Tapestry Close, Nottingham
Nottinghamshire
£82,000 Fixed Price
Video Tour
Floor Plans
Property features
- 40% Shared Ownership Opportunity
- Second Bedroom with Juliet Balcony
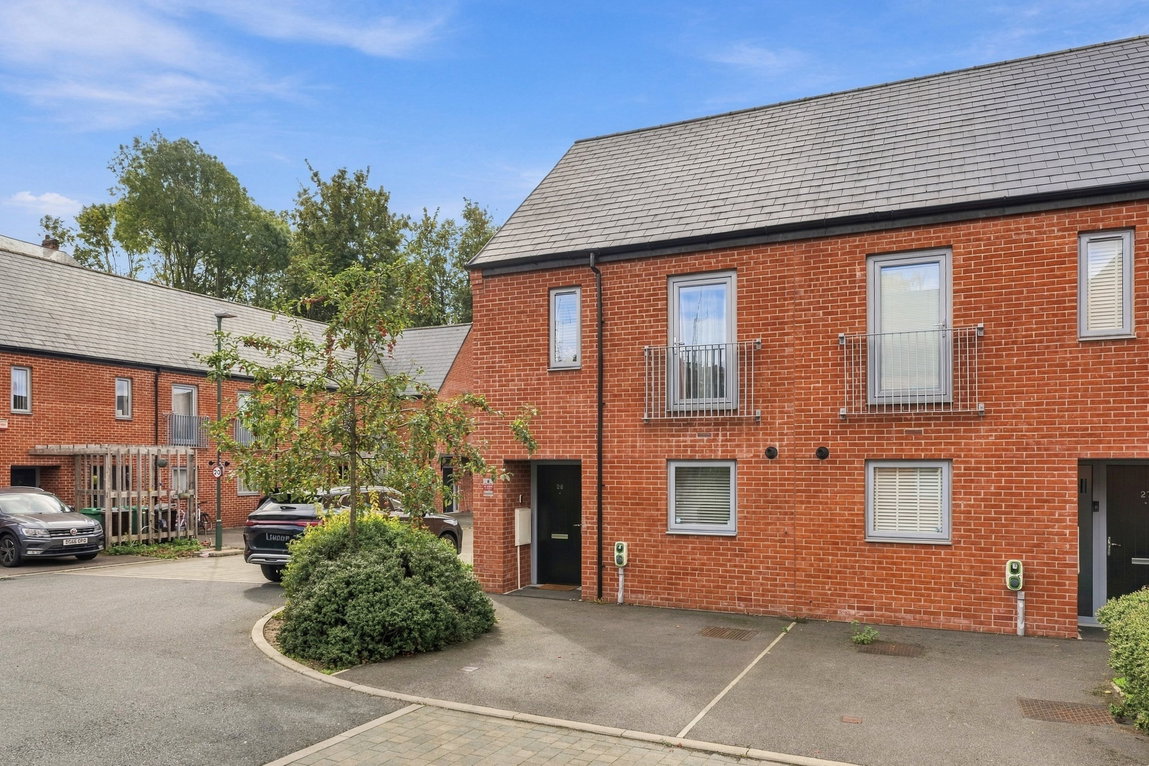
- Two-bedroom Modern Home in the Mapperley Area
- Family Bathroom and Separate Downstairs WC
- Generous Rear Lounge with Dedicated Dining Space
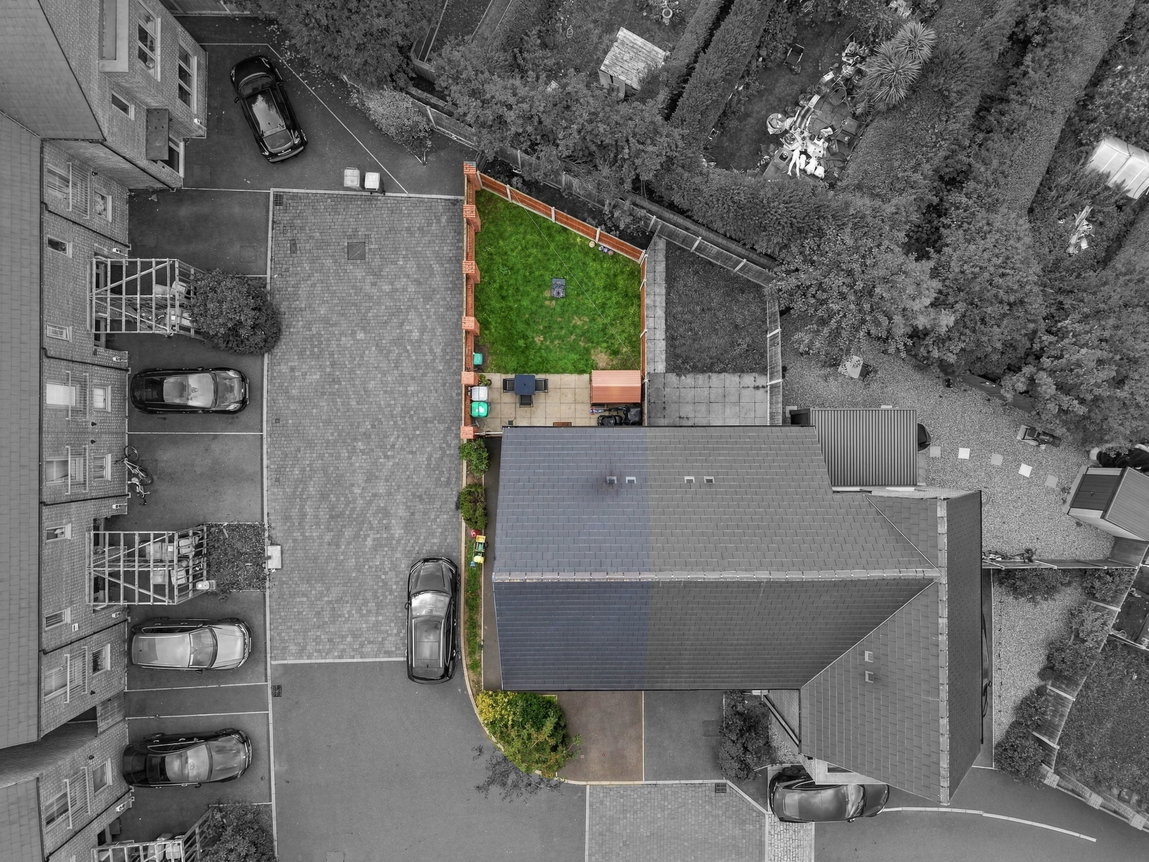
- South/West-facing Enclosed Garden with Lawn and Patio
- Two Particularly Well-Proportioned Bedrooms
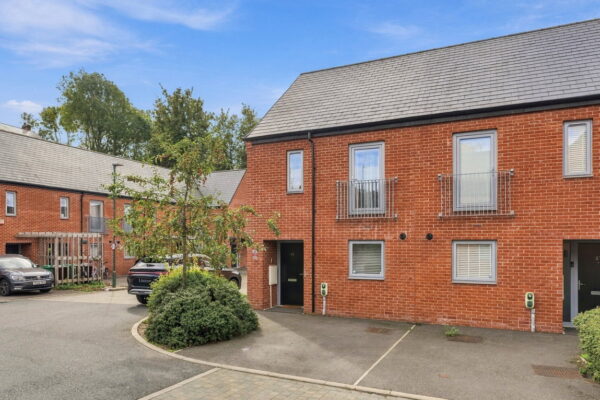
- Private Driveway with EV Charging Point
- Council Tax Band: A
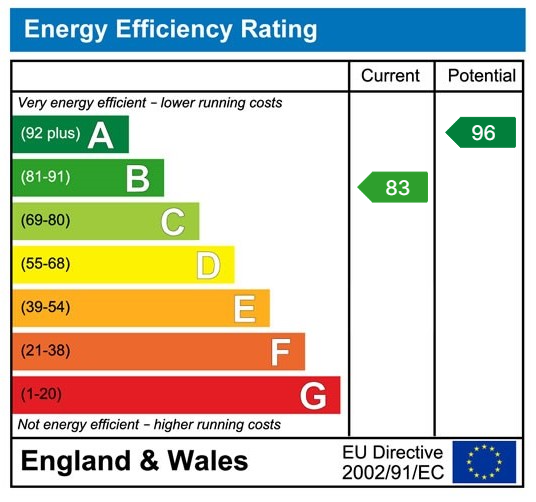
- Energy Rating: B
Details
Buying your first home can feel like a big step, but shared ownership can offer a different route onto the property ladder – and this two-bedroom home gives you plenty to enjoy once you get there.
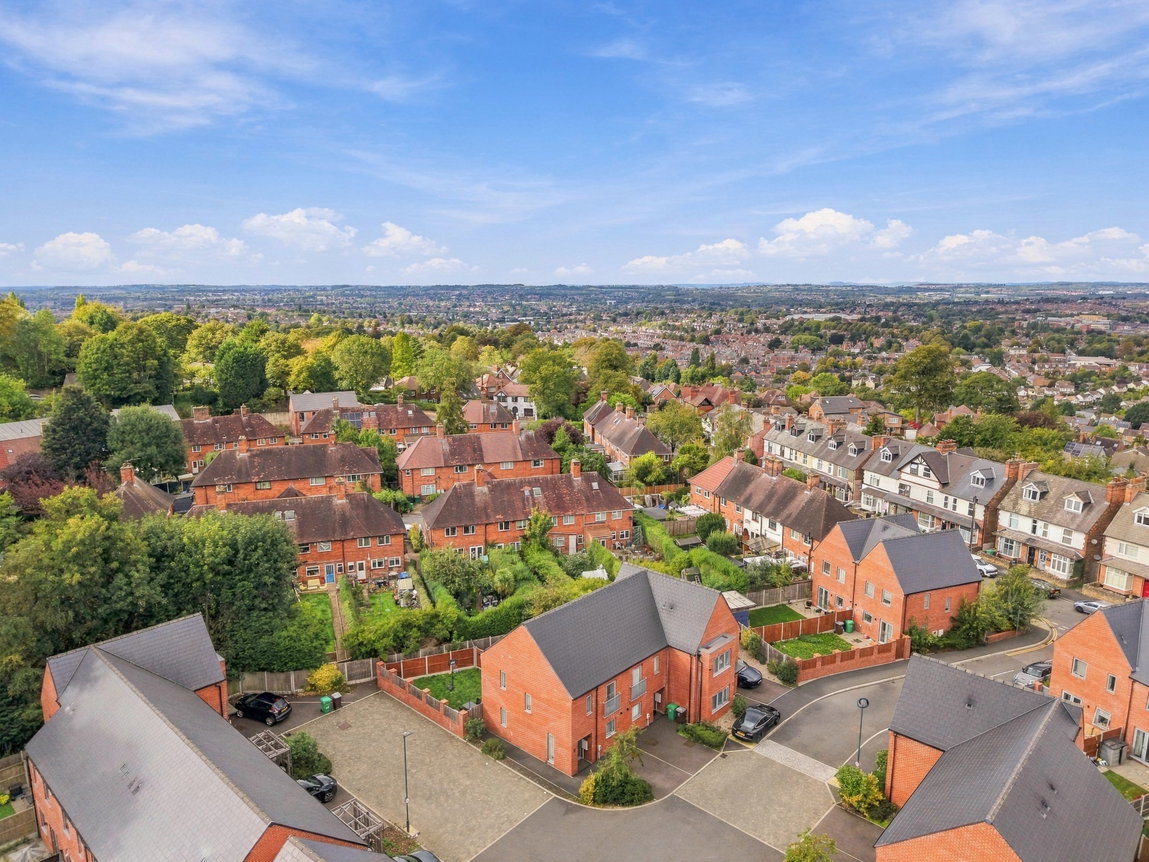
Set within a modern development in the Mapperley area of Nottingham, the property combines a generous living space, two particularly good-sized bedrooms, a south/west-facing garden and its own driveway with an EV charging point.
The property is being sold on a shared ownership basis with a 40% share available, making this an opportunity for buyers looking to take that next step into a home of their own.
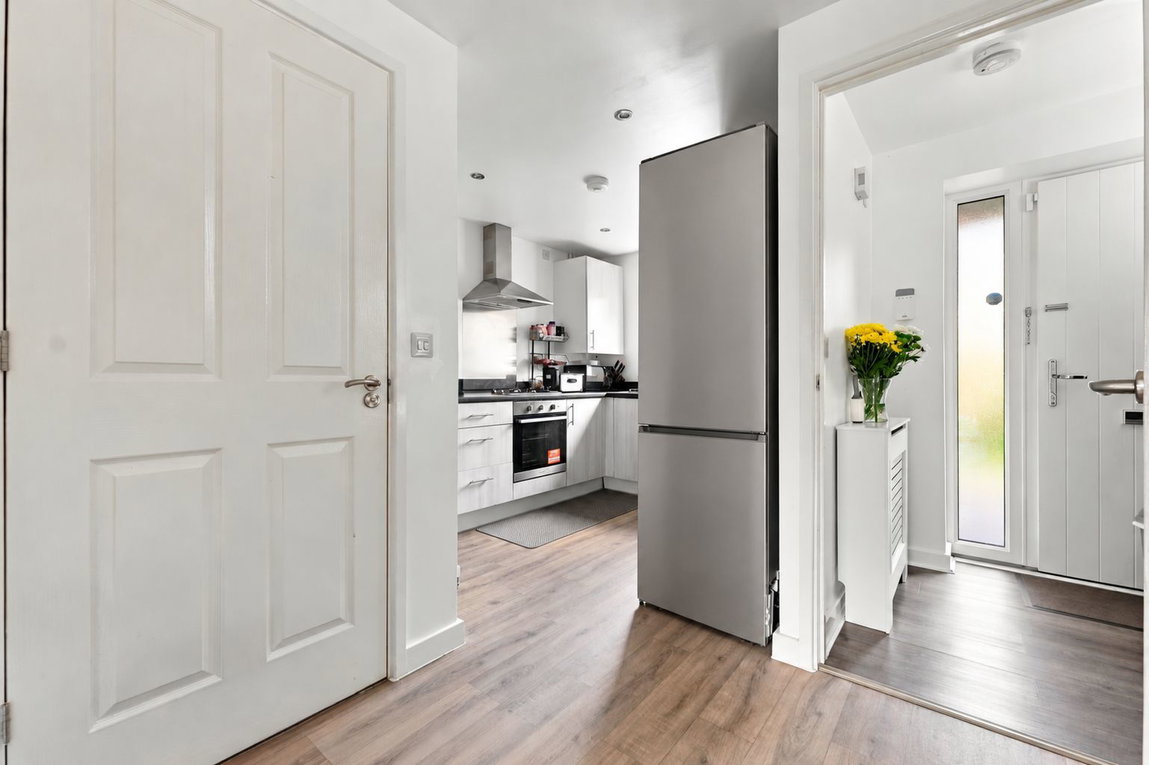
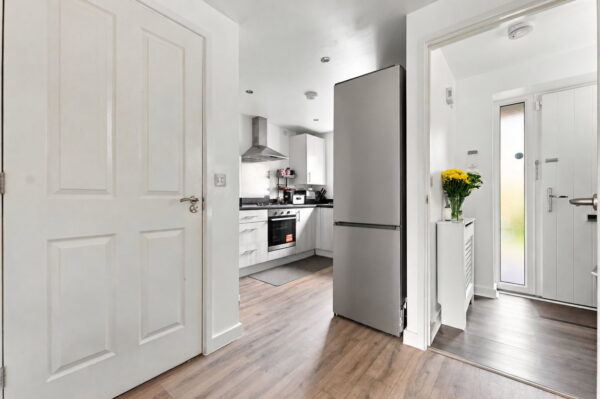
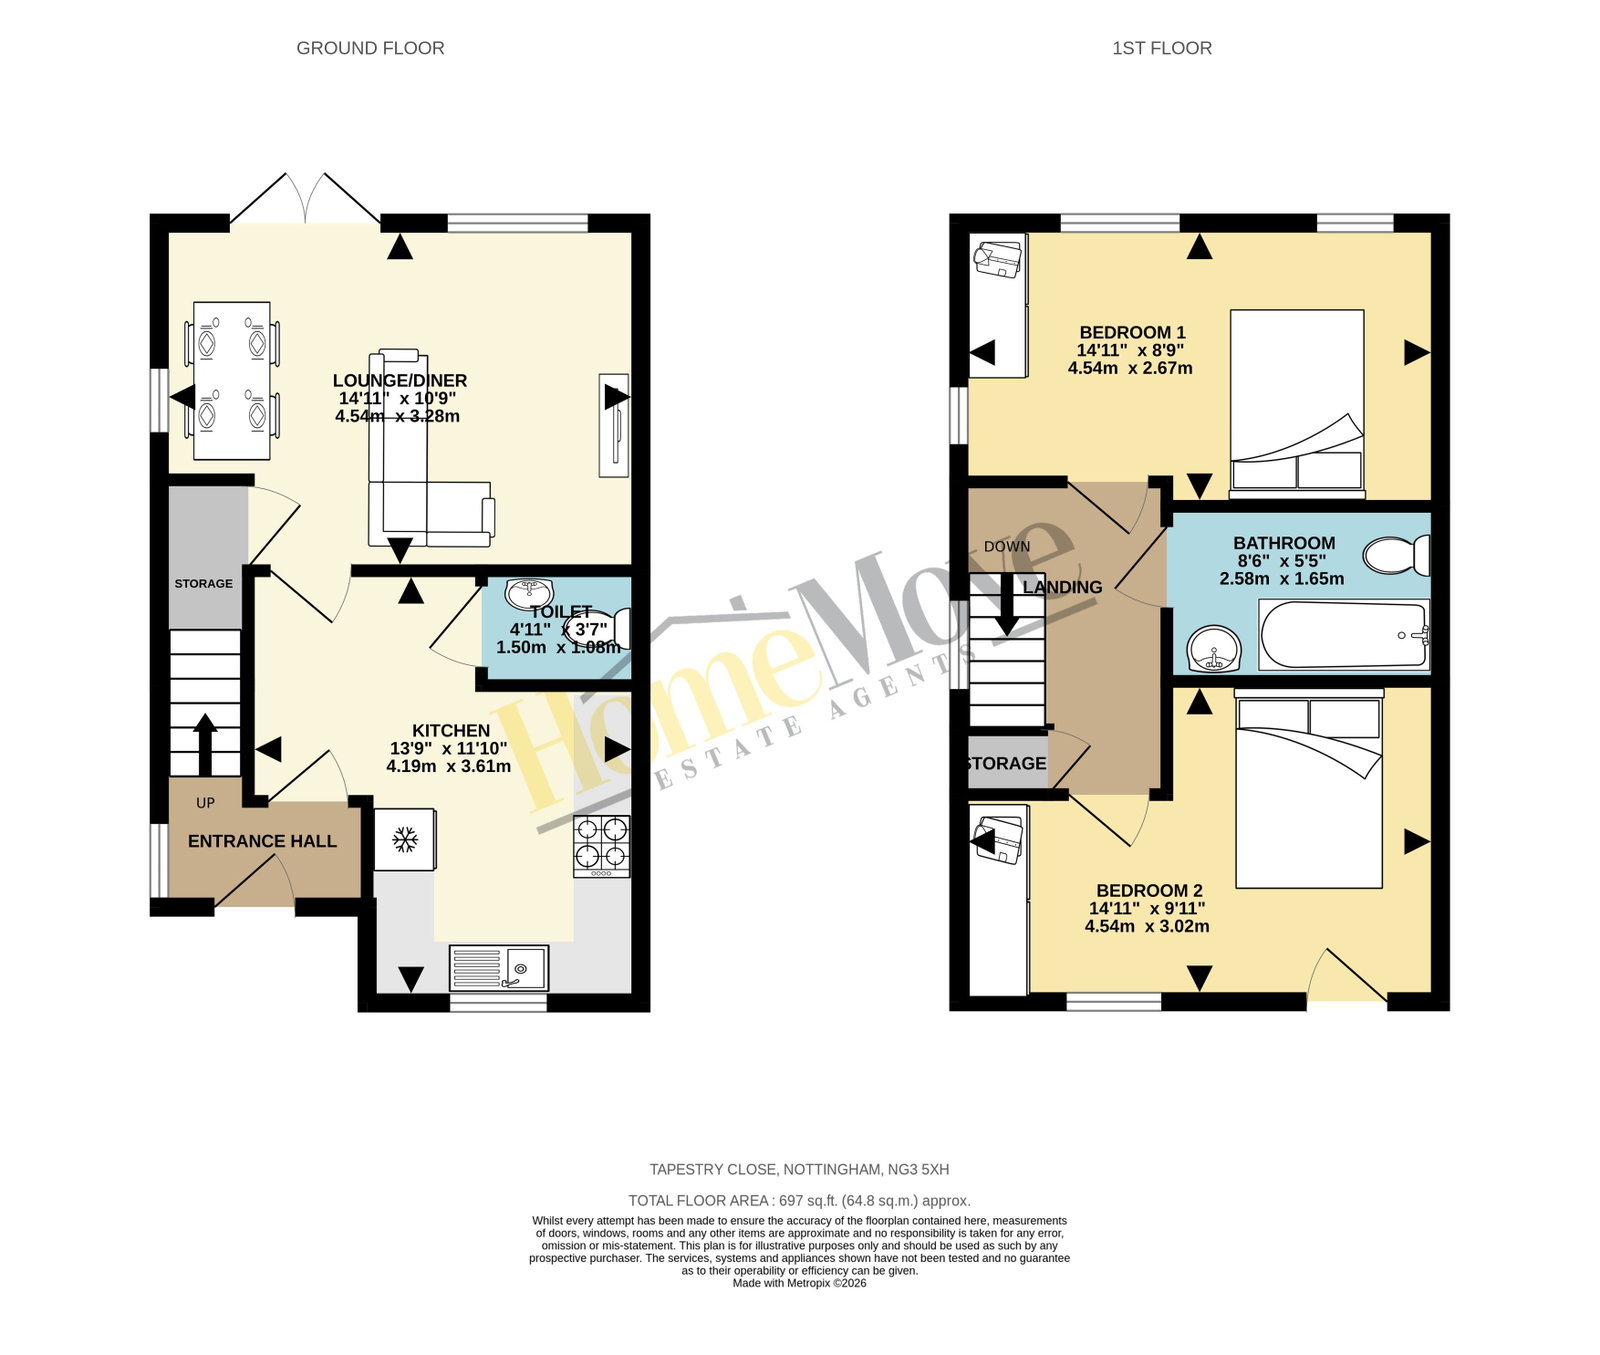
Step through the front door and you’re welcomed into the entrance hall. Laminate flooring runs underfoot, while a double-glazed window to the side brings natural light into the space. From here, you can access the kitchen and staircase leading to the first floor.
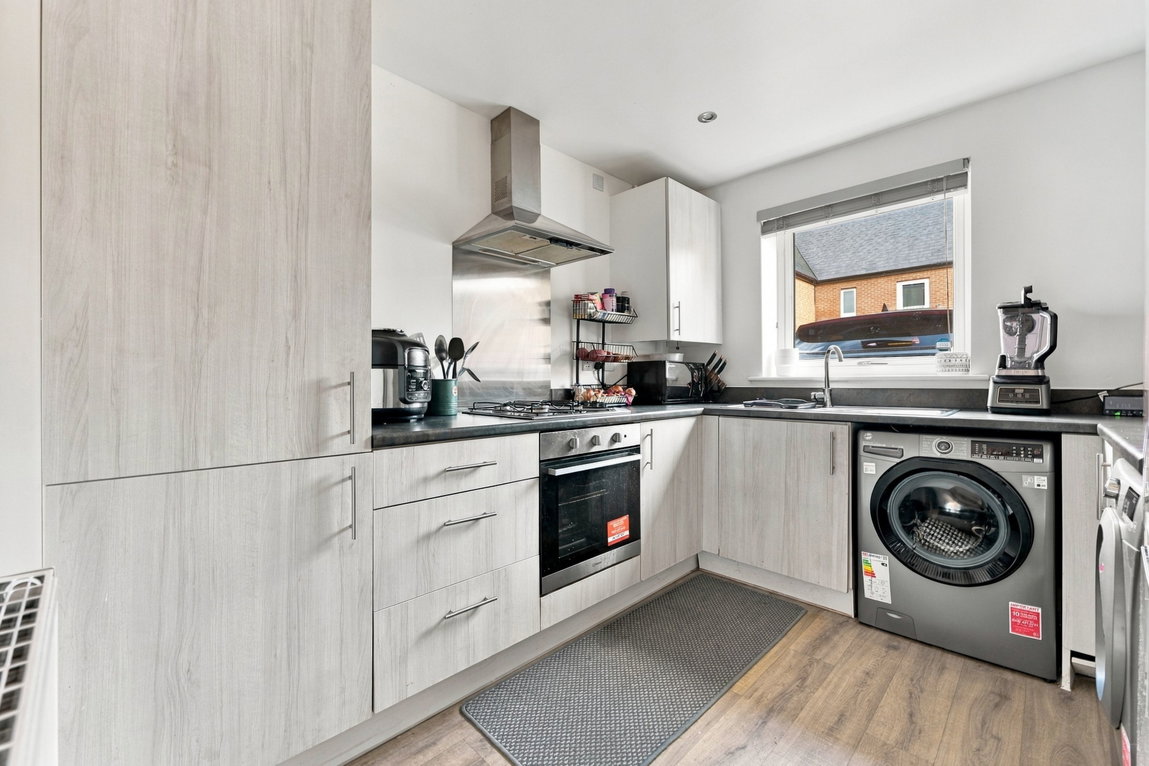
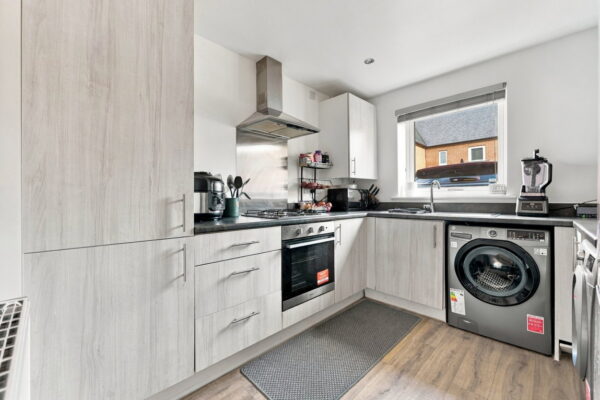
The kitchen sits towards the front of the house and makes good use of the available space.
There’s a combination of eye and base-level units with work surfaces and an inset stainless steel sink and drainer, together with a gas hob, electric oven and extractor fan. Space is provided for a fridge/freezer, washing machine and tumble dryer, meaning the everyday appliances can all be accommodated within the room.
A double-glazed window looks out towards the front, while from the kitchen there’s also access to a downstairs WC, fitted with a toilet, wash hand basin and extractor fan.
Move towards the rear of the house and you arrive at what is arguably the heart of the home.
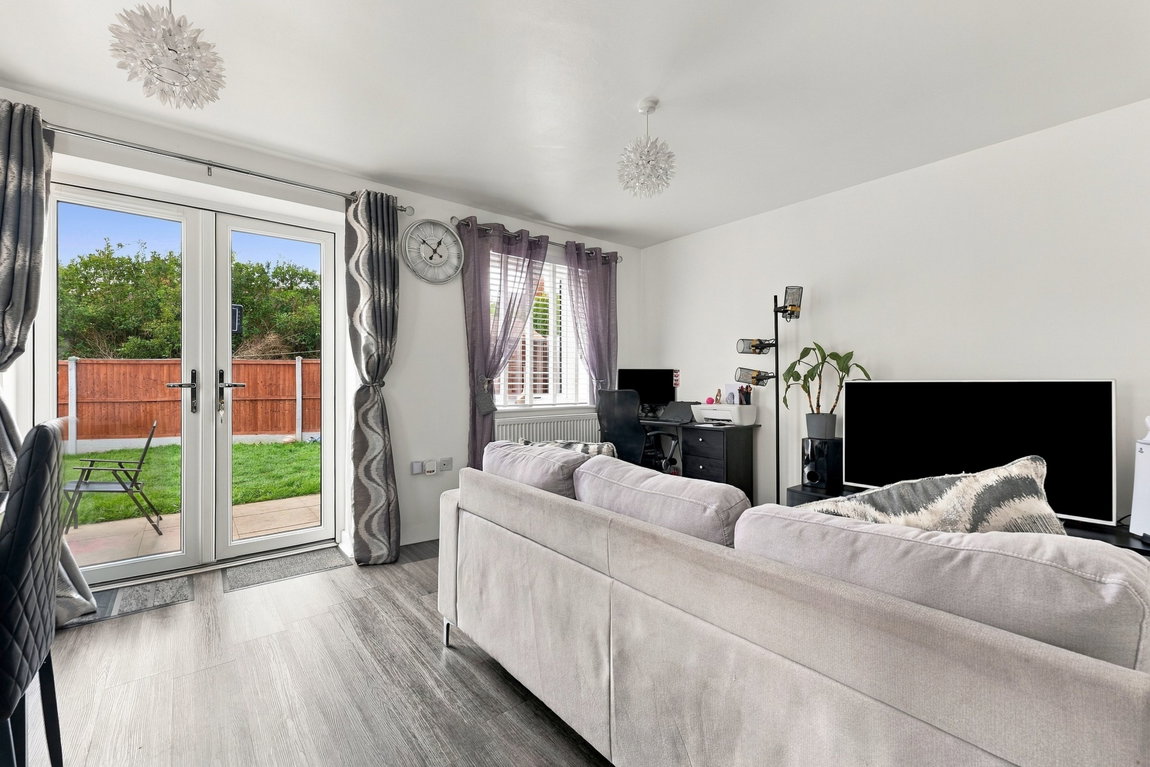
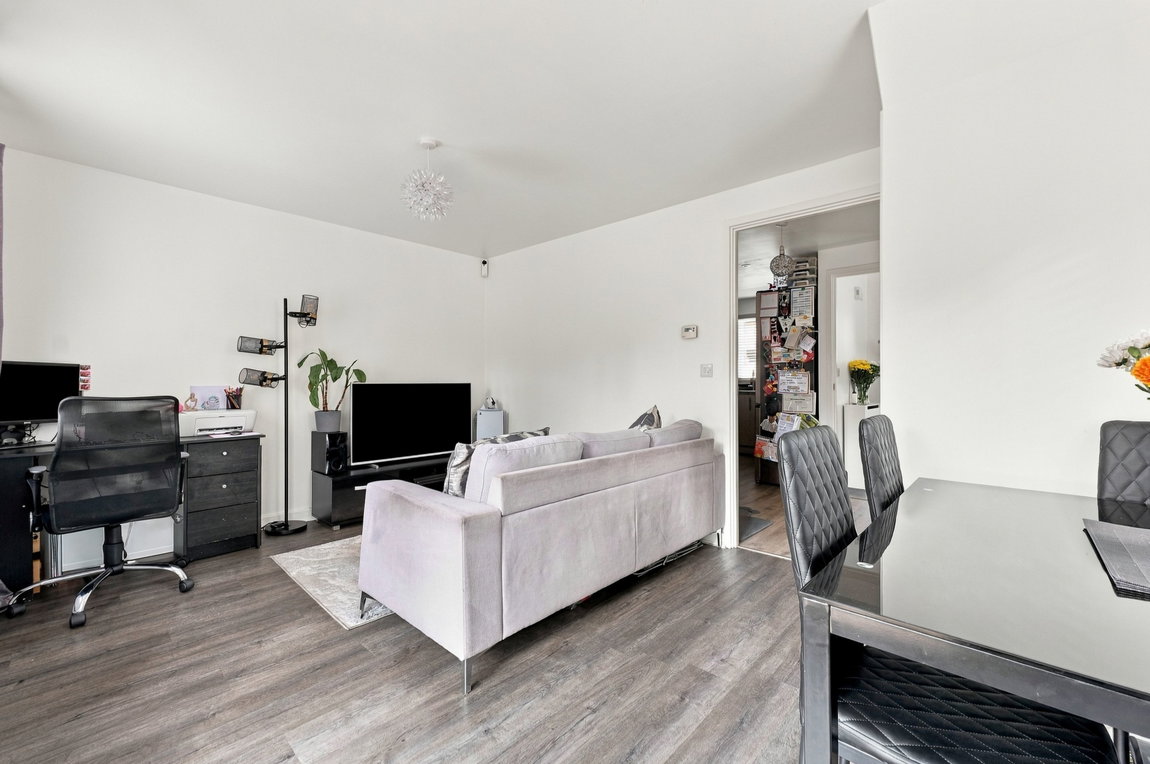
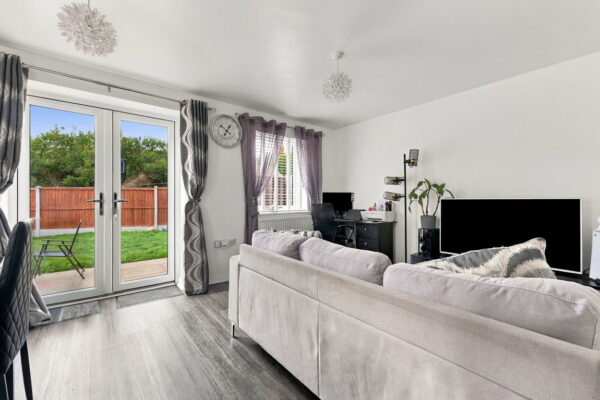
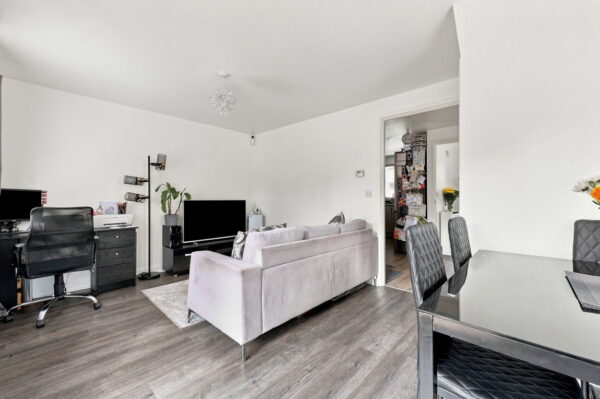
The lounge is a generous room stretching across the rear of the property, with enough space to create clearly defined areas for both relaxing and dining.
There’s plenty of room for a sofa and freestanding furniture, while still leaving space for a dining table – somewhere to sit down for dinner, work from home when needed or have friends over at the weekend.
Useful understairs storage takes care of some of the everyday clutter, but it’s the connection with the garden that really makes the room work.
Two double-glazed windows bring in plenty of natural light, while French doors open directly onto the rear garden. During the warmer months, opening these up allows the living space to flow outside, whether you’re eating on the patio or simply sitting out with a drink at the end of the day.
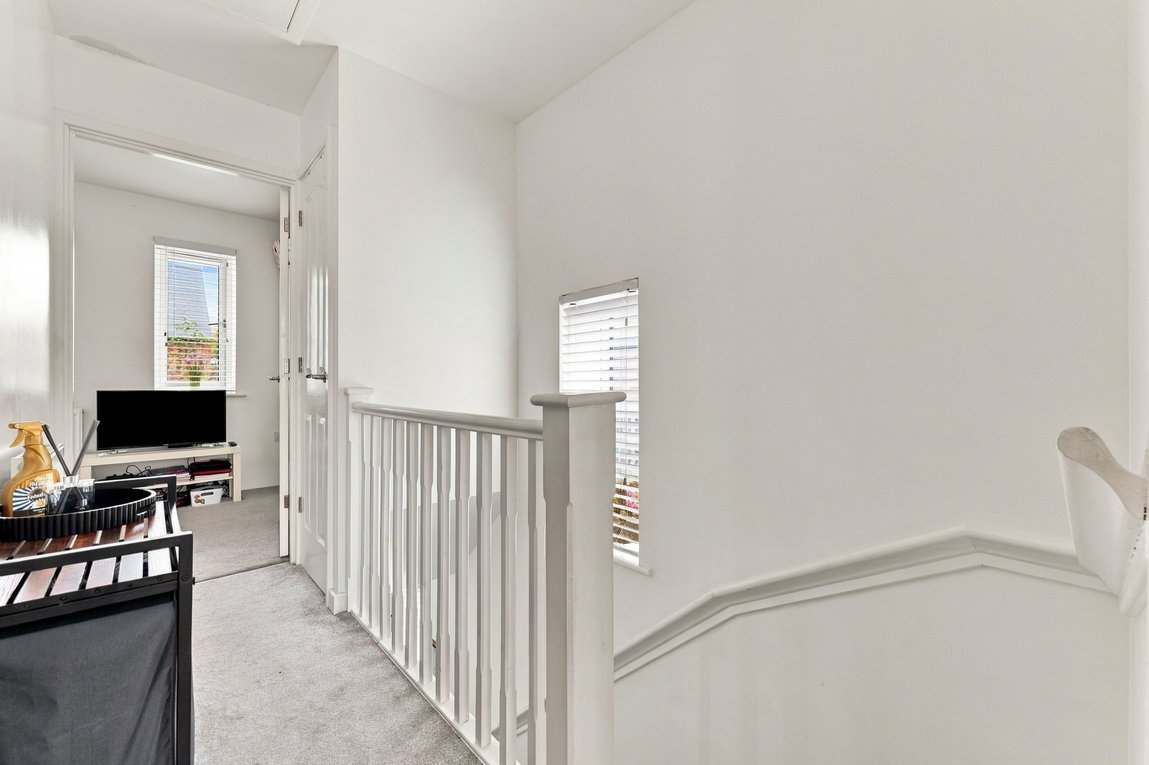
Head upstairs and the first-floor landing gives access to both bedrooms and the bathroom.
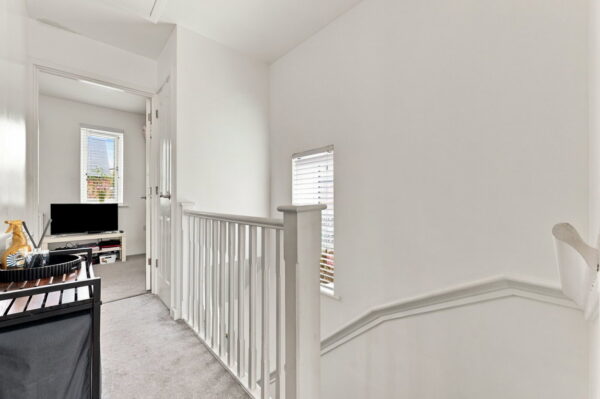
A double-glazed window to the side brings natural light onto the landing, while there’s a useful storage cupboard positioned above the stairs. A hatch also provides access to the loft, which is insulated but currently unboarded and does not have a fitted ladder.
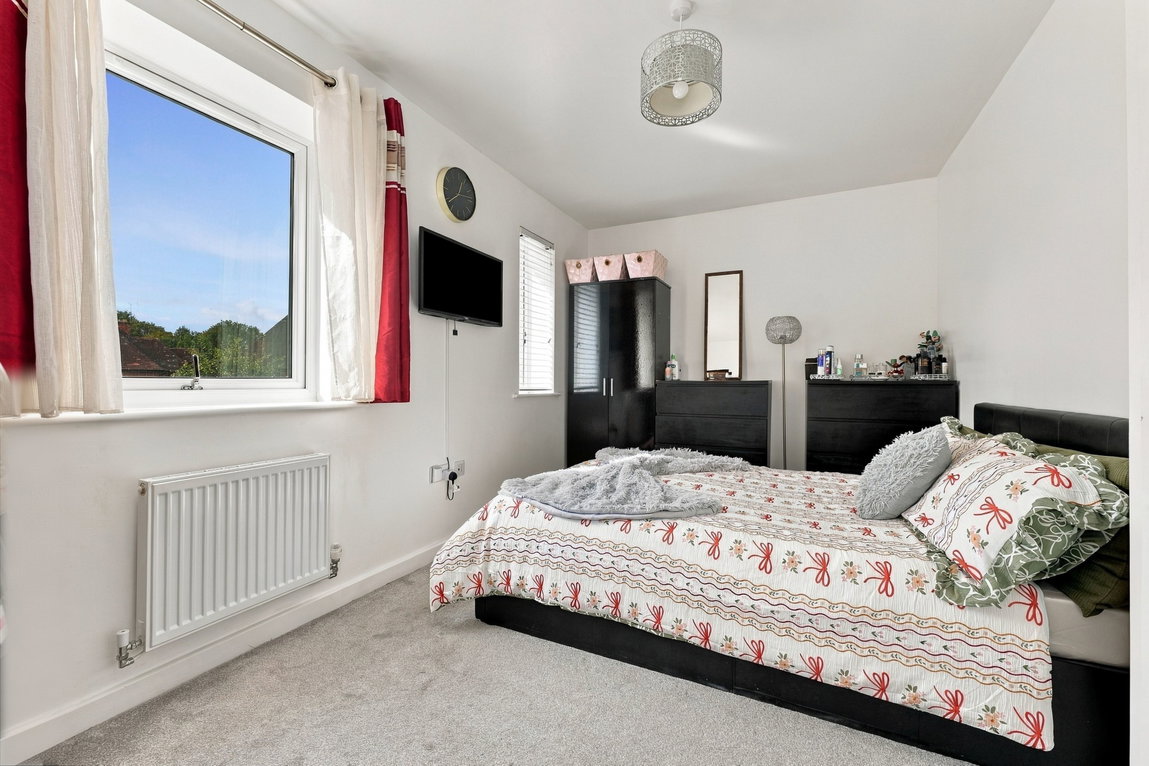
One of the real strengths upstairs is the size of the bedrooms.
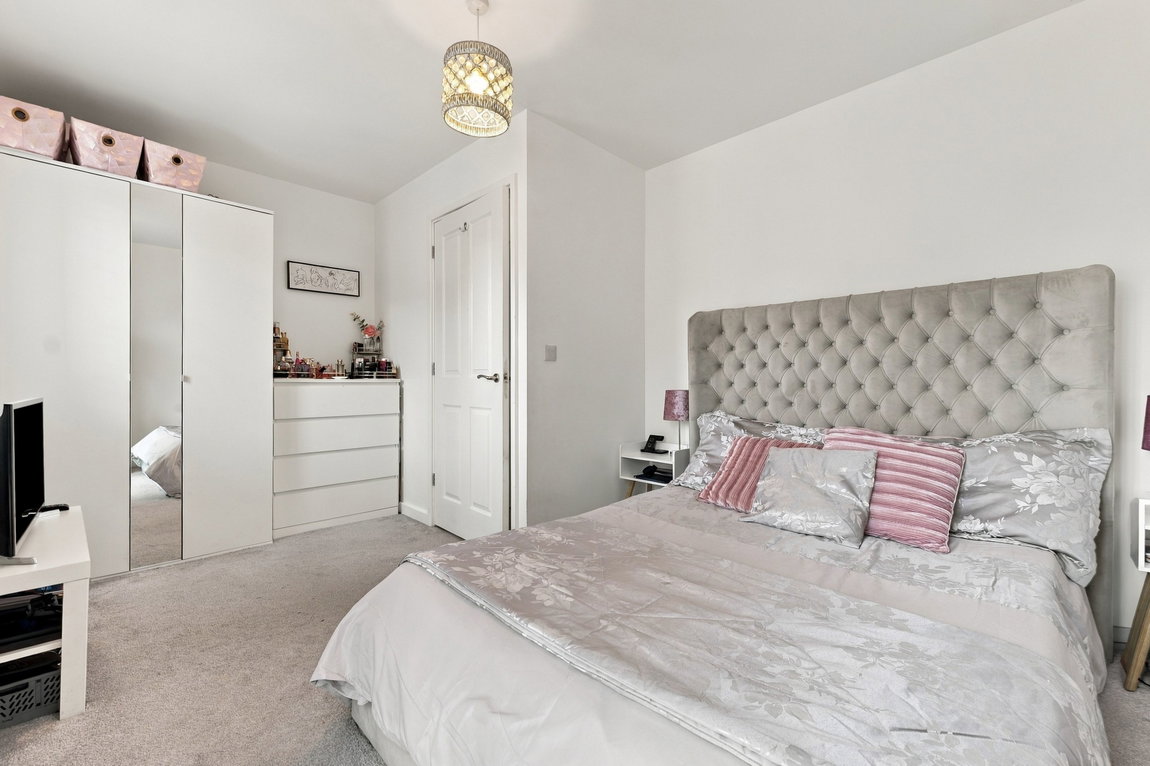
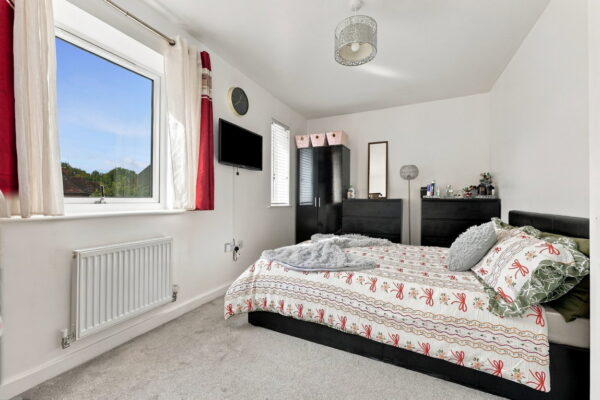
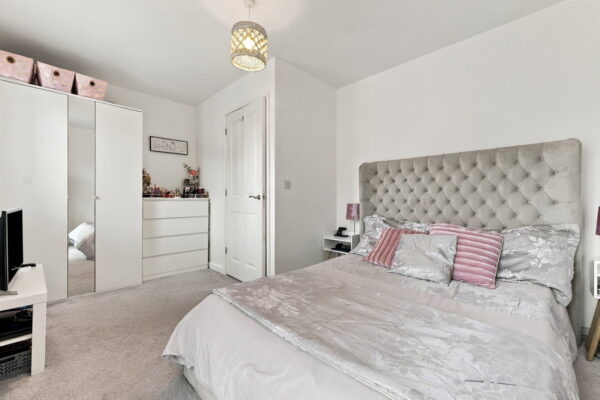
The main bedroom spans the width of the house, creating a particularly generous double room. Three double-glazed windows bring in plenty of natural light, while there’s ample floor space for a bed alongside wardrobes, drawers and other freestanding furniture without the room feeling compromised.
The second bedroom is another impressive space and also stretches across the width of the property.
There’s plenty of room to use it as a comfortable second bedroom, but it also offers flexibility for anyone who needs a guest room or somewhere to work from home.
A double-glazed window provides natural light, while a door opens onto a Juliet balcony, adding another feature you wouldn’t necessarily expect to find in a two-bedroom home.
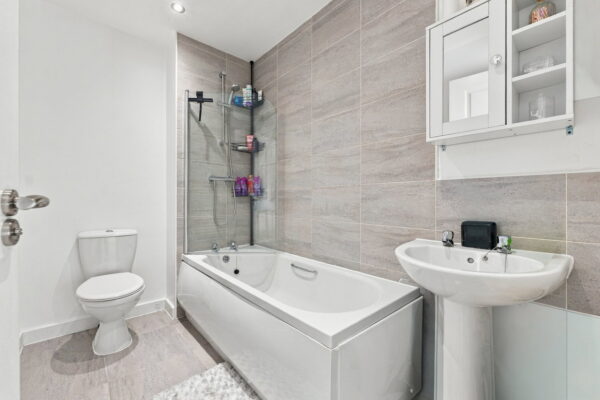
Positioned between the bedrooms is the family bathroom.
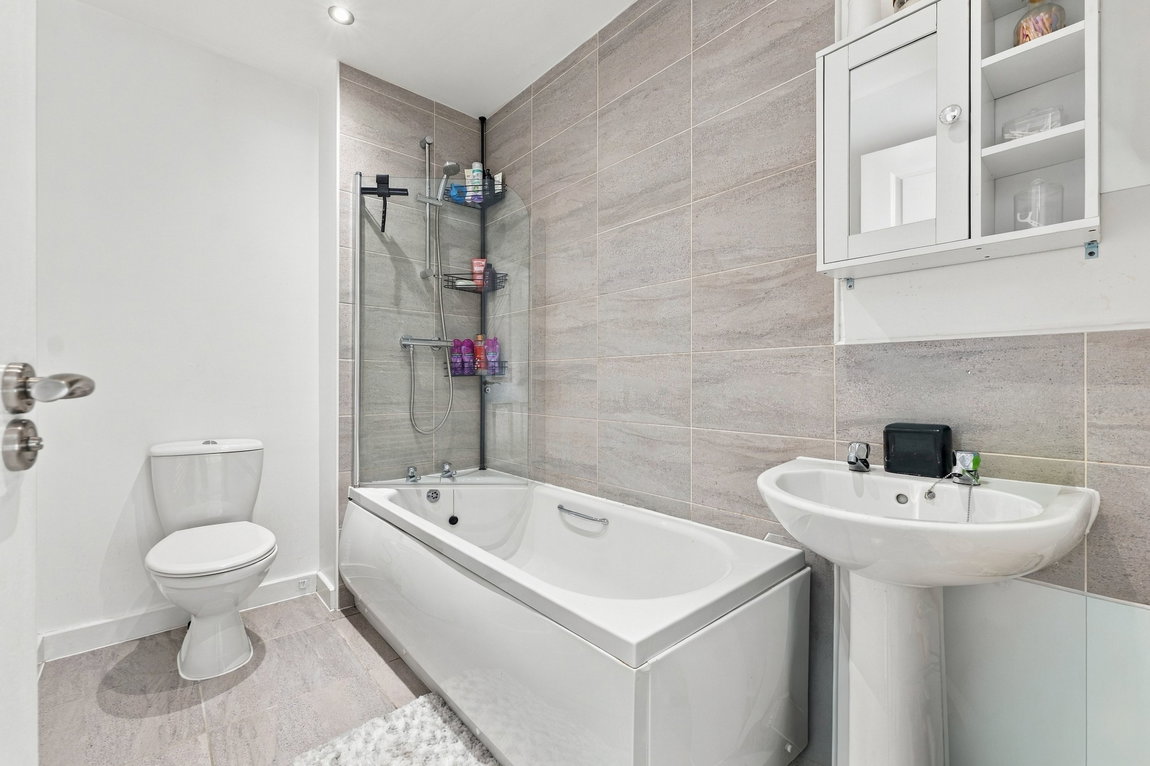
This is fitted with a three-piece suite comprising a bath with shower over, wash hand basin and WC, complemented by part-tiled walls around the bath and shower, a tiled floor, heated towel radiator and extractor fan.
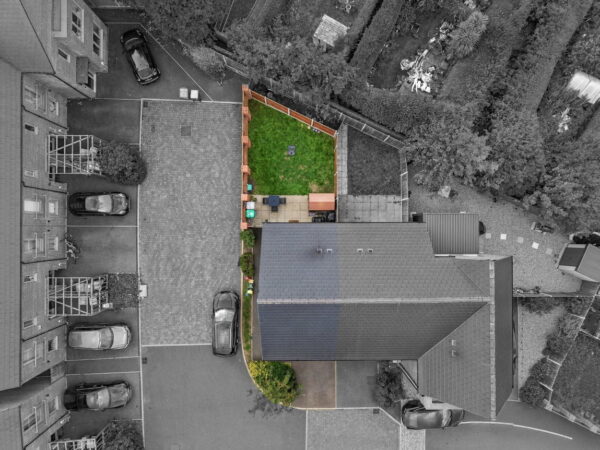
Outside, the property has its own driveway to the front, together with an EV charging point – a useful addition for anyone already driving electric or considering making the switch in the future.
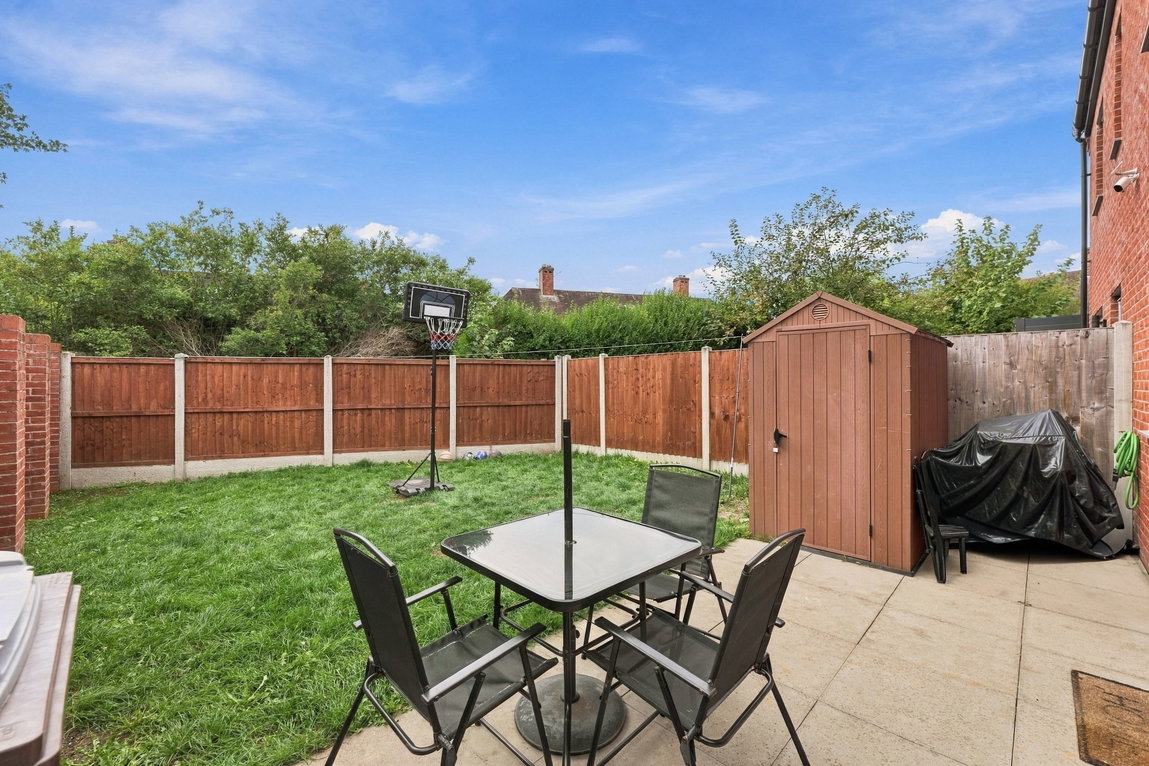
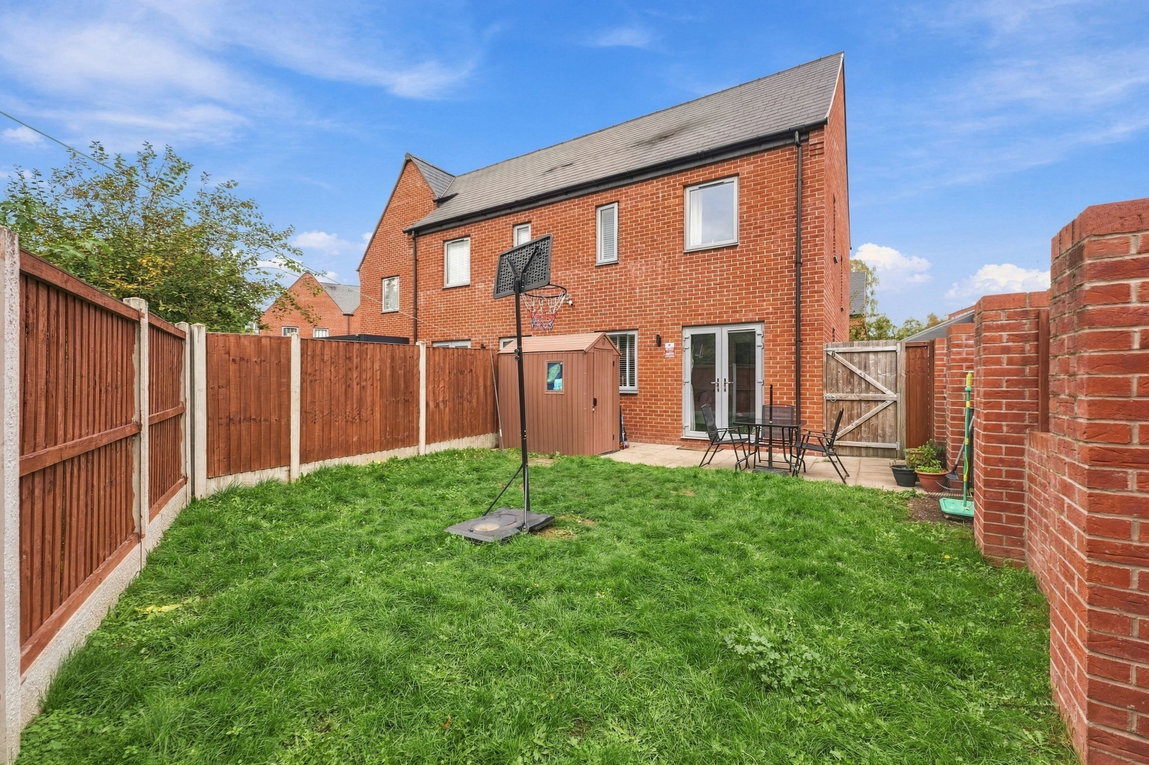
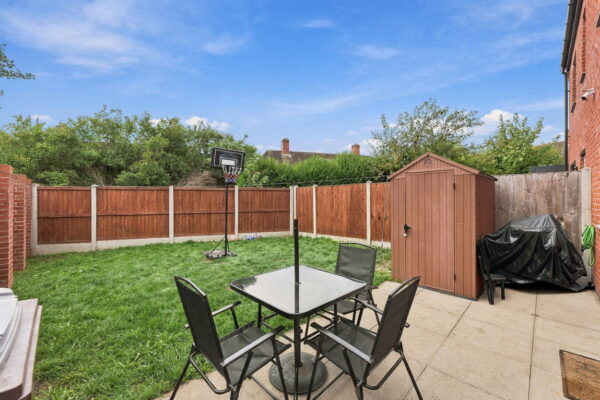
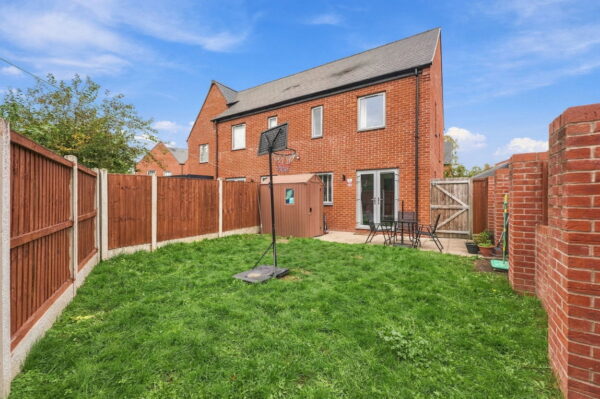
To the rear is an enclosed south/west-facing garden, combining a lawn with a patio area.
With the French doors opening straight from the lounge, the patio naturally becomes another part of the living space. There’s somewhere for a table and chairs, room to enjoy the lawn and the south/west-facing aspect means the garden is particularly well positioned for enjoying the latter part of the day.
Secure gated side access connects the rear garden back to the front of the property.
The location works well too.
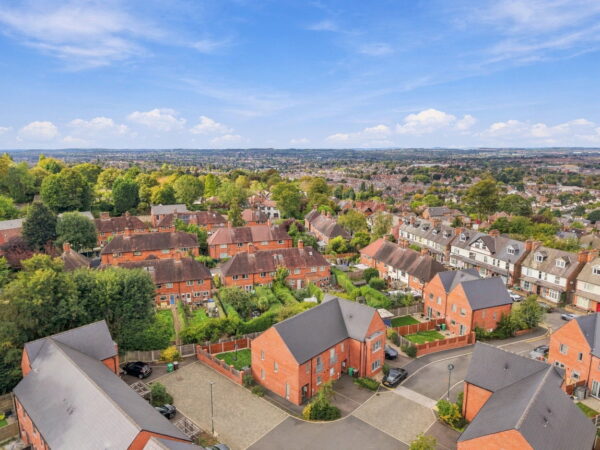
Tapestry Close sits within Nottingham’s Mapperley ward, close to Woodborough Road and its range of everyday amenities. Cafés, shops and other local services can be found nearby, while the wider Mapperley area provides further amenities and connections towards Nottingham city centre.
Ultimately, this is a home that gets the important things right.
There’s a generous living room that gives you space to both relax and eat, two bedrooms that are considerably more substantial than you might expect, a downstairs WC, family bathroom, private garden and your own driveway.
For someone looking at shared ownership as their route into home ownership, the 40% share provides an opportunity to make this more than simply somewhere to live – it could be the place where owning your own home begins.
General Information:
Tenure: Leasehold. Local Authority: Nottingham City Council. The agency website indicates Tax band: A. Energy Rating: B. Management Company: NCHA. Current Rent: £321.76 PM / £3,861.12 PA. Service Charge: £37.62 PM / £451.44 PA. Lease Length: 125 years from and including 1 April 2021
Ben Sales, HomeMove Nottinghamshire:
Ben launched HomeMove Nottingham in 2020, bringing over a decade of estate agency experience and a fresh, personal approach to selling homes across Nottinghamshire & Derbyshire. Since then, Ben has built a reputation as one of the area’s most trusted independent agents, offering expert local knowledge, exceptional marketing and a service centred around achieving the best results for his sellers. This dedication has earned prestigious recognition, with HomeMove Nottingham named ESTAS Best Agent in NG1 in 2025 and 2026!
Thinking of selling? Put your home in the hands of an award-winning local expert.
* When you make an offer on a property, we are required by law to carry out ID and Financial verification checks. As part of this we will need to see documents including Proof of ID, Address and Financial Statements and we will carry out a ‘SmartSearch’ chargeable at £15.00 per buyer.
* HomeMove Estate Agents may be paid a referral fee for introducing clients to their preferred EPC, Conveyancing, Survey and Mortgage service providers.
EPC