Sandringham Drive, Heanor, Derbyshire, DE75 7TZ
Derbyshire
£360,000 Guide Price
Video Tour
Floor Plans
Property features
- GUIDE PRICE £360,000 - £370,000
- Substantial 124m² detached four-bedroom family home
- Principal bedroom with built-in wardrobes & contemporary en-suite
- Three genuine double bedrooms plus a good-sized fourth bedroom
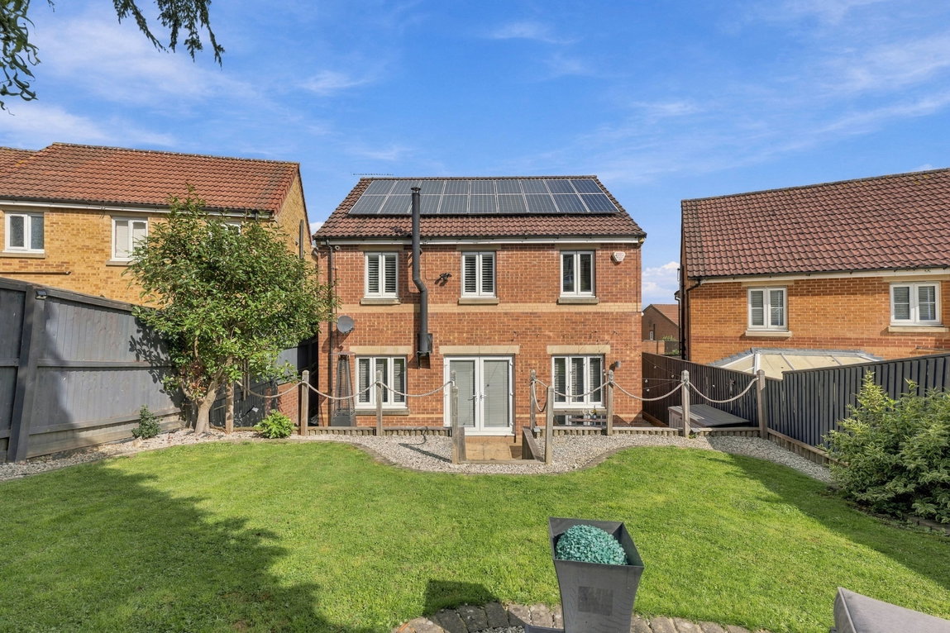
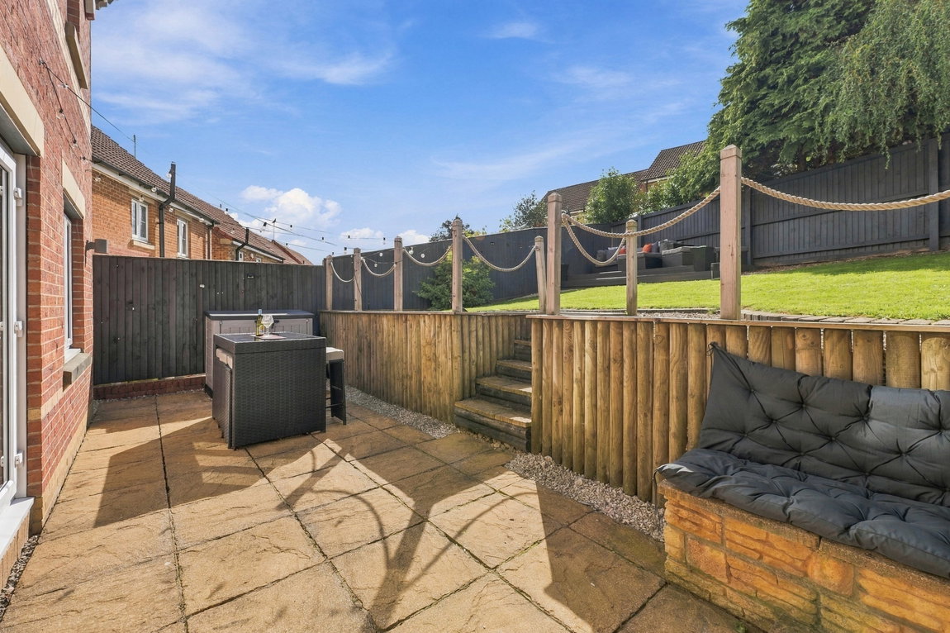
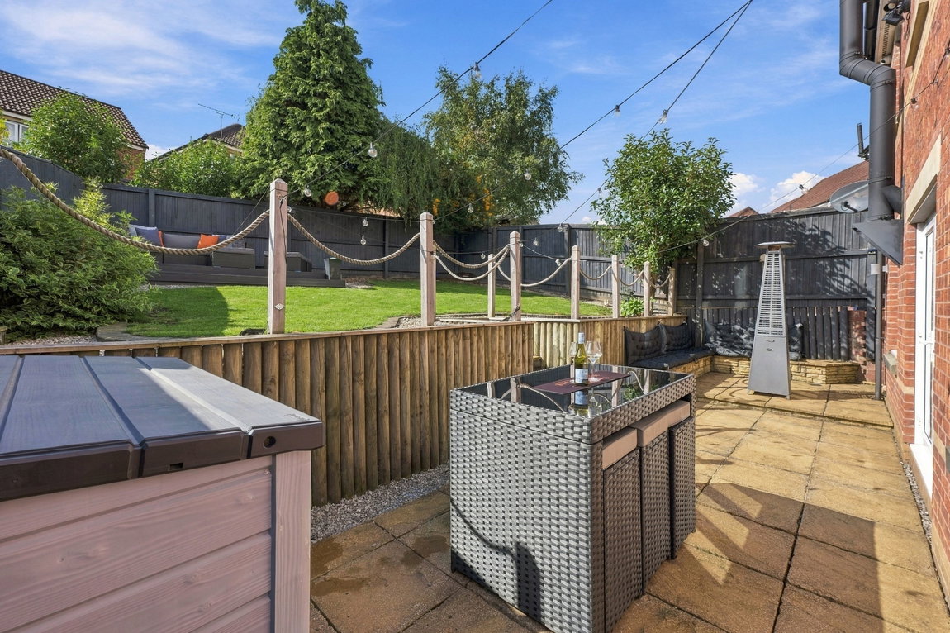
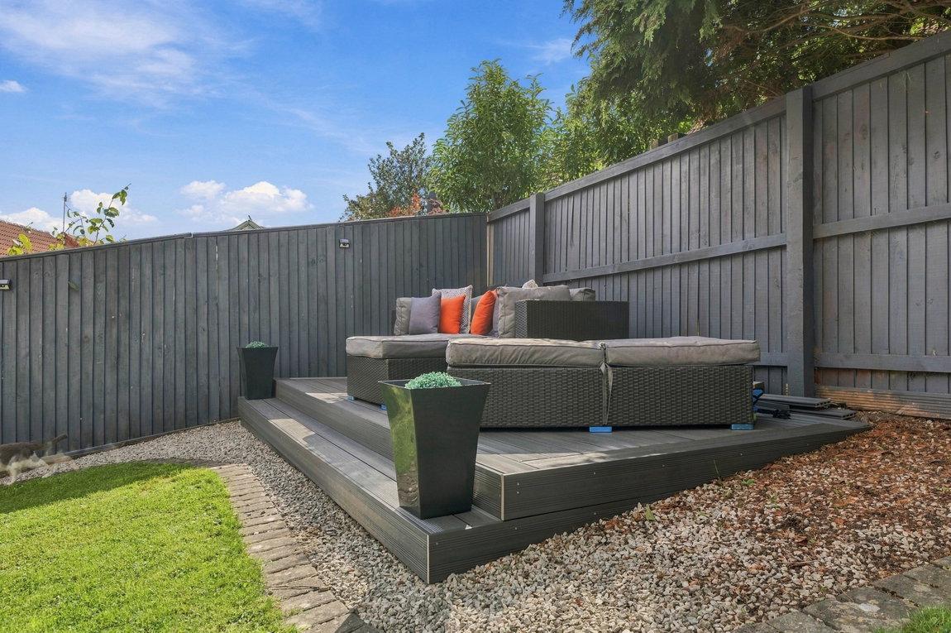
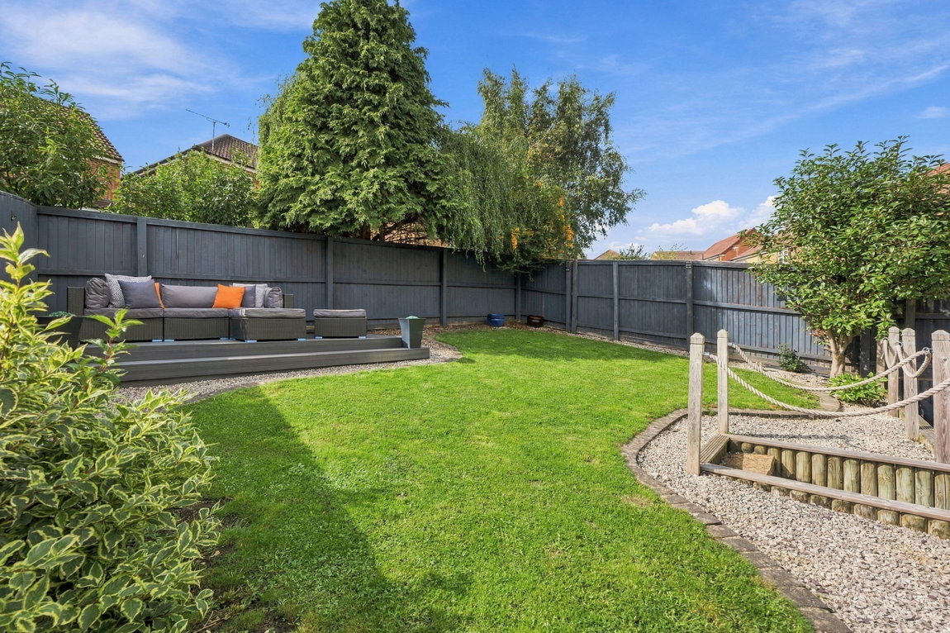
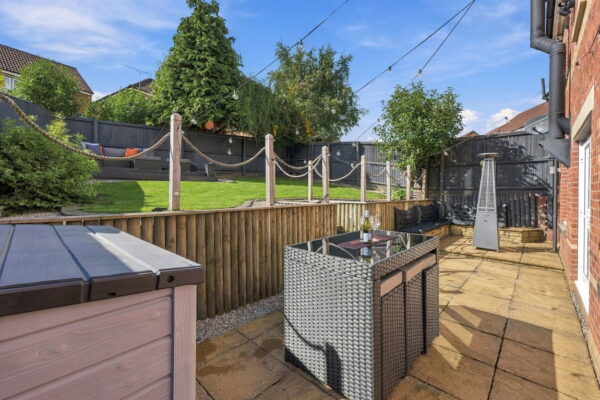
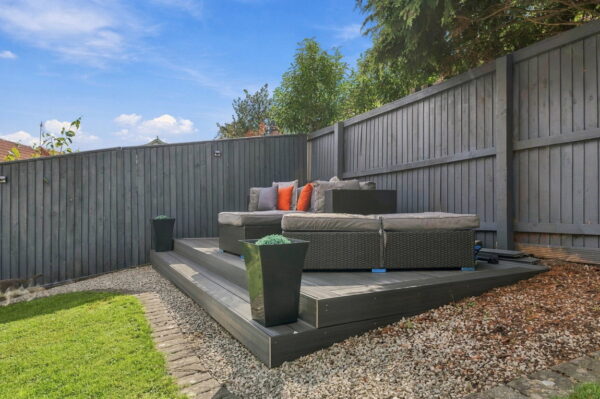
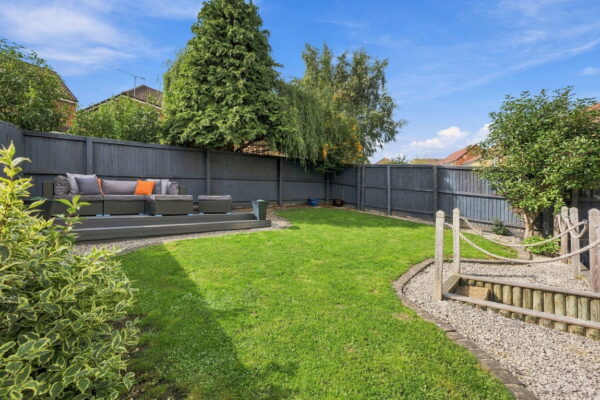
- Southwest-facing enclosed garden with lawn, patio & decked seating area
- Three reception spaces offering excellent flexibility for family life
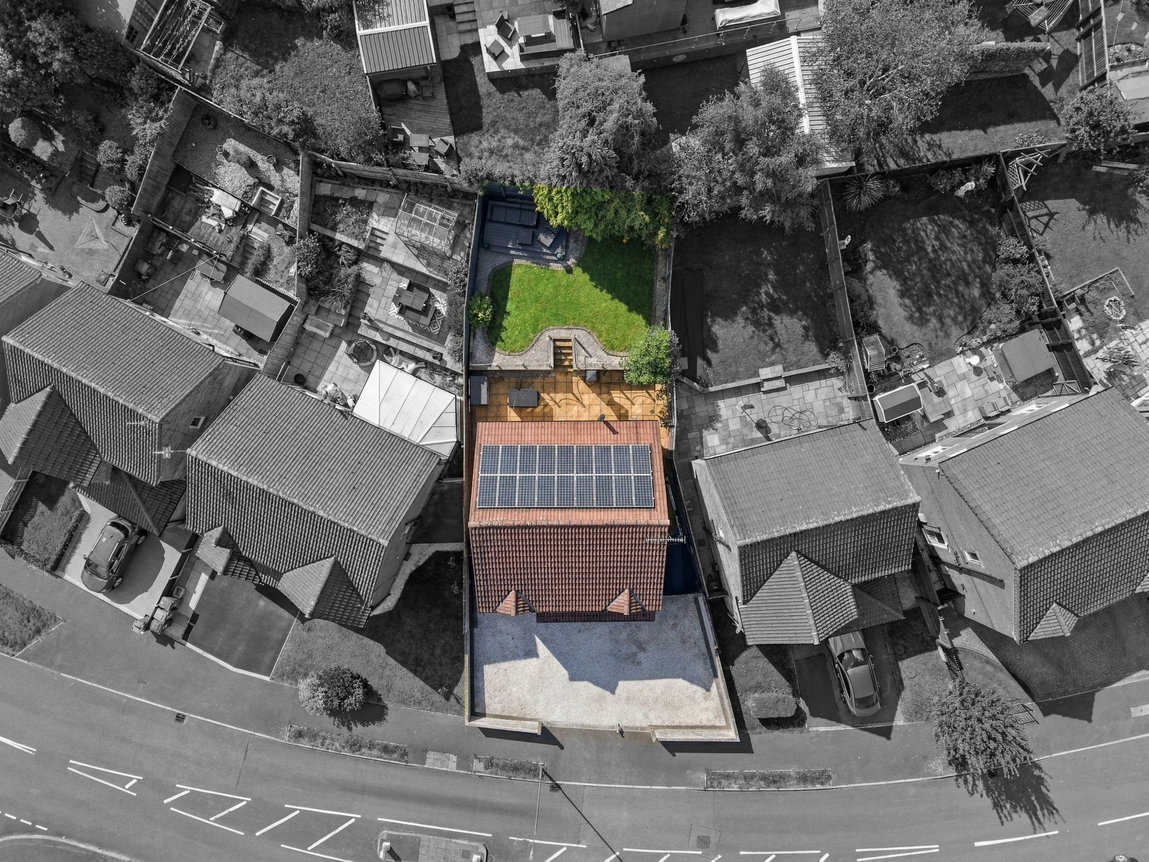
- Gravel driveway providing off-road parking for multiple vehicles
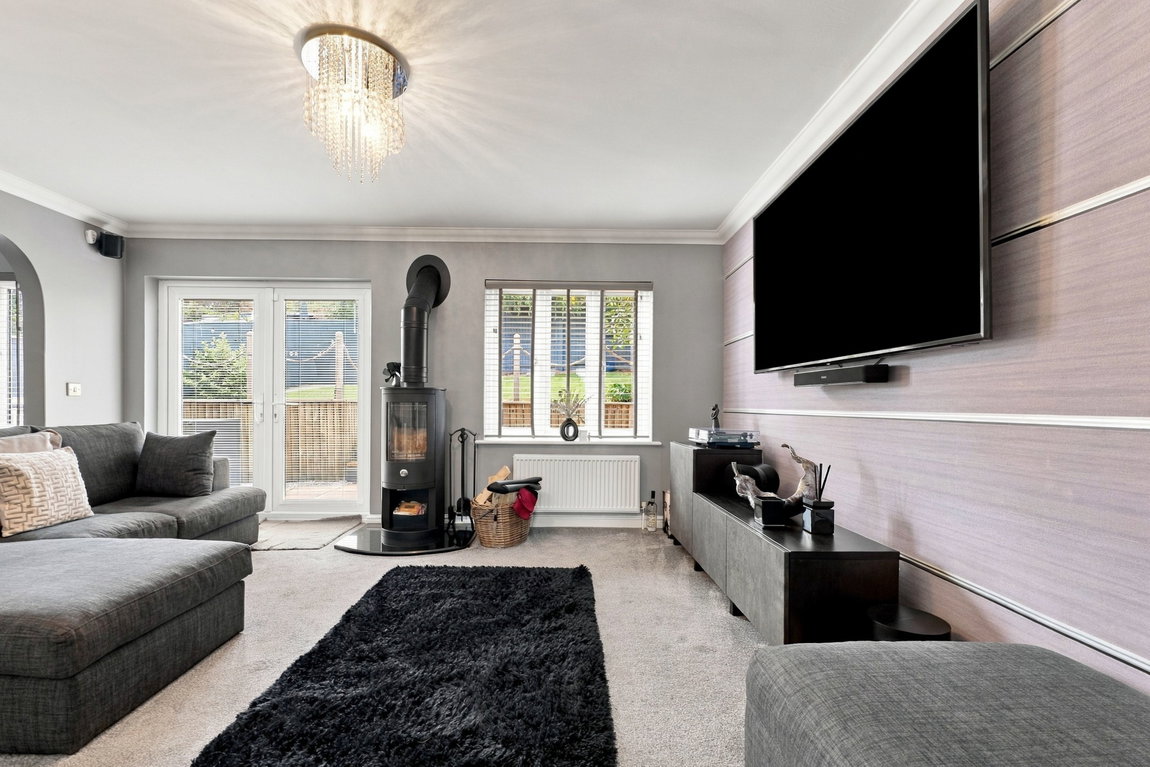
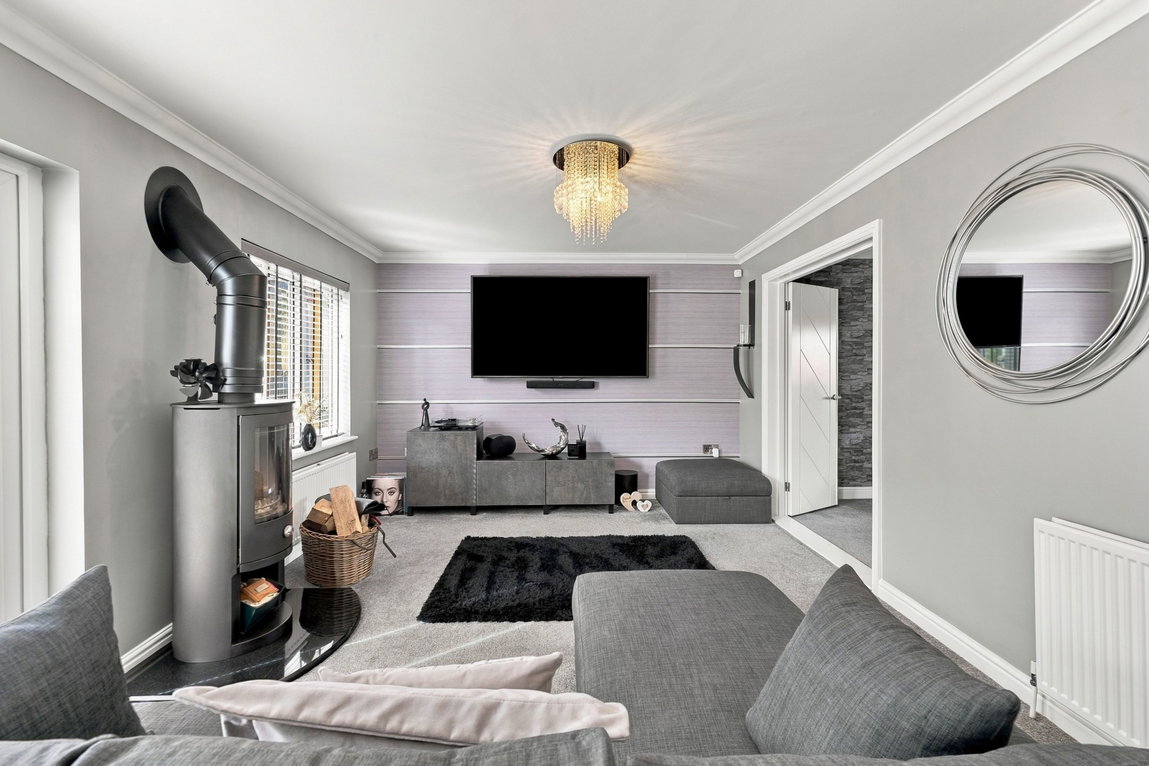
- Generous main lounge with multi-fuel burner & French doors to the garden
- Leased solar panels, CCTV included & app-controlled alarm system
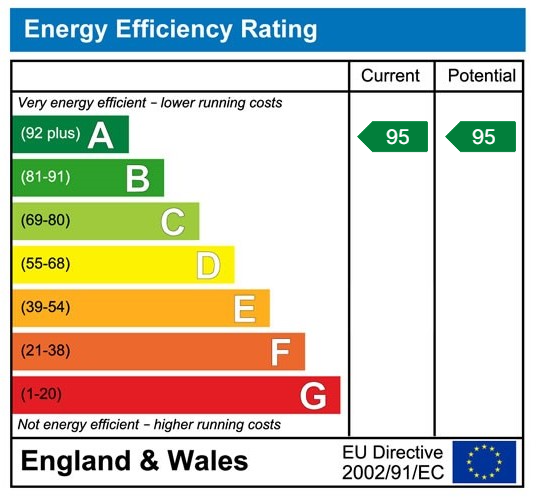
- Energy Rating - A Council Tax Band - D
Details
GUIDE PRICE £360,000 - £370,000
There are houses that simply give you more rooms, and then there are homes where the extra space genuinely changes the way you can live. This is very much the latter.
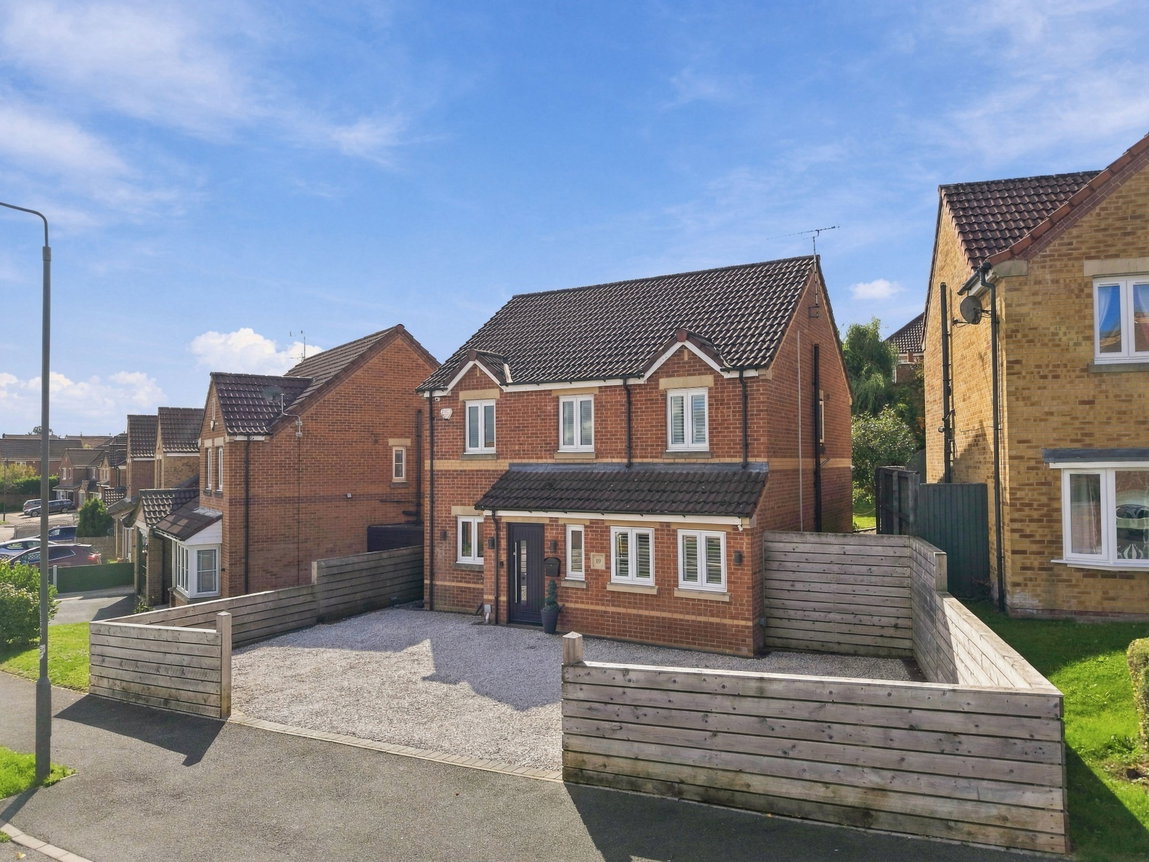
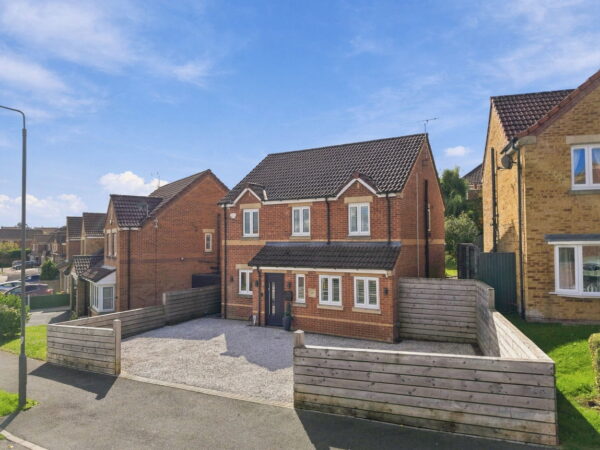
Behind an attractive frontage that gives the property its own identity within the development is a substantial 124m² detached family home that has been thoughtfully extended, adapted and cared for during around 20 years of ownership.
And you can tell.
This isn't a house where space has simply been added for the sake of it. The layout has evolved to provide the things family life actually needs – somewhere to spend time together, somewhere to entertain, somewhere to escape to when you want your own space and, upstairs, bedrooms that are genuinely usable.
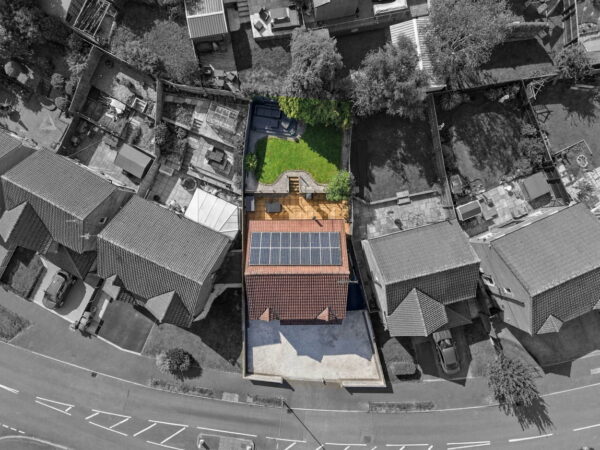
Pull onto the gravel driveway and there's room for multiple vehicles, with access continuing down both sides of the property. From the outside, the house has an attractive appearance and a sense of individuality that helps it stand apart from many of the surrounding homes.
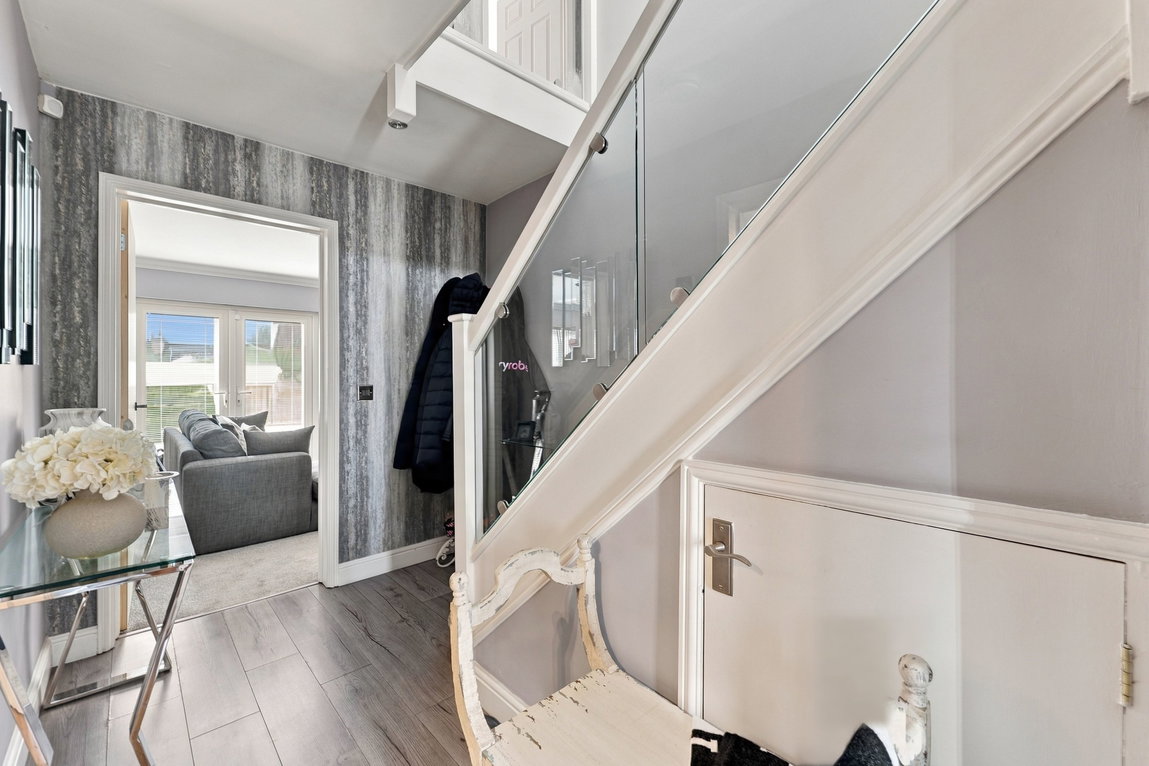
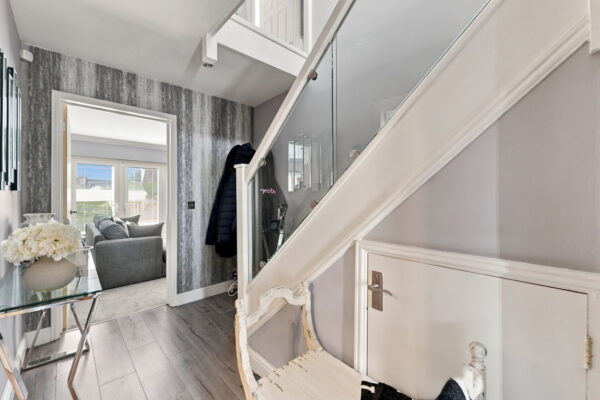
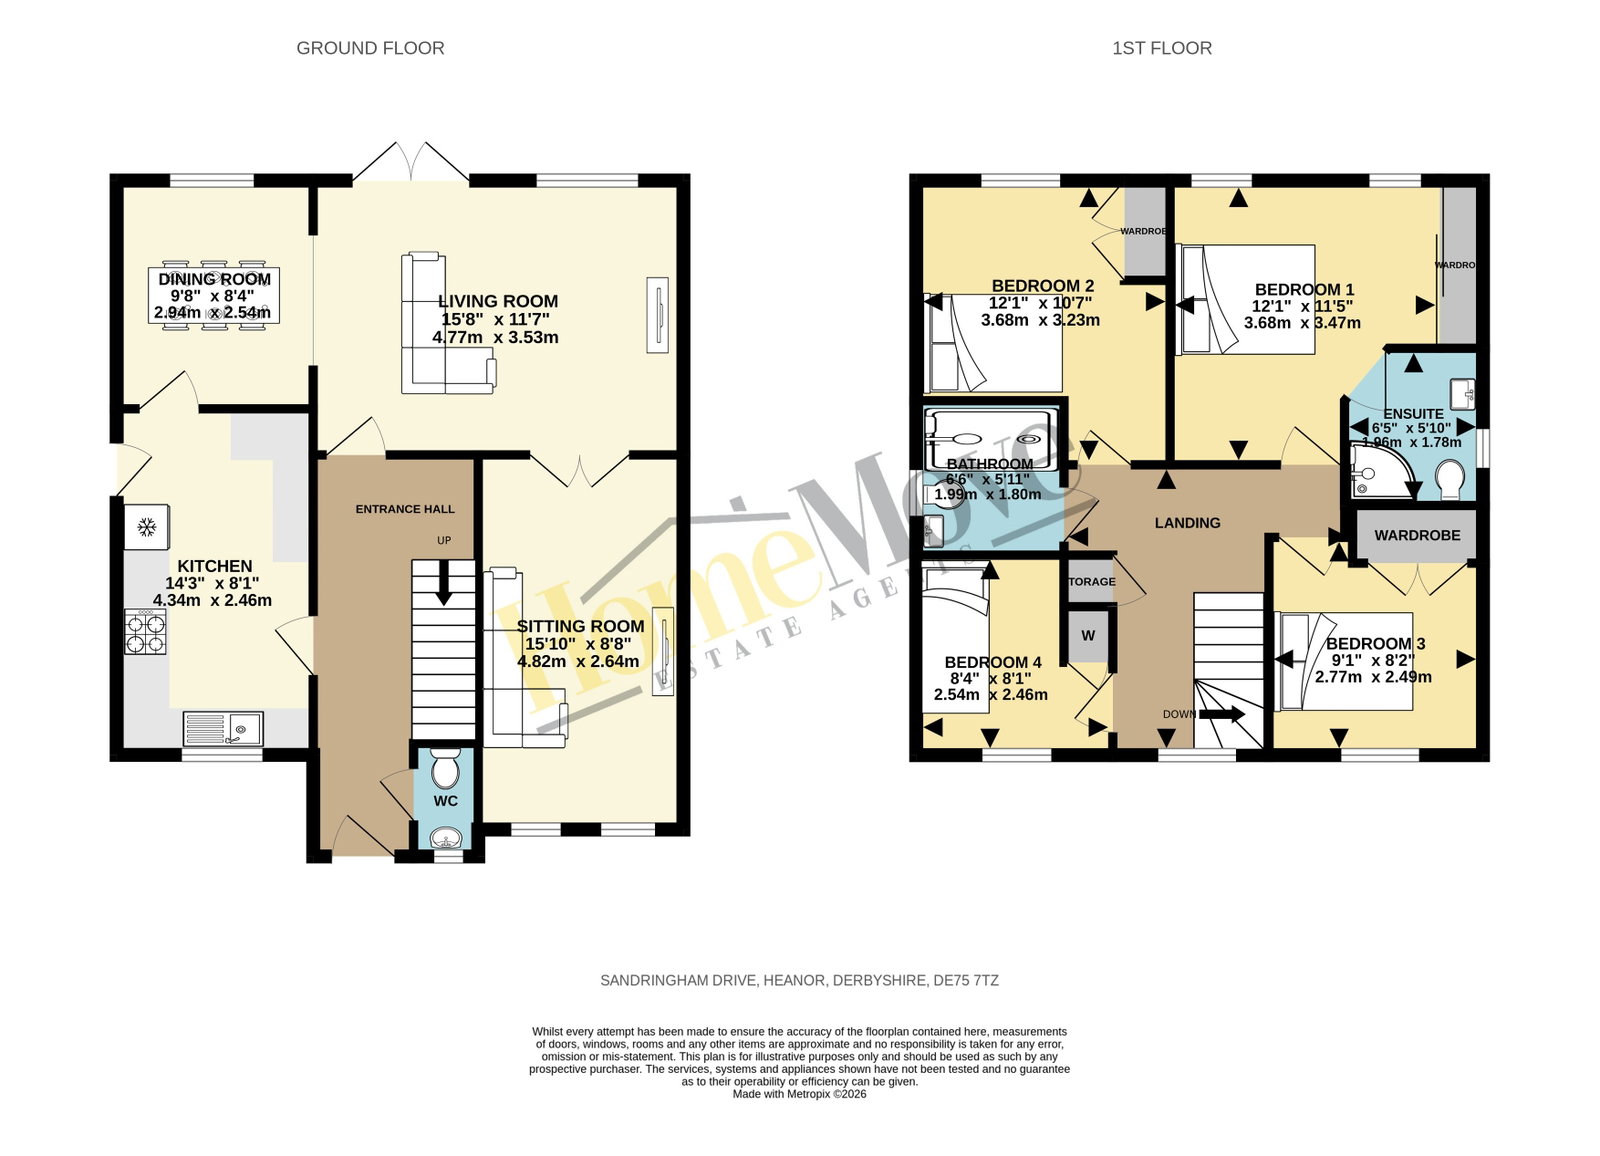
Step through the front door and the entrance hall immediately gives you a good introduction to the accommodation. Finished with laminate flooring, it provides access to the kitchen, downstairs WC and living accommodation, while the carpeted staircase rises to the first floor.
But it's when you begin exploring the ground floor that you appreciate just how much living space is here.
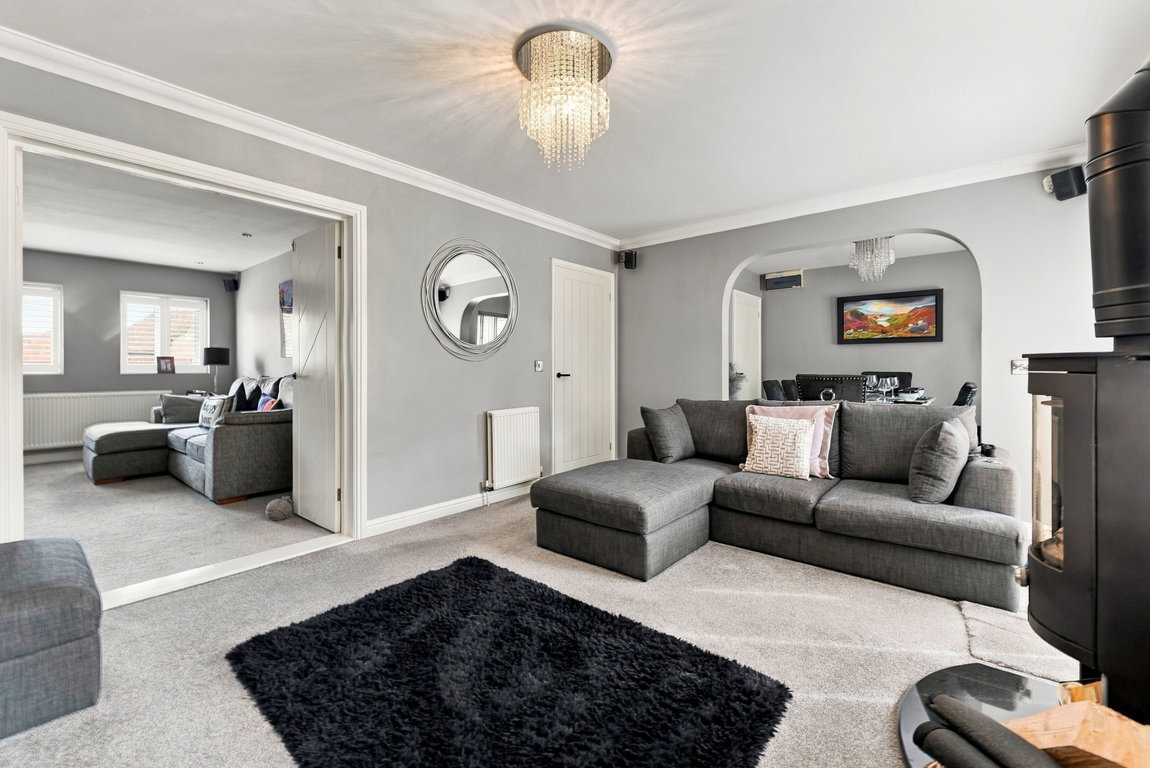
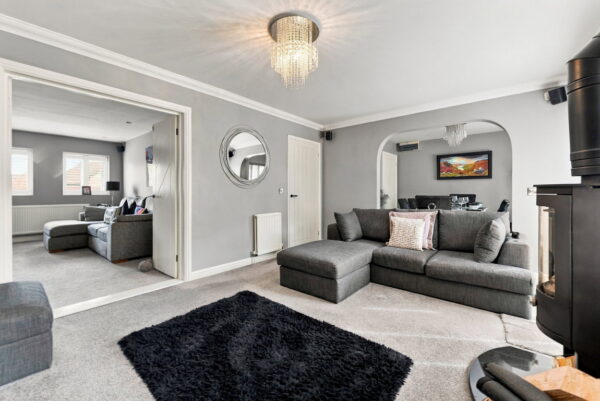
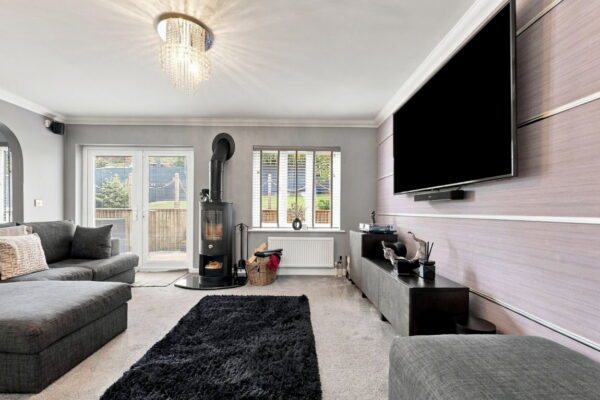
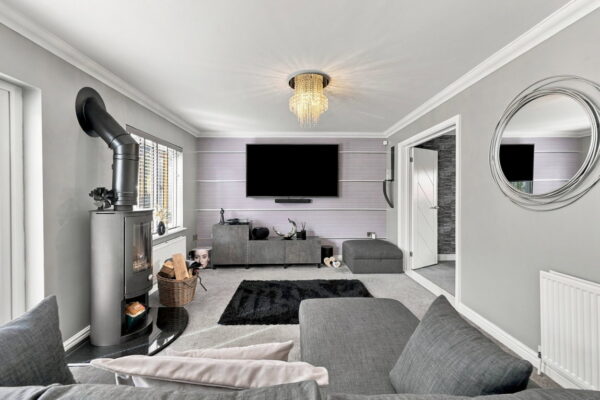
The main lounge sits towards the rear and is a generous room made for family life.
There's enough space to create a substantial seating arrangement without the room ever feeling crowded, while two double-glazed windows and French doors bring in plenty of natural light and connect the room directly with the garden.
In the colder months, the multi-fuel burner becomes the natural focal point – somewhere to settle down in front of after a long day. Come summer, throw open the French doors and suddenly the garden feels like an extension of the room.
The lounge flows through into the dining room, but importantly, each retains its own identity.
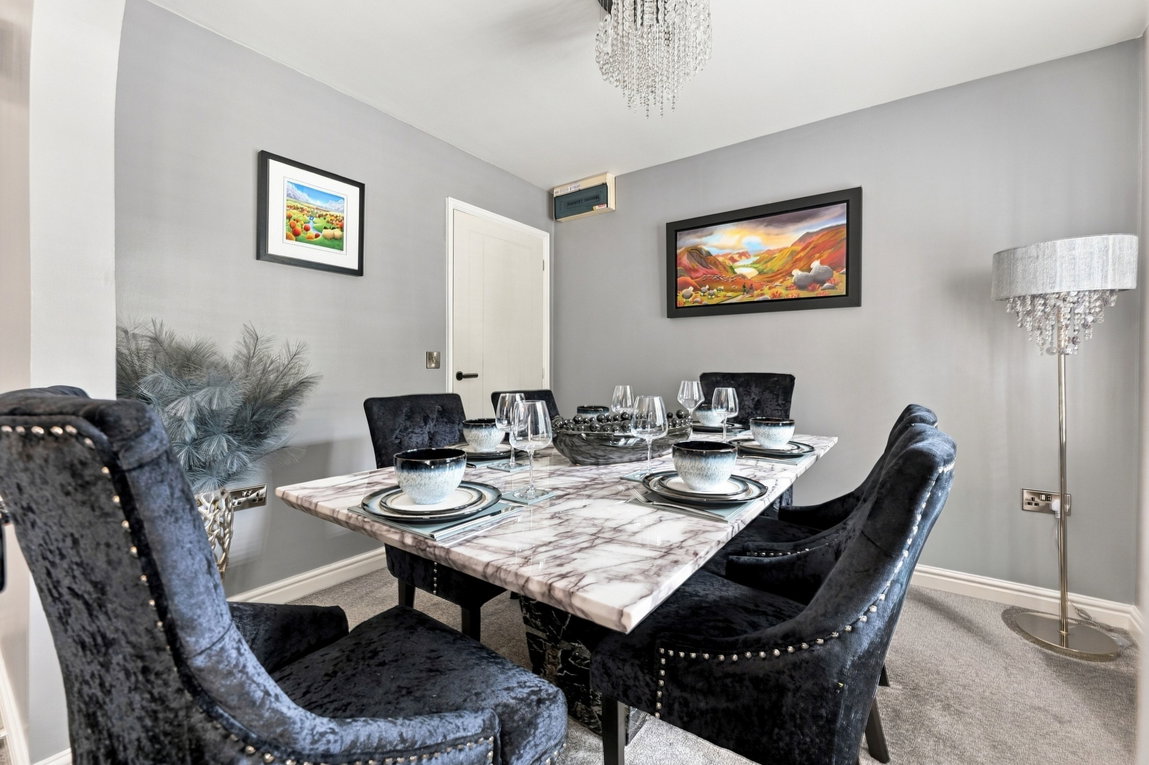
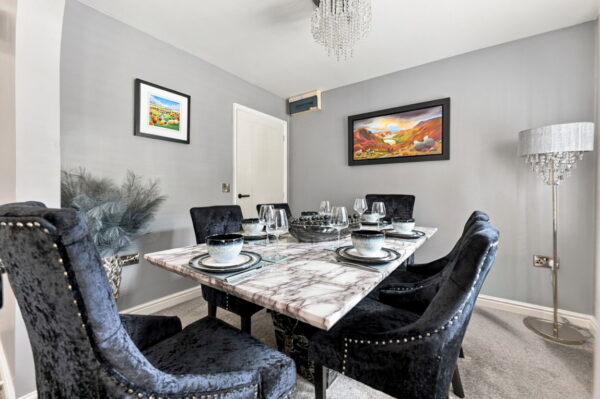
The dining room gives you a dedicated place to gather around the table rather than trying to squeeze dining furniture into another room. It's easy to imagine Sunday lunches here, Christmas with family around the table or simply sitting down together at the end of the day.
From here, a door takes you directly into the kitchen, creating a layout where the three spaces work naturally together without everything having to be completely open plan.
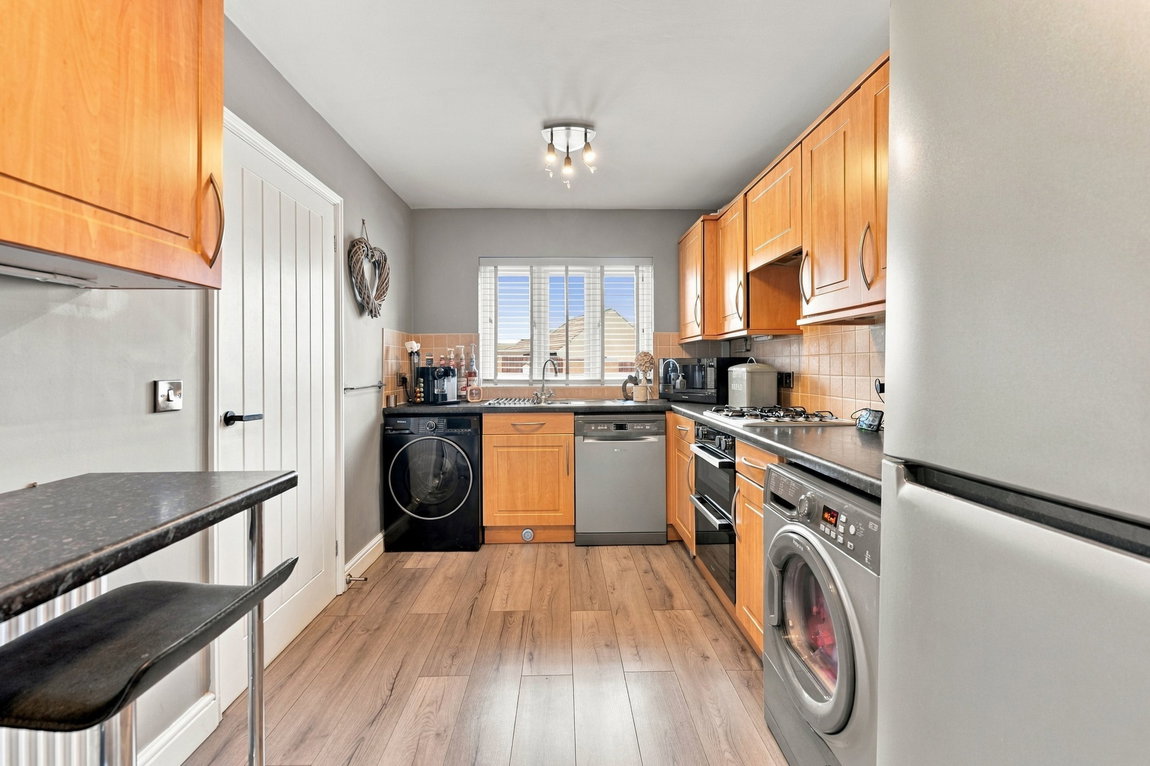
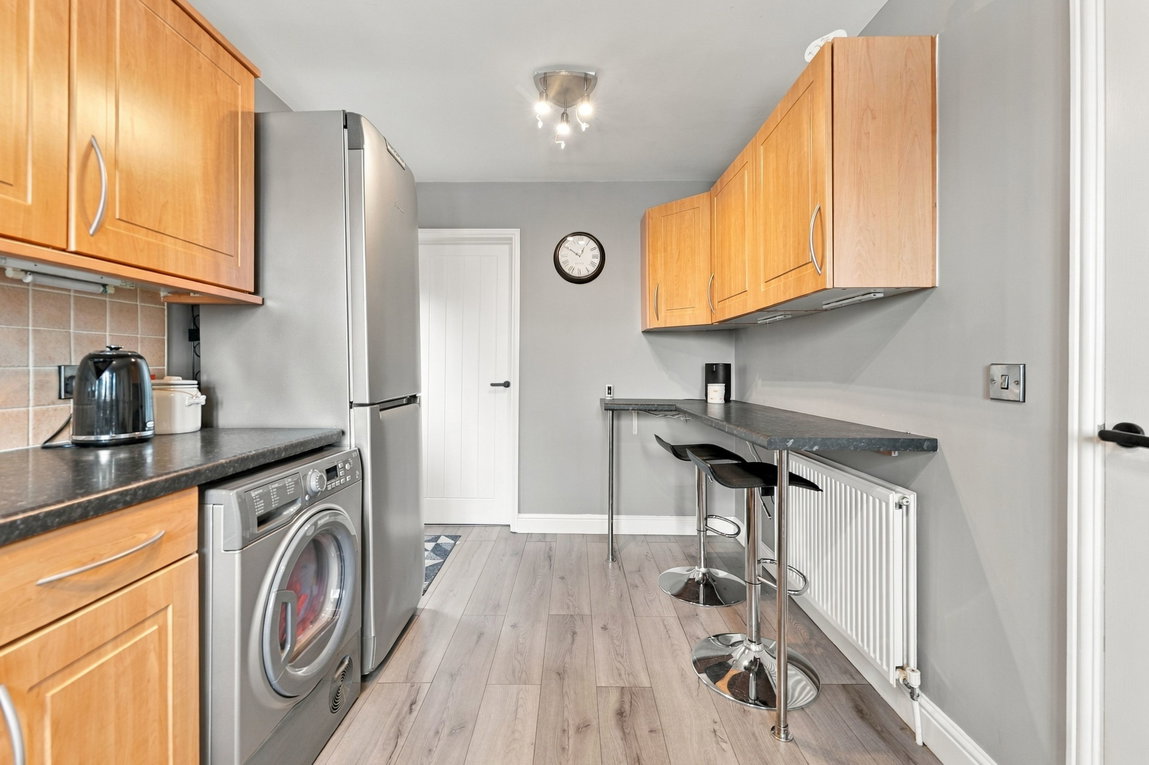
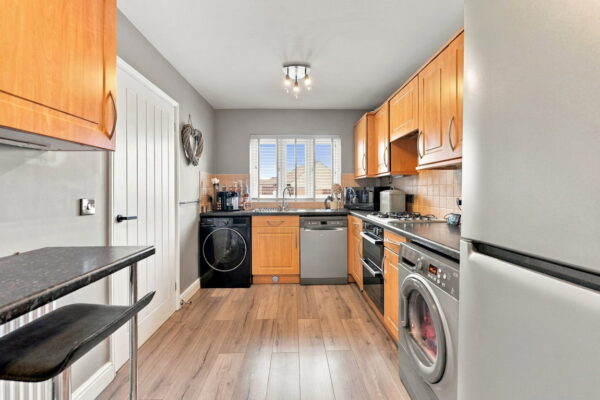
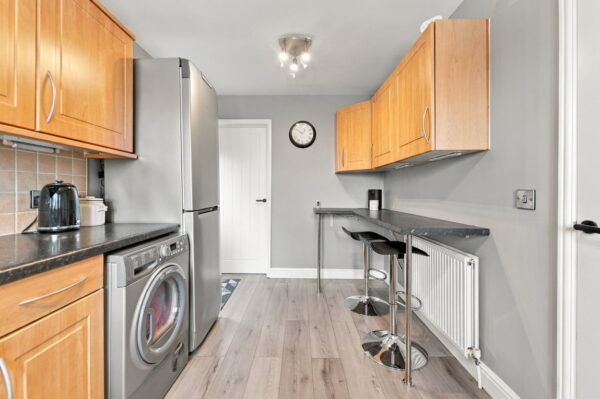
The kitchen itself has been designed around everyday practicality. There is a combination of eye and base-level units with work surfaces and an inset sink, alongside a gas hob, electric double oven with grill and extractor.
There are points for a washing machine, tumble dryer and dishwasher, while a breakfast bar creates another useful place to sit – whether that's breakfast before the school run, a quick coffee or somewhere to chat while dinner is being prepared.
A double-glazed window looks towards the front and a side door provides another convenient route outside.
Then there's the room that gives this house another dimension entirely.
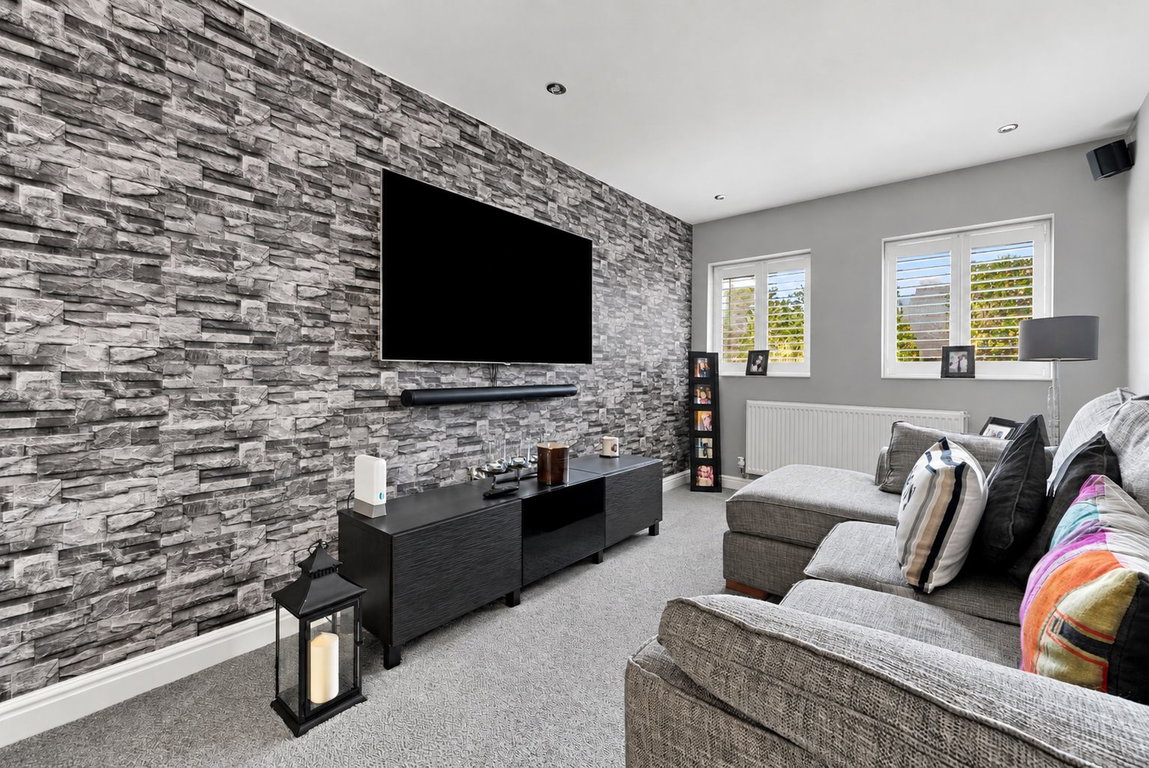
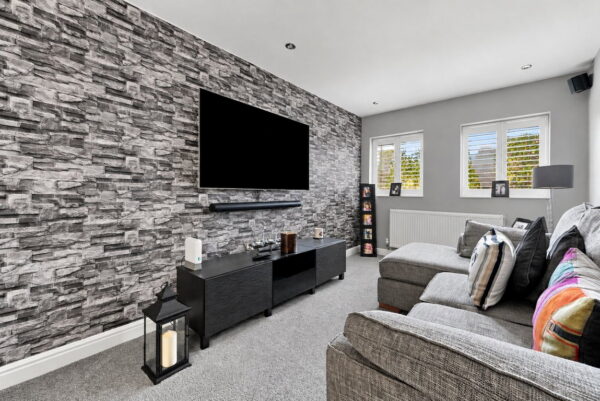
The former garage has been converted to create a substantial second reception room, currently enjoyed as an additional sitting room and snug.
Rather than feeling like an occasional-use room, it provides a completely separate living space away from the main lounge. For a family, that flexibility is invaluable.
It could be the children's television or gaming room while the adults have the main lounge. It could become a playroom, cinema room, home office or simply somewhere quieter to retreat with a book.
And as family life changes over the years, the room can change with it.
A downstairs WC completes the ground floor.
Head upstairs and another strength of the property becomes apparent – the bedroom sizes.
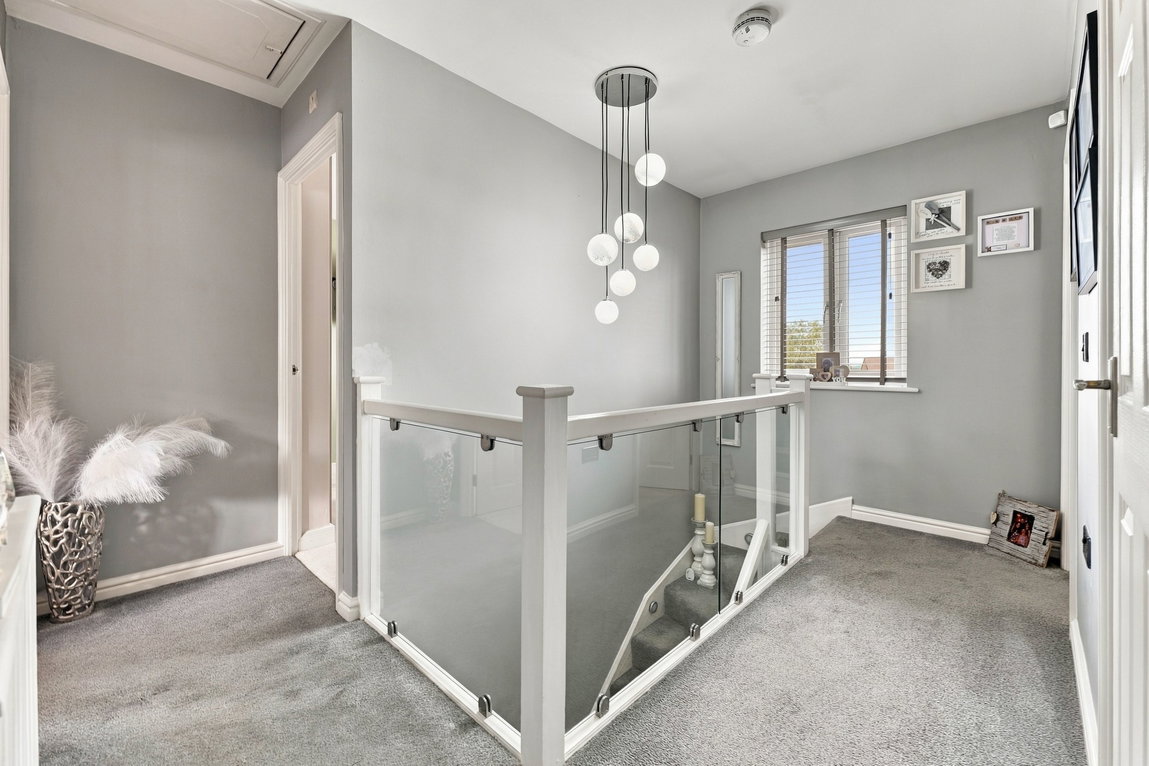
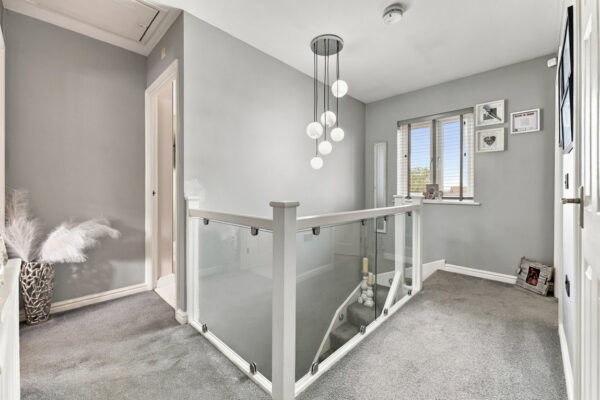
The bright first-floor landing has a double-glazed window to the front and a glass balustrade that helps light move through the space. From here there is access to all four bedrooms, the family bathroom, a useful storage cupboard and the loft.
The loft is accessed via a ladder and is insulated with part boarding, providing additional storage away from the main accommodation.
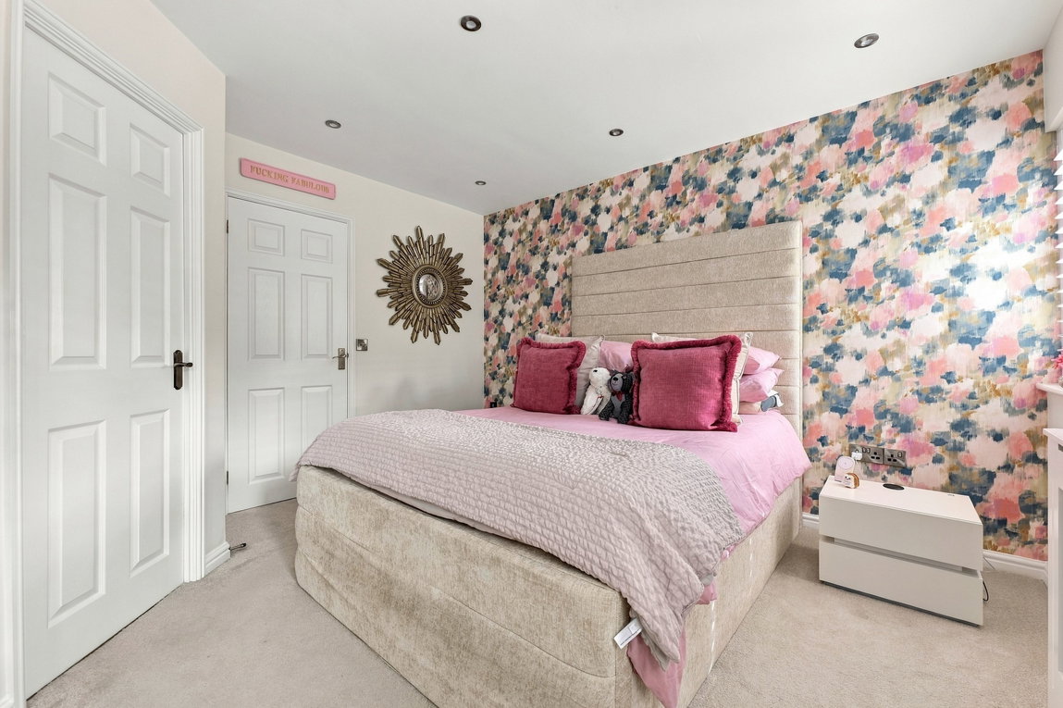
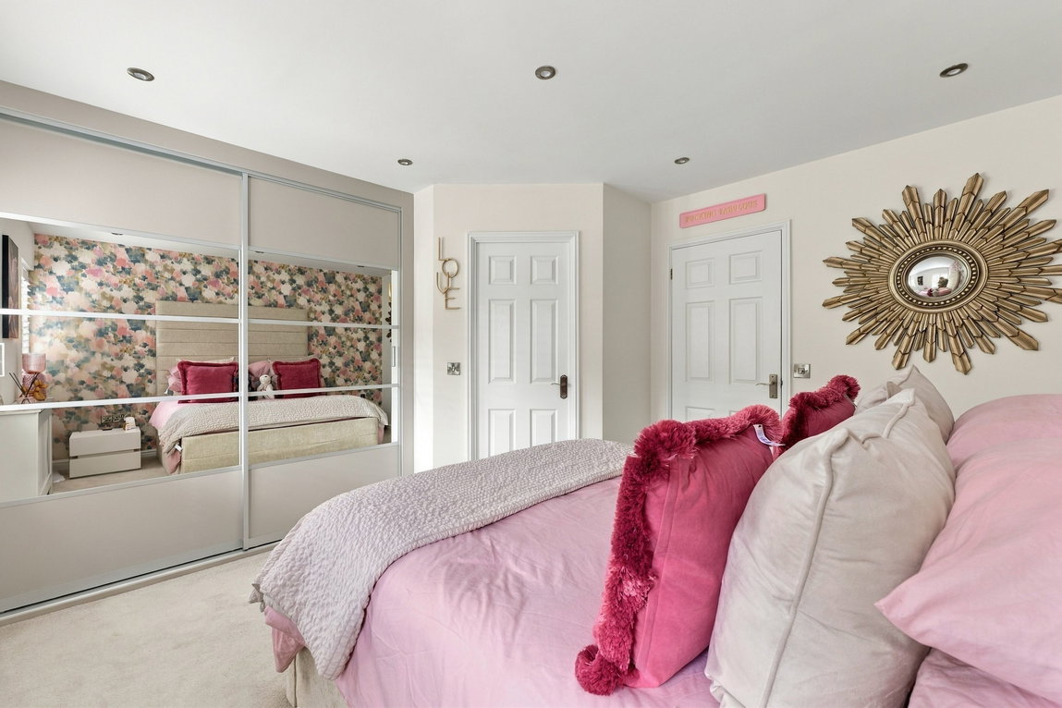
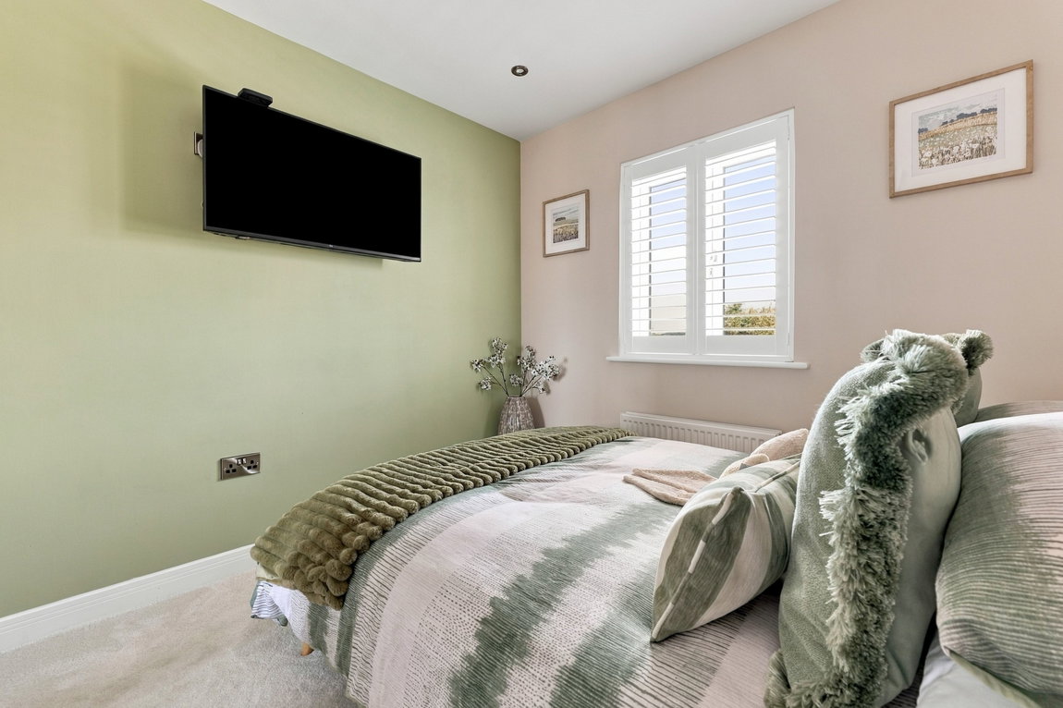
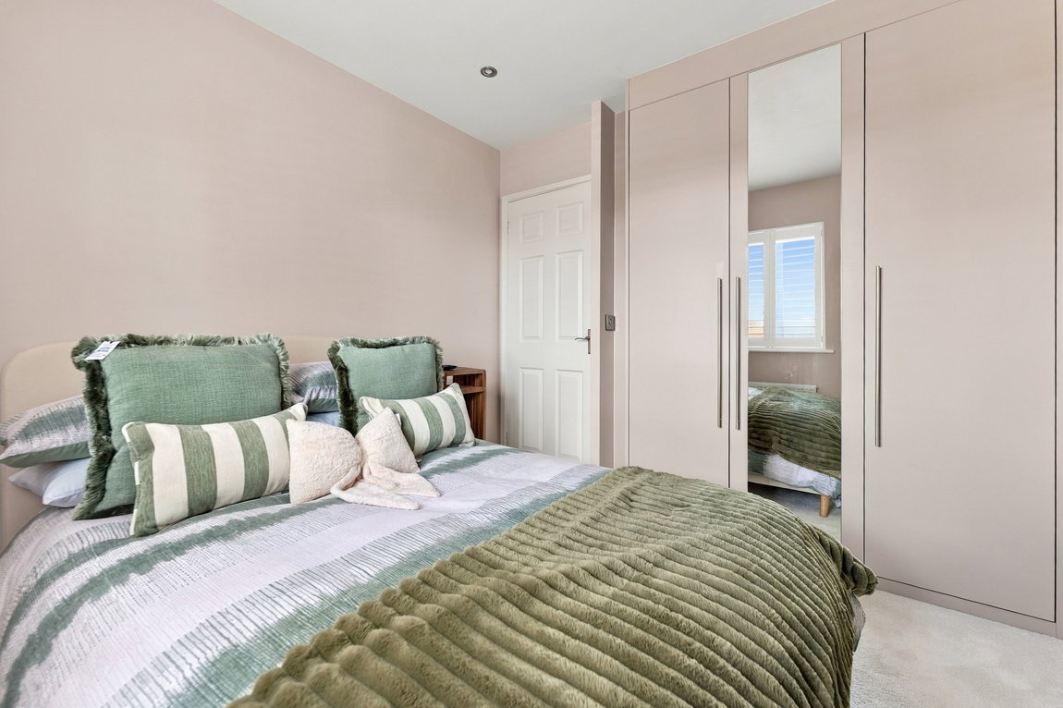
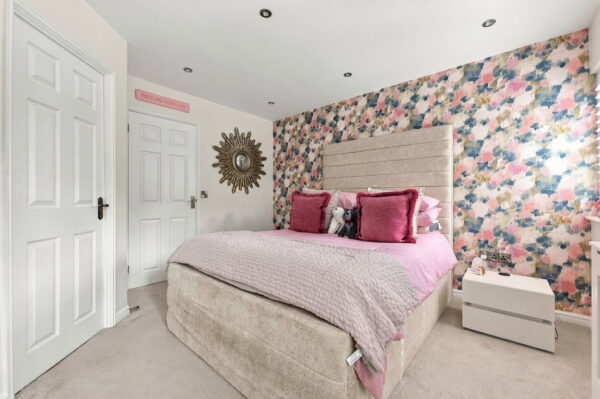
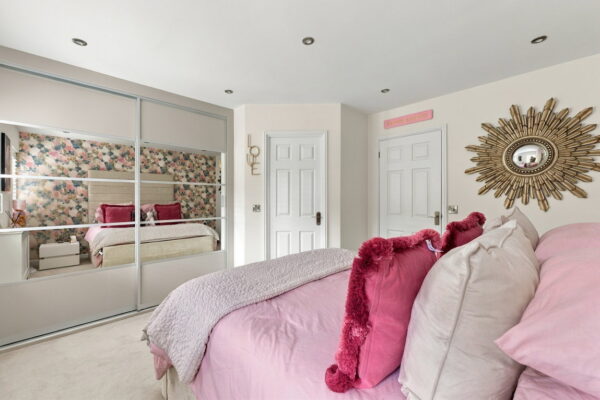
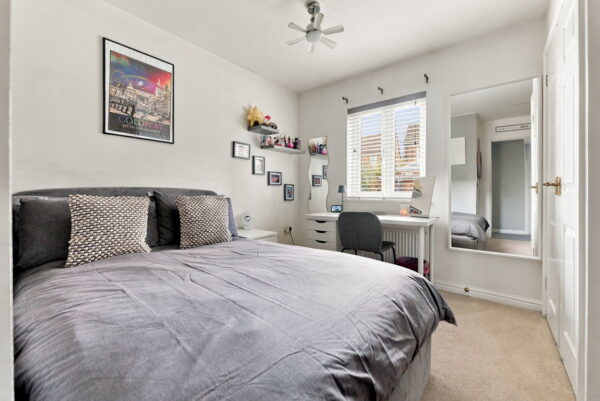
The principal bedroom sits towards the rear and is an impressive double room.
Two windows with fitted shutters bring in plenty of natural light, while built-in wardrobes provide excellent storage without compromising the amount of usable floor space. There's still room for additional bedroom furniture, and the room also benefits from its own en-suite.
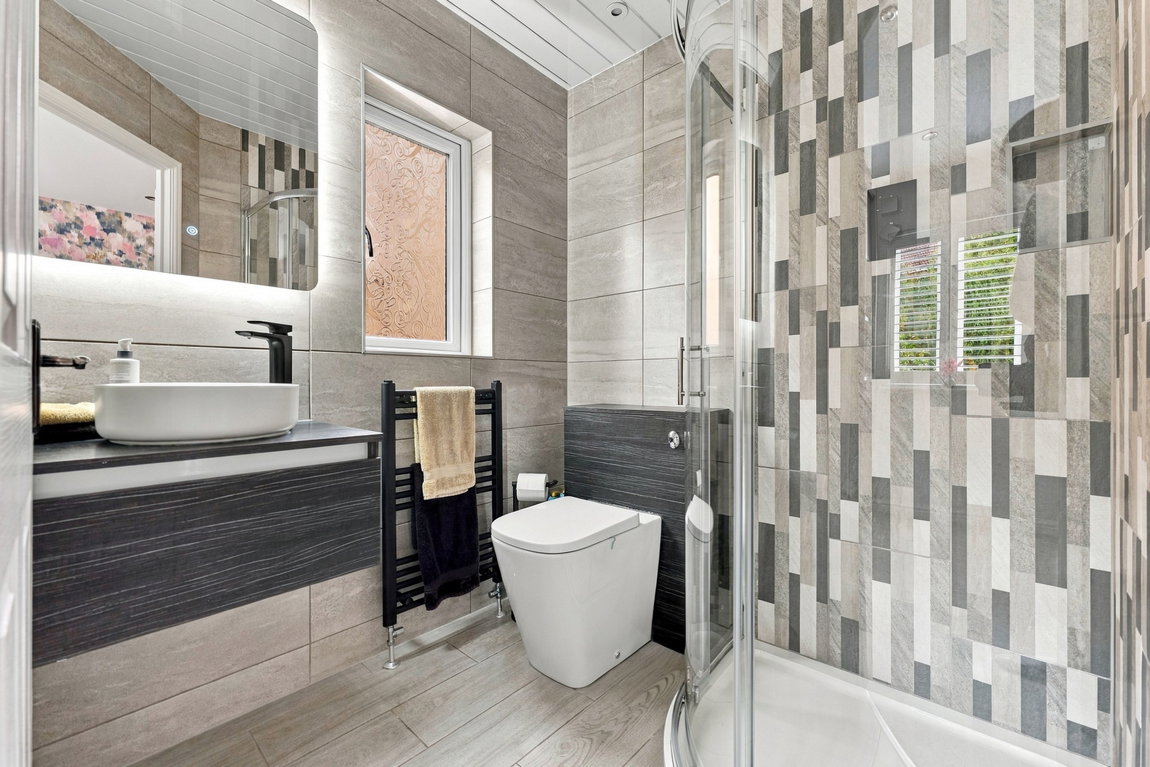
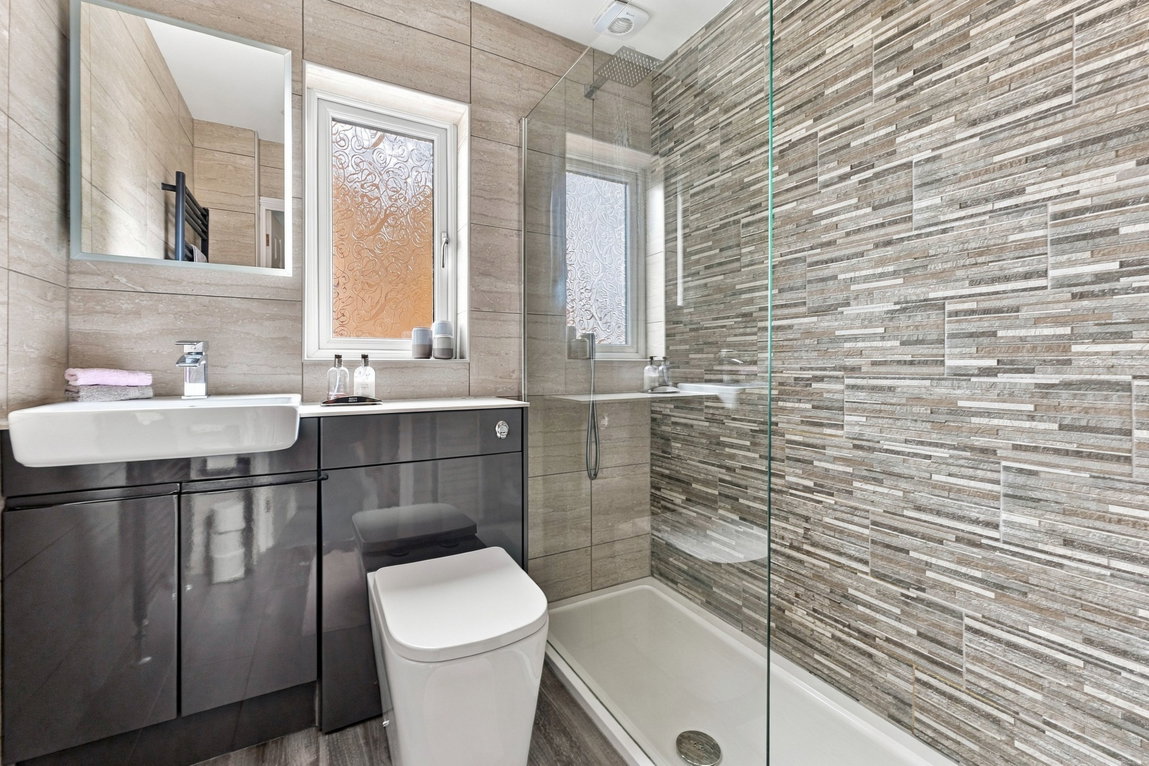
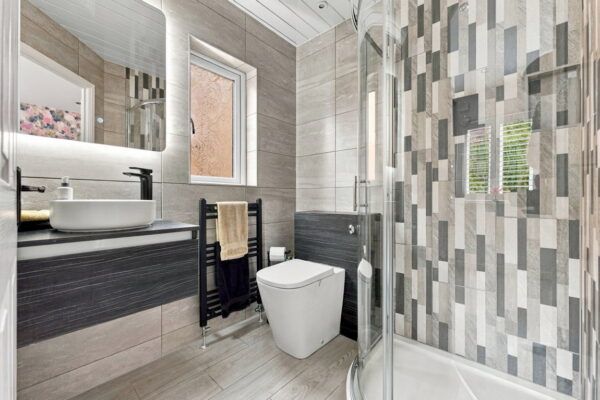
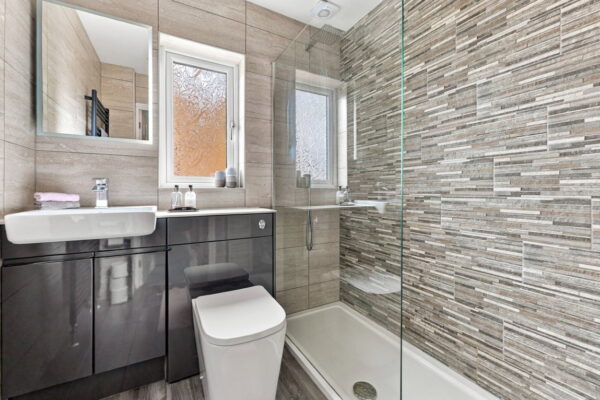
Fully tiled to both the walls and floor, the en-suite has a contemporary three-piece suite comprising a walk-in shower, WC and wash basin with vanity storage, alongside a heated towel radiator and double-glazed side window.
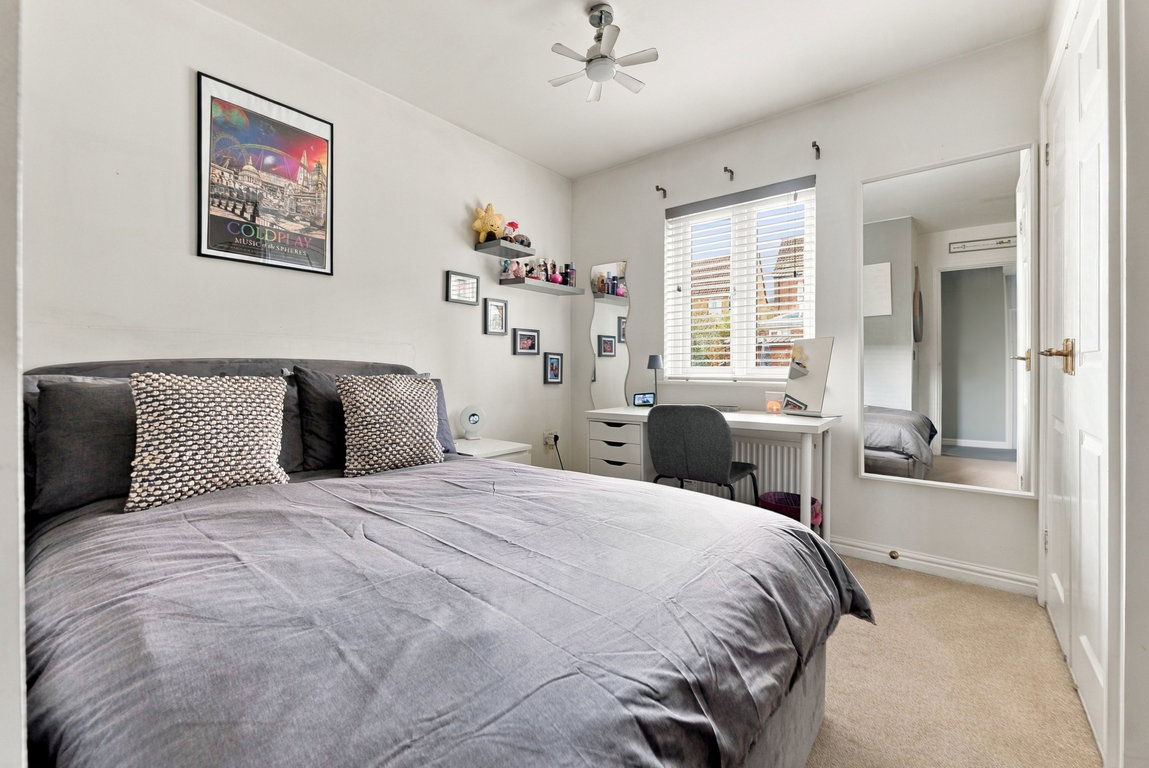
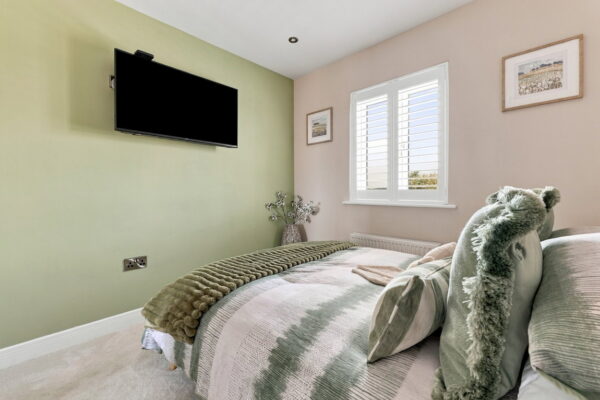
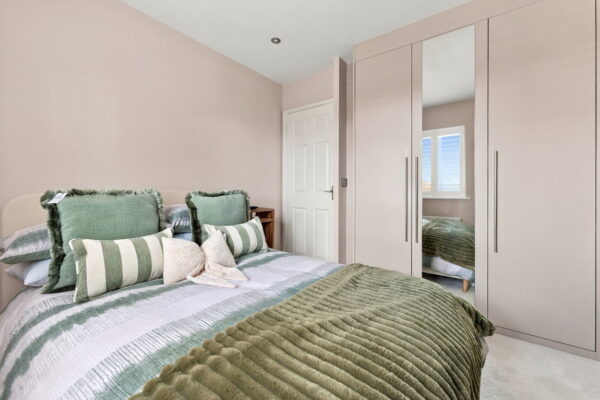
Bedroom two is another comfortable double overlooking the rear garden, complete with a built-in wardrobe.
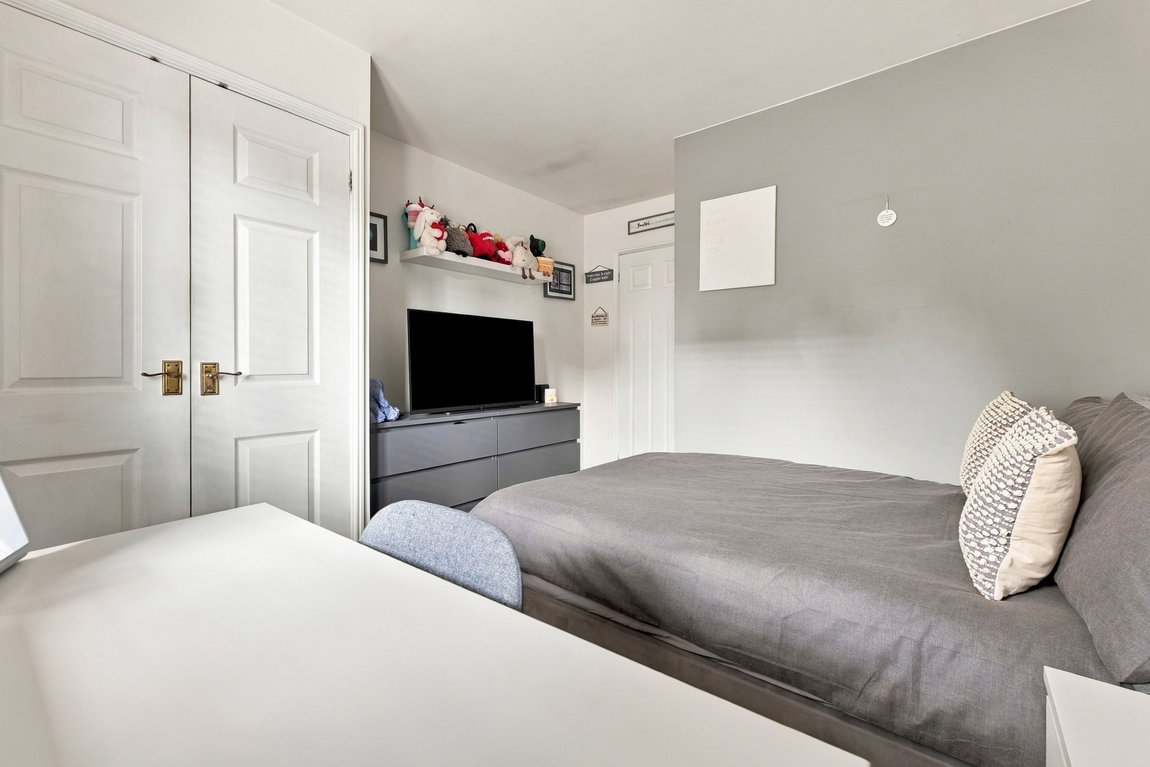
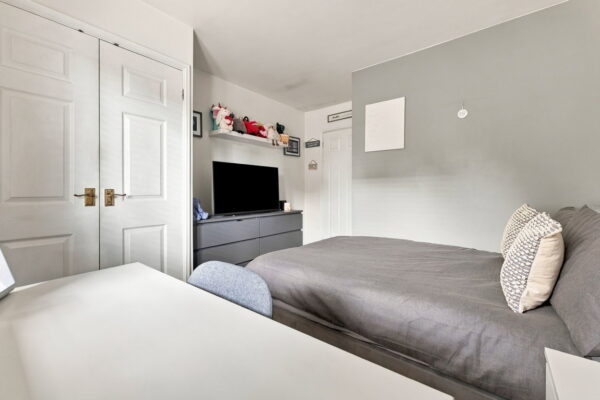
Bedroom three sits towards the front and again provides the proportions you would expect from a genuine double bedroom, with another built-in wardrobe helping to keep the room practical.
That's an important distinction here. Three of the four bedrooms are proper double rooms, meaning the house works particularly well for families with older children who increasingly need their own space.
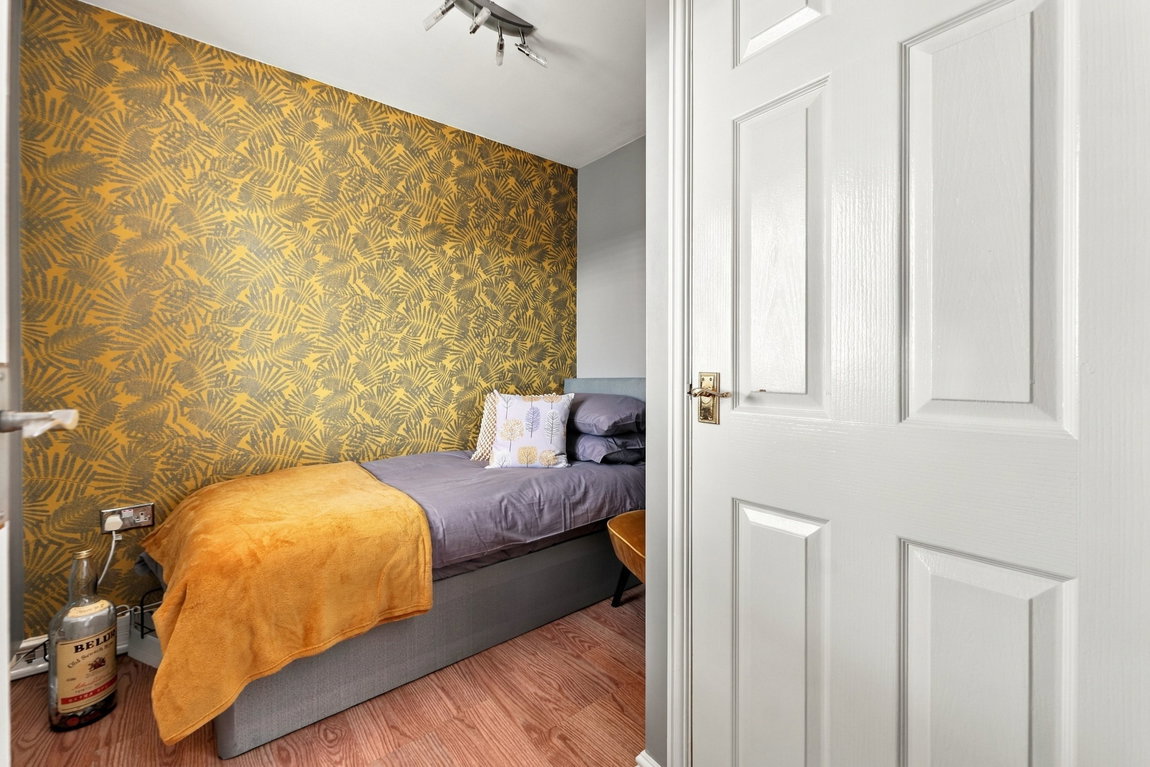
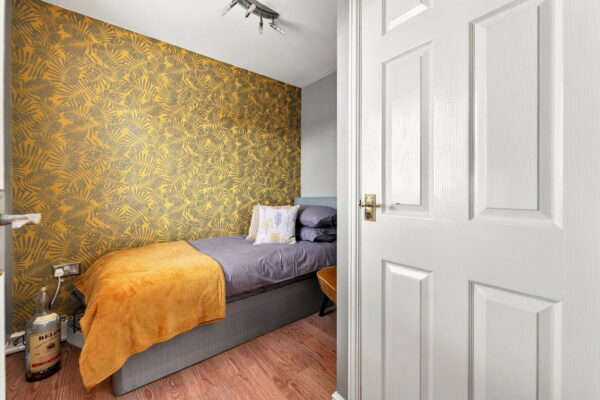
Bedroom four is a good-sized single room positioned at the front, again with built-in storage. It would make an ideal child's bedroom, nursery or dedicated home office depending on what your family needs.
Serving the bedrooms is the main family bathroom, finished with tiled walls and flooring and fitted with a three-piece suite comprising a walk-in shower, wash basin and WC, with vanity storage providing somewhere to keep the everyday clutter out of sight. There's also a heated towel radiator and double-glazed window.
Then, when the weather changes, family life can move outside.
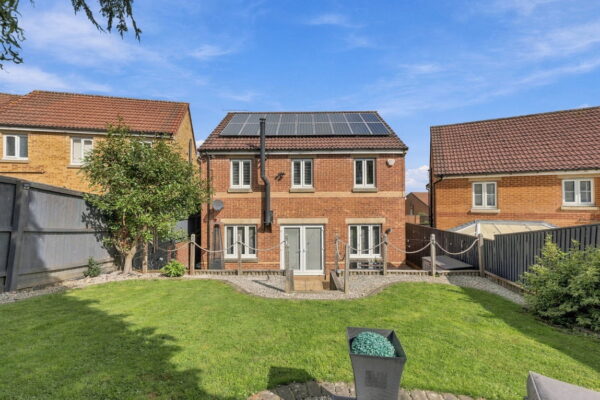
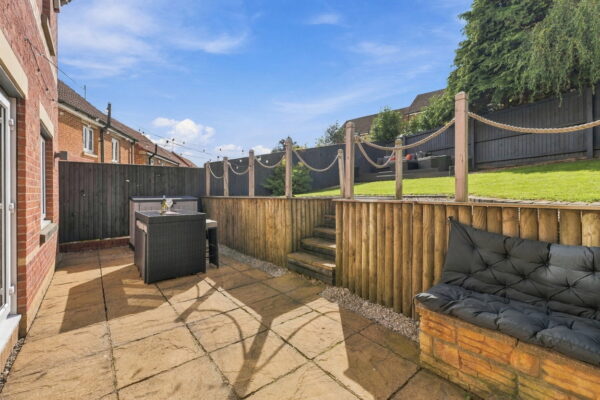
The enclosed rear garden enjoys a southwest-facing aspect and has been designed to give you a mixture of spaces to use.
There's lawn for children to play, patio space for the table and barbecue and an additional decked seating area where you can make the most of the afternoon and evening sun.
And because the French doors lead straight from the main living room, there's a natural connection between inside and out.
Picture a summer afternoon with the doors thrown open, friends gathered around the table, children moving between the house and garden and food coming out from the kitchen. It's exactly the sort of layout that comes into its own when you have people over.
Equally, once everything quietens down, there are plenty of places to simply sit outside and enjoy the last of the evening.
There are practical touches too. CCTV at the property will remain for the next owners, while the alarm system can conveniently be set and unset through an app. Solar panels are also fitted to the rear roof elevation. These are held under a lease arrangement, allowing the property to benefit from electricity generated by the panels during daylight hours.
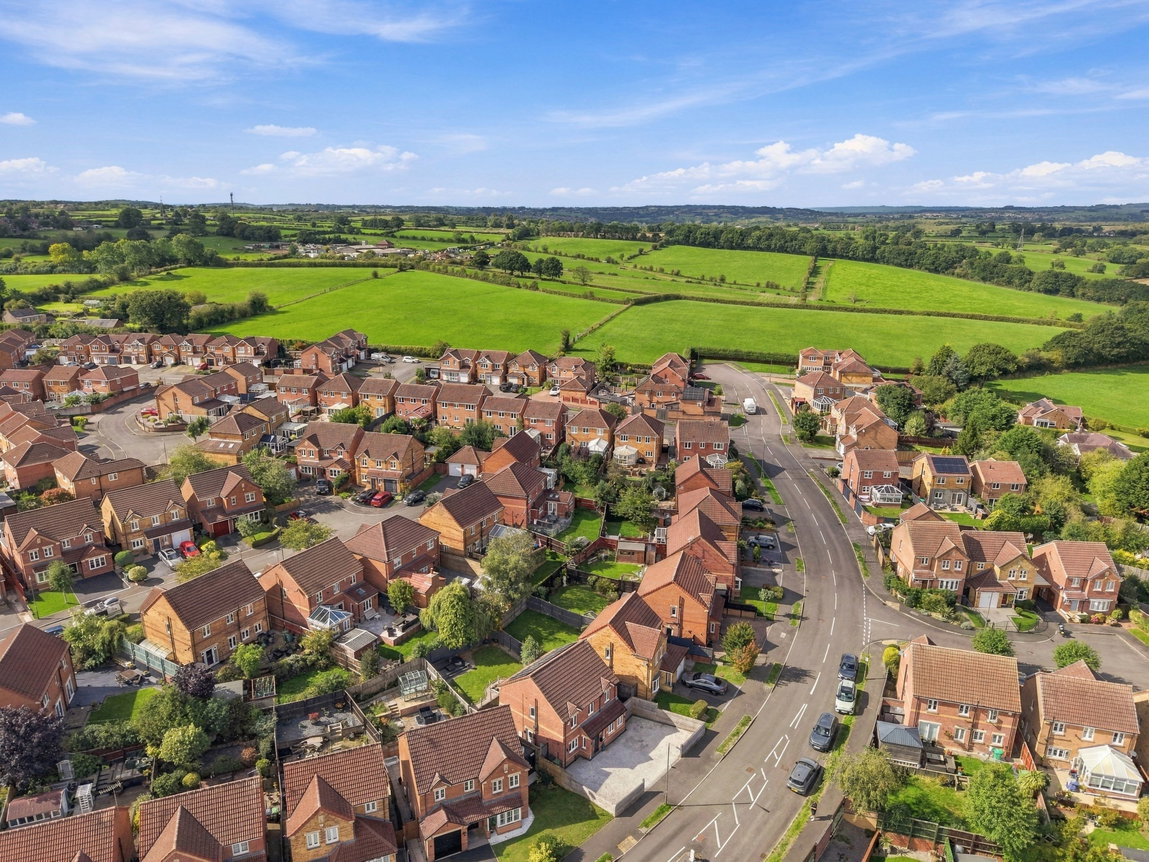
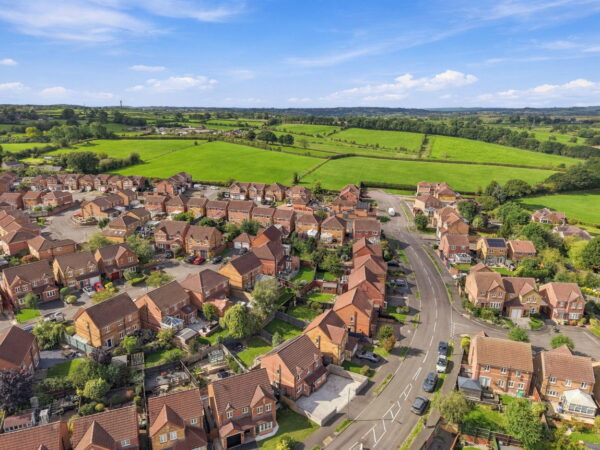
The location works particularly well alongside what the house offers. Heanor provides the everyday shops, amenities and schooling a family needs, while the wider area gives you convenient access towards Derby and Nottingham.
For time outdoors, Shipley Country Park is also within easy reach, providing hundreds of acres of countryside, woodland and trails for walking, cycling and family days out.
But perhaps the best way to understand this house is to look at how it has been lived in.
For around 20 years, it has been someone's family home.
During that time it has been extended, adapted and thoughtfully decorated to create more than simply four bedrooms and a garden. It has become somewhere with different spaces for different moments of family life.
What stands out is how well the house has evolved around family life. The additional living space, generous bedrooms and connection with the garden all contribute to a home that feels both practical and comfortable, while still giving everyone room to find their own space.
There’s the main lounge for evenings together, and the second sitting room when you want somewhere a little quieter. The dining room gives family meals their own space, while three genuine double bedrooms and a good-sized fourth mean there’s room upstairs for a family to grow. Then, when summer arrives, the southwest-facing garden becomes another part of the home entirely.
After around two decades of memories here, the house is ready for another family to start making theirs.
General Information:
Tenure: Freehold. Local Authority: Amber Valley Borough Council. The agency website indicates Tax band: D. Energy Rating: A.
Ben Sales, HomeMove Nottinghamshire:
Ben launched HomeMove Nottingham in 2020, bringing over a decade of estate agency experience and a fresh, personal approach to selling homes across Nottinghamshire & Derbyshire. Since then, Ben has built a reputation as one of the area’s most trusted independent agents, offering expert local knowledge, exceptional marketing and a service centred around achieving the best results for his sellers. This dedication has earned prestigious recognition, with HomeMove Nottingham named ESTAS Best Agent in NG1 in 2025 and 2026!
Thinking of selling? Put your home in the hands of an award-winning local expert.
* When you make an offer on a property, we are required by law to carry out ID and Financial verification checks. As part of this we will need to see documents including Proof of ID, Address and Financial Statements and we will carry out a ‘SmartSearch’ chargeable at £15.00 per buyer.
* HomeMove Estate Agents may be paid a referral fee for introducing clients to their preferred EPC, Conveyancing, Survey and Mortgage service providers.
EPC