Plot 559, The Blaby, Wellington Place, Market Harborough, Leicestershire, LE16 7BX
Leicestershire
£390,000
Video Tour
Floor Plans
Property features
- Three Bedroom Detached Family Home
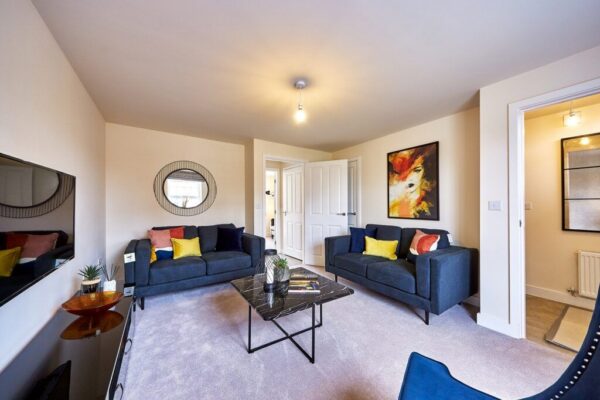
- Walk-In Bay Window To Lounge
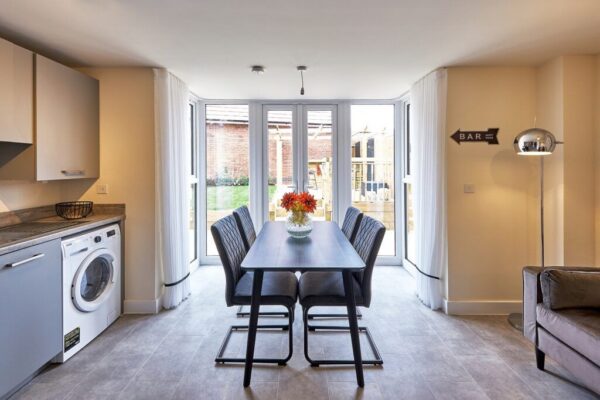
- Glass-Walled Bay With French Doors To Kitchen
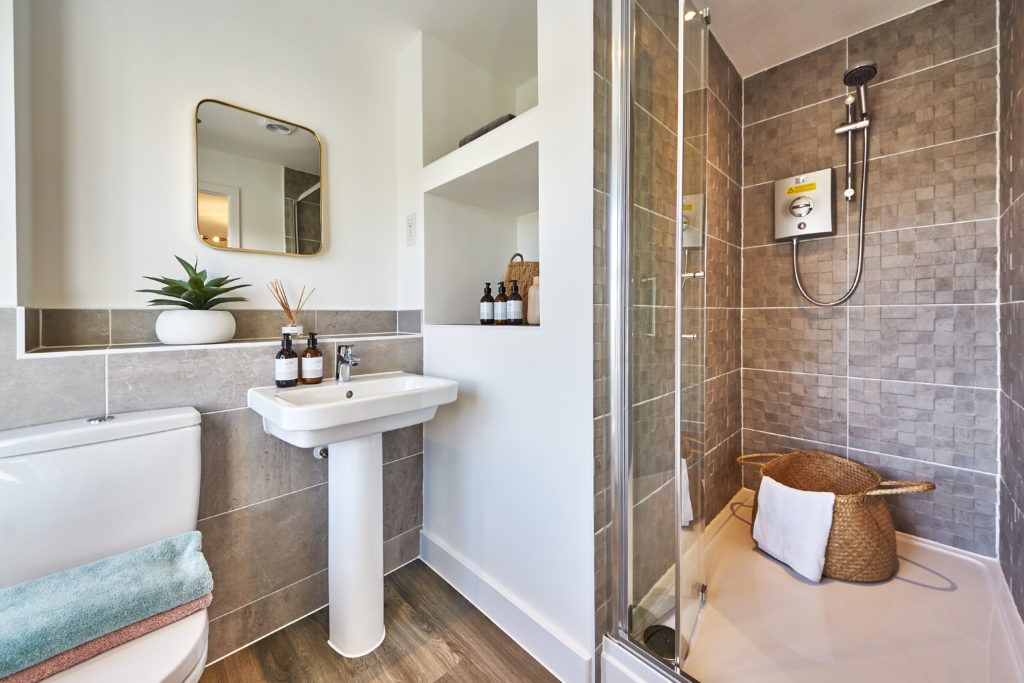
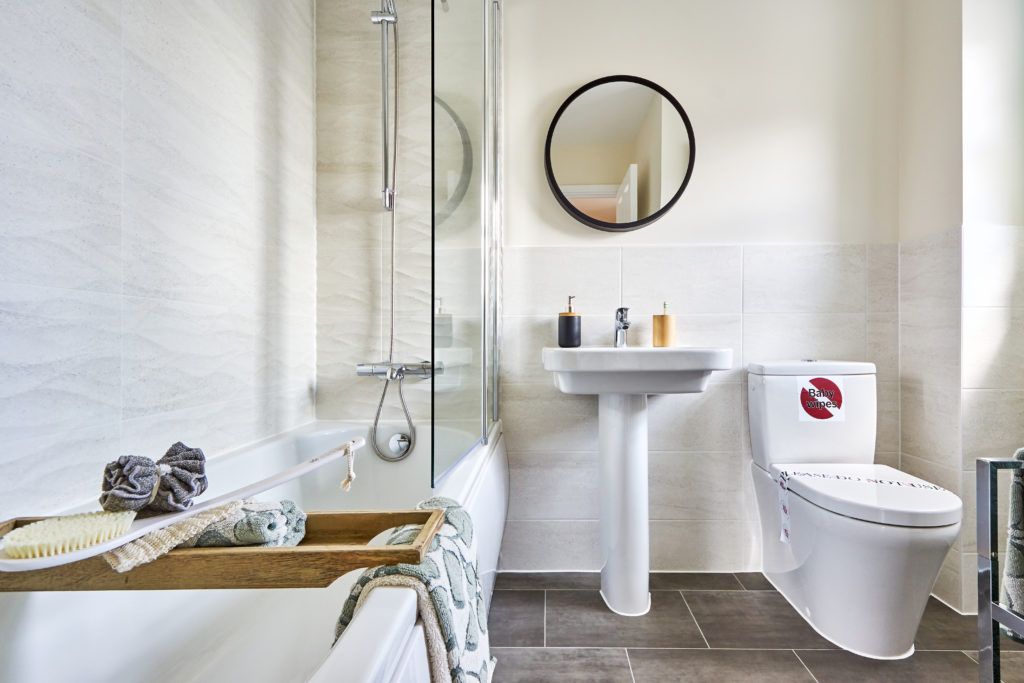
- Designer Sanitaryware & Premium Porcelanosa Tiles
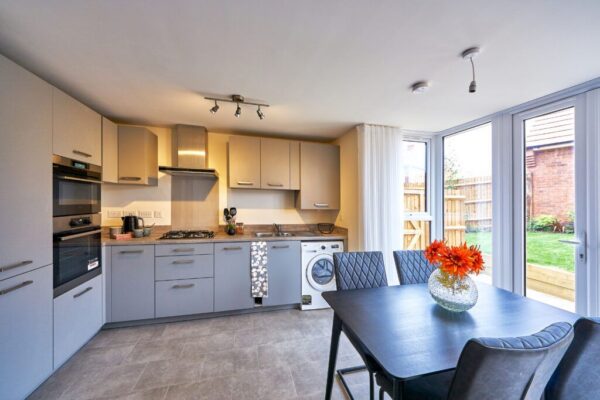
- Sleek Integrated Appliances
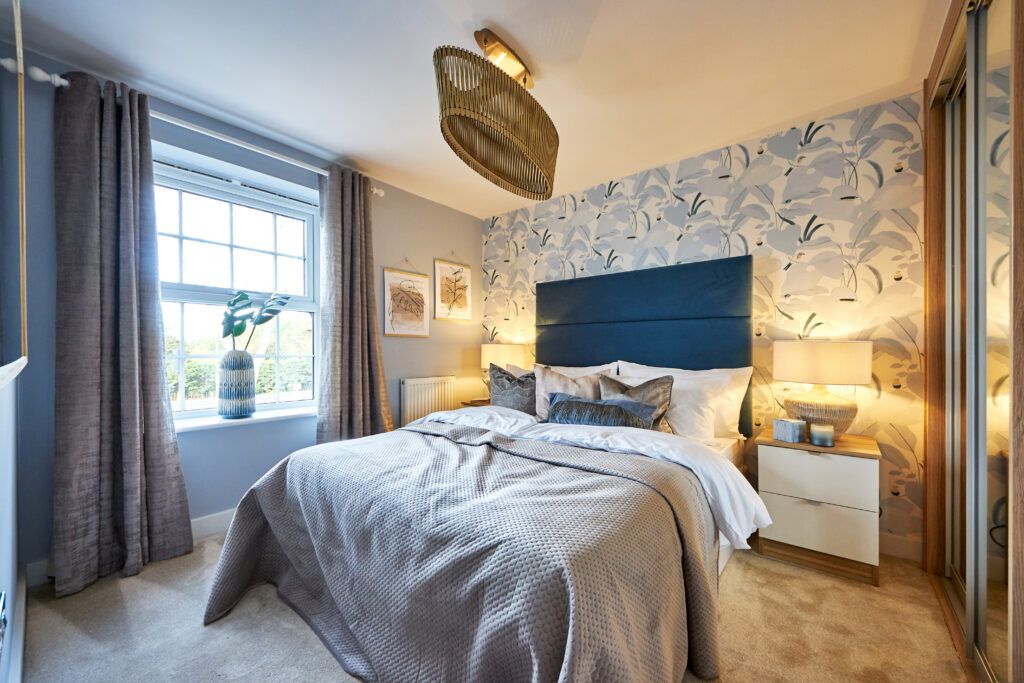
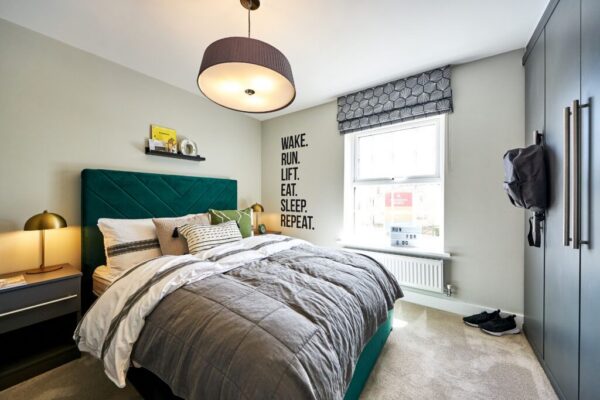
- Bespoke Fitted Wardrobes To Master Bedroom
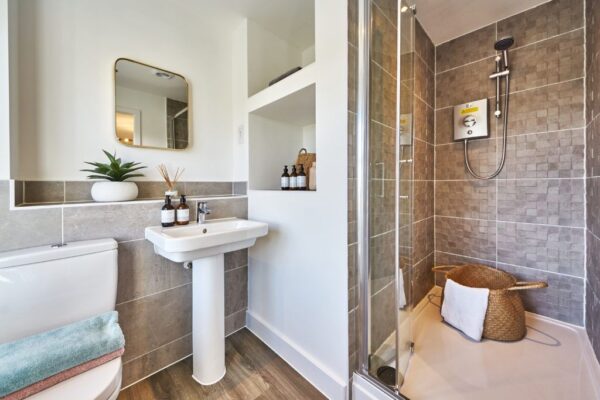
- Ensuite To Master Bedroom
- Detached Garage & Parking For Two Cars
- 10 Year NHBC Warranty
- EPC Rating: B (Predicted)
Details
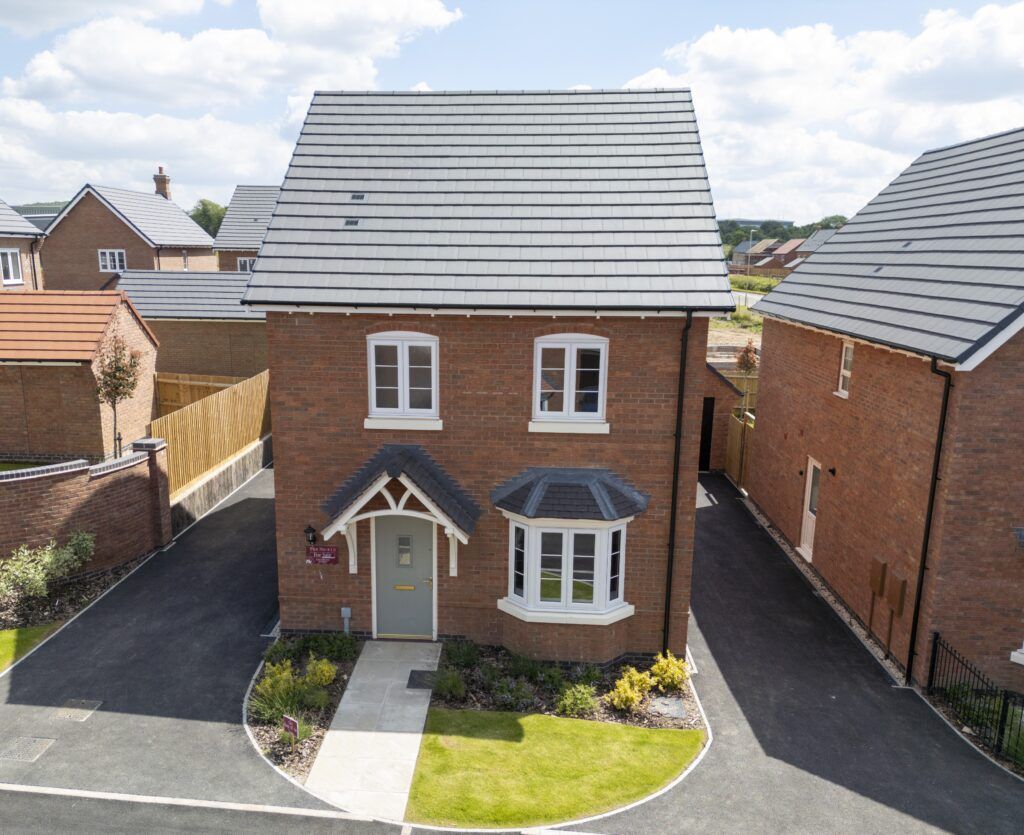
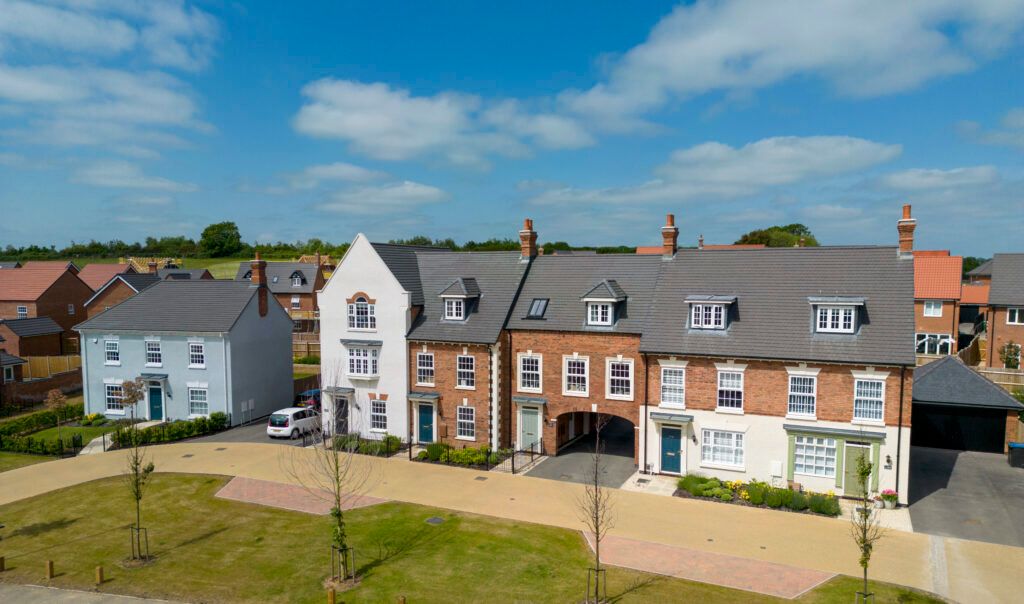
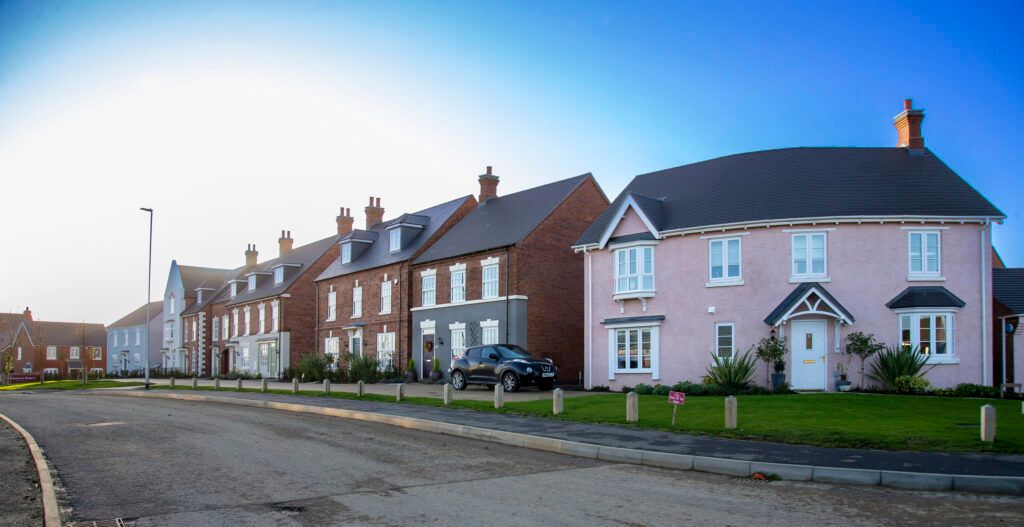
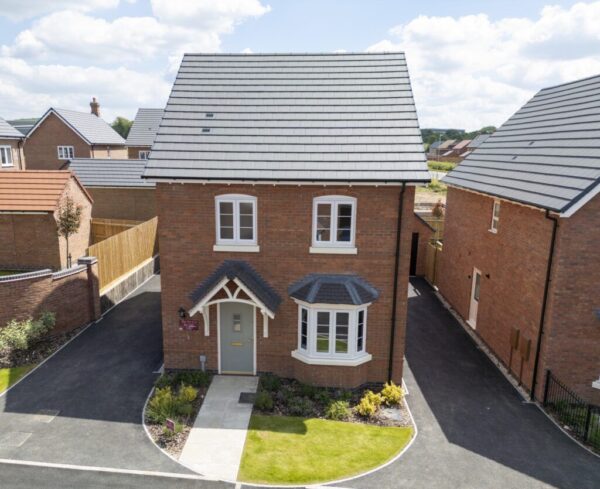
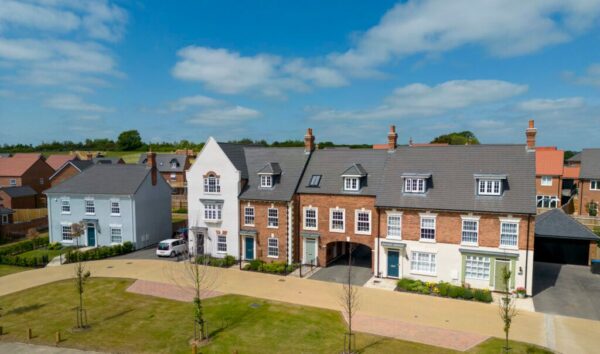
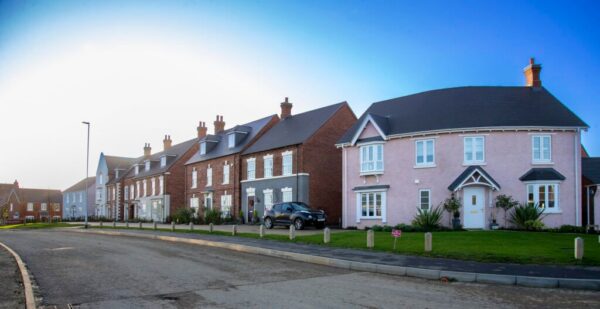
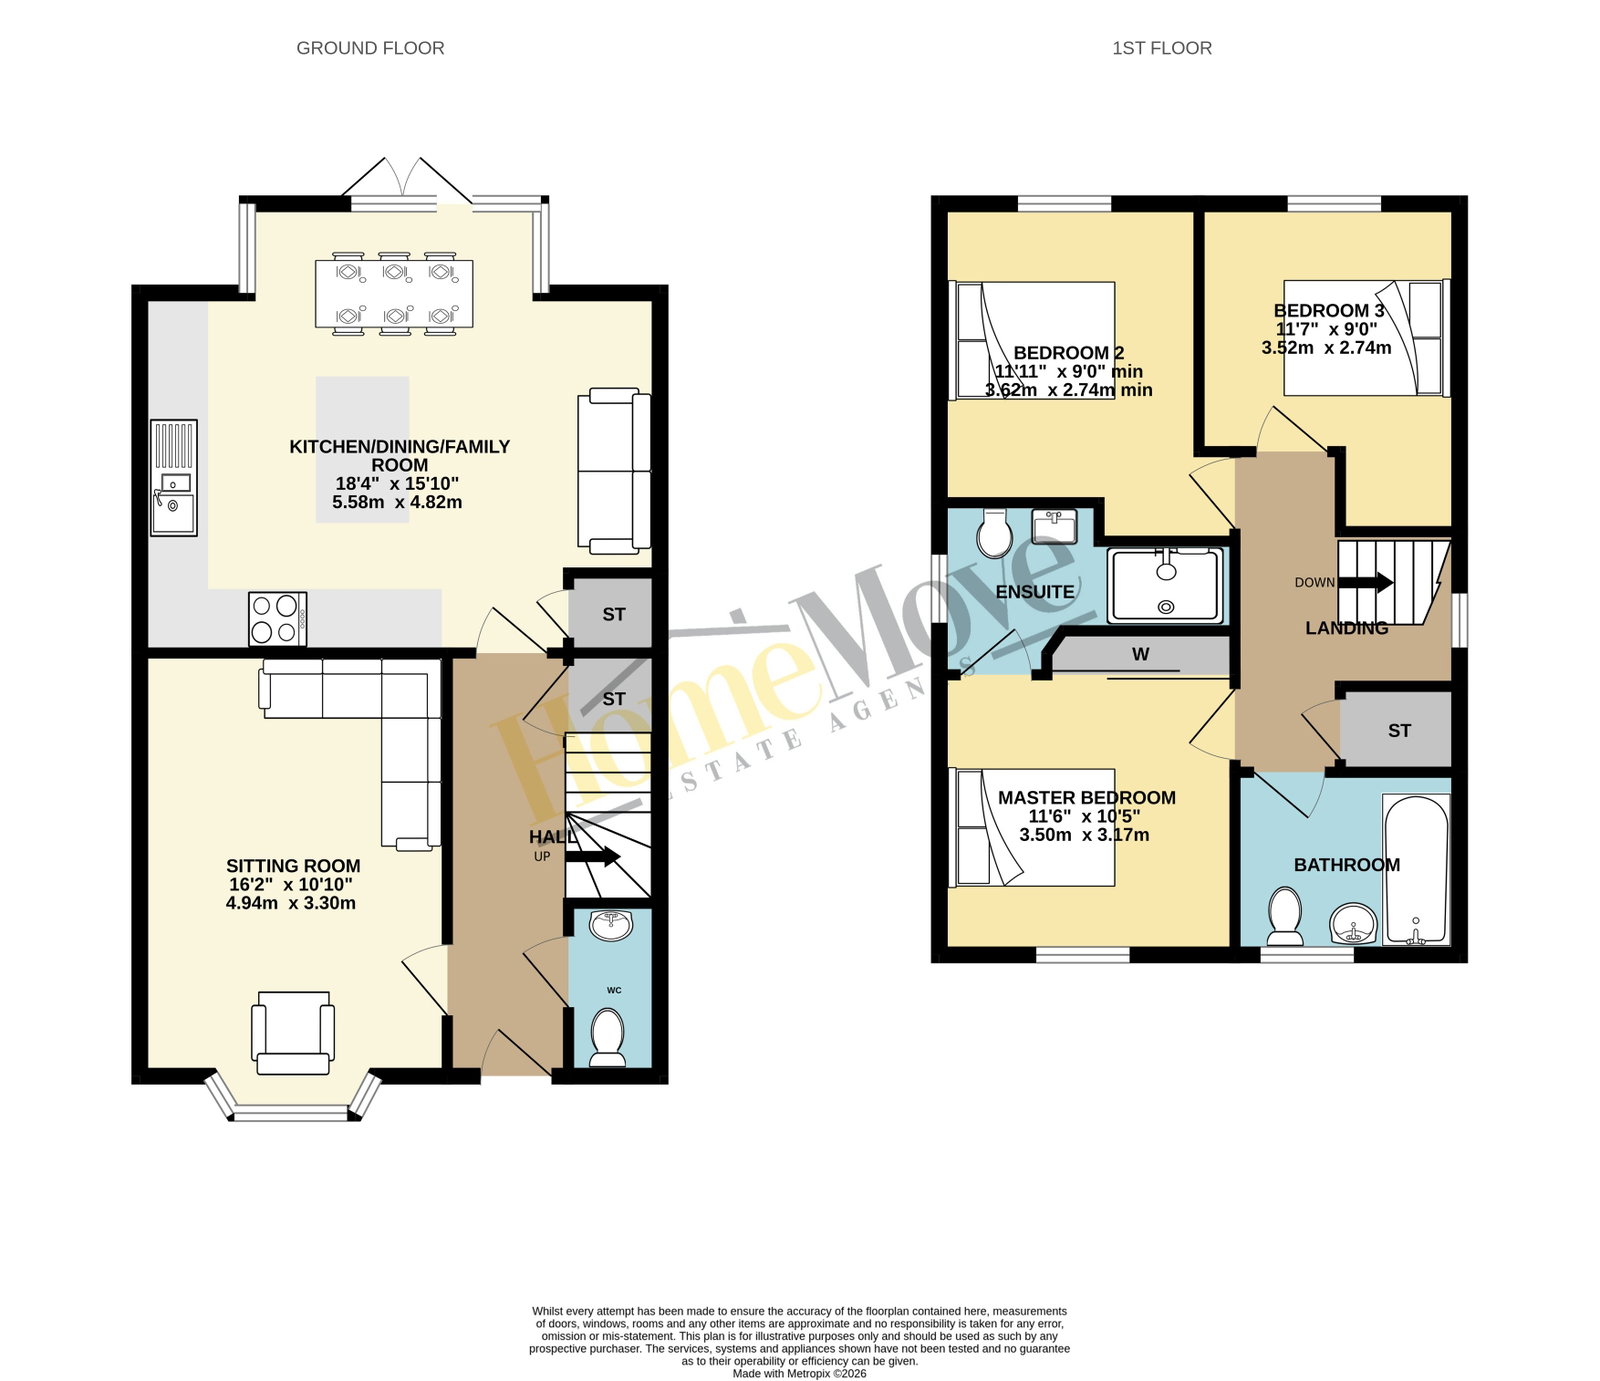
Set within Wellington Place, one of Market Harborough's most desirable new developments, this three-bedroom detached family home combines a Georgian-inspired exterior with a modern, open-plan layout. It includes a striking glass-walled kitchen bay with French doors, a walk-in bay window to the lounge, a master bedroom with ensuite and bespoke fitted wardrobes, and a detached garage with parking for two cars.
Characterful brickwork and a Victoriana-style porch give the home real kerb appeal, complemented by a landscaped front garden, a detached garage, and parking for two cars.
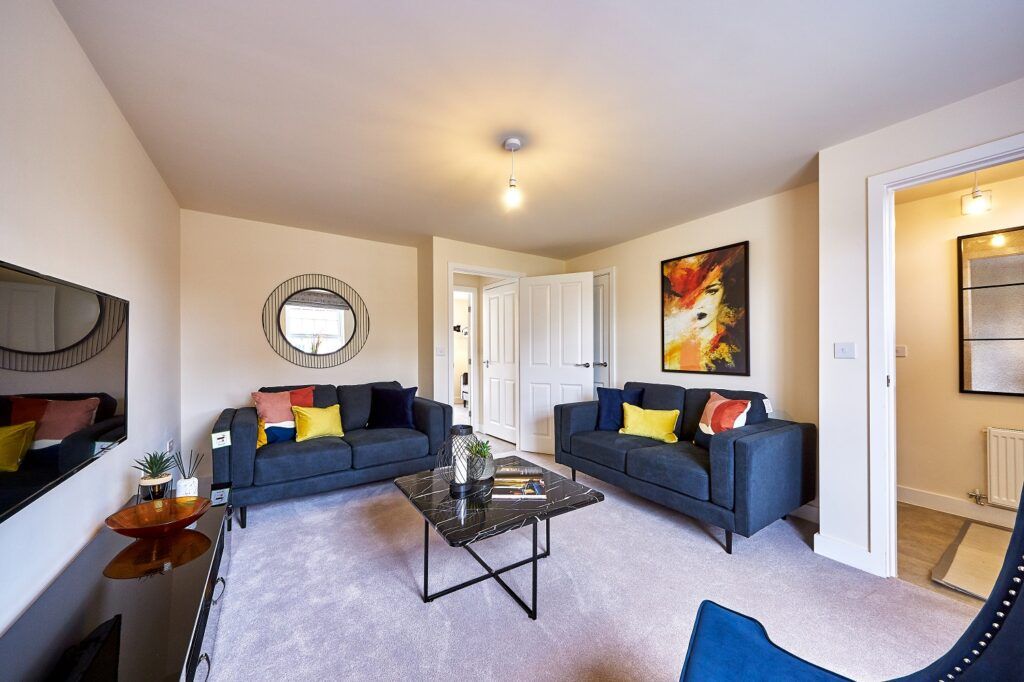
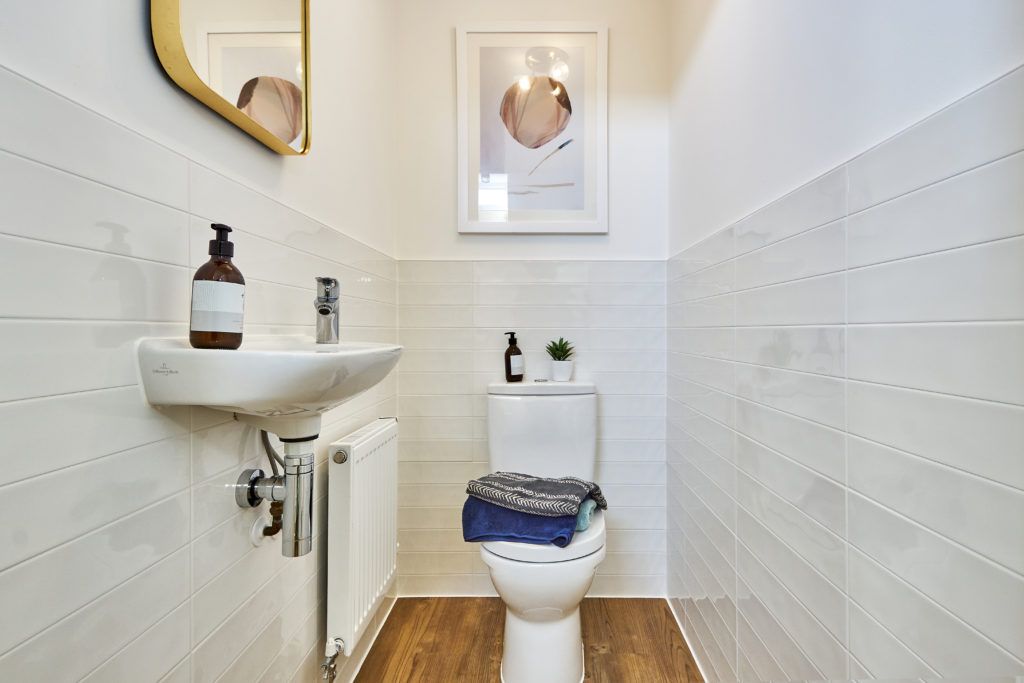
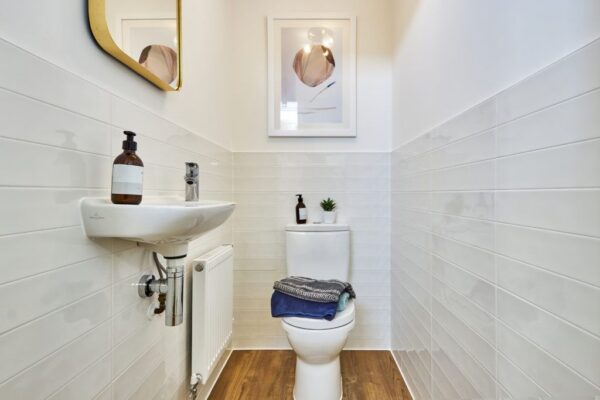
The entrance hallway leads through to a living room, where a walk-in bay window creates a bright, characterful space that's ideal for entertaining. A downstairs WC and an under-stair storage cupboard complete this part of the ground floor.
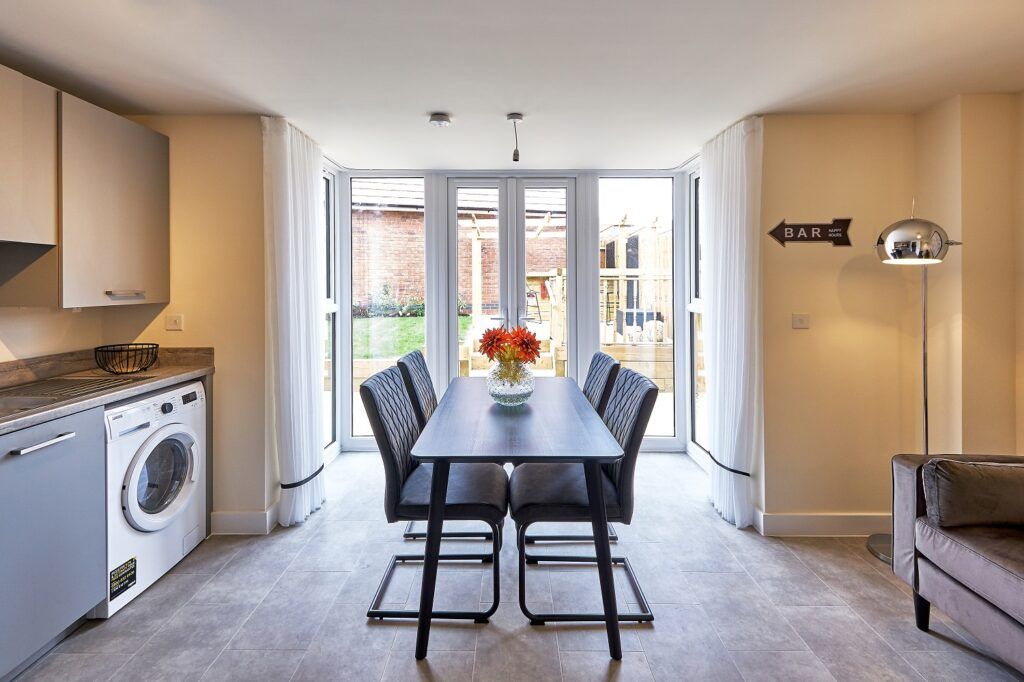
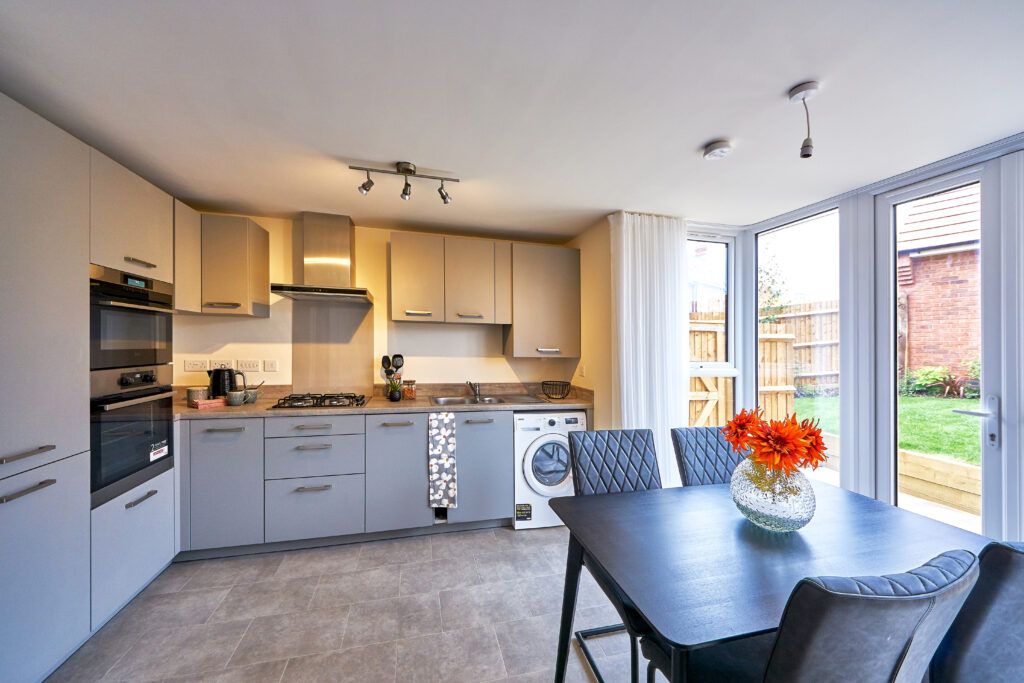
To the rear, the open-plan kitchen/dining/family room is fitted with a Sherwin Hall kitchen, sleek integrated appliances, and a further storage cupboard suited to use as a pantry. A striking glass-walled bay with French doors floods the space with natural light and opens directly onto the garden.
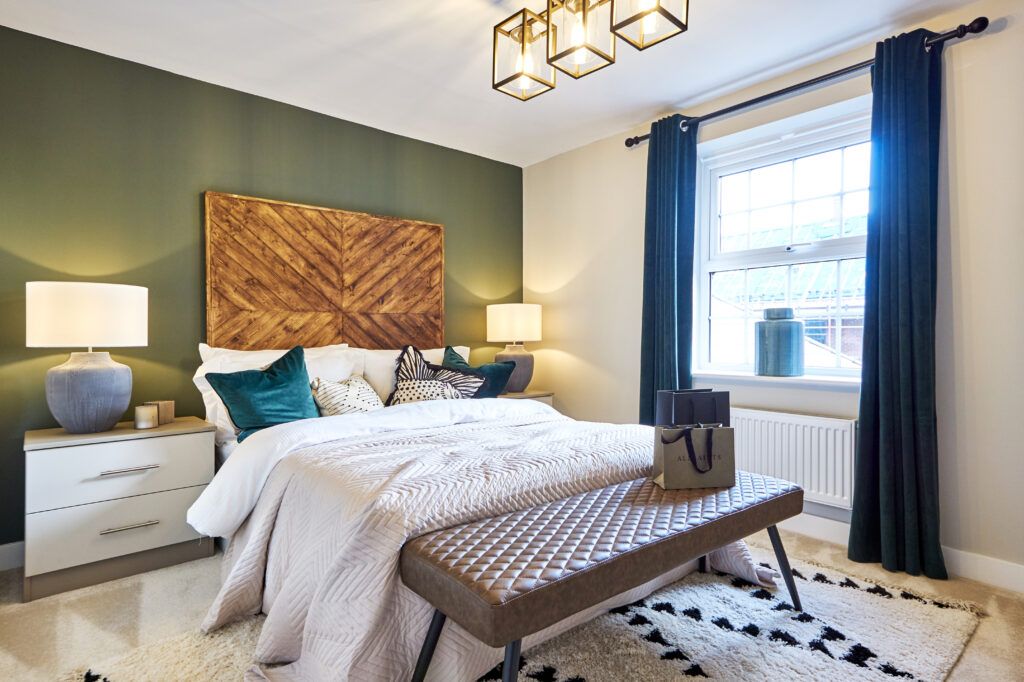
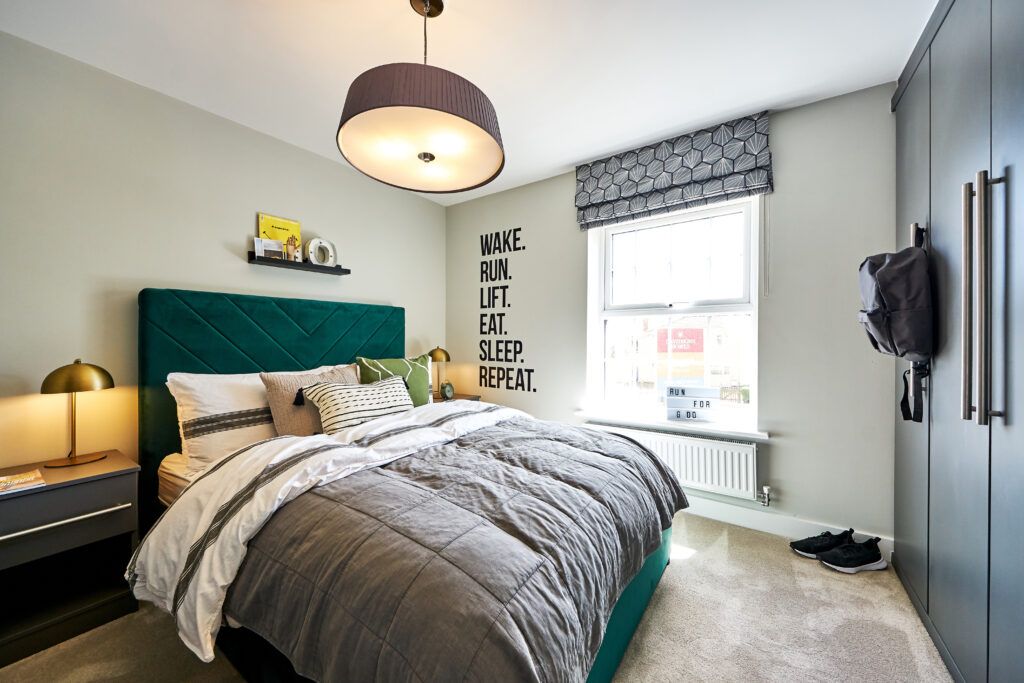
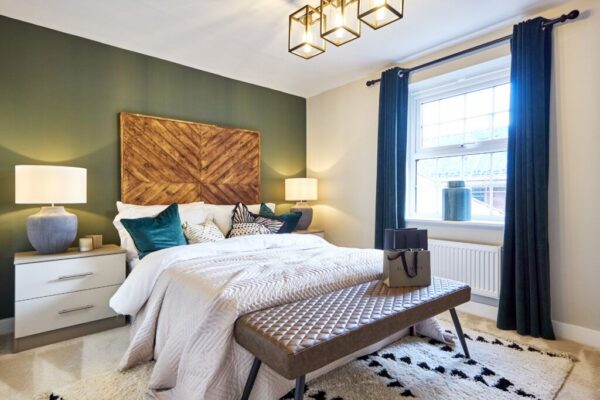
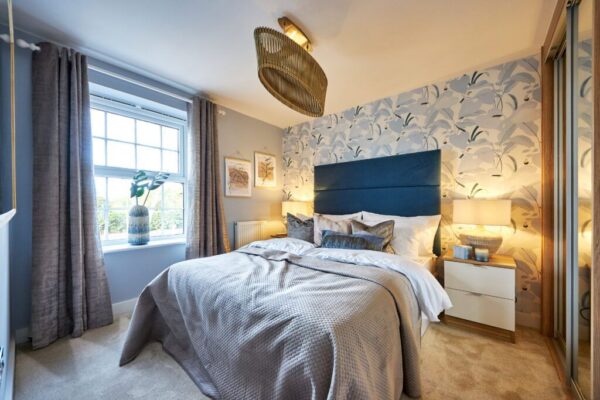
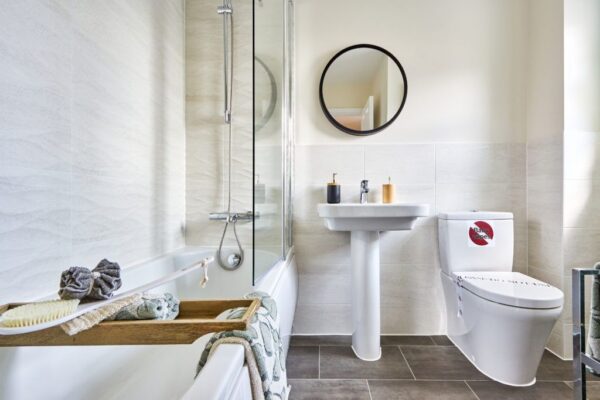
Upstairs, the master bedroom sits at the front of the home and benefits from an ensuite shower room and bespoke fitted wardrobes. Two further double bedrooms, both finished with characterful windows, share a family bathroom.
Families will also benefit from Ofsted-rated 'Good' and 'Outstanding' primary schools nearby.
The home comes with a 10-year NHBC warranty for complete peace of mind.
Arrange your viewing today to see this home in person.
General Information:
Tenure: Freehold. Local authority: Harborough District Council. Council Tax Band: TBC. Energy efficiency rating: B (Predicted). Estate management fee approx. £227.00 per annum.
*Photo's shown are an artistic interpretation, variations in elevational styles, finishes and floor plans may vary
*When you make an offer on a property, we are required by law to carry out ID and Financial verification checks. As part of this we will need to see documents including Proof of ID, Address and Financial Statements and we will carry out a 'SmartSearch' chargeable at £15 per buyer.
**HomeMove Estate Agents may be paid a referral fee for introducing clients to their preferred EPC, Conveyancing, Survey and Mortgage service providers.
EPC
Floor Plans