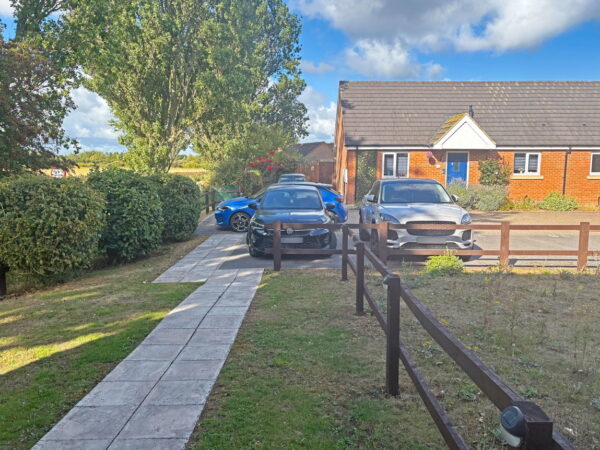
Pickwell Way, Skegness, PE25 2SR
Lincolnshire
£75,000
Video Tour
Floor Plans
Property features
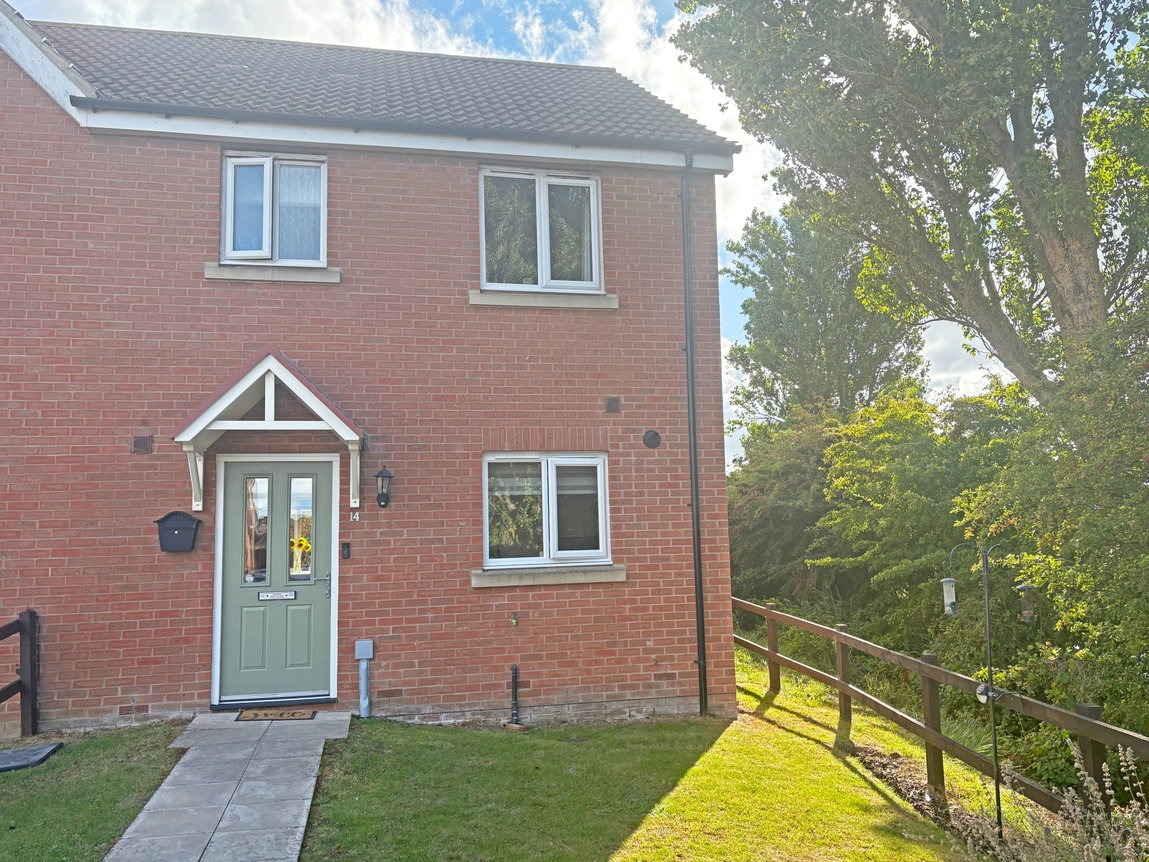
- Attractive Semi Detached House
- Lounge Diner, Dining Kitchen, Cloakroom
- Built In 2008 And In Turnkey Condition
- Driveway For Two Cars & Rear Garden
- Three Bedrooms
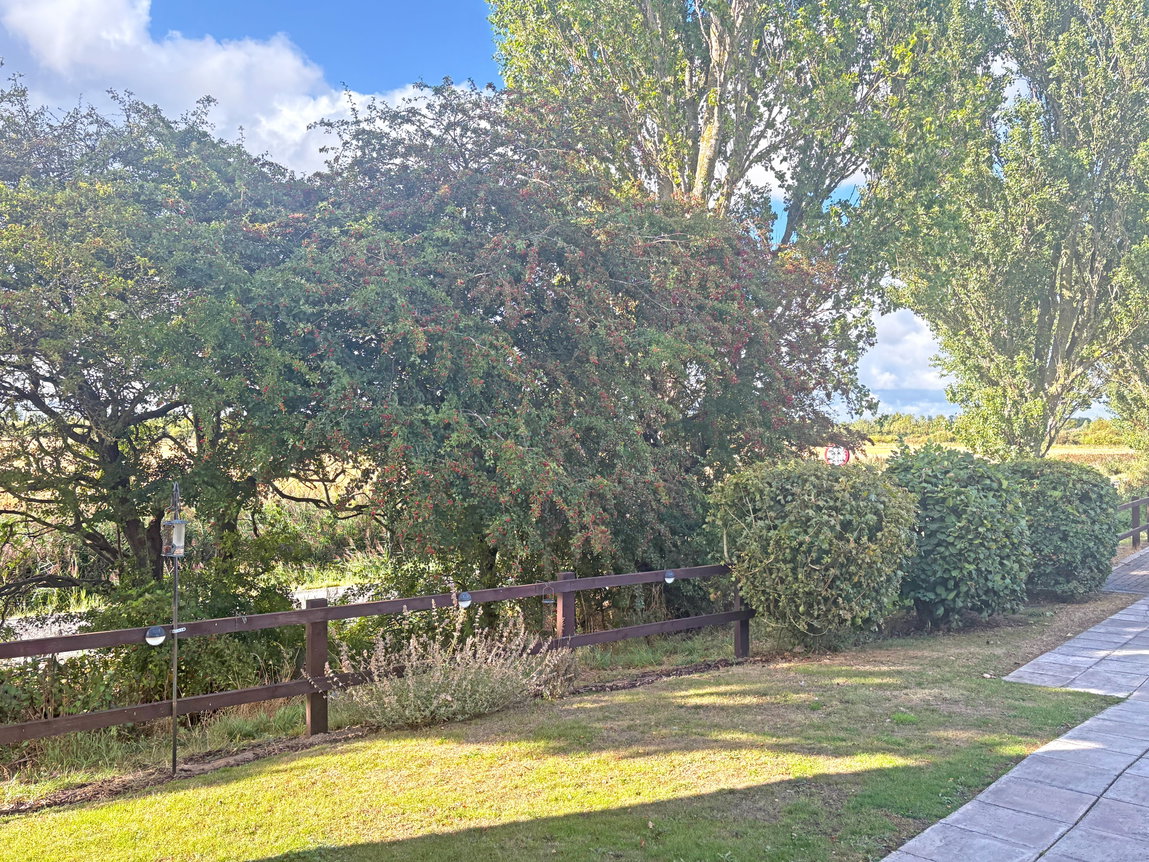
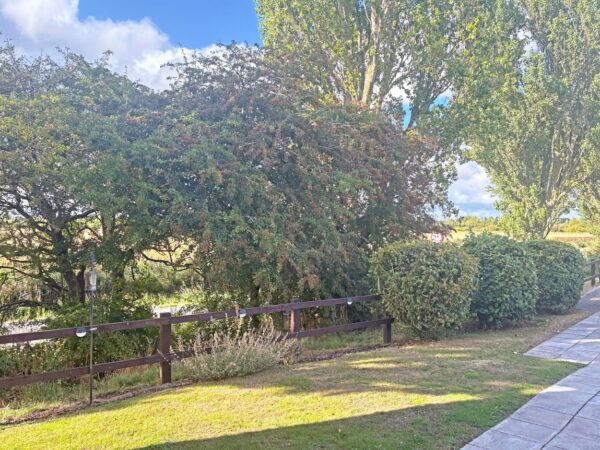
- Cul De Sac Location With Views Over Warth Lane
- Gas Central Heating & Upvc Double Glazing
- Epc Rating B - Council Tax B
Details
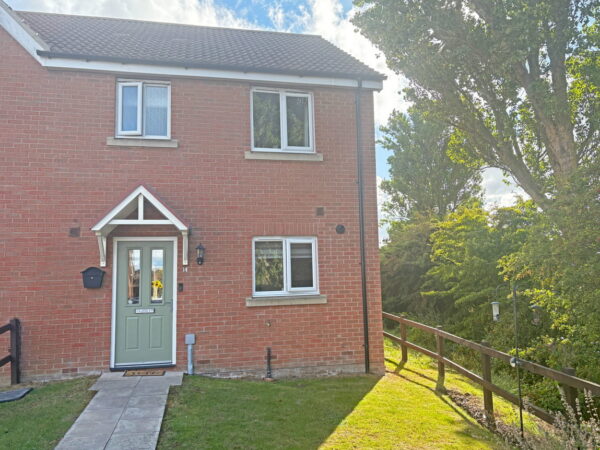
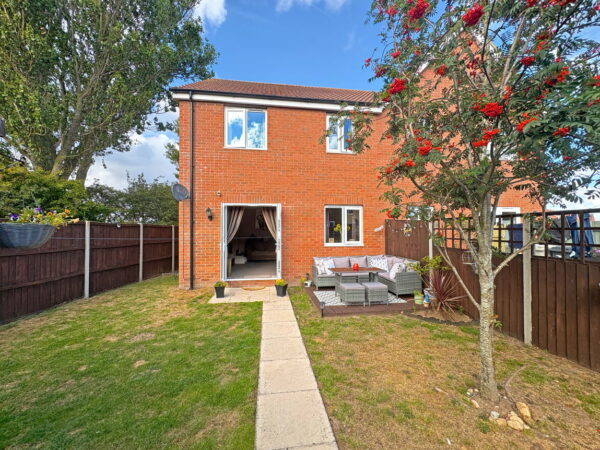
HomeMove Estate Agents by Carl Smith are pleased to present to the market this well-presented semi-detached house which is located within the coastal resort of Skegness. Built in 2008 this turnkey property is perfect for any buyer wanting to get on the property ladder. This opportunity is for a 35% share of the property with the remaining 65% being leased from Platform housing. In brief the accommodation comprises, cloakroom, kitchen diner, lounge diner, three bedrooms and a family bathroom. Gas central heating and upvc double glazing are installed.
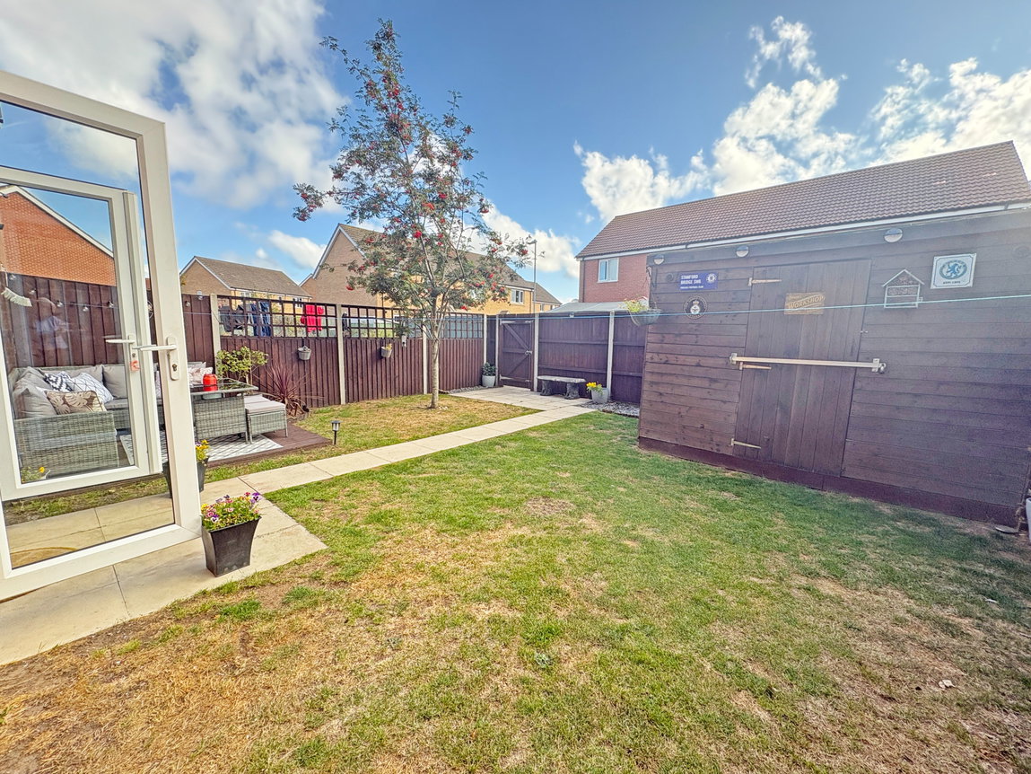
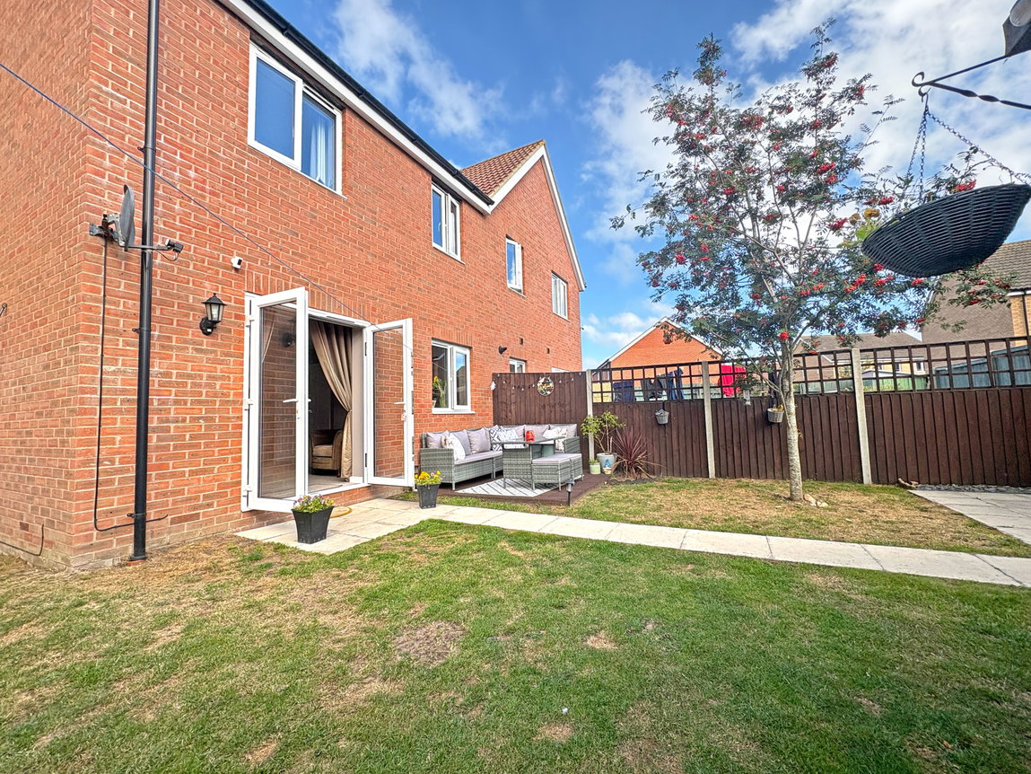
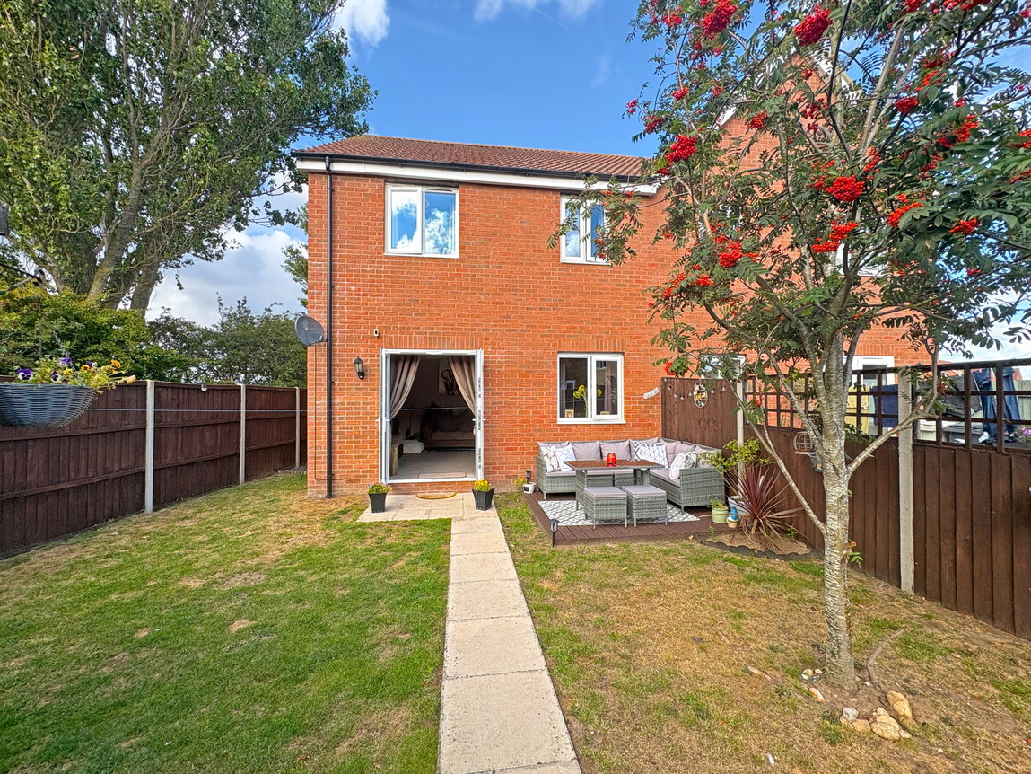
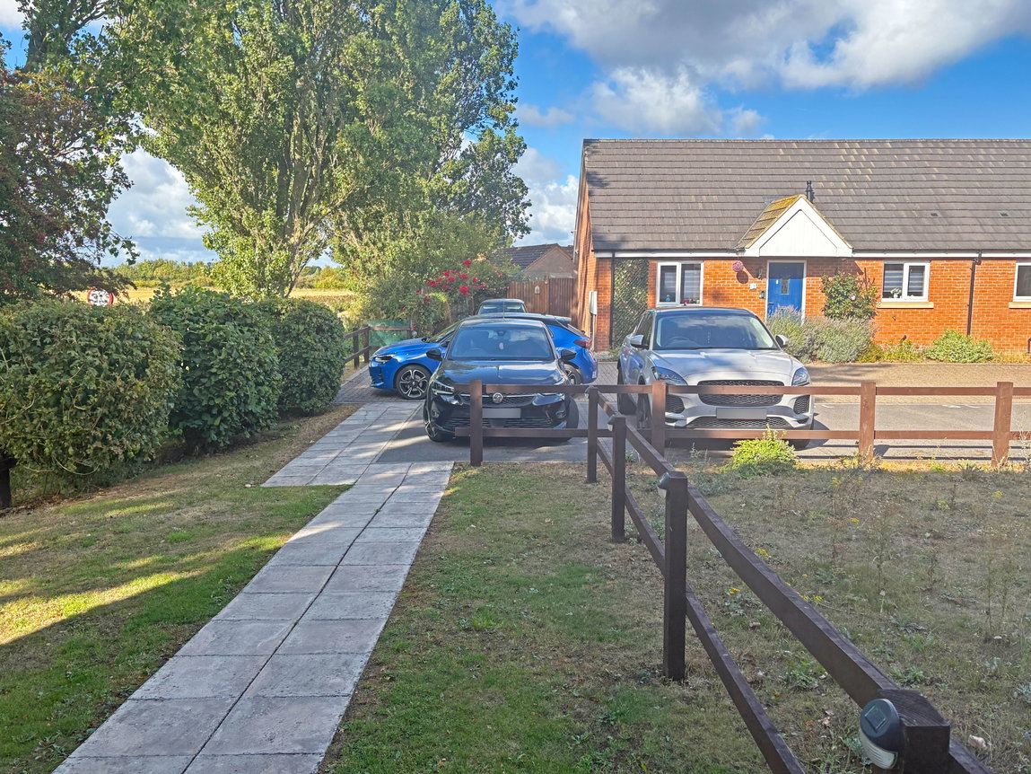
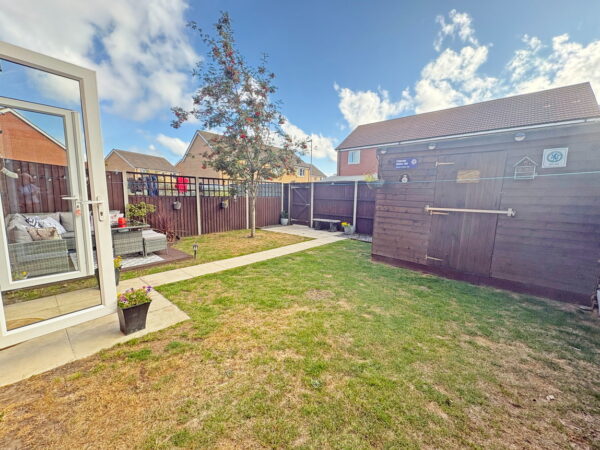
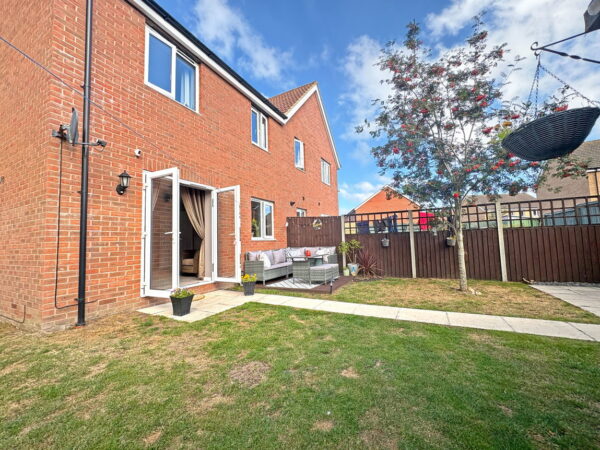
Externally the property offers a driveway providing off road parking for two cars, and an enclosed rear garden.

CLOAKROOM:
Having a dual flush wc, wash hand basin, electric fuse box.
KITCHEN DINER:
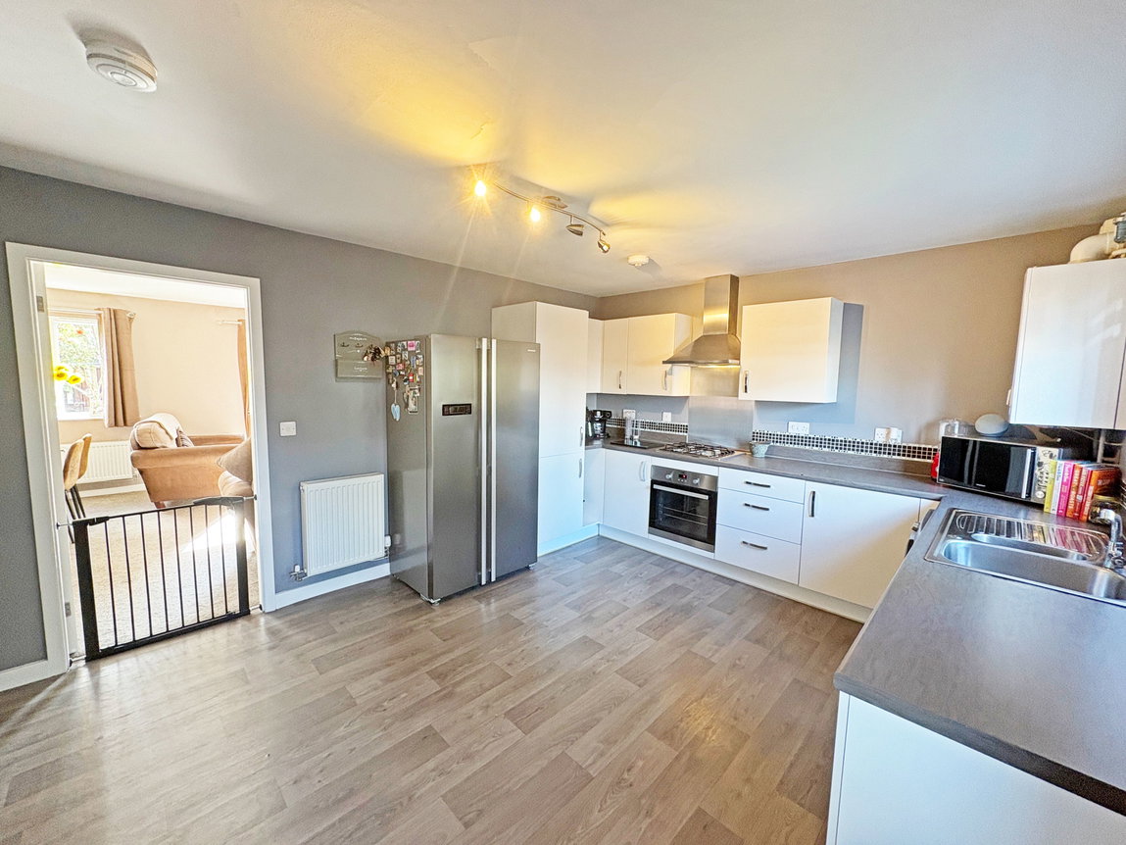
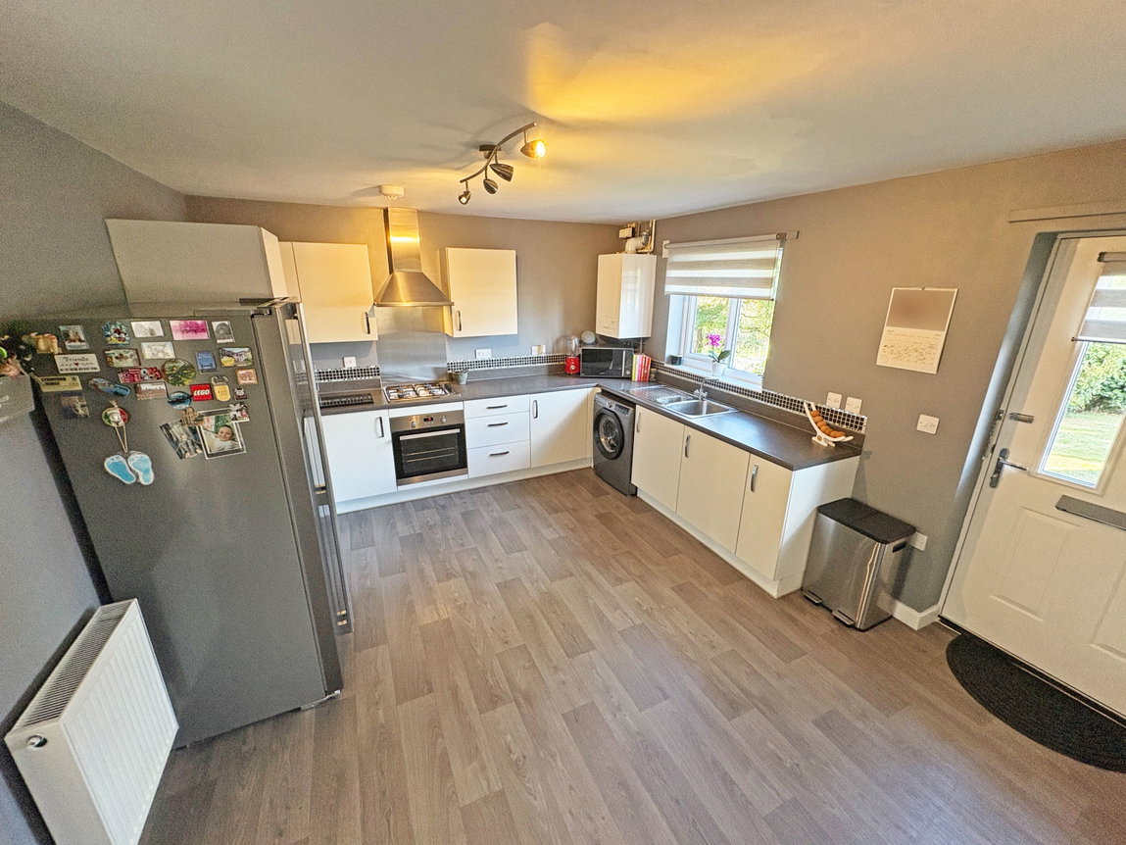
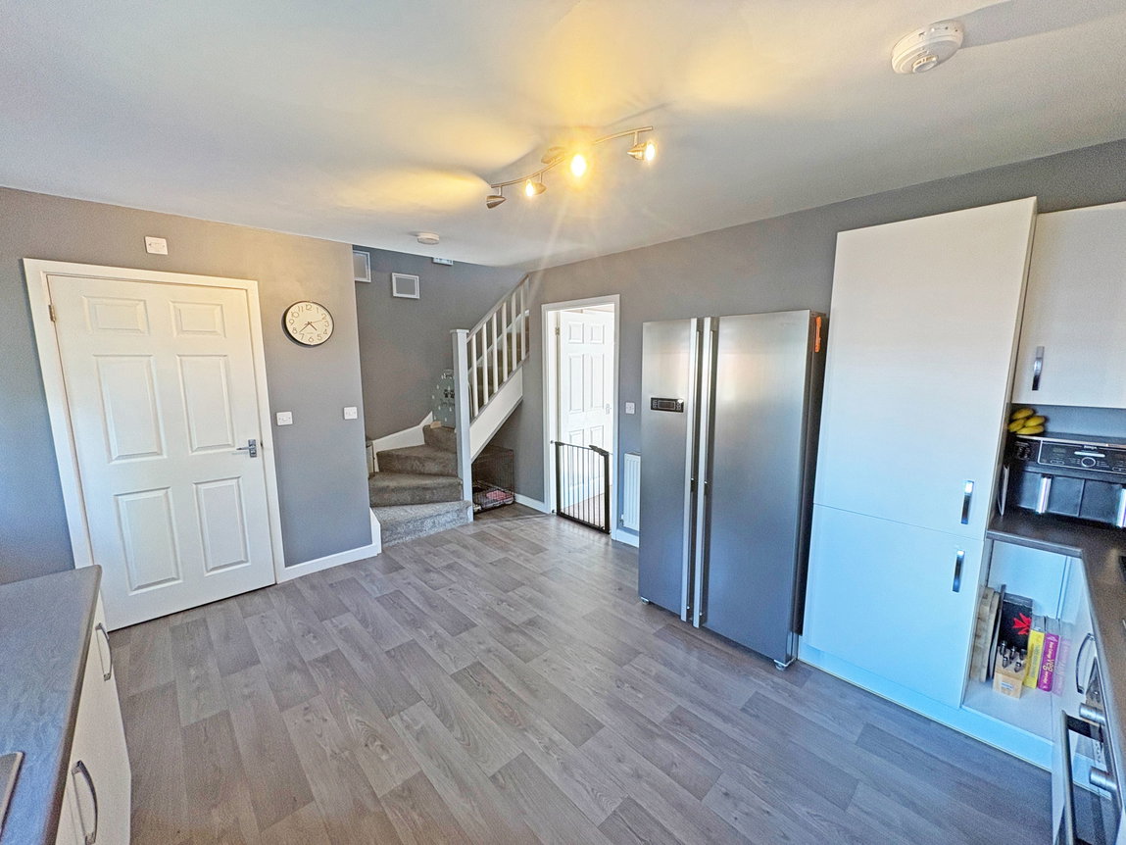
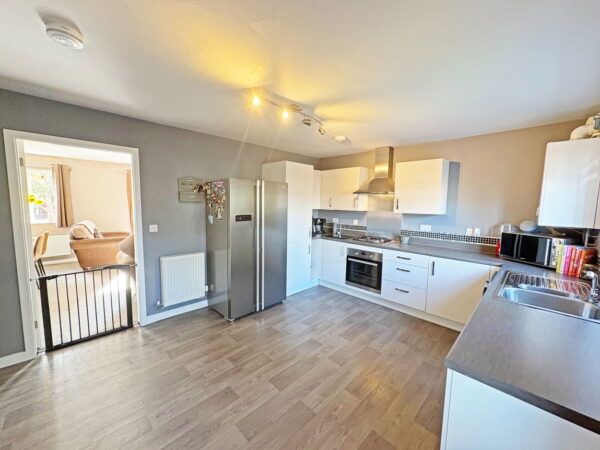
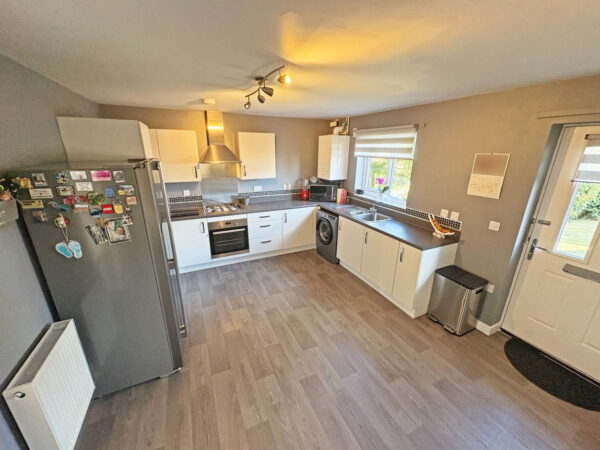
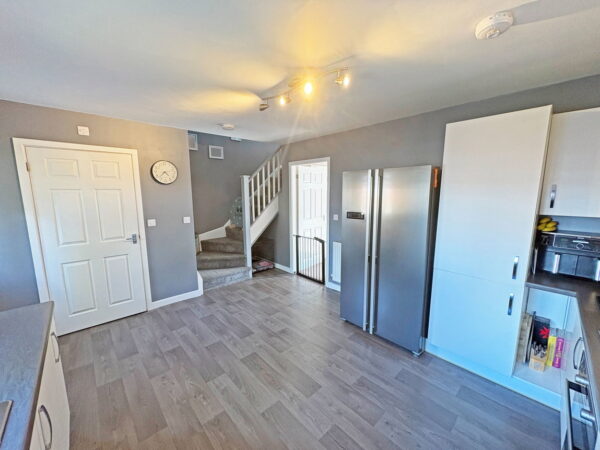
Having window and entrance door to the front elevation, radiator, wall mounted gas fired central heating boiler, space for fridge freezer, plumbing for automatic washing machine, four ring gas hob with oven below and extractor hood above, a beautifully fitted show case kitchen comprising base cupboards, drawers and wall mounted units with a striking work top and contrasting splashback, inset sink with swan neck mixer tap.
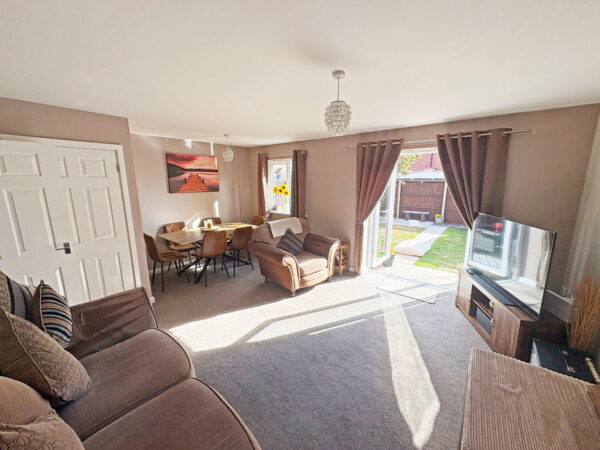
LOUNGE DINER:
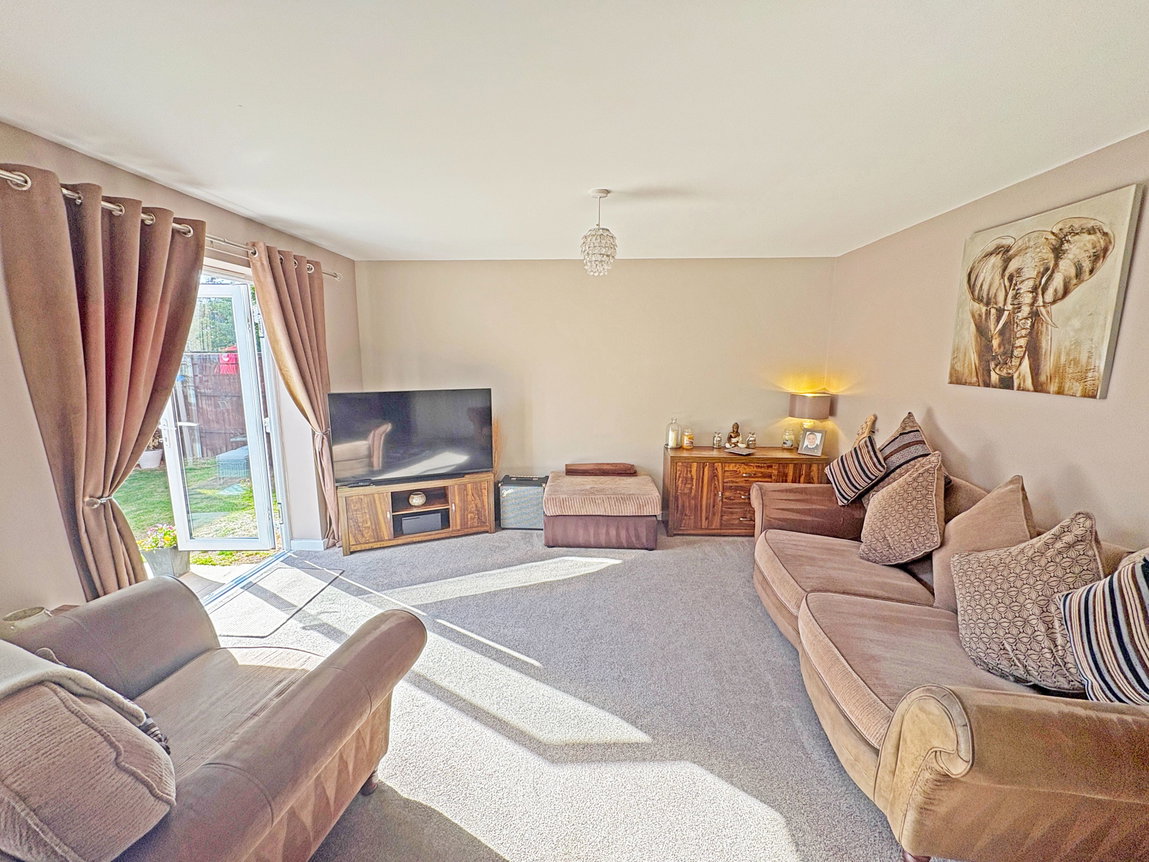
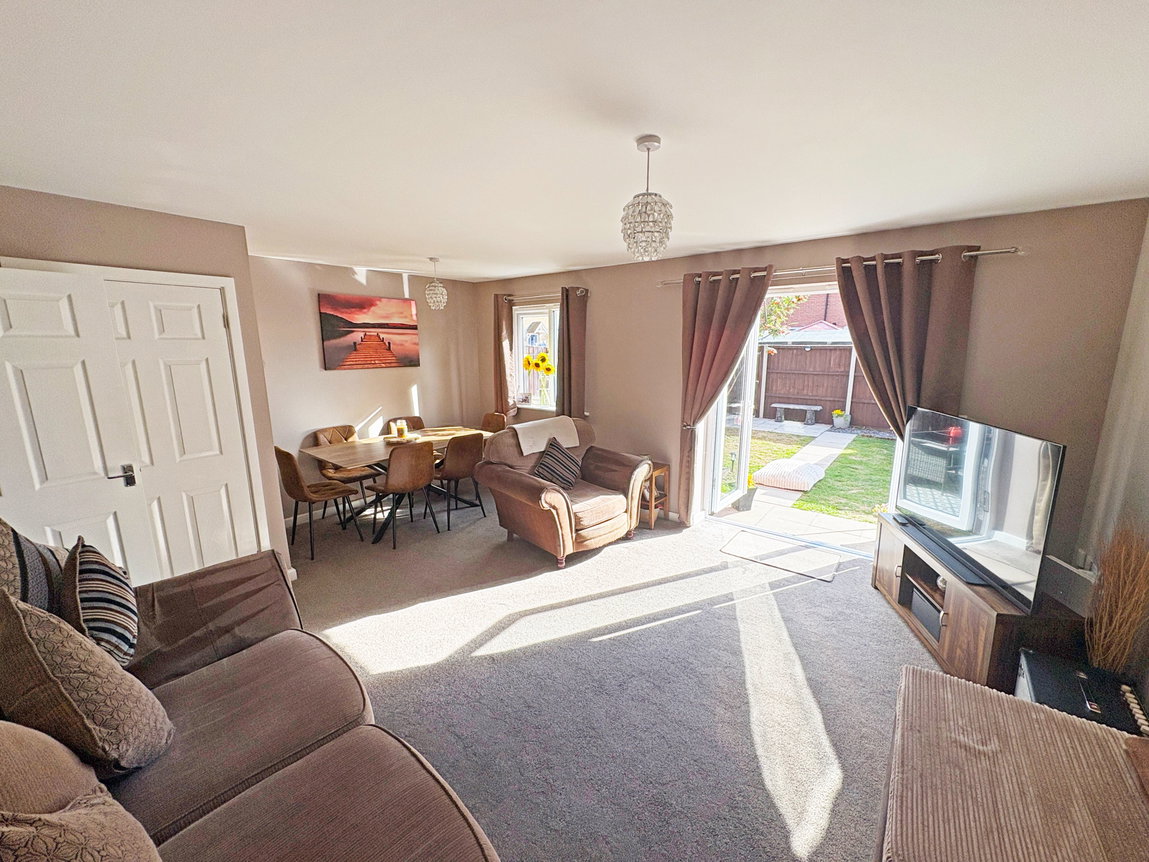
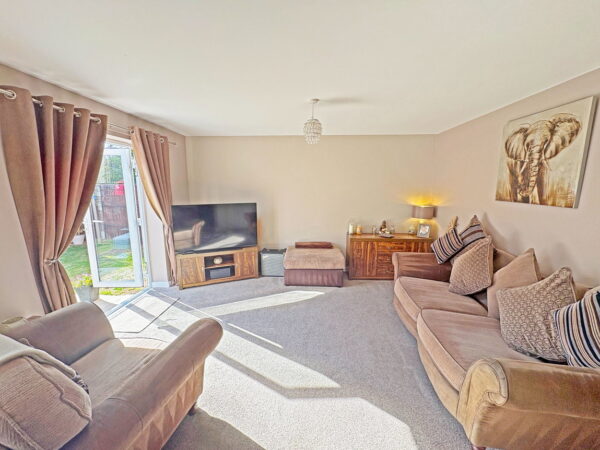
Having window to the rear elevation, French doors to the rear elevation, radiator, built in storage cupboard.
FIRST FLOOR LANDING:
Having access to the roof space, stairs to the ground floor, fitted cupboard with shelving.
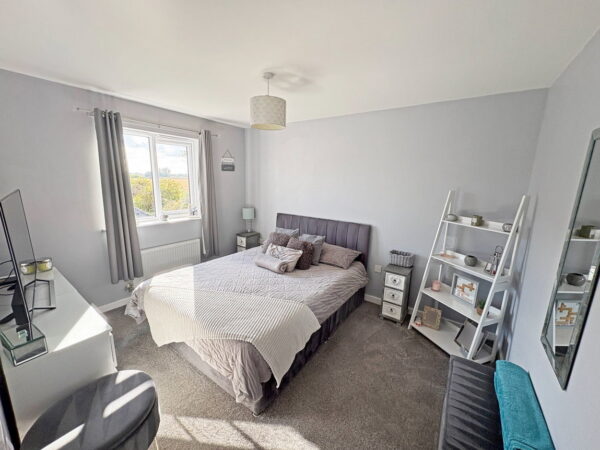
BEDROOM ONE:
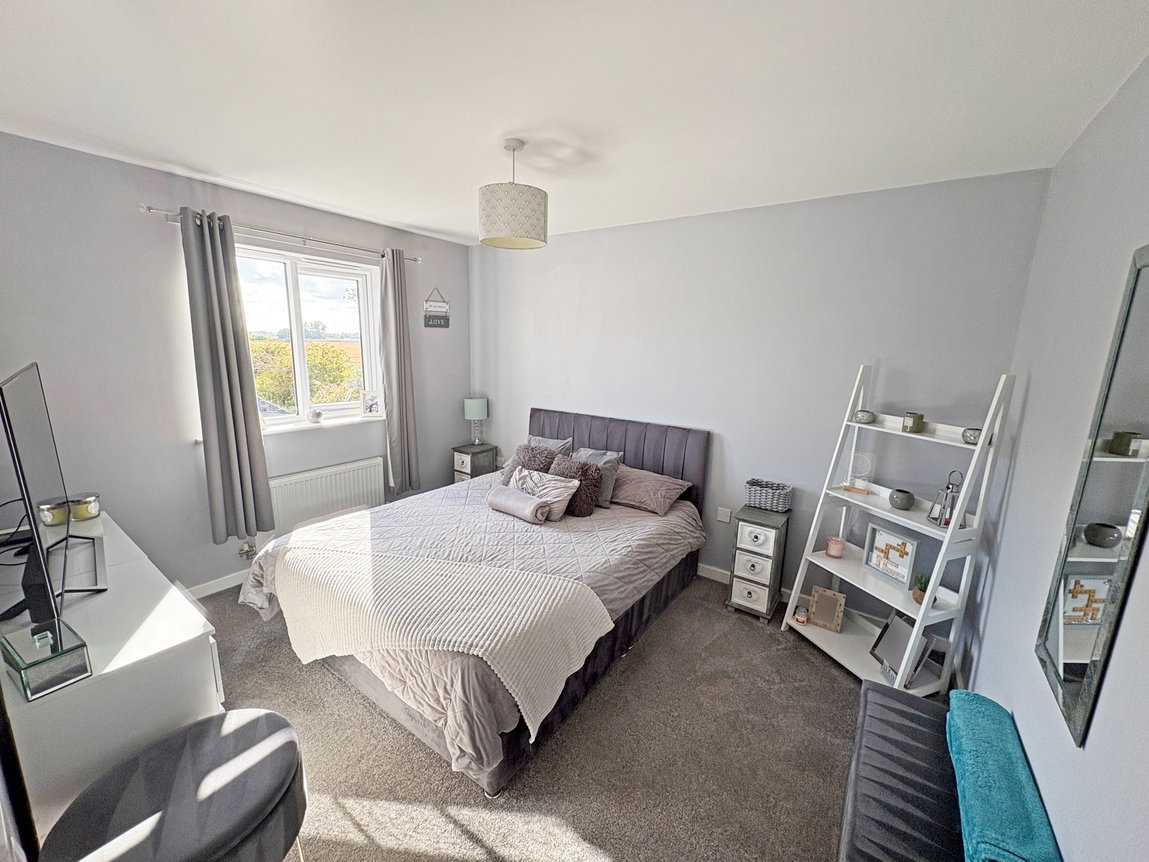
Having window unit to the rear elevation, radiator, television point.
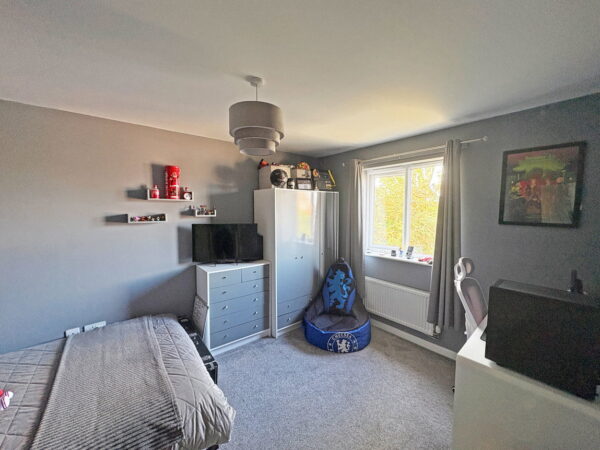
BEDROOM TWO:
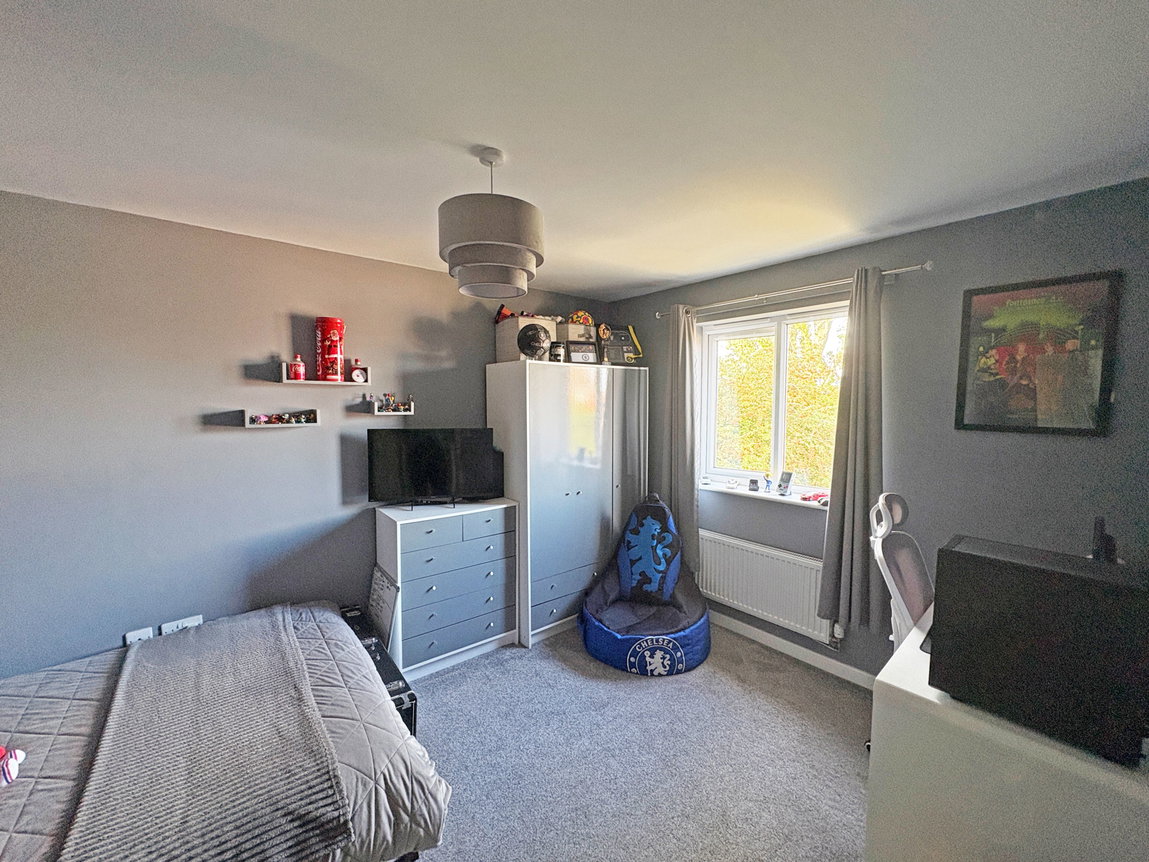
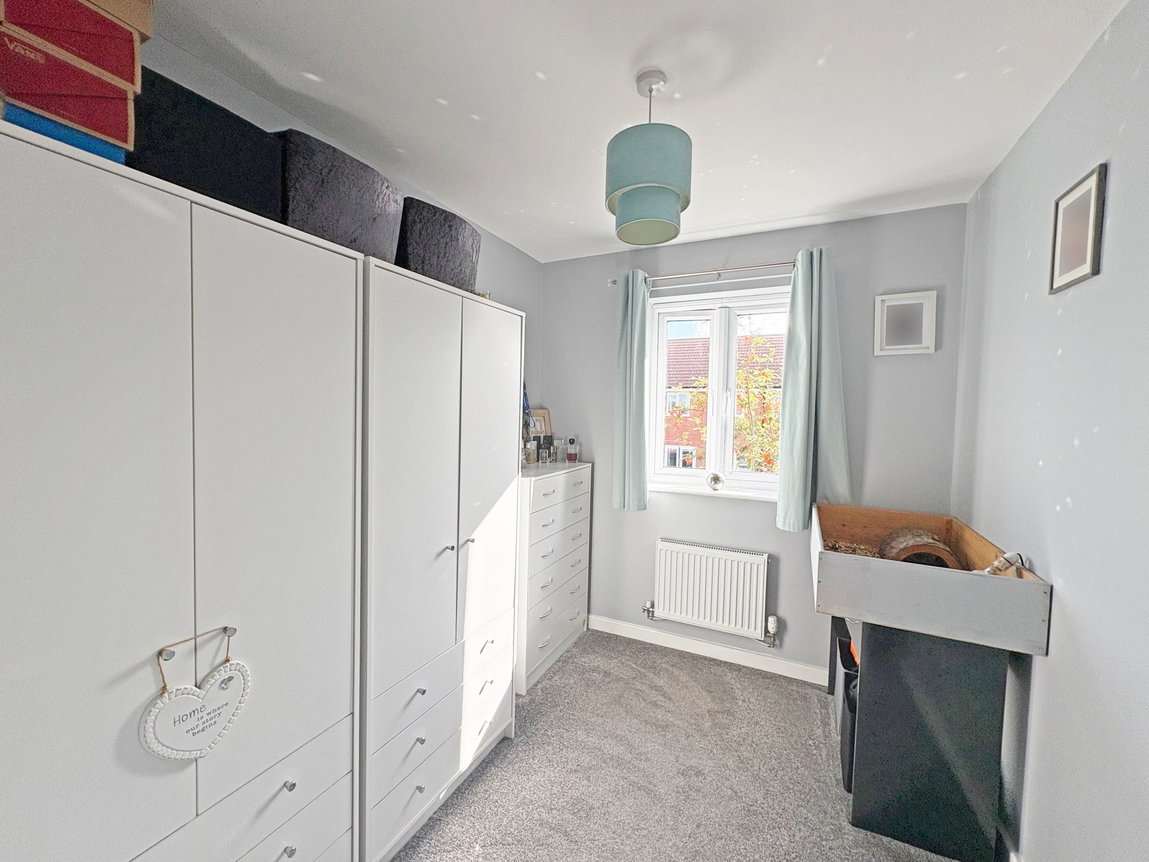
Having window unit to the front elevation, radiator, television point.
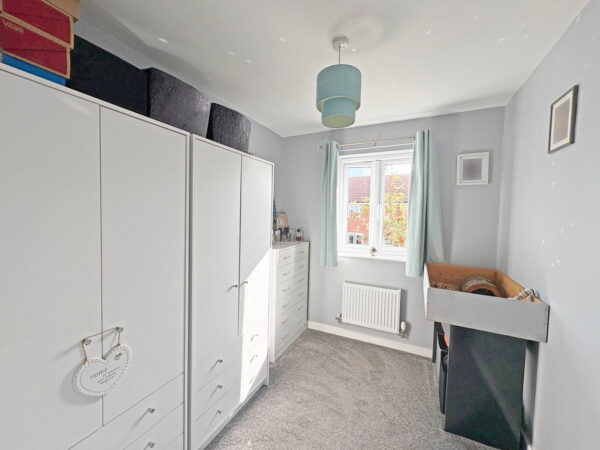
BEDROOM THREE:
Having window unit to the rear elevation, radiator.
BATHROOM:
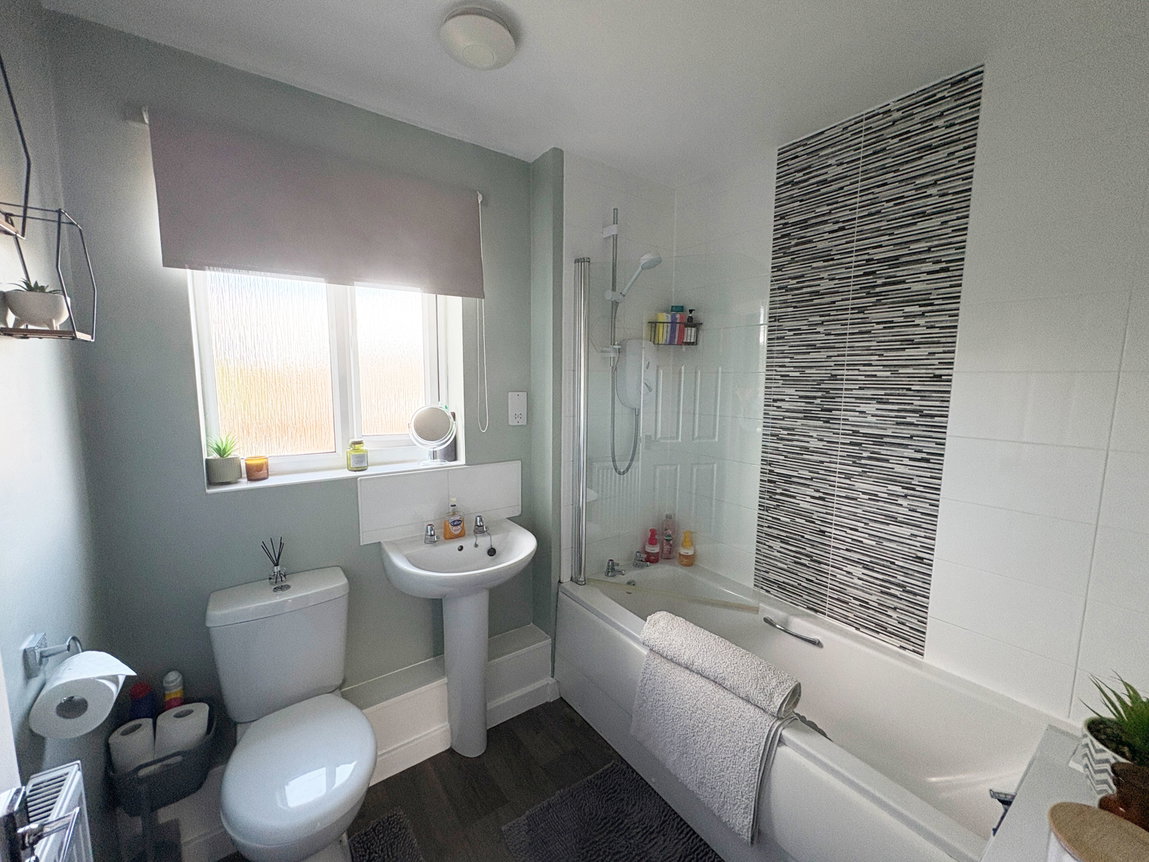
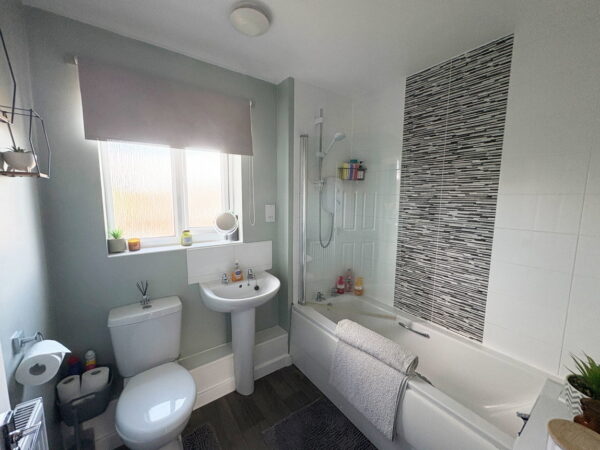
Having window unit to the front elevation, radiator, pedestal wash hand basin, dual flush wc, panel bath with electric shower above.
OUTSIDE:
The rear of the property is fully enclosed with timber fencing creating a safe environment for children and pets, having lawned grass with paved pathway and decked patio.
Having two parking spaces to the front of the property which are allocated and numbered.
Agents Note:
This is a shared ownership property in association with platform housing group, a monthly charge of £349.09 is payable which covers the rent of the 65% share owned by the housing association and includes service charge.
Situation:
Located on a modern small purpose-built development within the coastal resort of Skegness.
General Information:
Tenure: Leasehold. 89 years remaining Local Authority: East Lindsey District Council. The agency website indicates Tax band: B. Energy Rating: B
Carl Smith, HomeMove Lincolnshire:
Carl joined the HomeMove team in 2021, bringing over 20 years of experience in the property industry and more than 15 years of managing estate agency branches across Skegness, Louth, and Grantham. With his comprehensive understanding of the Lincolnshire property market, Carl is proud to be considered a local expert. In 2025, HomeMove Lincolnshire was proudly recognised as the ESTAS Winner for ‘Best Agent in the PE25’ postcode. Feel free to reach out to Carl for professional property advice and support.
* When you make an offer on a property, we are required by law to carry out ID and Financial verification checks. As part of this we will need to see documents including Proof of ID, Address and Financial Statements and we will carry out a ‘SmartSearch’ chargeable at £15.00 per buyer. HomeMove Estate Agents may be paid a referral fee for introducing clients to their preferred EPC, Conveyancing, Survey and Mortgage service providers.
Floor Plans