Oakleigh Street, Nottingham, Nottinghamshire, NG6 0DQ
Nottinghamshire
£150,000 Guide Price
Video Tour
Floor Plans
Property features
- GUIDE PRICE £150,000 - £160,000
- Two-bedroom home offering plenty of potential
- Generous main double bedroom
- Fully double glazed throughout
- Flexible second bedroom with scope to reconfigure
- Gas central heating with combination boiler
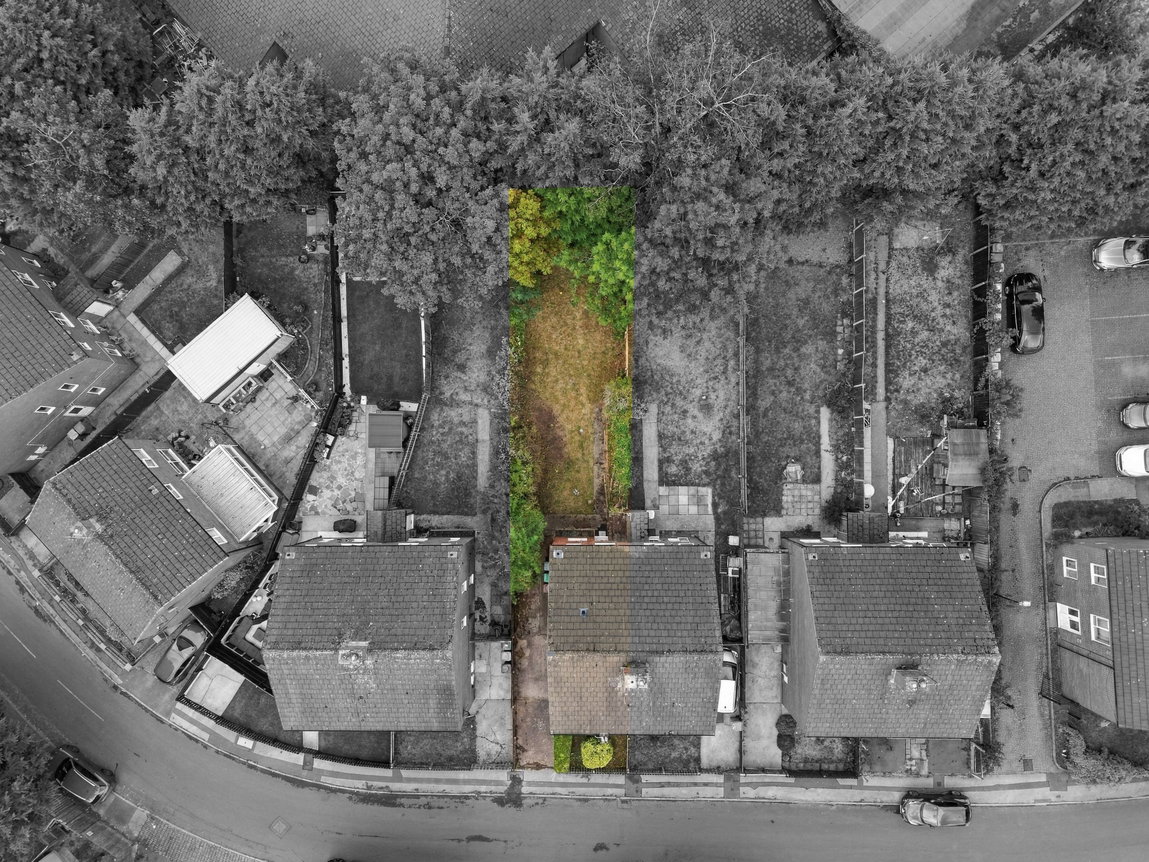
- Large rear garden predominantly laid to lawn
- Spacious kitchen/diner overlooking the garden
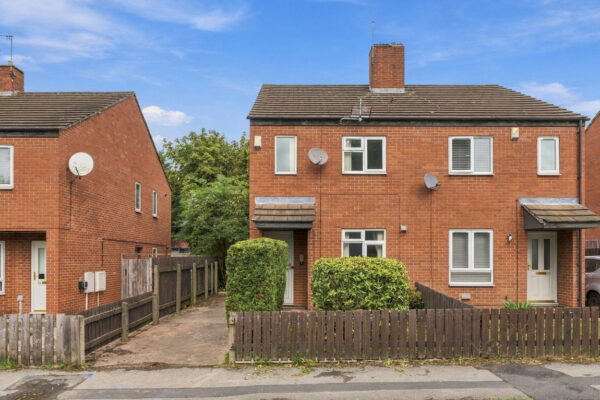
- Front garden and driveway
- Energy Rating - D / Council Tax Band - A
Details
GUIDE PRICE £150,000 - £160,000
A home to make your own...
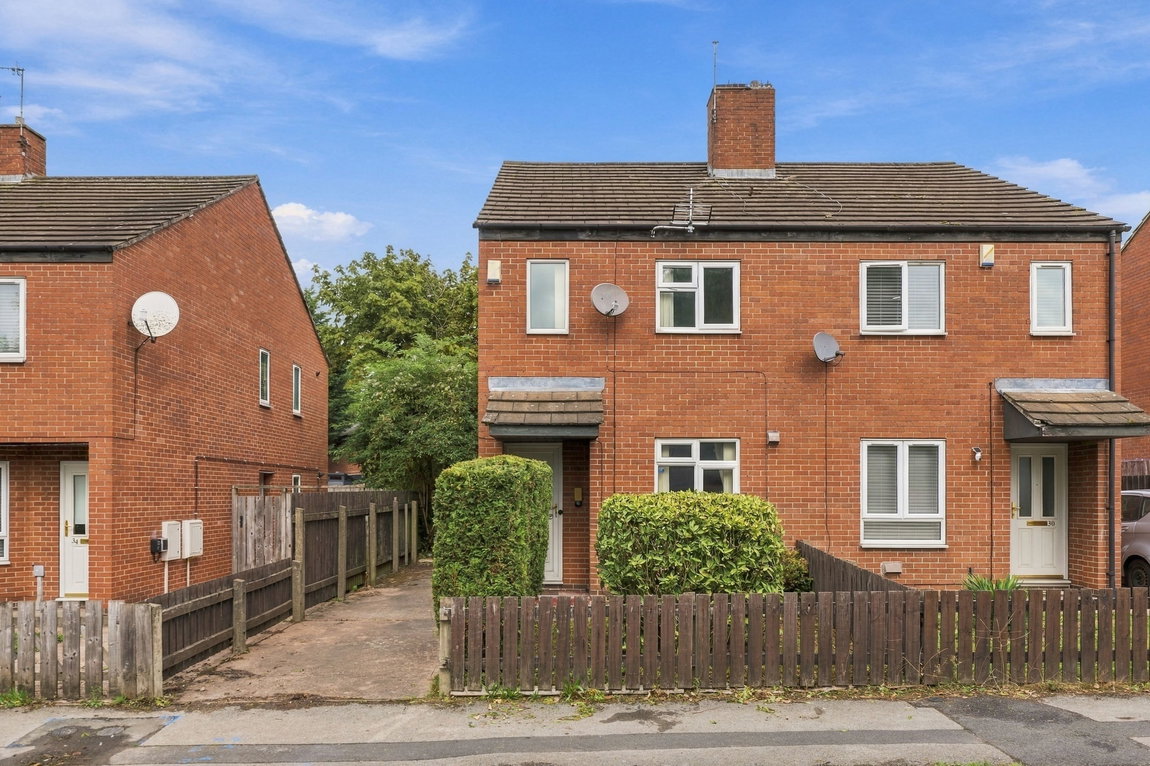
For some buyers, finding the right home isn't about walking into something that's already finished. It's about seeing the potential, having the space to work with and being able to create a home that feels completely your own. Set back from the road with its own driveway, a generous rear garden and full double glazing throughout, this two-bedroom home offers exactly that opportunity.
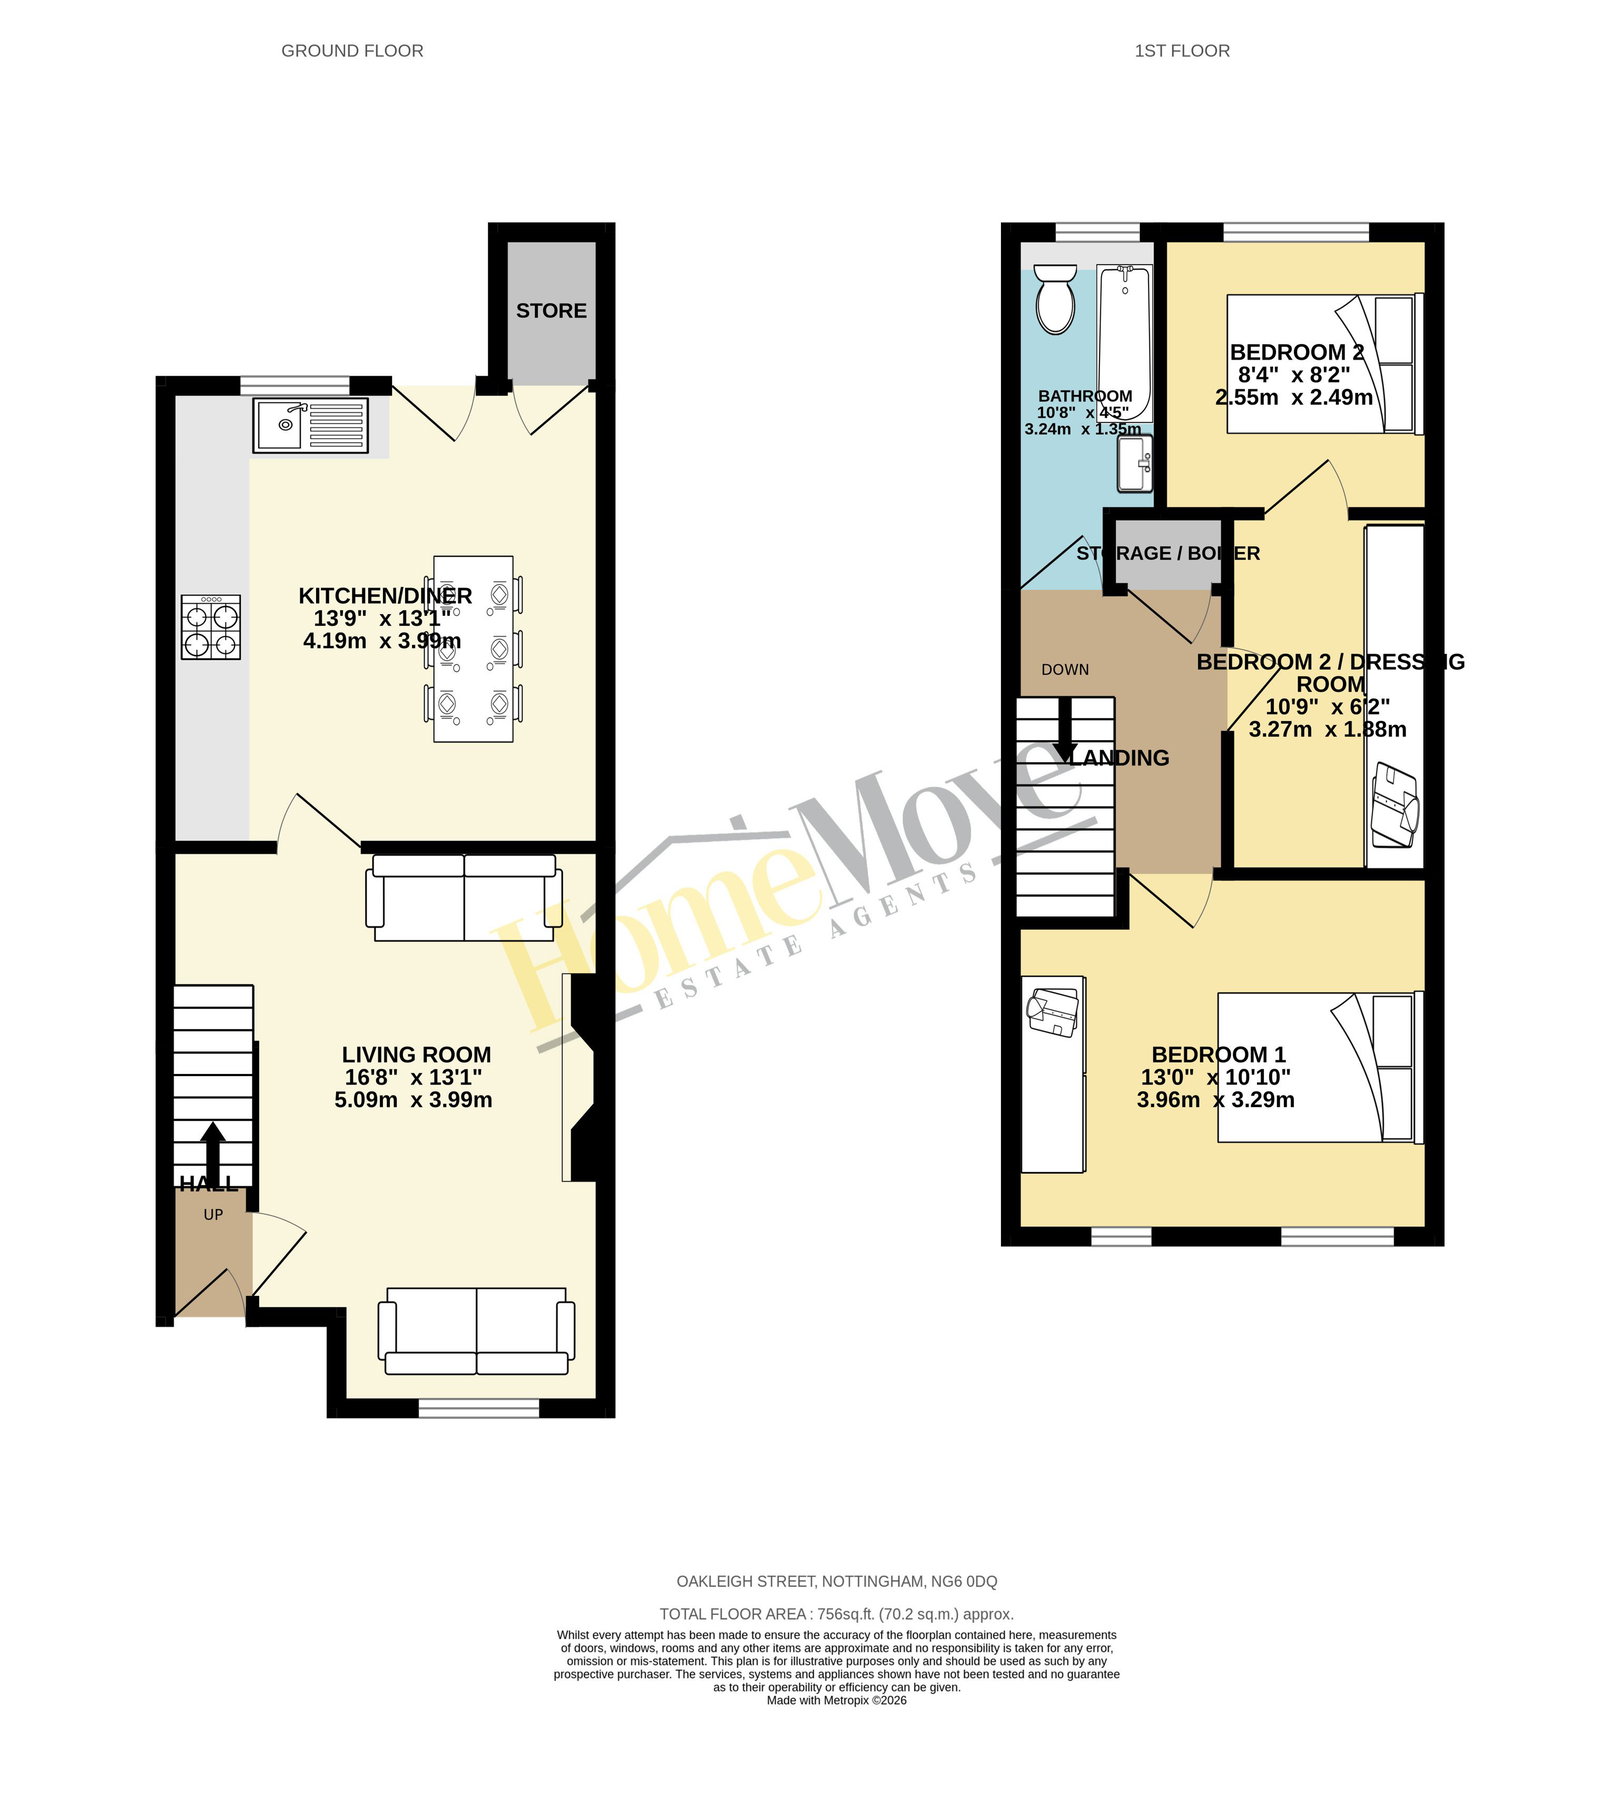
Step through the front door and into the entrance hall, where the staircase rises to the first floor and the accommodation begins with the lounge.
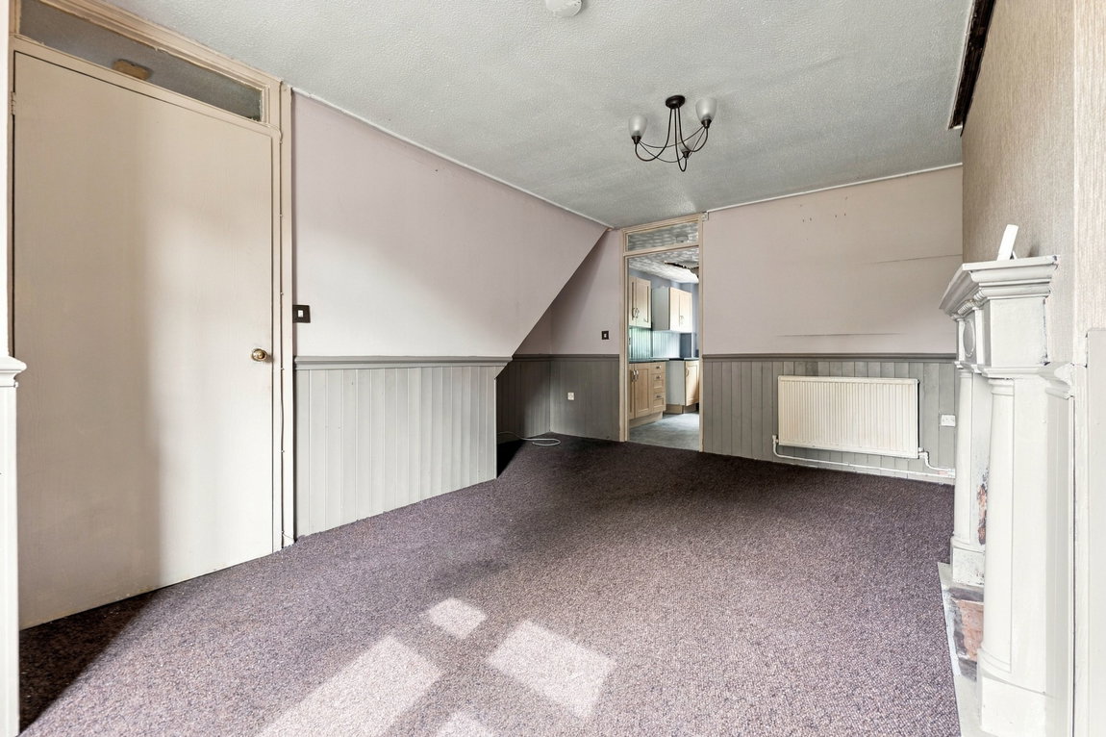
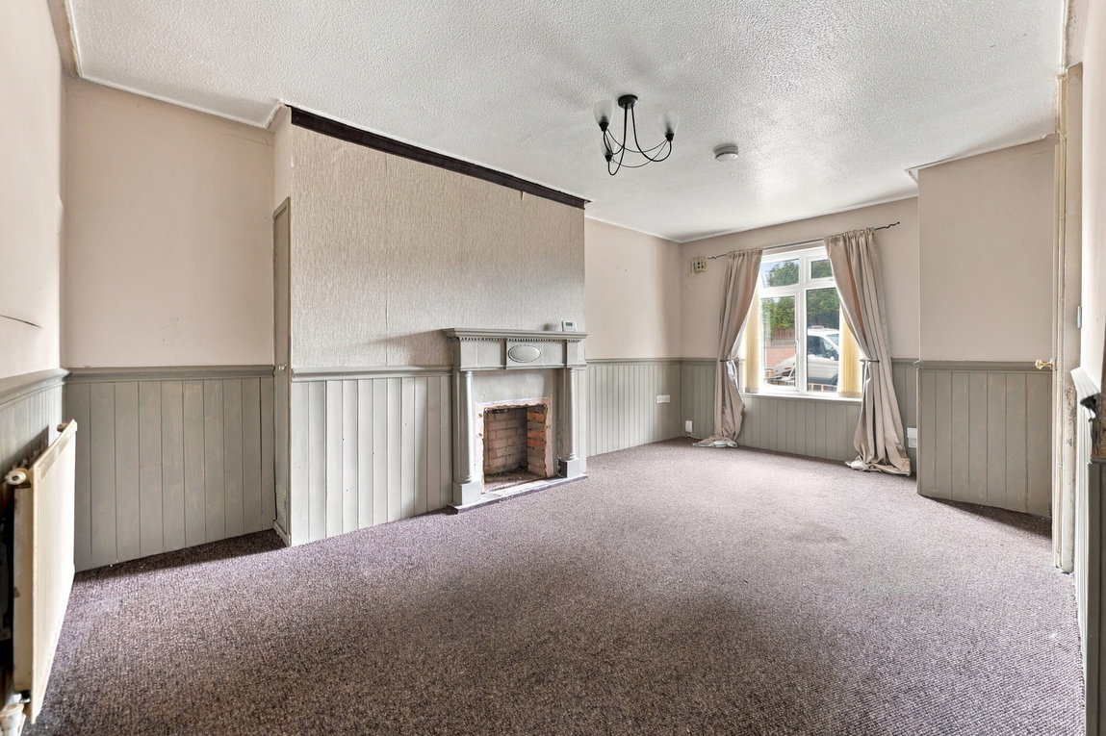
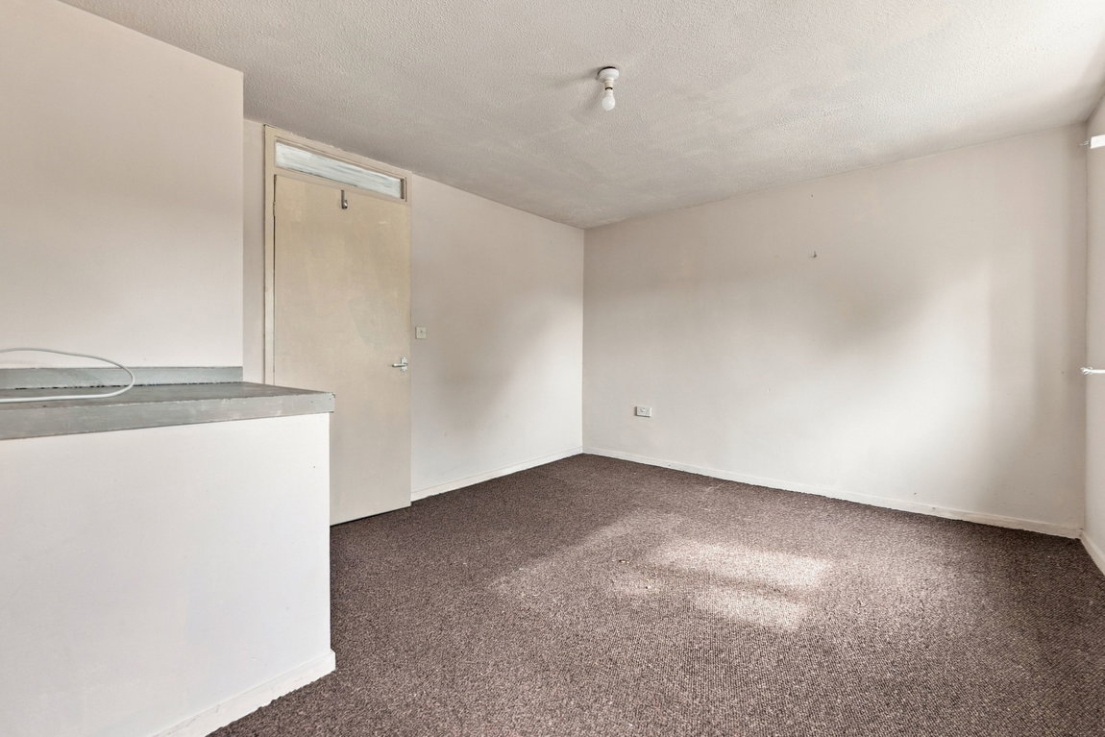
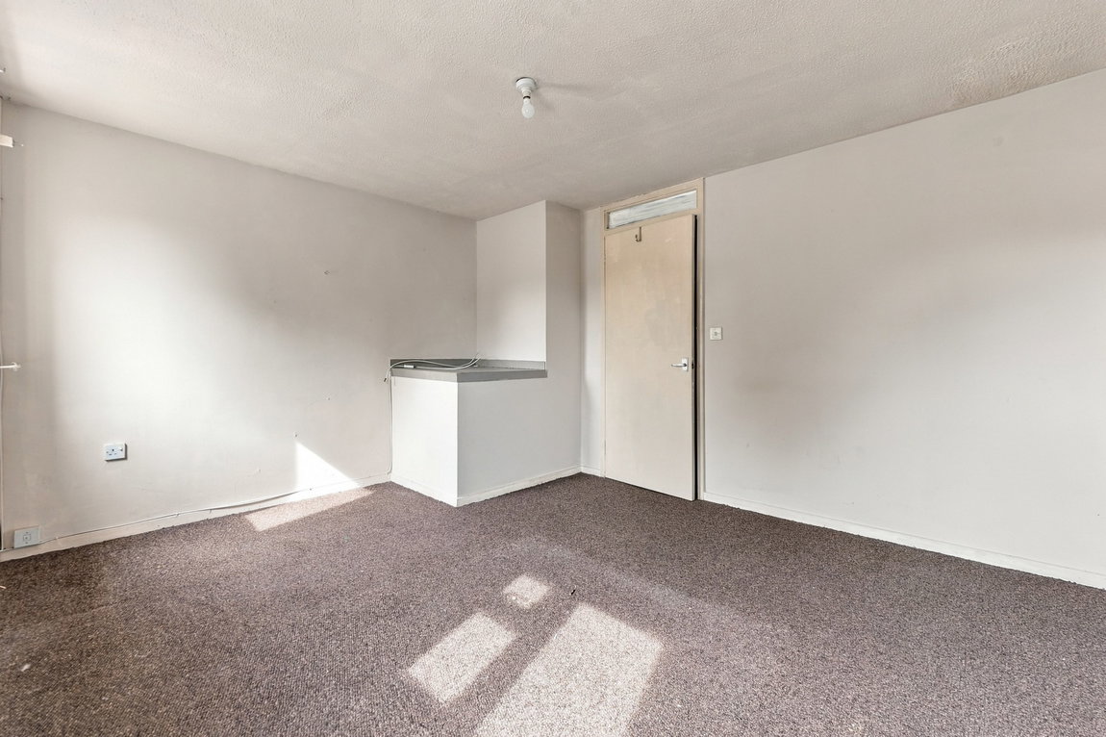
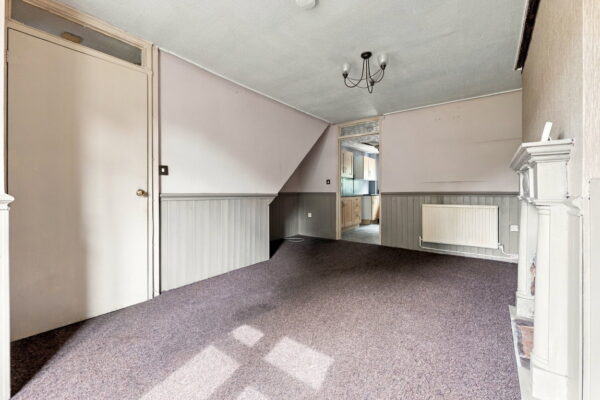
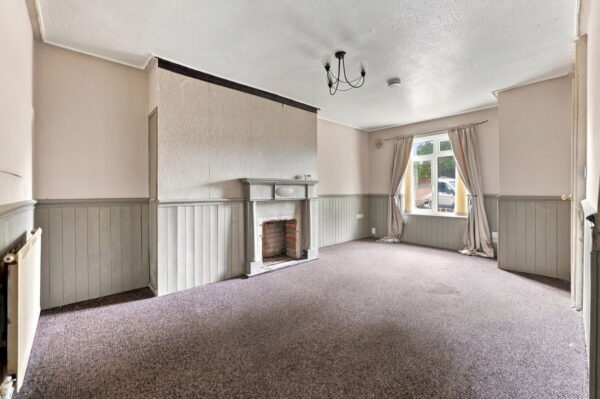
Sitting at the front of the home, the lounge is a comfortable living space with room for freestanding furniture and a double-glazed window bringing in plenty of natural light. From here, the layout naturally leads through into one of the most useful rooms in the house – the kitchen/diner.
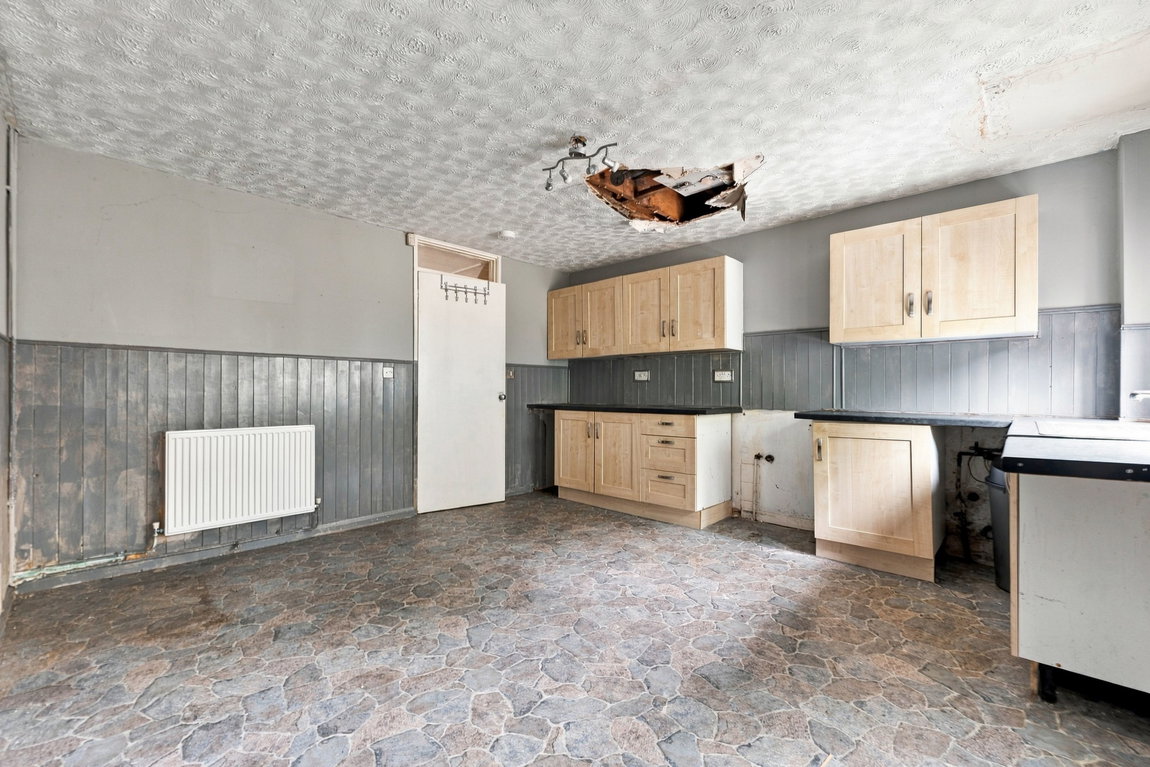
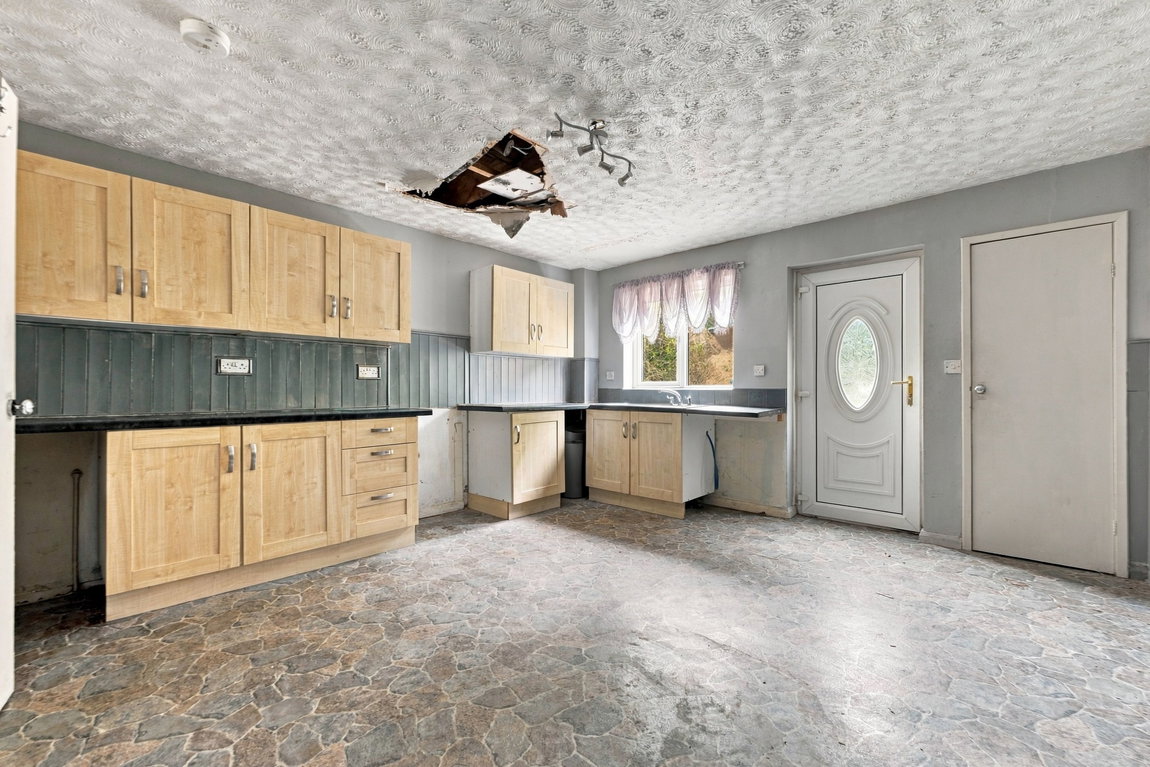
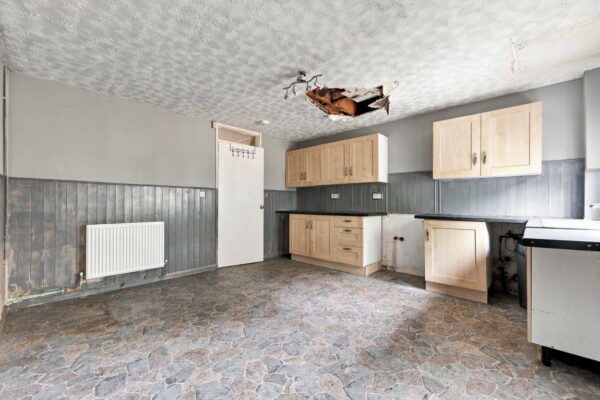
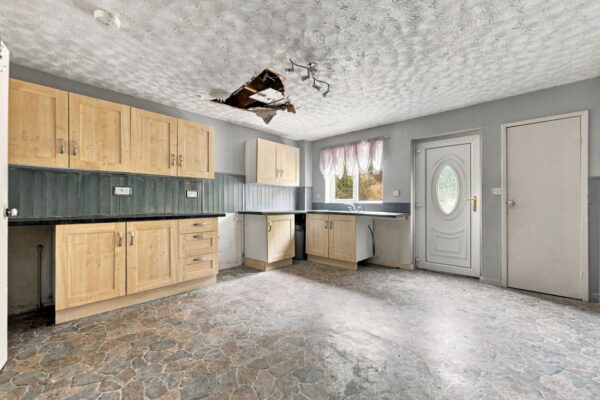
Stretching across the rear, this is a genuinely spacious room with enough space to bring cooking and dining together. The kitchen is currently fitted with a range of wall and base units, work surfaces, an inset sink, gas cooker point and plumbing for a washing machine, while a useful storage cupboard with power provides somewhere to keep the everyday essentials tucked away.
There's plenty of scope here for the next owner to redesign the space around the way they want to live. A double-glazed window looks out towards the garden, while the rear door creates an easy connection between the house and outside space.
Head upstairs and the main bedroom occupies the front of the property. It's a particularly generous double room, with two double-glazed windows filling the space with natural light and plenty of room for wardrobes and additional bedroom furniture.
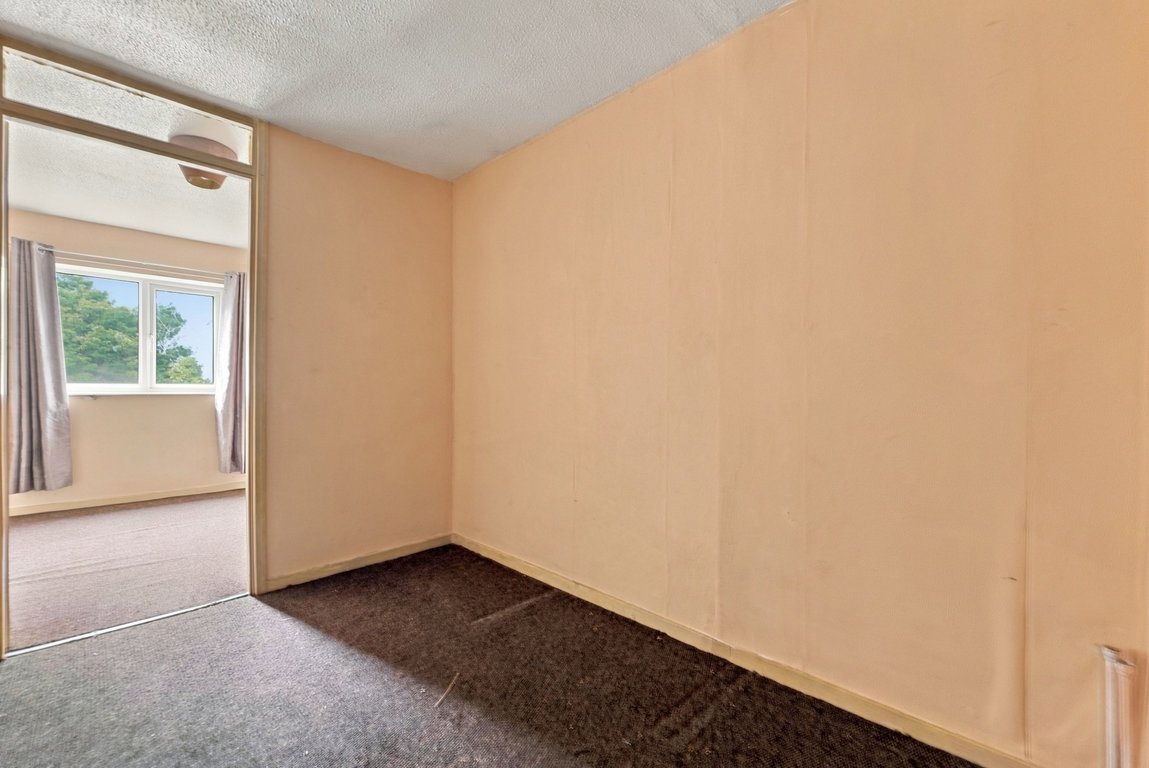
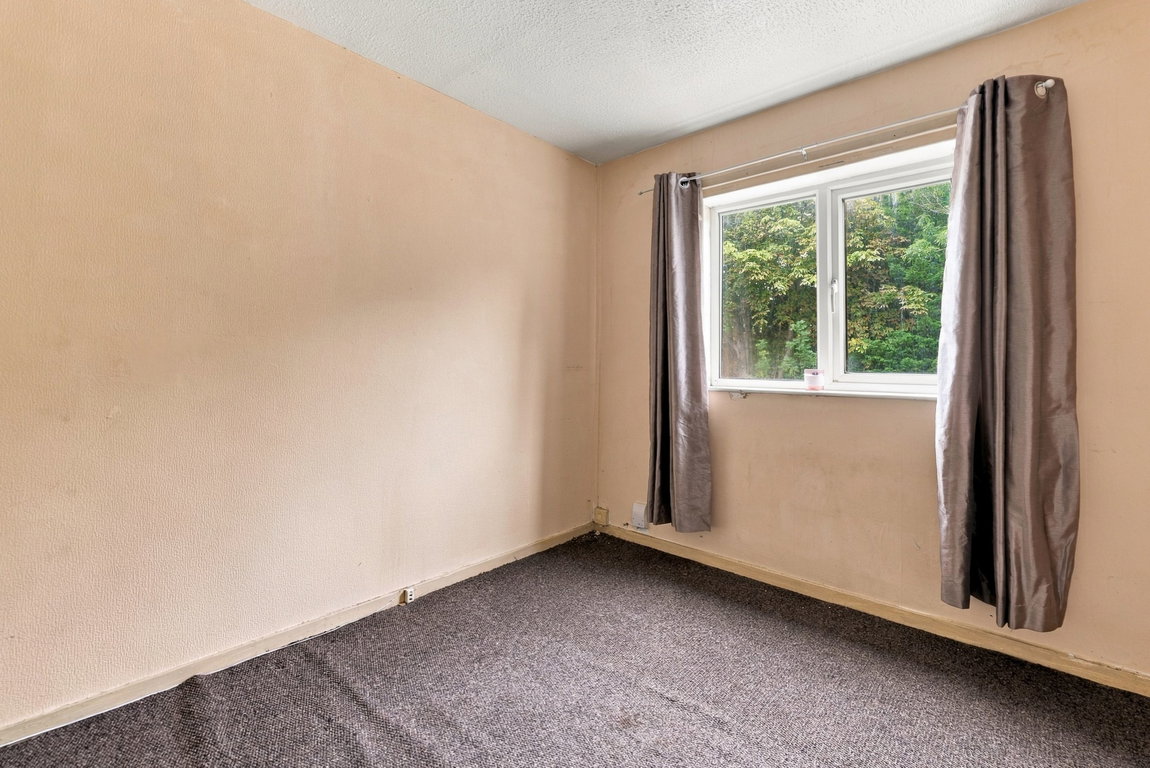
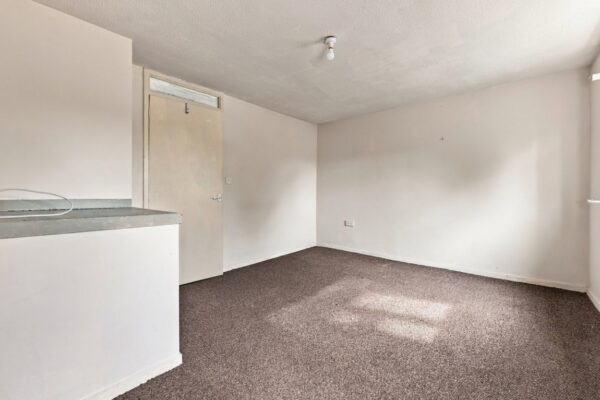
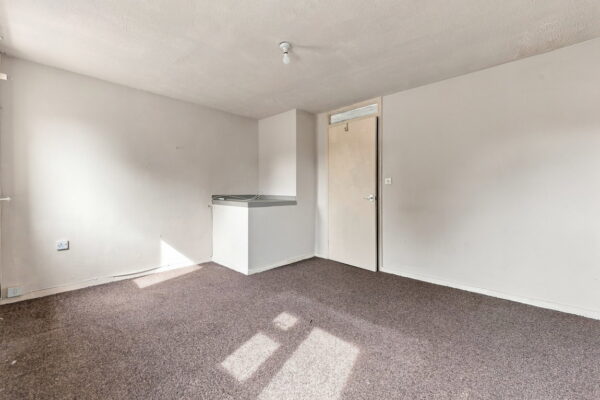
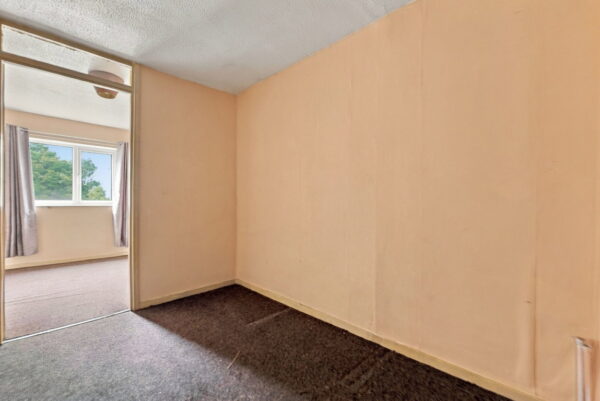
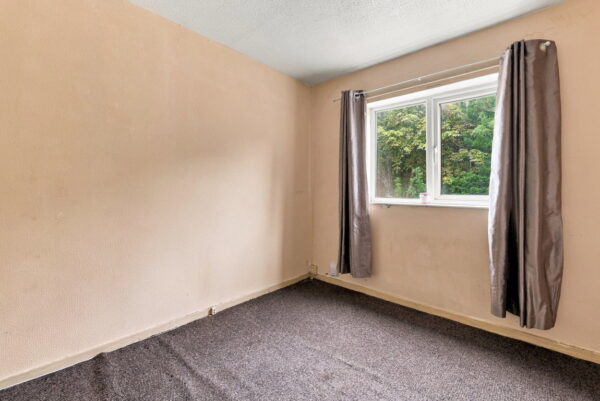
The second bedroom offers something a little different. Currently divided into two connected areas, it gives its next owner the freedom to decide how the space should work for them. It could be opened up to create one larger second bedroom, arranged with its own dressing area, or perhaps adapted to incorporate a work-from-home space.
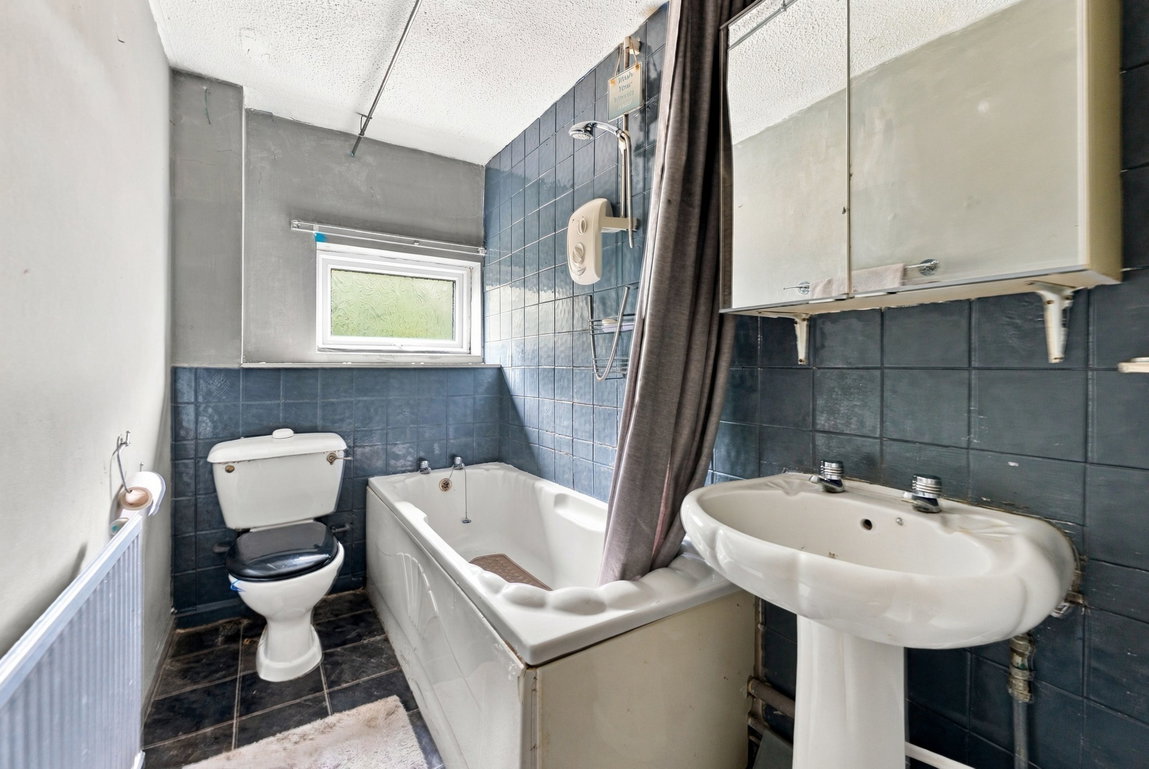
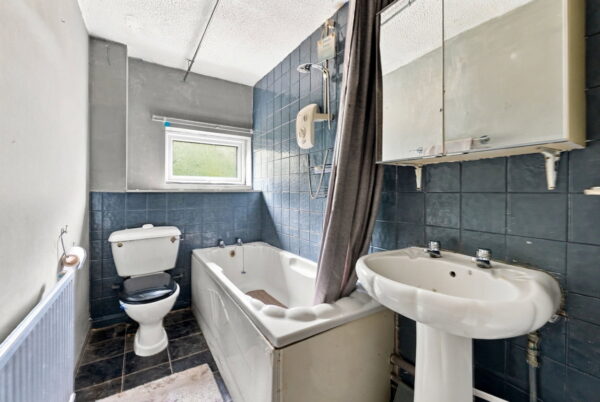
Completing the first floor is the bathroom, currently fitted with a three-piece suite comprising a bath with shower over, wash hand basin and WC. A double-glazed window provides natural light, while the landing also gives access to the loft and an airing cupboard housing the combination boiler.
And then there's the outside space.
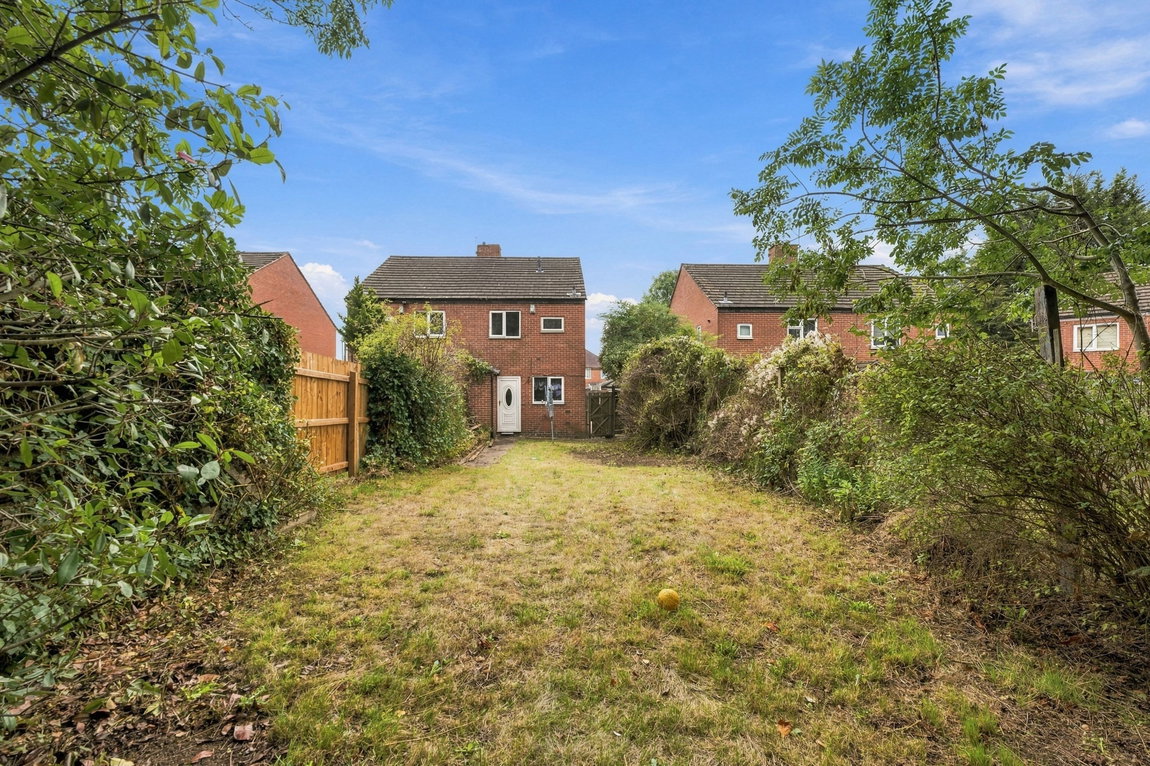
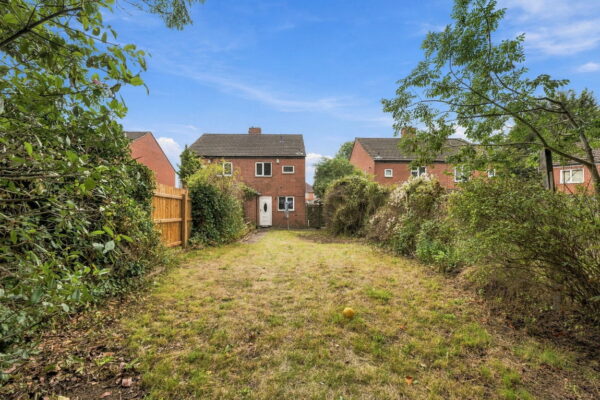
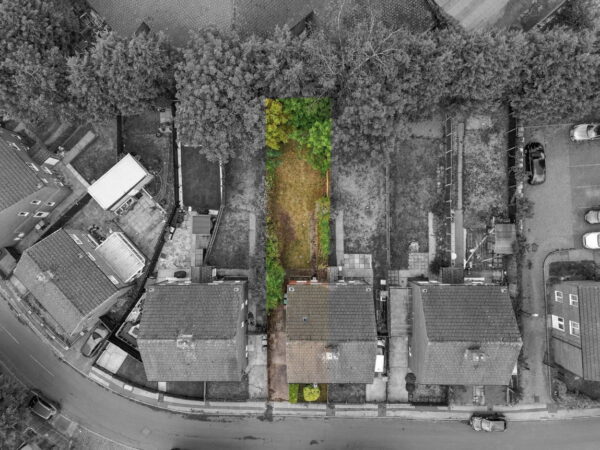
To the front, the house sits back from the road behind its own garden, with a driveway running alongside the property. Head around to the rear, however, and you'll find one of the home's real selling points.
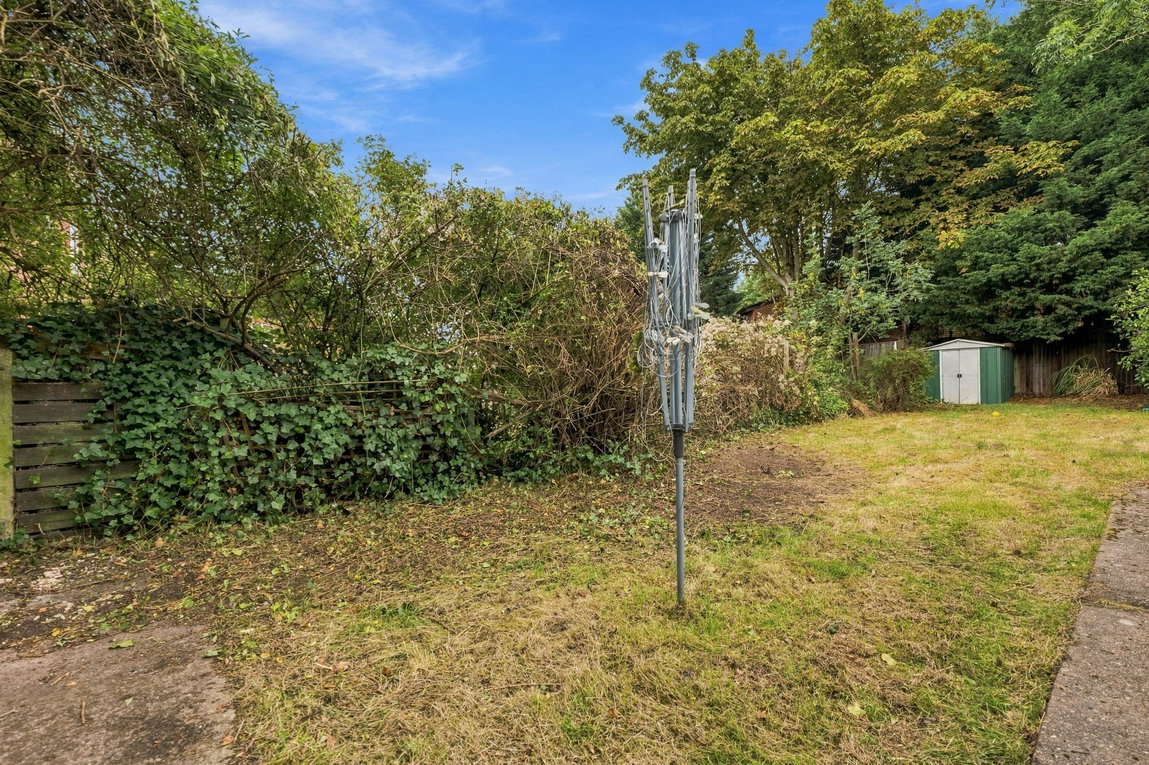
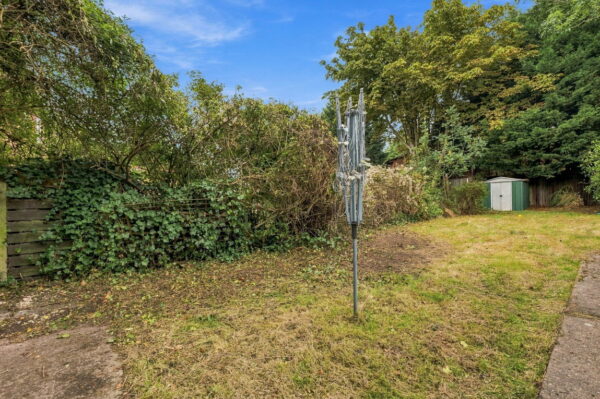
The large rear garden is predominantly laid to lawn and gives the next owner plenty of space to put their own ideas into practice. You could picture a seating area for summer evenings, landscaped borders, space for children to play or simply a good-sized garden to enjoy – there's plenty of room to create something special.
The property is fully double glazed and benefits from gas central heating, providing a good starting point for anyone planning the next stage of improvements.
There's no hiding the fact that the house would benefit from updating and it will be sold as seen, but that's also what makes this an interesting opportunity. Instead of paying for somebody else's taste, the next owner can start with a blank canvas and create a home that works for them.
For an investor, there's equally the chance to renovate and create a rental property, while for a first-time buyer or homeowner prepared to take on a project, it could be an opportunity to gradually create a home of their own.
Located within the NG6 area, the property is well placed for everyday amenities and transport connections, with convenient access towards Nottingham city centre and surrounding areas.
A home with space, potential and a garden to really make something of – ready for its next owner to bring their ideas and start its next chapter.
General Information:
Tenure: Freehold. Local Authority: Nottingham City Council. The agency website indicates Tax band: A. Energy Rating: D.
Ben Sales, HomeMove Nottinghamshire:
Ben launched HomeMove Nottingham in 2020, bringing over a decade of estate agency experience and a fresh, personal approach to selling homes across Nottinghamshire & Derbyshire. Since then, Ben has built a reputation as one of the area’s most trusted independent agents, offering expert local knowledge, exceptional marketing and a service centred around achieving the best results for his sellers. This dedication has earned prestigious recognition, with HomeMove Nottingham named ESTAS Best Agent in NG1 in 2025 and 2026!
Thinking of selling? Put your home in the hands of an award-winning local expert.
* When you make an offer on a property, we are required by law to carry out ID and Financial verification checks. As part of this we will need to see documents including Proof of ID, Address and Financial Statements and we will carry out a ‘SmartSearch’ chargeable at £15.00 per buyer.
* HomeMove Estate Agents may be paid a referral fee for introducing clients to their preferred EPC, Conveyancing, Survey and Mortgage service providers.