Melford Road, Nottingham, Nottinghamshire, NG8 4AF
Nottinghamshire
£125,000 Guide Price
Video Tour
Floor Plans
Property features
- GUIDE PRICE £125,000 - £135,000
- Semi-detached family home
- First floor family bathroom
- Three well-proportioned bedrooms
- Requires modernisation and cosmetic improvement
- Two reception rooms
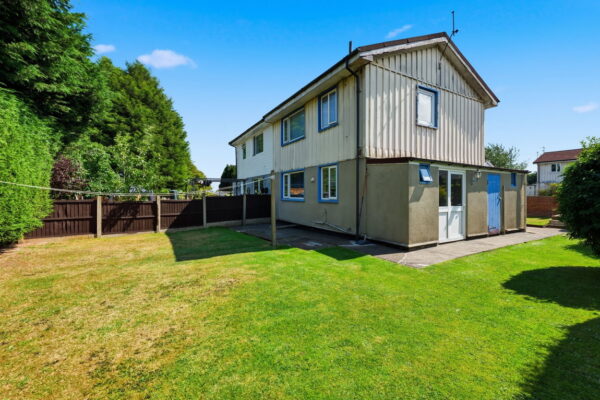
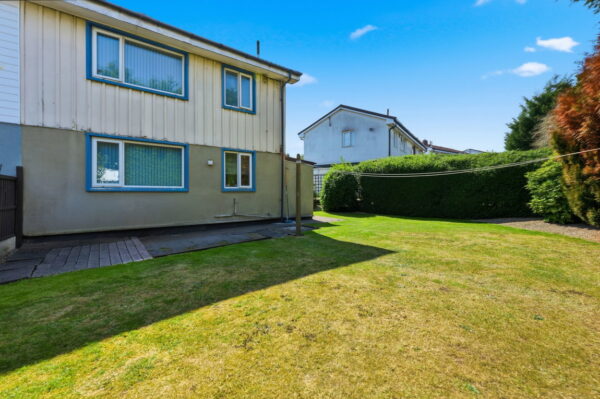
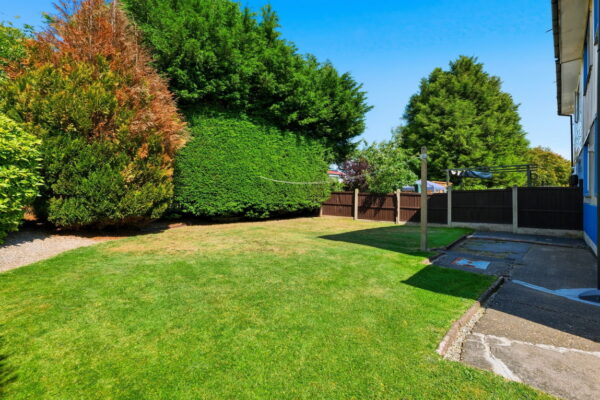
- Generous wrap-around front, side and rear gardens
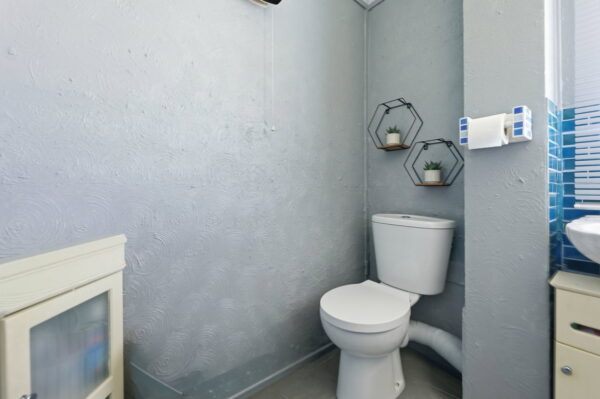
- Ground floor WC
- Side storage with lighting and excellent potential throughout
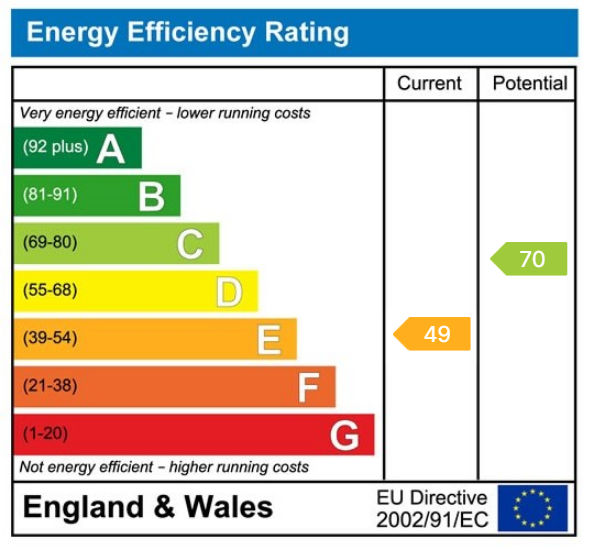
- Energy Rating: E / Council Tax Band: A
Details
GUIDE PRICE £125,000 - £135,000
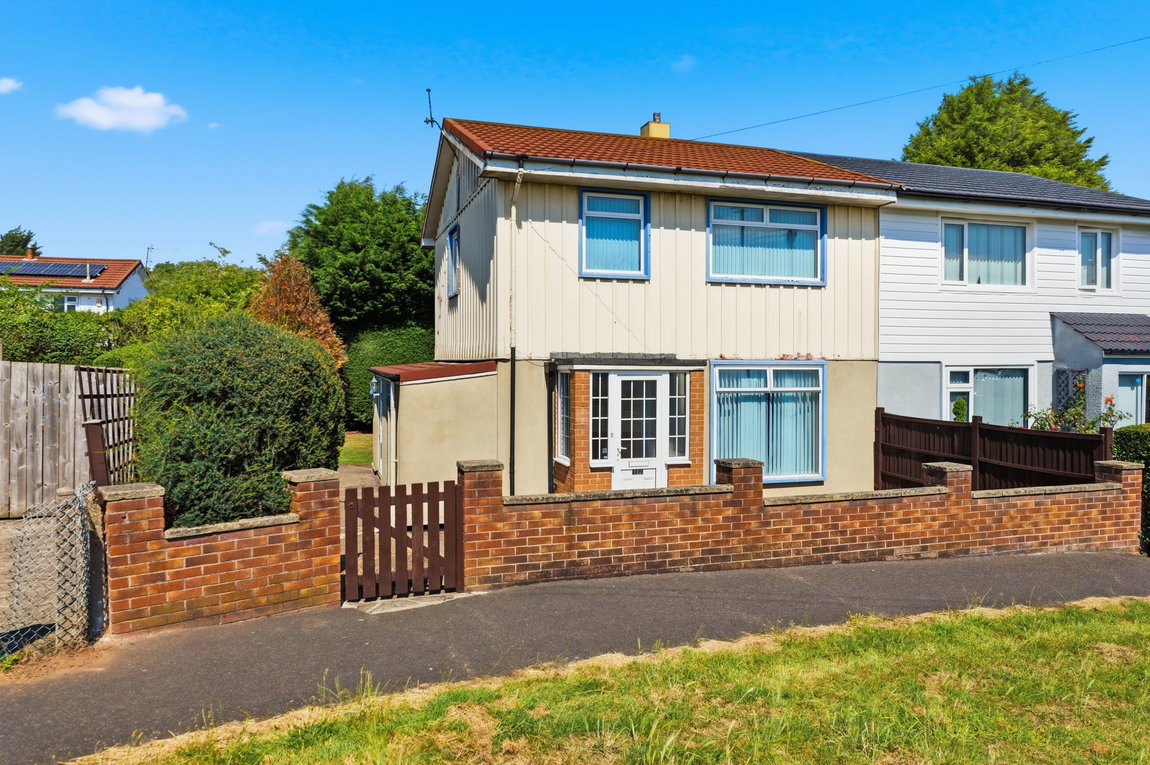
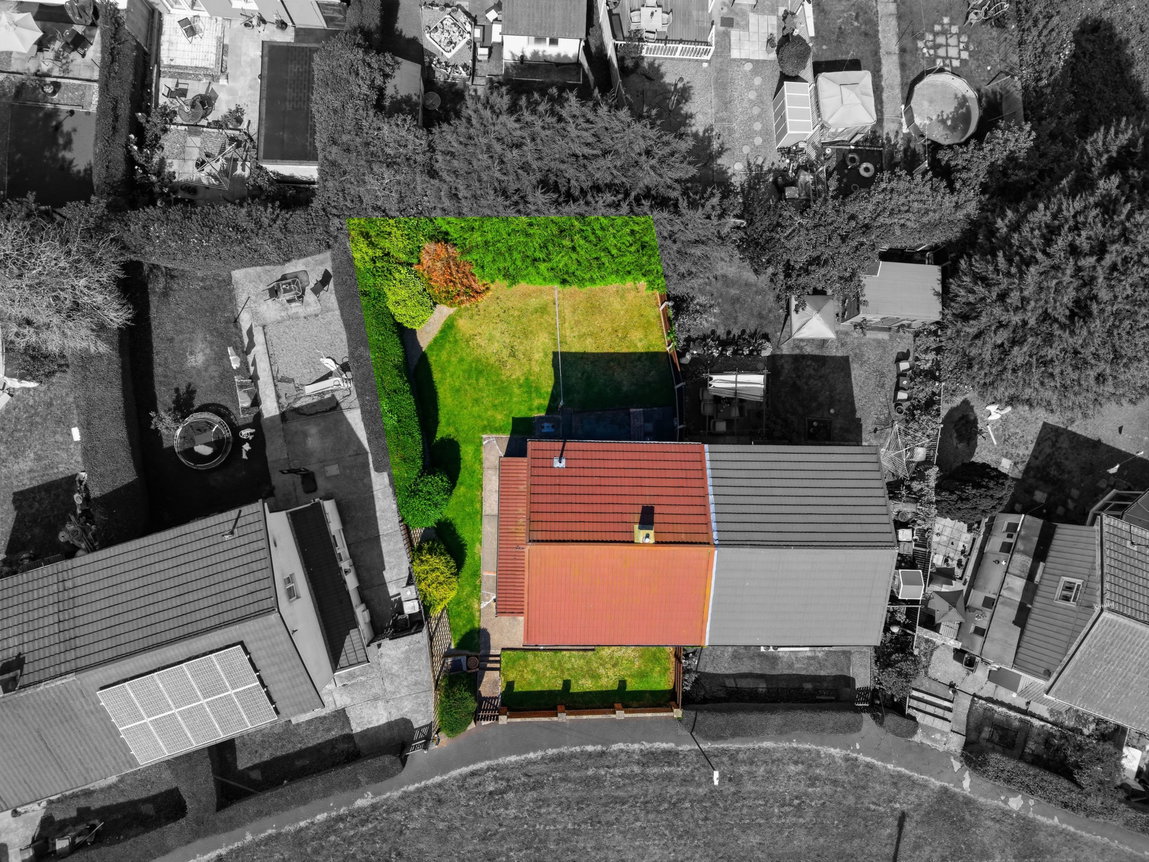
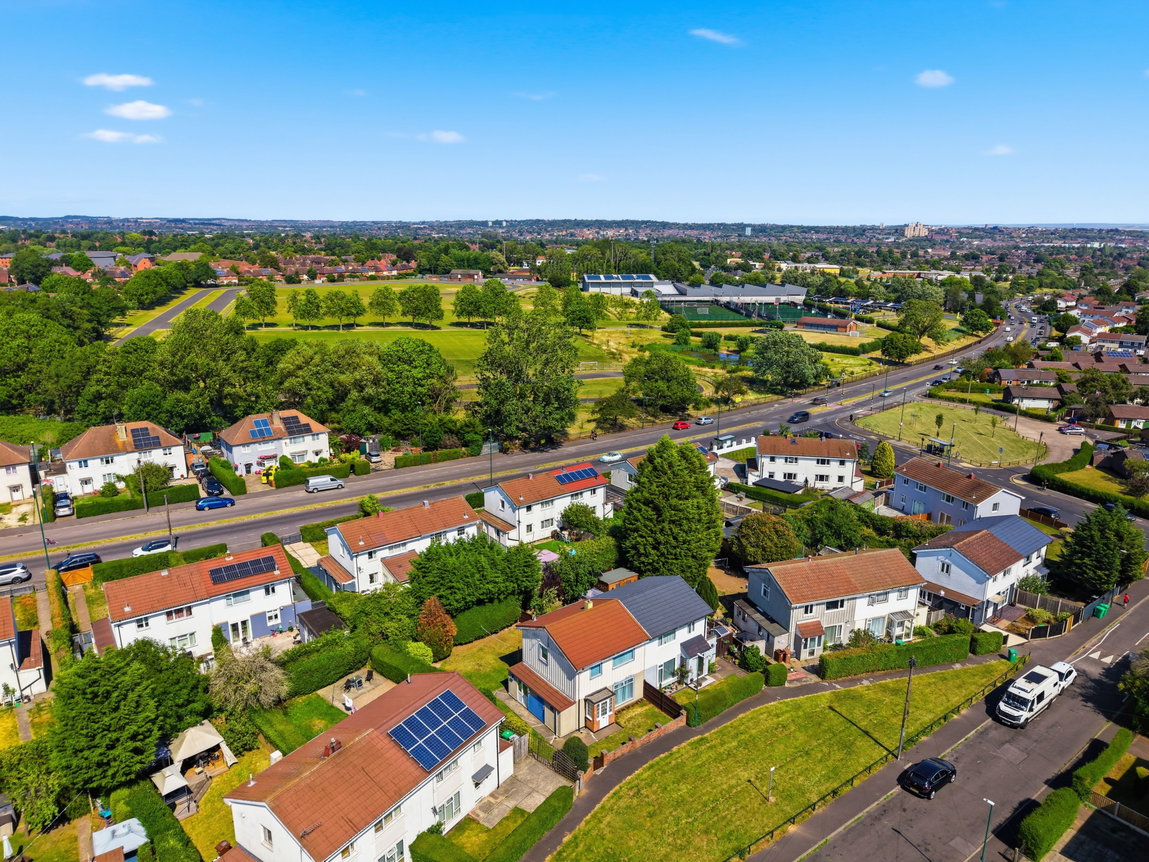
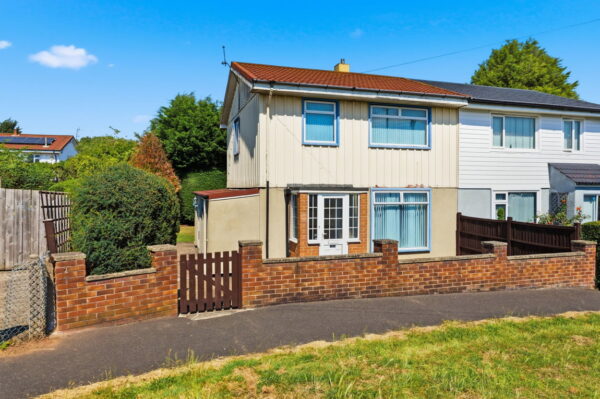
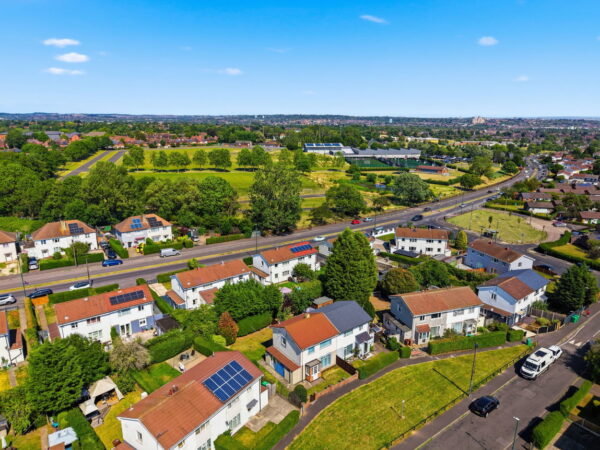
Occupying a generous plot with beautifully established gardens wrapping around the property, this attractive three-bedroom semi-detached home presents a fantastic opportunity for buyers looking to create a wonderful long-term family home. While the property would now benefit from a programme of modernisation and cosmetic improvement, it has been clearly well cared for over the years and offers spacious, well-proportioned accommodation throughout. With two reception rooms, a downstairs WC, three bedrooms and excellent outside space, this is a home brimming with potential for its next owners to make their own.
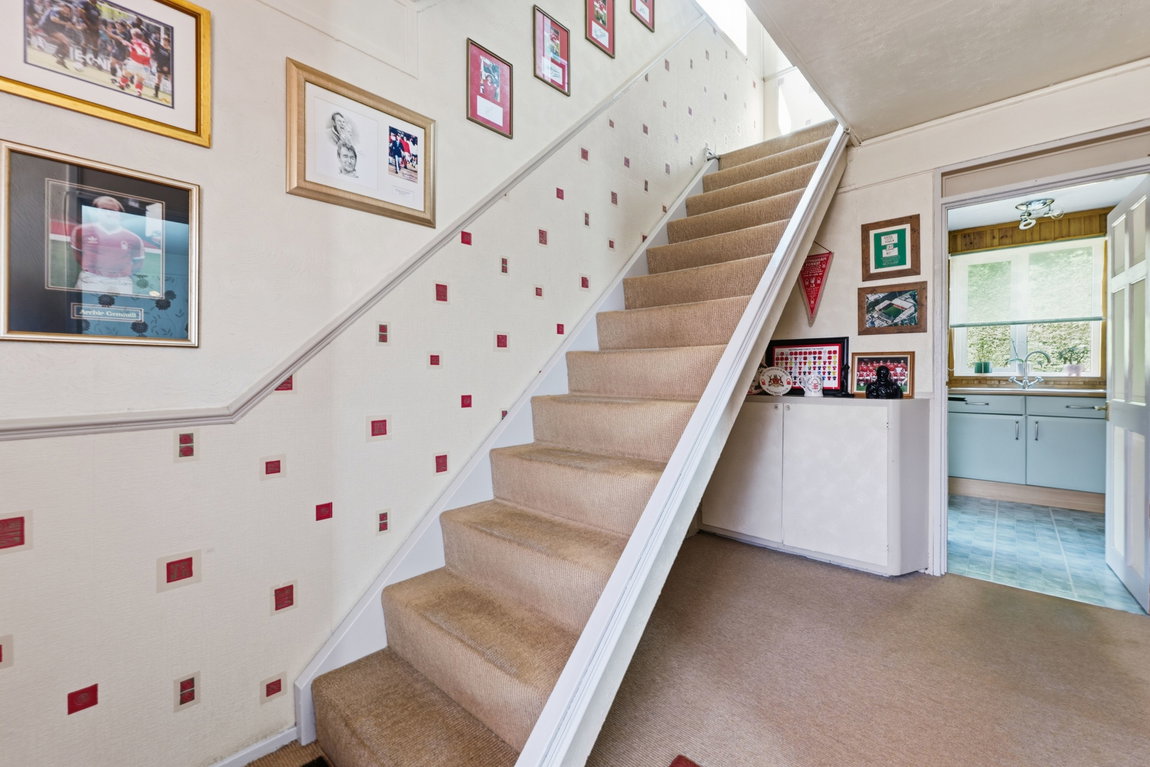
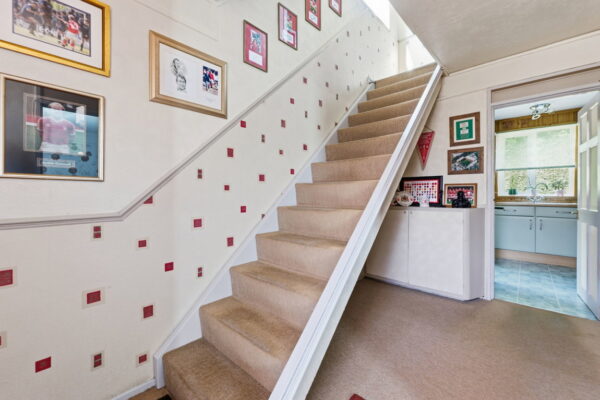
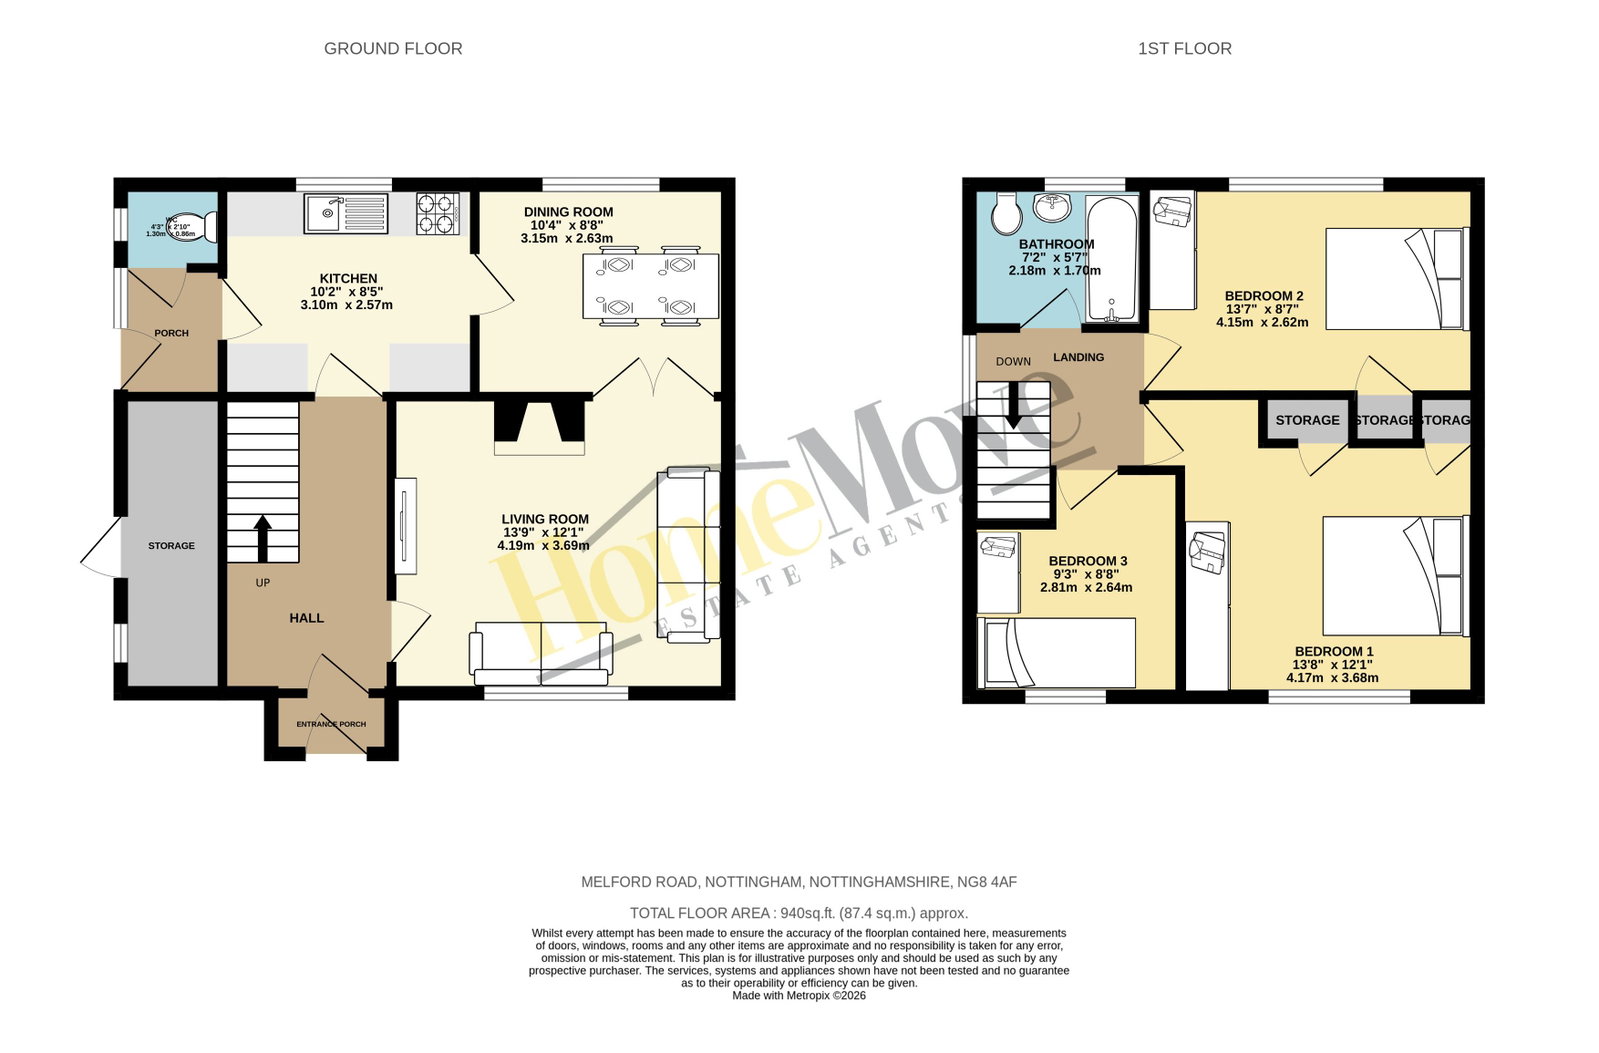
Stepping through the uPVC entrance porch, you are welcomed into the central hallway which provides access to the ground floor accommodation, with stairs rising to the first floor.
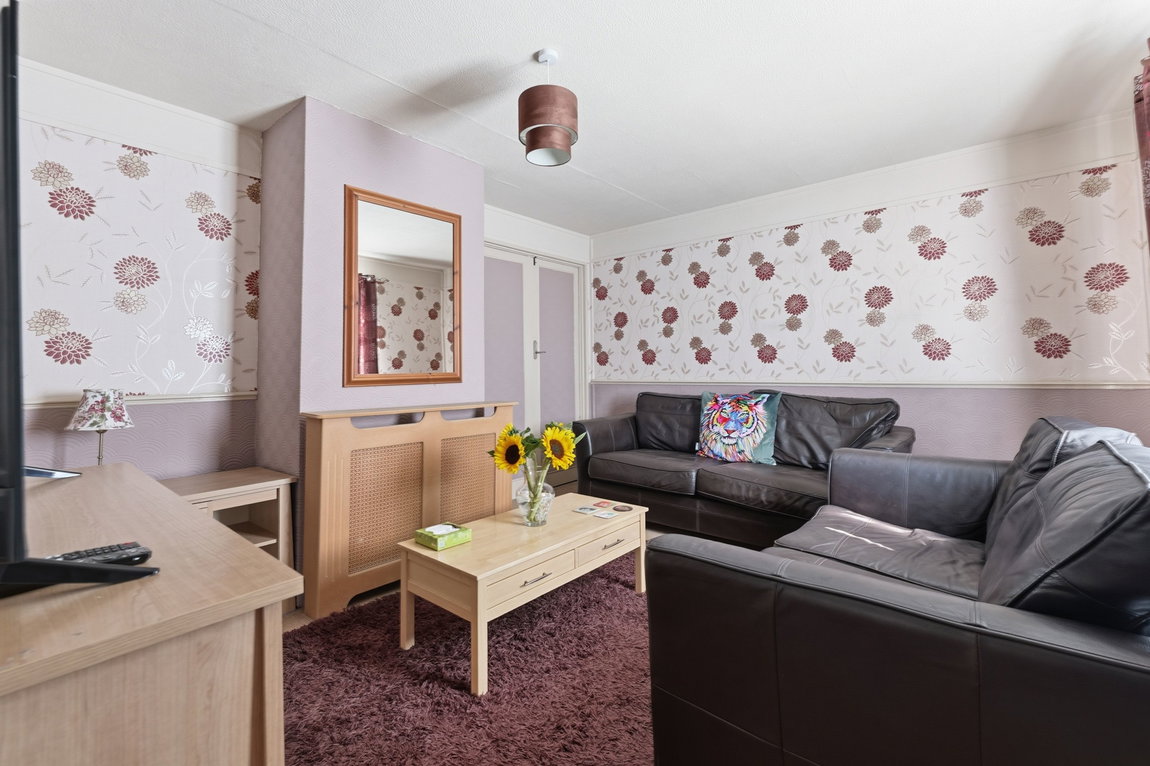
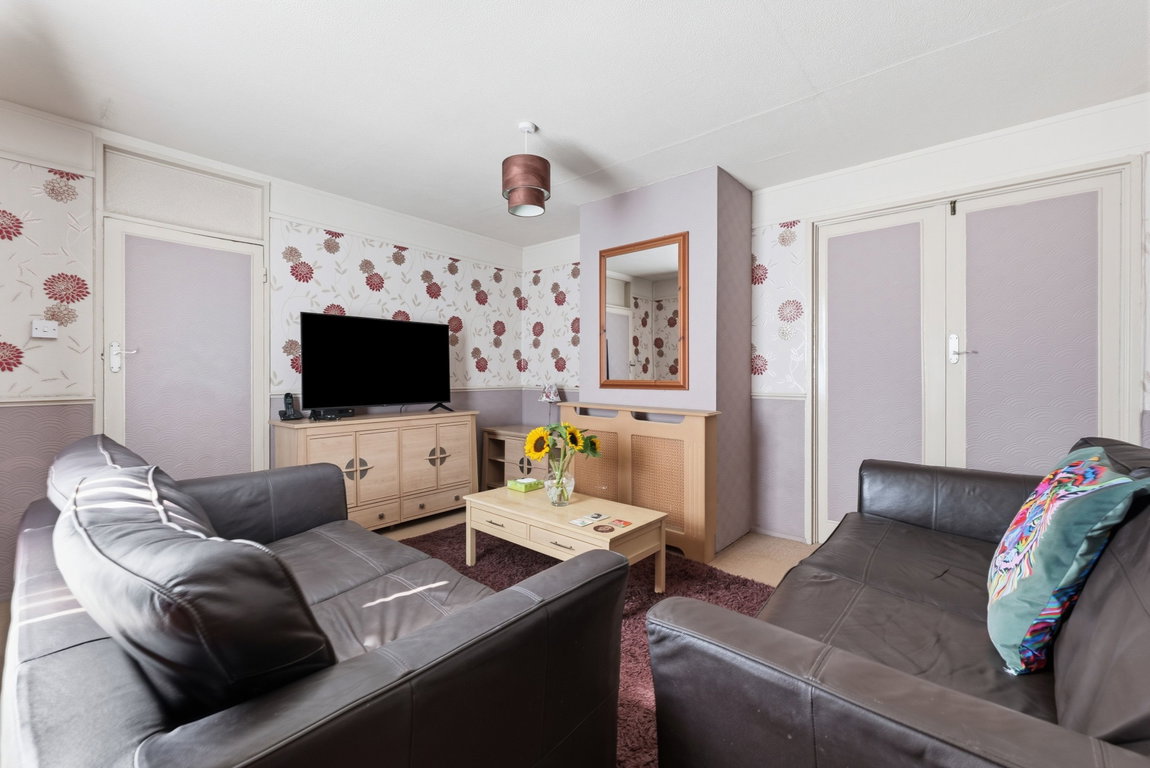
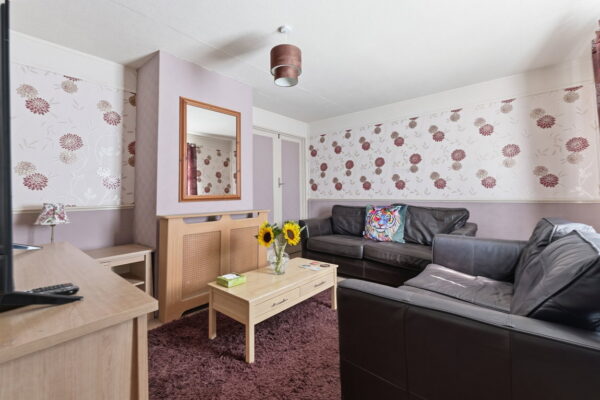
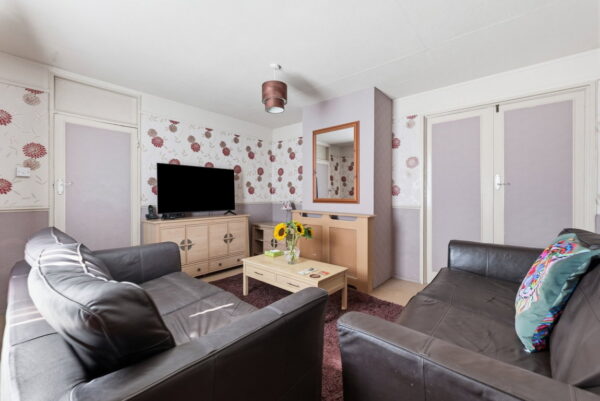
Positioned to the front of the property, the lounge is a bright and comfortable reception room centred around a gas fire with back boiler, creating an attractive focal point. A large double-glazed window fills the room with natural light, whilst double doors open through to the dining room, allowing both rooms to flow effortlessly together for family living or entertaining.
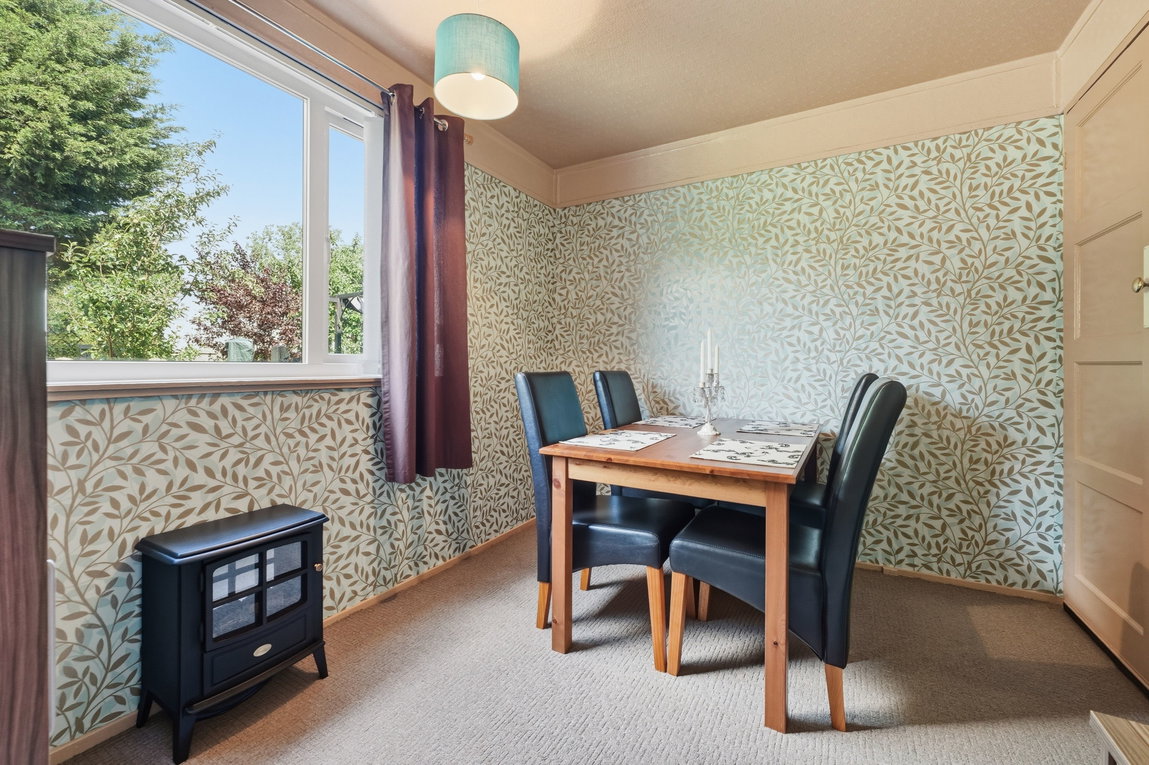
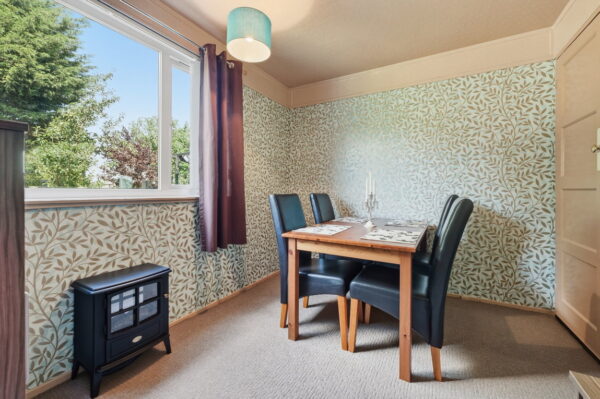
The dining room provides ample space for a family dining table and enjoys pleasant views over the rear garden, offering an ideal setting for everyday meals or entertaining guests.
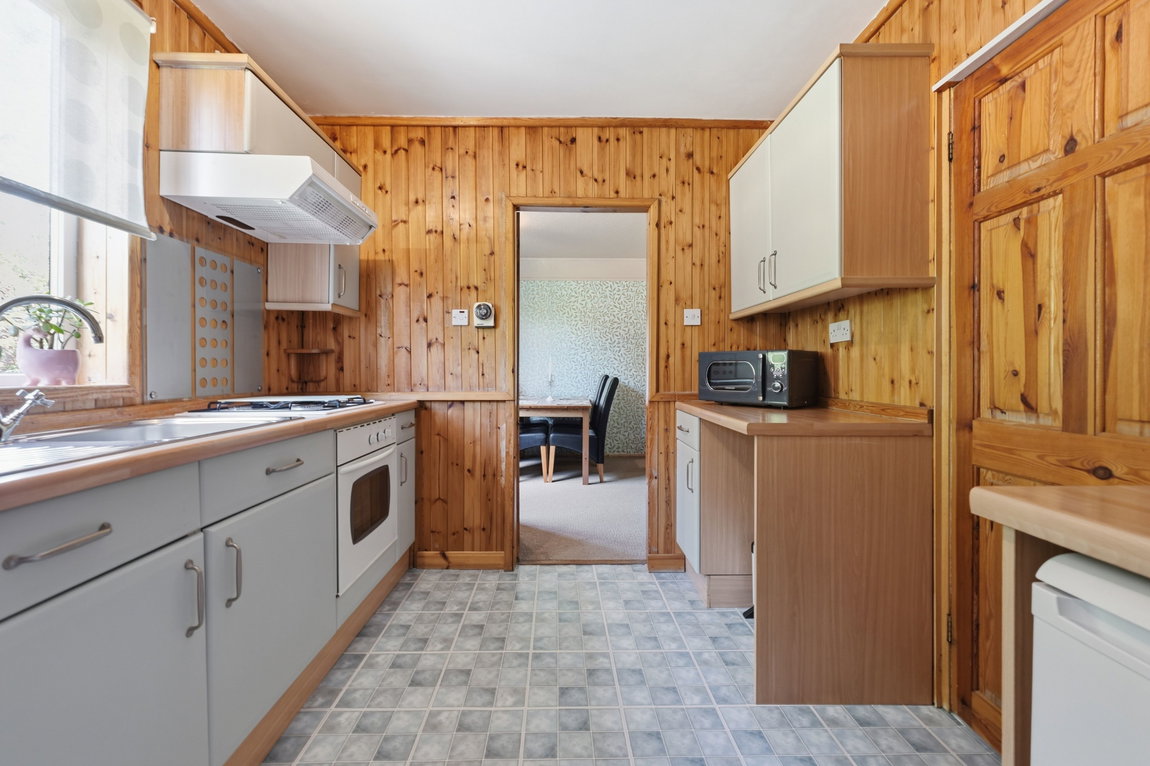
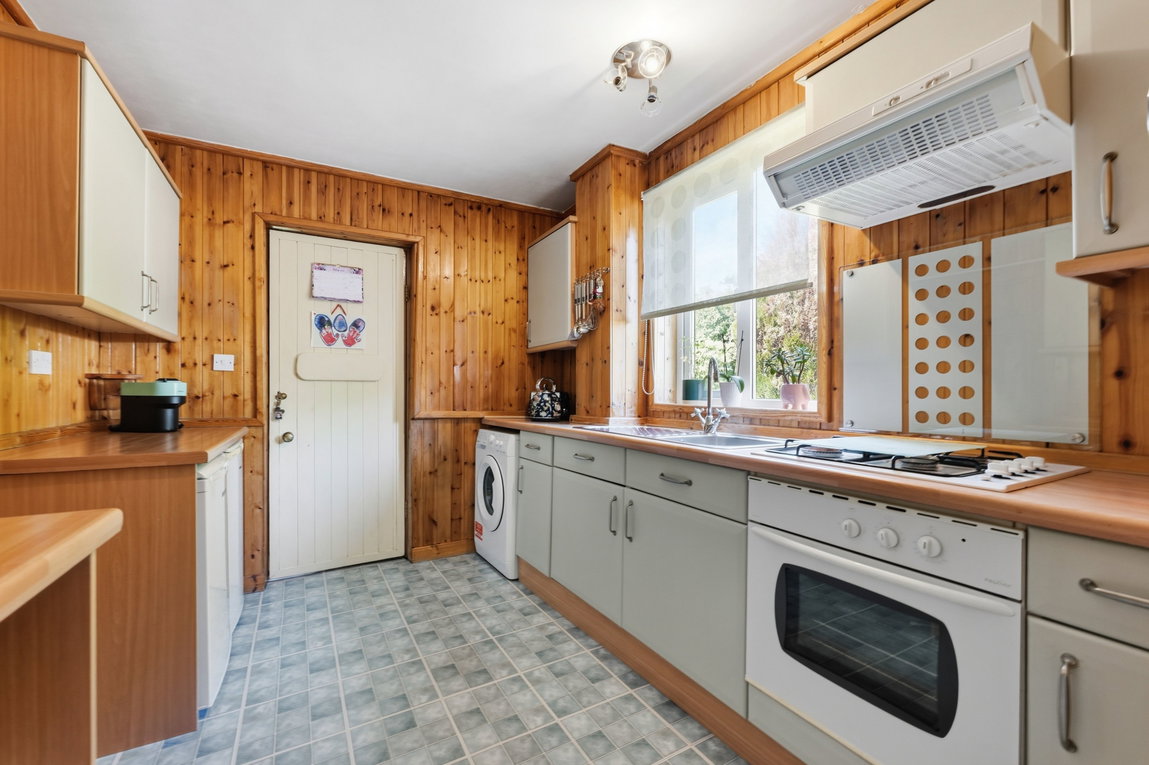
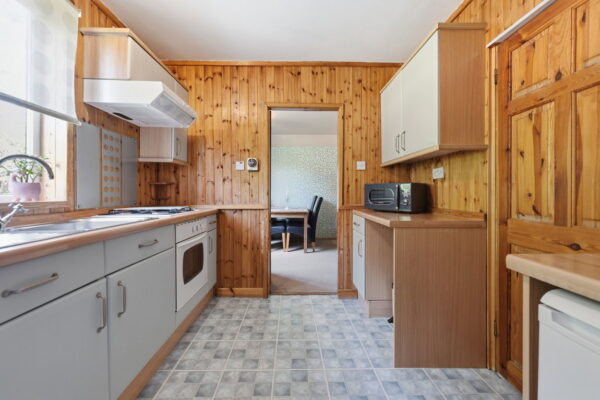
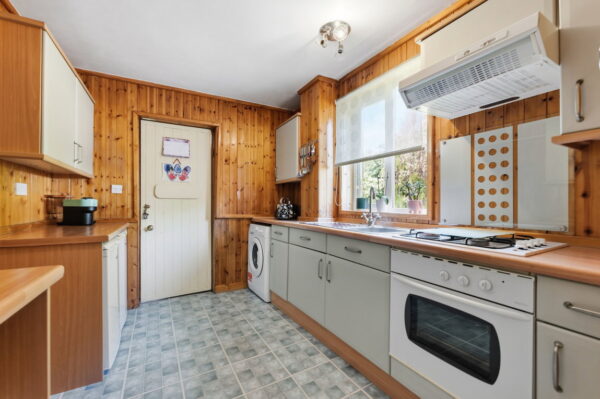
The kitchen is fitted with a range of wall and base units incorporating an inset sink, gas hob with electric oven, plumbing for a washing machine and space for an under-counter fridge and freezer. Although a purchaser may wish to update the kitchen to suit modern tastes, it offers a practical layout with direct access into the side porch.
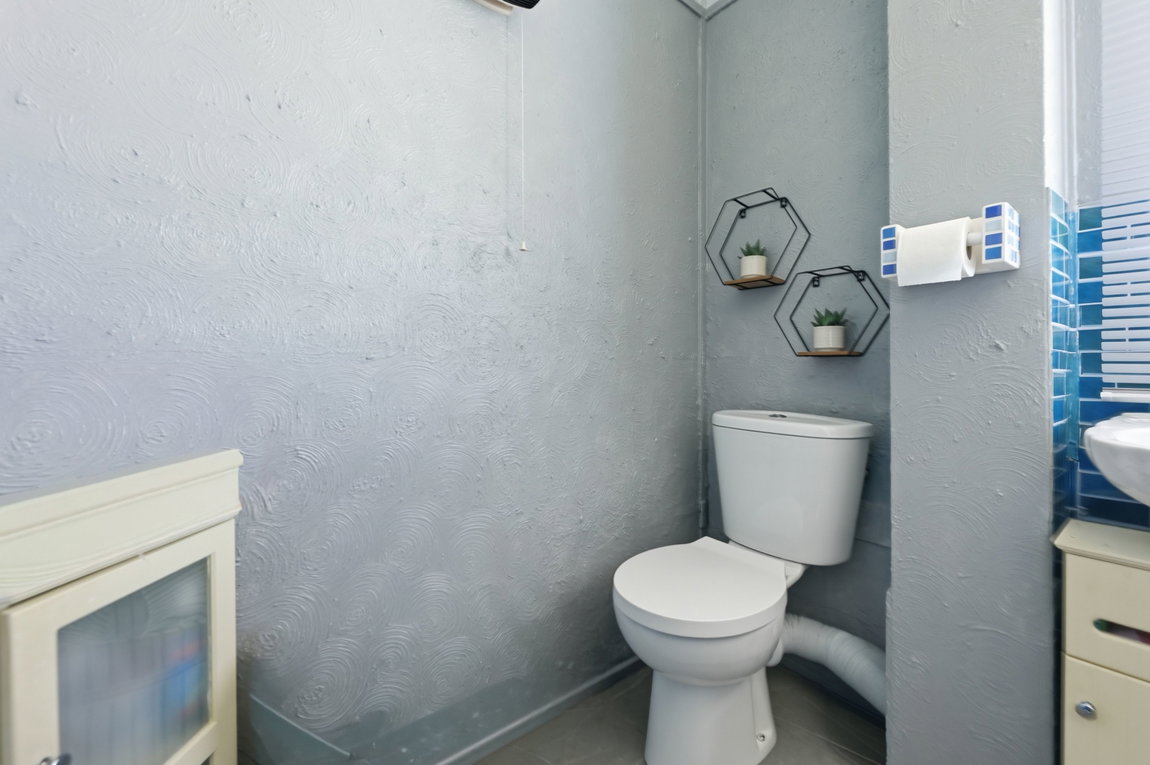
The side porch provides a useful secondary entrance with access into the garden and also leads to the convenient ground floor WC.
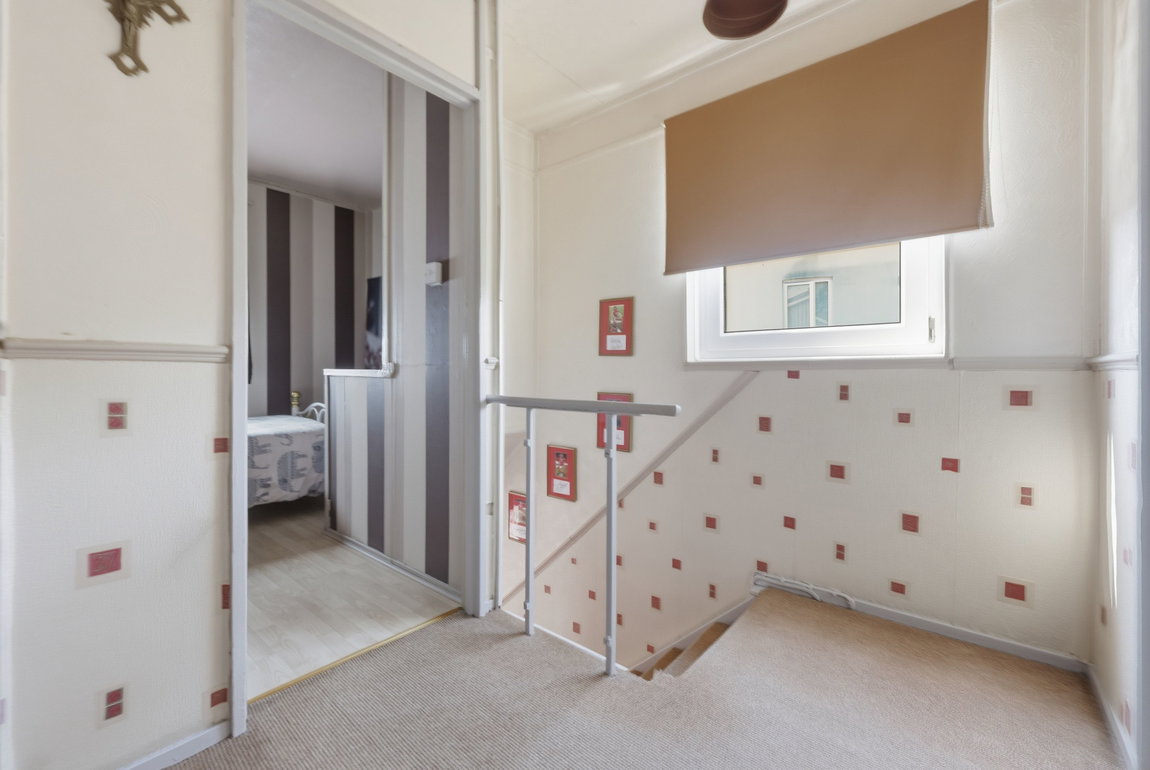
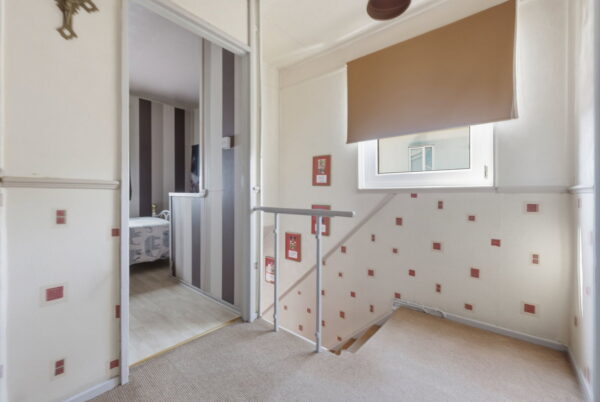
To the first floor, the landing benefits from a double glazed side window and provides access to the insulated loft space.
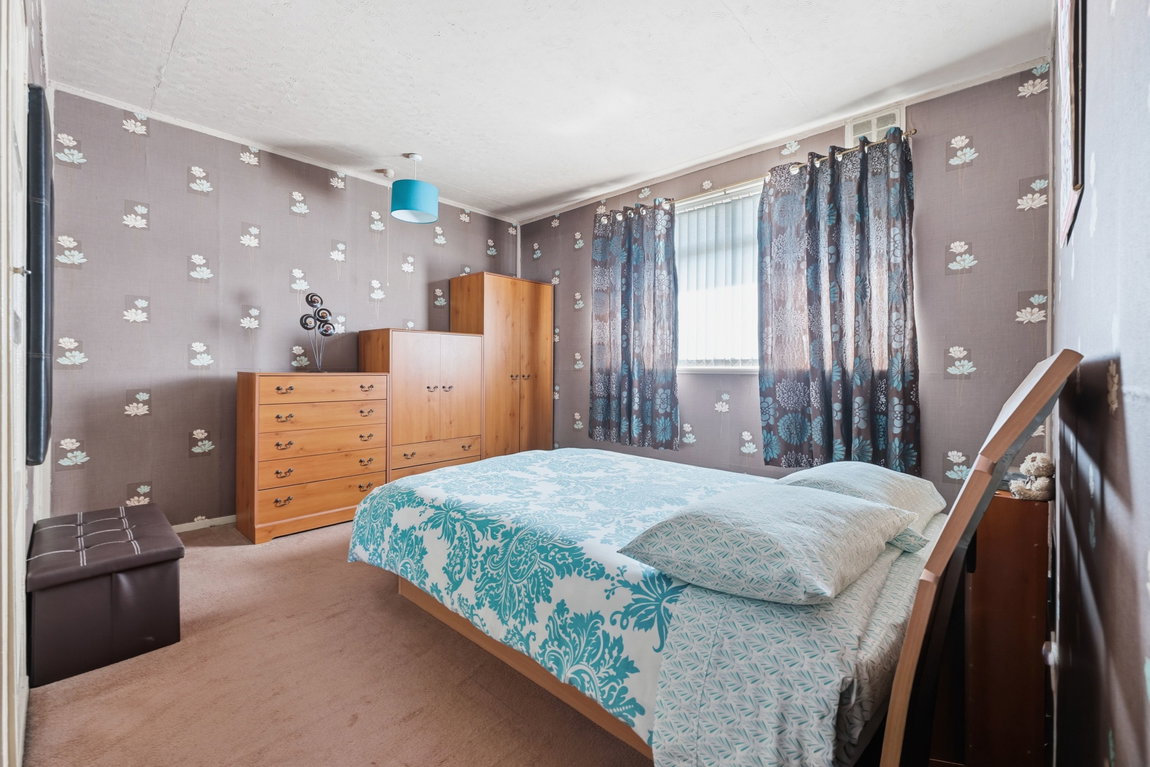
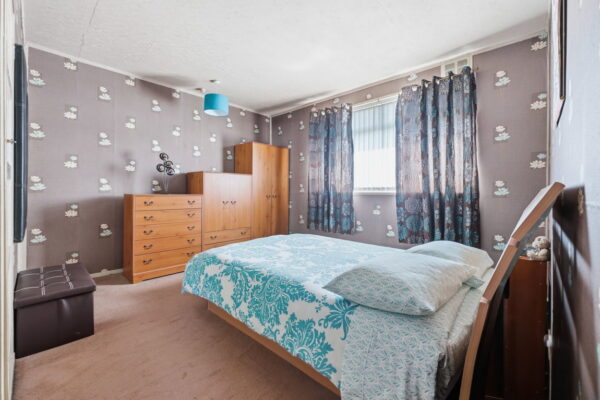
Bedroom one is a generous bedroom overlooking the front aspect and benefits from two fitted wardrobes, providing excellent built-in storage.
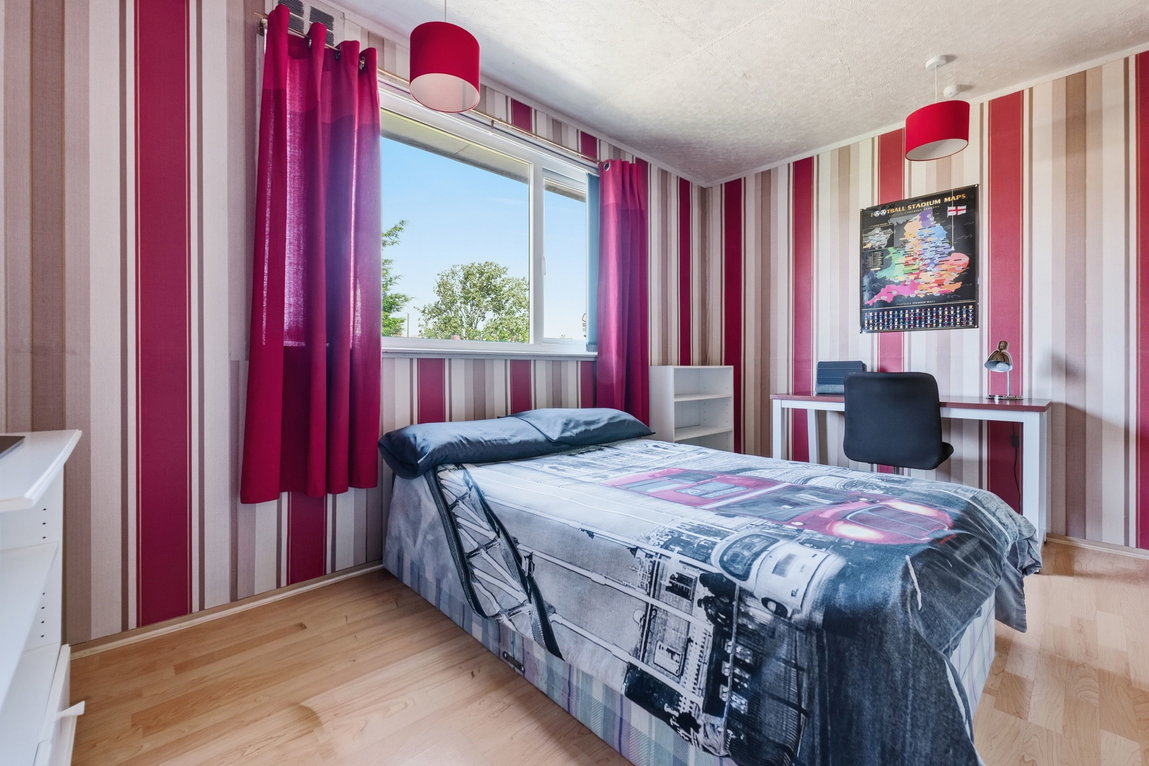
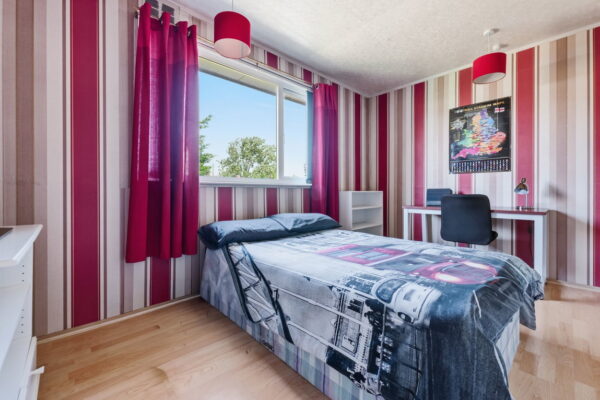
Bedroom two is another spacious double bedroom positioned to the rear of the property, complete with built-in wardrobes and plenty of space for additional furnishings.
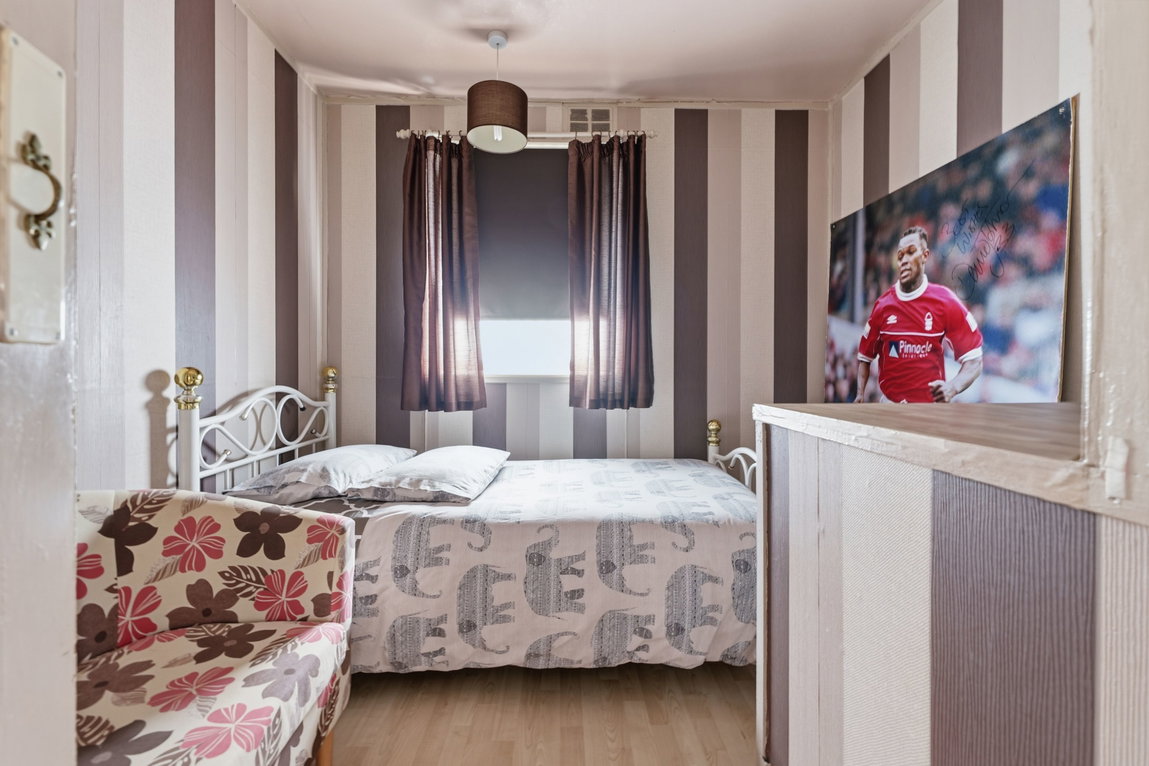
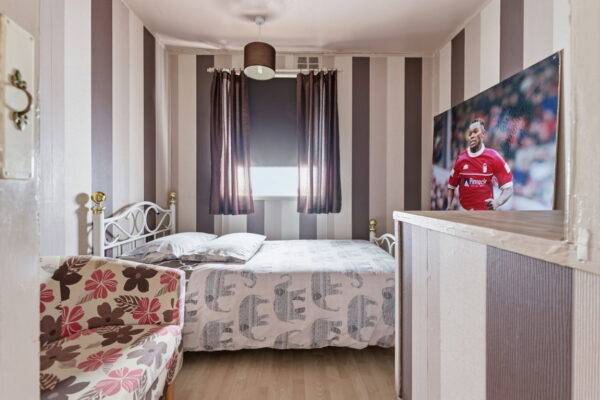
Bedroom three is a well-proportioned single bedroom, comfortably accommodating a single bed along with further furniture, making it equally suitable as a child’s bedroom, nursery or home office.
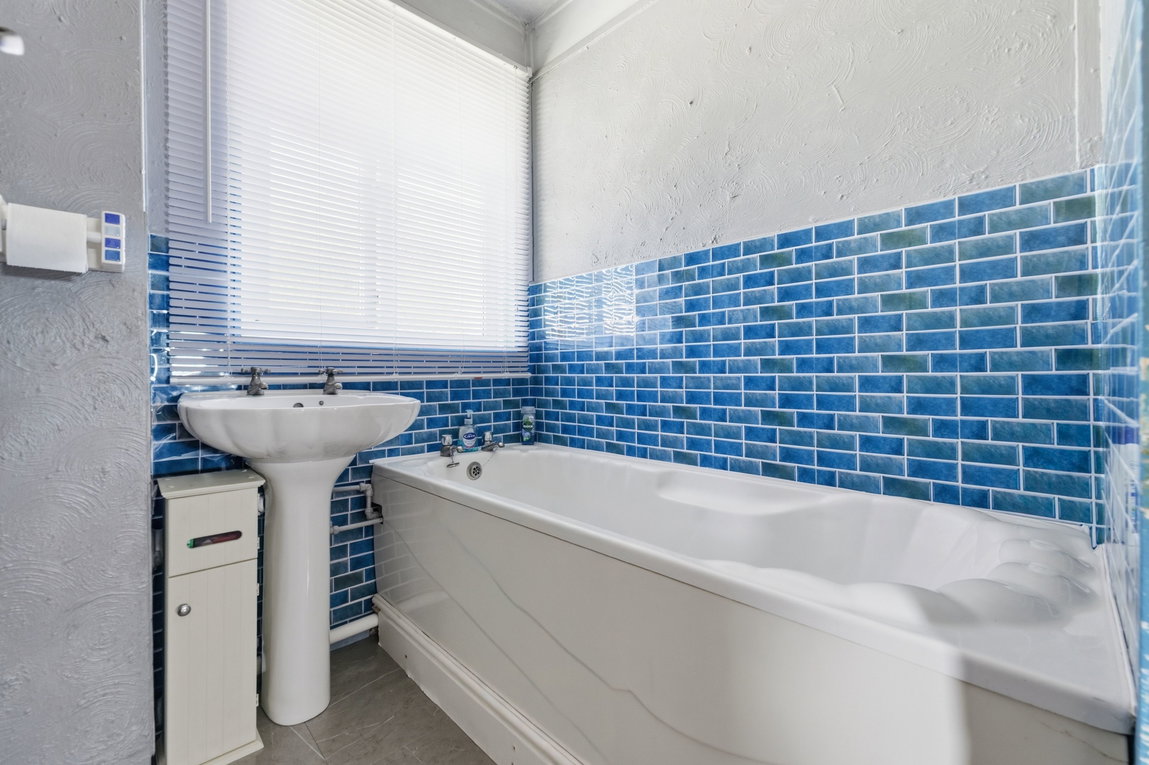
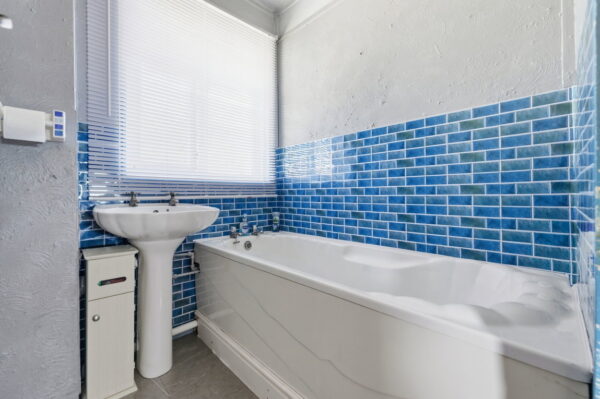
The family bathroom is fitted with a three-piece suite comprising a bath, wash hand basin and WC, complemented by a double glazed window.
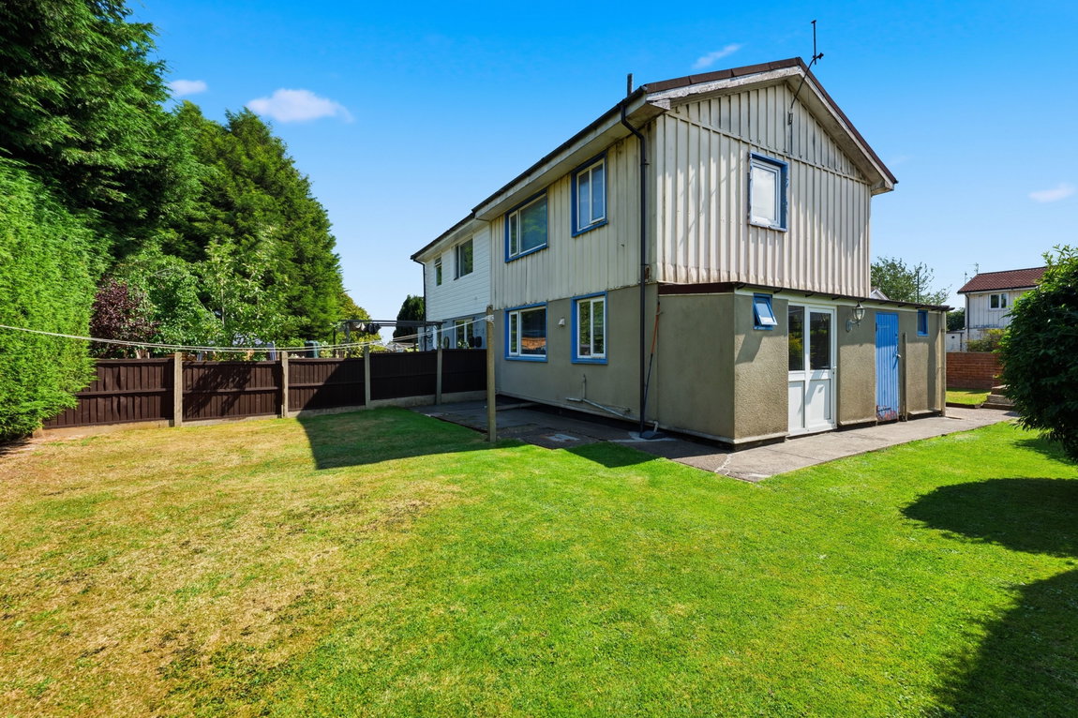
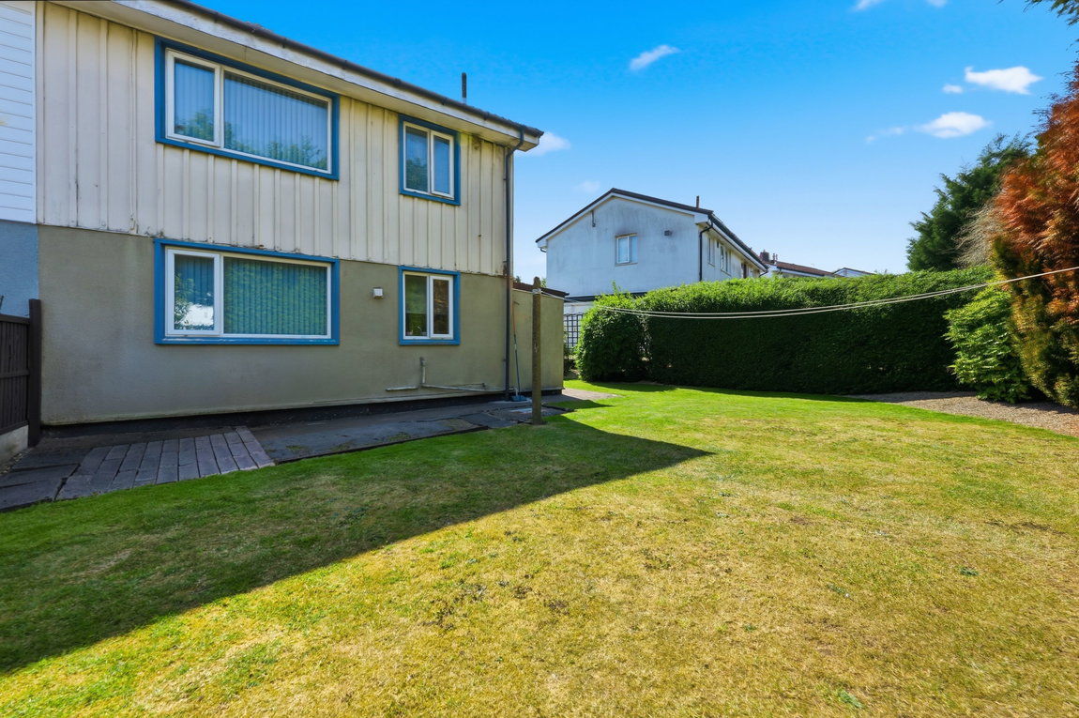
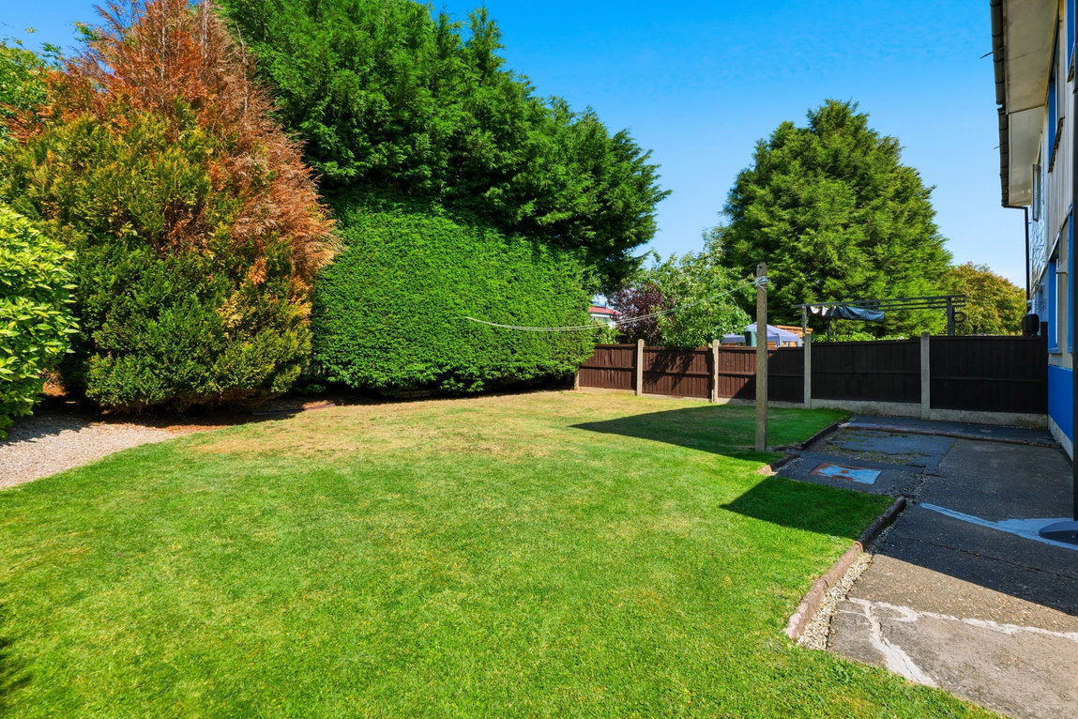
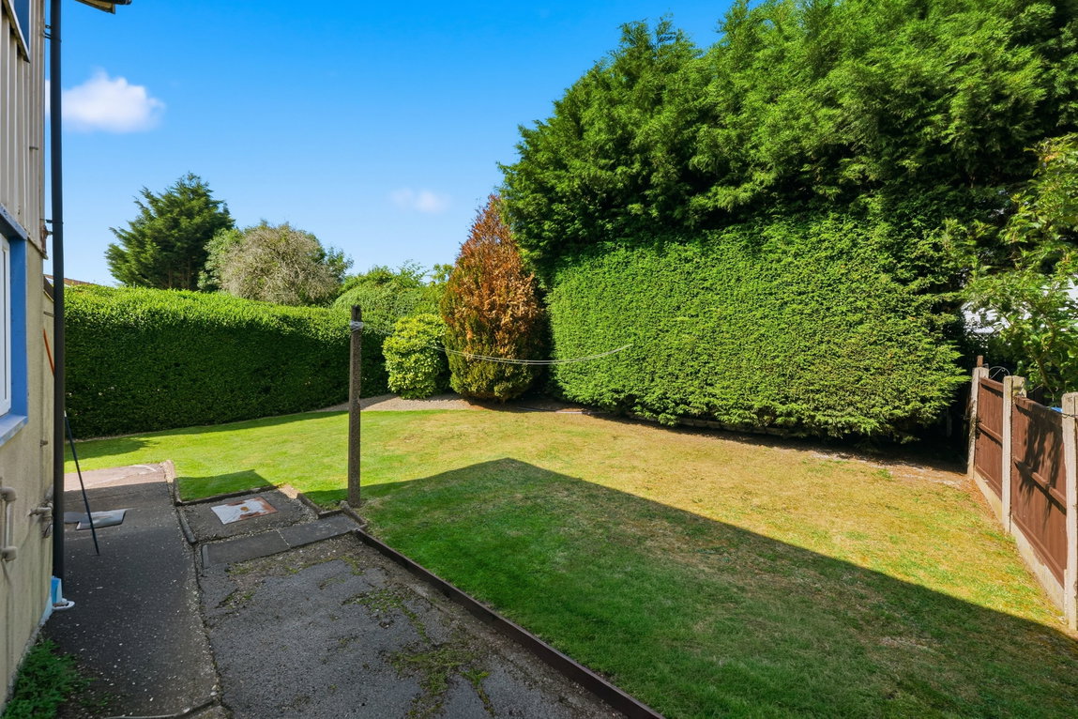
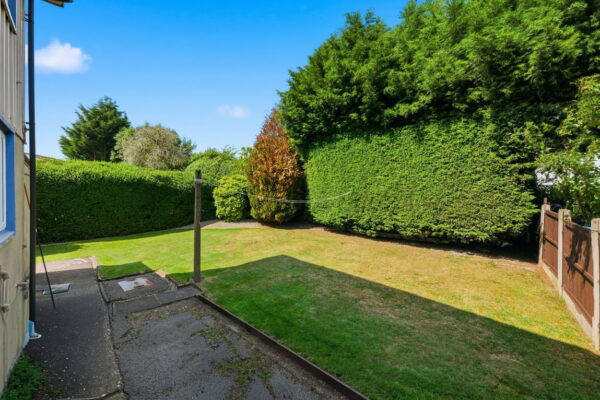
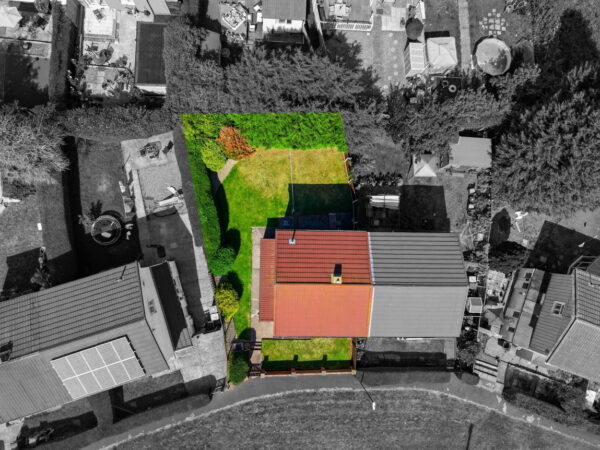
Outside, the property enjoys one of its standout features with generous gardens extending to the front, side and rear. The front garden is mainly laid to lawn with mature hedging and established trees, whilst a pathway continues around the property to the enclosed north-east facing rear garden. Whether you’re a keen gardener or simply looking for outdoor space for the family, the gardens offer endless potential to landscape and enjoy. A useful side storage area, complete with lighting and a window, provides excellent storage for tools, bicycles and garden equipment.
Requiring a degree of TLC, this charming home offers buyers the exciting opportunity to modernise and add value, creating a property tailored to their own style and requirements. With its generous plot, spacious accommodation and sought-after layout, it represents an excellent purchase for families, first-time buyers looking to grow into a home, or those searching for a rewarding renovation project.
General Information:
Tenure: Freehold. Local Authority: Nottingham City Council. The agency website indicates Tax band: A. Energy Rating: E. Non Standard Construction (British Iron & Steel Federation House)
Ben Sales, HomeMove Nottinghamshire:
Ben joined the HomeMove Group as an independent Partner Agent in 2020, bringing over a decade of Estate Agency experience in Nottingham. Since then, Ben has become a well established independent agent in the Nottingham property market, building a strong and trusted presence in his local community. In 2025, HomeMove Nottingham was proudly recognised as the ESTAS Winner For 'Best Agent in NG1' postcode. If you’re planning a move within Nottinghamshire, reach out to Ben for expert guidance.
* When you make an offer on a property, we are required by law to carry out ID and Financial verification checks. As part of this we will need to see documents including Proof of ID, Address and Financial Statements and we will carry out a ‘SmartSearch’ chargeable at £15 per buyer. HomeMove Estate Agents may be paid a referral fee for introducing clients to their preferred EPC, Conveyancing, Survey and Mortgage service providers.
EPC