Little Hallam Lane, Ilkeston, Derbyshire, DE7 4AD
Derbyshire
£159,950
Video Tour
Floor Plans
Property features
- Two-bedroom home with an additional versatile loft room
- Four-piece family bathroom with separate bath and shower
- Spacious open-plan lounge/diner with separate living and dining areas
- Generously proportioned loft room with rear-facing window and central heating
- Fitted kitchen with gas hob, electric oven and direct garden access
- Enclosed low-maintenance rear garden with patio, outside tap and side gate
- Two first-floor bedrooms offering flexible accommodation
- Convenient Little Hallam Lane location – completed onward chain already in place
- Energy Rating: TBC
- Council Tax Band: A
Details
Finding a home that offers generous living space, flexibility across three floors and a garden to enjoy can make all the difference, particularly when you’re looking for somewhere to settle and make your own.
Situated on Little Hallam Lane in Ilkeston, this two-bedroom home offers a lovely combination of comfortable accommodation, an open-plan lounge/diner, separate fitted kitchen and an enclosed rear garden, with the added benefit of a versatile loft room.
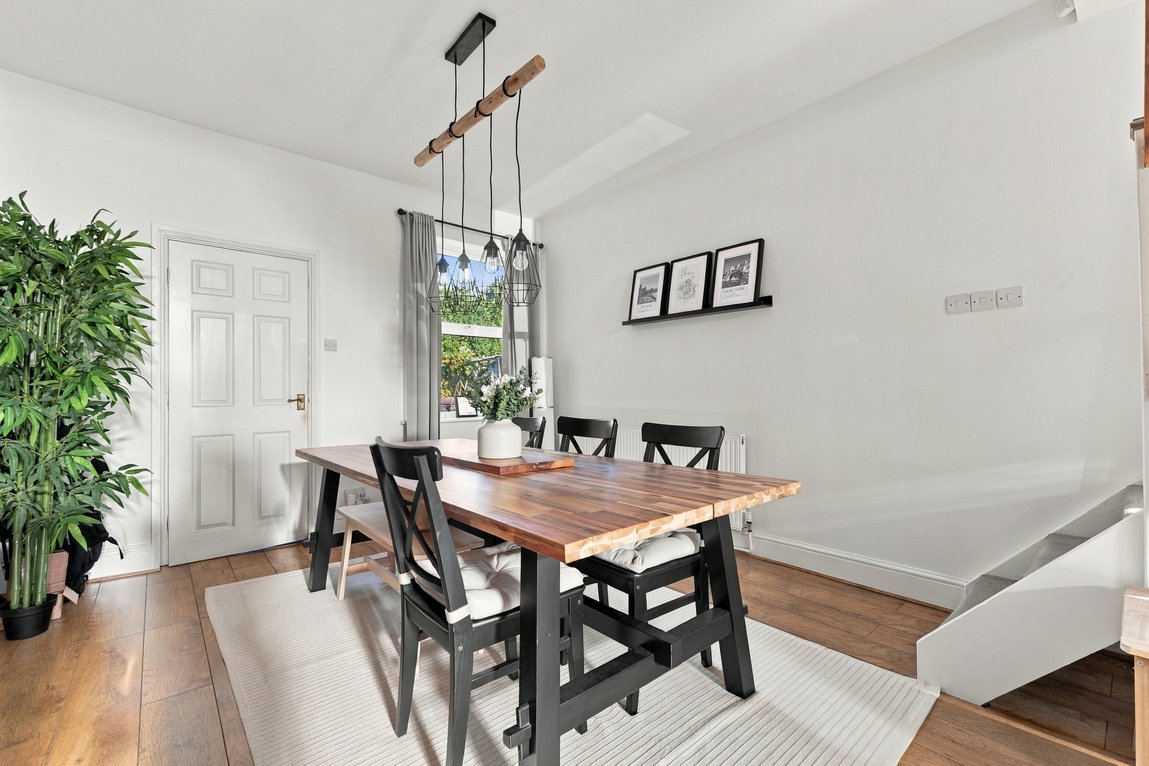
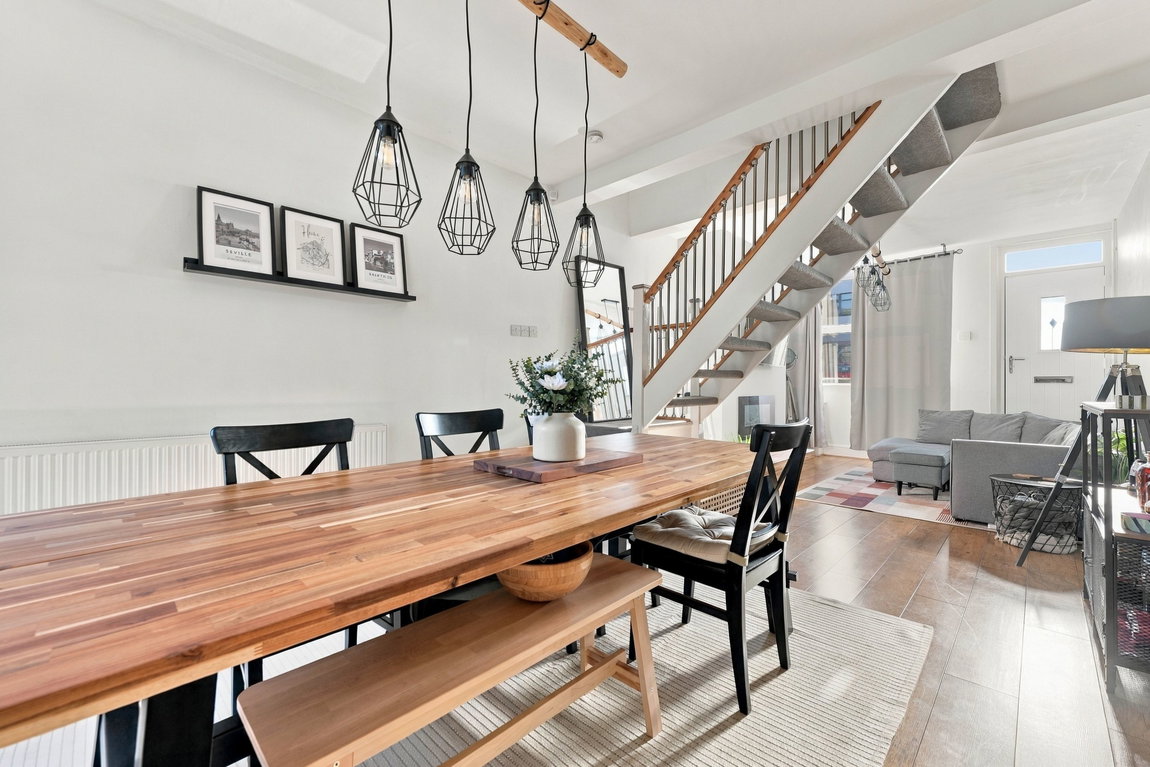
The current owners have arranged the ground floor to create distinct living and dining areas, providing the best of both worlds: somewhere comfortable to relax and a dedicated space for sitting down together or entertaining family and friends.
With two bedrooms and a four-piece bathroom on the first floor, together with an additional room on the top floor, the accommodation offers plenty of flexibility for different lifestyles.
The sellers also have a completed onward chain in place, an attractive advantage for buyers looking to make their next move with fewer complications.
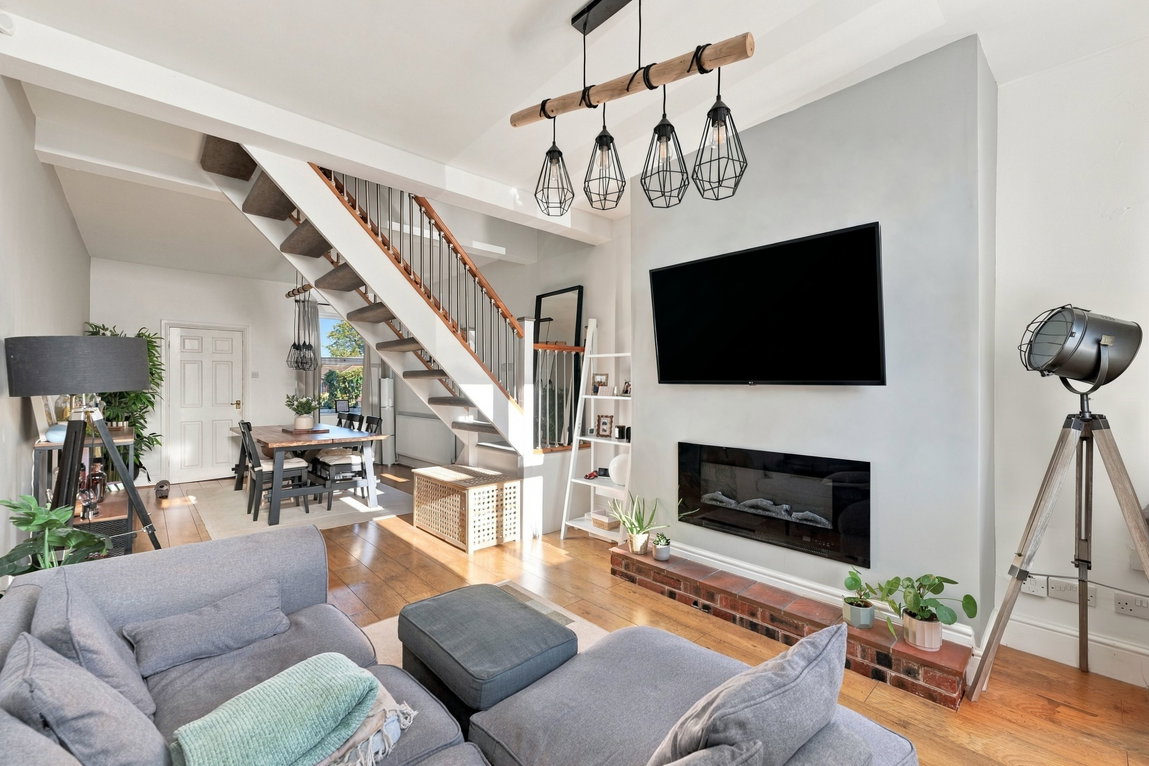
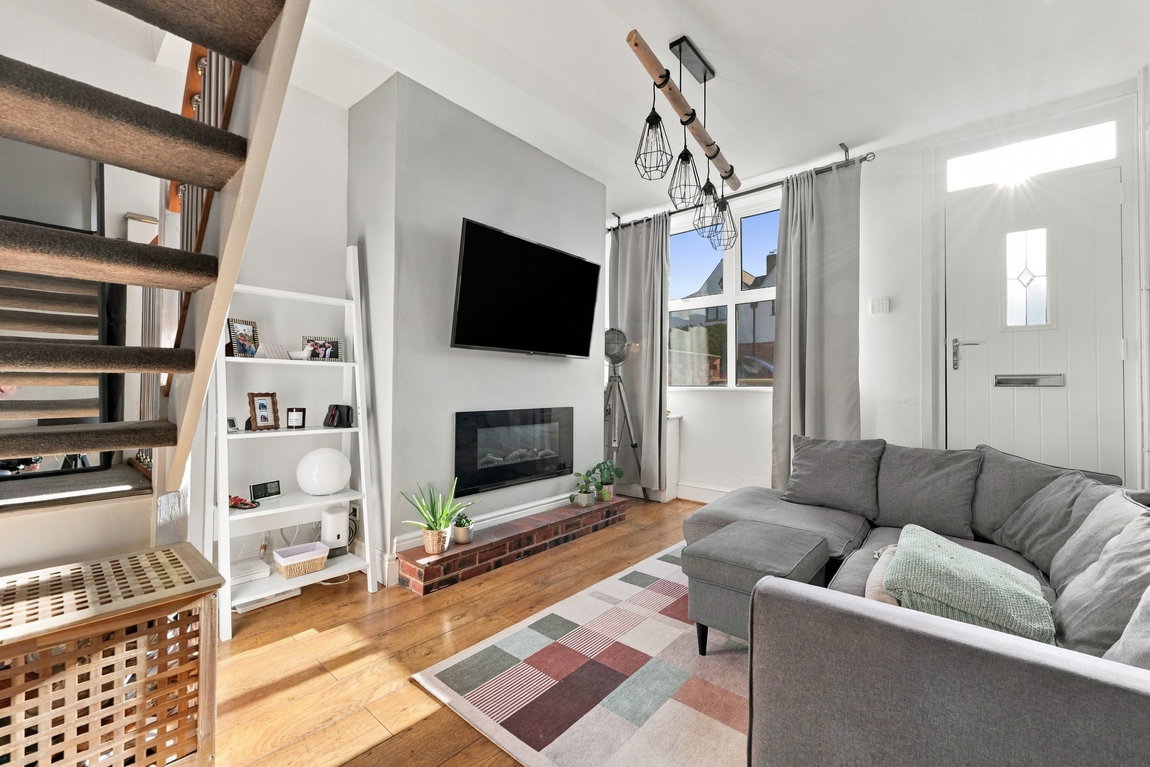
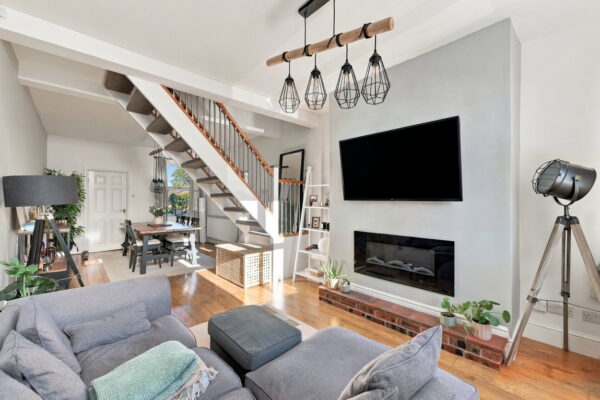
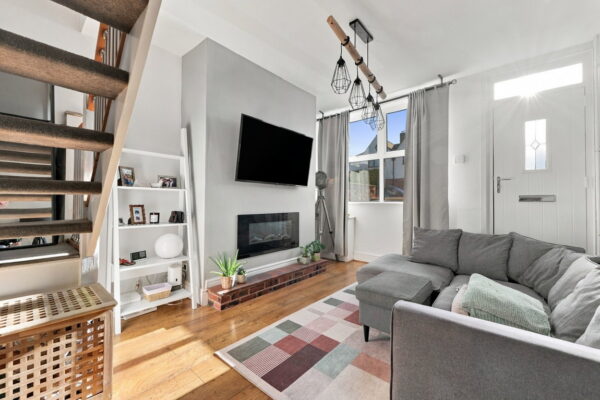
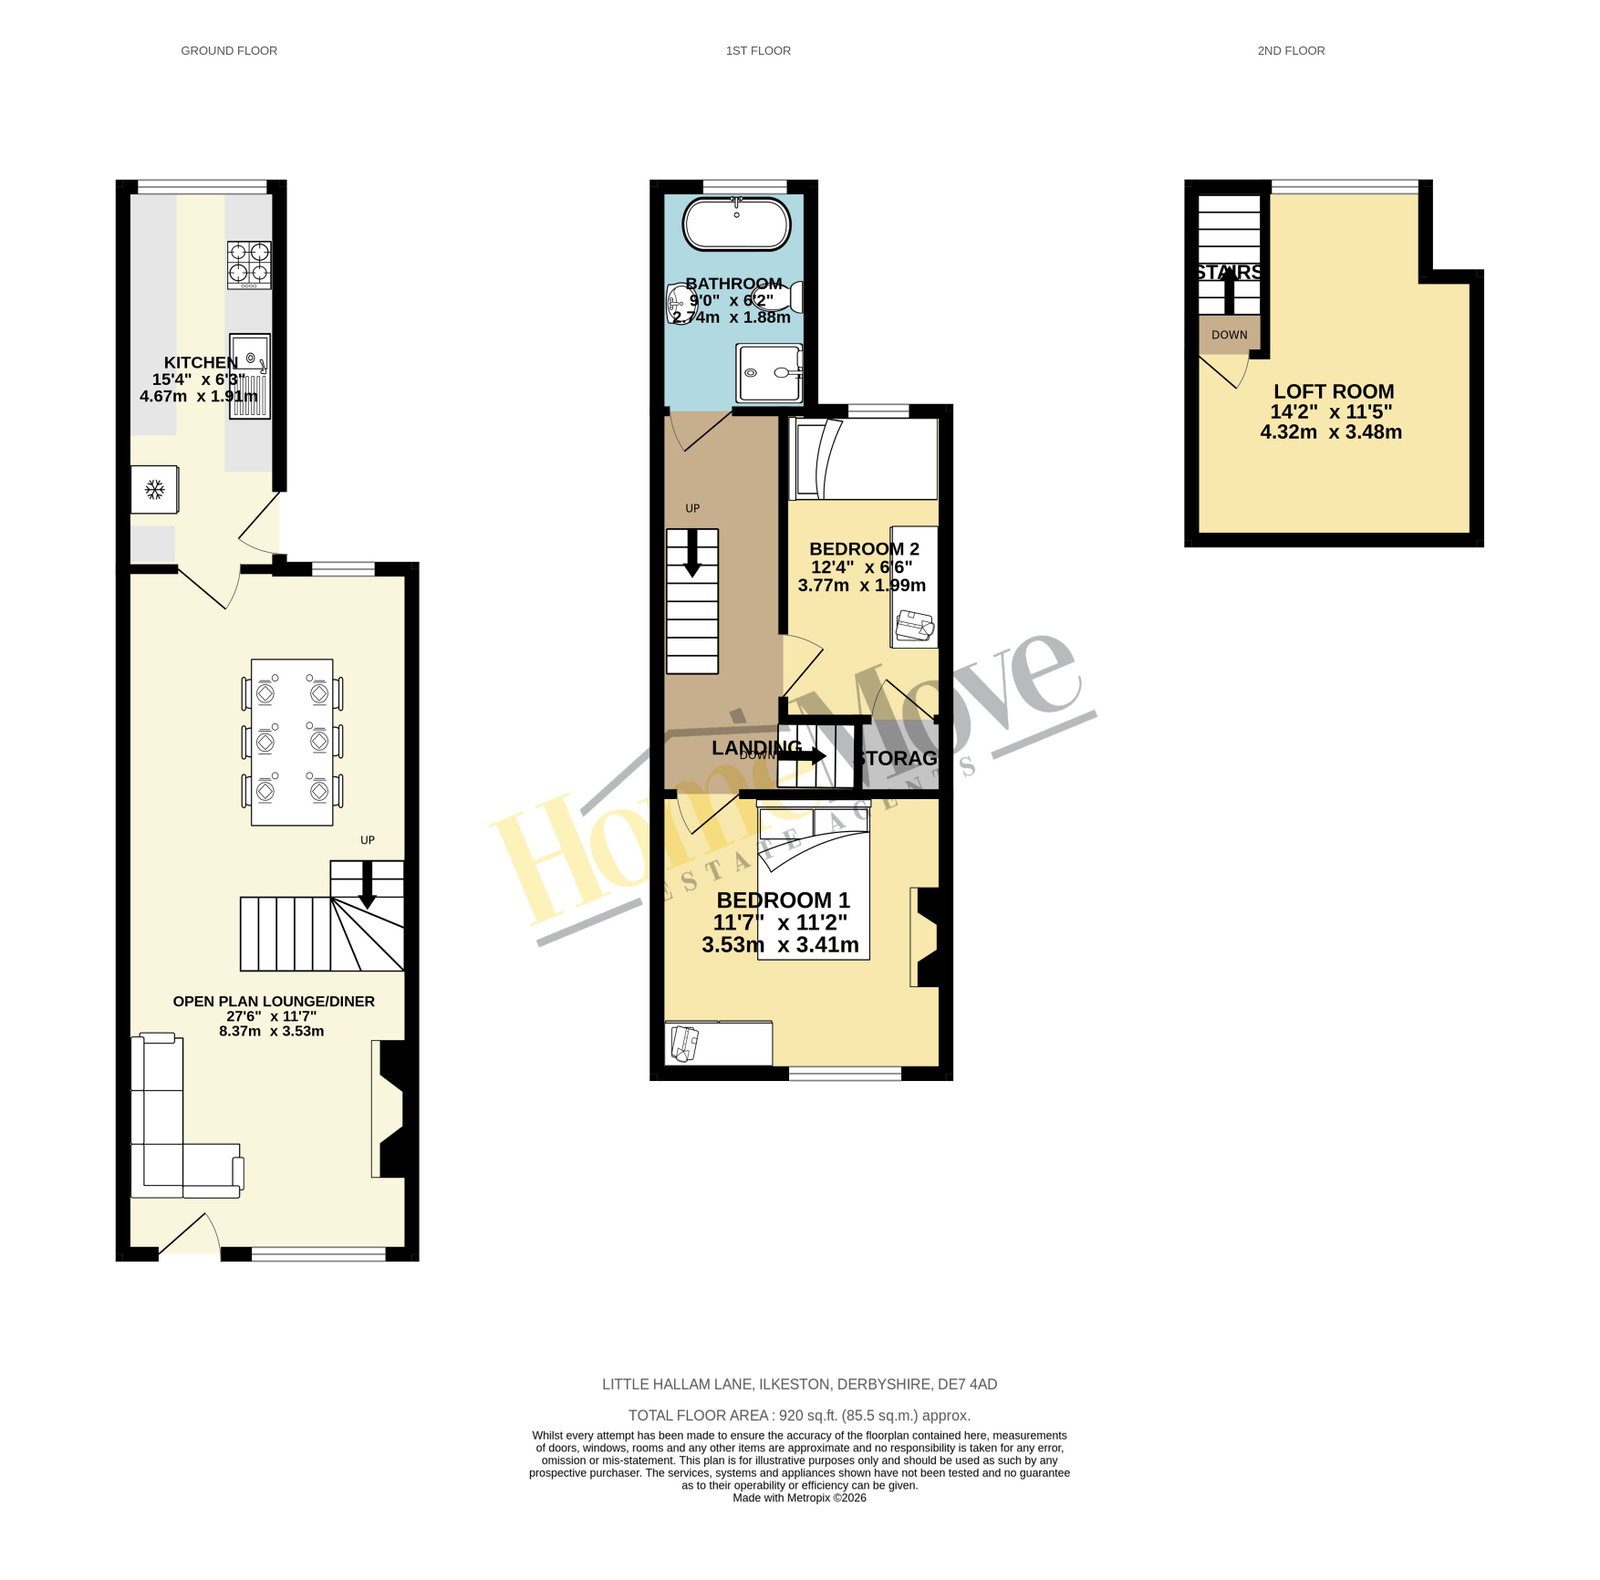
Step through the front door and you’re welcomed directly into the open-plan lounge/diner, a particularly inviting space that stretches through much of the ground floor.
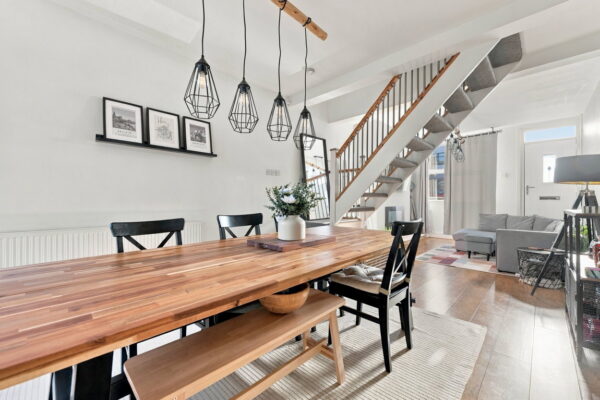
The current owners have thoughtfully arranged the room into two separate areas, with the lounge positioned towards the front of the house and the dining space beyond.
The lounge benefits from a double-glazed front window, allowing natural light into the room and creating a comfortable setting for relaxing at the end of the day.
There’s room to arrange sofas, a television unit and additional furniture, while an electric fire provides a focal point. A gas connection is also present should future owners wish to explore alternative arrangements.
The room benefits from two central heating radiators, providing warmth throughout the living and dining accommodation.
A central staircase leads to the first floor and creates a natural division between the two areas without losing the open-plan feel.
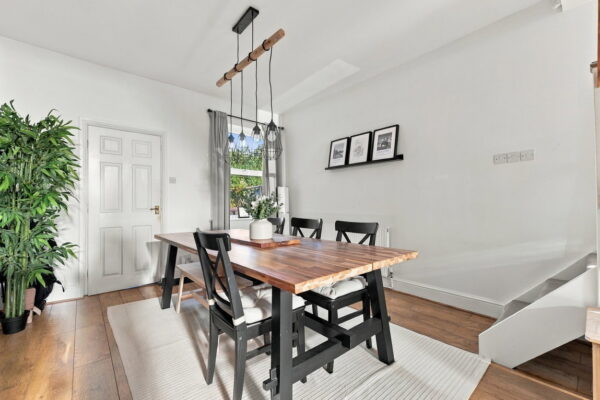
Beyond the lounge is the dining area, which comfortably accommodates a large dining table, making it ideal for everyday meals, family gatherings or entertaining friends.
A double-glazed window towards the rear brings additional natural light into the space, while the arrangement allows the dining area to remain conveniently connected to the kitchen.
It’s a layout that works particularly well for modern living, offering the flexibility of an open-plan room while still allowing each area to have its own purpose.
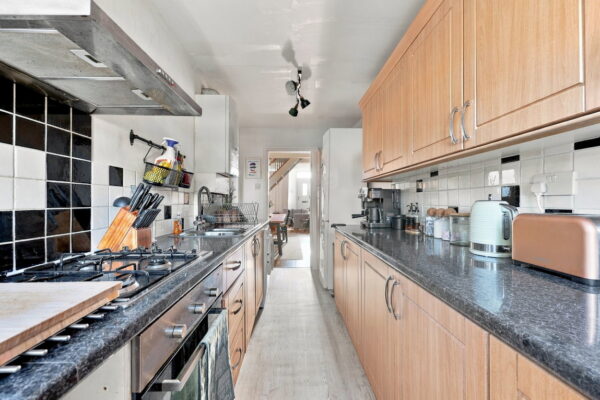
The kitchen sits towards the rear of the property, accessed from the dining area.
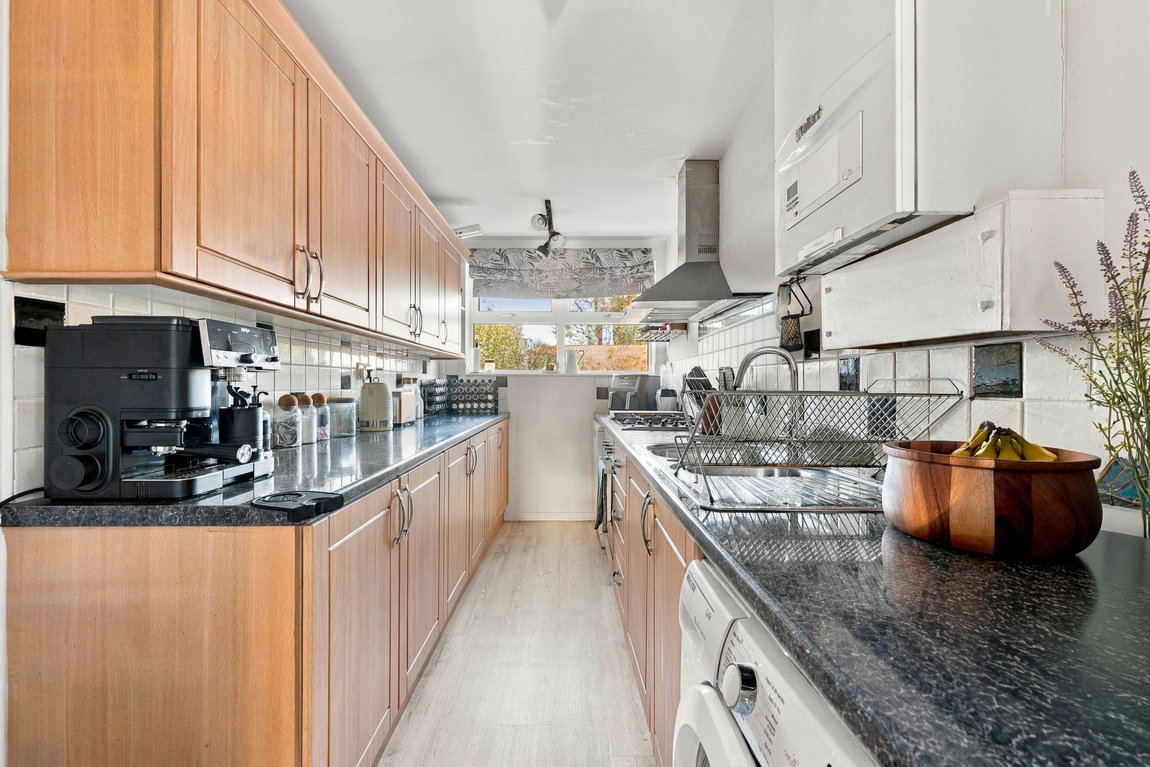
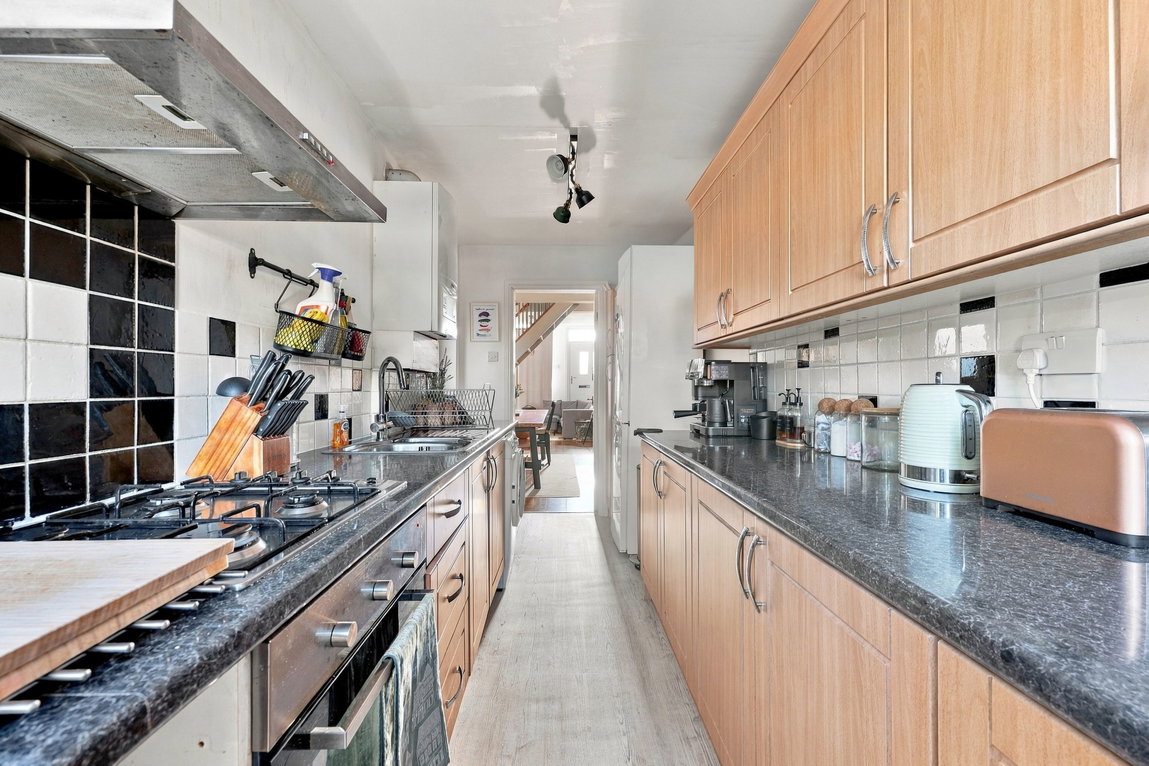
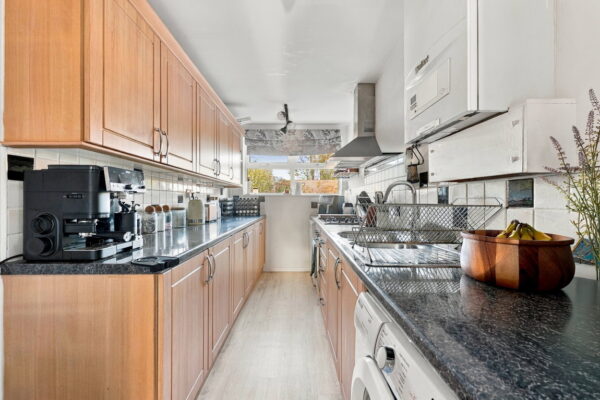
Fitted with a combination of eye and base-level units, the kitchen offers useful storage alongside work surfaces and an inset sink.
Cooking facilities include a gas hob, electric oven and extractor fan, while there’s also space for a washing machine, dishwasher and fridge/freezer.
A double-glazed window overlooks the rear garden, bringing natural light into the room, while a separate door provides direct access outside.
Having this connection to the garden is particularly useful during the warmer months, whether you’re enjoying a meal outdoors or simply moving between the kitchen and patio.
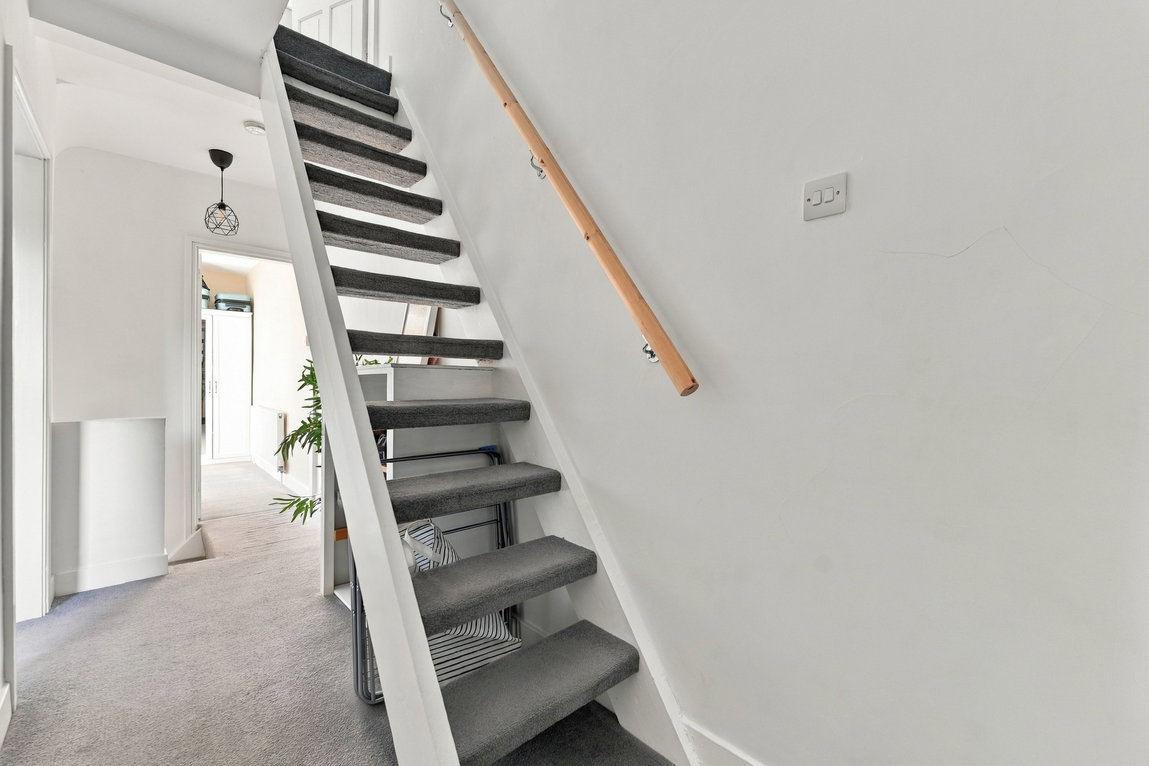
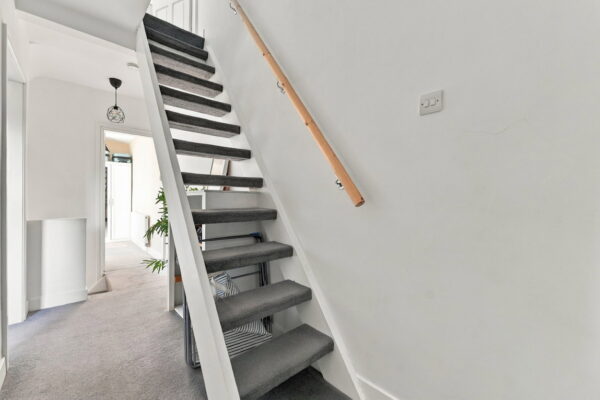
Upstairs, the first-floor landing provides access to two bedrooms and the family bathroom, together with a further staircase leading to the loft room.
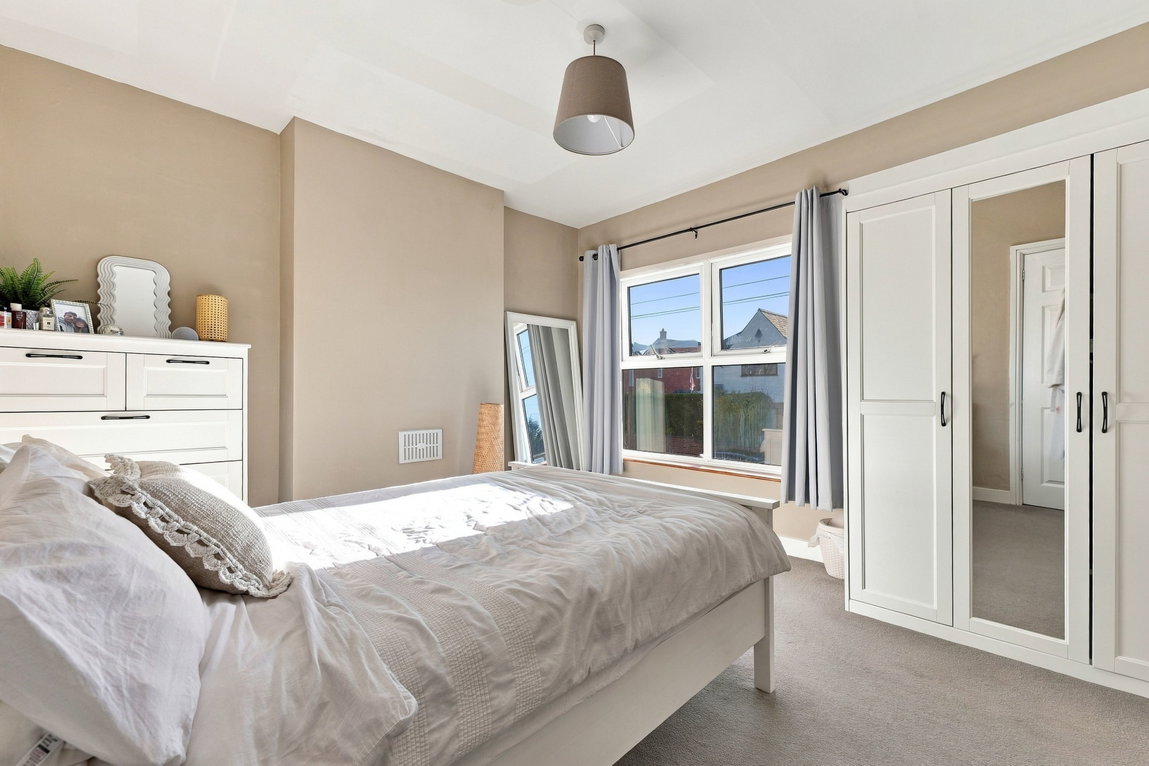
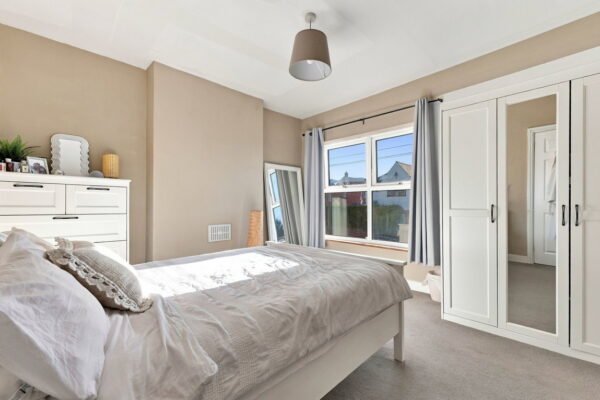
The main bedroom sits towards the front of the house and is a comfortable, well-proportioned double room.
A double-glazed window provides natural light, while carpeted flooring and a central heating radiator complete the space.
There’s room for a double bed alongside wardrobes, drawers and additional freestanding furniture, allowing the room to be arranged to suit individual needs.
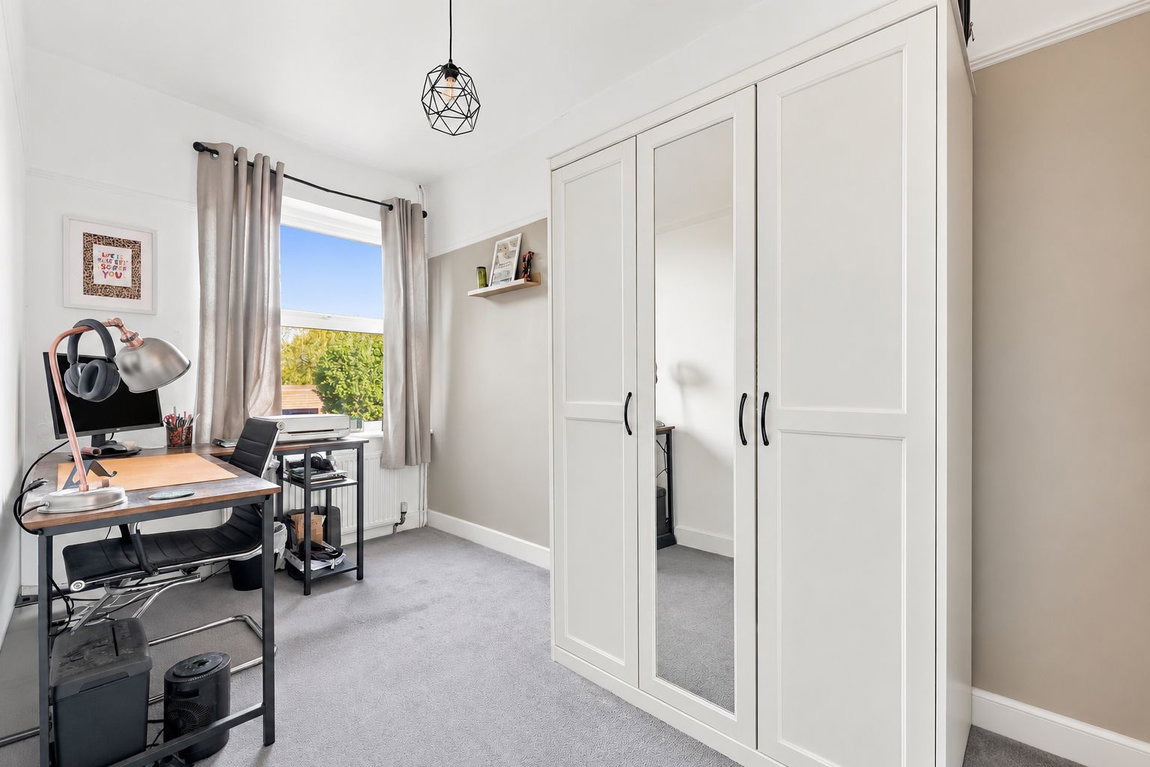
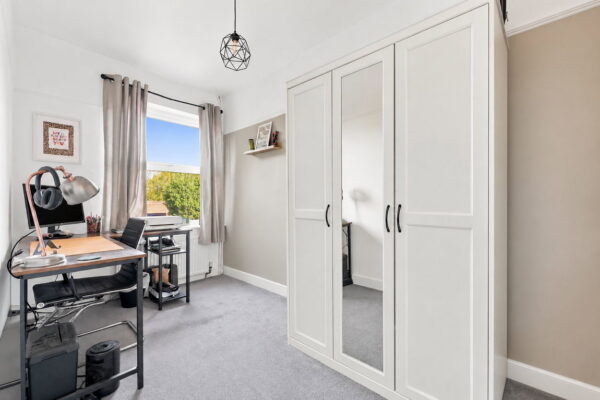
Bedroom two is positioned towards the rear and offers further flexibility.
With a double-glazed window and carpeted flooring, it’s a useful room that can accommodate bedroom furniture and be arranged to suit individual requirements.
Whether you’re looking for a bedroom for a child, somewhere for guests to stay or a dedicated home office, having this additional space is particularly appealing.
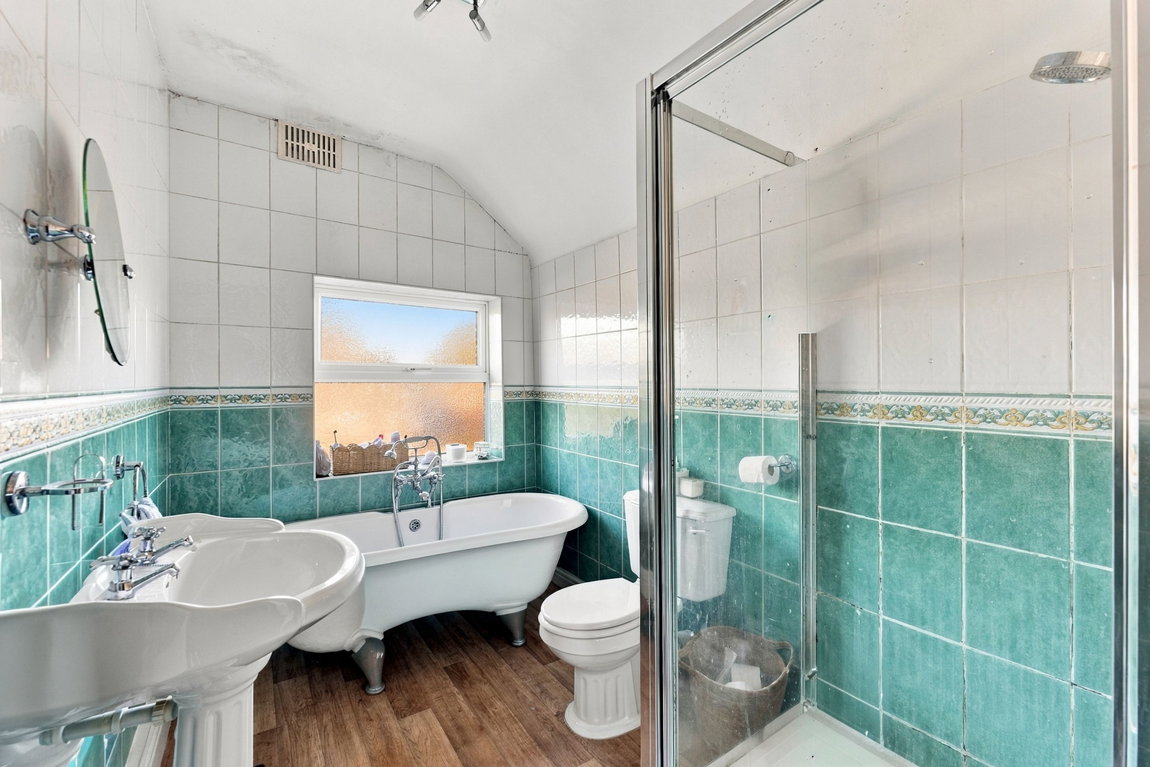
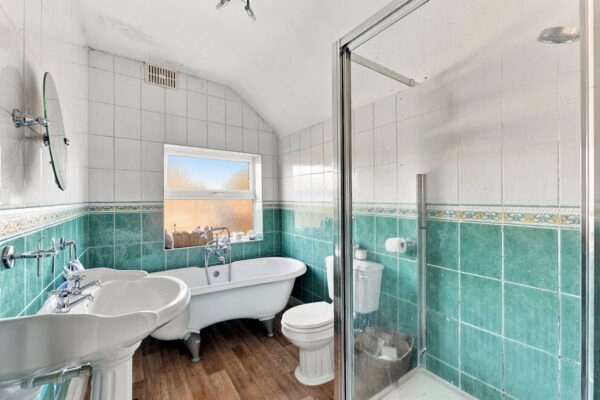
The family bathroom is also positioned towards the rear of the property and is a particularly practical feature of the accommodation.
Fitted with a four-piece suite, it comprises a bath, separate shower, wash hand basin and WC.
A heated towel radiator and double-glazed window complete the room, offering both natural light and ventilation.
Having the choice between a bath and a separate shower is a welcome feature, particularly for busy households.
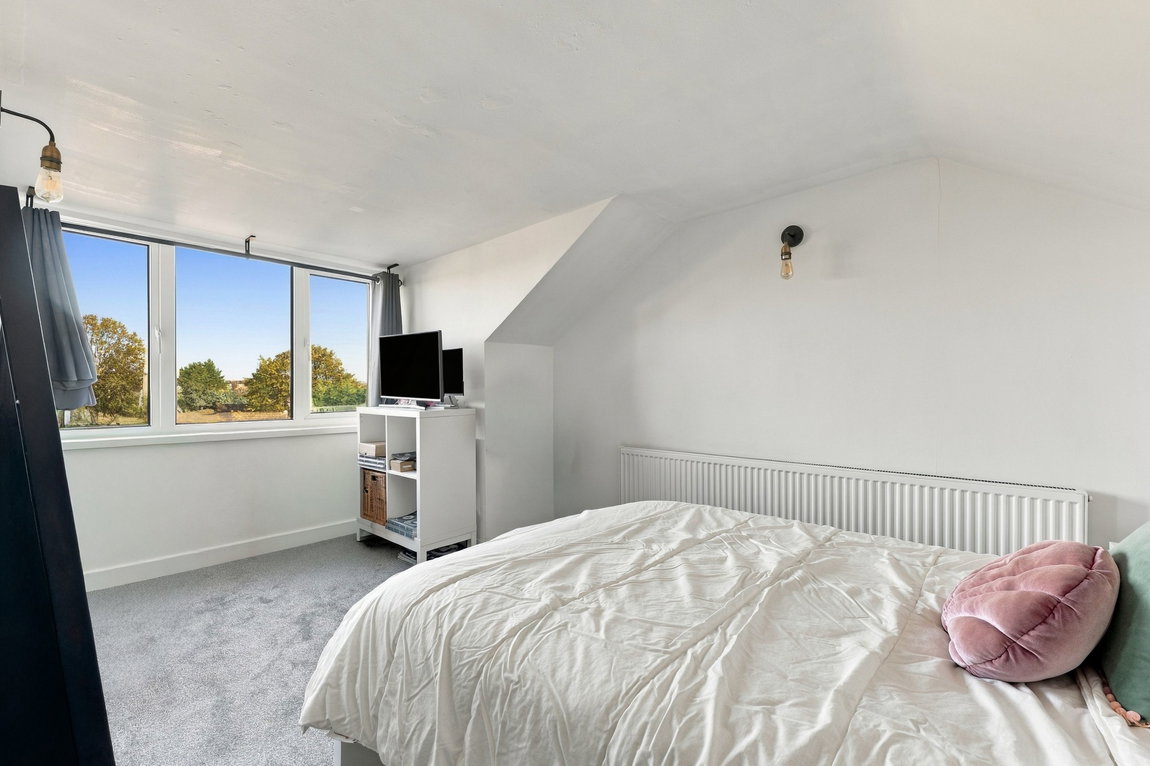
From the first-floor landing, a further staircase leads up to the loft room, providing a particularly useful additional space away from the main living accommodation.
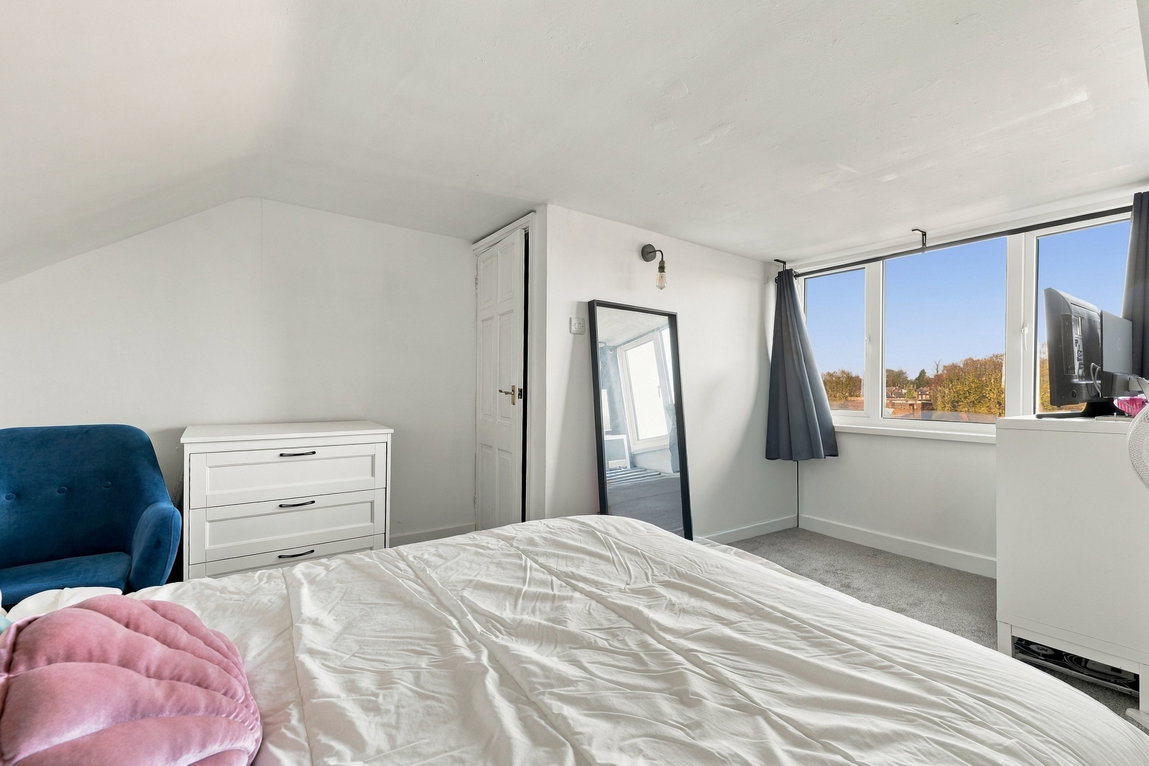
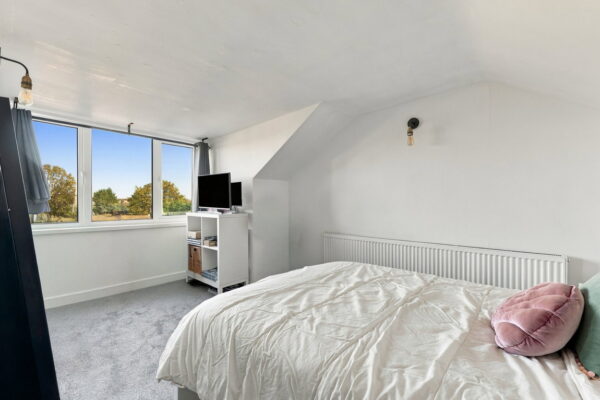
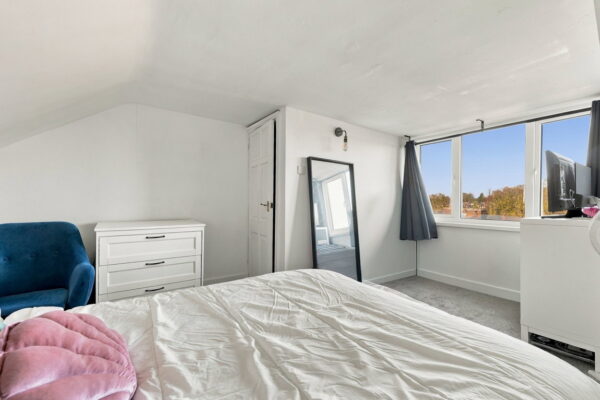
This is a generously proportioned room, with carpeted flooring, a central heating radiator and a double-glazed window overlooking the rear.
The room offers plenty of flexibility for its next owners to consider how best to make use of the available space.
Whether you’re looking for somewhere to enjoy hobbies, organise additional belongings or create a personal retreat, having this separate area on the top floor is a welcome addition.
It’s a feature that gives the property something a little different, offering extra space beyond the traditional two-bedroom layout.
Outside, the property continues to offer plenty of appeal.
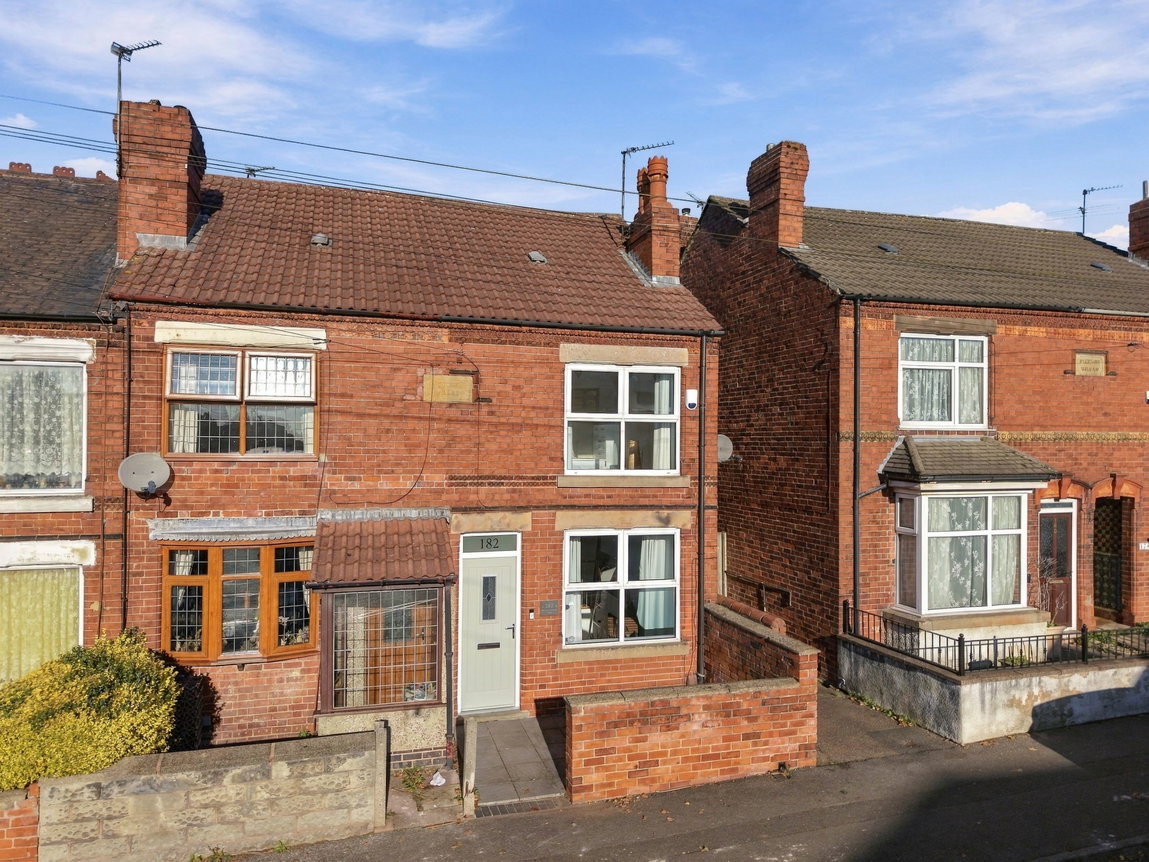
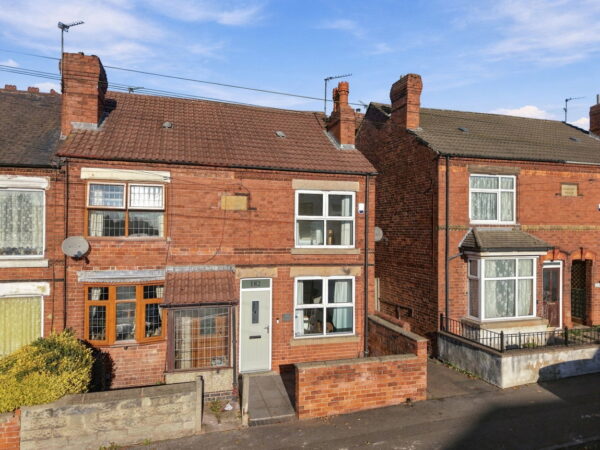
To the front, the house is set back from Little Hallam Lane, with a small, low-maintenance garden providing some separation from the road.
It’s a manageable frontage that creates a welcoming approach without requiring extensive upkeep.
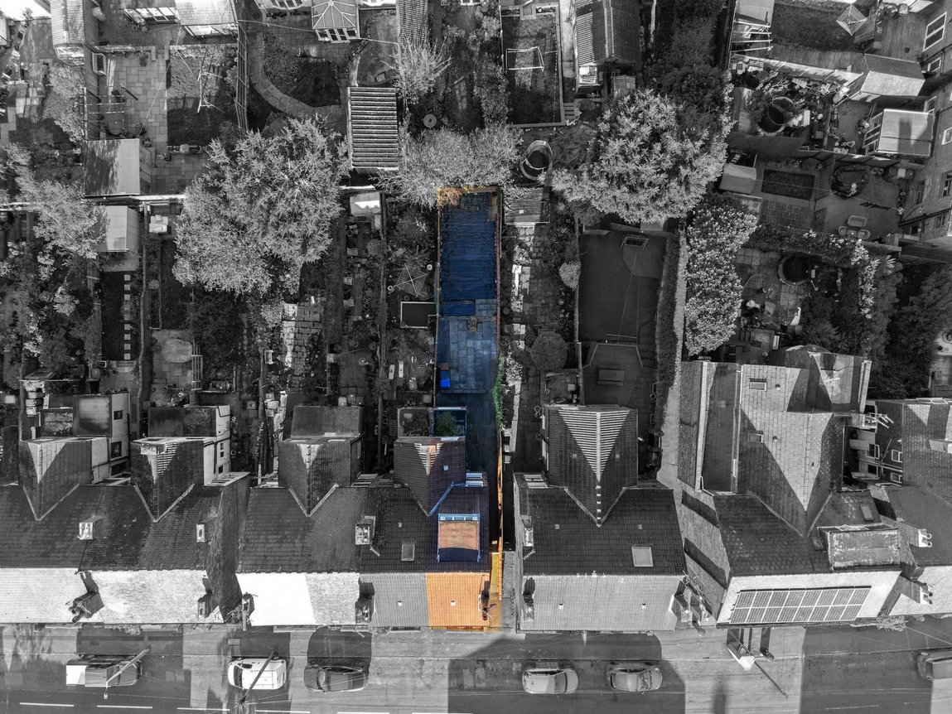
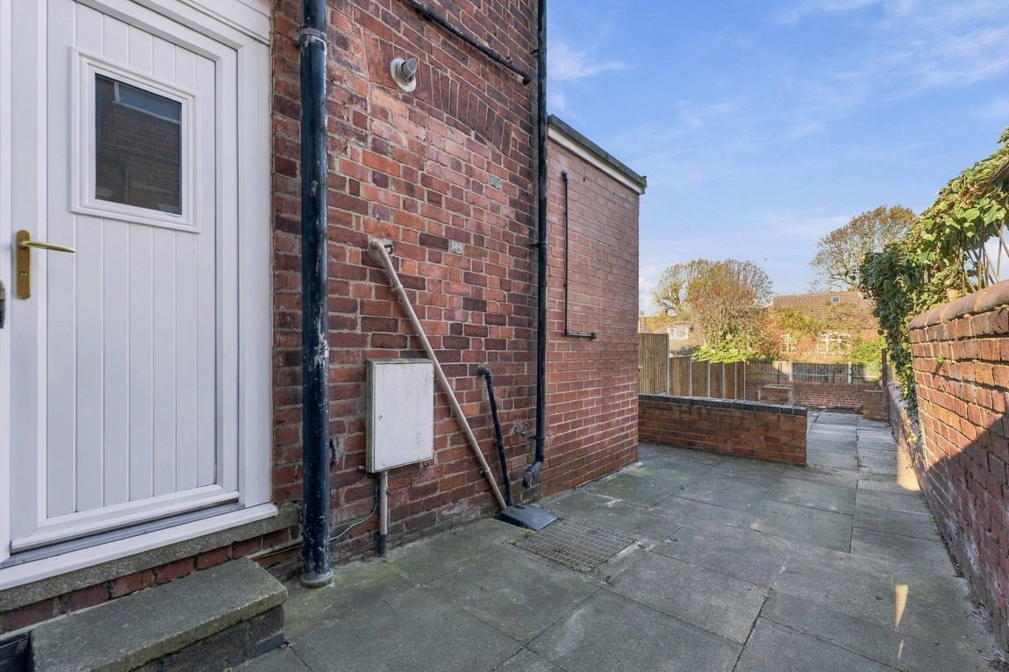
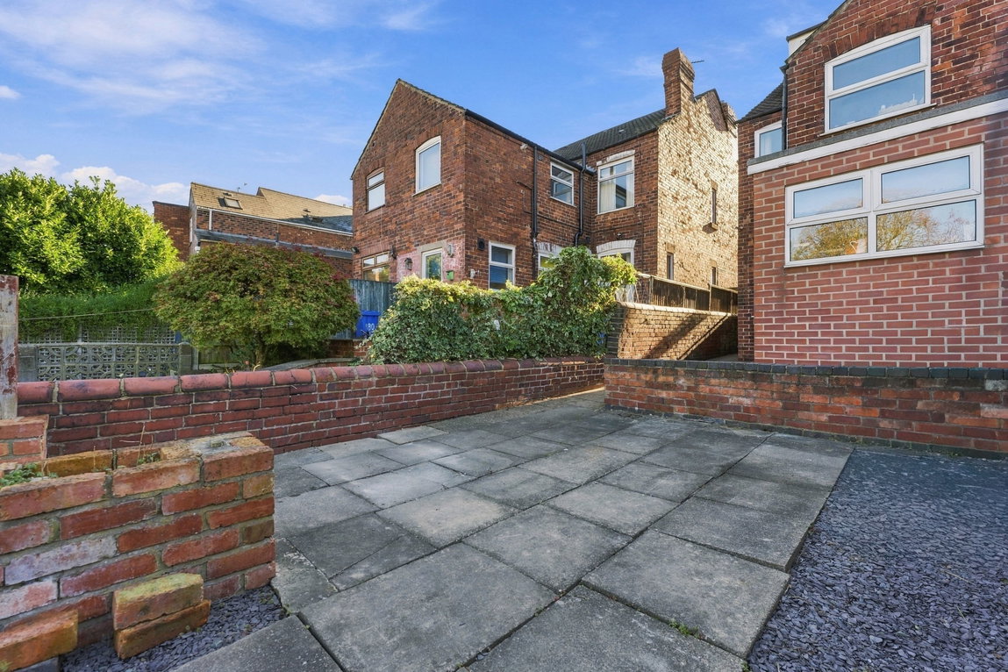
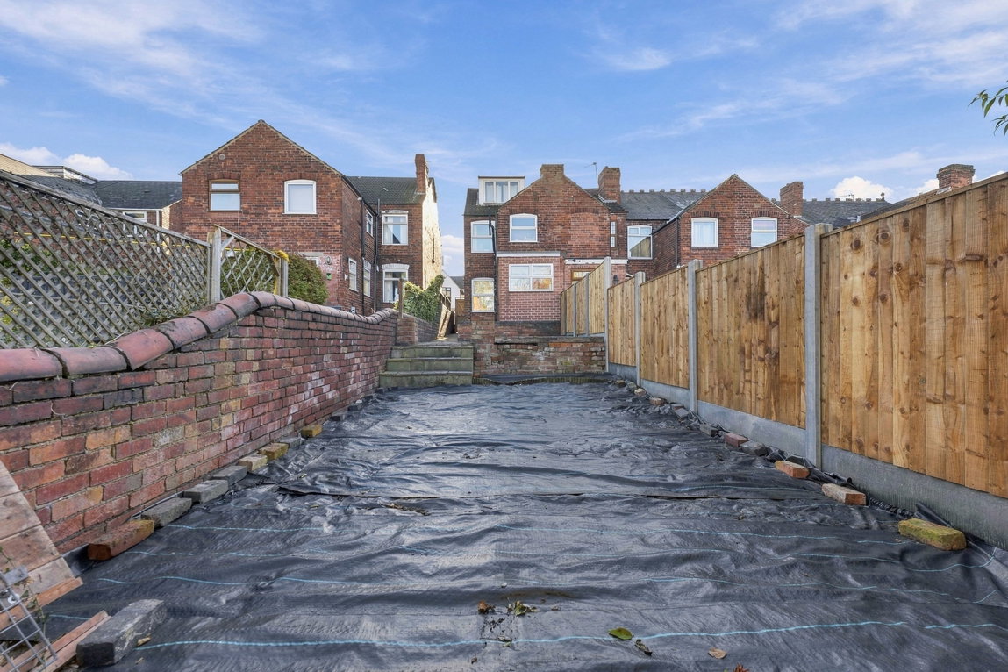
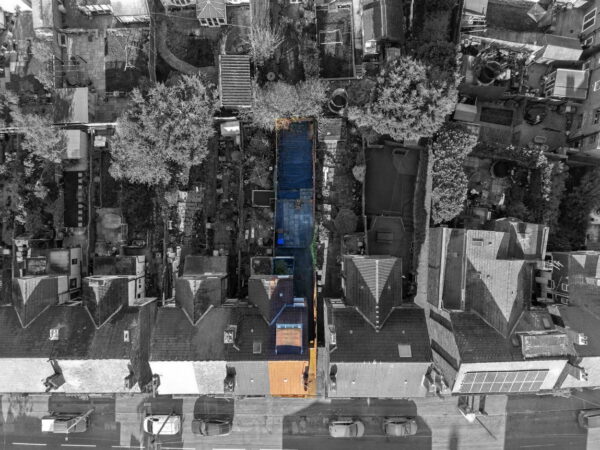
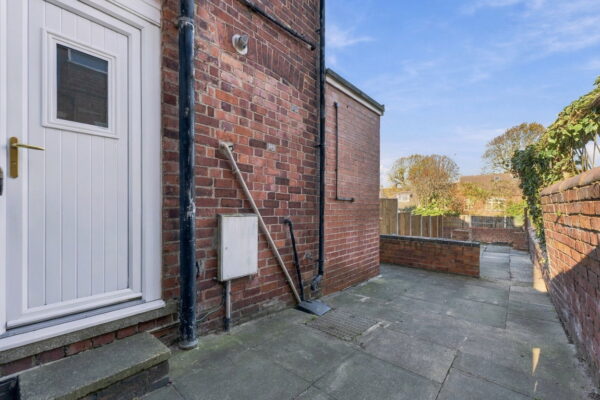
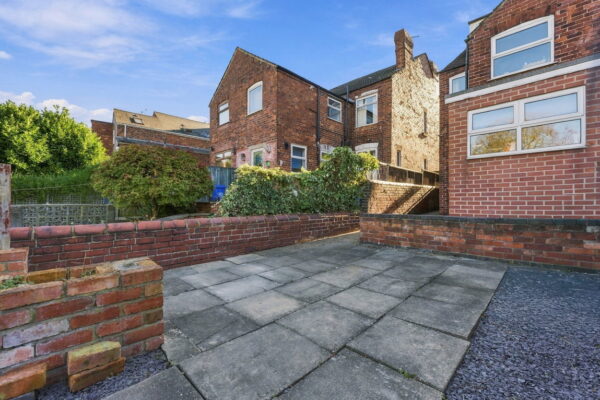
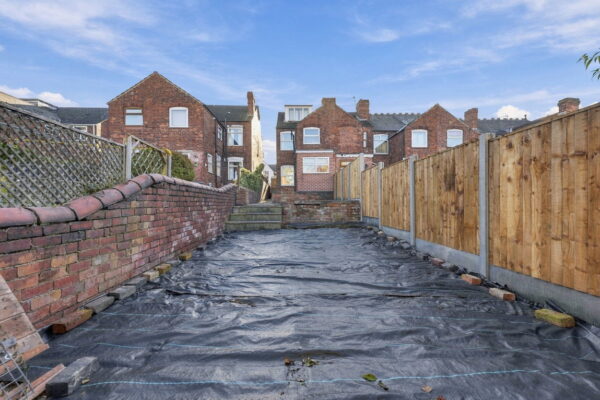
To the rear is an enclosed, low-maintenance garden, offering somewhere to enjoy being outdoors while keeping maintenance relatively straightforward.
A patio area provides space for a table and chairs, making it an ideal spot for outdoor dining, a morning coffee or relaxing during the warmer months.
Beyond the patio is a further section of garden that offers plenty of possibilities for the next owners.
The current arrangement keeps maintenance to a minimum, but there’s the opportunity to introduce a lawn, additional planting or further seating areas depending on personal preference.
An outside tap provides a practical addition for gardening and cleaning, while a side gate offers additional security and access.
It’s a garden that can be enjoyed as it is or gradually adapted to suit the lifestyle of its next owners.
And then there’s the location.
Little Hallam Lane is situated within the established market town of Ilkeston, offering a convenient balance of everyday amenities, transport connections and access to the surrounding Derbyshire countryside.
Ilkeston town centre provides a selection of shops, supermarkets, independent businesses, cafés and restaurants, alongside its traditional market and other local services.
For families, the surrounding area offers a choice of primary and secondary schools, while local parks and recreational facilities provide opportunities to enjoy time outdoors.
Victoria Park and Rutland Sports Park are among the town’s recreational attractions, offering green space, leisure facilities and opportunities to keep active.
The location is also well positioned for those travelling towards Nottingham, Derby and the wider East Midlands, with road connections towards the A6096, A610 and M1 motorway network.
Ilkeston railway station provides further transport options, including services towards Nottingham and other destinations.
For anyone who enjoys spending time outdoors, the surrounding countryside offers additional walking routes and opportunities to explore beyond the town.
It’s this combination of local convenience, established community amenities and accessibility to neighbouring cities that makes Ilkeston an appealing place to call home.
Ultimately, this is a property that offers plenty of the features buyers look for in a practical and flexible home.
There’s a generous open-plan lounge/diner, separate fitted kitchen, two first-floor bedrooms, a four-piece family bathroom and an additional loft room, all arranged across three levels.
Outside, the enclosed garden provides somewhere to enjoy the warmer months, with the opportunity to introduce your own ideas and make the space your own.
For first-time buyers, it could be an opportunity to establish a home with room to grow. For couples or those looking for additional space beyond the main accommodation, the loft room offers further versatility.
With two bedrooms, a versatile loft room, an enclosed garden, a convenient Ilkeston location and the sellers’ onward chain already complete, this is an appealing opportunity for buyers looking for a home they can make their own.
General Information:
Tenure: Freehold. Local Authority: Erewash Borough Council. The agency website indicates Tax band: A. Energy Rating: TBC.
Ben Sales, HomeMove Nottinghamshire:
Ben launched HomeMove Nottingham in 2020, bringing over a decade of estate agency experience and a fresh, personal approach to selling homes across Nottinghamshire & Derbyshire. Since then, Ben has built a reputation as one of the area’s most trusted independent agents, offering expert local knowledge, exceptional marketing and a service centred around achieving the best results for his sellers. This dedication has earned prestigious recognition, with HomeMove Nottingham named ESTAS Best Agent in NG1 in 2025 and 2026!
Thinking of selling? Put your home in the hands of an award-winning local expert.
* When you make an offer on a property, we are required by law to carry out ID and Financial verification checks. As part of this we will need to see documents including Proof of ID, Address and Financial Statements and we will carry out a ‘SmartSearch’ chargeable at £15.00 per buyer.
* HomeMove Estate Agents may be paid a referral fee for introducing clients to their preferred EPC, Conveyancing, Survey and Mortgage service providers.
* Please note this property is being sold via a third party and the details of this property have not been checked by the current owners.
Floor Plans