Daybrook Street, Nottingham, Nottinghamshire, NG5 2HD
Nottinghamshire
£200,000 Guide Price
Video Tour
Floor Plans
Property features
- GUIDE PRICE £200,000 - £210,000
- Contemporary two-bedroom home close to the heart of Sherwood with No Onward Chain
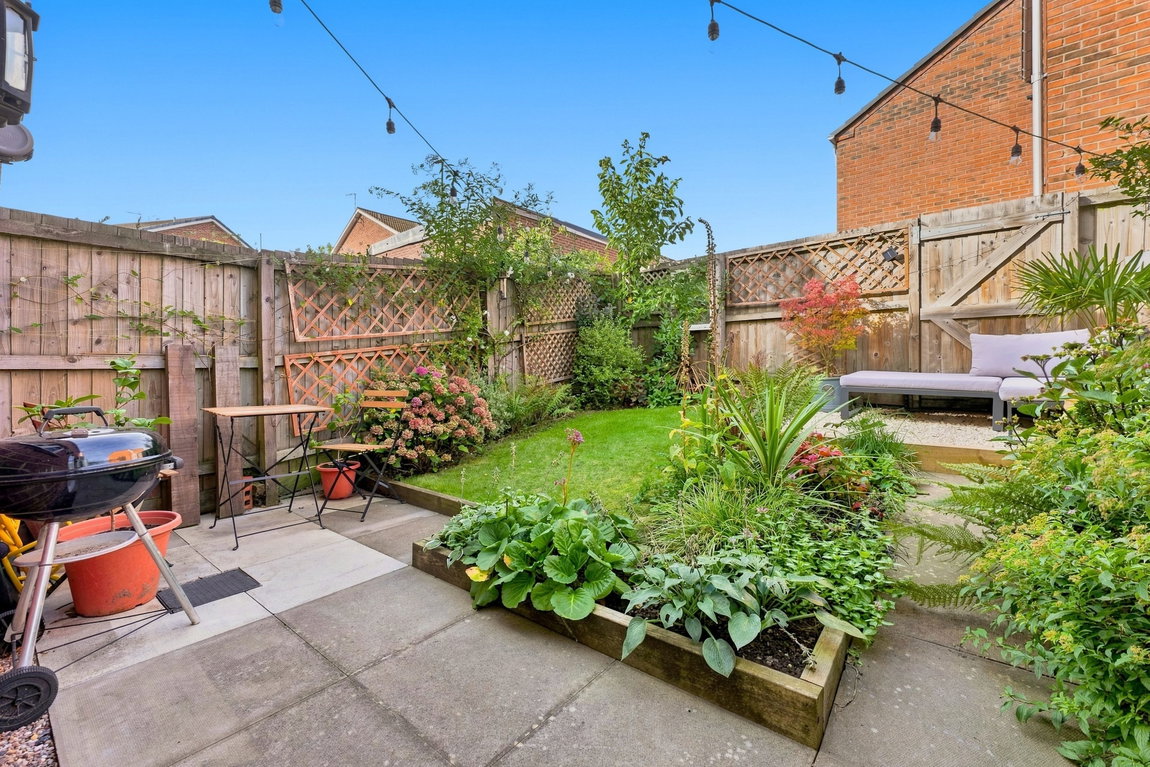
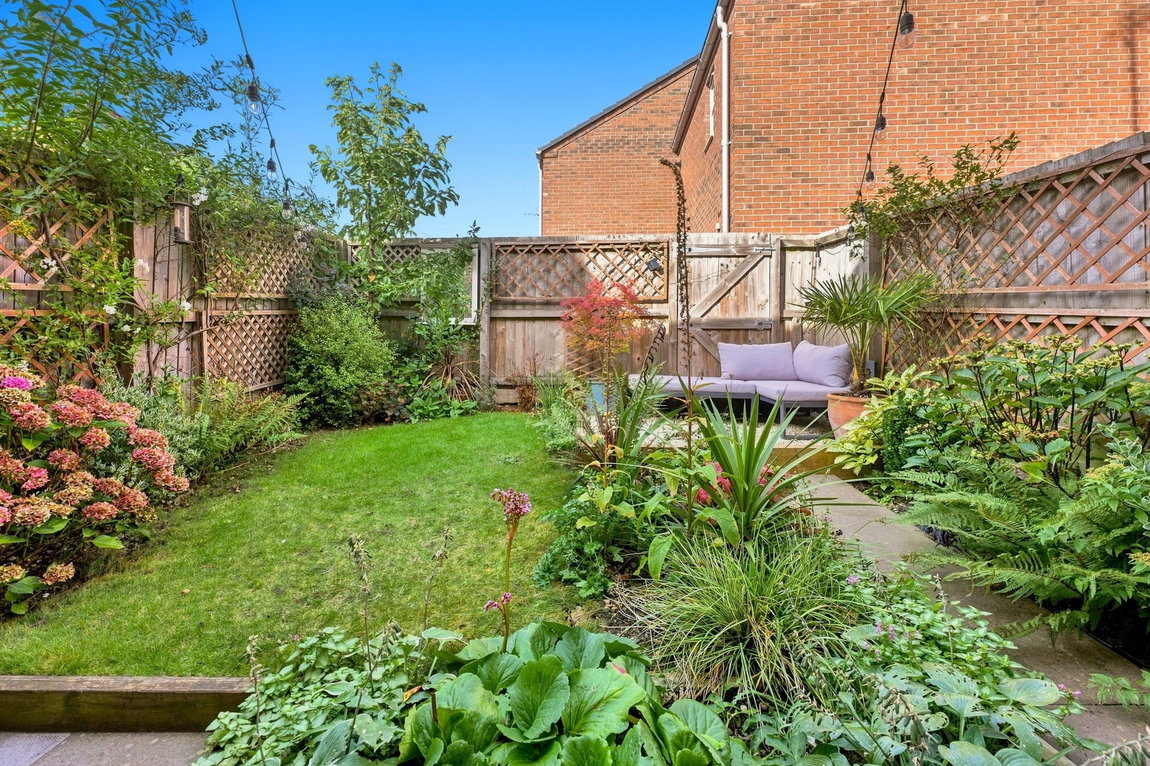
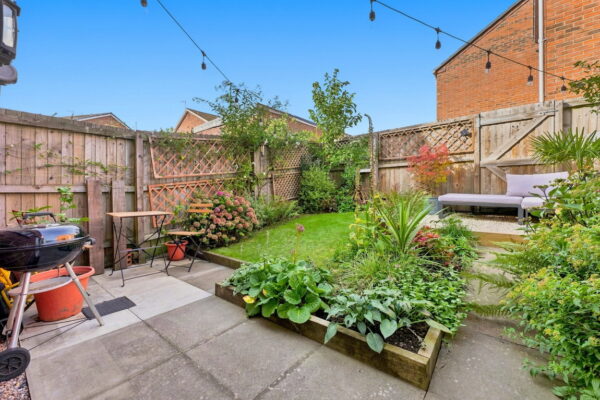
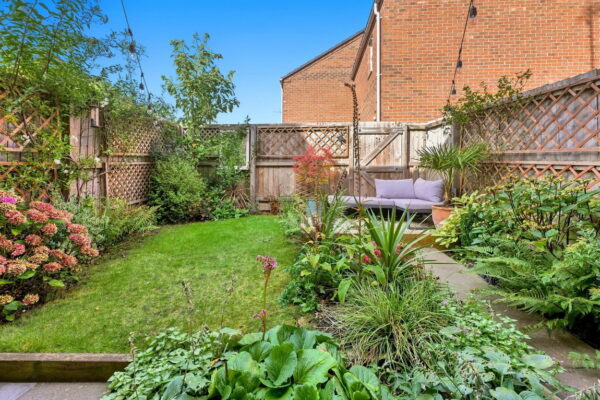
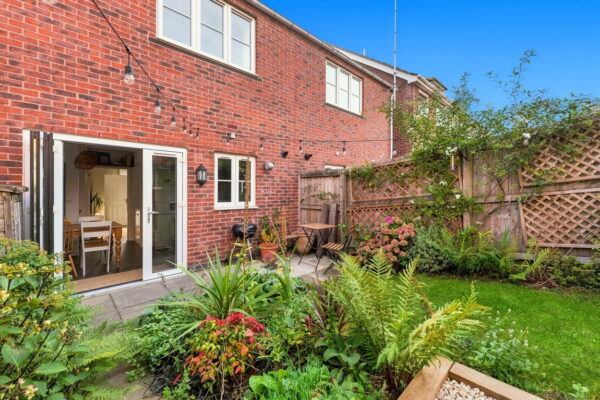
- Beautiful established rear garden filled with plants and shrubs
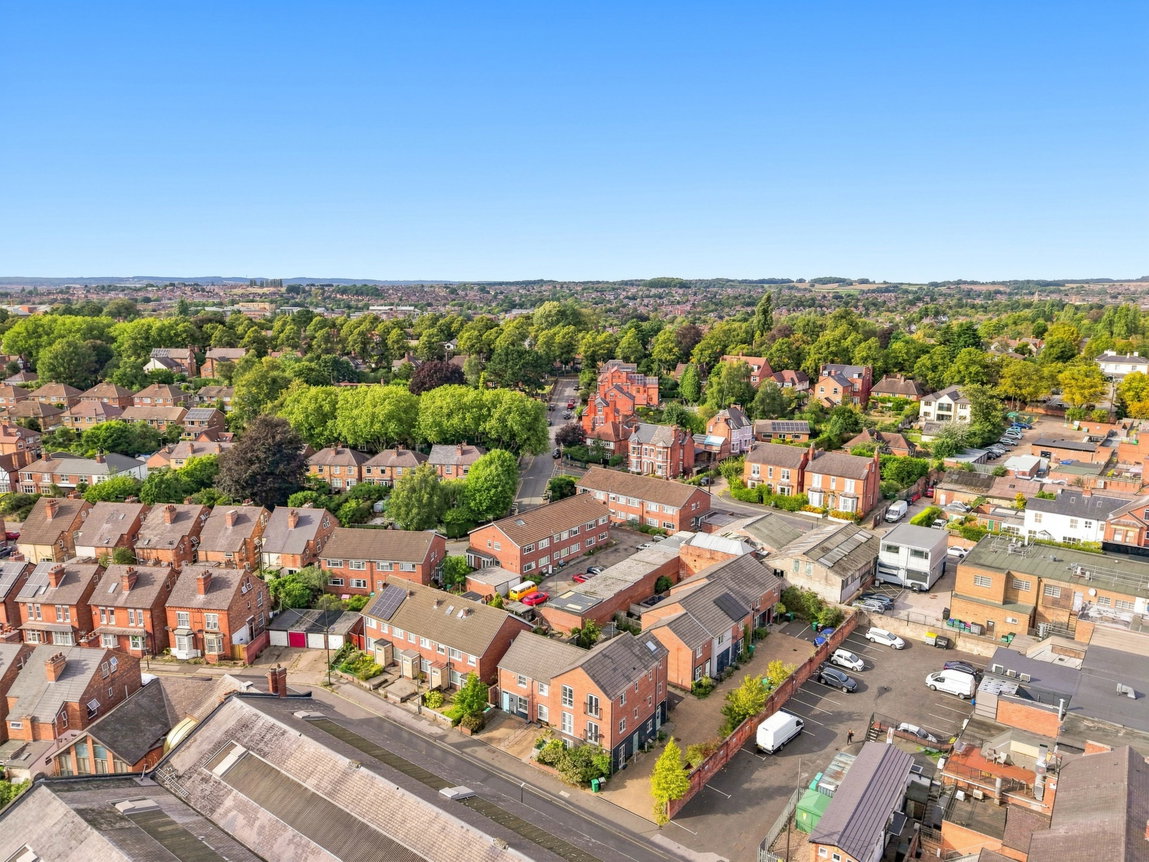
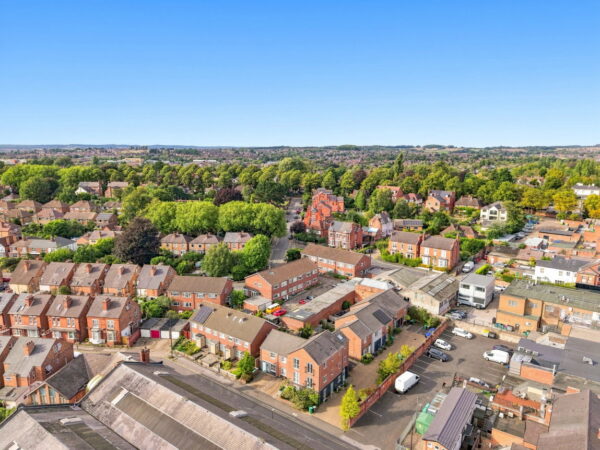
- Sherwood’s cafés, restaurants, shops and amenities within easy reach
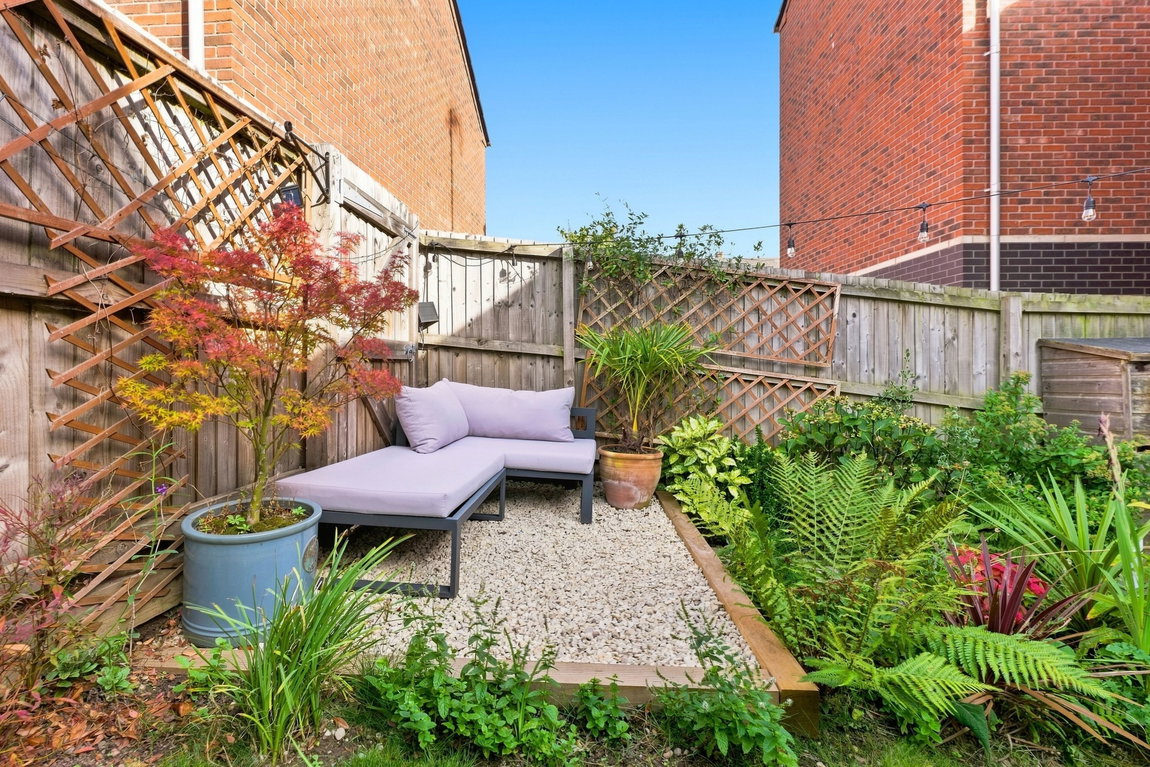
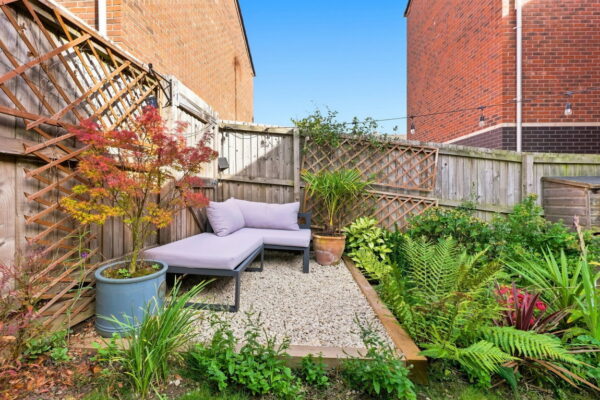
- Laid lawn and two patio areas enjoying morning and afternoon sun
- Two genuine double bedrooms
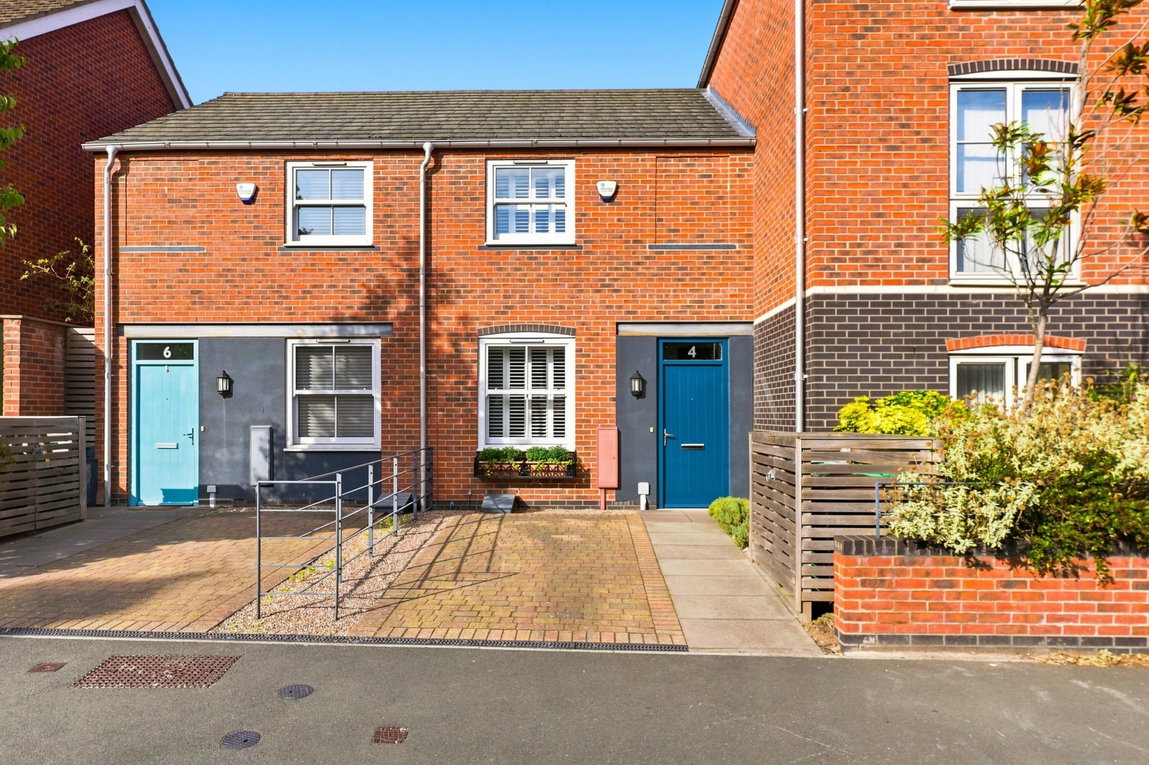
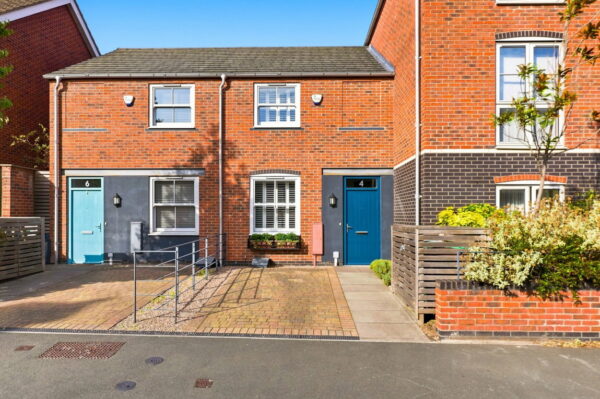
- Private block-paved driveway providing off-street parking
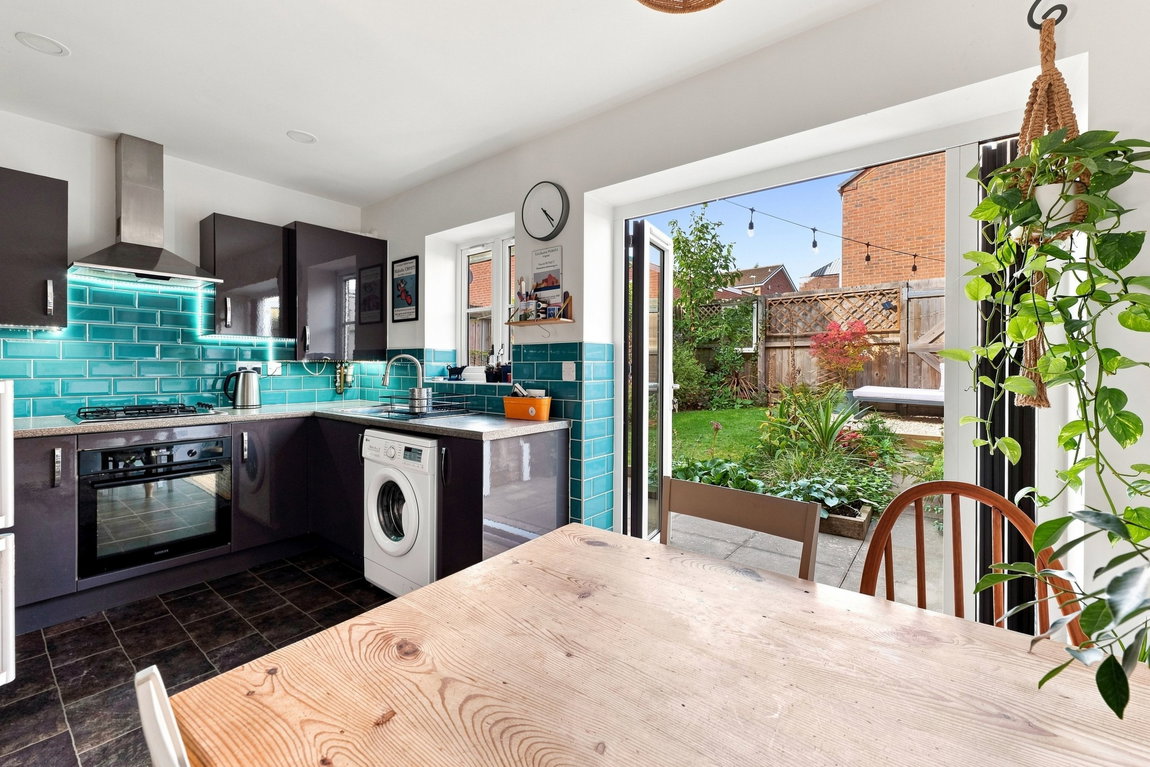
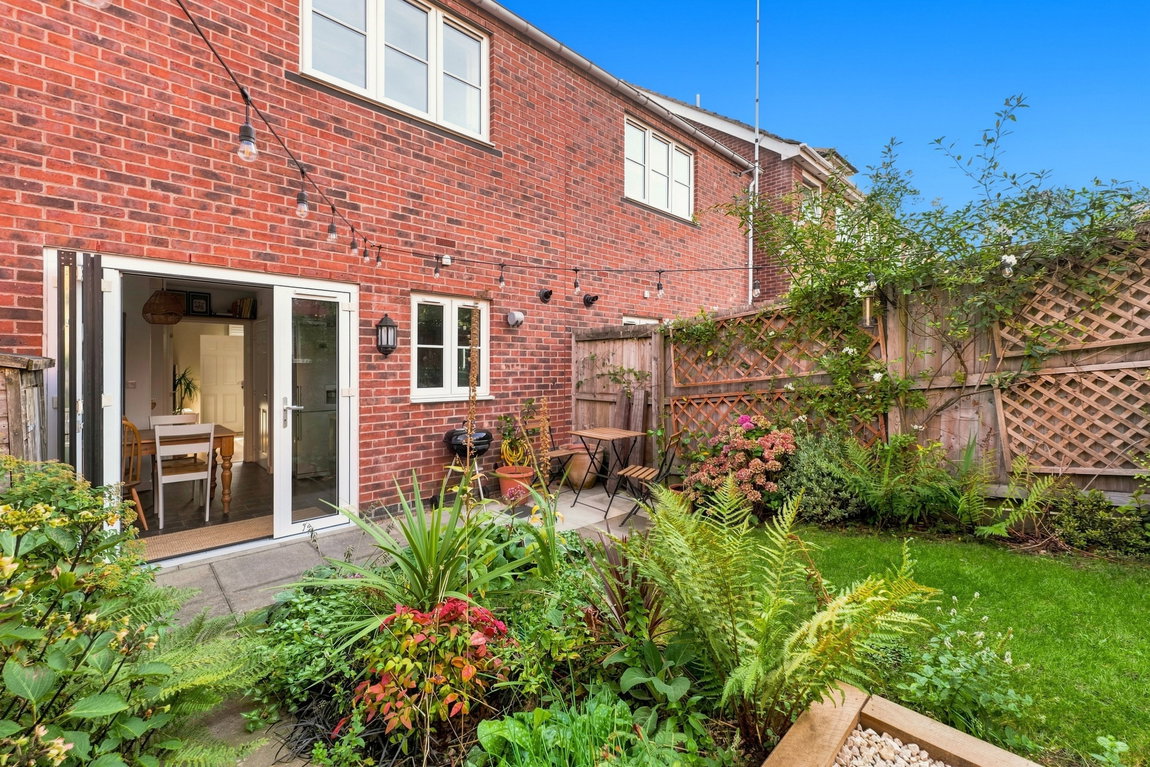
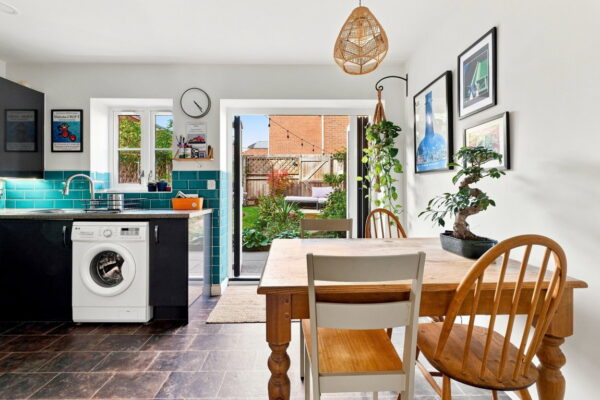
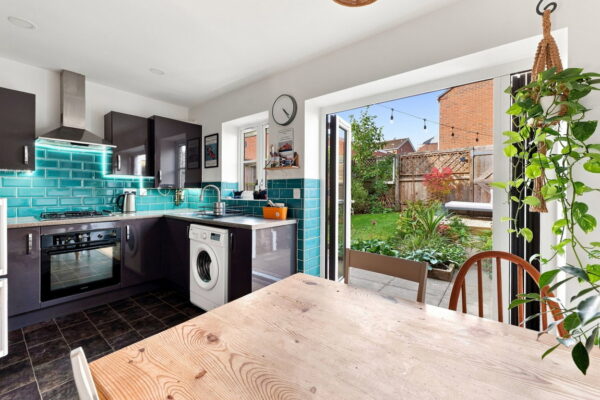
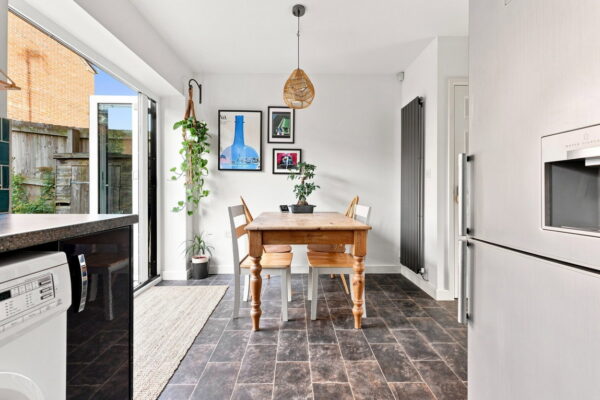
- Sociable kitchen diner with bi-folding doors onto the garden
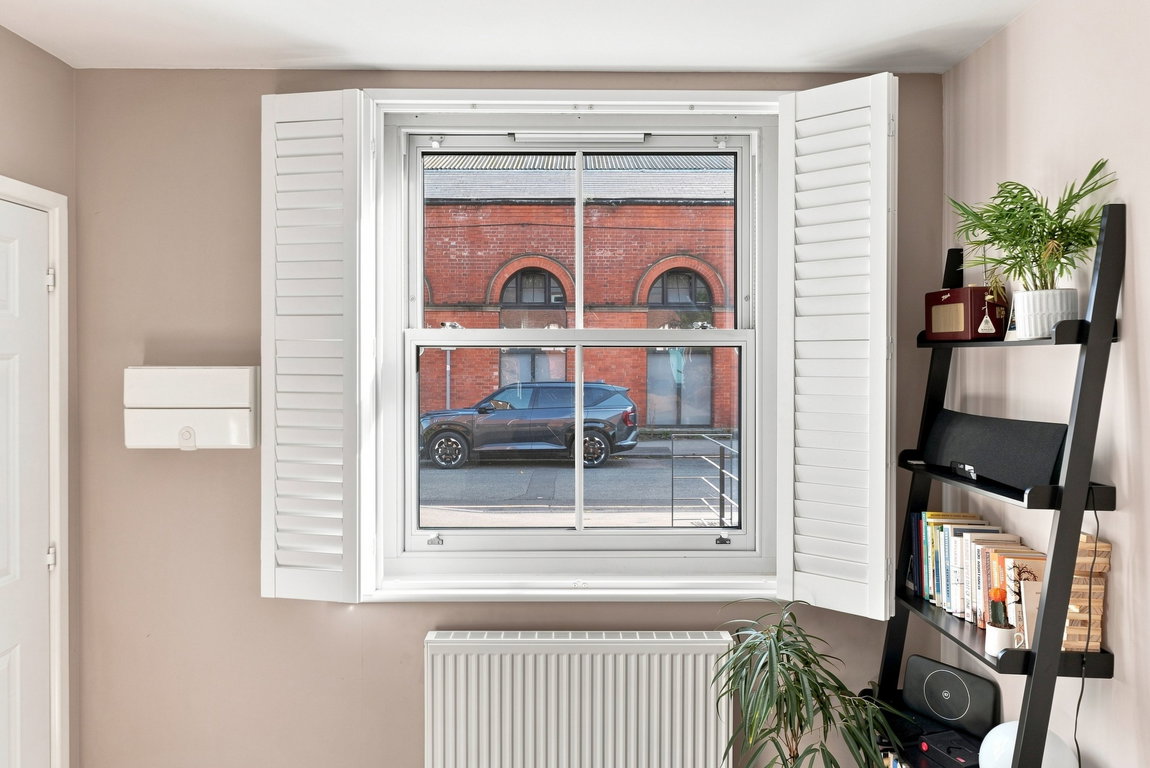
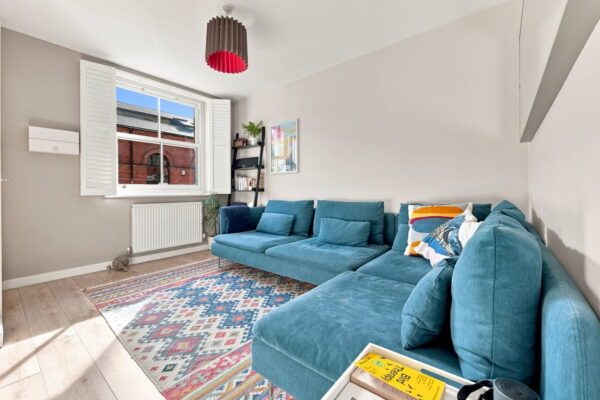
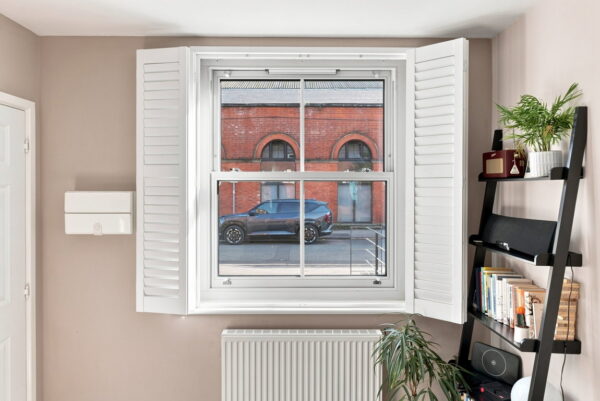
- Sash-style double-glazed windows with fitted shutters
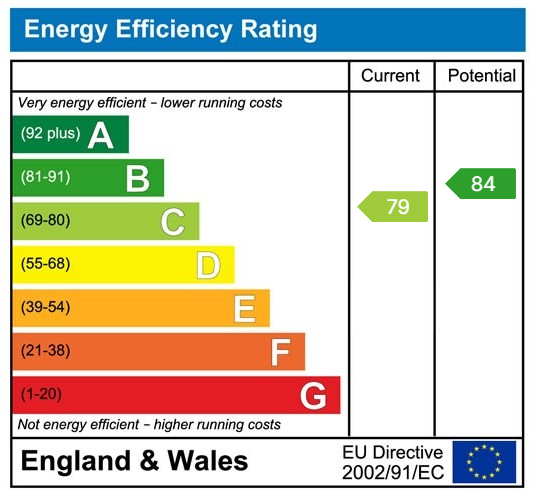
- Council Tax Band - A / Energy Rating - C
Details
GUIDE PRICE £200,000 - £210,000
If your idea of the right home is somewhere modern and easy to live in, with Sherwood on your doorstep, your own place to park and a garden you’ll genuinely want to spend time in, this one brings all three together. It’s the sort of location where you can leave the car at home and head into Sherwood for a morning coffee, meet friends for something to eat or simply have the shops and everyday essentials close by. Then, when you come home, you have something that can be difficult to find this close to the heart of the area – your own driveway and a beautiful established garden waiting behind the house.
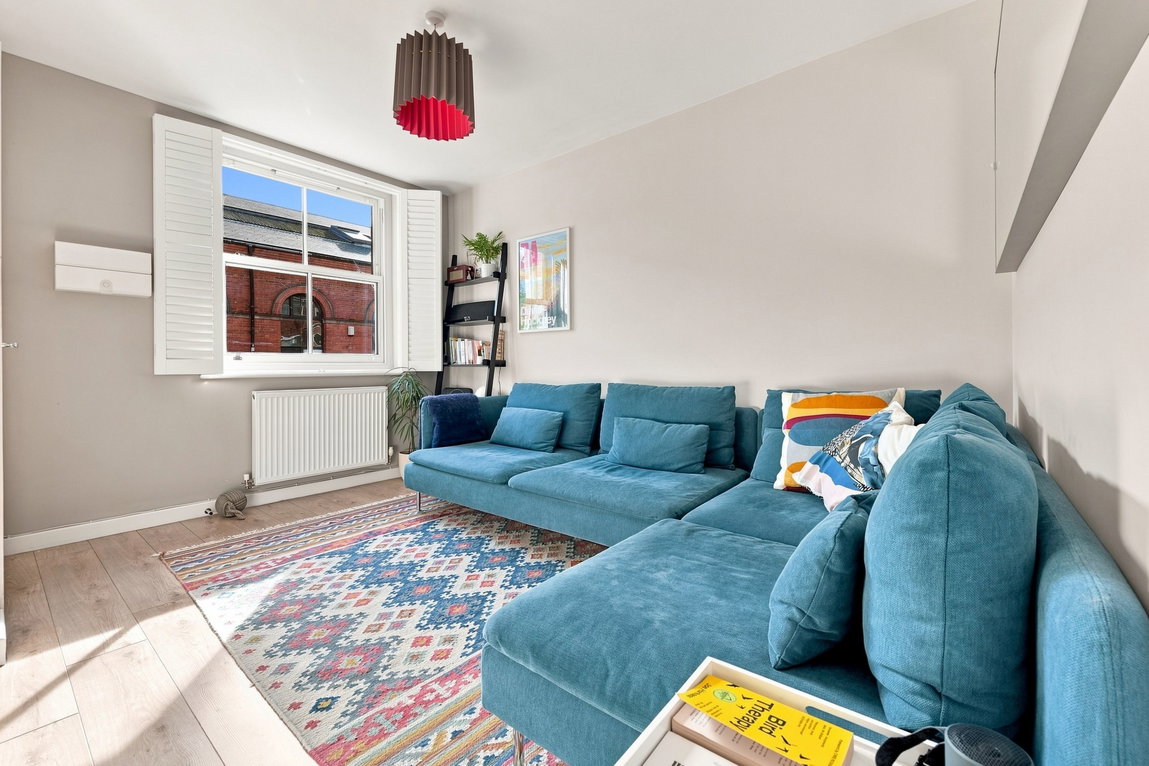
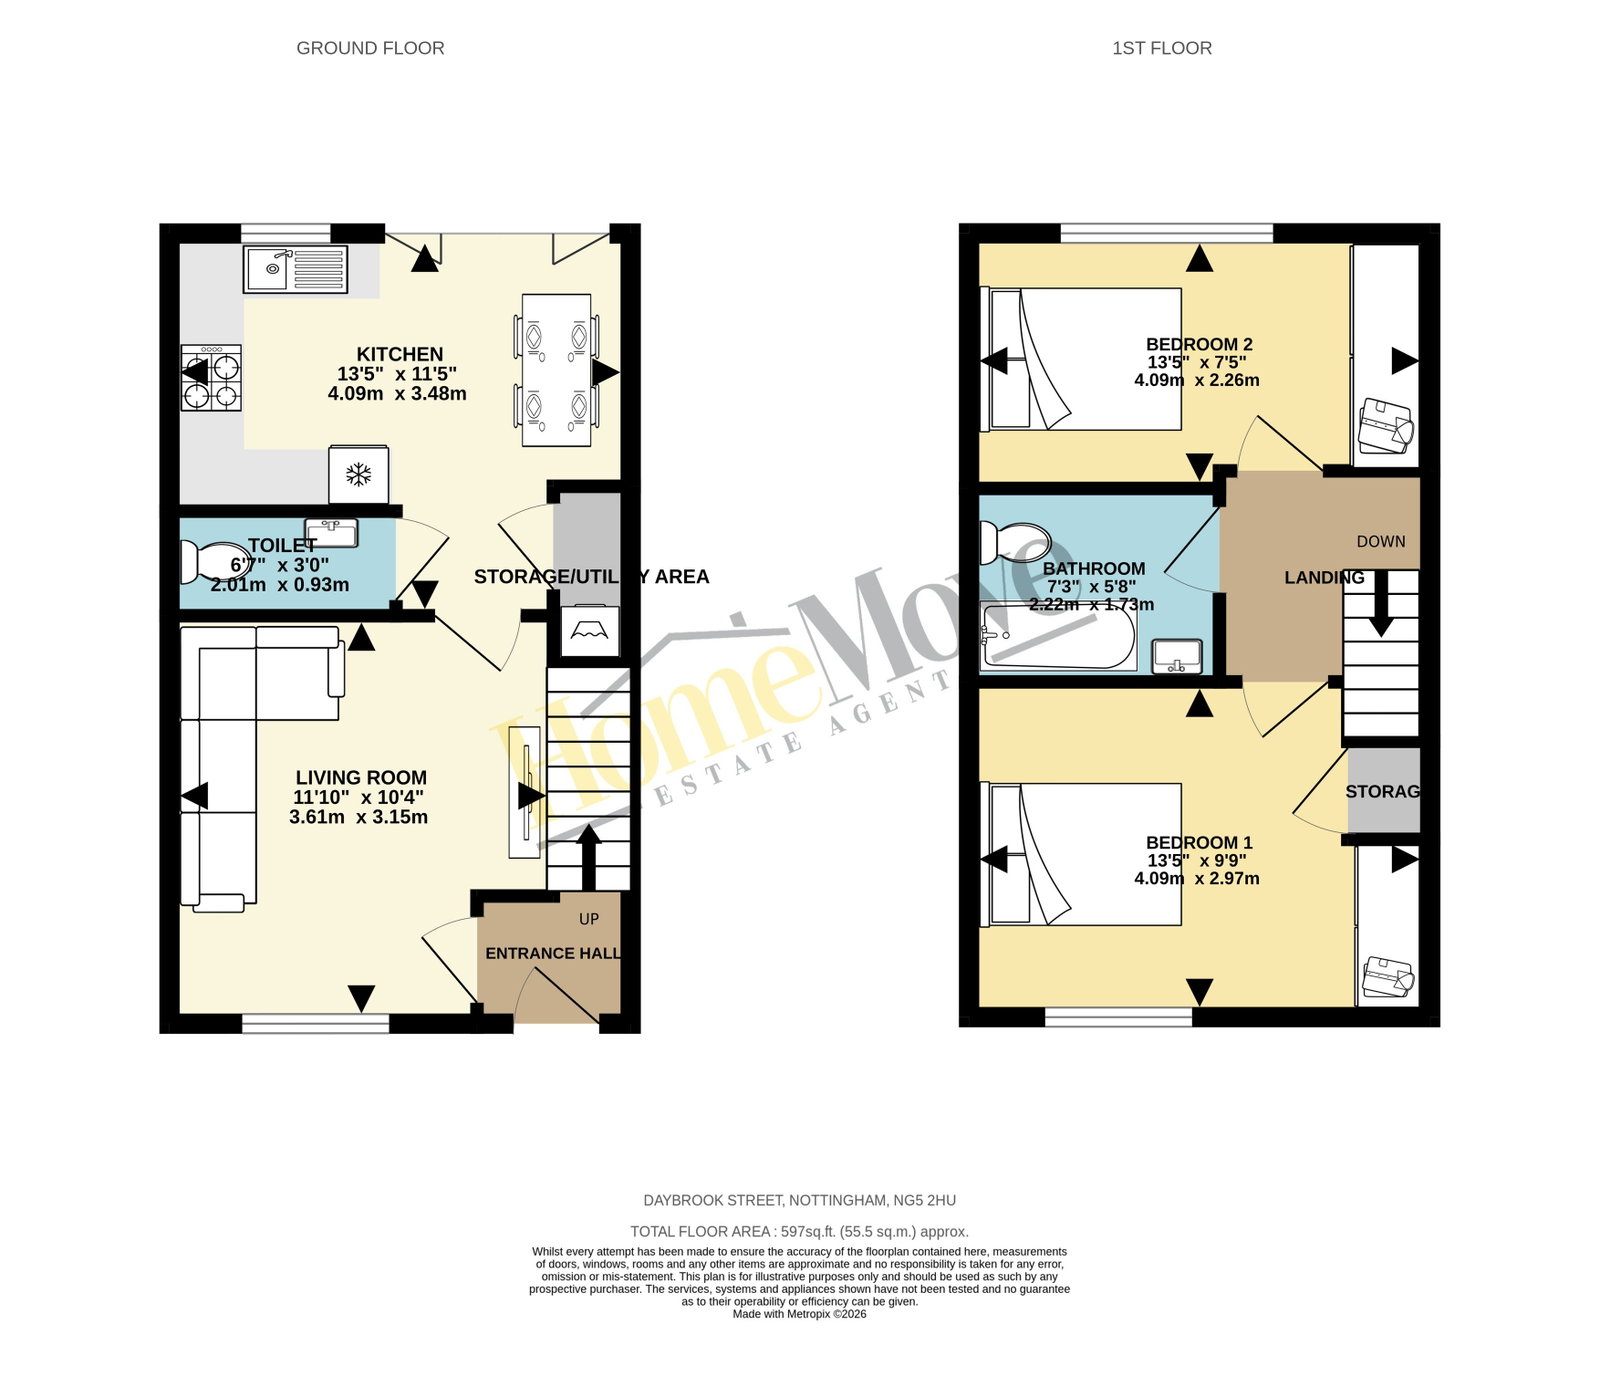
Step through the front door and the home immediately feels modern but welcoming. The entrance hall flows into the lounge, where there’s enough space to properly settle in with a large L-shaped sofa and TV unit. The sash-style double-glazed window and fitted shutters are a lovely feature here, adding some character to what is otherwise a clean, contemporary space.
But it’s when you move through to the back of the house that you can really start to imagine living here.
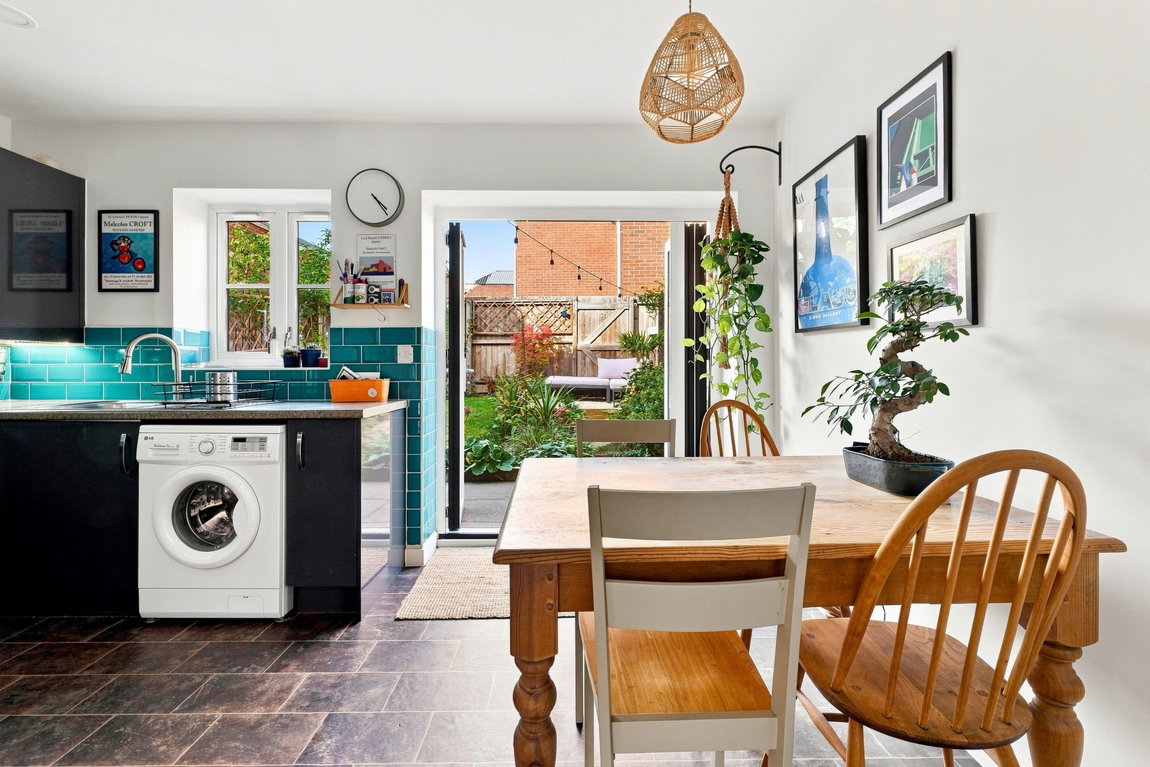
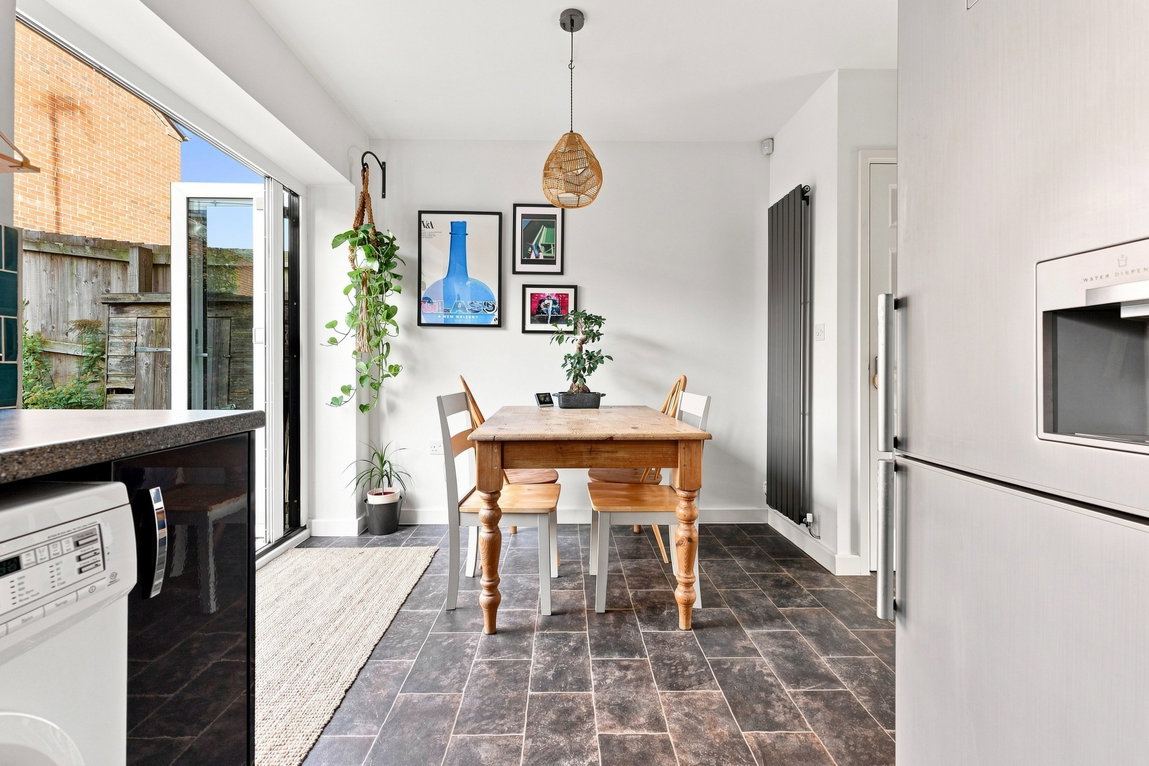
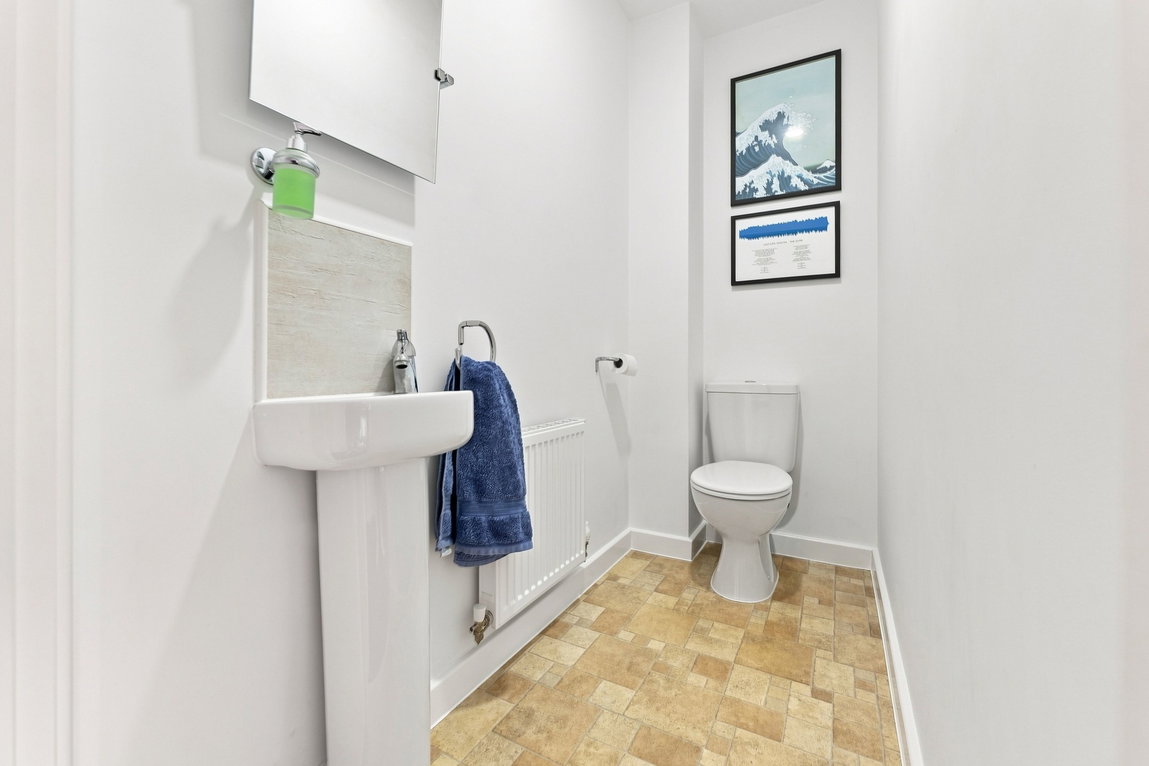
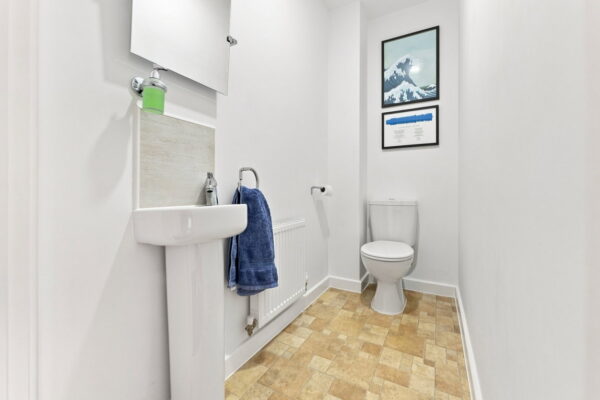
The kitchen diner is the social heart of the home. Grey gloss units give it a modern finish, with plenty of storage and workspace alongside the gas hob, electric oven and extractor. There’s room for a dining table without the kitchen feeling compromised, while the washing machine is neatly hidden away in a separate utility cupboard and there’s a downstairs WC close by.
Then you have the bi-folding doors.
On a warm morning, open them up while you have breakfast and let the garden become the backdrop to the room. In the evening, leave them open while friends are over and let everyone move between the kitchen and outside. It gives the whole back of the house a different feel and makes the garden a genuine extension of the living space.
And this isn’t simply a patch of lawn behind the house.
The garden feels established and full of life, with a laid lawn surrounded by a variety of mature plants and shrubs that bring greenery, texture and colour to the space. Combined with two separate patio areas, there are different places to sit and enjoy the garden as the sun moves throughout the day, catching both the morning and afternoon sunshine.
You can picture a quiet coffee outside first thing, opening the bi-folds on a summer afternoon or having friends over with food and drinks while the garden provides the setting around you. For anyone who enjoys gardening, entertaining, has a dog or simply wants somewhere peaceful to sit outside, it’s a space that feels like a genuine part of the home rather than an afterthought.
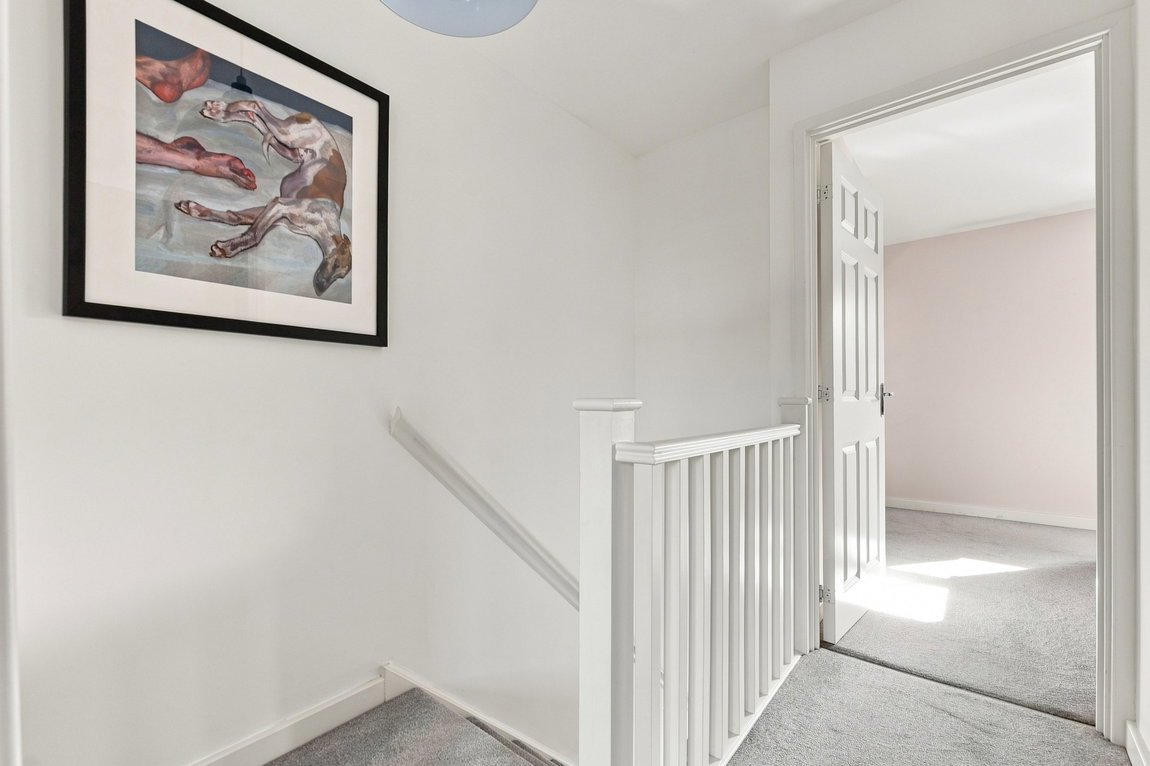
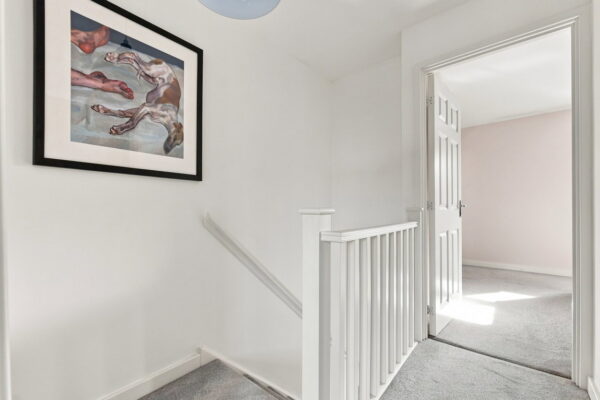
Head upstairs and the practical side of the house continues because both bedrooms are proper doubles.
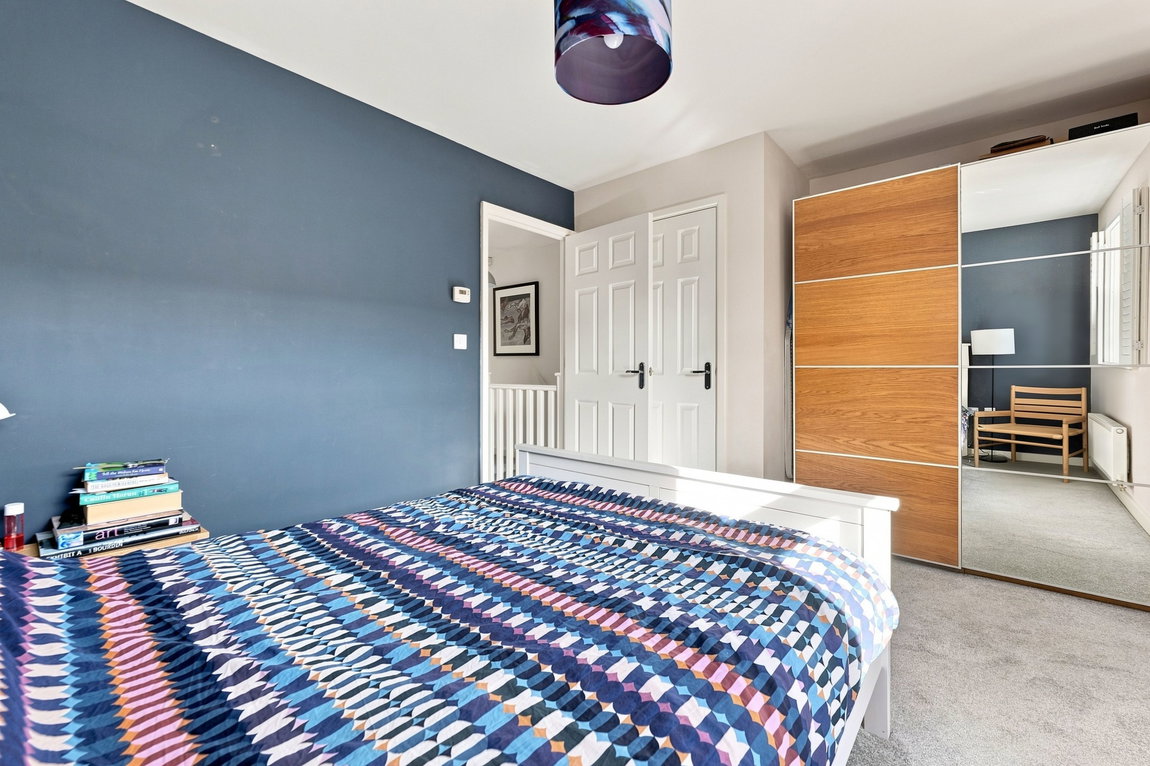
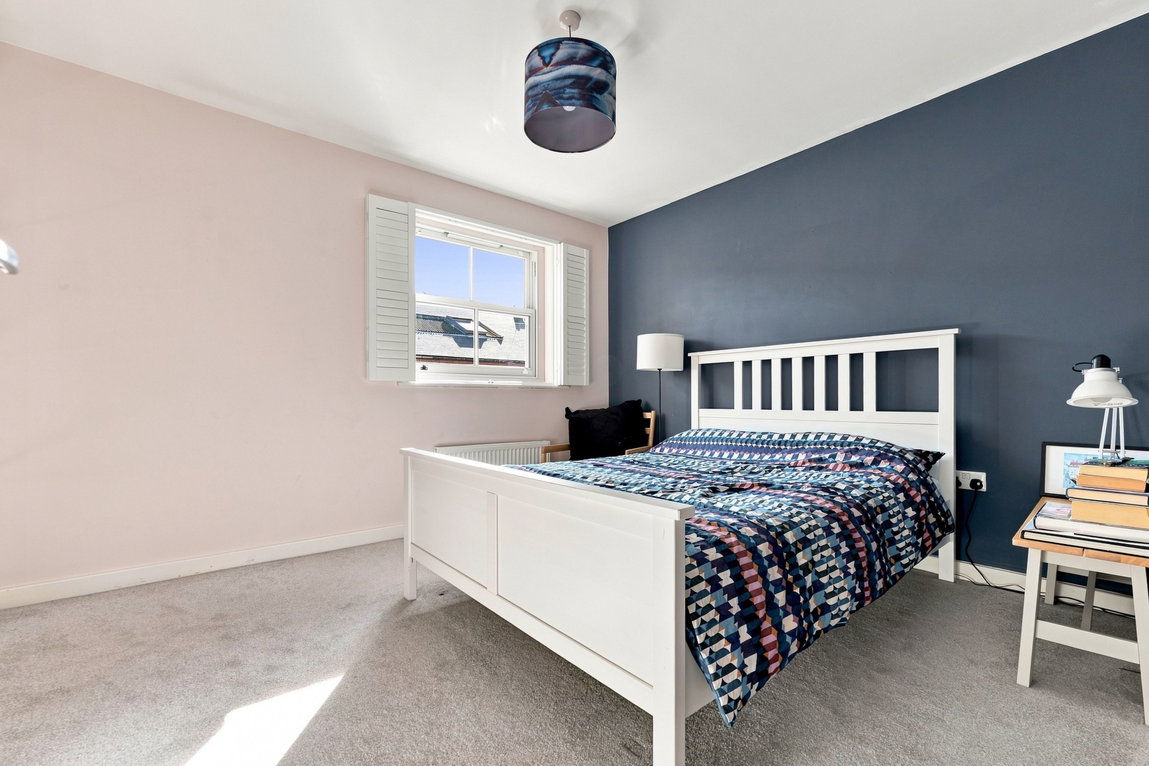
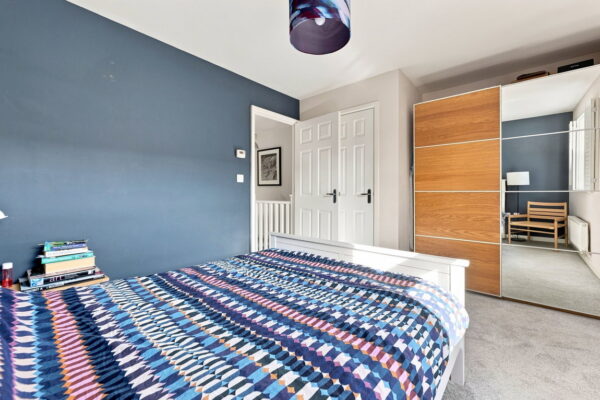
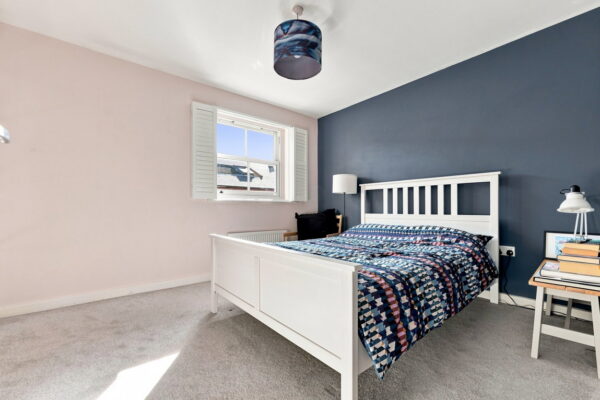
The main bedroom is at the front, with space for a double bed and freestanding furniture alongside useful built-in storage. The sash-style double-glazed window and shutters mirror those downstairs and add another touch of character.
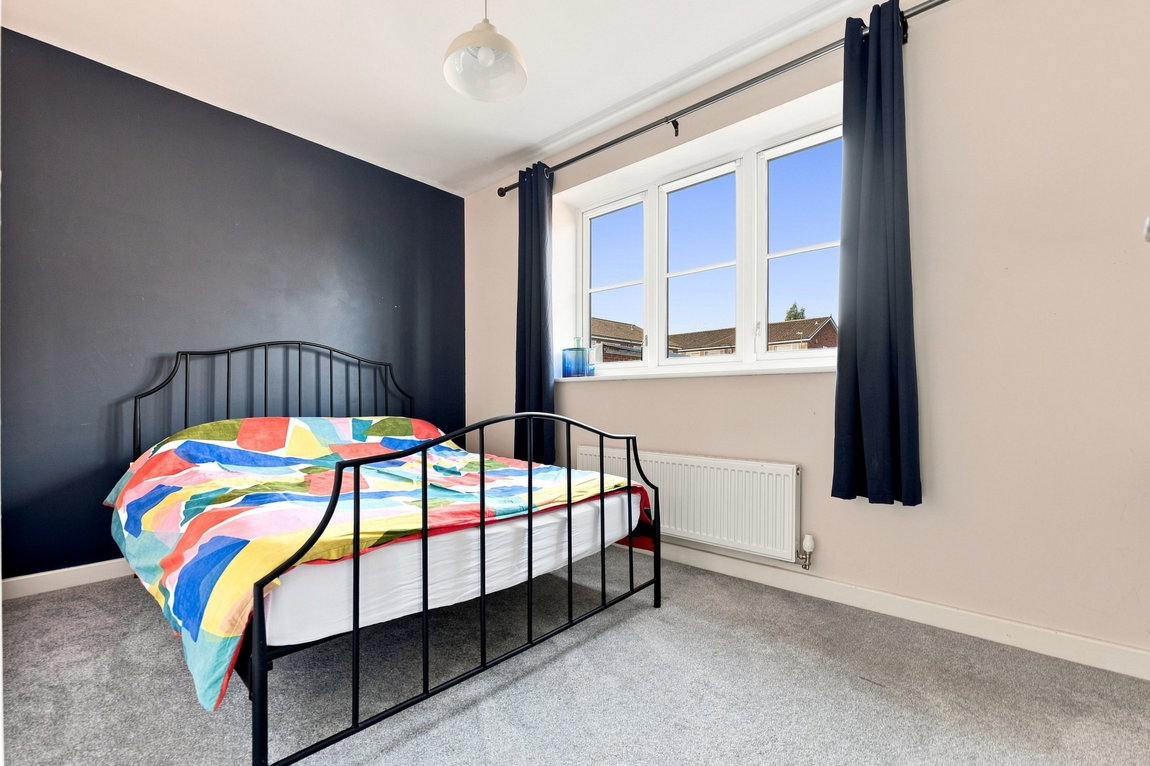
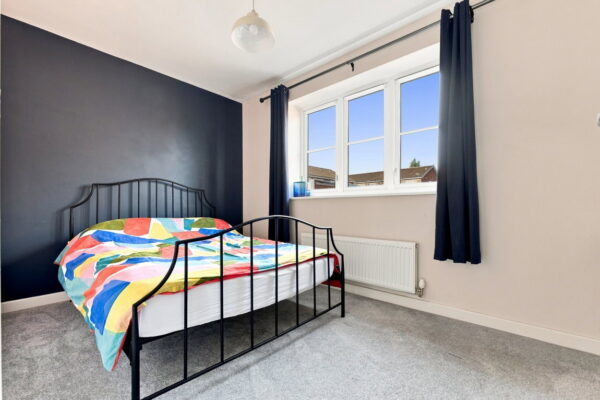
The second bedroom looks out over the garden and gives you plenty of flexibility. It works comfortably as another double bedroom, but if your lifestyle involves working from home, it could just as easily become a guest bedroom and office. Loft access is also found here, with the loft currently insulated but not boarded.
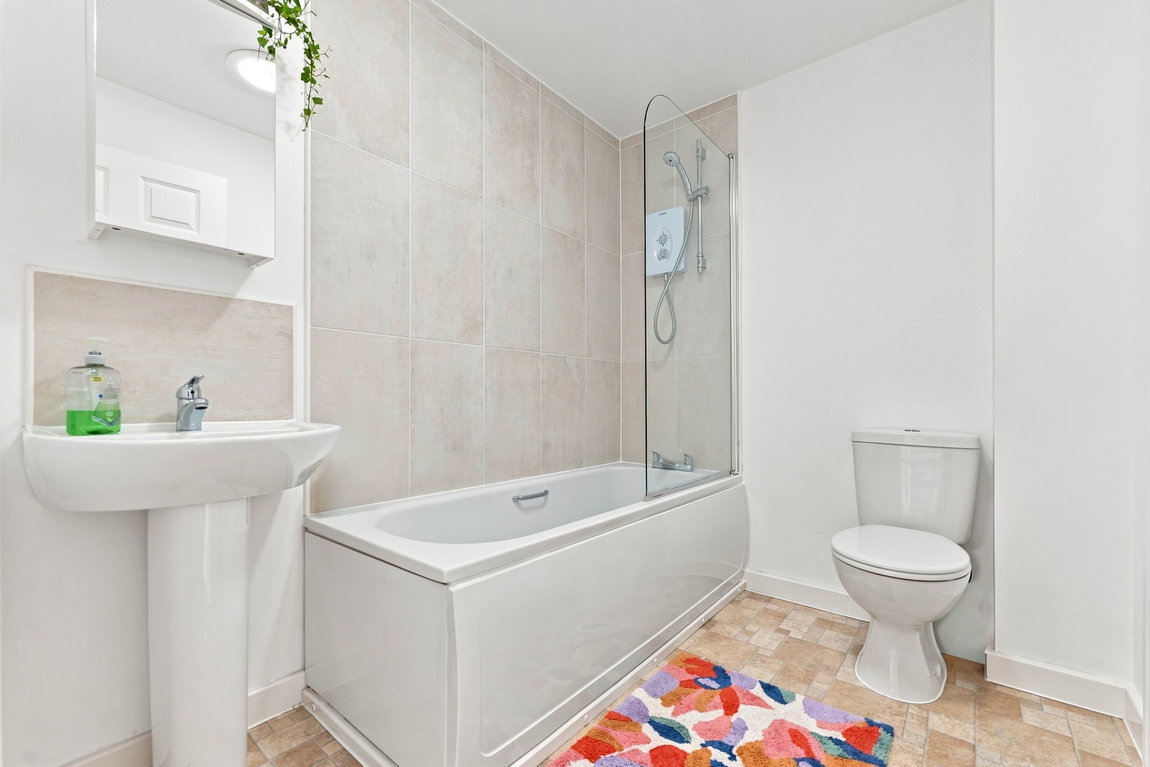
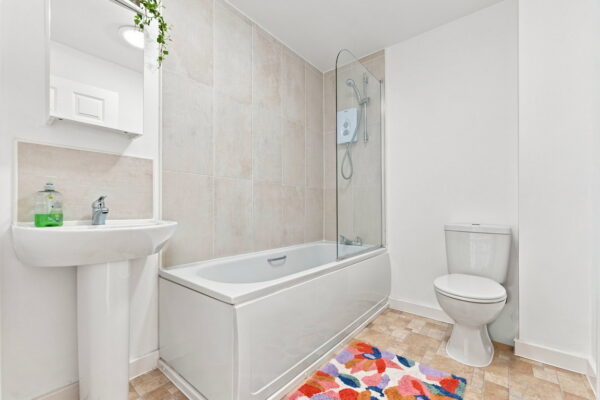
Sitting between the two bedrooms is the modern bathroom, with a white suite, bath and overhead shower, wash basin and WC, while a natural light tunnel brings daylight into the room.
And ultimately, that’s what makes this house such an appealing option.
You can enjoy everything that comes with living close to Sherwood and its independent cafés, restaurants, shops and local amenities, but when you get home you still have your own driveway, a modern home and an established garden that gives you somewhere to properly switch off.
Whether it’s walking into Sherwood for coffee at the weekend, opening the bi-folds and having friends over on a summer evening, pottering around amongst the plants and shrubs or simply finding a sunny spot in the garden with a drink, this is a home that makes everyday life easy to enjoy.
General Information:
Tenure: Freehold. Local Authority: Nottingham City Council. The agency website indicates Tax band: A. Energy Rating: C.
Ben Sales, HomeMove Nottinghamshire:
Ben launched HomeMove Nottingham in 2020, bringing over a decade of estate agency experience and a fresh, personal approach to selling homes across Nottinghamshire & Derbyshire. Since then, Ben has built a reputation as one of the area’s most trusted independent agents, offering expert local knowledge, exceptional marketing and a service centred around achieving the best results for his sellers. This dedication has earned prestigious recognition, with HomeMove Nottingham named ESTAS Best Agent in NG1 in 2025 and 2026!
Thinking of selling? Put your home in the hands of an award-winning local expert.
* When you make an offer on a property, we are required by law to carry out ID and Financial verification checks. As part of this we will need to see documents including Proof of ID, Address and Financial Statements and we will carry out a ‘SmartSearch’ chargeable at £15.00 per buyer.
* HomeMove Estate Agents may be paid a referral fee for introducing clients to their preferred EPC, Conveyancing, Survey and Mortgage service providers.
EPC
Floor Plans