Cowper Road, Woodthorpe, Nottingham, Nottinghamshire, NG5 4FZ
Nottinghamshire
£315,000 Guide Price
Video Tour
Floor Plans
Property features
- GUIDE PRICE £315,000 - £325,000
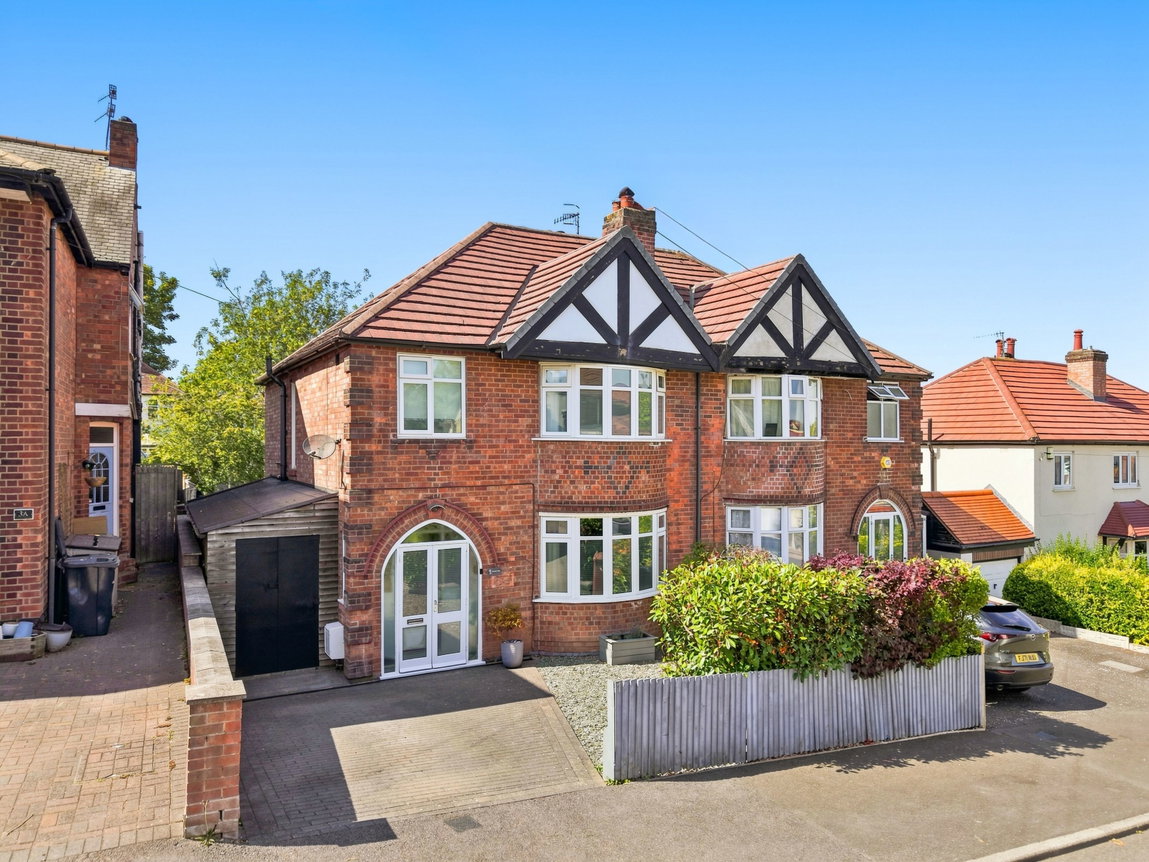
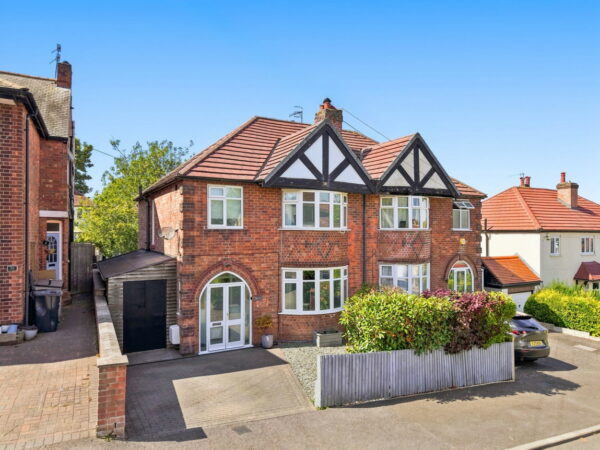
- Attractive 1930s double bay-fronted family home
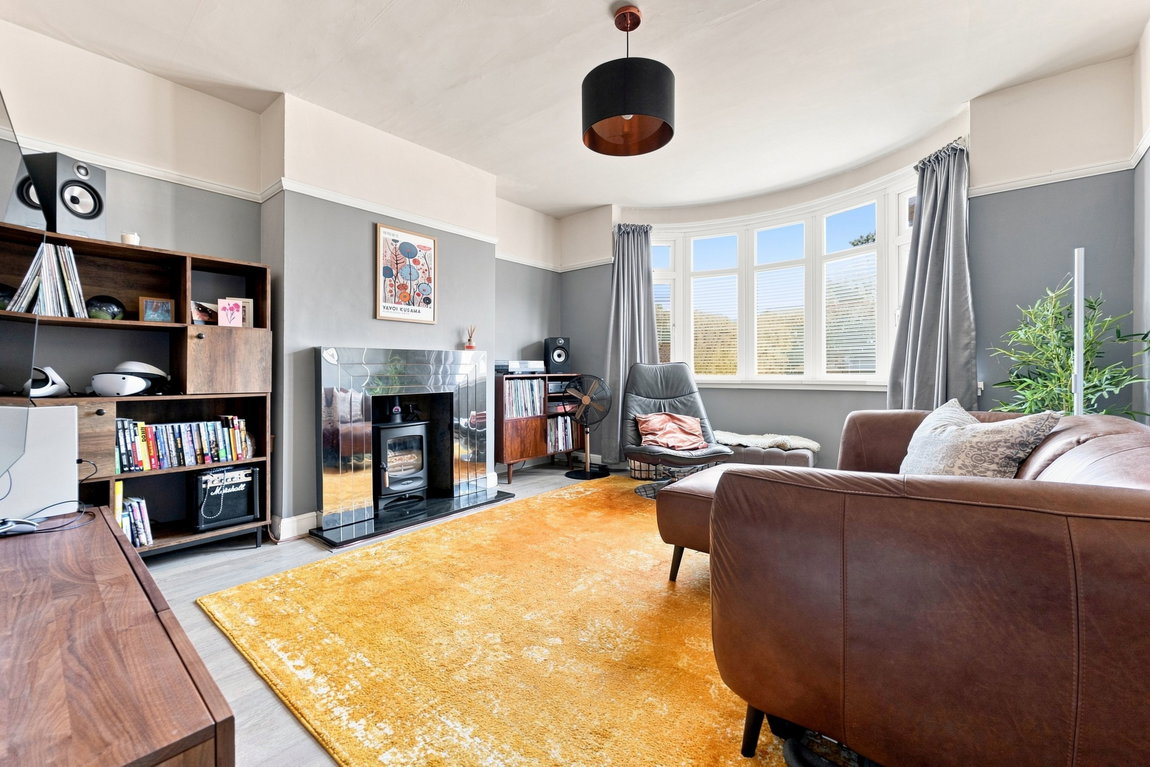
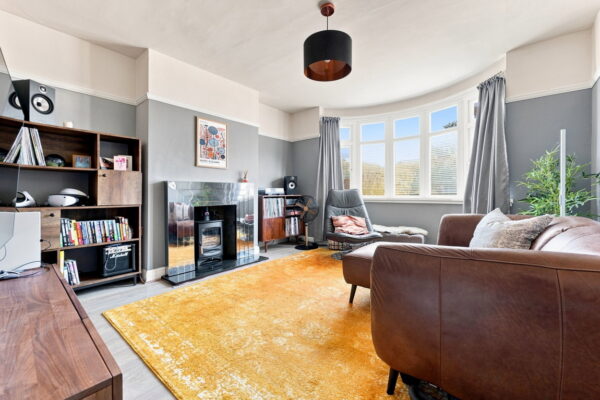
- Separate lounge centred around a multi-fuel burner
- Three bedrooms including two generous doubles
- Useful side storage/utility area and downstairs WC
- Character features including bay windows and feature fireplaces
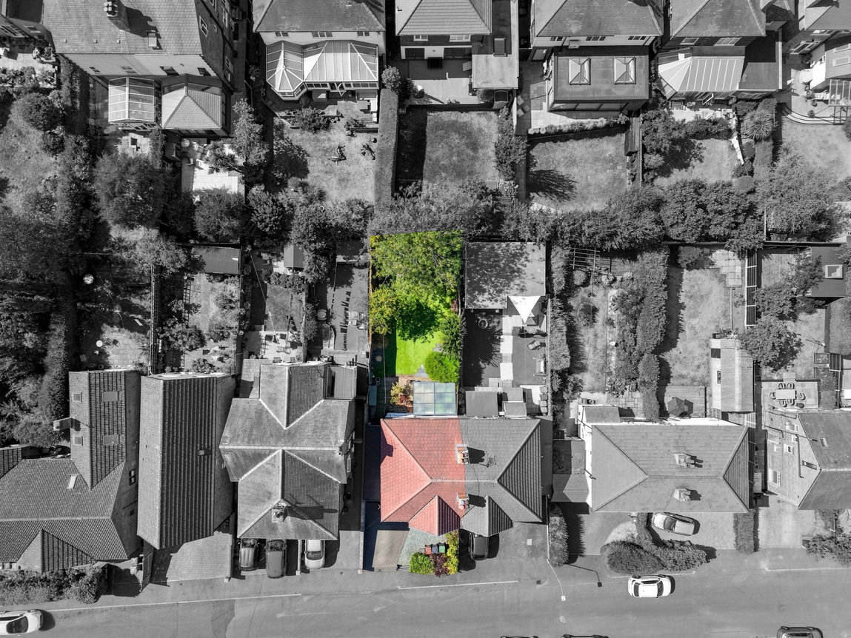
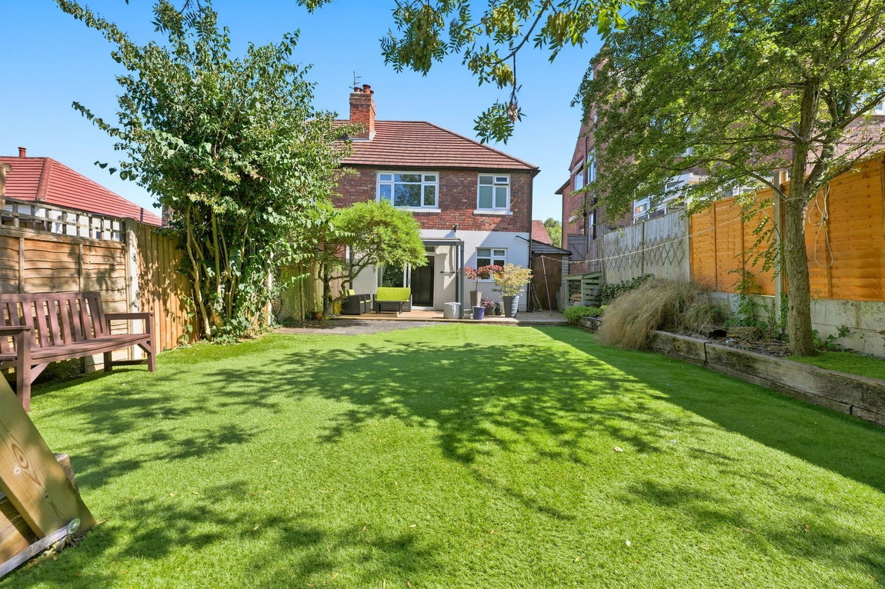
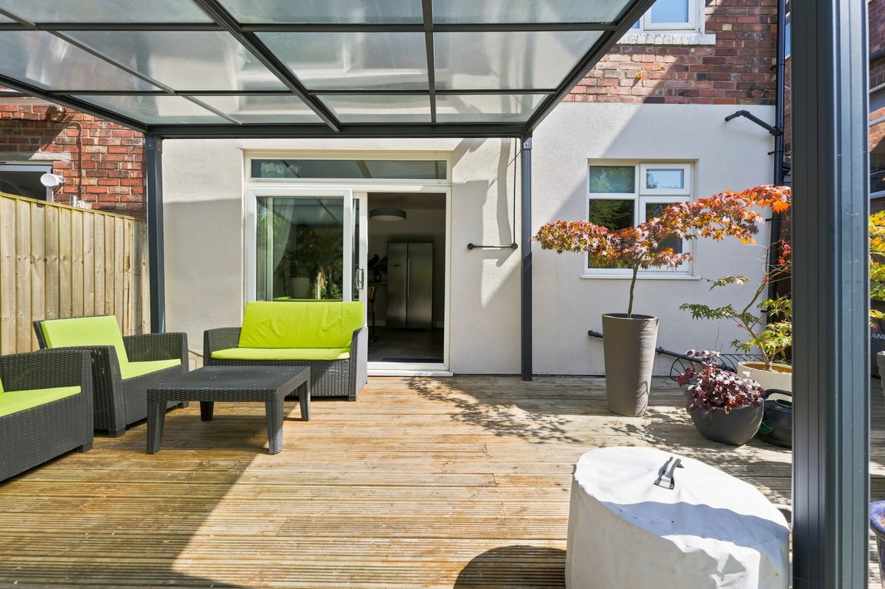
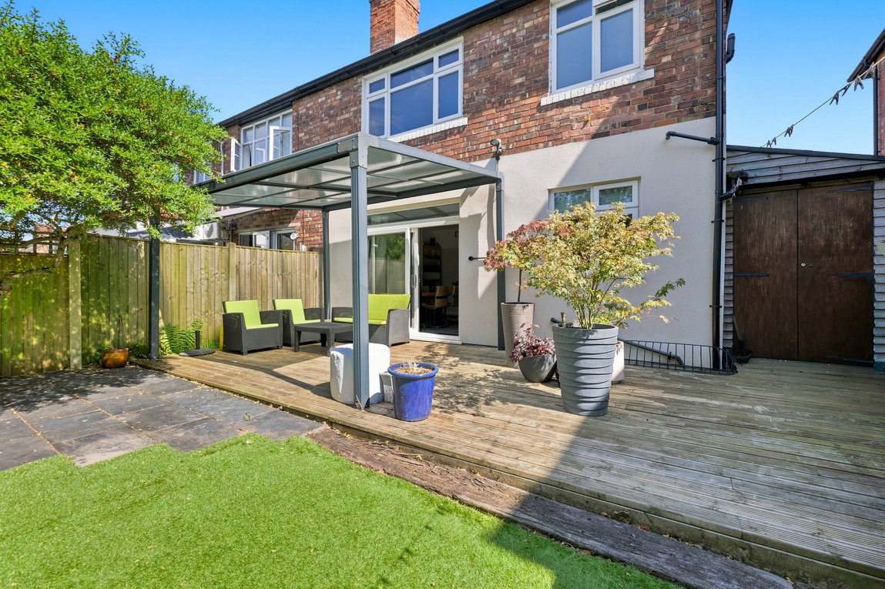
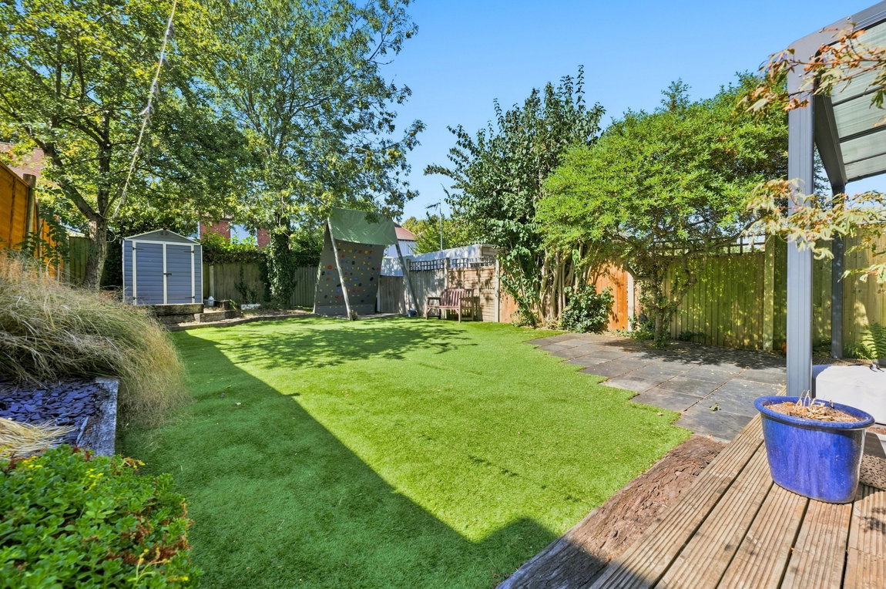
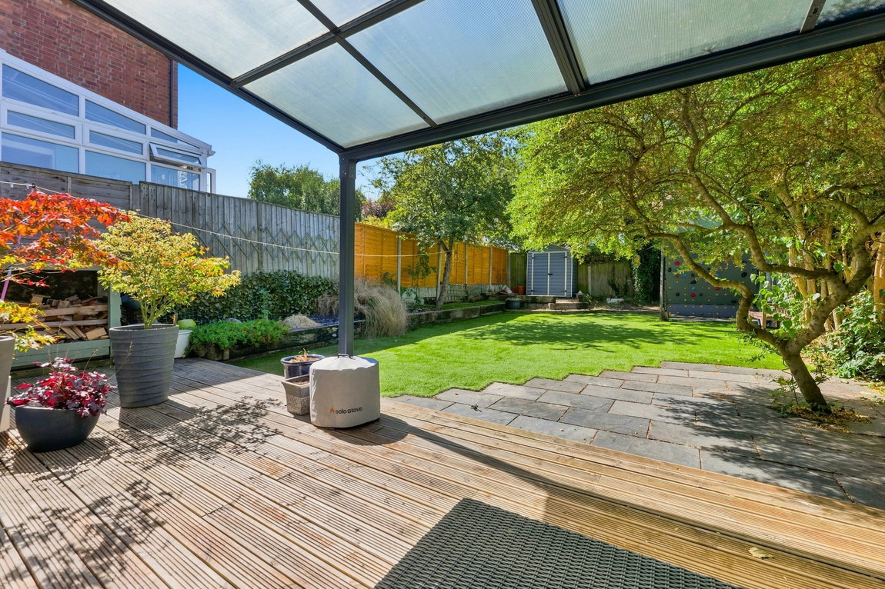
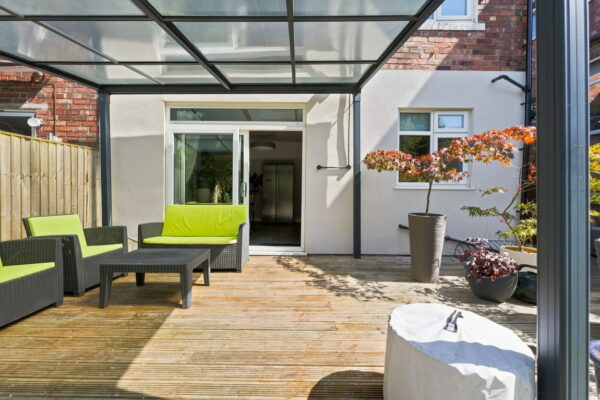
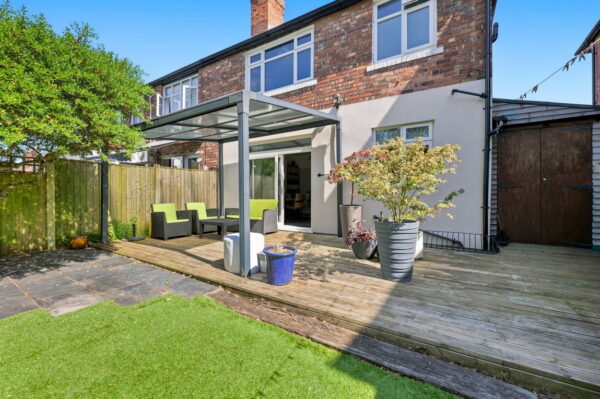
- West-facing rear garden with decked seating area and aluminium pergola
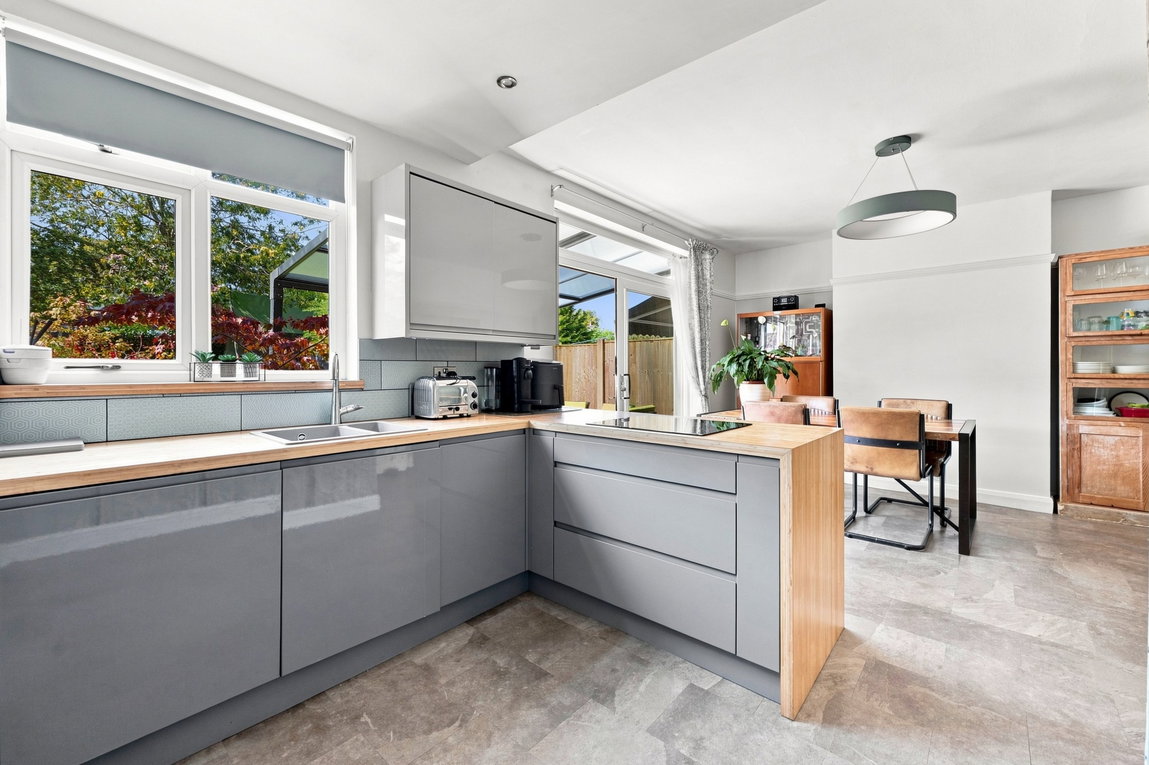
- Open-plan kitchen/diner opening directly onto the rear garden
- Block-paved driveway providing off-road parking
- Tax band: C / Energy Rating: C
Details
GUIDE PRICE £315,000 - £325,000
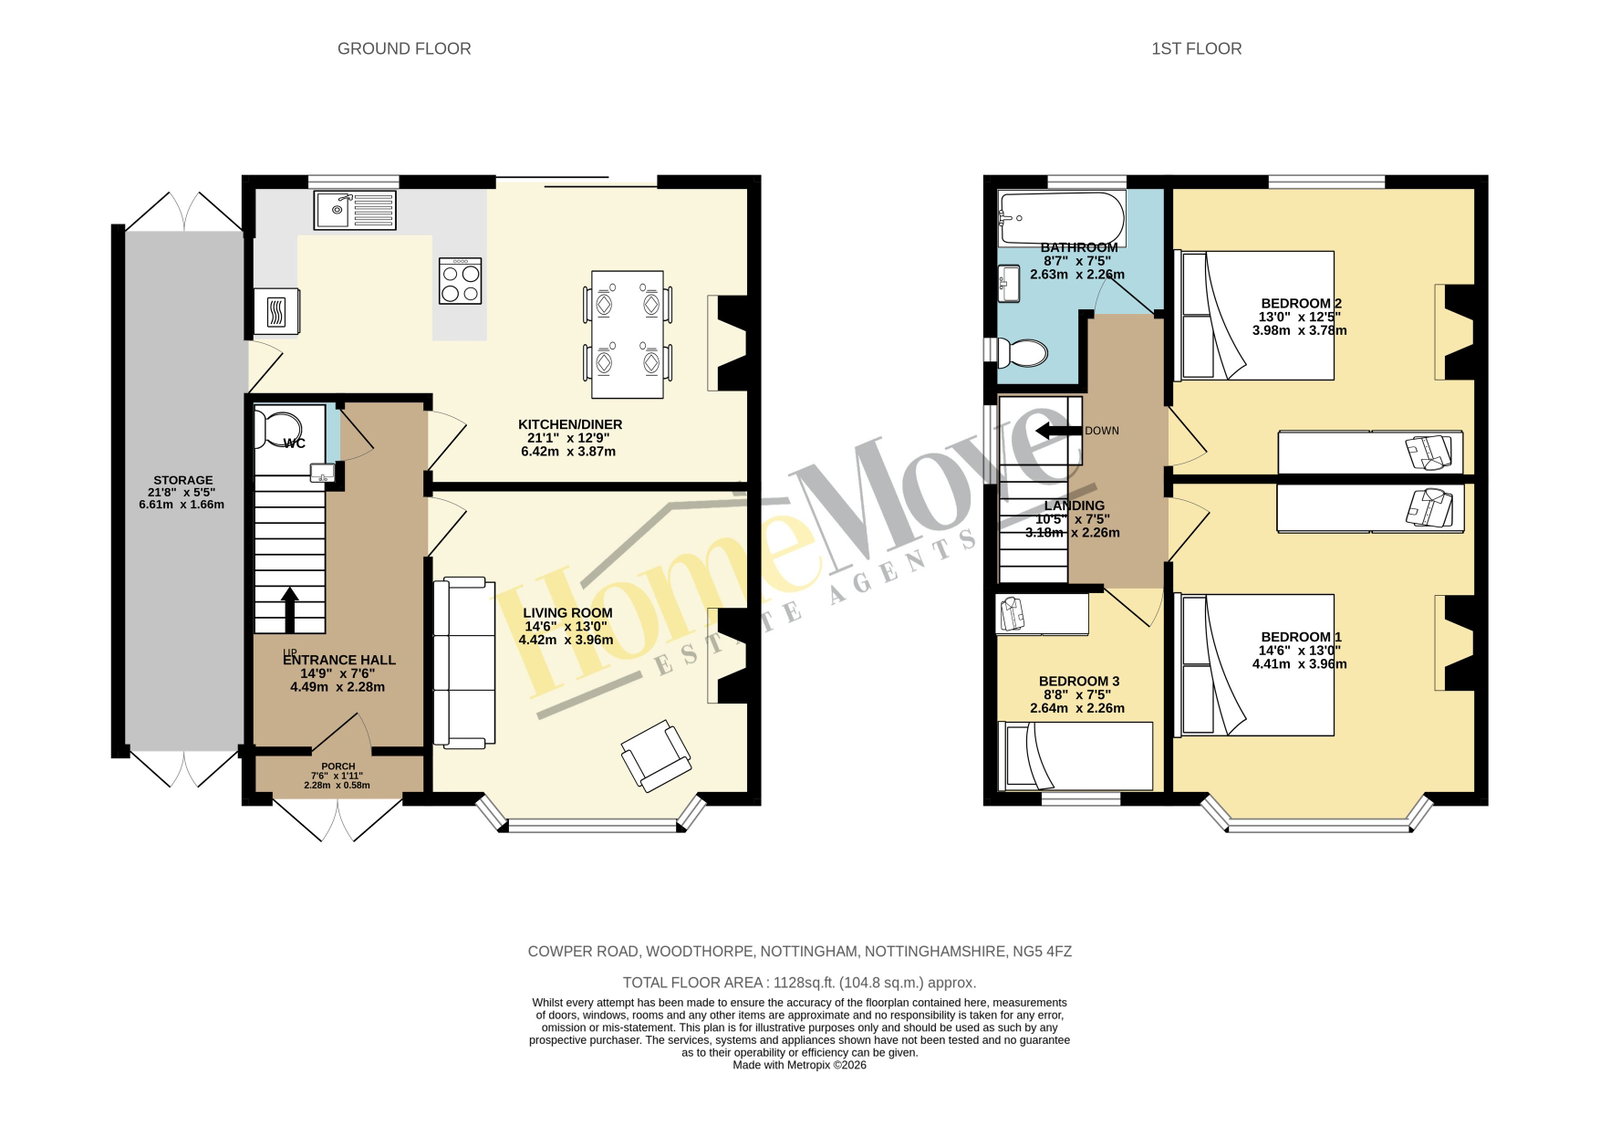
Standing proudly back from the road, this attractive 1930s double bay-fronted home has the kind of kerb appeal that immediately catches your attention. The traditional frontage gives a glimpse of what is to come inside, where the property has been incredibly well cared for whilst retaining features that give a nod to its original character. Behind the front door you'll find three well-proportioned bedrooms, a welcoming lounge with multi-fuel burner and a fantastic open-plan kitchen/diner that brings a more modern way of living into this much-loved home. Add to this a useful side storage area, downstairs WC, off-road parking and a west-facing rear garden, and you have a home that successfully brings together the charm of the 1930s with the space and practicality needed for life today.
The journey through the home starts with a front porch, and whilst it may seem like a simple addition, it's one of those spaces that makes a difference to everyday life. There's somewhere to kick off your shoes and hang up coats before stepping through into the main entrance hall, keeping the outside world neatly at the door.
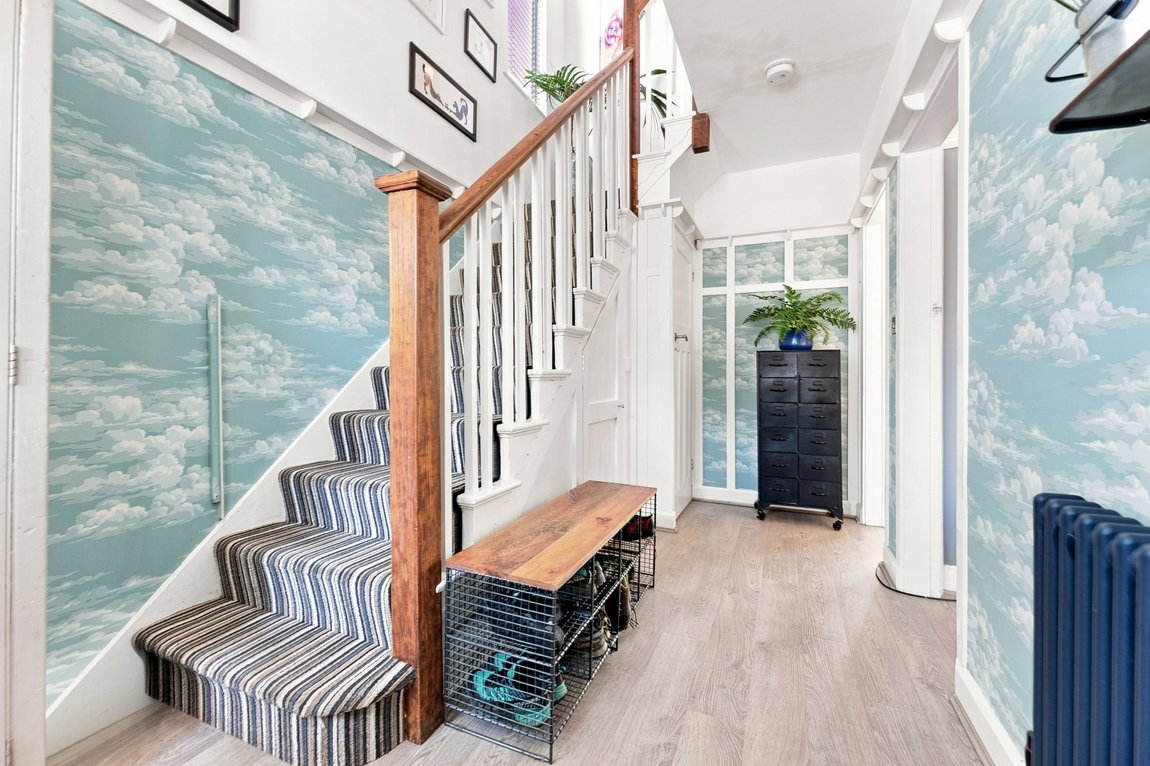
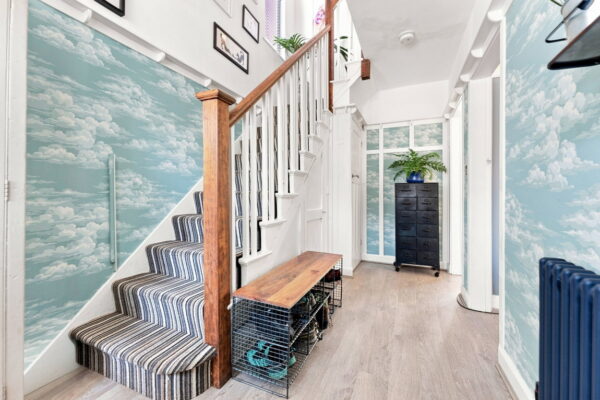
From here, the character of the house starts to reveal itself. The hallway connects the lounge with the open-plan kitchen/diner, downstairs WC and staircase to the first floor, creating a traditional layout at the front before opening into a much more sociable space towards the rear.
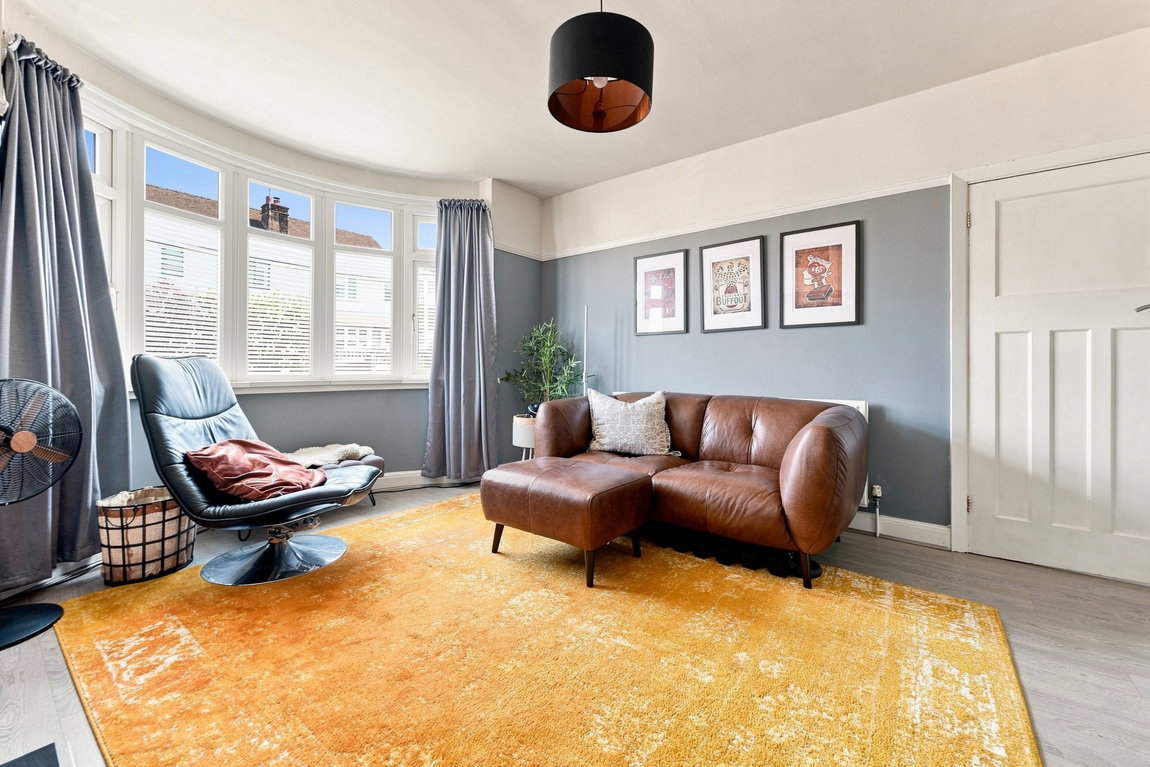
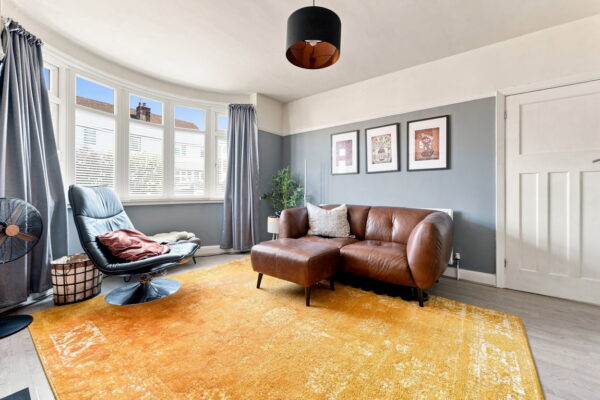
The lounge sits behind that wonderful bay window you first notice from outside. The bay brings additional space and plenty of natural light into the room, whilst the multi-fuel burner provides a lovely focal point and brings warmth and character that feels particularly at home in a property of this age. There's ample room to arrange your sofas and furniture around it, creating a comfortable living room that feels separate from the busier open-plan space at the back of the house.
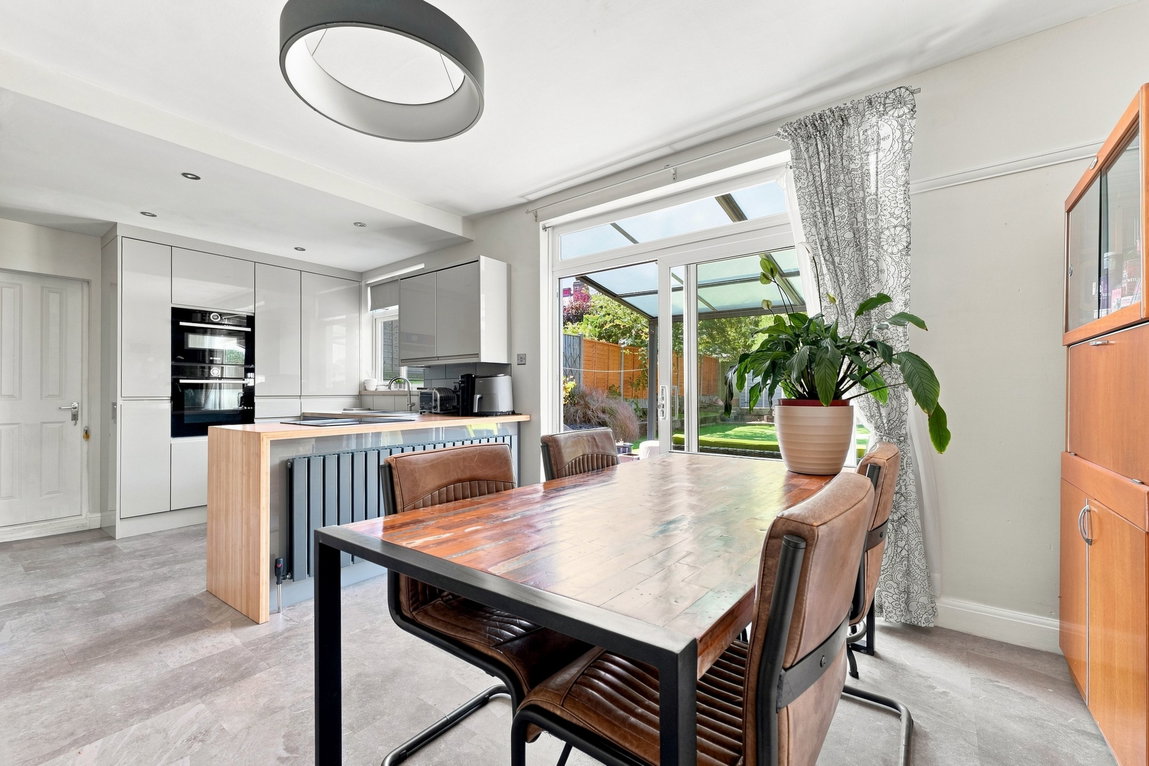
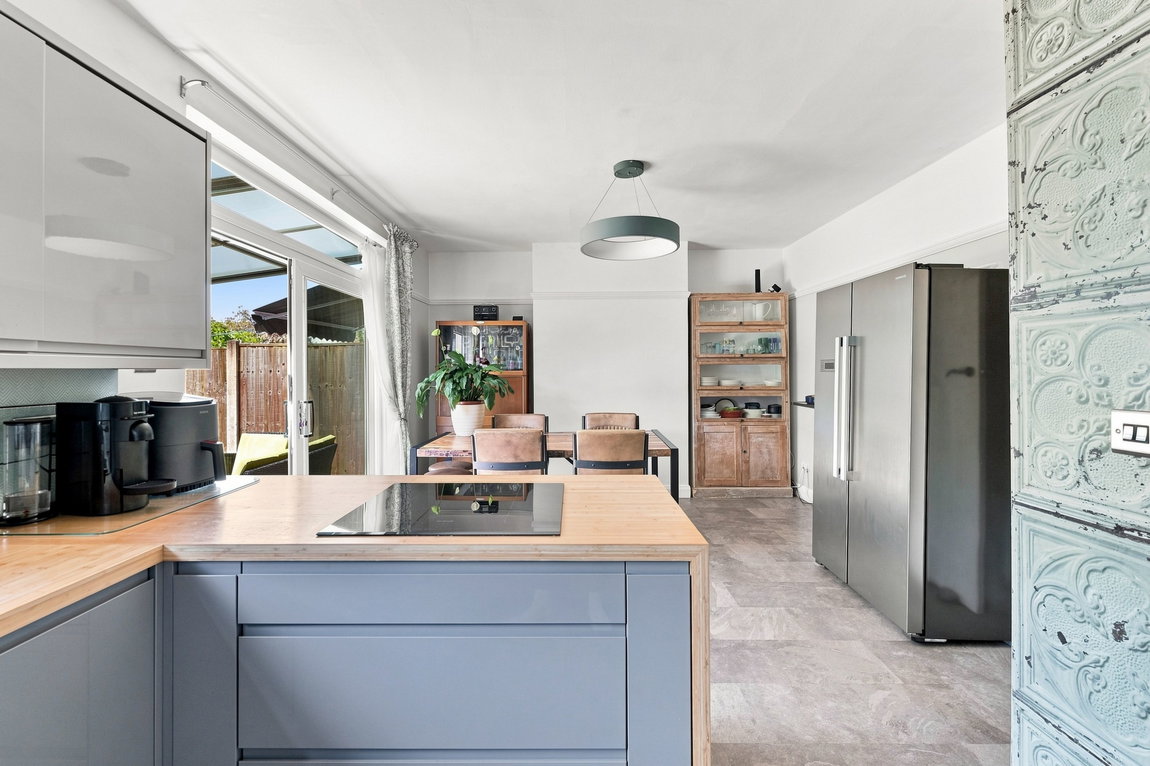
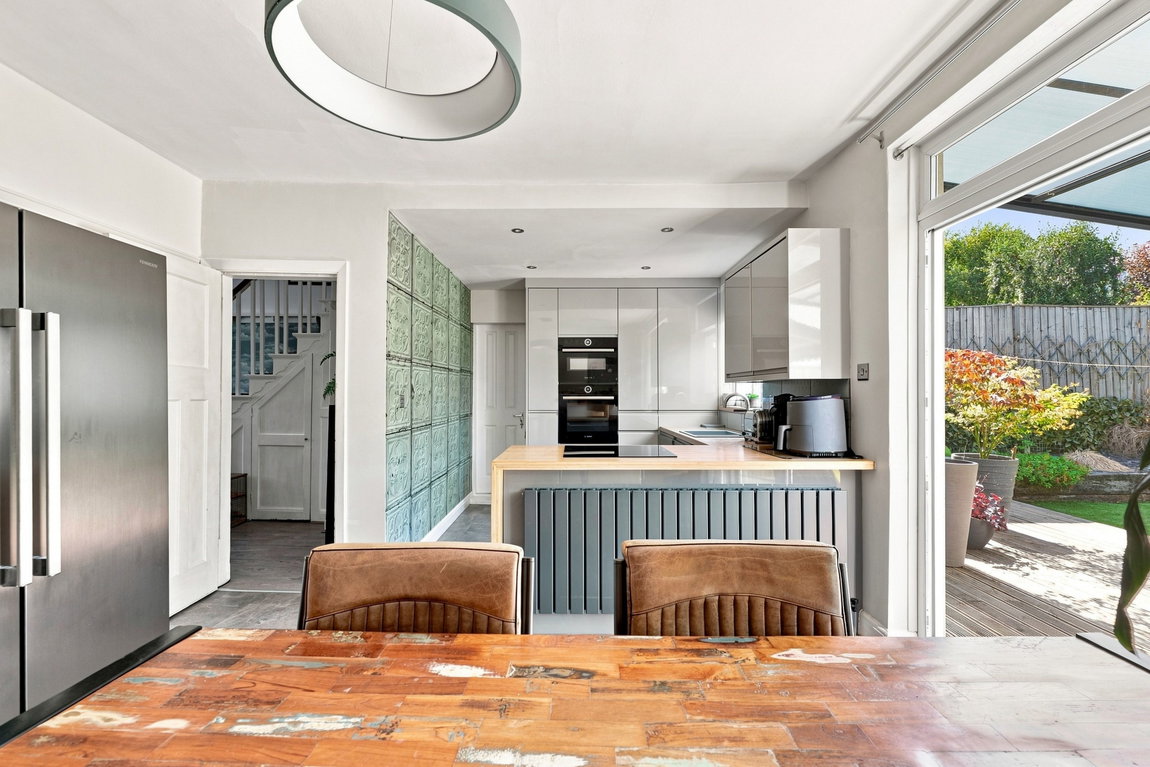
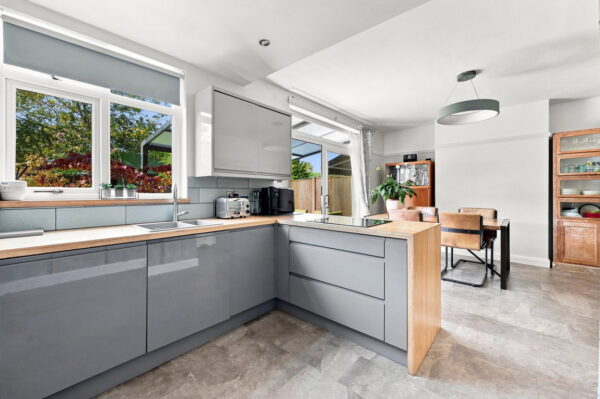
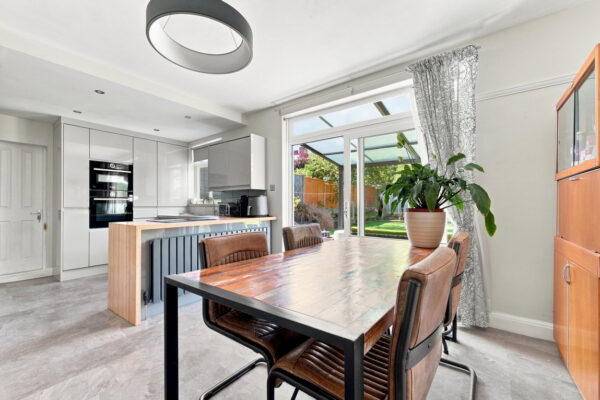
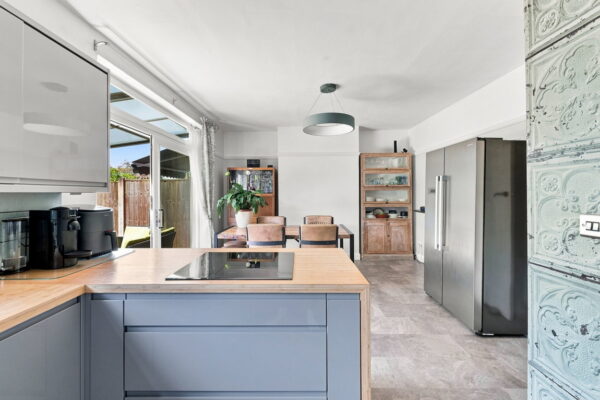
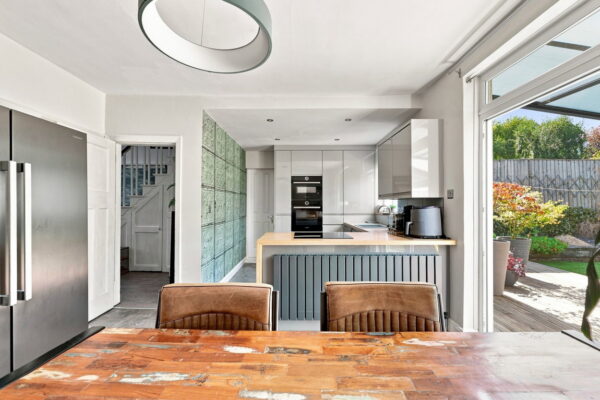
Continue through the home and you arrive at what will undoubtedly become its main gathering space. The kitchen and dining area have been opened up to create one large room that works brilliantly for modern living, whether you're cooking, sitting down together for dinner or simply spending time with family and friends.
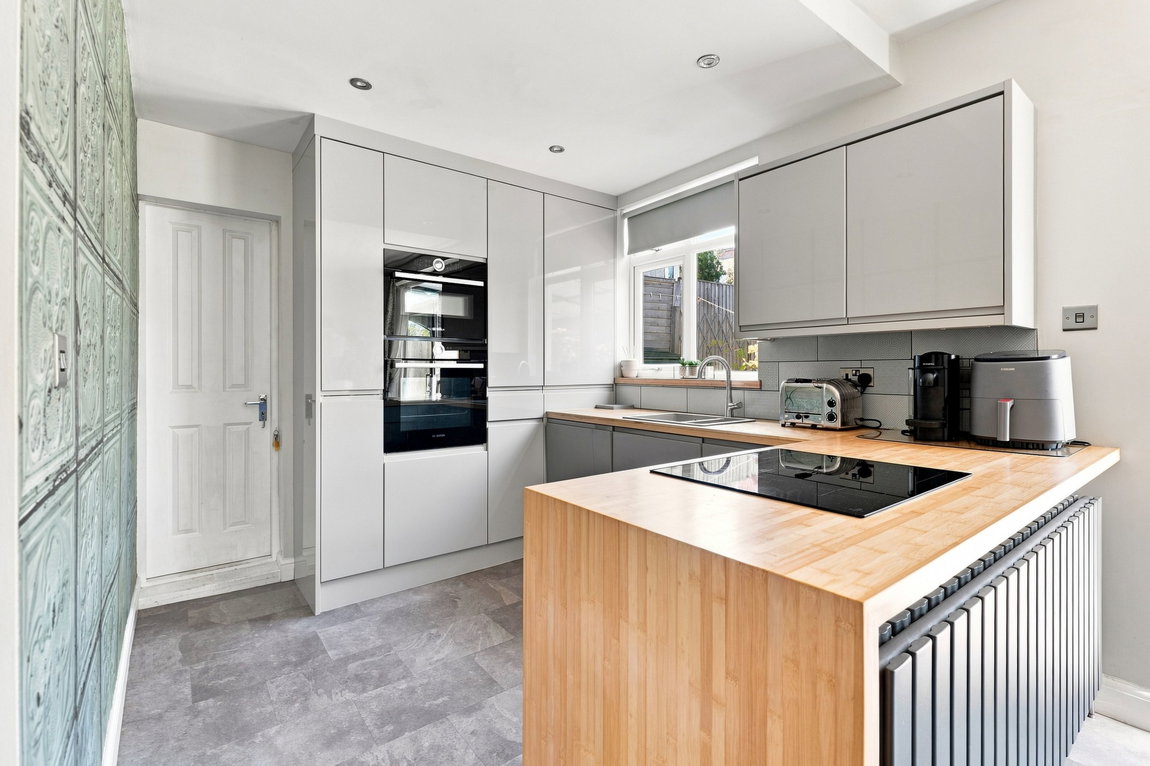
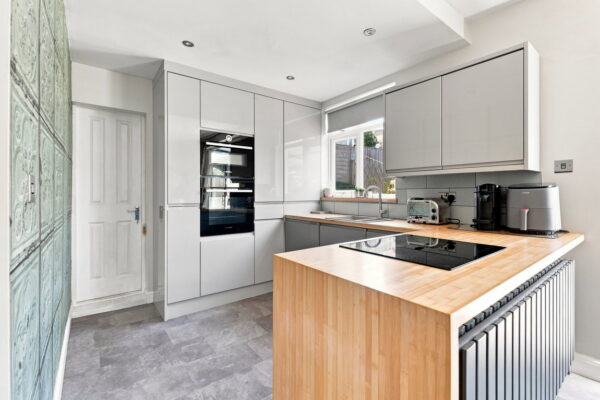
The kitchen itself has a contemporary feel, with gloss grey eye and base level units complemented by wood-effect work surfaces. An inset sink sits alongside an induction hob, integrated dishwasher and double oven, with the upper oven also incorporating a microwave function. Everything has been brought together neatly, but it's the way the kitchen opens into the dining area that really makes this room work.
There's plenty of space for a dining table without it feeling squeezed into the kitchen, and the large patio doors across the rear allow the garden to become part of the room. During the warmer months you can open the doors and let the living space naturally spill outside, while throughout the rest of the year they bring plenty of natural light into what is already a very sociable part of the home.
Practicality hasn't been forgotten either. An internal door leads into a useful side storage area which runs from the front of the house through to the rear, with double doors at either end. Complete with power and lighting, along with plumbing for a washing machine and tumble dryer, it takes care of many of the everyday jobs and provides valuable storage without taking anything away from the main living accommodation.
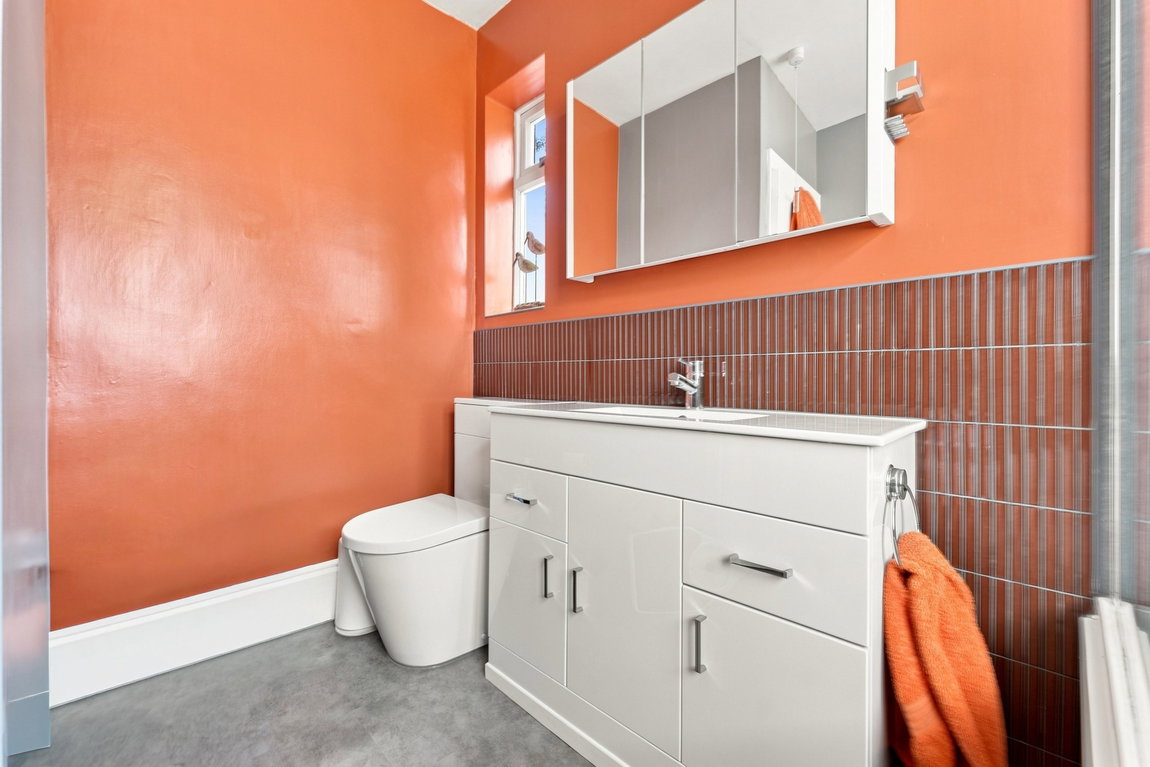
A downstairs WC completes the ground floor, fitted with a wash hand basin and vent – another useful addition, particularly in a family home.
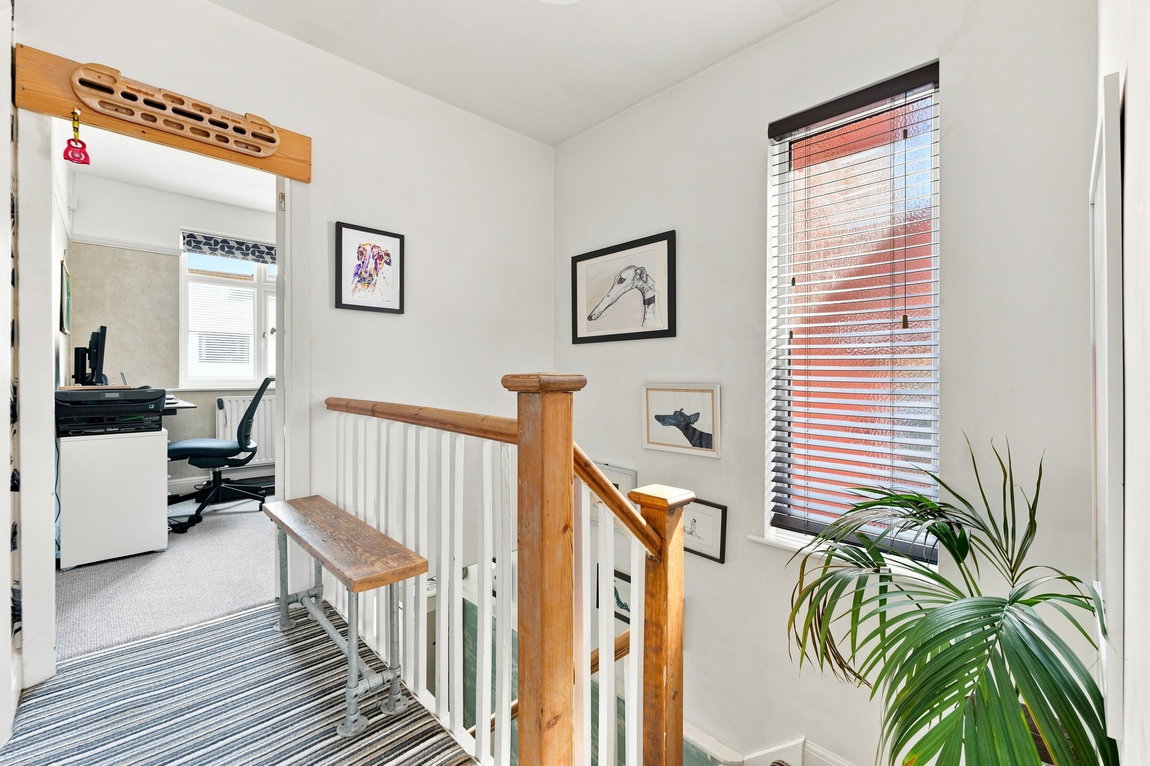
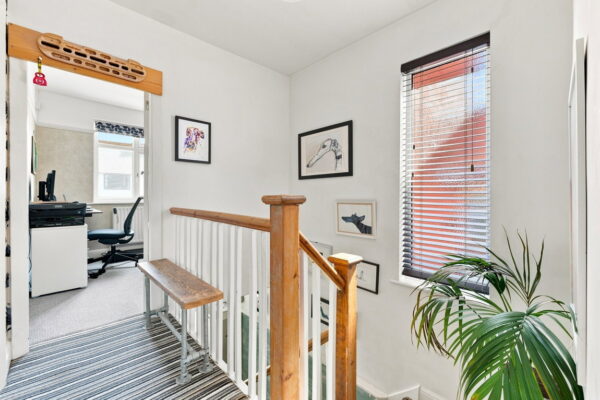
Making your way upstairs, the landing leads naturally to all three bedrooms and the family bathroom, with access also provided to the loft. The loft is insulated and has a small amount of boarding for storage, although there is currently no fitted ladder.
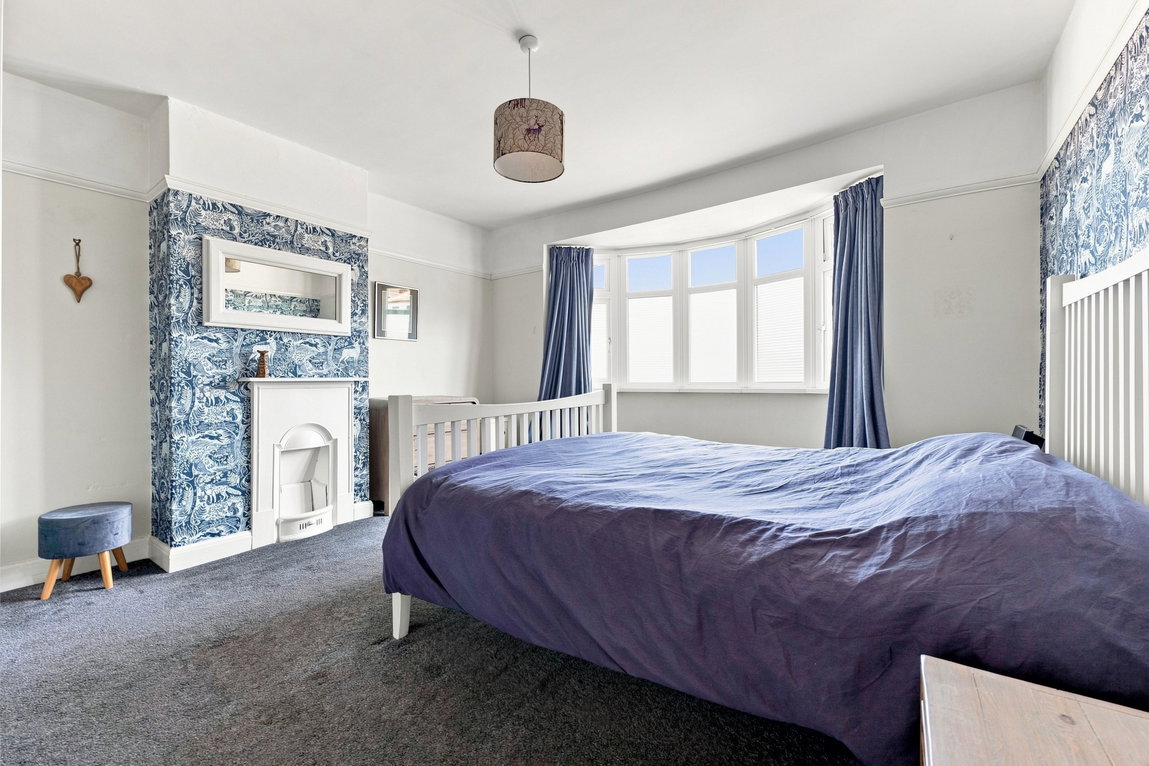
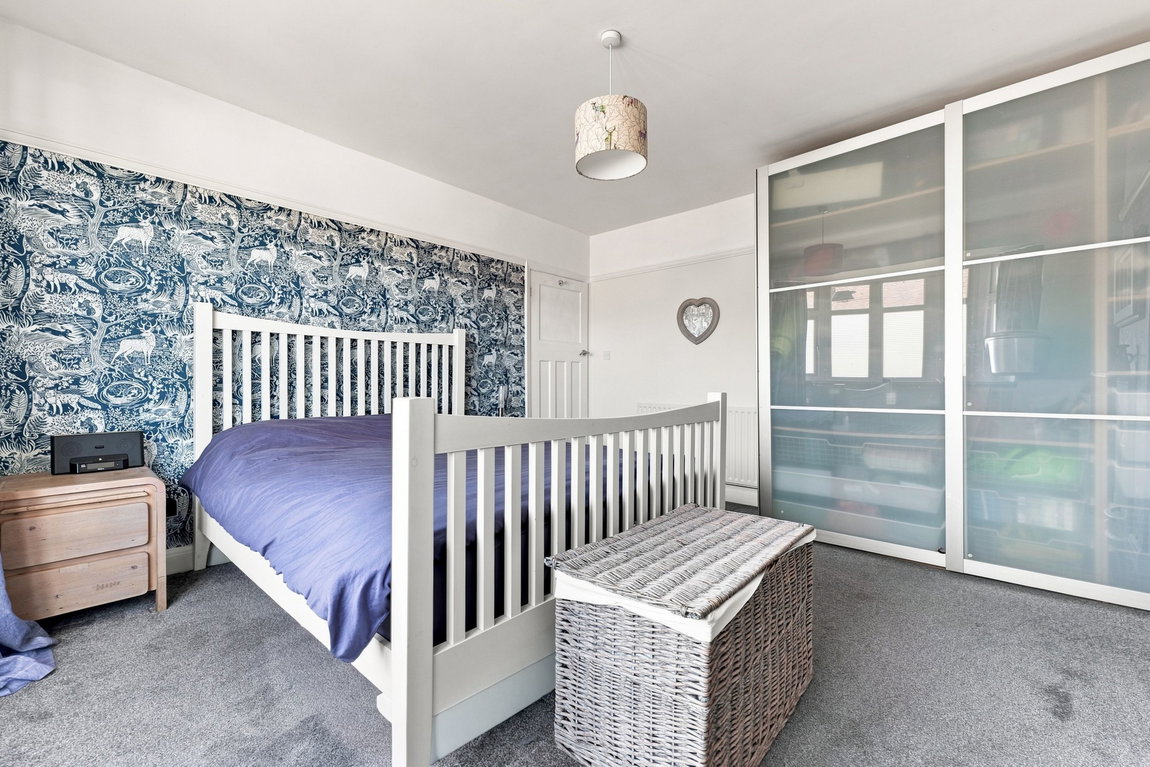
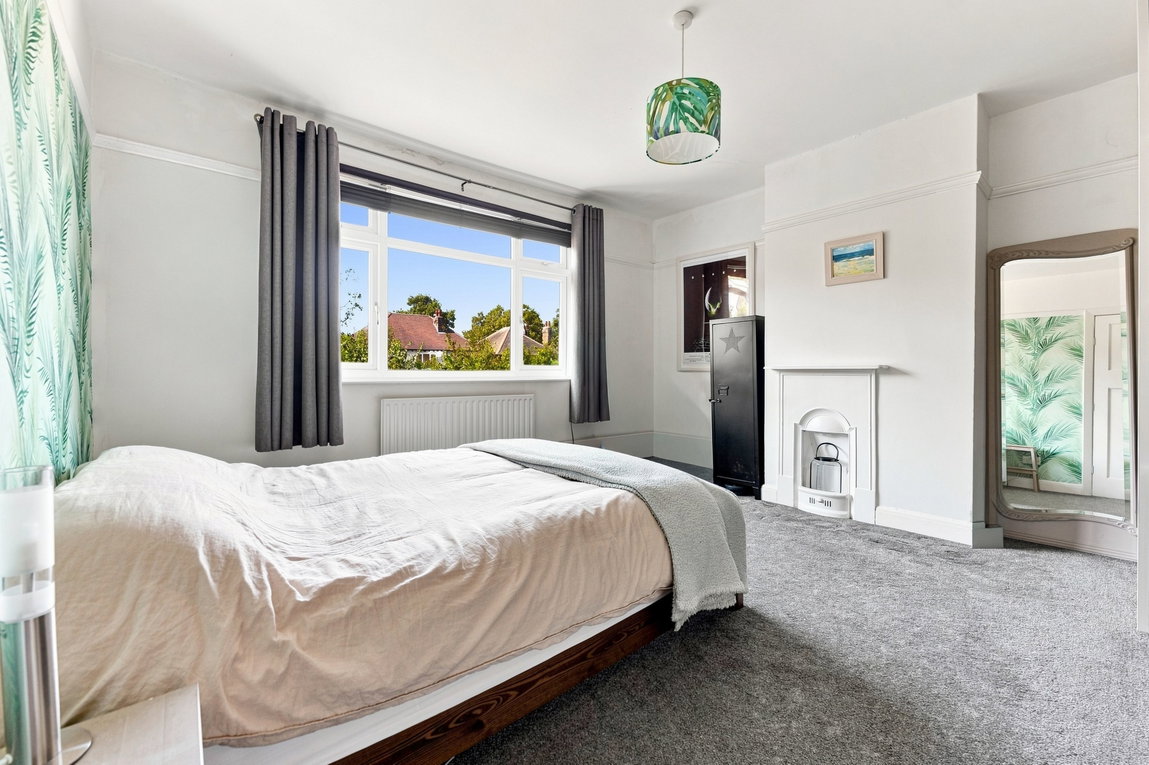
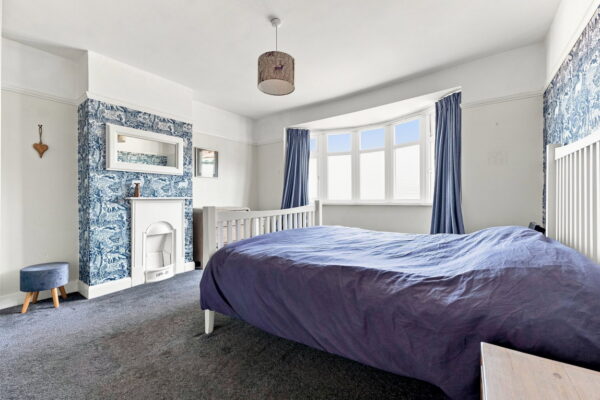
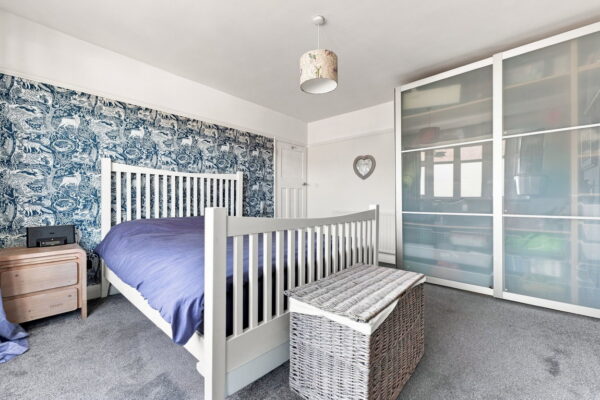
The main bedroom continues one of the home's most attractive 1930s features, with another double glazed bay window overlooking the front. Much like the lounge below, the bay gives the room that little bit of additional space whilst filling it with natural light. There's comfortable room for a double bed together with wardrobes and drawers, while the feature fireplace is a lovely reminder of the age and character of the property and gives the room something you simply don't find in many newer homes.
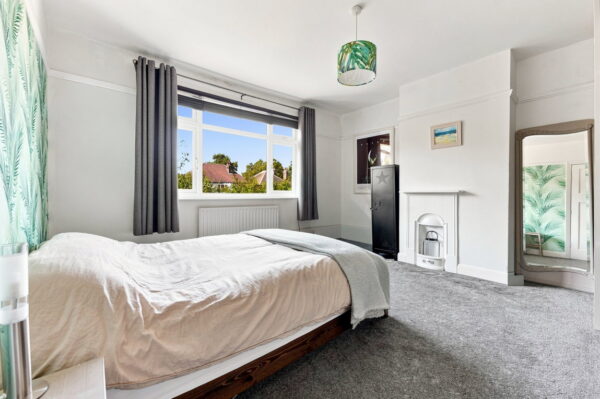
Bedroom two sits quietly at the rear and is another genuine double room rather than a bedroom that requires compromise. There's ample room for a double bed alongside free-standing wardrobes and drawers, with a double glazed window overlooking the garden. Another feature fireplace adds personality to the room and continues the character found elsewhere in the house.
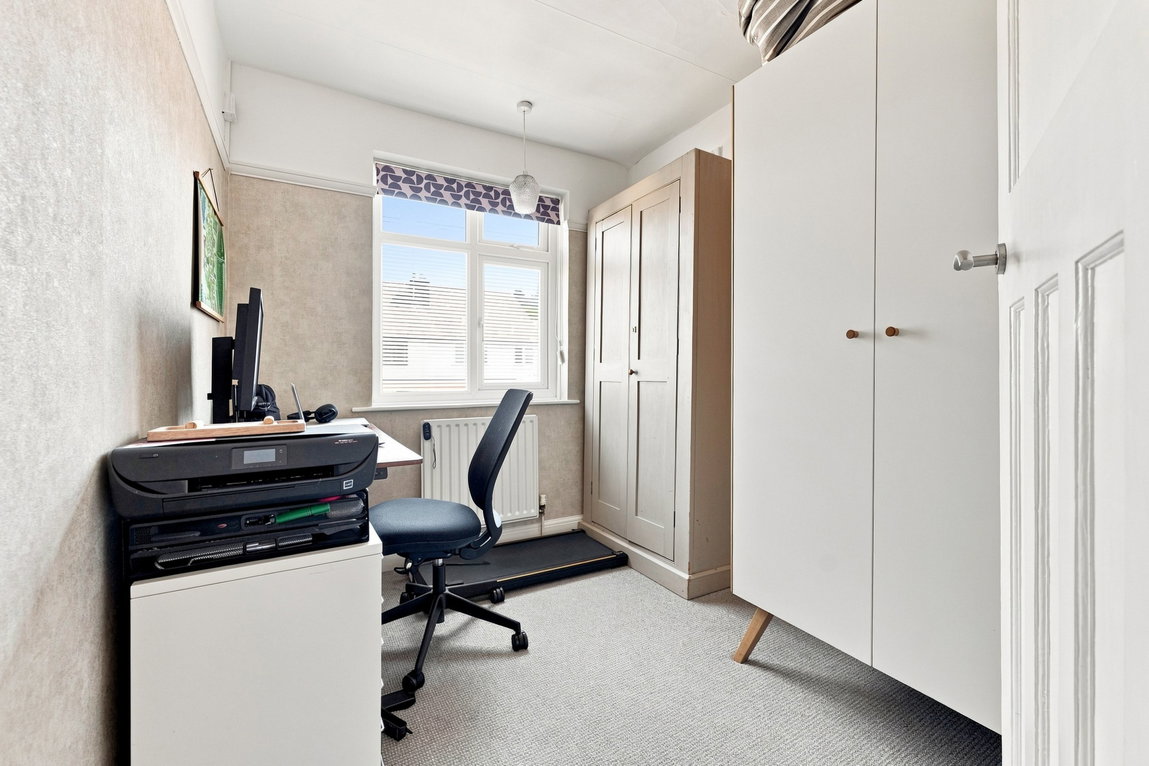
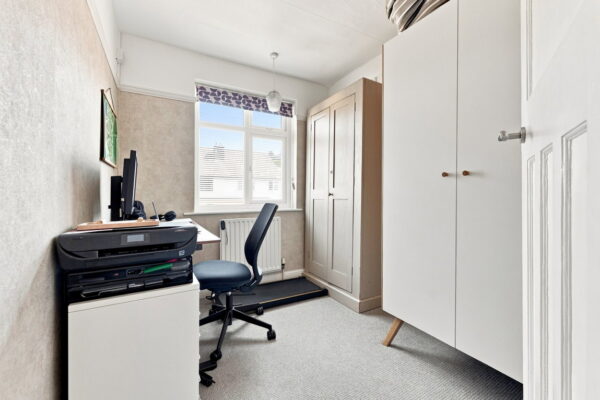
The third bedroom is positioned at the front and makes a very comfortable single bedroom, with space for a bed together with separate wardrobe and drawer storage. Equally, for anyone who doesn't require three permanent bedrooms, its proportions would lend themselves nicely to a nursery or dedicated home office without sacrificing either of the two doubles.
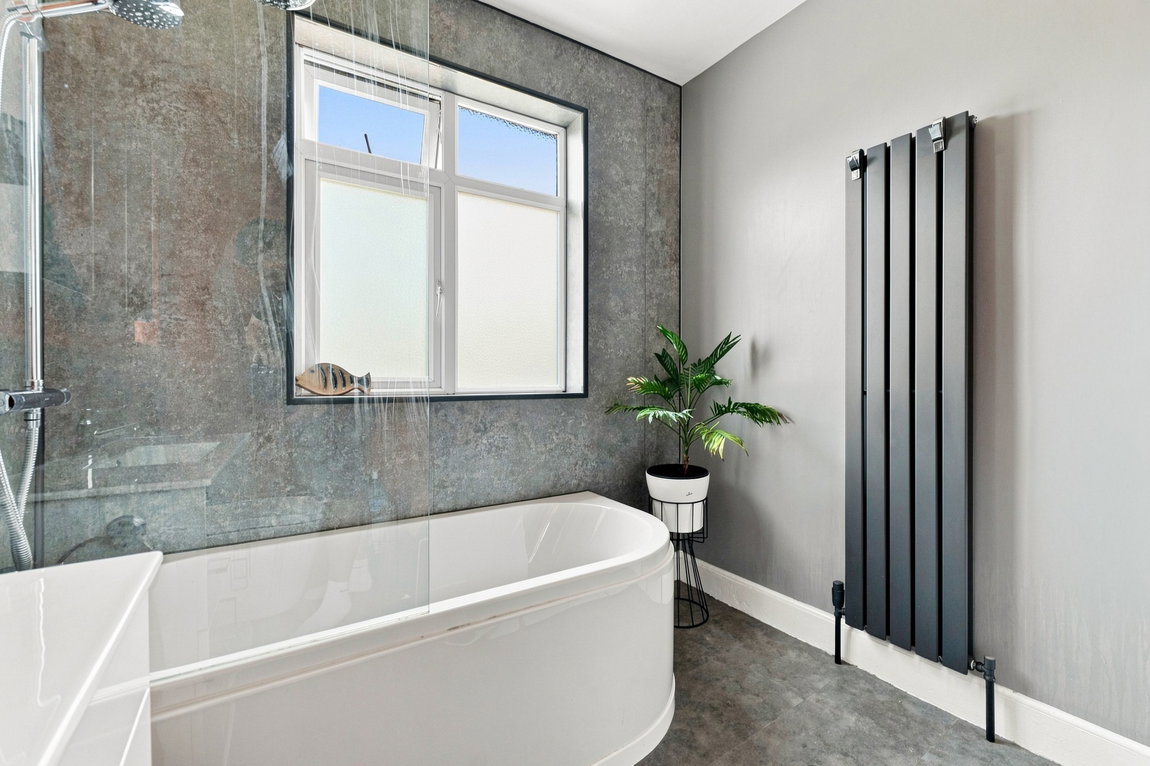
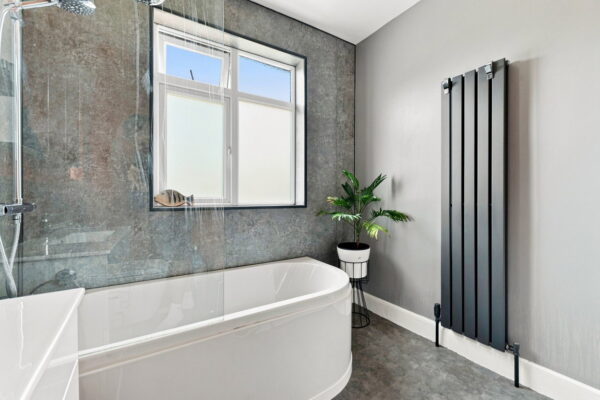
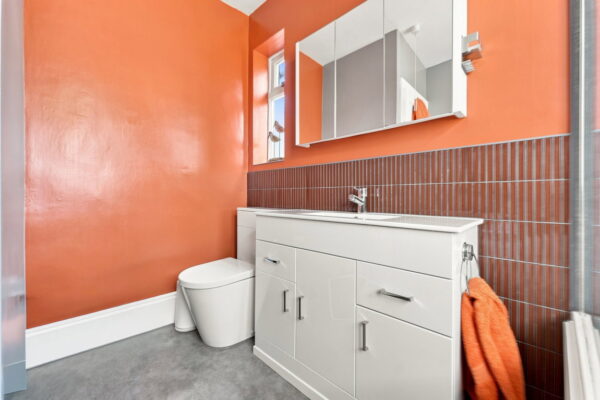
Completing the first floor is the family bathroom, positioned at the rear of the house and fitted with a three-piece suite. A bath with overhead shower provides the best of both options, while the wash hand basin and WC are neatly incorporated within a vanity unit to provide additional storage. Two double glazed windows bring plenty of natural light into the room, with a central heating radiator completing the space.
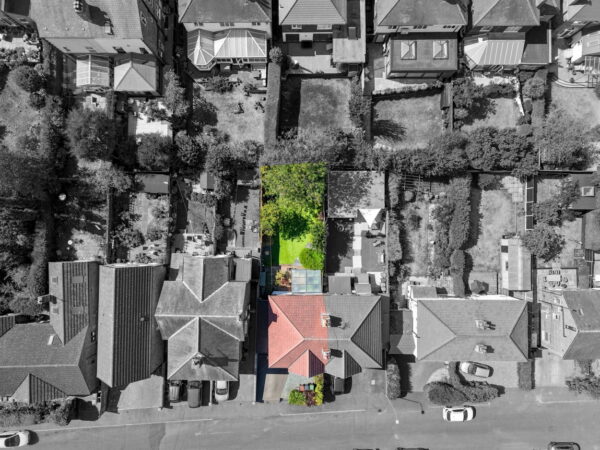
Back outside, the house continues to make good use of what it has to offer. To the front, a block-paved driveway provides off-road parking alongside a low-maintenance gravelled garden, with a partially hedged boundary adding some greenery and helping to soften the frontage without creating lots of upkeep.
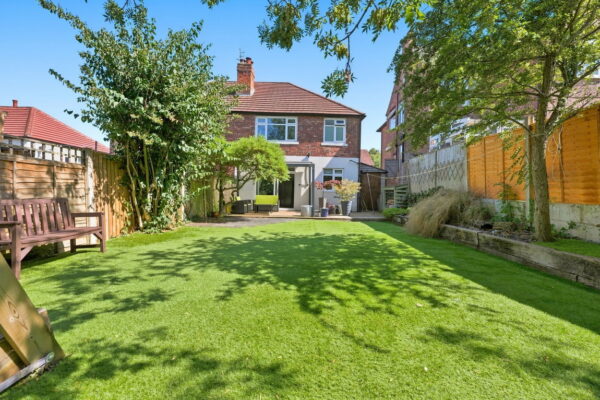
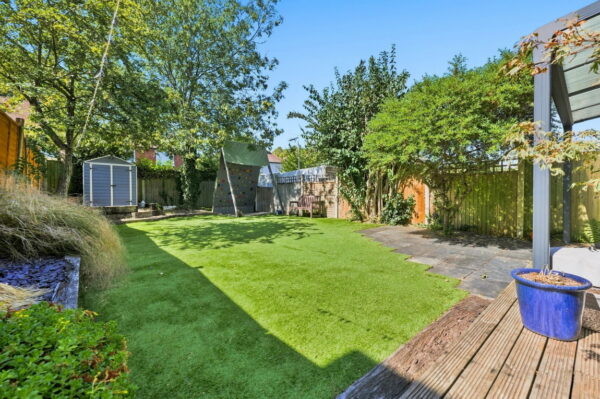
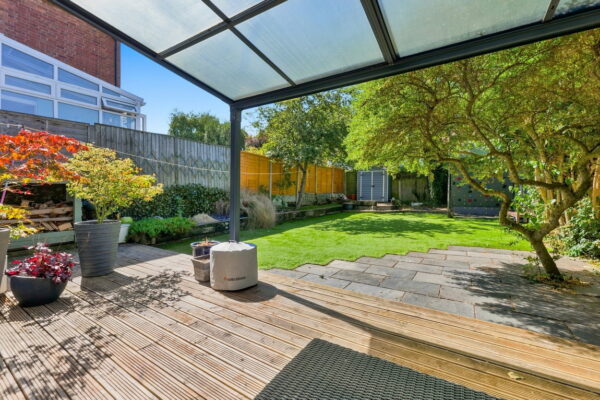
It's at the rear, however, where you'll find another particularly enjoyable part of the home. The west-facing garden has been created to be relatively easy to maintain, with an artificial lawn surrounded by established shrubs and mature trees which give the space a much more settled feel.
A decked seating area provides somewhere to properly enjoy the garden and is made even more usable by the aluminium pergola above. With its retractable roof, you have the flexibility to create shade or shelter when wanted and open it up when the weather allows. Surrounded by the mature planting and sounds of the garden, it's a peaceful spot to sit back at the end of the day, with the west-facing aspect allowing you to make the most of the afternoon and evening sun.
The location complements the house particularly well. Woodthorpe has long been a popular choice for buyers wanting to remain within easy reach of Nottingham whilst having established residential surroundings and plenty of everyday amenities close at hand. Local shops, schools and transport connections are all within convenient reach, while nearby green spaces provide somewhere to escape for a walk when you want a change of pace.
Ultimately, this is a home that feels as though its different eras have worked together rather than competed with one another. The bay windows and fireplaces preserve some of the personality you'd hope to find in a 1930s property, while the open-plan kitchen/diner, downstairs WC and practical side storage bring the layout firmly into modern family life. It has clearly been cared for, but importantly it still feels like a home where the next owners can arrive, settle in and make it their own.
General Information:
Tenure: Freehold. Local Authority: Gedling Borough Council. The agency website indicates Tax band: C. Energy Rating: C. We have been advised that underpinning works were carried out to the property approximately 20 years ago. All relevant paperwork is available and can be viewed upon request.
Ben Sales, HomeMove Nottinghamshire:
Ben joined the HomeMove Group as an independent Partner Agent in 2020, bringing over a decade of Estate Agency experience in Nottingham. Since then, Ben has become a well established independent agent in the Nottingham property market, building a strong and trusted presence in his local community. In 2025, HomeMove Nottingham was proudly recognised as the ESTAS Winner For 'Best Agent in NG1' postcode. If you’re planning a move within Nottinghamshire, reach out to Ben for expert guidance.
* When you make an offer on a property, we are required by law to carry out ID and Financial verification checks. As part of this we will need to see documents including Proof of ID, Address and Financial Statements and we will carry out a ‘SmartSearch’ chargeable at £15 per buyer. HomeMove Estate Agents may be paid a referral fee for introducing clients to their preferred EPC, Conveyancing, Survey and Mortgage service providers.