Calvert Close, Wellingborough, NN8 4HA
Northamptonshire
£399,950
Video Tour
Floor Plans
Property features
- Offered with No Upper Chain
- Impressive Four Bedroom Detached Property
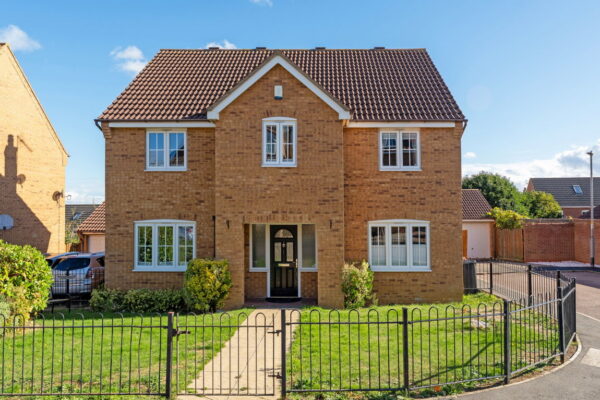
- Generous Plot within a Cul De Sac Location
- Modern Kitchen Dining & Utility Room
- Two Ensuites, Family Bathroom and W/C
- Spacious Accommodation Throughout
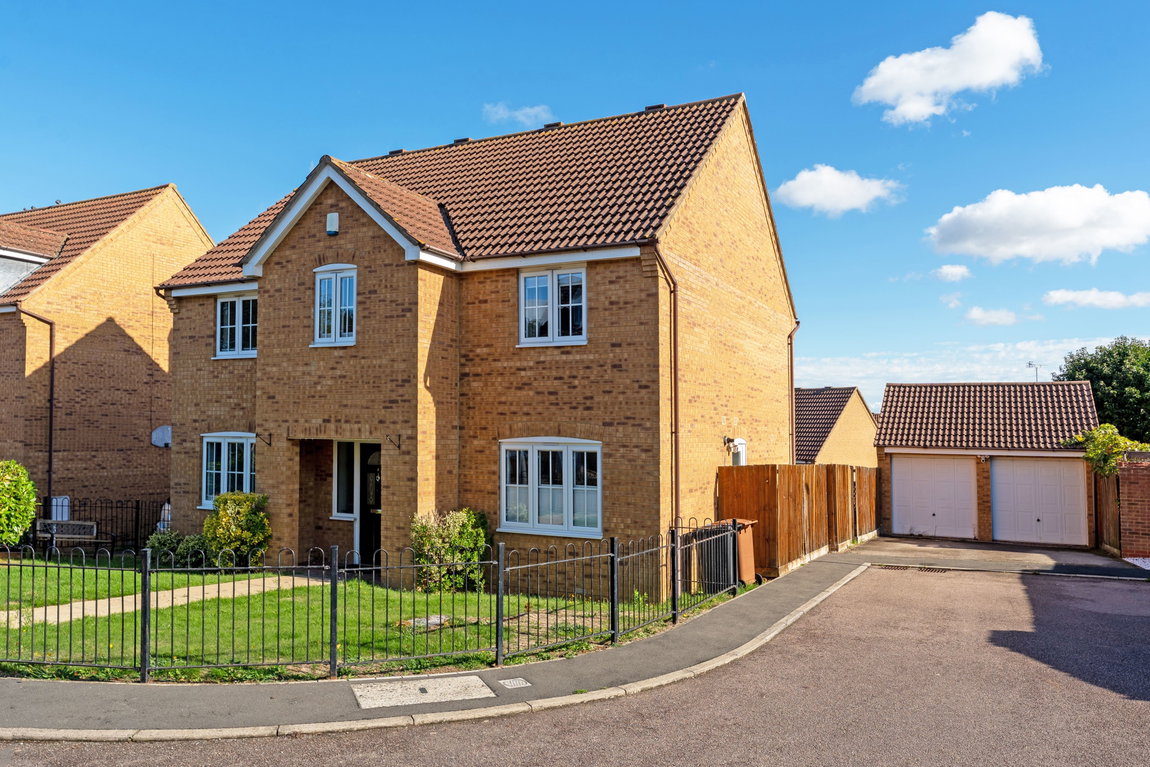
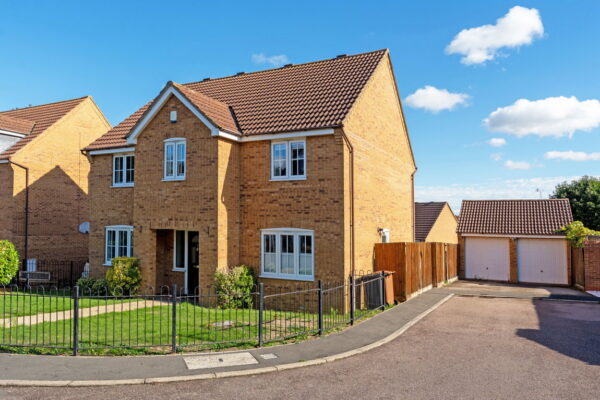
- Double Garage and Ample Off Road Parking
- EPC - TBC
Details
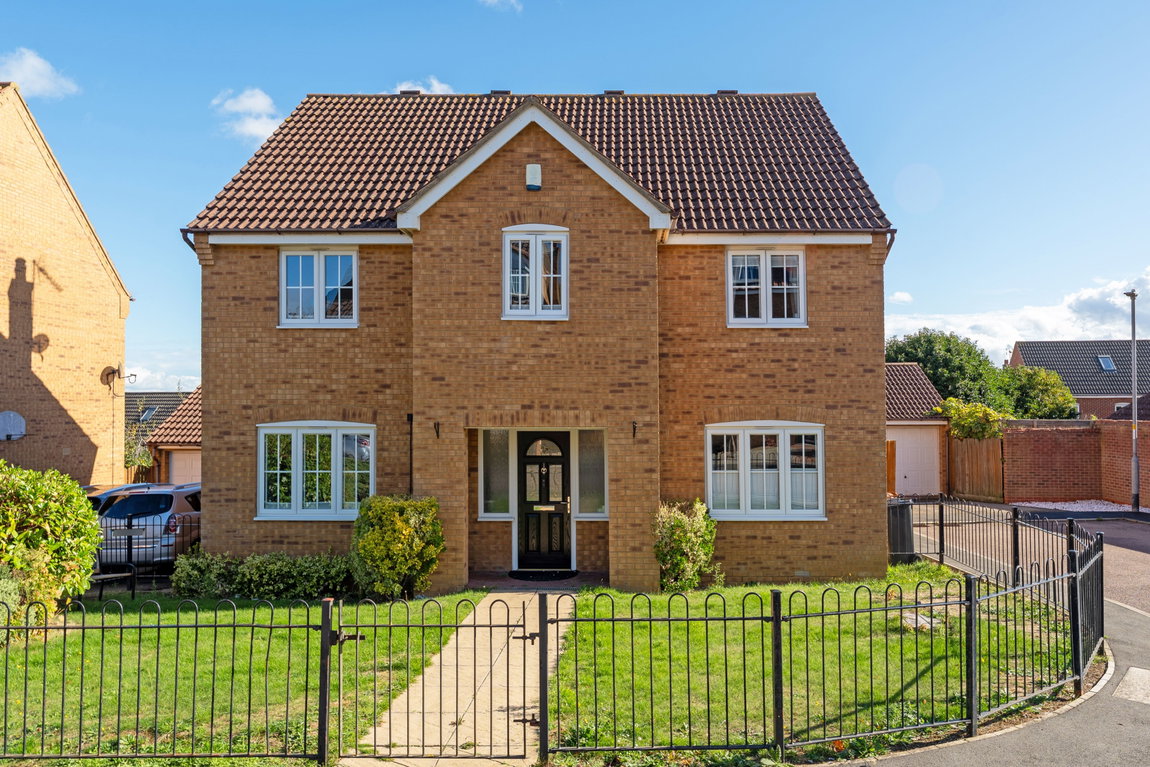
An impressive four double bedroom detached home, tucked away in an exclusive cul-de-sac of just six properties - boasting three reception rooms, a contemporary kitchen diner and utility, two en-suites and a partially converted double garage. Space, Style and an Enviable Plot!
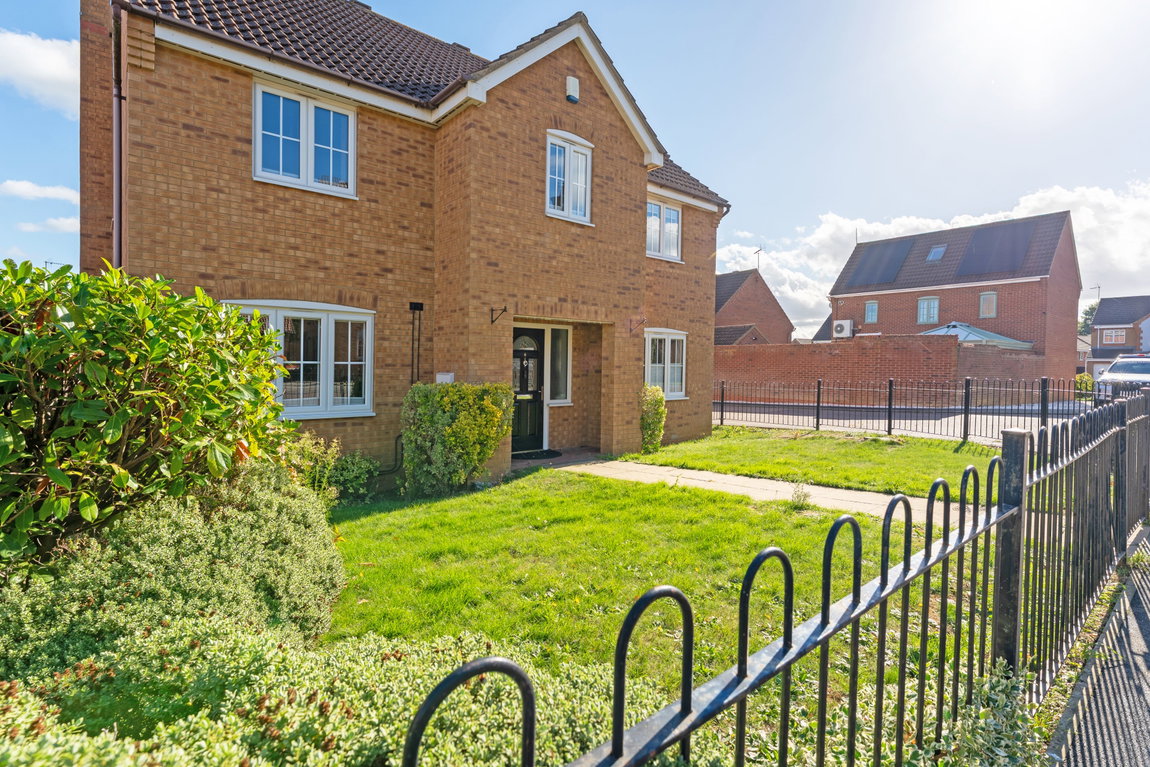
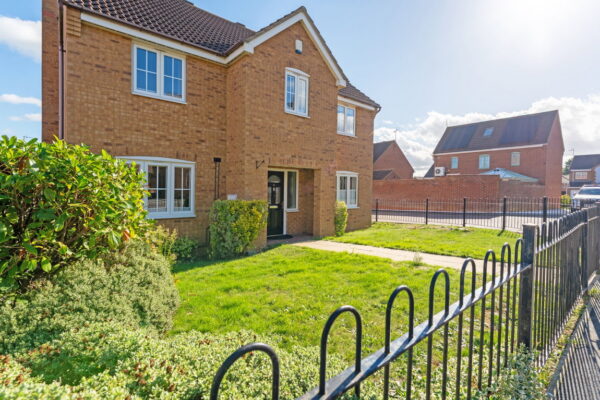
This substantial four-bedroom detached residence offers an exceptional opportunity for growing families seeking generous, versatile living accommodation in a peaceful and highly desirable cul-de-sac position.
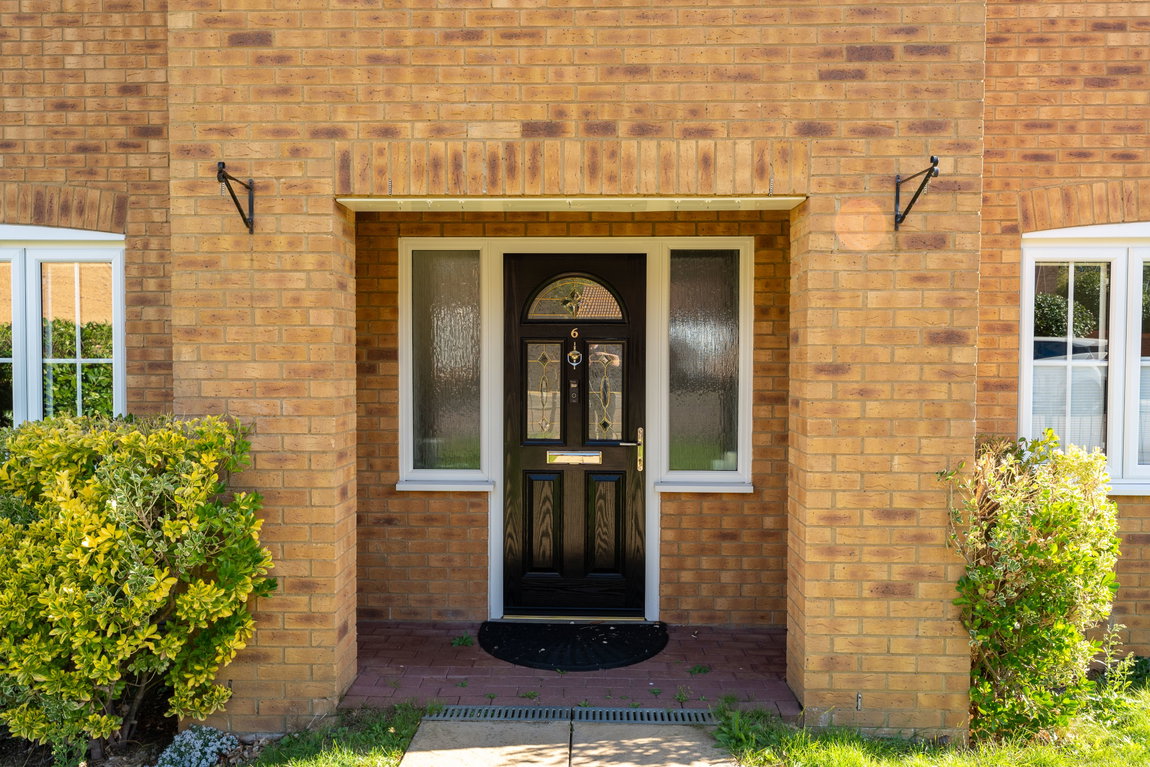
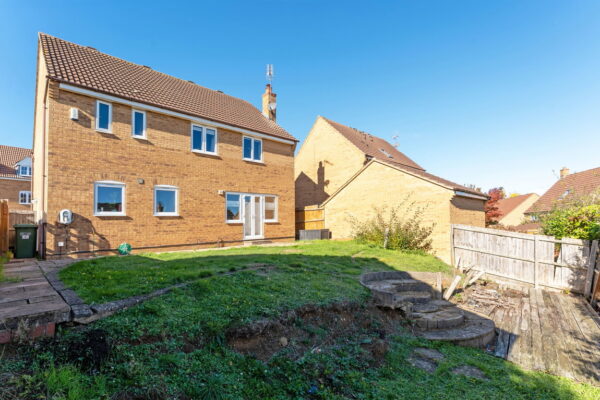
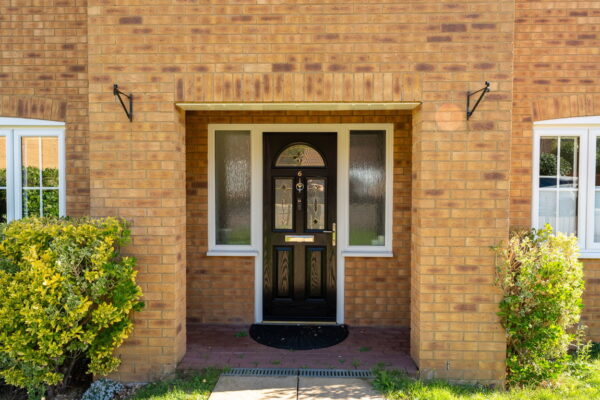
Boasting fantastic kerb appeal, an attractive frontage and an abundance of space throughout, this impressive home combines many contemporary upgrades with the flexibility and proportions that modern family living demands.
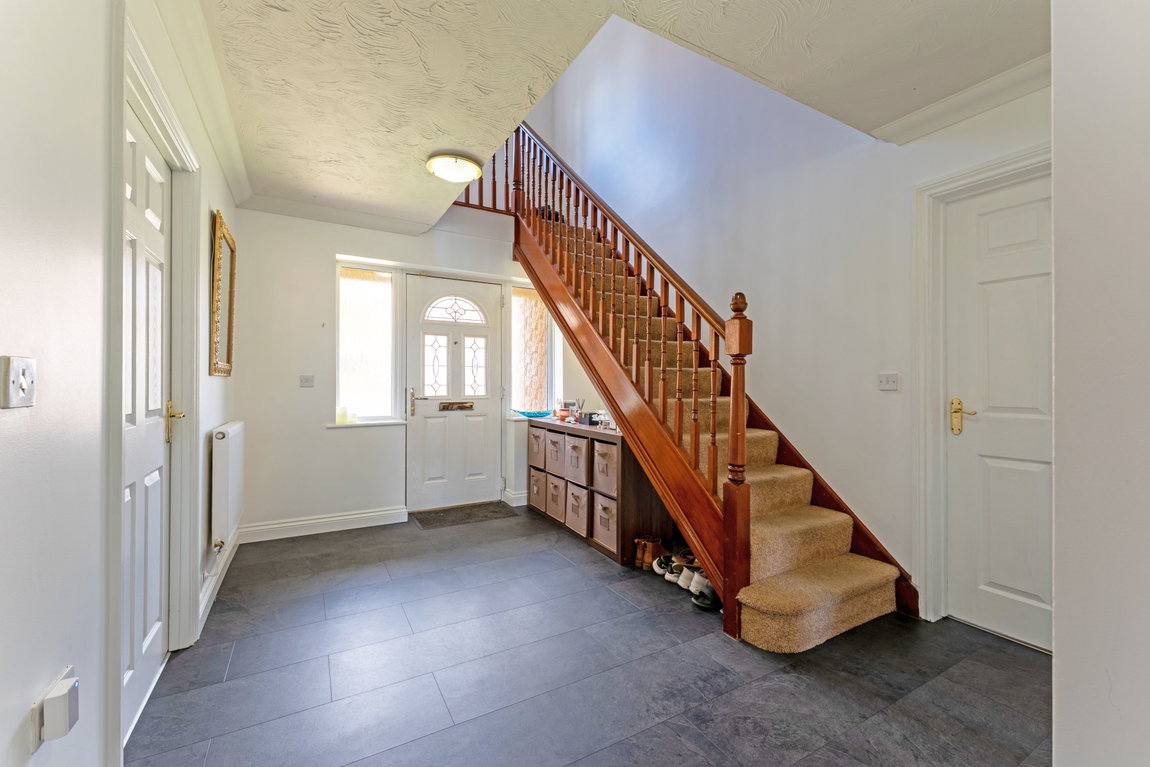
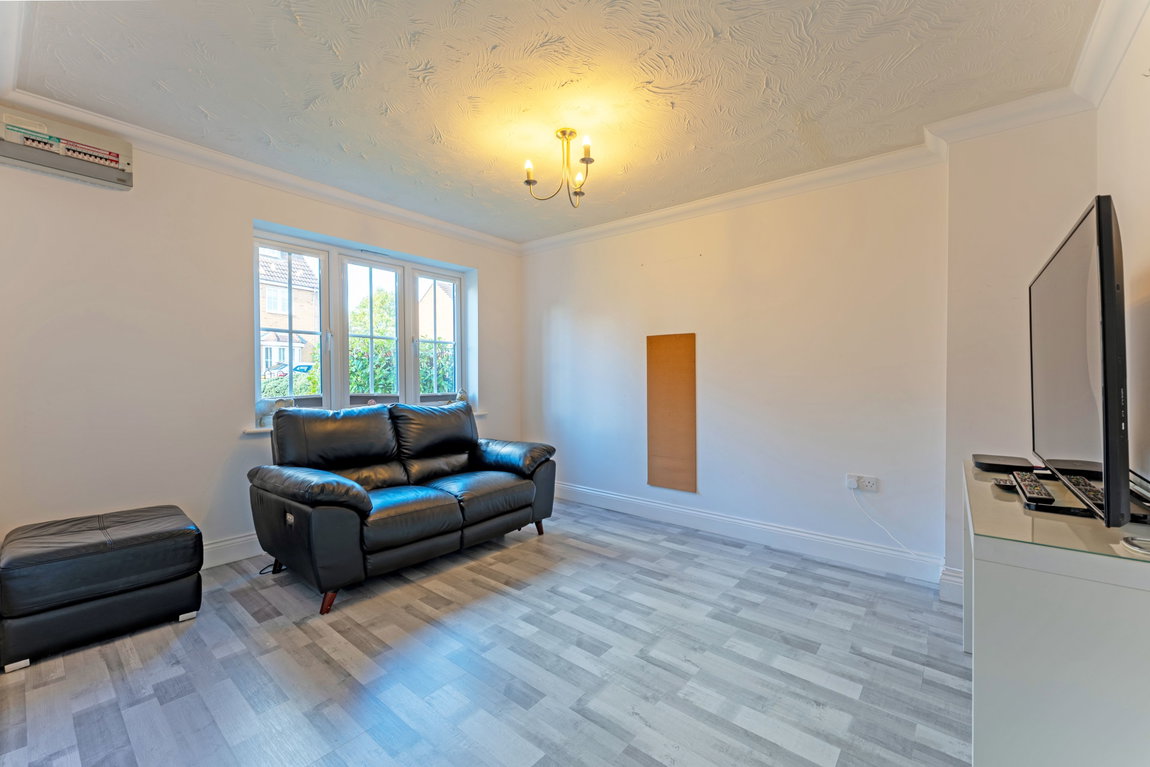
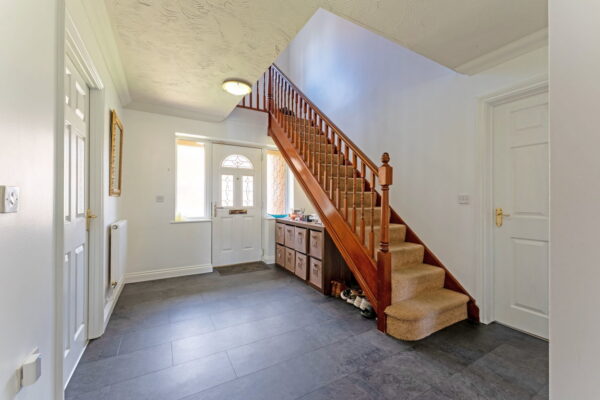
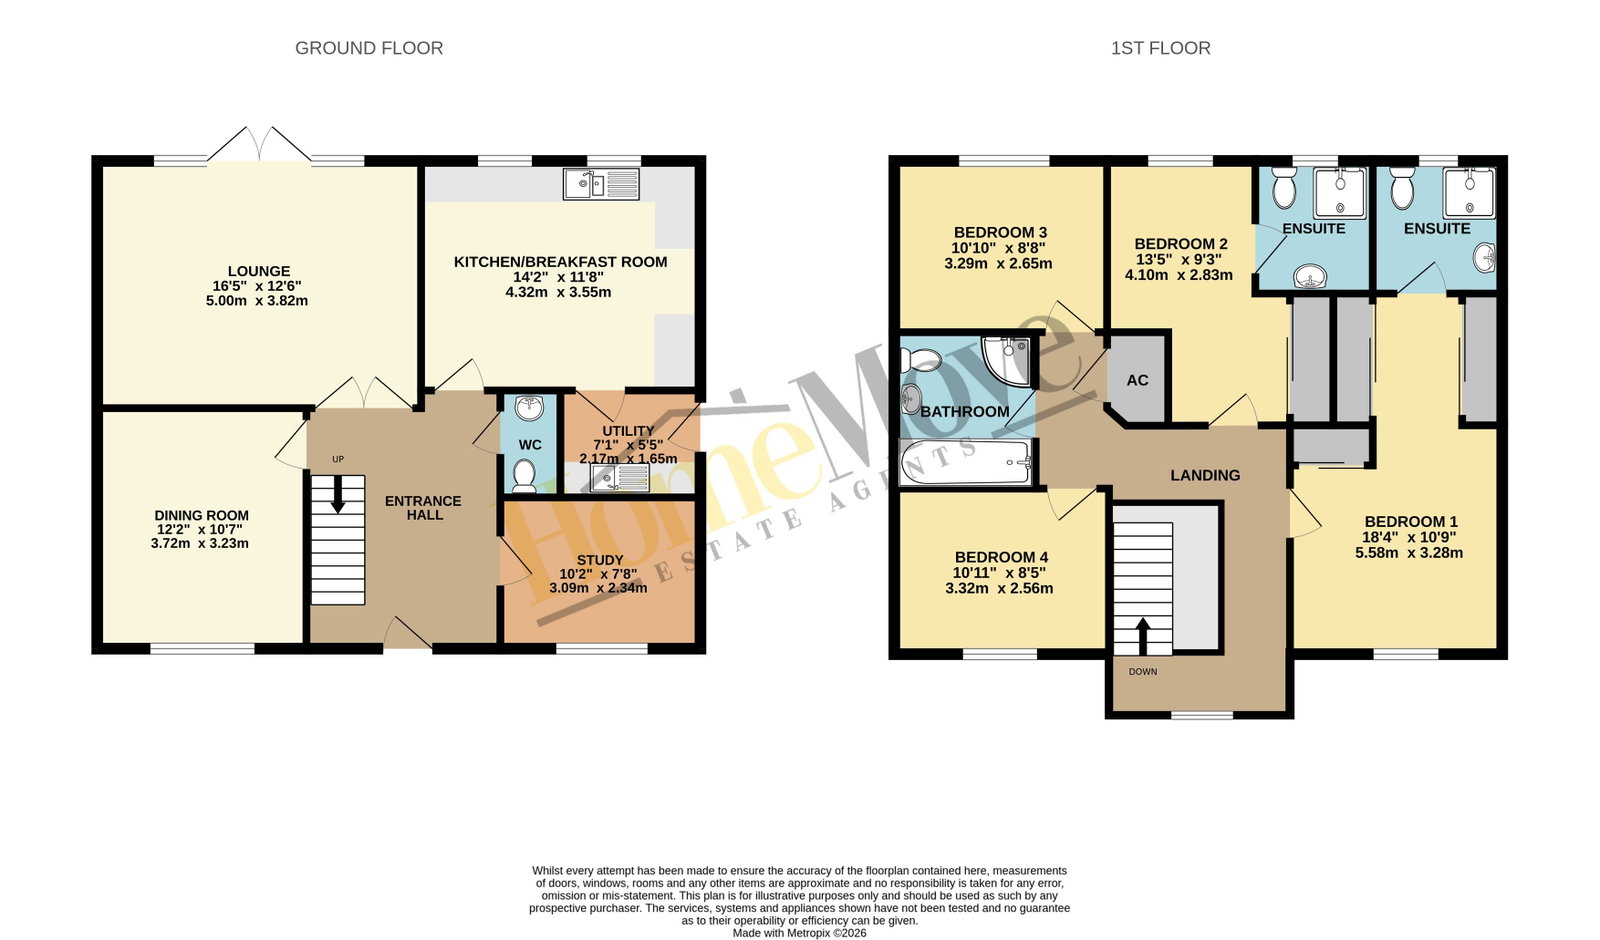
A bright and spacious entrance hallway immediately sets the tone for the accommodation on offer, providing access to three versatile reception rooms, including a generous lounge, a separate formal dining room and a dedicated study – perfect for those working from home or seeking additional family space.
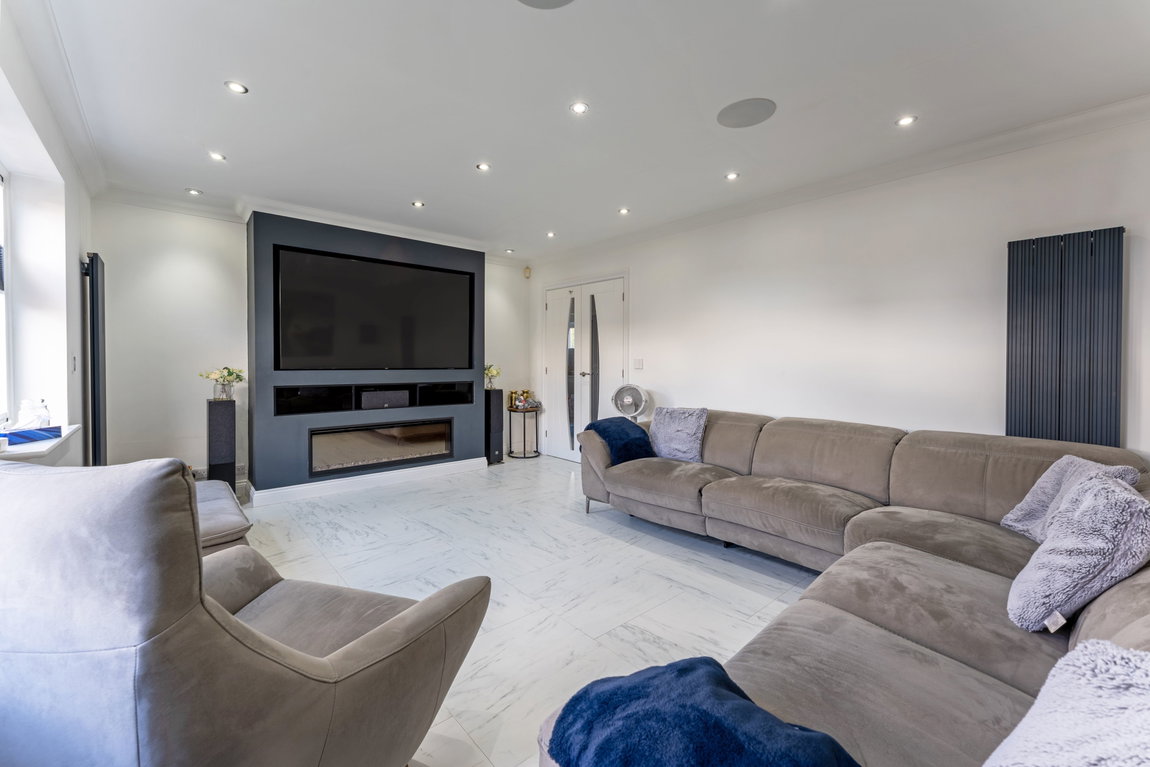
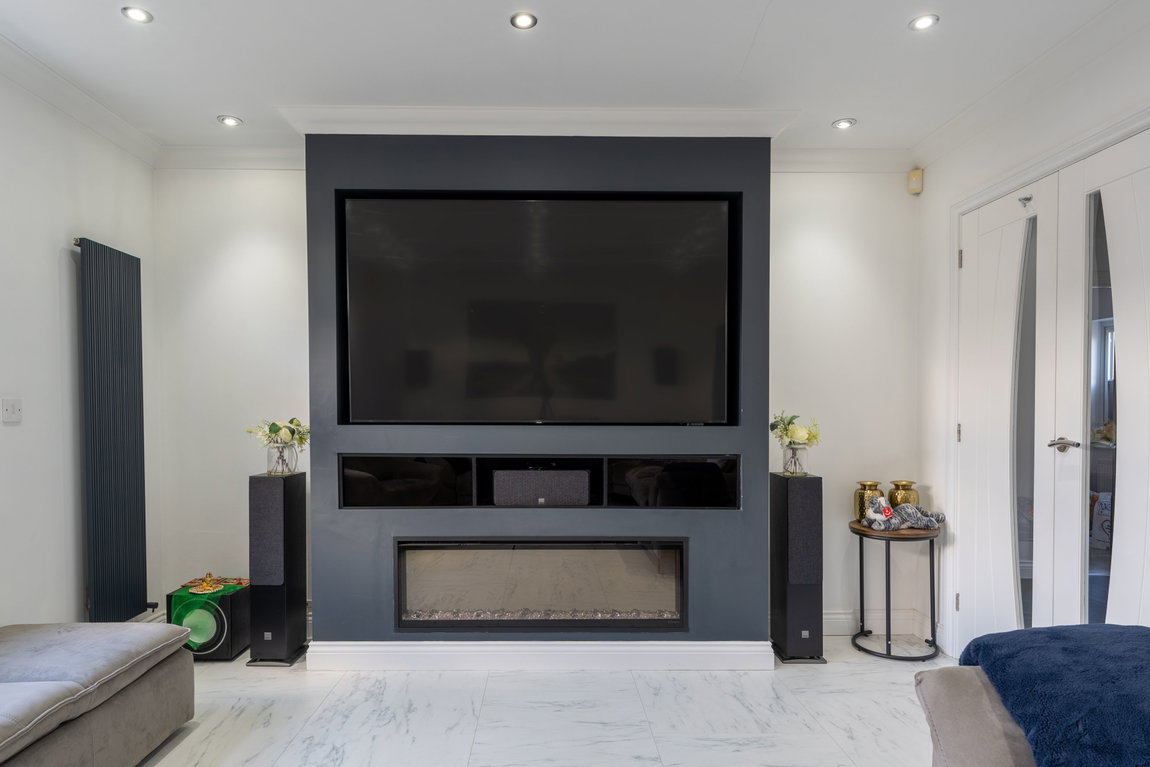
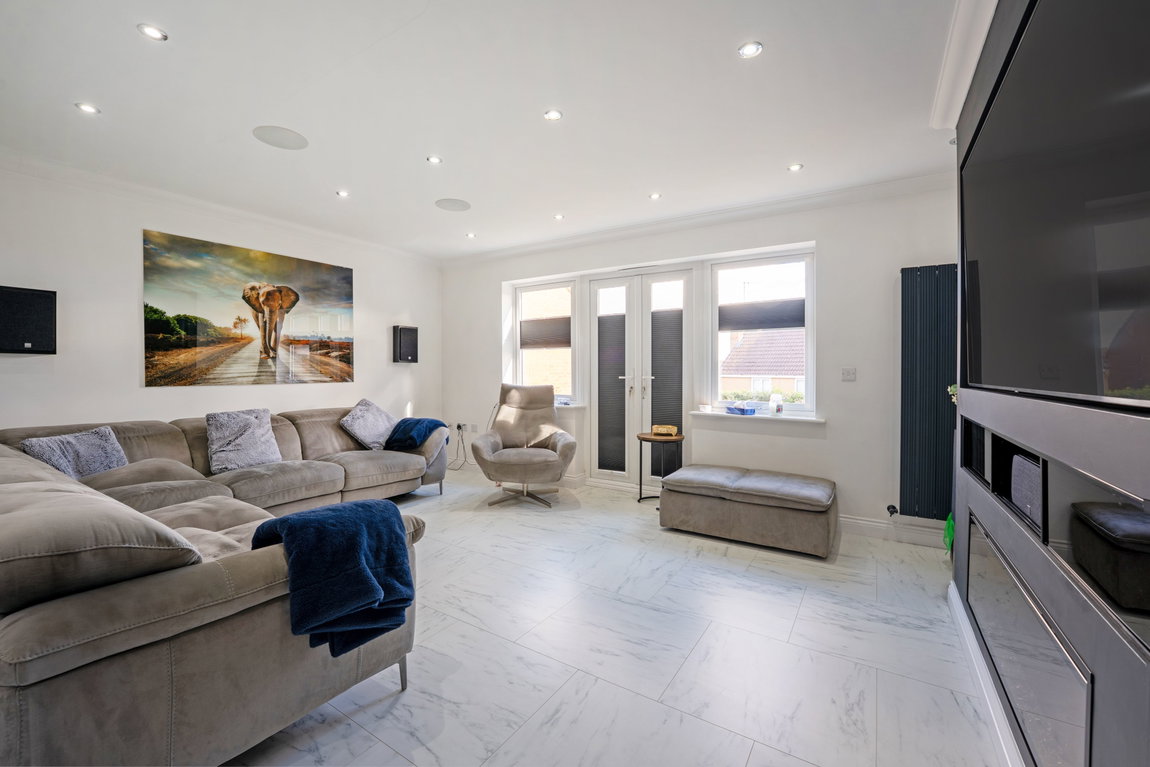
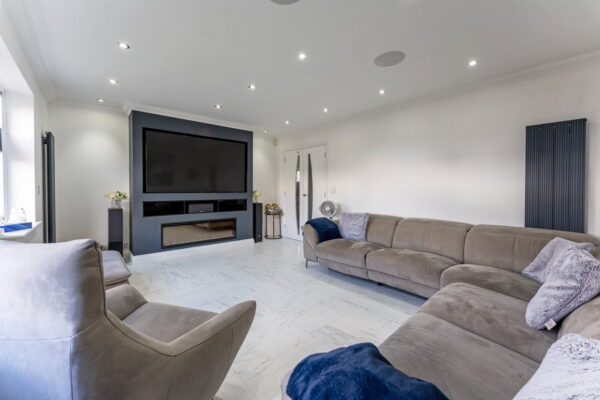
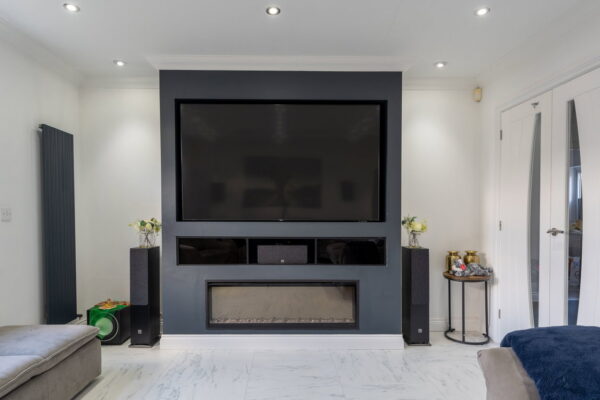
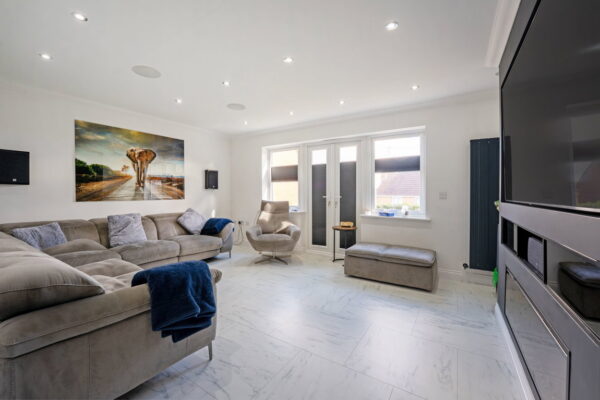
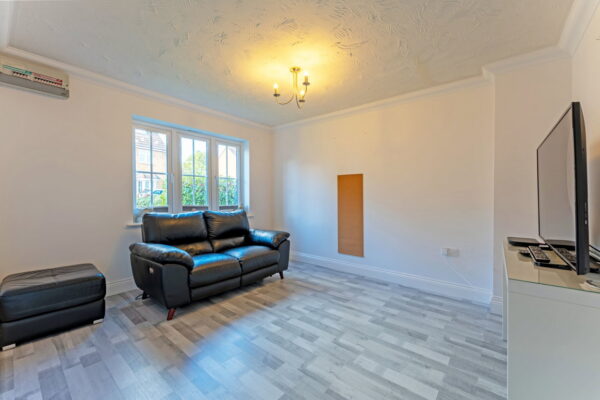
The recently modernised Lounge is a real highlight, featuring a striking bespoke media wall with integrated electric fireplace, contemporary flooring, recessed spotlights and French doors opening directly onto the rear patio. This stylish yet inviting space is perfect for cosy family evenings and entertaining guests alike.
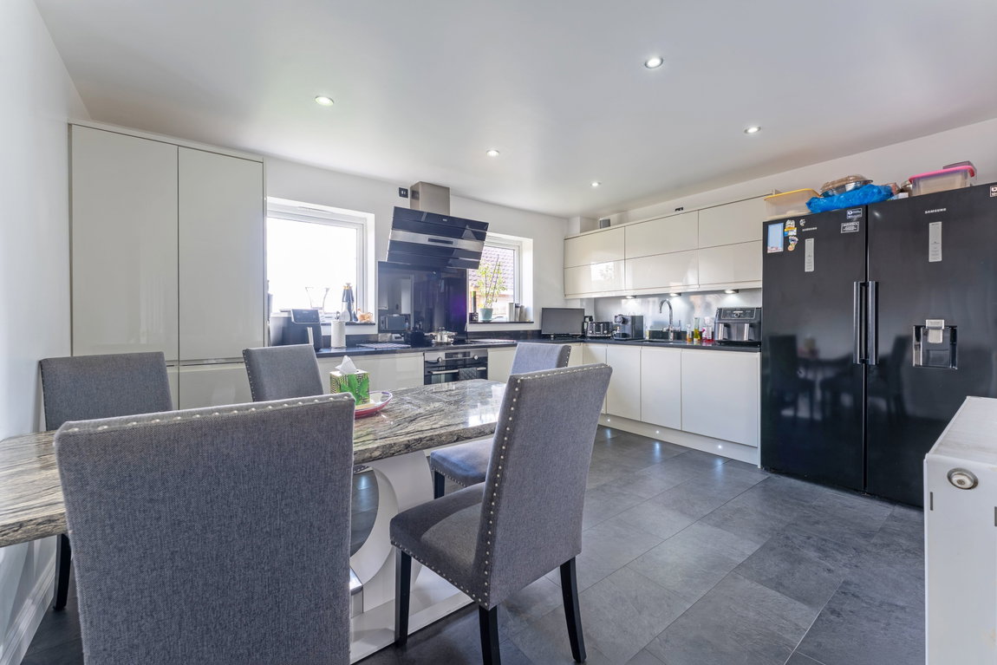
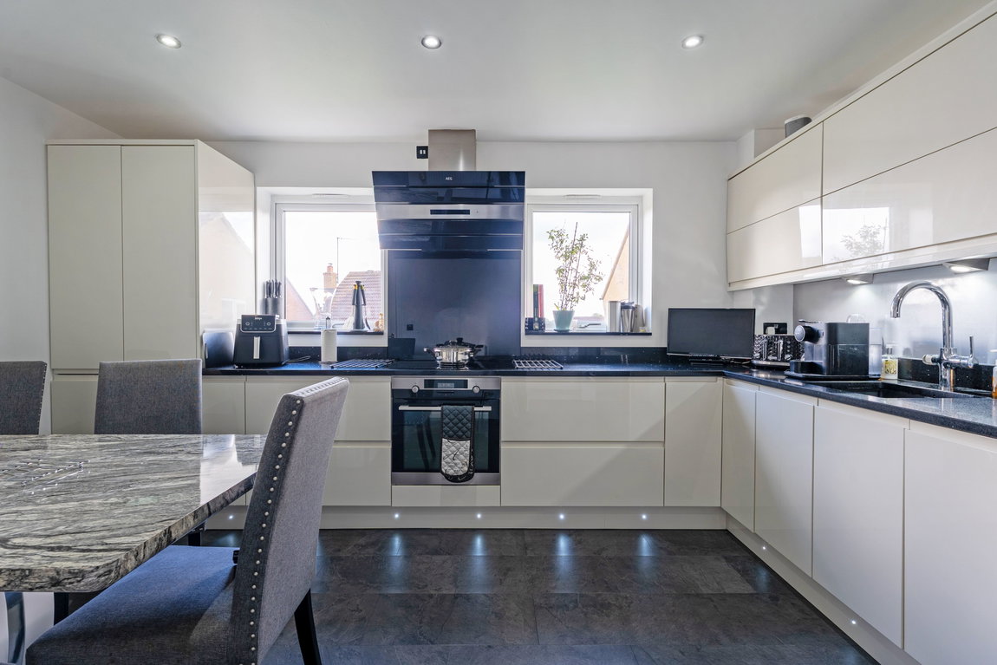
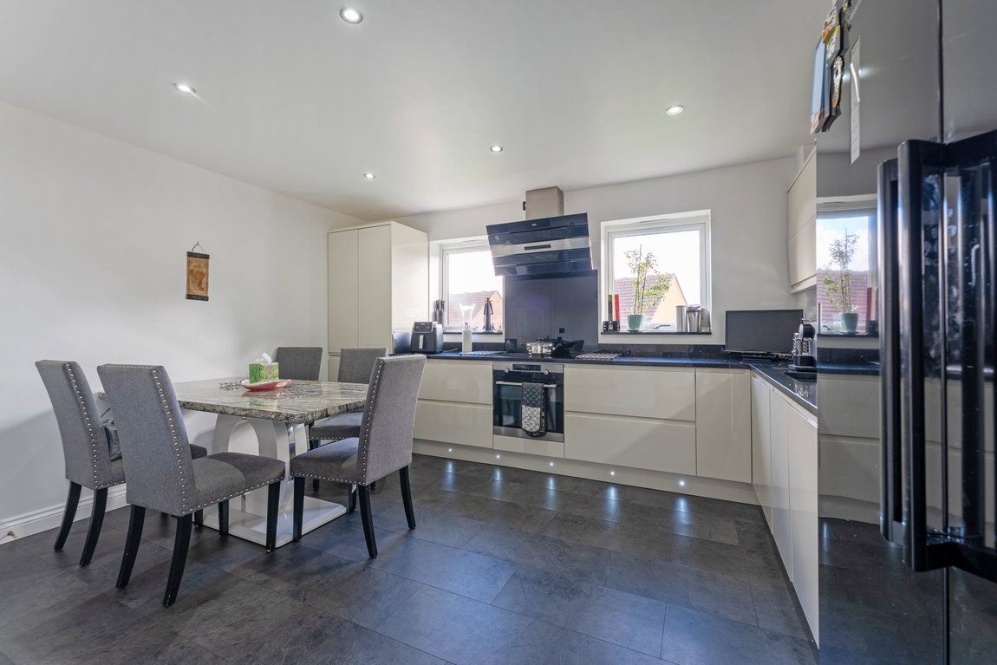
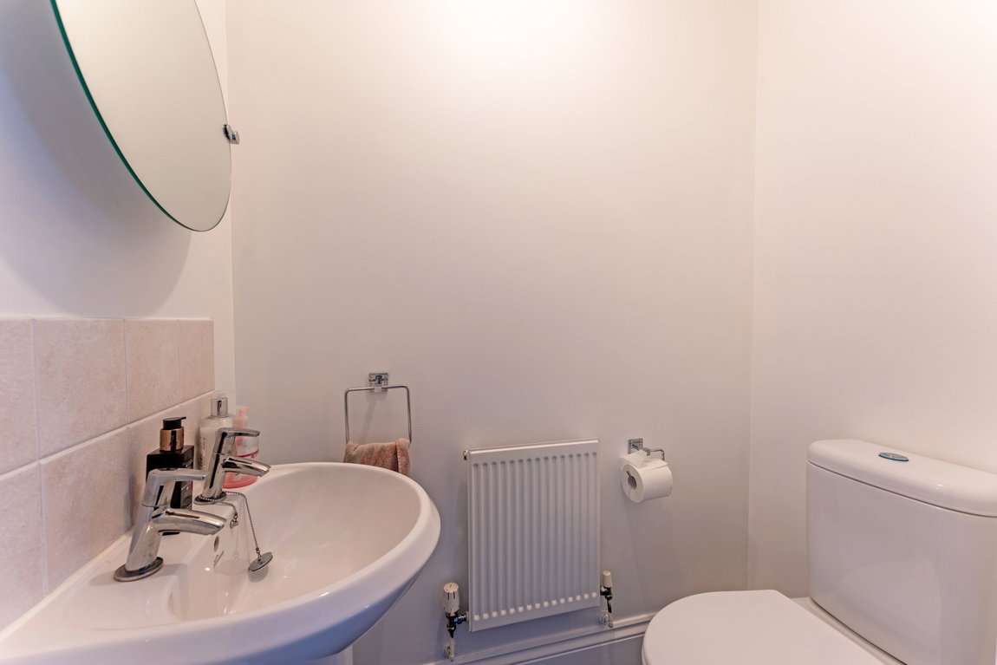
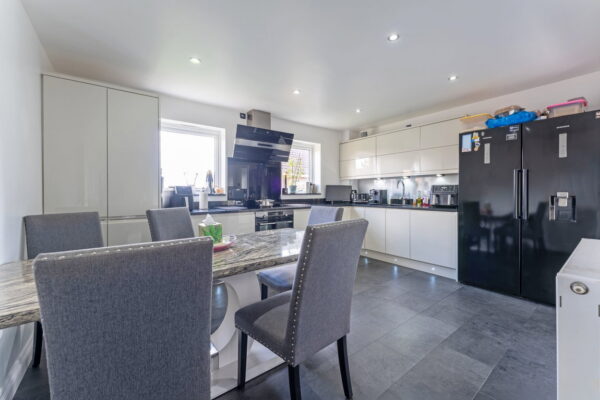
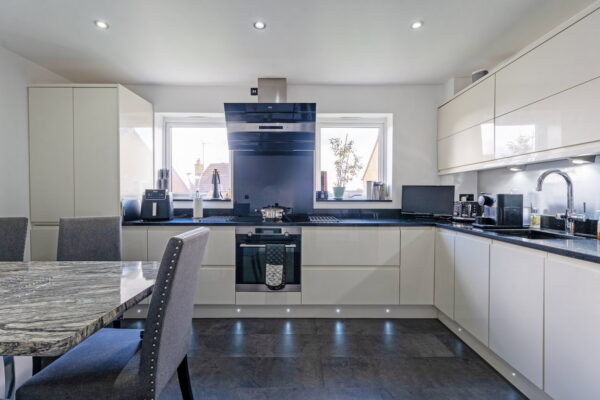
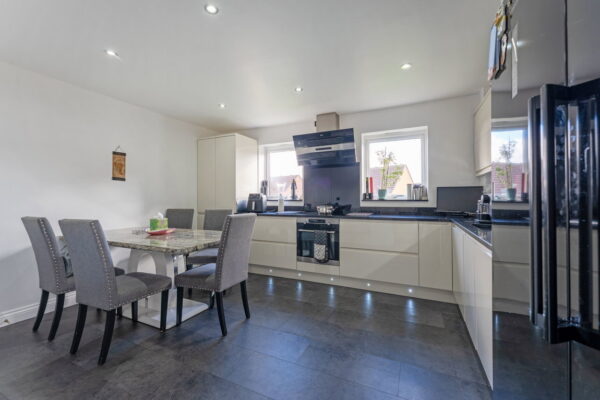
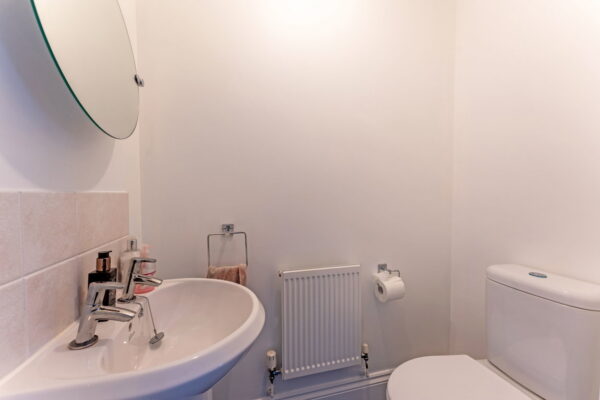
At the heart of the home lies the impressive Kitchen Diner, beautifully upgraded with sleek cream gloss cabinetry, contrasting black quartz worktops and matching upstands. A range of integrated appliances includes an AEG electric oven, hob and extractor alongside a Bosch dishwasher. With plenty of room for family dining and socialising, this is a superb everyday living space. A separate utility room provides valuable additional white goods, while a convenient ground-floor WC completes the downstairs accommodation.
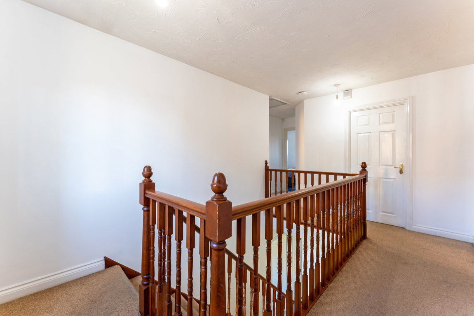
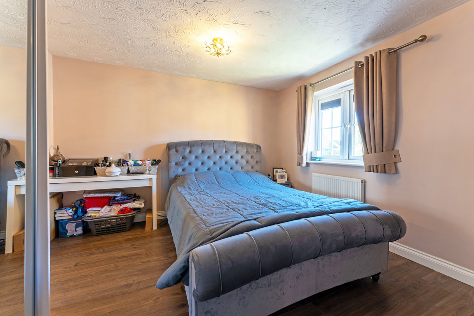
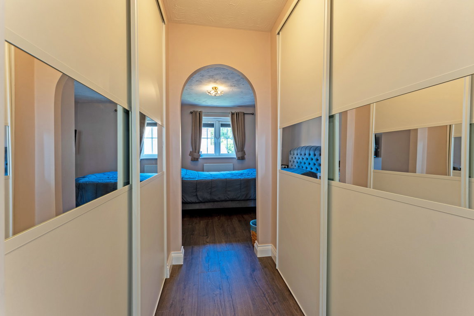
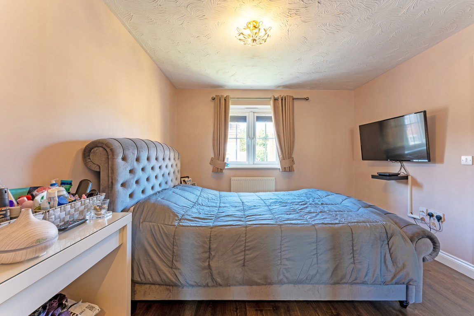
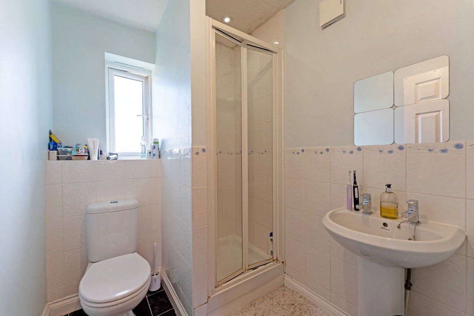
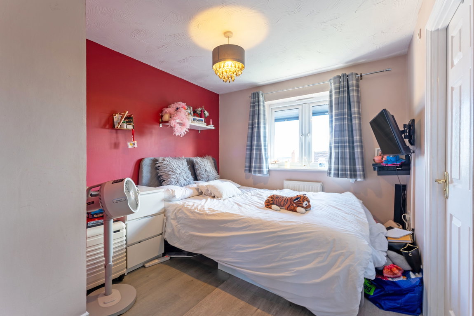
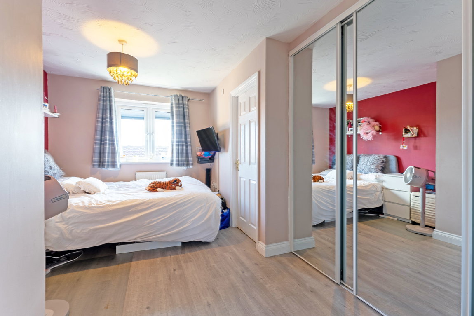
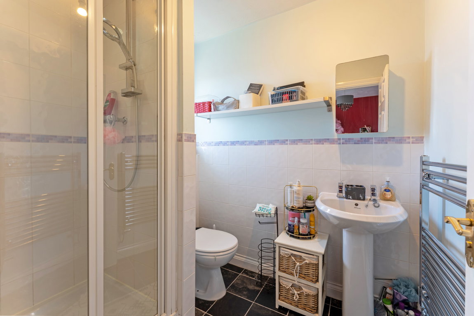
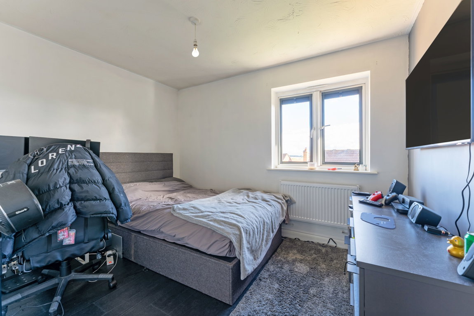
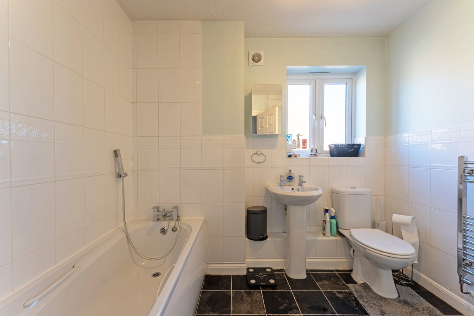
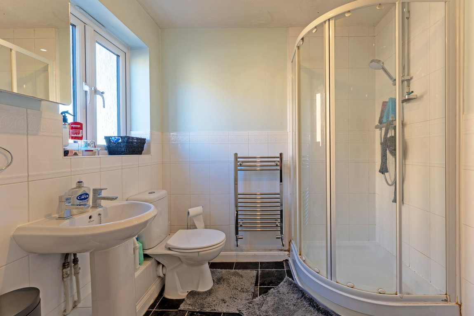
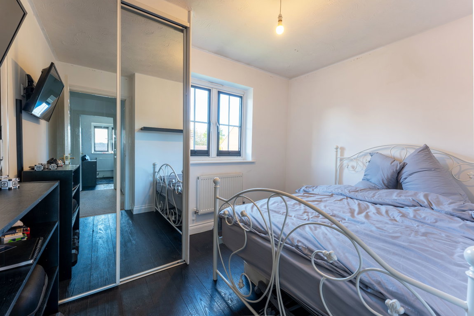
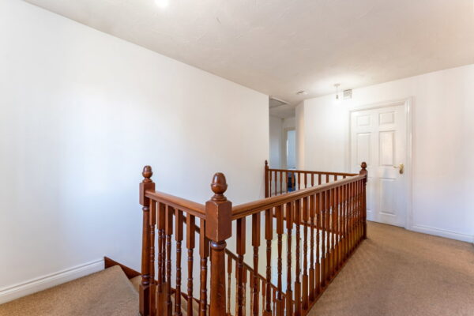
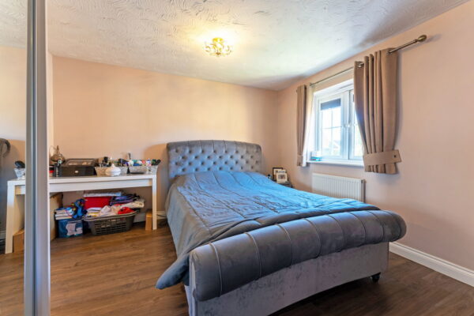
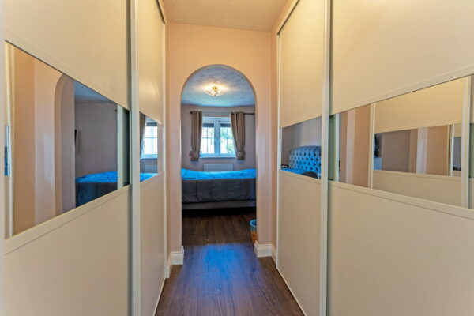
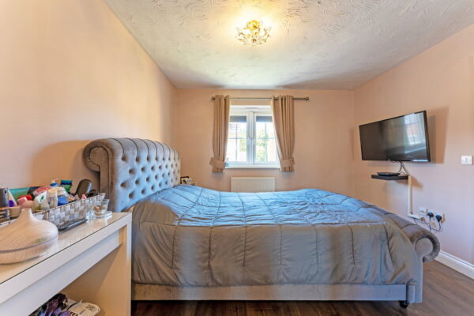
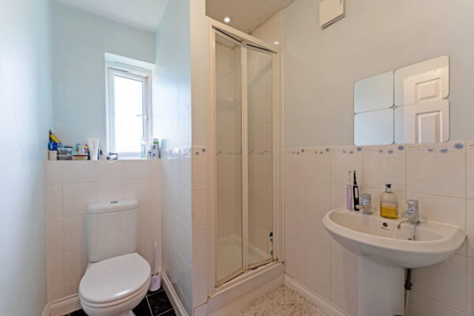
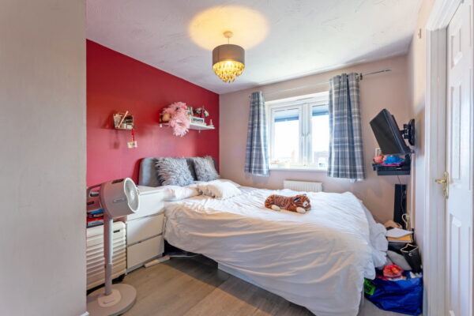
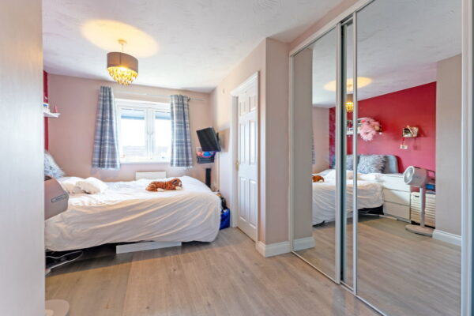
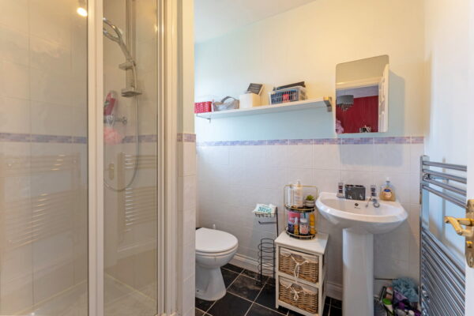
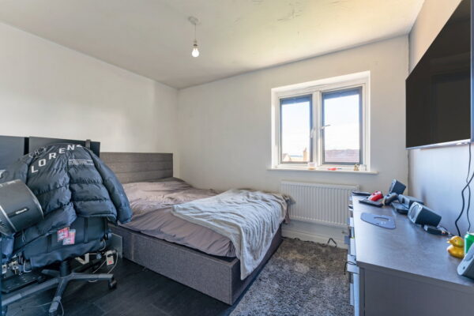
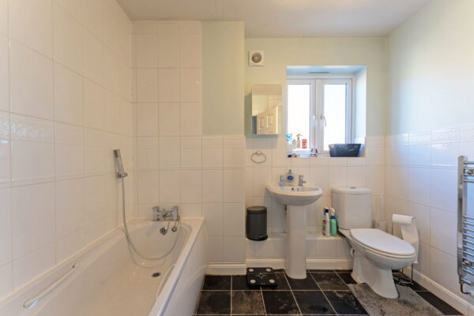
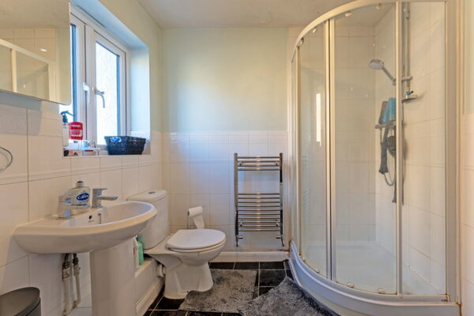
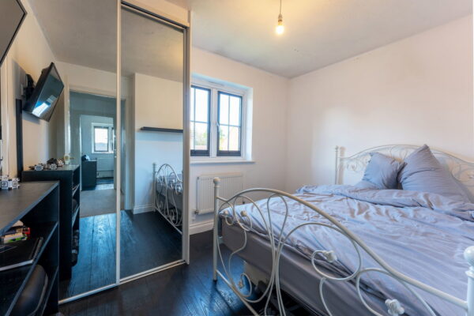
A feature landing leads to four generous double bedrooms, offering excellent flexibility for larger families. Three of the bedrooms benefit from fitted wardrobes, providing superb built-in storage, while two ensuite's add an extra touch of convenience to the master bedroom and bedroom two. A well proportioned family bathroom, fitted with a four-piece white suite, completes the first-floor accommodation.
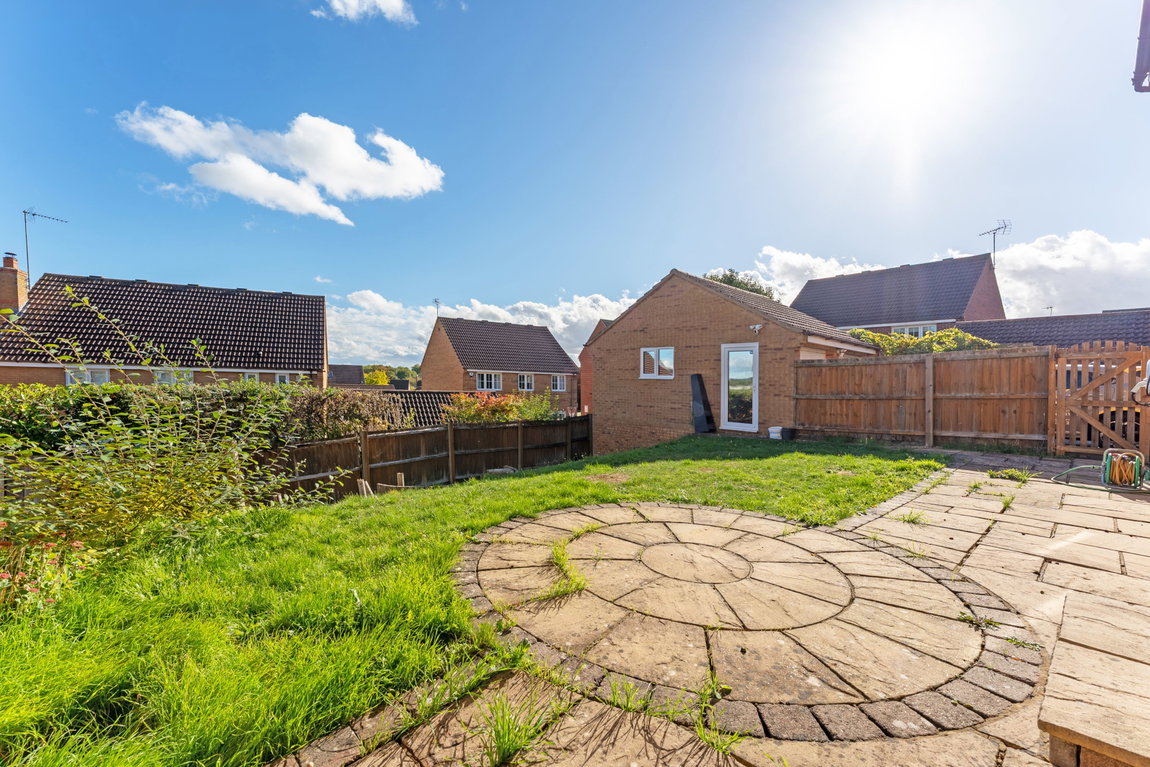
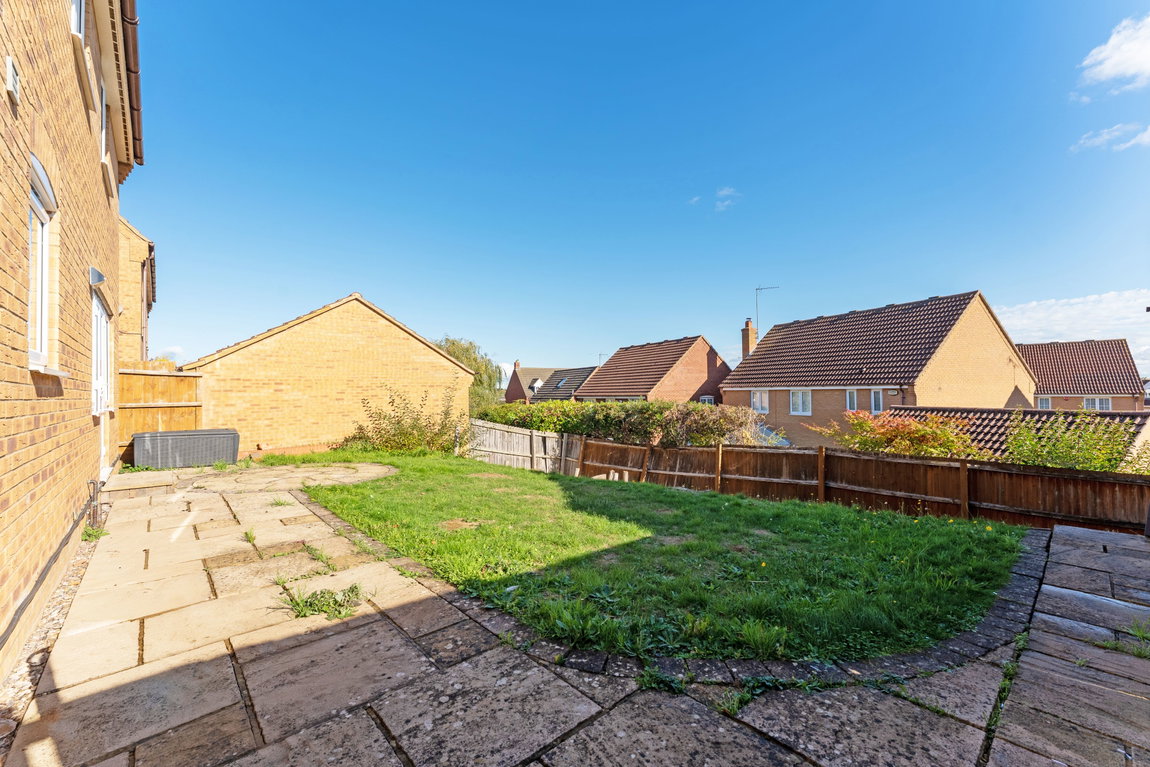
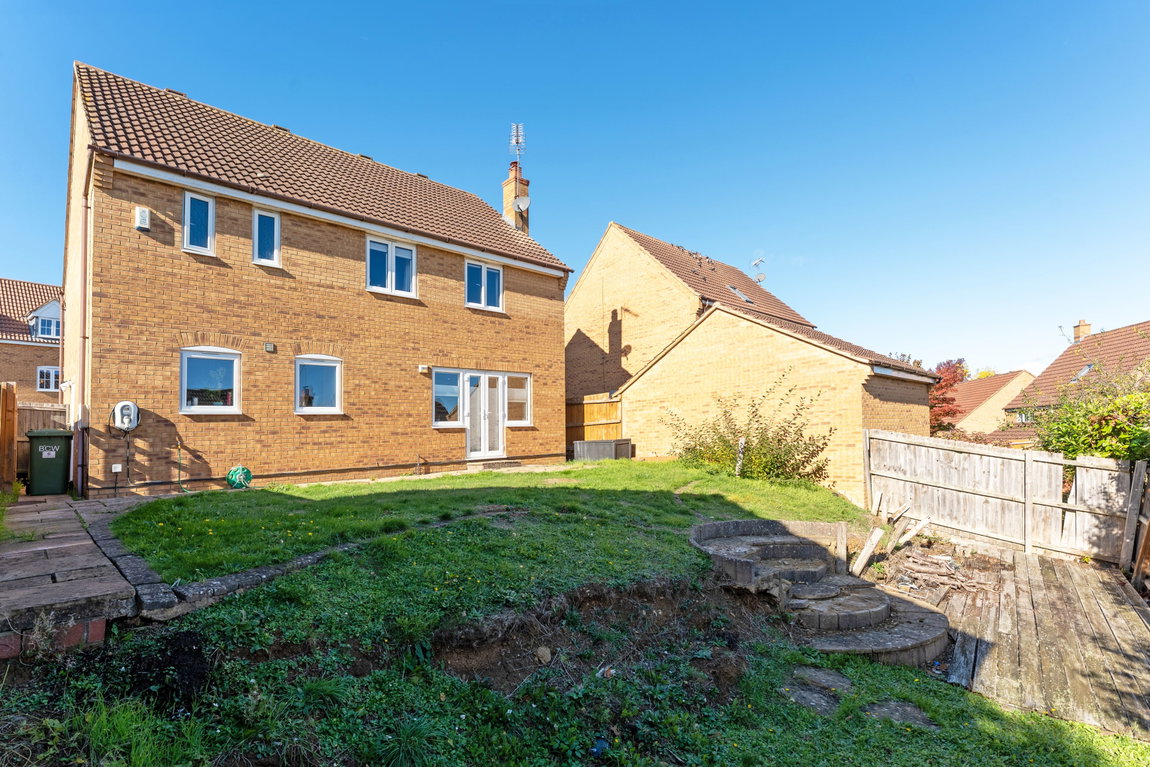
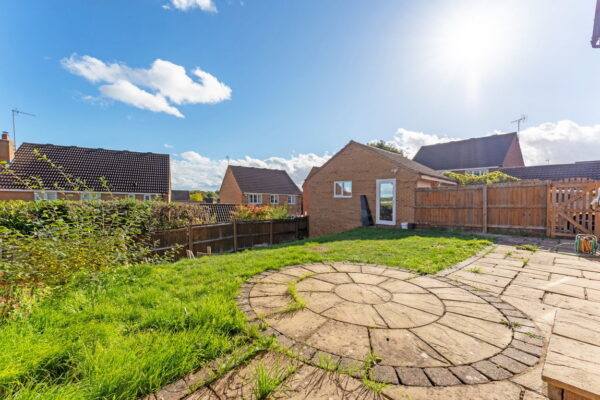
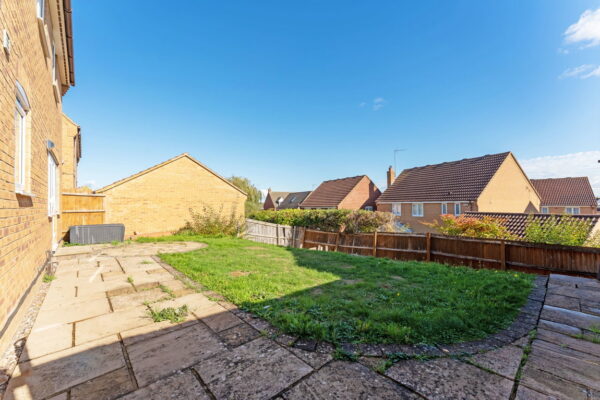
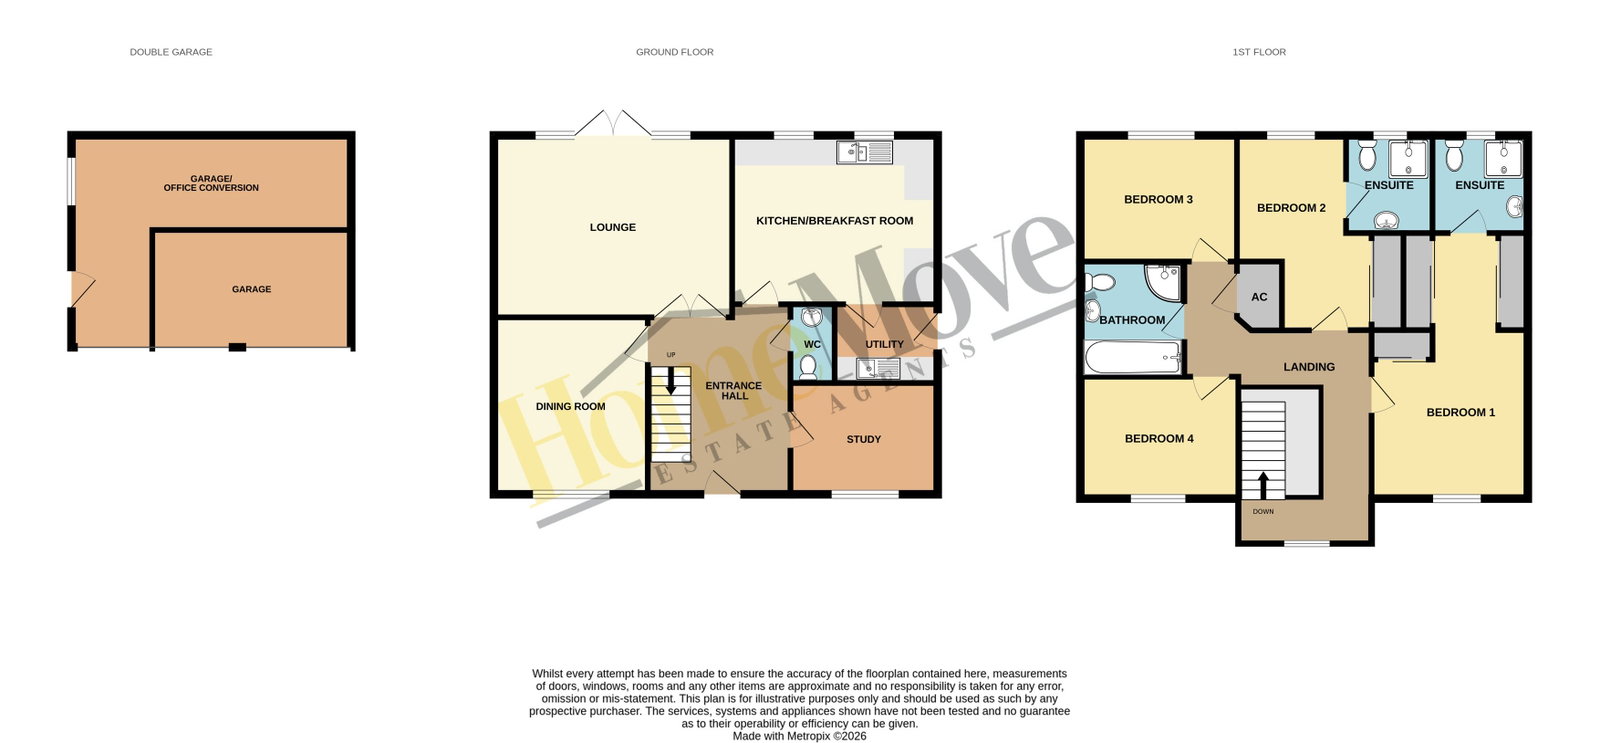
To the rear, an east-facing garden offers a patio area, law, access to the converted garage and driveway alongside two EV chargers.
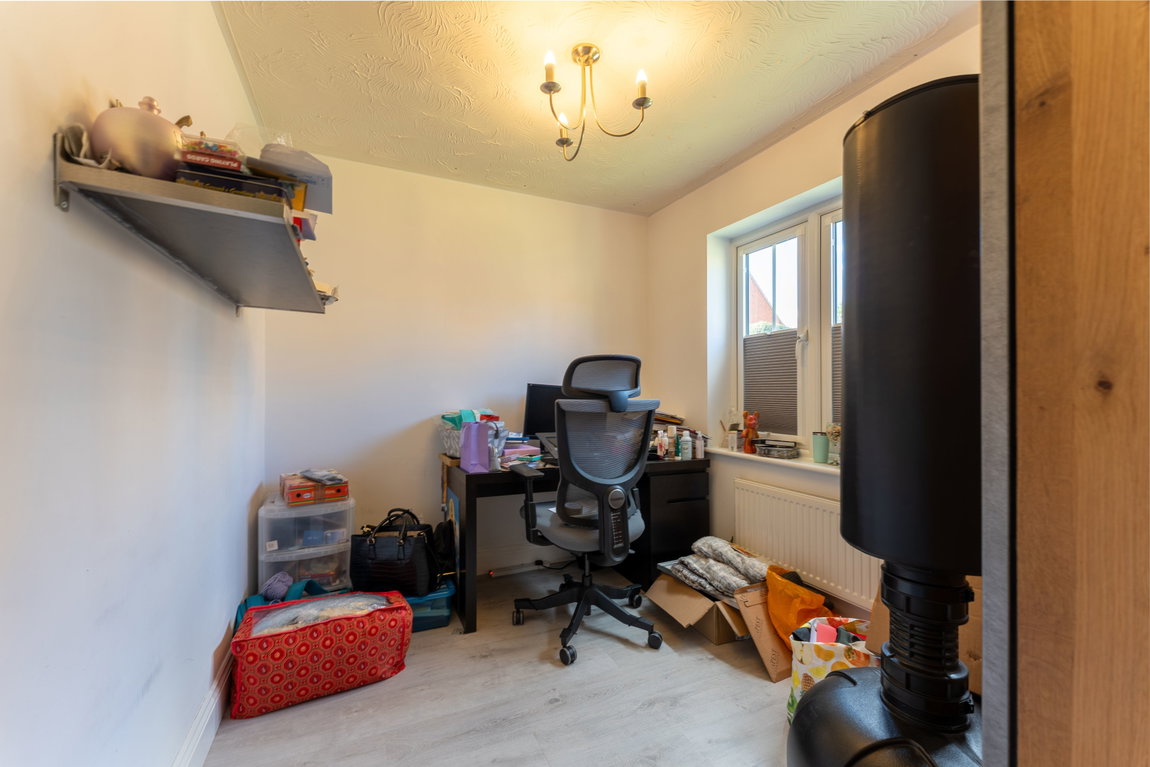
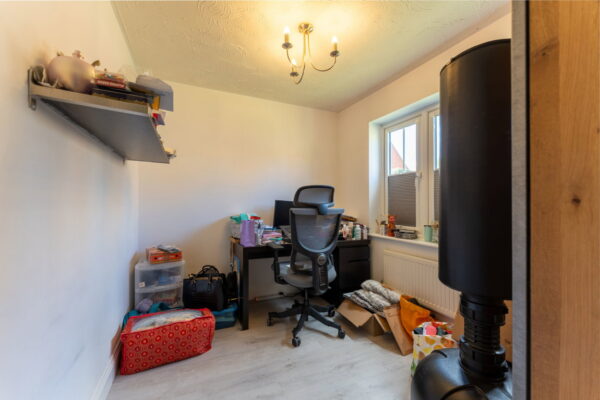
Further improvements undertaken by the current owners include a new boiler fitted in 2022 and a partially converted double garage which benefits from insulation, electrics, window and secure UPVC door which is currently used as a home office.
General Information:
The property is Freehold. The property has Mains Electricity, Water and Drainage. Local Authority: North Northamptonshire Council. Council Tax Band: E. Energy Efficiency Rating: TBC.
* When you make an offer on a property, we are required by law to carry out ID and Financial verification checks. As part of this we will need to see documents including Proof of ID, Address and Financial Statements and we will carry out a ‘SmartSearch’ chargeable at £15 per buyer. HomeMove Estate Agents may be paid a referral fee for introducing clients to their preferred EPC, Conveyancing, Survey and Mortgage service providers.
Floor Plans