Burton Way, Fleckney, Leicester, Leicestershire, LE8 8DW
Leicestershire
£375,000
Video Tour
Floor Plans
Property features
- Modern Detached Family Home
- Four Good Size Bedroom
- Small Private Development
- Great Central Location
- Modern Kitchen/Diner
- Modern Family Bathroom & Ensuite To Master Bedroom
- Garage & Parking
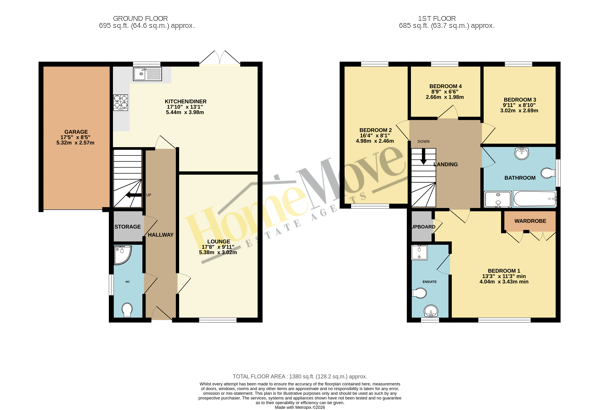
- EPC Rating: B
Details
Nestled in the desirable village of Fleckney, this beautifully presented four-bedroom detached home offers spacious and comfortable family living, complete with a generous garden and convenient amenities.
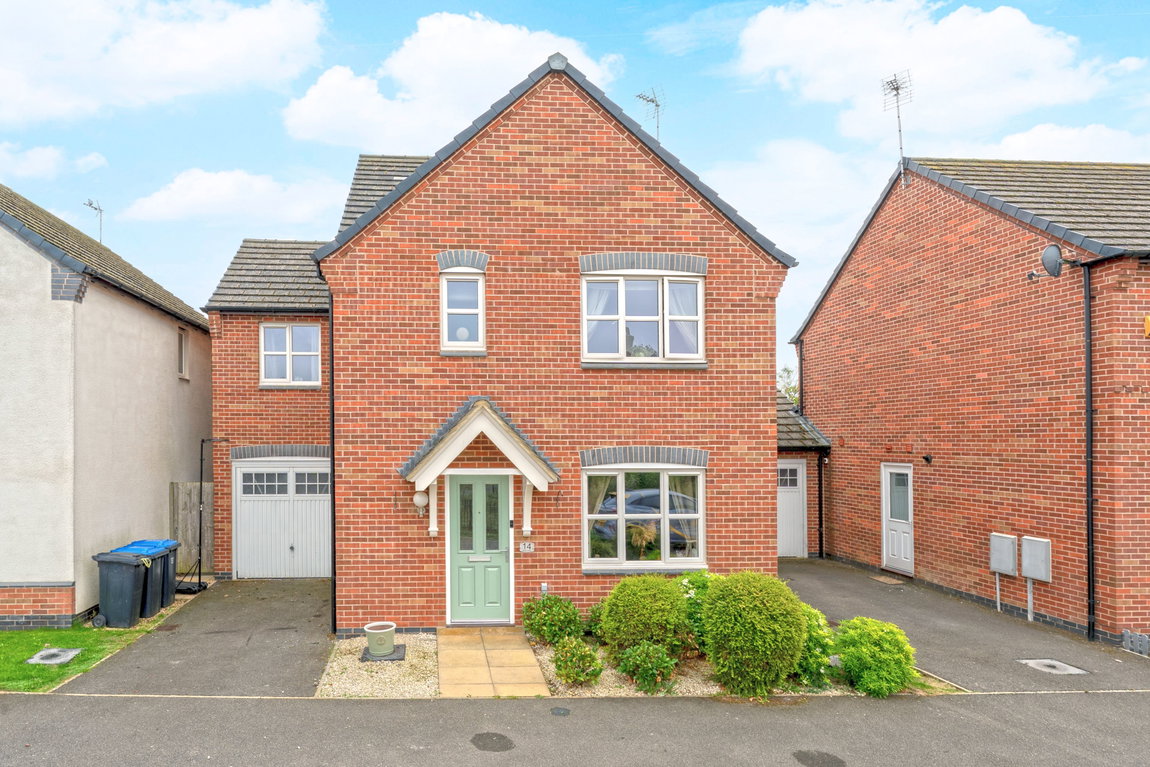
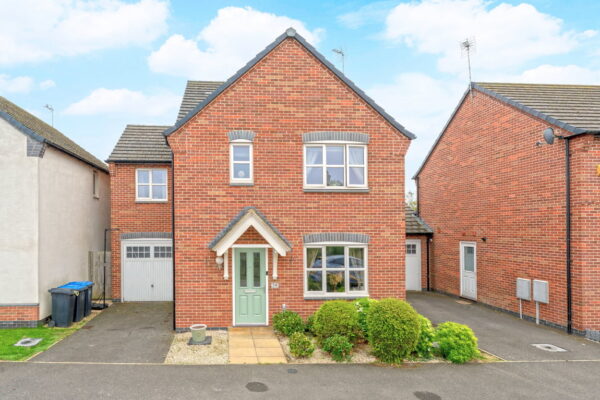
From the moment you approach, the property presents an attractive kerb appeal with a neatly maintained front garden. A driveway provides off-road parking and leads to a single garage, offering practical storage or additional parking. A welcoming pathway guides you to the front entrance.
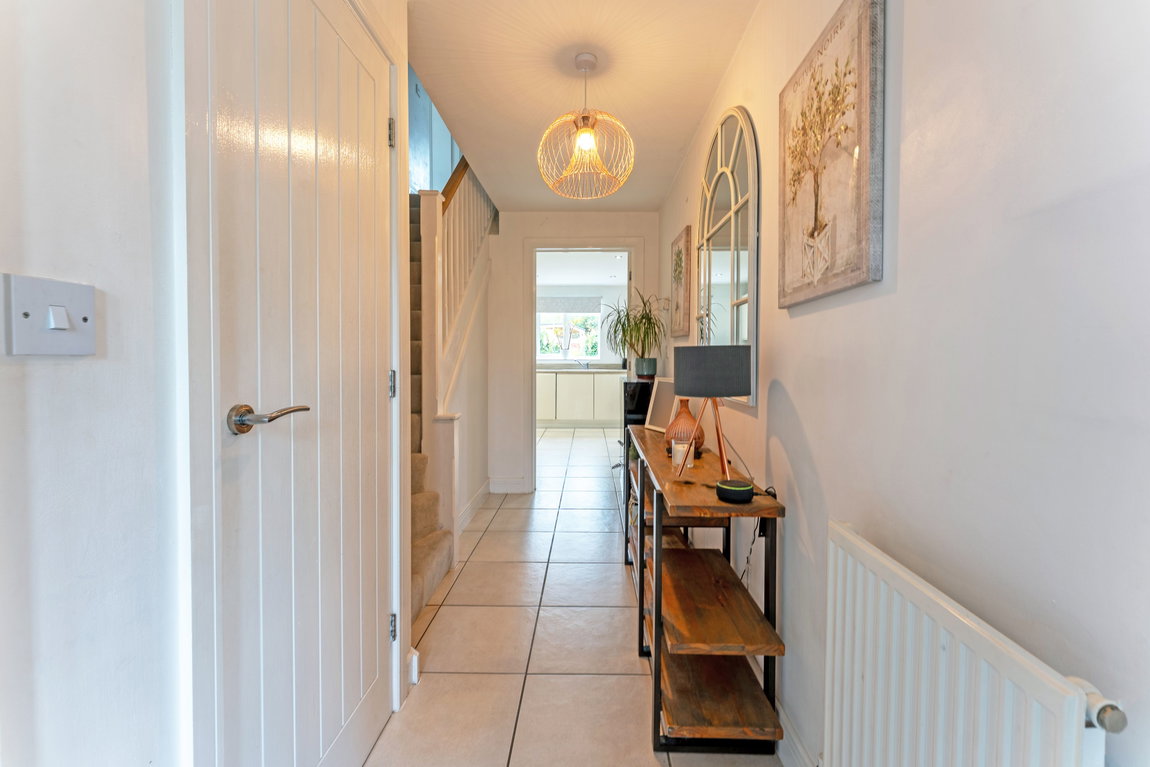
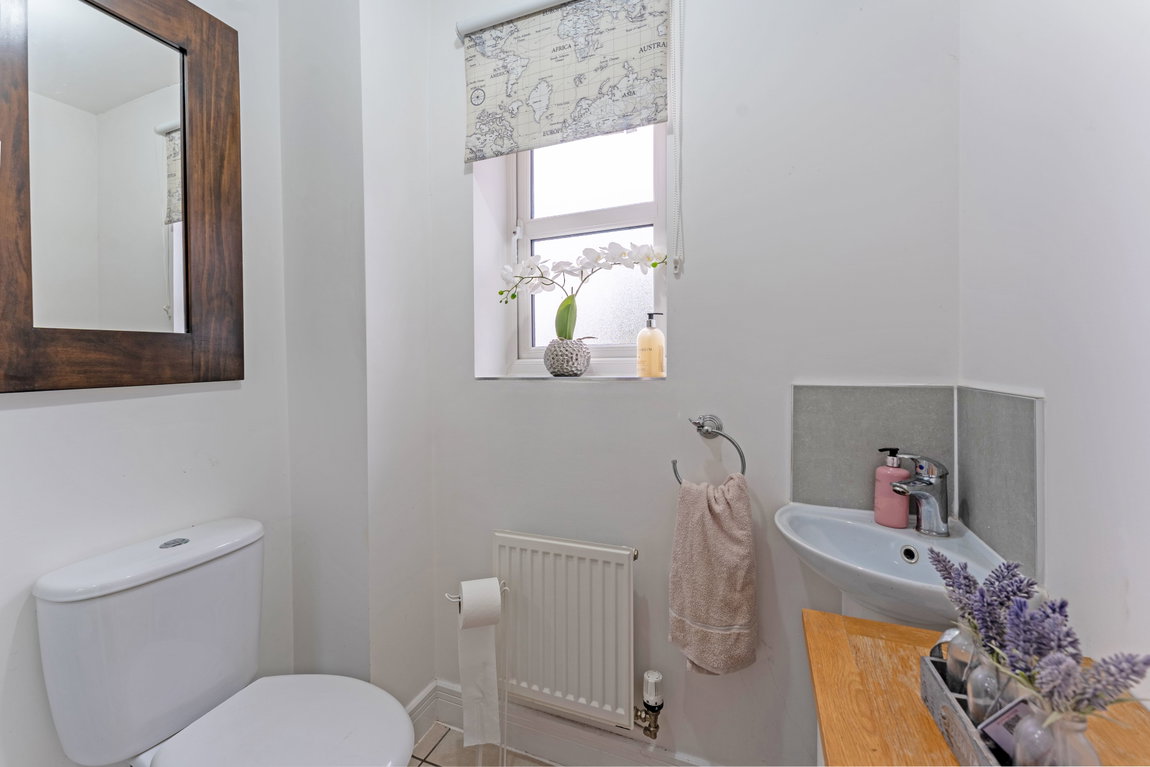
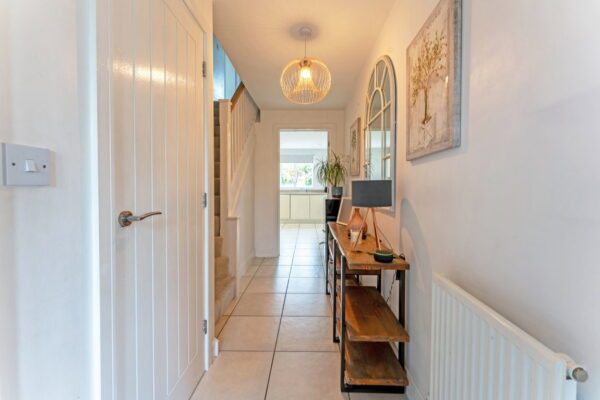
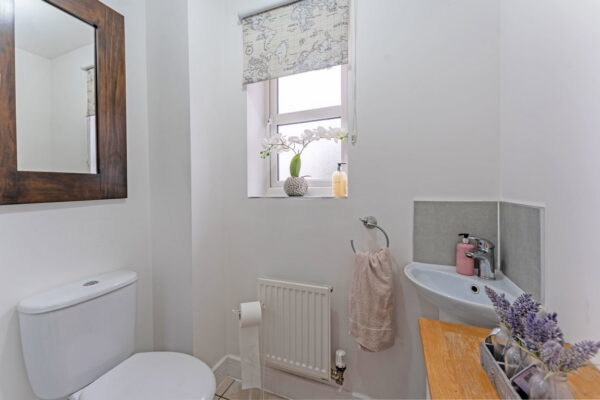
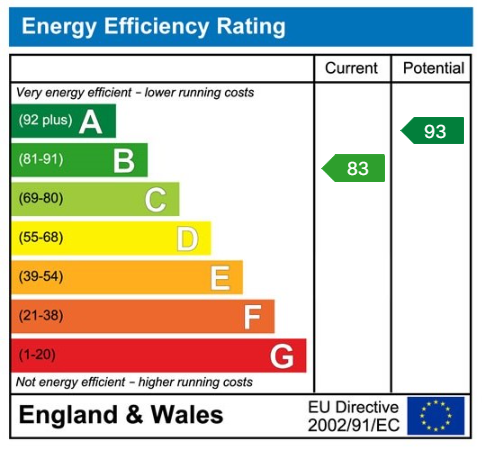
Step inside to a well-presented entrance hall, creating a sense of space and warmth. This central area provides access to all principal ground floor rooms, including a convenient downstairs W/C, and features central heating for year-round comfort.
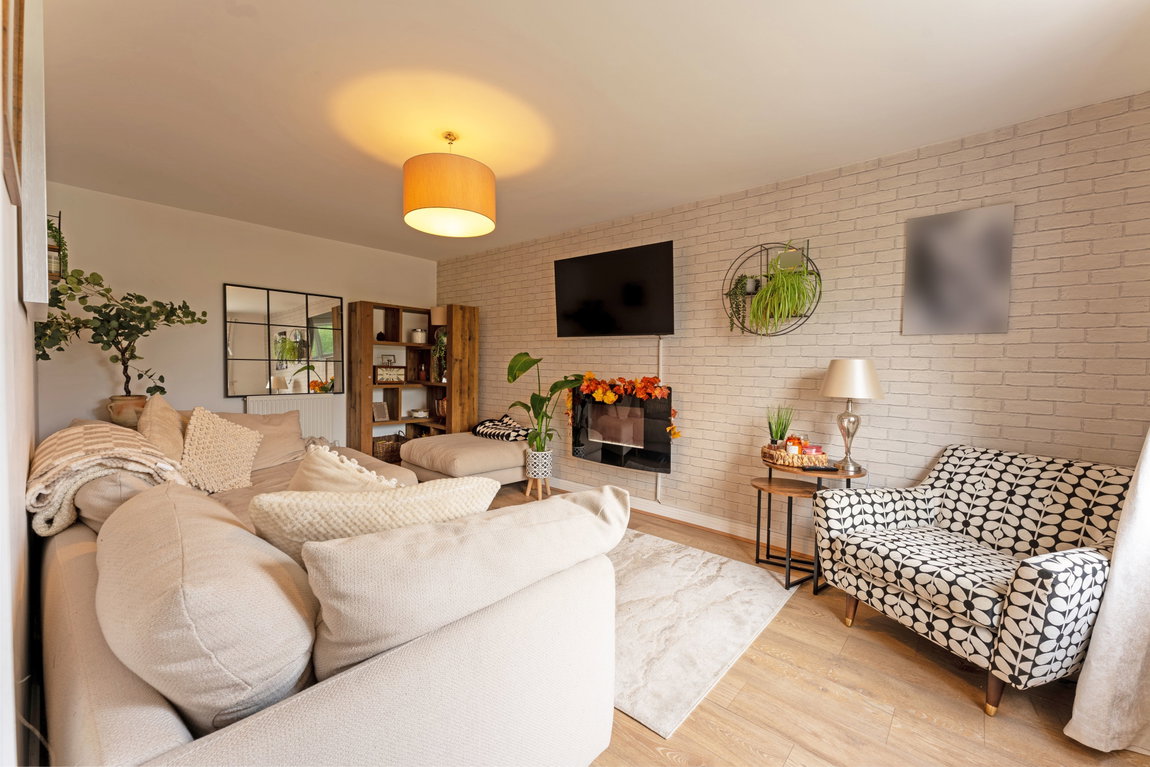
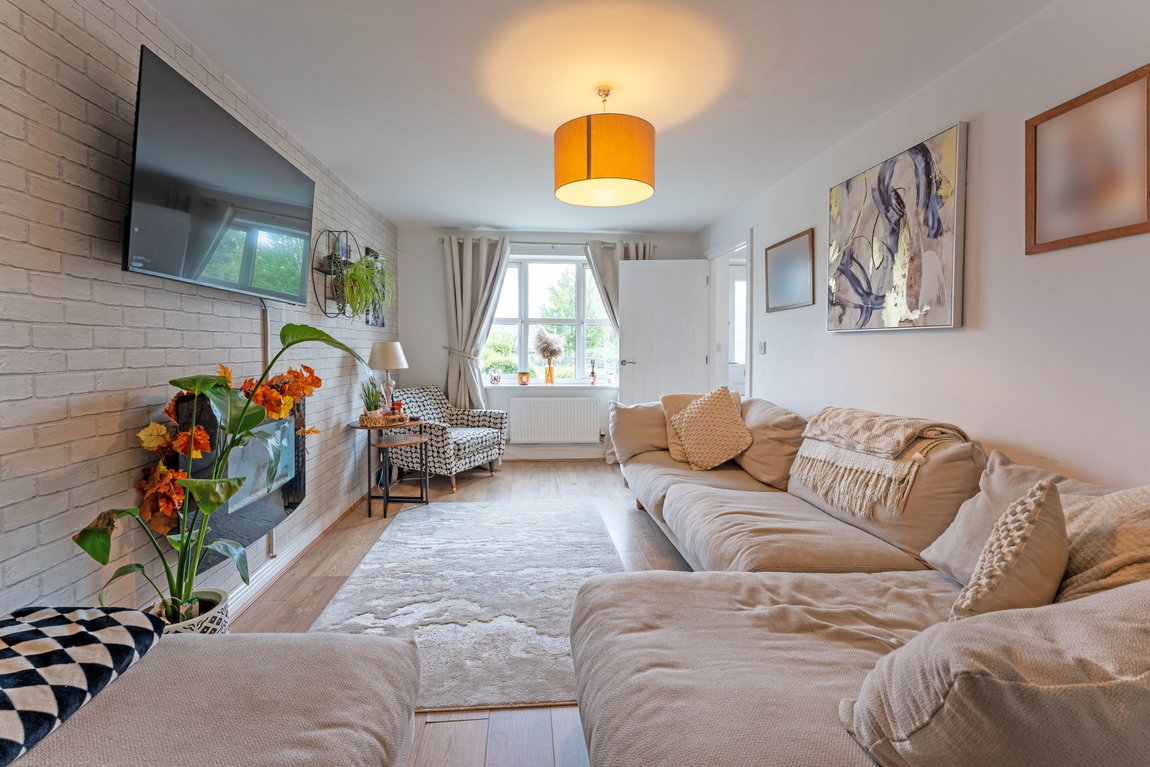
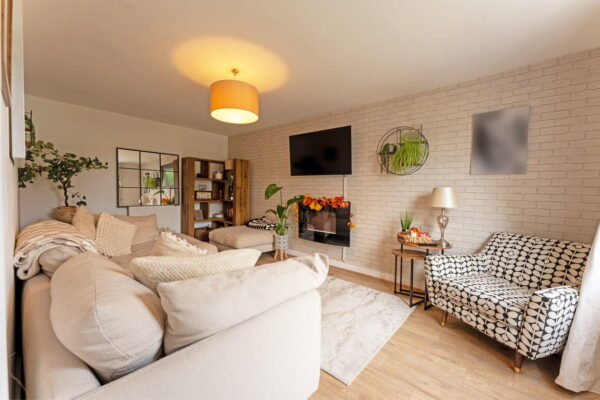
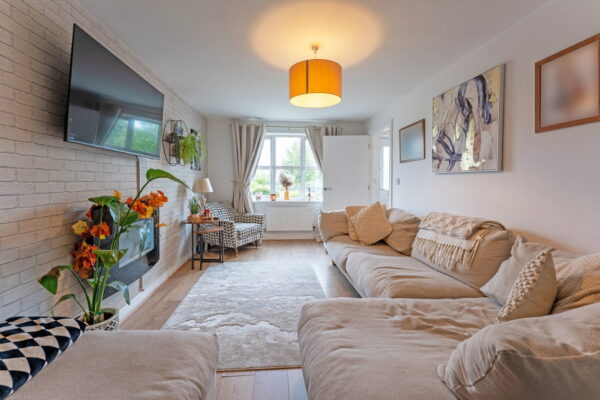
The lounge is a comfortable and inviting space, perfect for relaxation and entertaining. A double-glazed window to the front floods the room with natural light, while an attractive electric fire provides a stylish focal point. This well-proportioned room offers ample space for various seating arrangements and includes a dedicated TV point, making it ideal for modern family life.
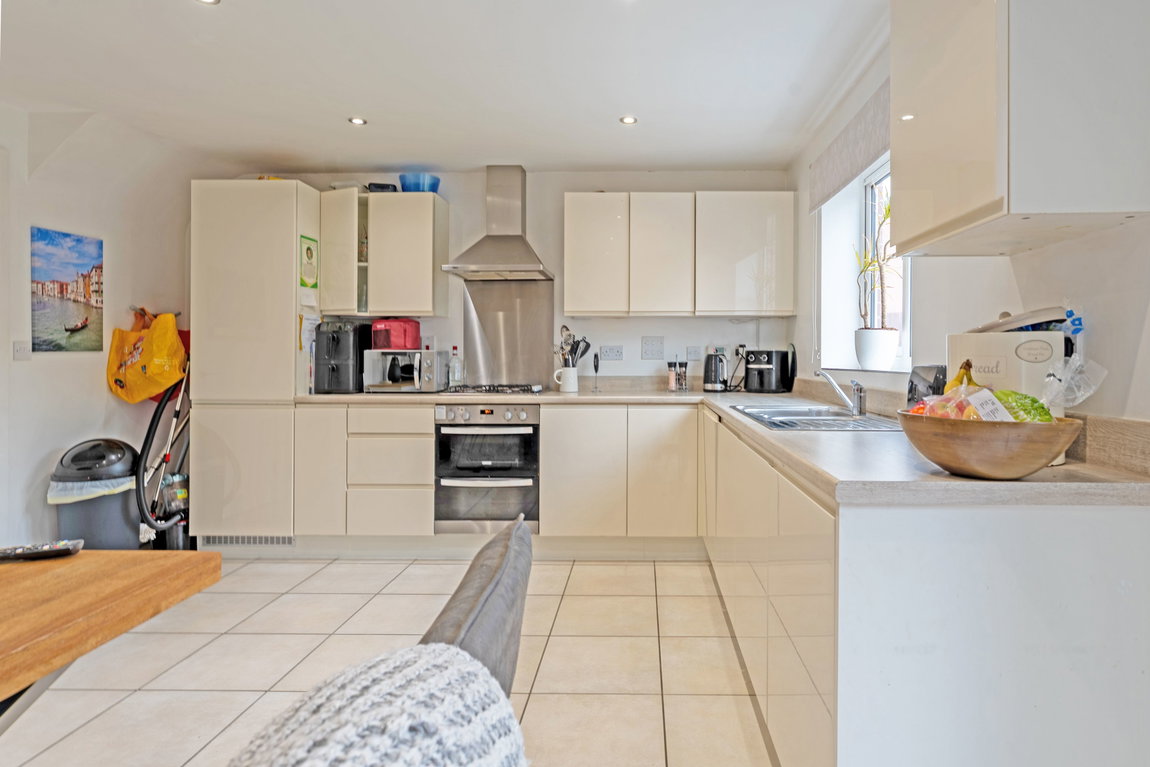
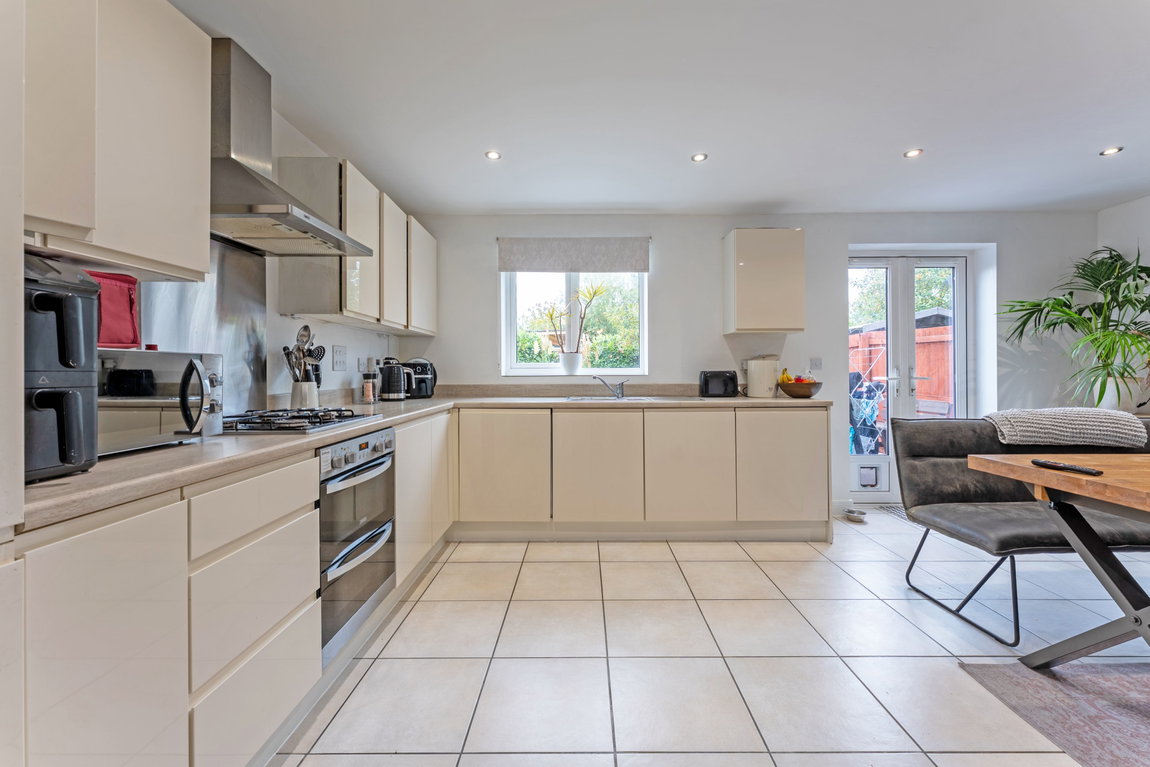
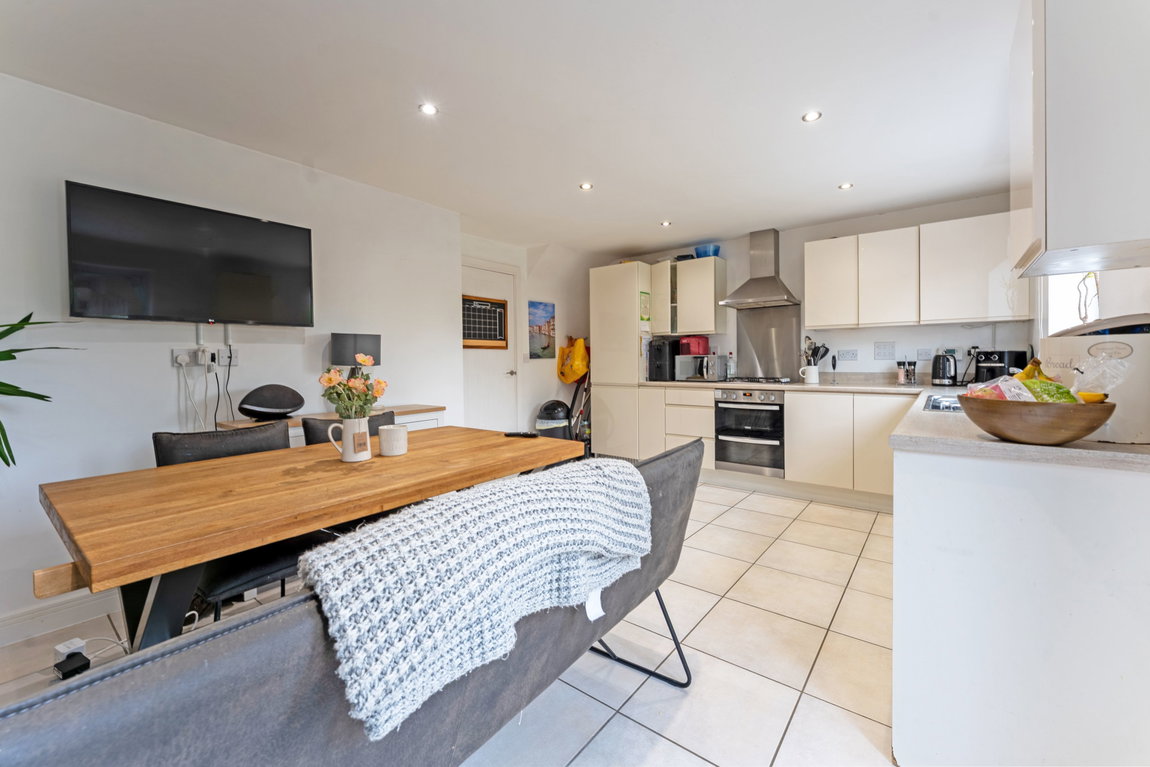
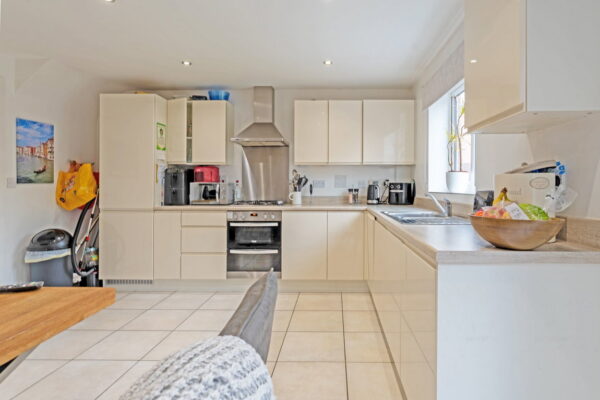
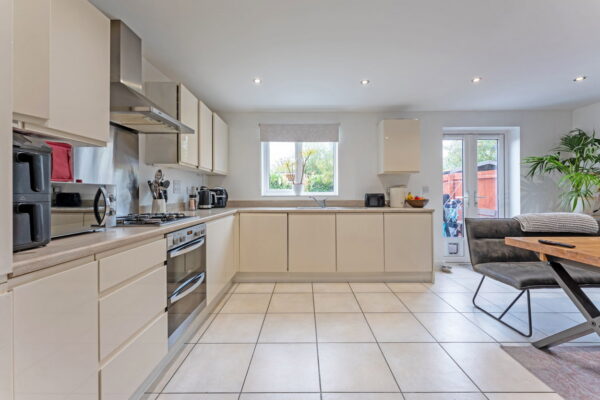
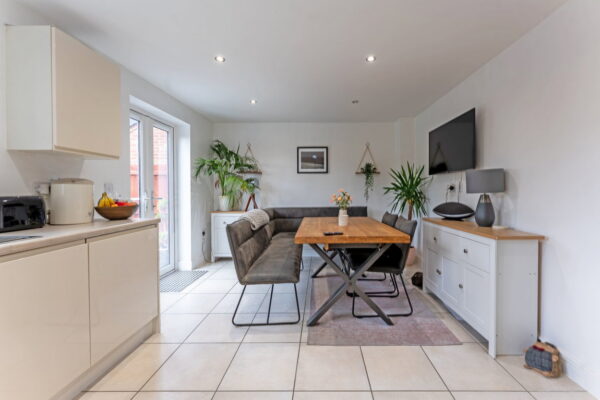
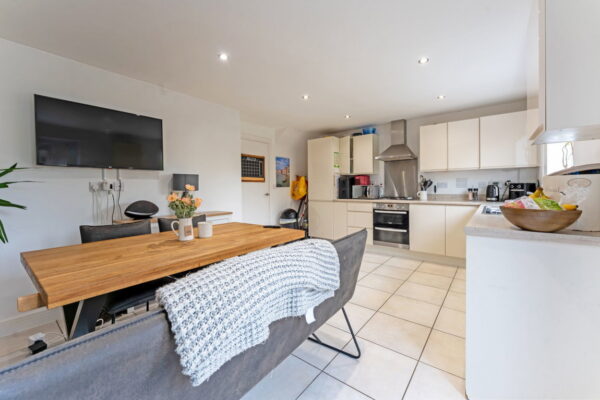
The heart of this home is the superb and spacious kitchen/diner, designed as a sociable and practical hub. It features a comprehensive range of contemporary wall and base units with ample work surfaces. Integrated appliances include a gas hob with extractor fan, electric oven, fridge freezer, washing machine, and dishwasher, creating a sleek and functional cooking environment.
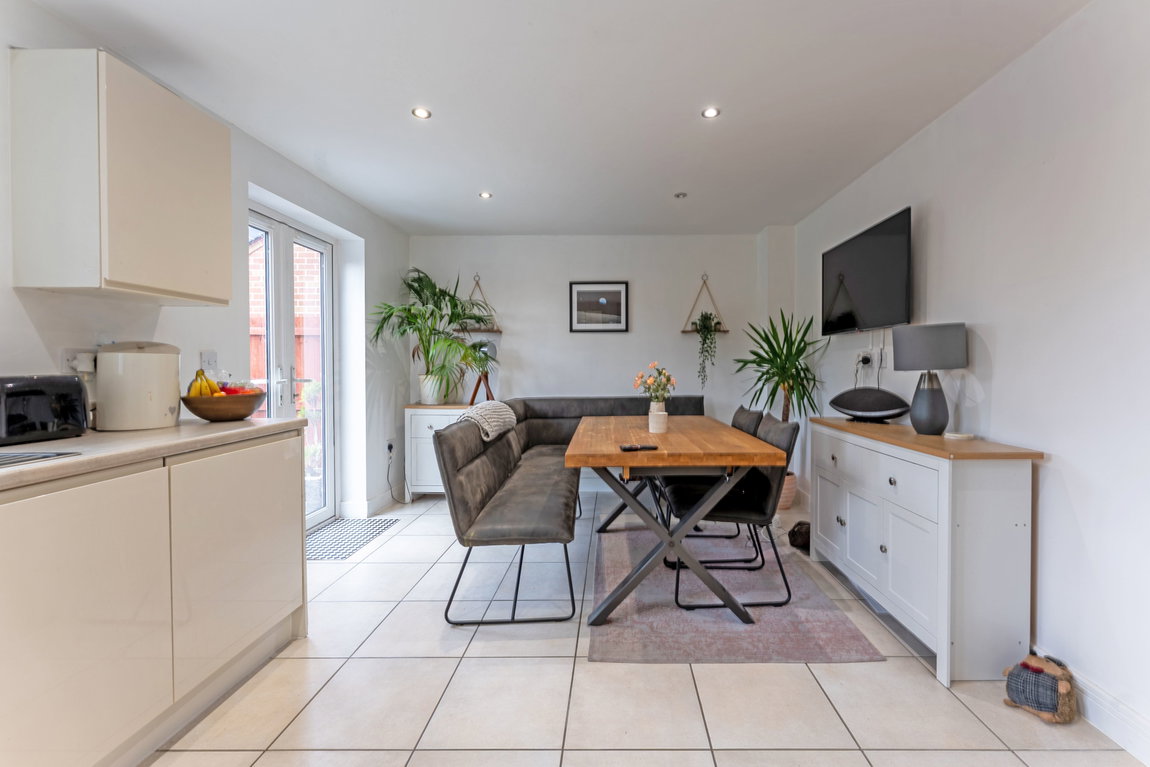
The dining area comfortably accommodates a family dining table, perfect for everyday meals and entertaining. French doors open directly onto the rear garden, seamlessly connecting the indoor and outdoor living spaces and allowing natural light to flow through.
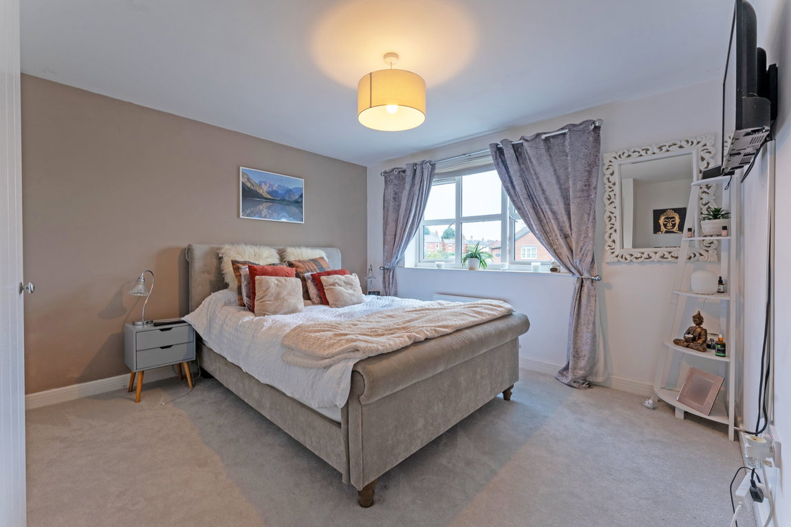
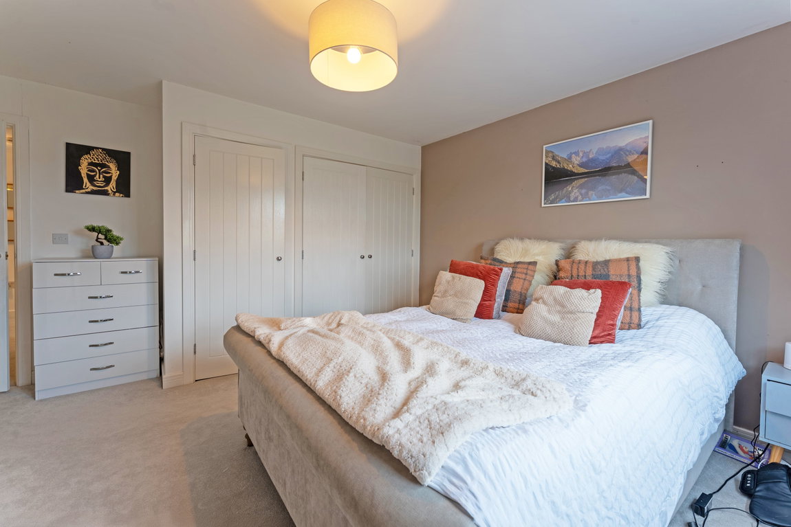
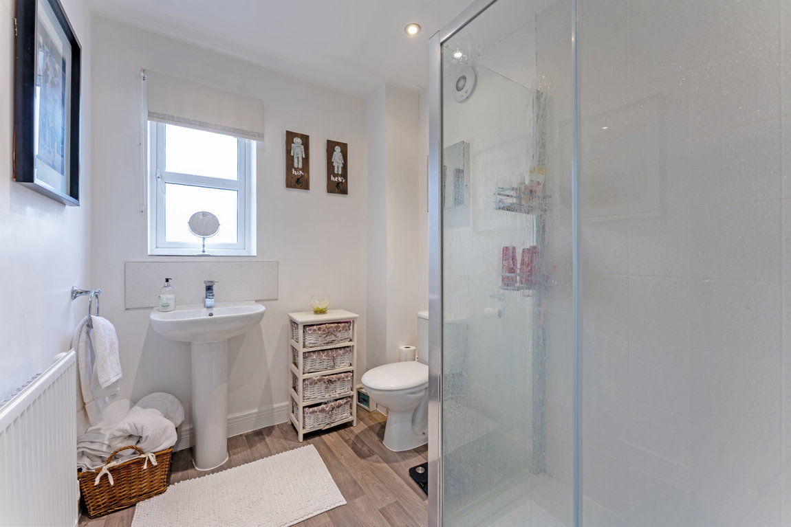
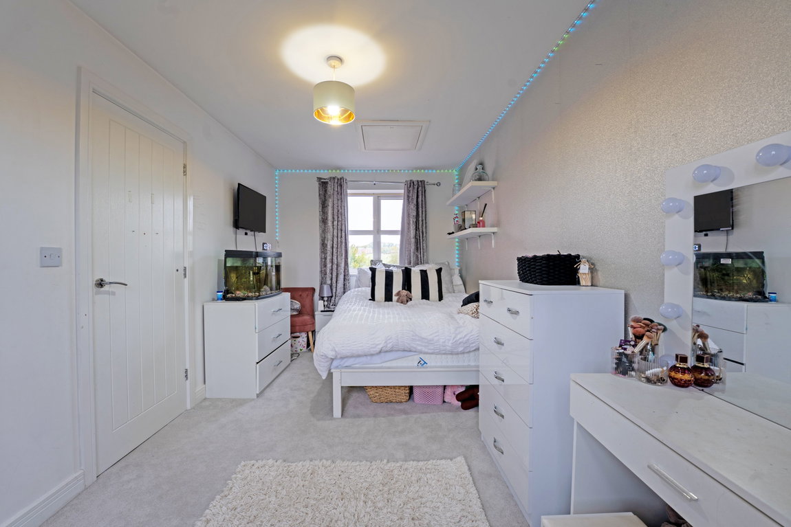
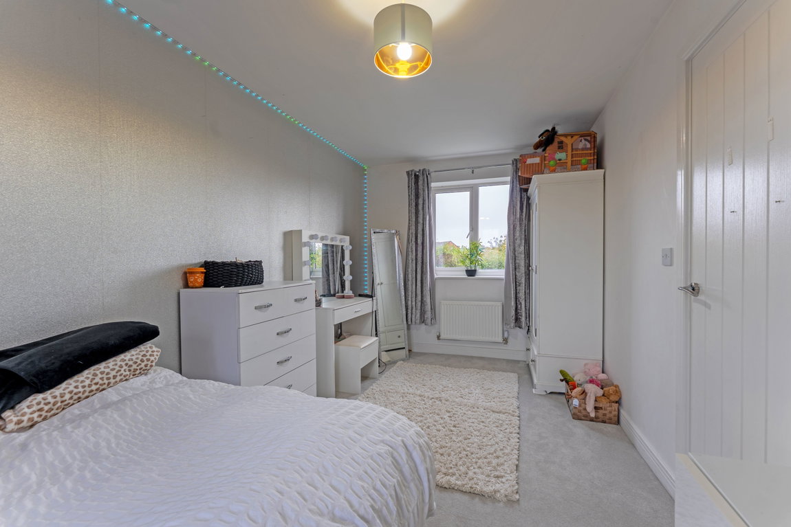
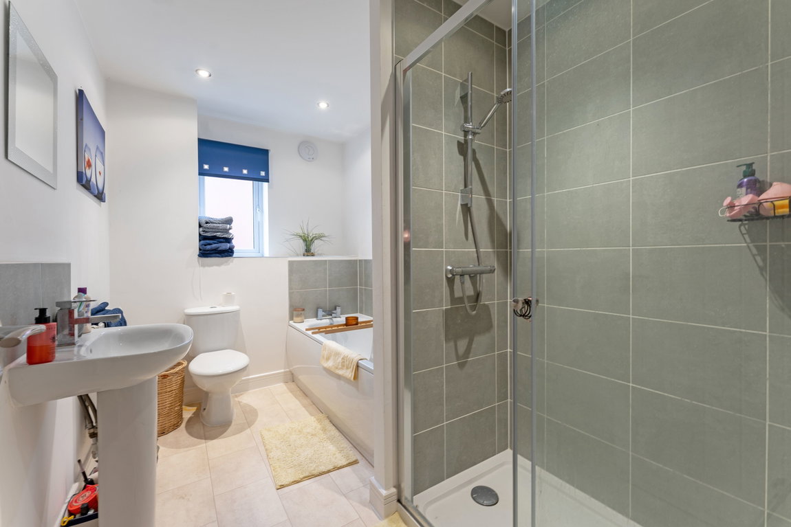
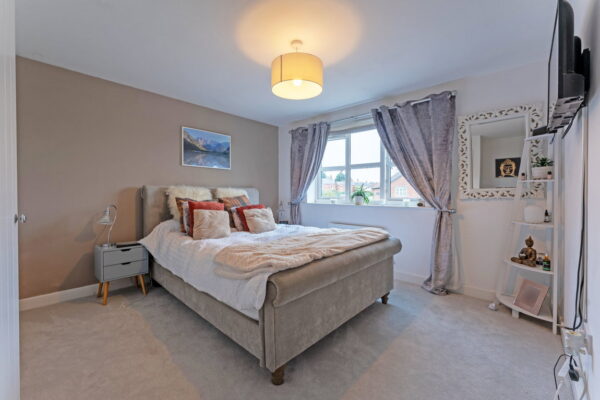
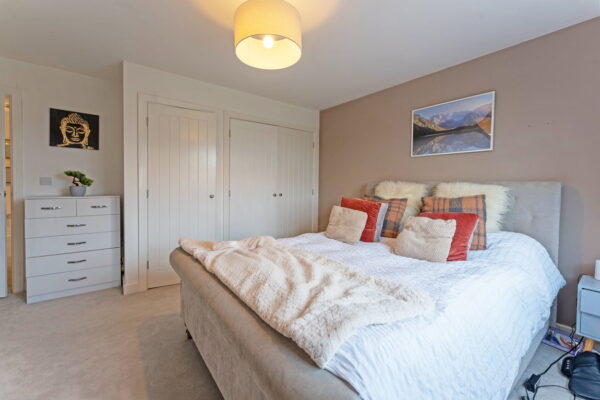
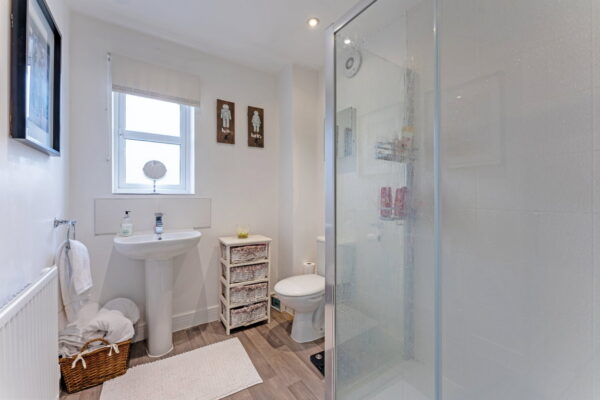
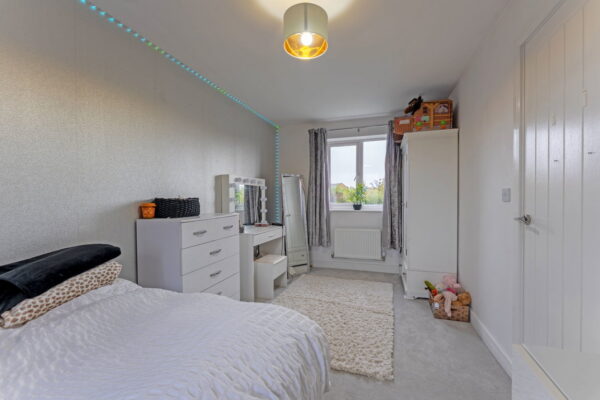
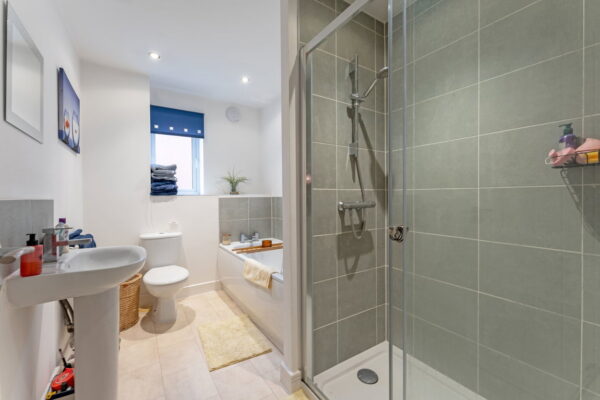
Ascending to the first floor, you will find four good-sized bedrooms, each designed with comfort in mind. The principal bedroom is a spacious retreat, featuring a double-glazed window to the front, a central heating radiator, and fitted wardrobes for excellent storage. This room also benefits from a private en suite, complete with a shower cubicle, low-level flush W/C, and wash hand basin, alongside a double-glazed window for natural light and ventilation.
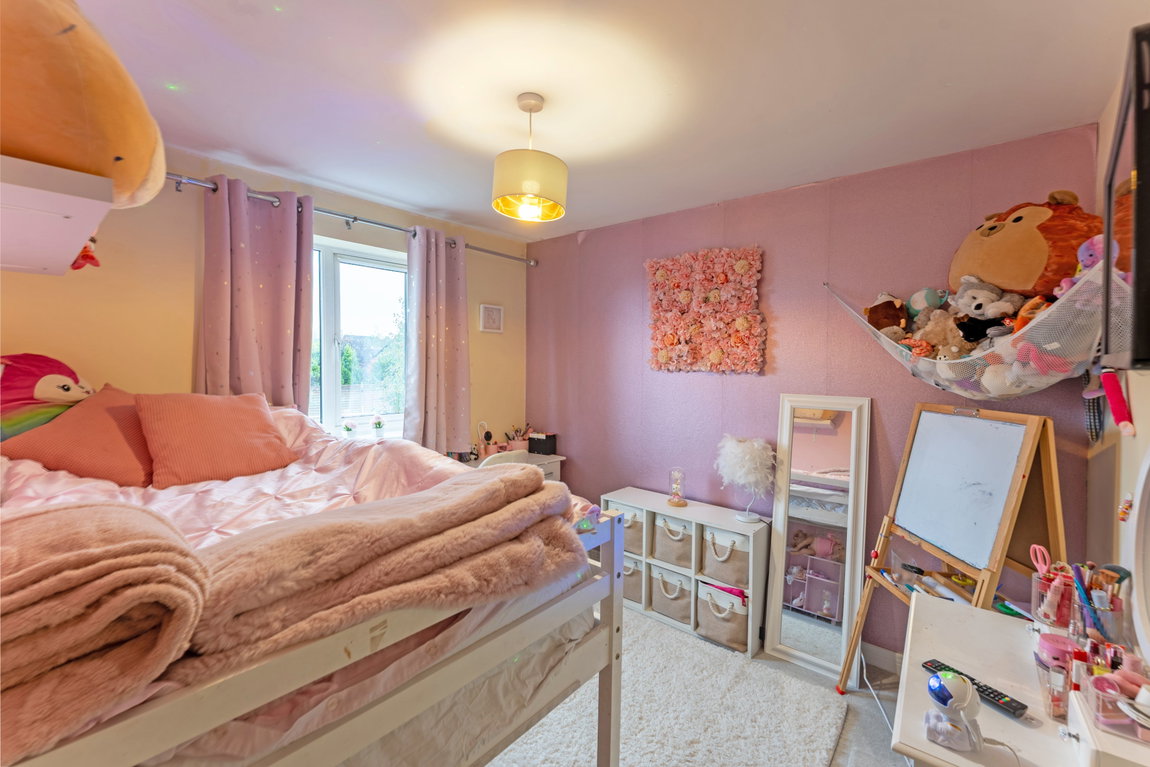
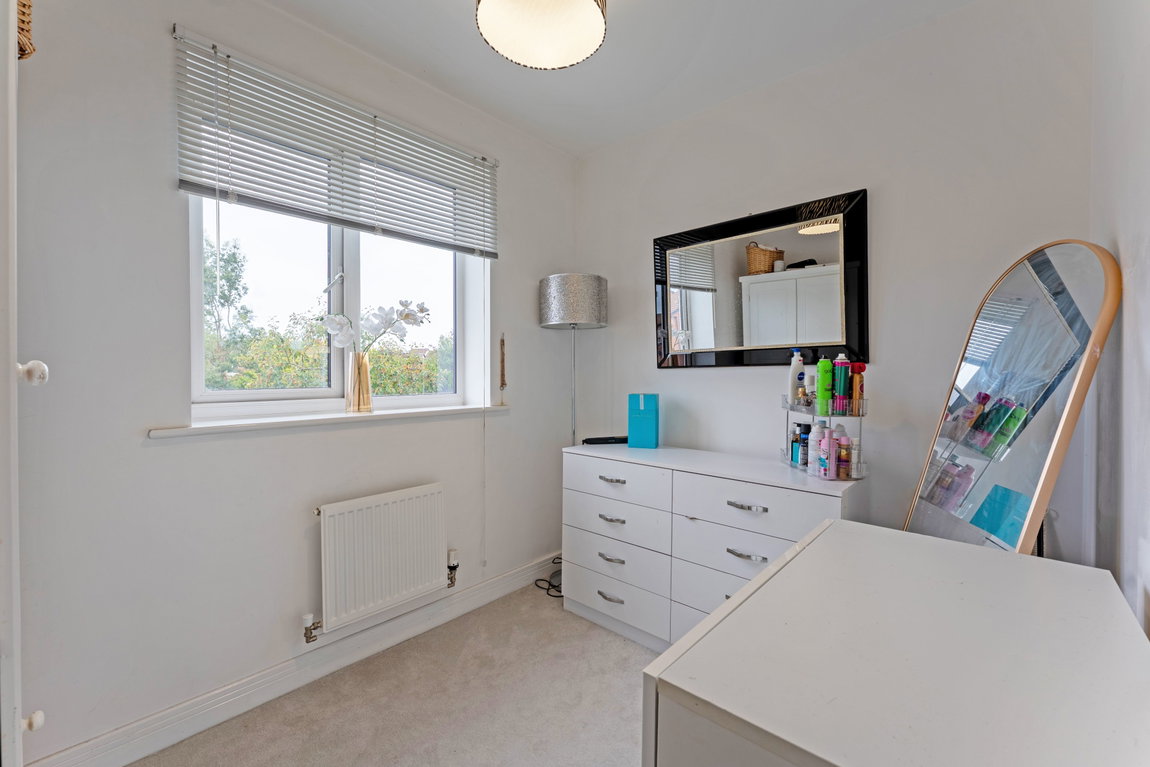
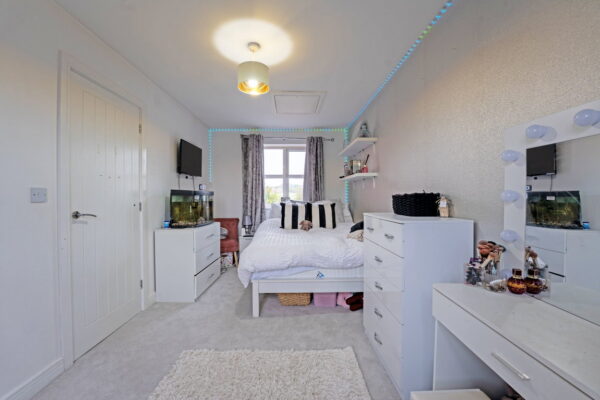
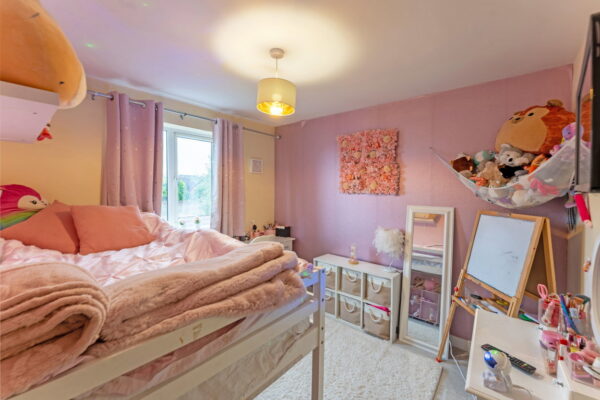
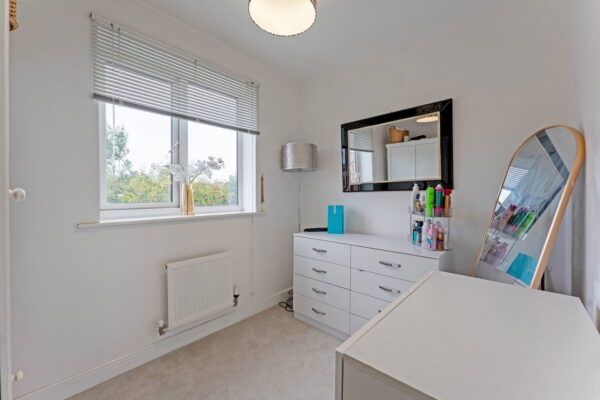
Bedroom two is another generously sized double bedroom with a double-glazed window and central heating radiator, offering a bright and comfortable space. Bedrooms three and four are both well-proportioned and versatile, each with double-glazed windows overlooking the rear garden and central heating. These rooms can easily adapt to suit your needs, whether as children's rooms, guest rooms, or a dedicated home office.
The family bathroom is well-appointed with a three-piece suite, including a panelled bathtub, low-level flush W/C, and wash hand basin. A double-glazed window provides natural light and ventilation, while a central heating radiator ensures warmth.
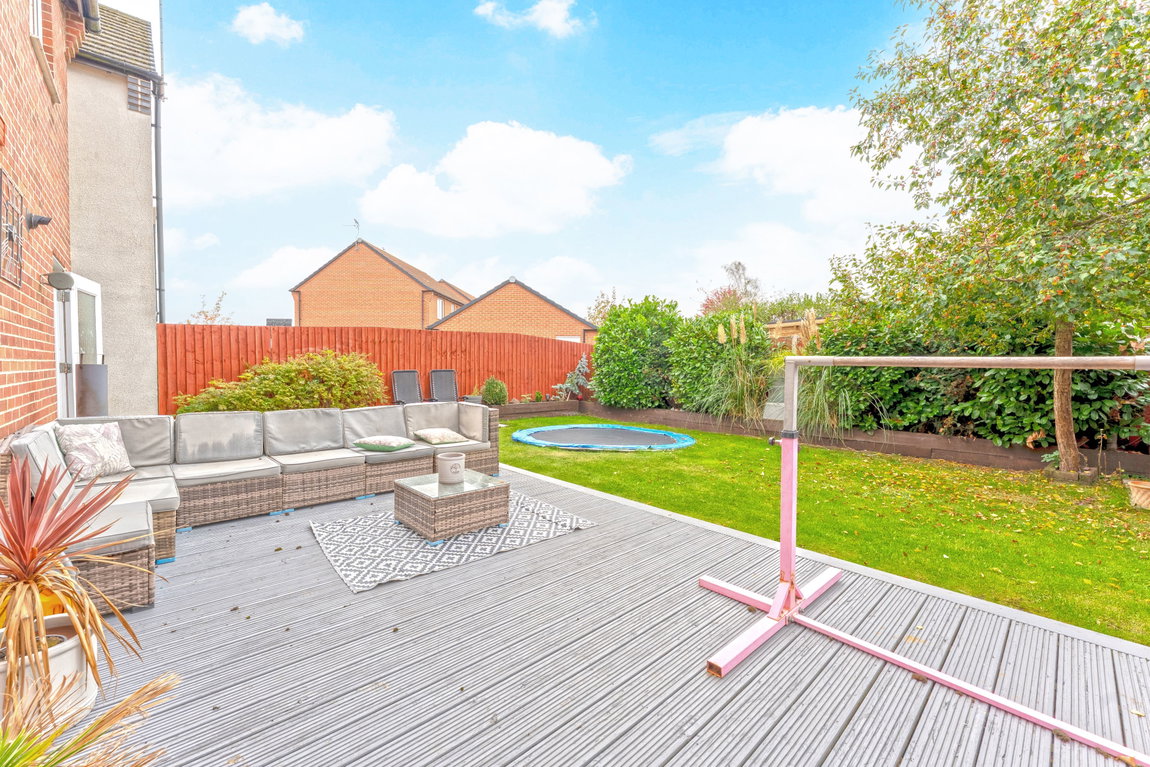
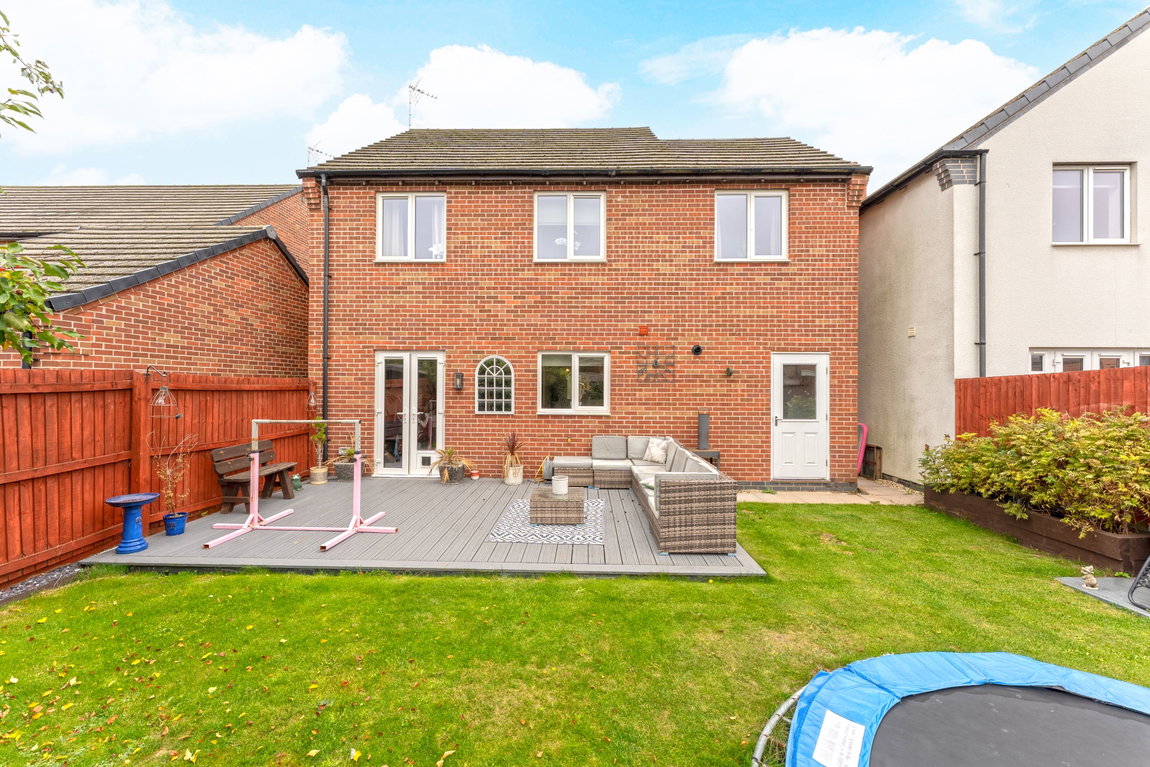
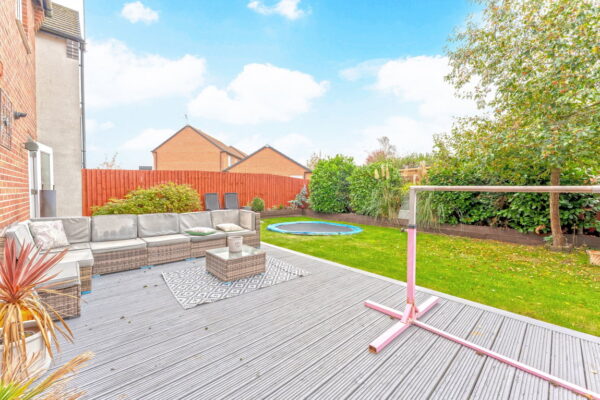
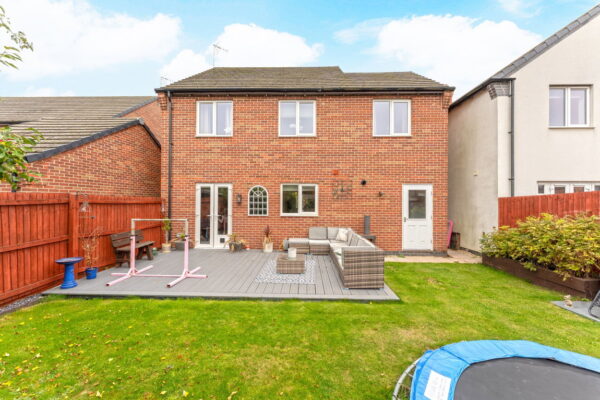
Outside, the generously sized and well-maintained rear garden provides an excellent space for relaxation and enjoyment. Predominantly laid to lawn, it offers ample room for outdoor activities, while a decking area creates the perfect setting for alfresco dining, barbecues, and social gatherings. Enclosed by wooden fencing, the garden ensures privacy and security.
Fleckney is a popular and well-regarded village, offering a peaceful setting with convenient access to local amenities, schools, and transport links. The location provides a welcoming community atmosphere while remaining well-connected to larger towns and cities.
This home offers a perfect blend of comfortable interiors and practical outdoor space, ready for a family to move in and enjoy.
General Information: Tenure: Freehold. Local Authority: Harborough District Council. The agency website indicates tax band E. Energy Rating: B. The property has mains electricity, gas, water and drainage. There is an estate maintenance fee payable on the development of aprox £200PA for the ongoing maintenance of the public areas.
Situated in the heart of the village, enjoying a countryside/village lifestyle, yet is conveniently close to the A6, connecting you to nearby Market Harborough and Leicester. Fleckney is a village and civil parish in the Harborough district of Leicestershire. It is situated off the A6 between Market Harborough and Leicester. The area is very popular and has a wide selection of shops and amenities within the area including the new sports centre and gym within easy walking distance. There is a local primary school and the neighbouring villages have two high schools at Kibworth High School and the independent Leicester Grammar School.
* * When you make an offer on a property, we are required by law to carry out ID and Financial verification checks. As part of this we will need to see documents including Proof of ID, Address and Financial Statements and we will carry out a ‘SmartSearch’ chargeable at £15 per buyer. * HomeMove Estate Agents may be paid a referral fee for introducing clients to their preferred EPC, Conveyancing, Survey and Mortgage service providers.
EPC
Floor Plans