Ormonde Terrace, Nottingham, Nottinghamshire, NG5 2FE
Nottinghamshire
£185,000 Guide Price
Video Tour
Floor Plans
Property features
- GUIDE PRICE £185,000 - £195,000
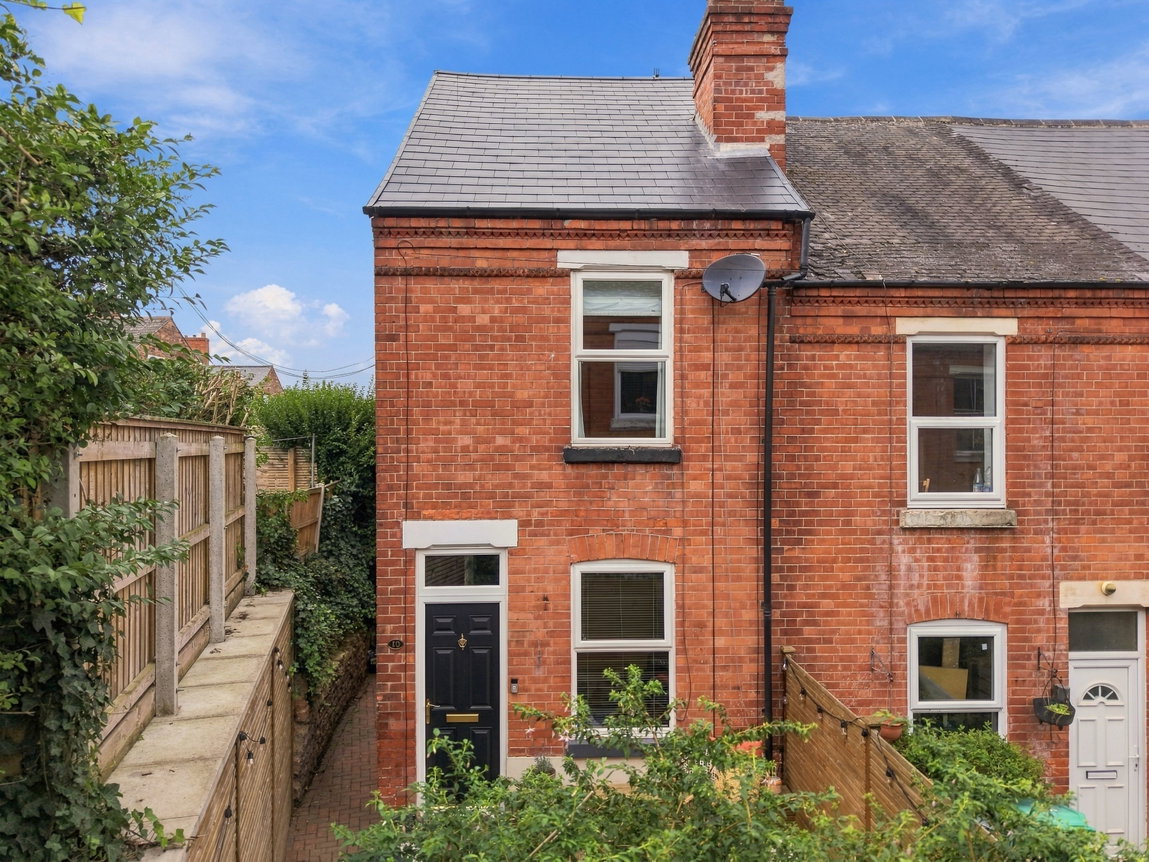
- Characterful two-bedroom home in the heart of Sherwood
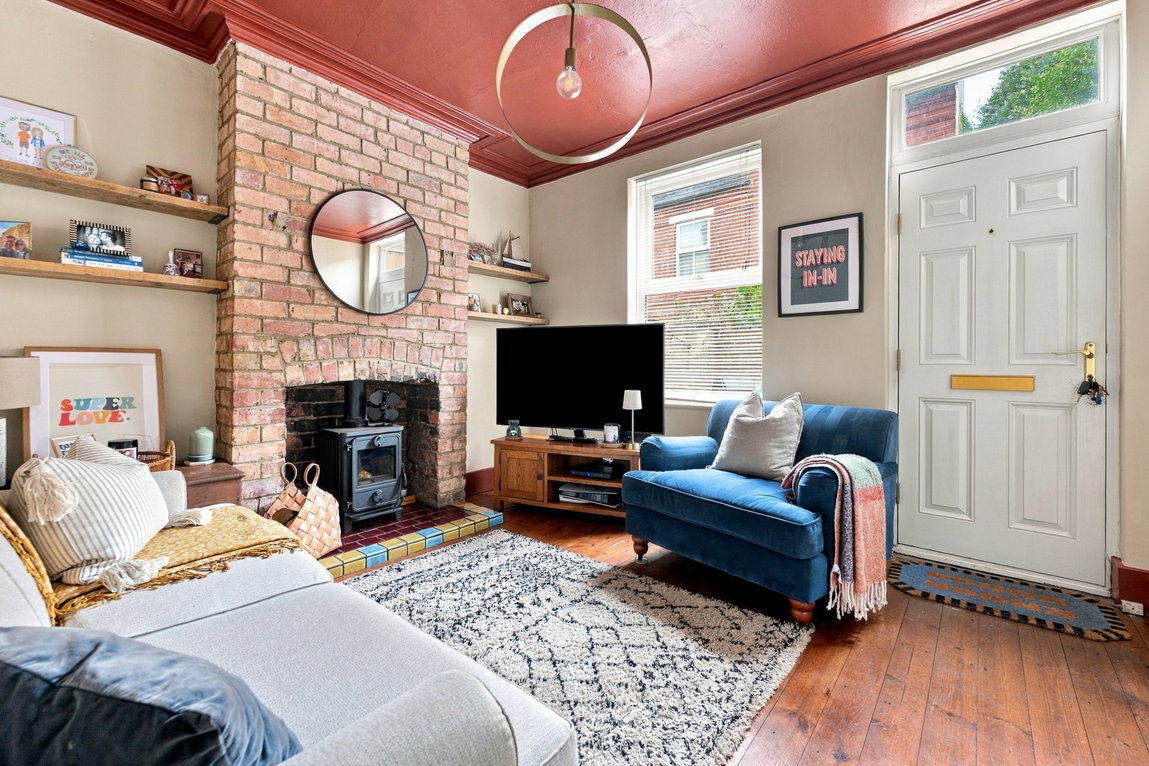
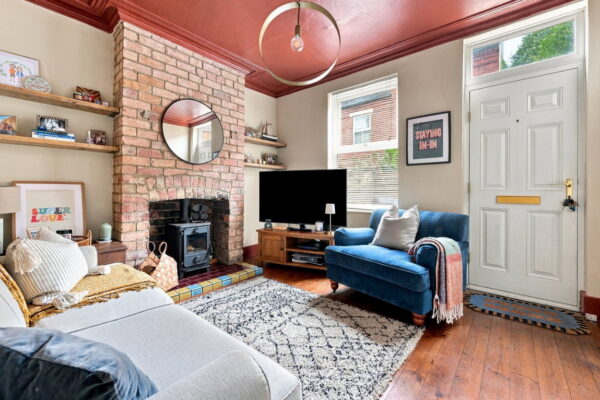
- Cosy lounge with multi-fuel burner & exposed wooden flooring
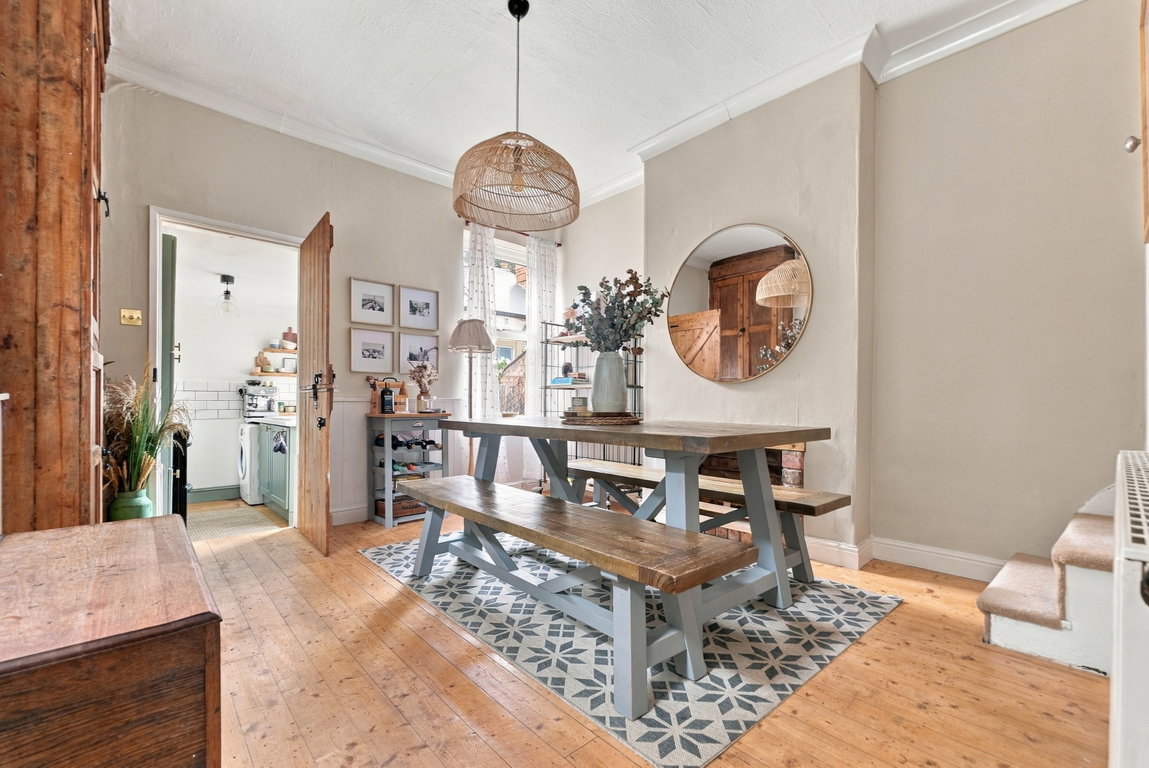
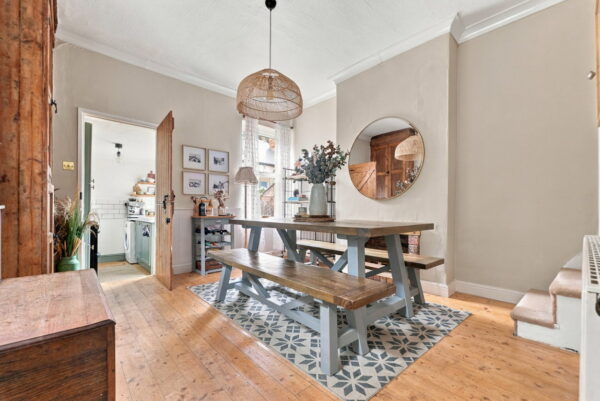
- Generous dining room perfect for entertaining
- Useful two-room cellar providing excellent additional storage
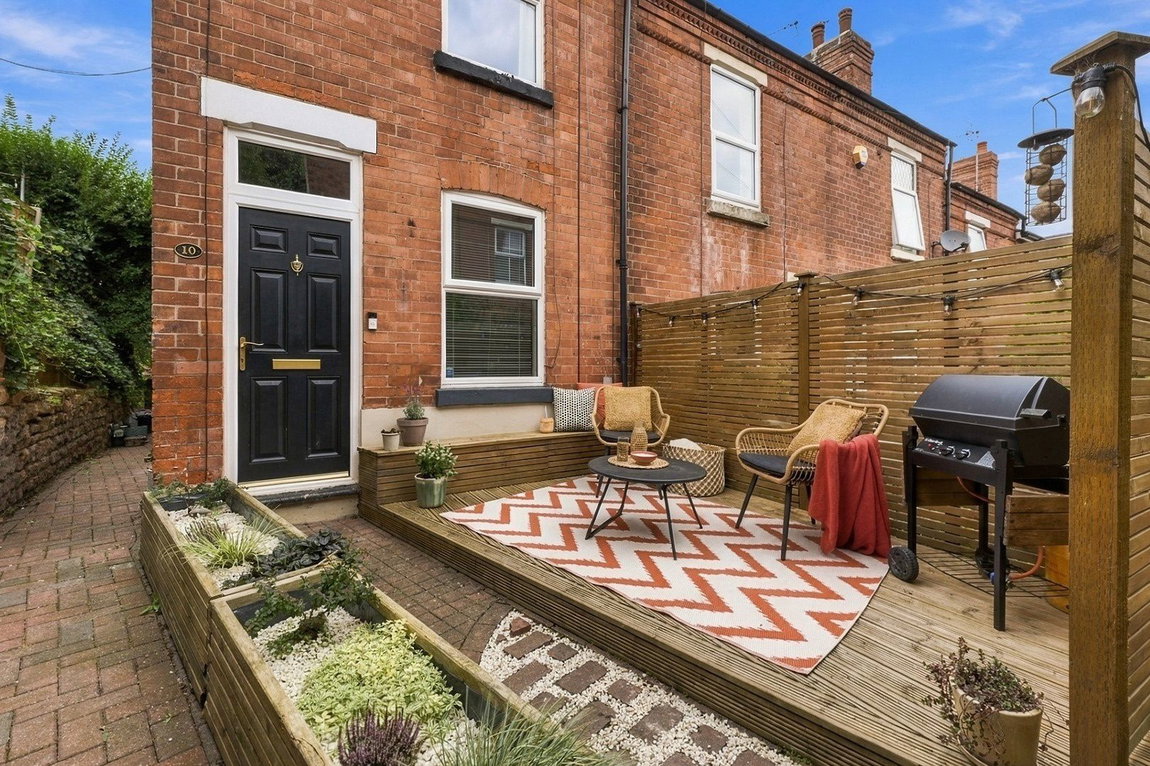
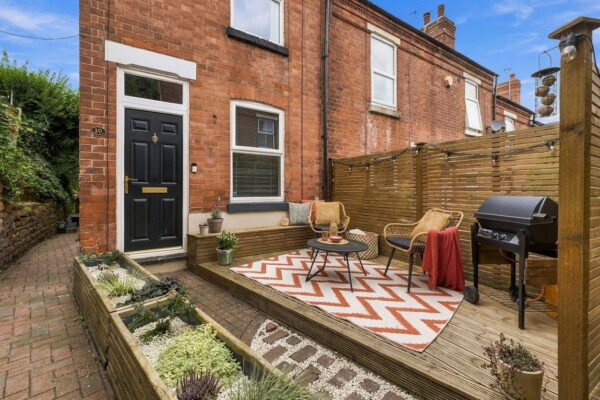
- Private low-maintenance garden with decked seating area
- Two well-proportioned bedrooms & first-floor bathroom
- Sherwood's independent shops, cafés, restaurants & amenities close by
- Versatile attic room with eaves storage
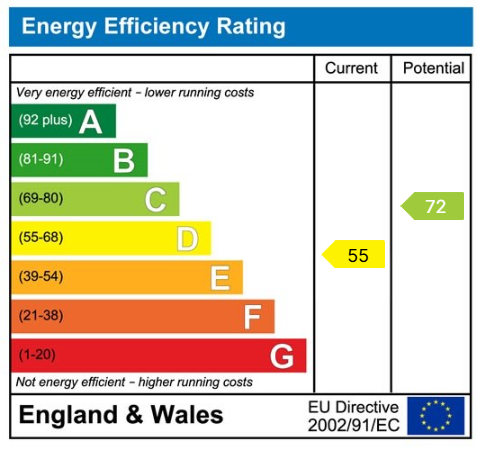
- EPC - D / Council Tax Band - A
Details
GUIDE PRICE £185,000 - £195,000
Some homes just have a warmth about them from the moment you step inside, and this is certainly one of them.
Full of character, with exposed wooden floorboards, a cosy lounge centred around a multi-fuel burner and spaces that feel made for both quiet evenings and having friends over, this is a home that offers something a little different. Add in a private outside space, useful cellar, versatile attic room and everything Sherwood has to offer close by, and it’s easy to see this appealing to buyers at several different stages of life.
Whether you're buying your first home, looking for a little more space or wanting to downsize without giving up character, there's plenty here to fall for.
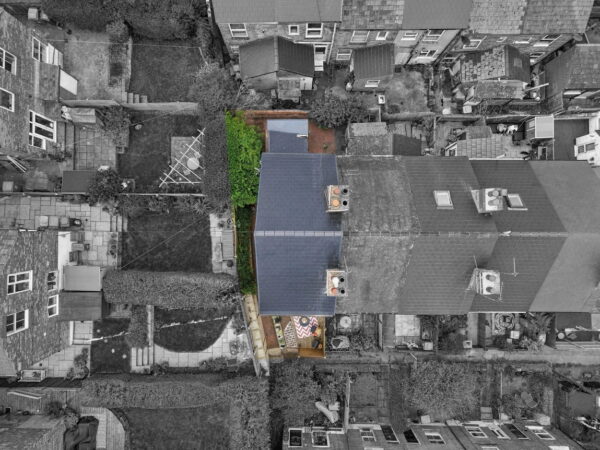
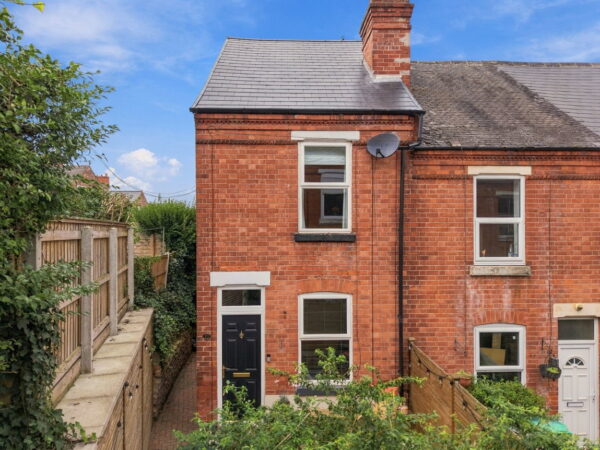
Approached on foot from the road, the house enjoys a position slightly tucked away from passing traffic. Arrive at the front and you’re greeted by a low-maintenance garden that immediately sets the tone for the home.
There’s a decked seating area with privacy screening, creating a lovely spot that the current owners regularly make use of. It catches the morning sun, so you can picture starting the weekend outside with a coffee, but it works just as well later in the day when you want to come home, pour a glass of wine and unwind.
Step through the front door and you arrive straight into what feels like the cosiest room in the house.
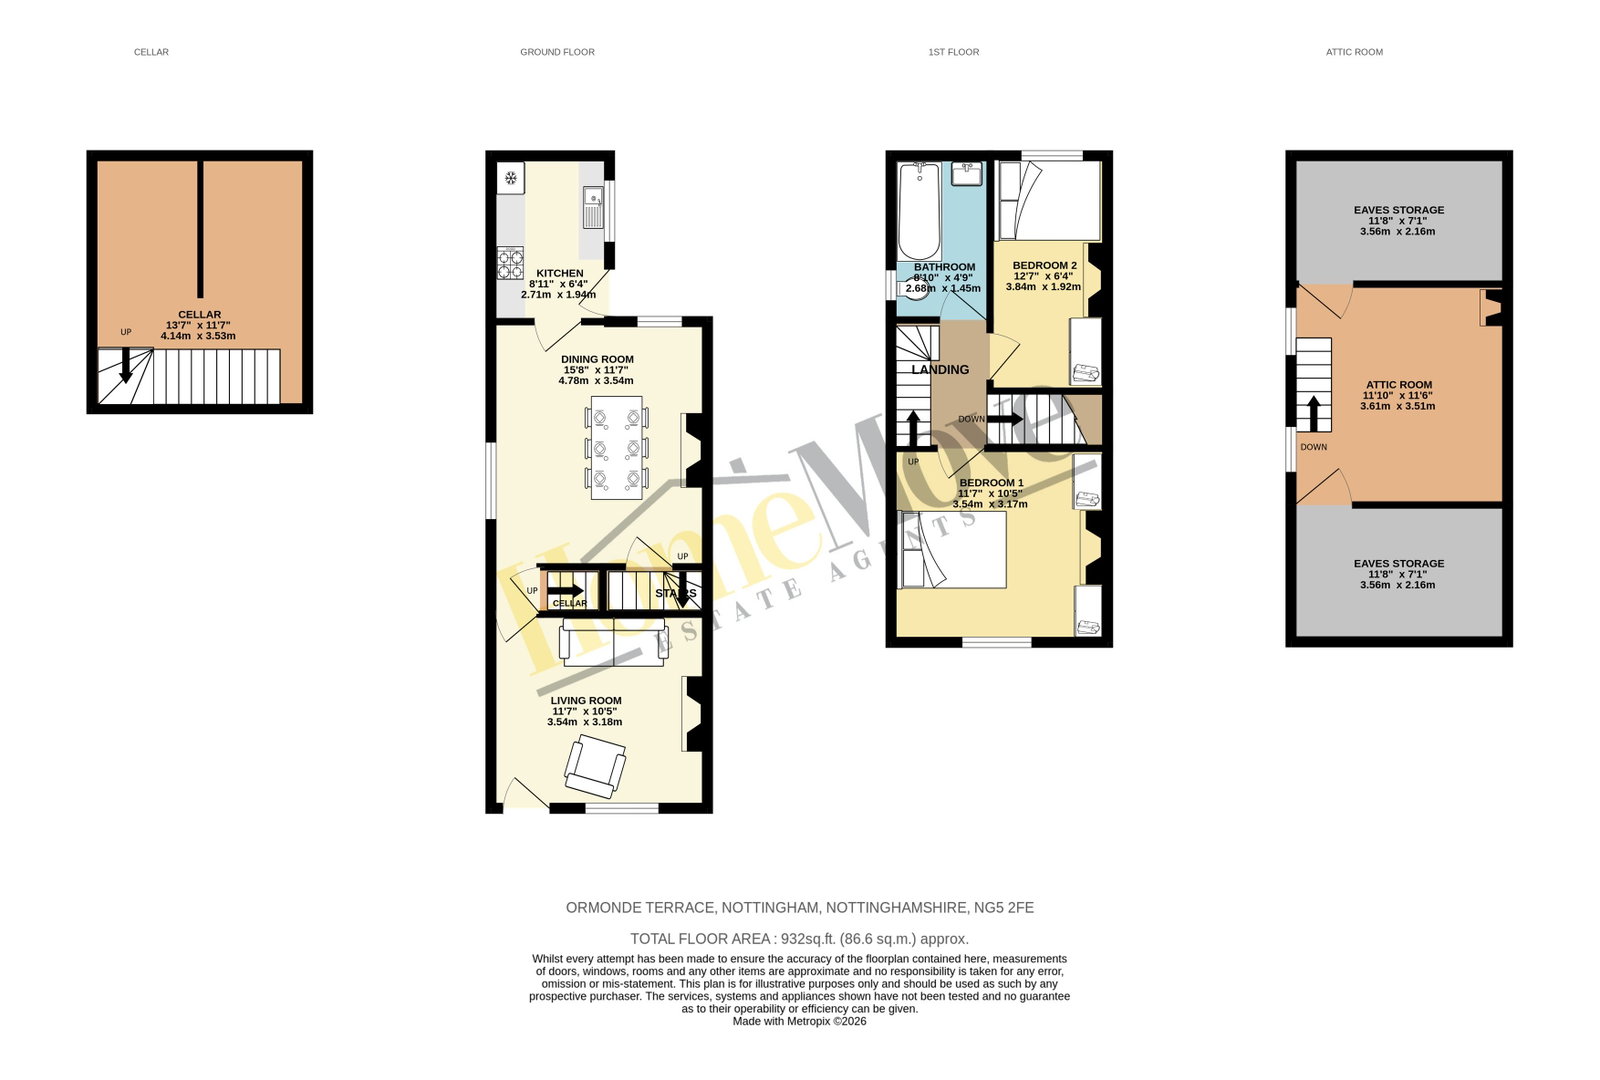
The lounge is a space that makes you want to put your feet up. Exposed wooden flooring brings out the character of the property, while the multi-fuel burner creates a natural focal point and really comes into its own on a cold winter evening. A double-glazed window brings in natural light and there is also a central heating radiator.
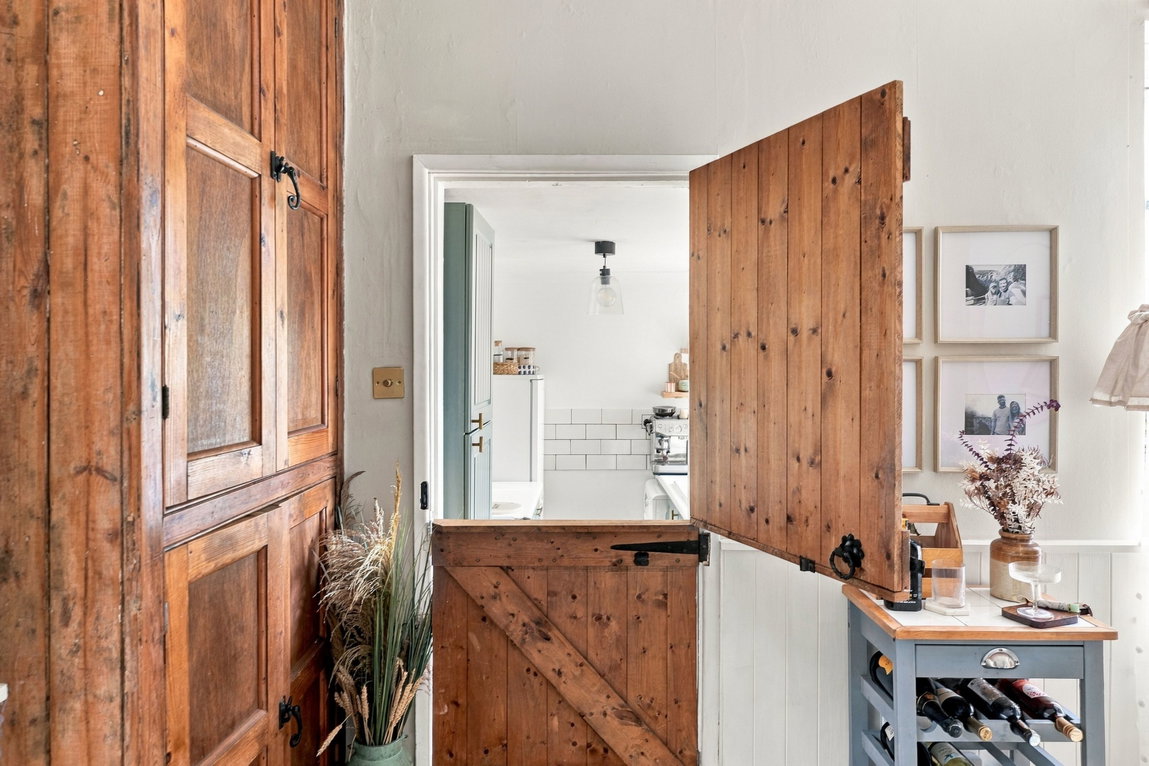
Continue through and the house opens into a surprisingly generous dining room.
There's plenty of room here for a large dining table, making it somewhere that can comfortably handle everything from dinner for two to Christmas Day with family around the table. Two double-glazed windows bring light into the room and the stripped flooring continues the character found elsewhere in the house.
It’s also from here that you can access the cellar. Split into two areas, it provides the sort of additional storage that's always useful but often difficult to find in homes of this style.
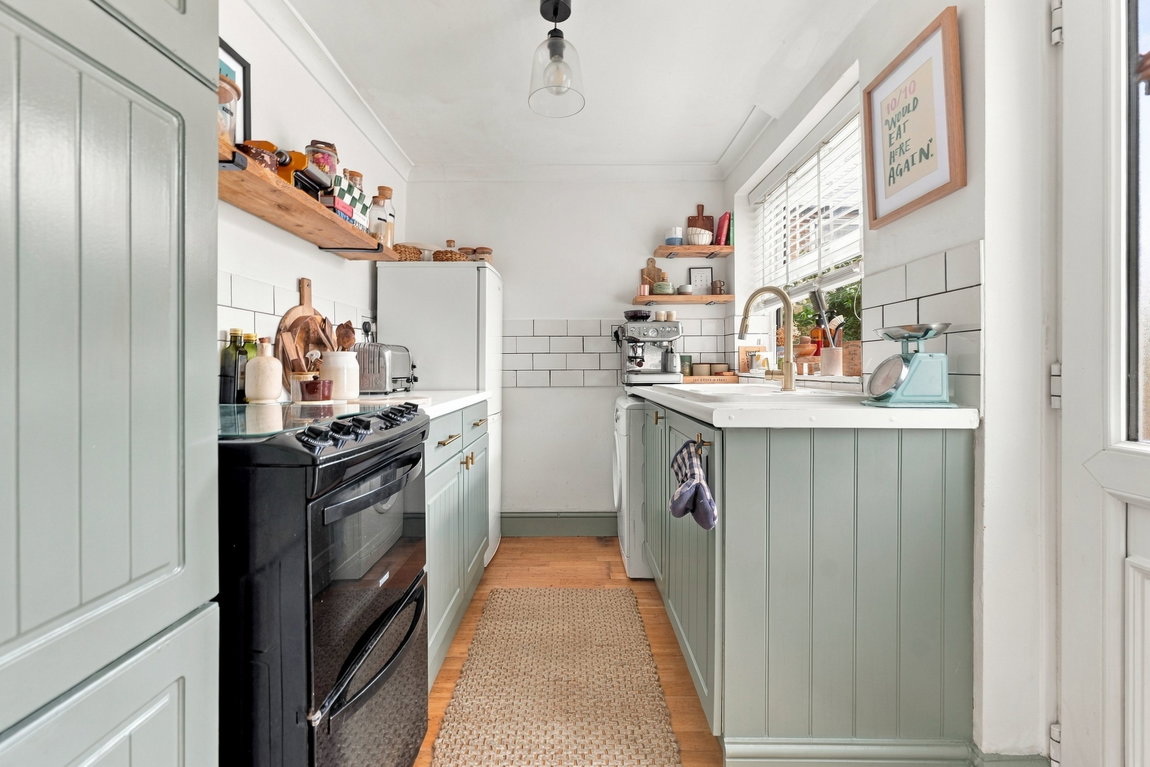
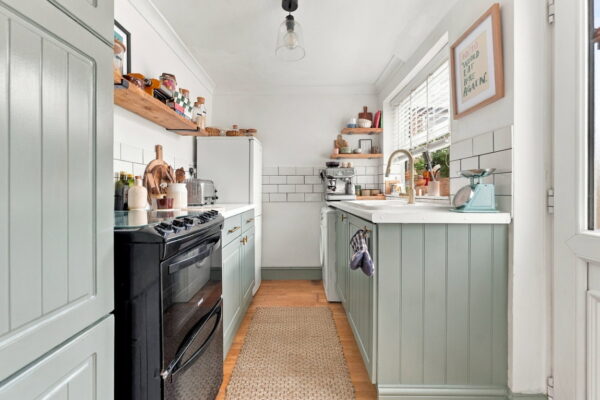
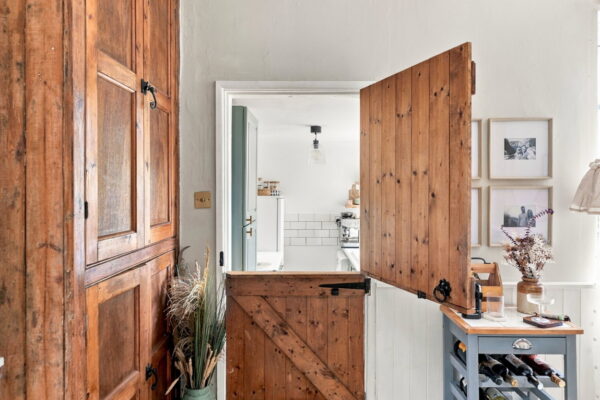
The kitchen sits beyond the dining room and provides a practical space with base-level units and additional floor-to-ceiling storage. There's an inset sink and work surface, washing machine point, space for a fridge/freezer and a gas cooker point, with a window and door providing natural light and access outside.
Head upstairs and the first-floor landing connects the two bedrooms and bathroom, with a storage cupboard providing yet more useful space. But the staircase continues again, more on that shortly.
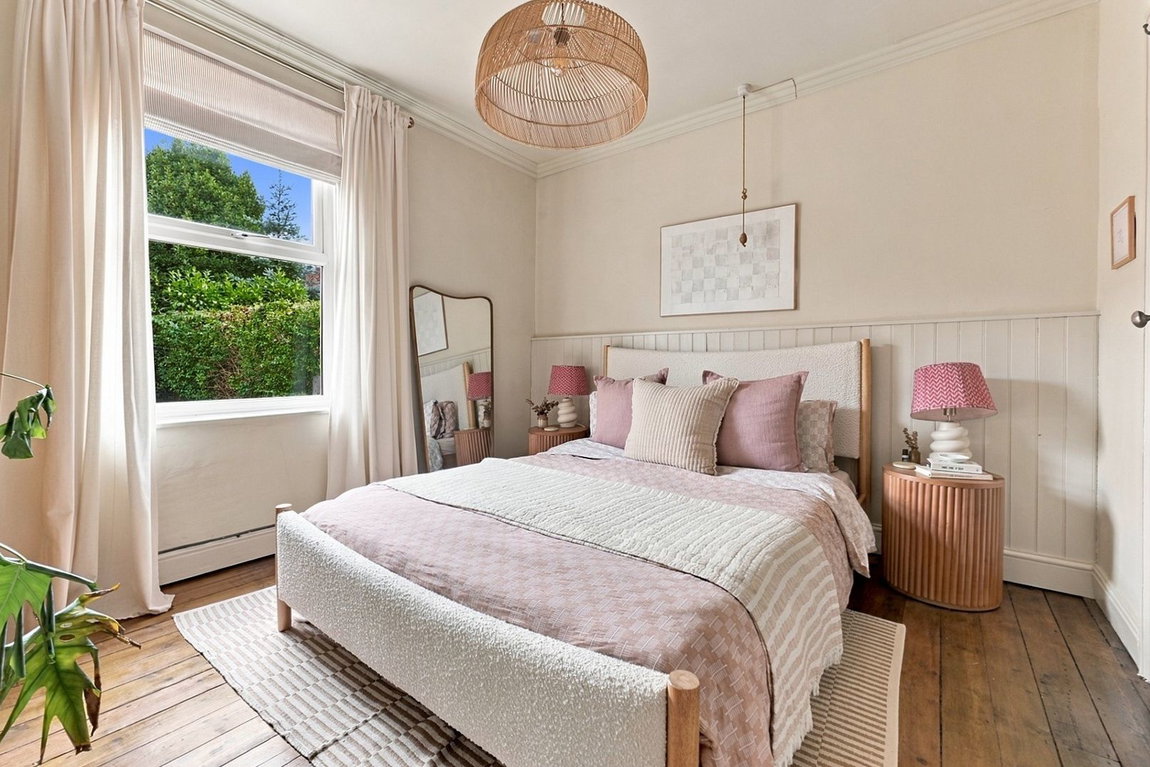
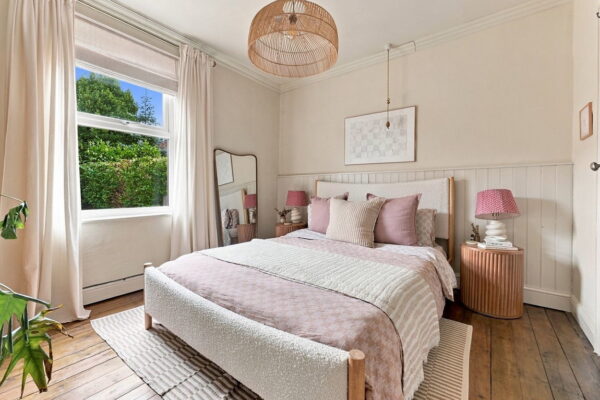
The main bedroom sits at the front and is a comfortable double with plenty of room for additional freestanding furniture. Exposed wooden flooring once again adds warmth and character, complemented by a double-glazed window and central heating radiator.
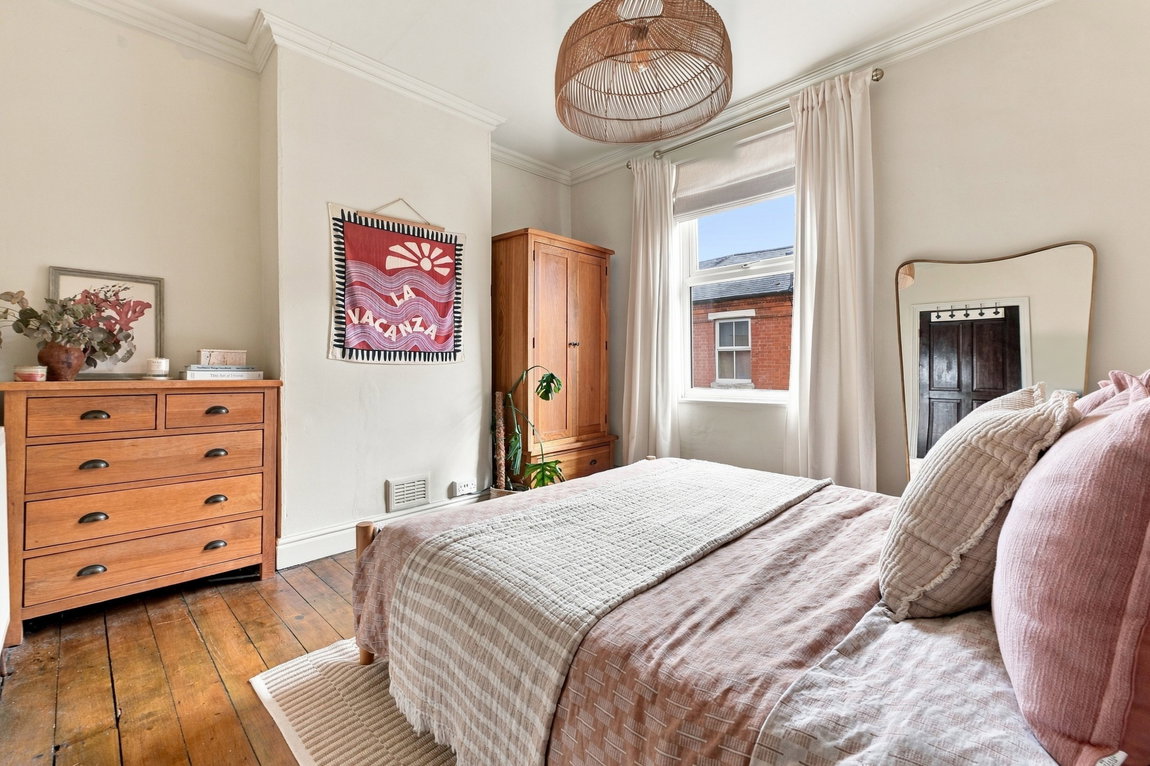
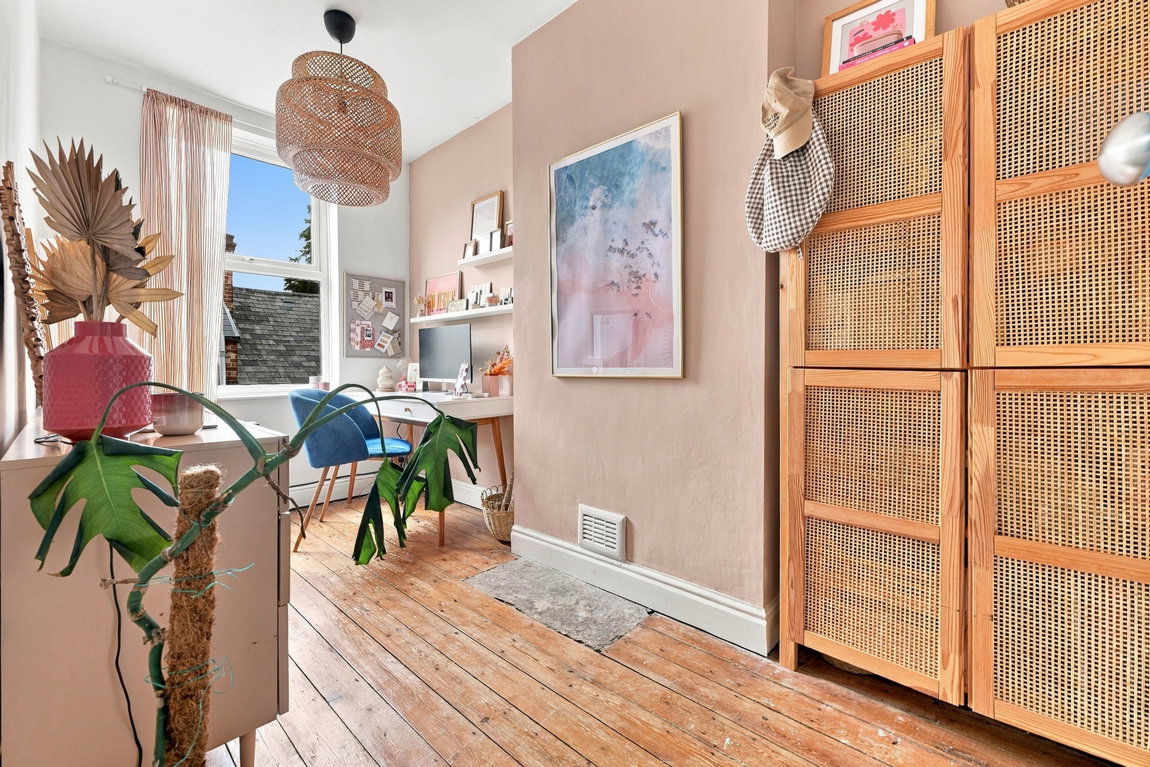
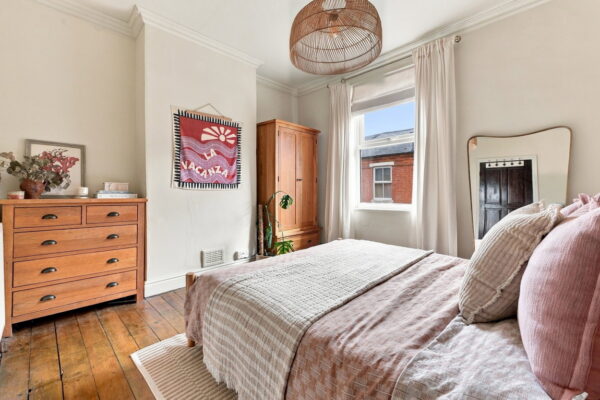
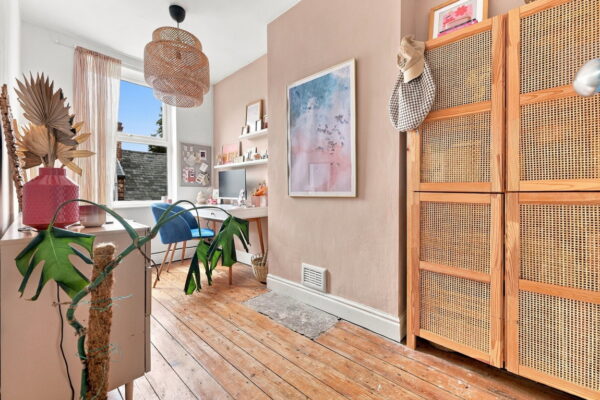
Bedroom two overlooks the rear and continues the same feel, again with exposed wooden flooring. It's a useful second bedroom with space for a three-quarter bed alongside additional furniture, making it suitable as a bedroom, guest room or perhaps somewhere to incorporate a working-from-home setup.
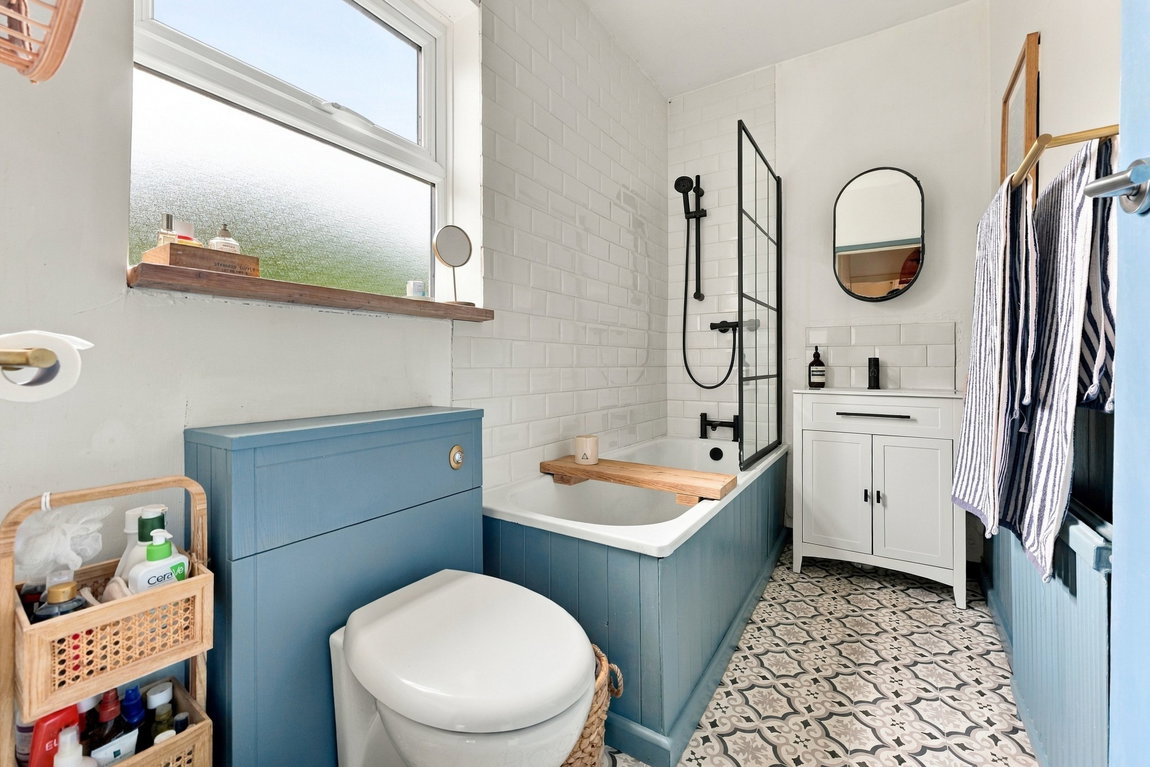
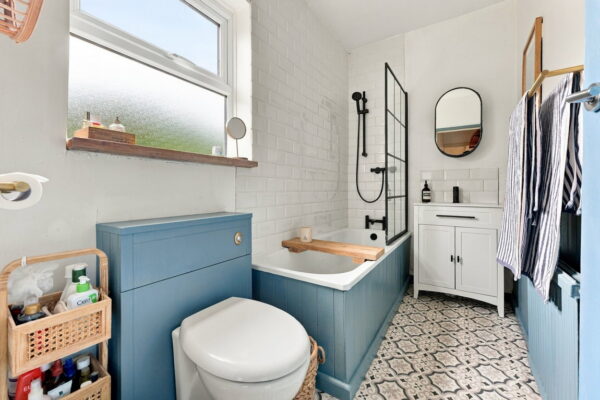
The bathroom is also found on this floor and is fitted with a three-piece suite comprising a bath with overhead shower, wash basin with vanity storage and WC.
Then there’s that extra staircase.
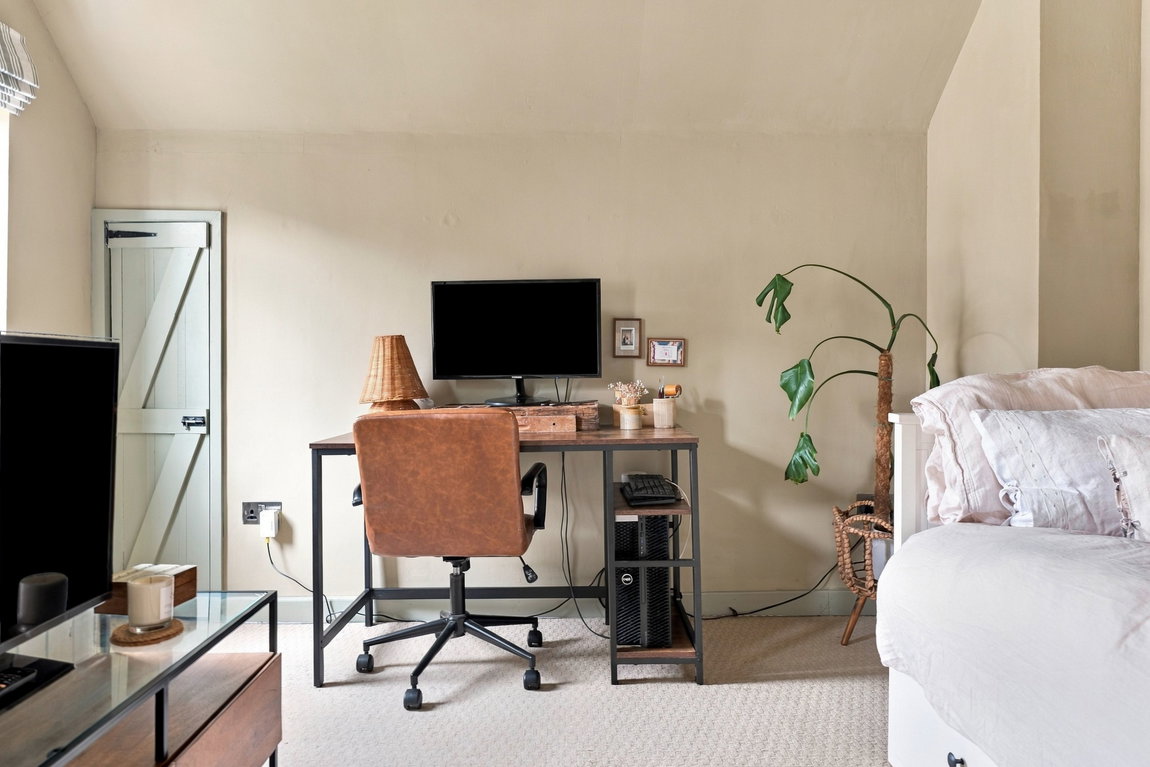
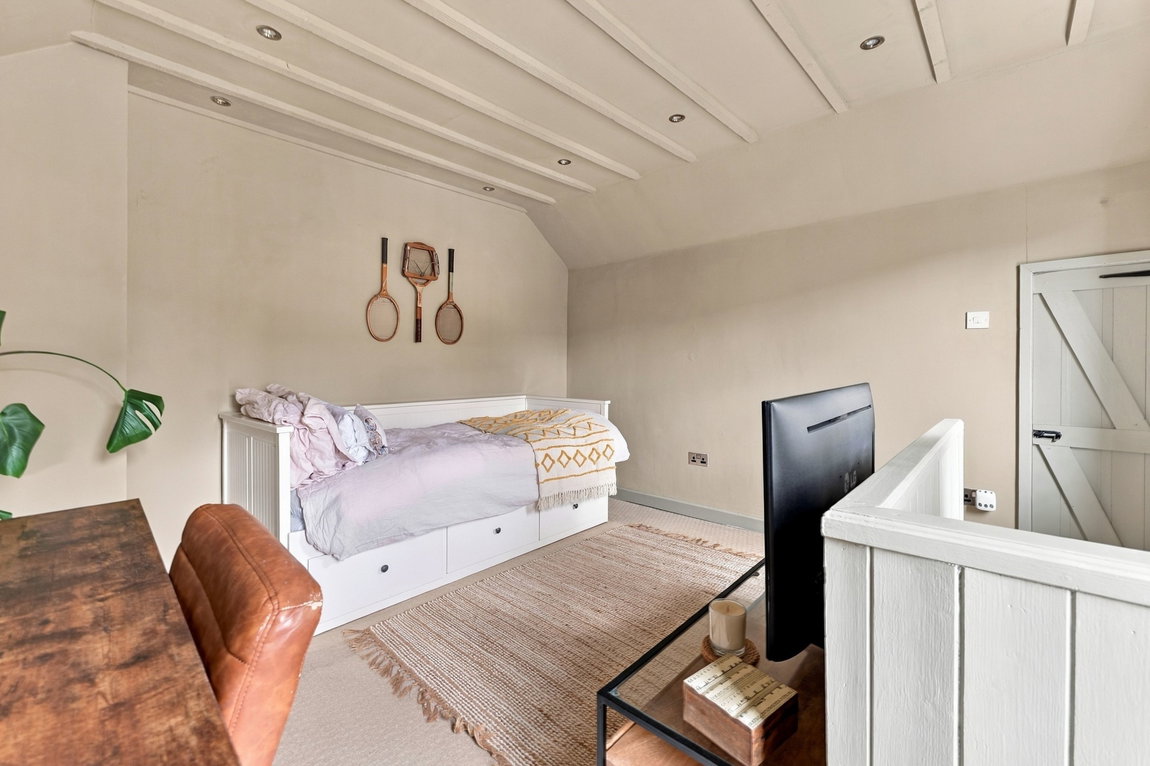
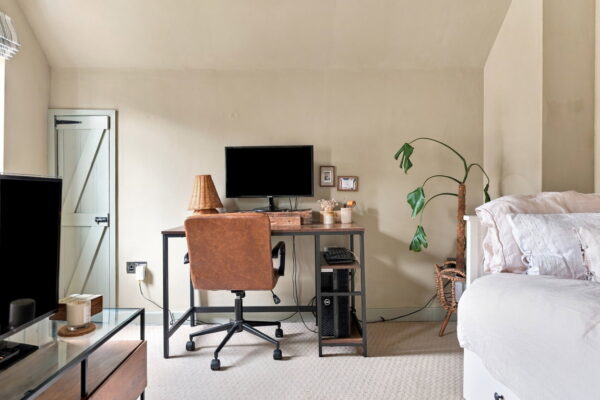
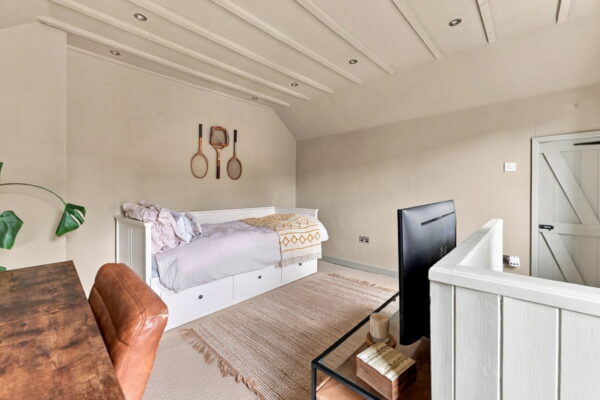
Climb to the top of the house and you’ll discover an attic room that gives you space to be creative with. With two double-glazed windows, power, carpeted flooring and additional storage within the eaves, it’s an incredibly useful bonus to the traditional two-bedroom layout.
It could become the place you work from home, somewhere to pursue a hobby, a gaming or music room, dressing space or simply a room to escape to when you want a little peace and quiet.
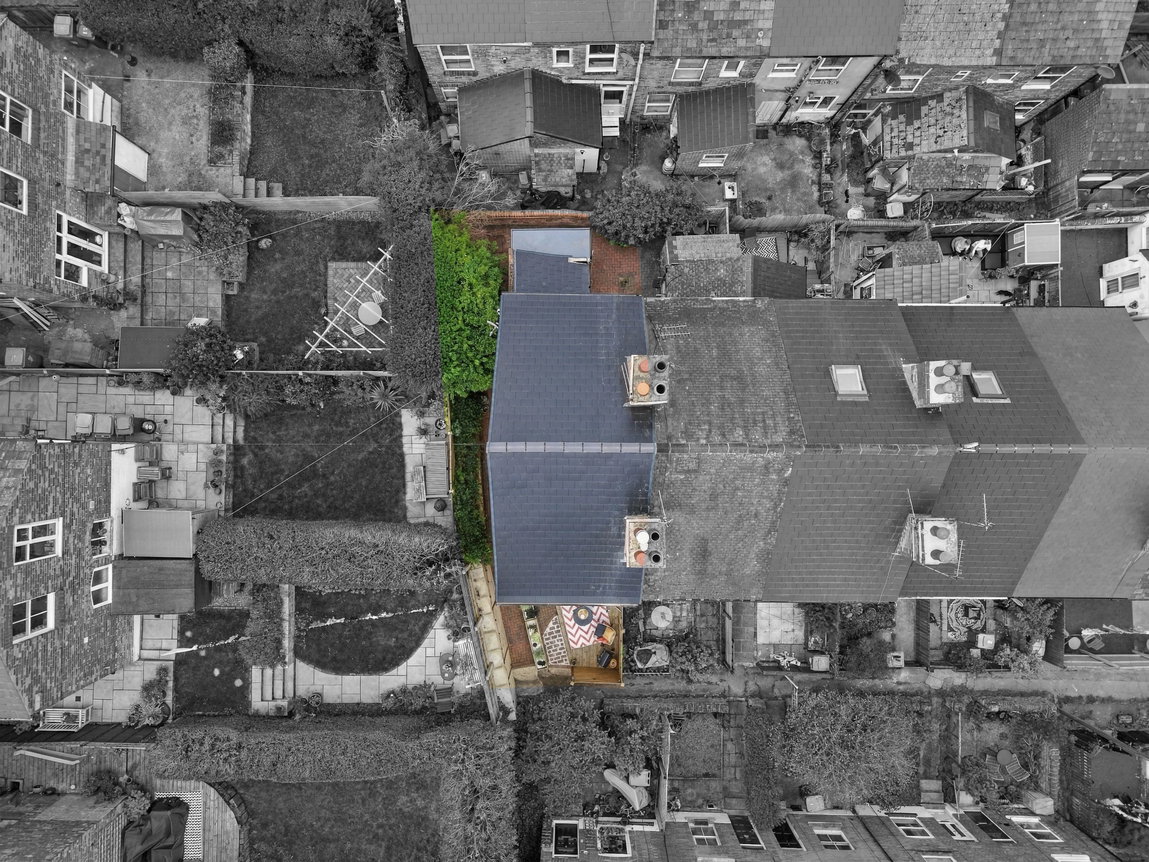
Outside, the front garden feels very much like another living space during the warmer months. With the decking, privacy screening and low-maintenance design, you can enjoy being outside without spending every weekend maintaining it.
To the rear is a block-paved patio area shared with the neighbouring property, while separate side access provides a practical route for bins.
And then there's Sherwood itself.
Part of the appeal of living here is how easily the neighbourhood can become part of your everyday routine. Sherwood is particularly well known for its mix of independent shops, cafés, restaurants and local businesses, while Mansfield Road provides convenient bus connections towards Nottingham city centre.
It means weekends don't always need a plan. You can wander out for coffee, meet friends for brunch or dinner, pick up what you need locally and head home again, all while Nottingham city centre remains easily accessible when you want it.
And that lifestyle seems to suit the house perfectly.
Coffee outside in the morning, dinner around the big table, the multi-fuel burner going on a winter evening and an extra room upstairs that can change as your life does.
For a first-time buyer, it’s a home with considerably more personality than starting with a blank canvas. For someone upsizing, there are those valuable extra spaces in the cellar and attic. And for someone downsizing, it offers manageable accommodation without having to sacrifice character or the convenience of having plenty close by.
It's a home that feels cosy when you want it to, sociable when friends come over and, above all, full of character.
General Information:
Tenure: Freehold. Local Authority: Nottingham City Council. The agency website indicates Tax band: A. Energy Rating: D.
Ben Sales, HomeMove Nottinghamshire:
Ben launched HomeMove Nottingham in 2020, bringing over a decade of estate agency experience and a fresh, personal approach to selling homes across Nottinghamshire & Derbyshire. Since then, Ben has built a reputation as one of the area’s most trusted independent agents, offering expert local knowledge, exceptional marketing and a service centred around achieving the best results for his sellers. This dedication has earned prestigious recognition, with HomeMove Nottingham named ESTAS Best Agent in NG1 in 2025 and 2026!
Thinking of selling? Put your home in the hands of an award-winning local expert.
* When you make an offer on a property, we are required by law to carry out ID and Financial verification checks. As part of this we will need to see documents including Proof of ID, Address and Financial Statements and we will carry out a ‘SmartSearch’ chargeable at £15.00 per buyer.
* HomeMove Estate Agents may be paid a referral fee for introducing clients to their preferred EPC, Conveyancing, Survey and Mortgage service providers.
EPC
Floor Plans