
The Chesterfield, Brookfields Development, Off Arnesby Road, Fleckney, Leicestershire, LE8 8EU
Leicestershire
£625,000
Video Tour
Floor Plans
Property features
- Five Bedroom Detached Family Home Over Two Floors
- 10 Year NHBC Warranty
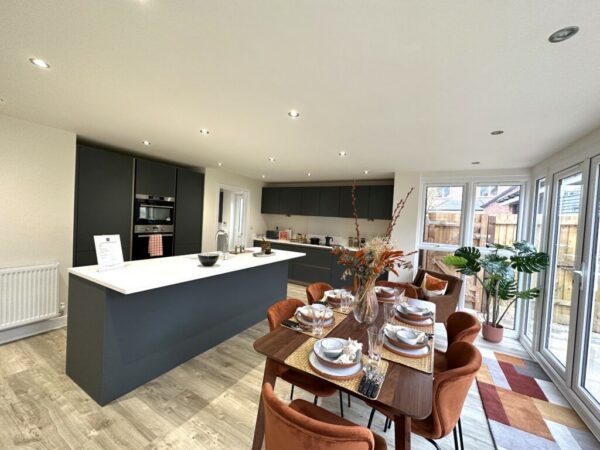
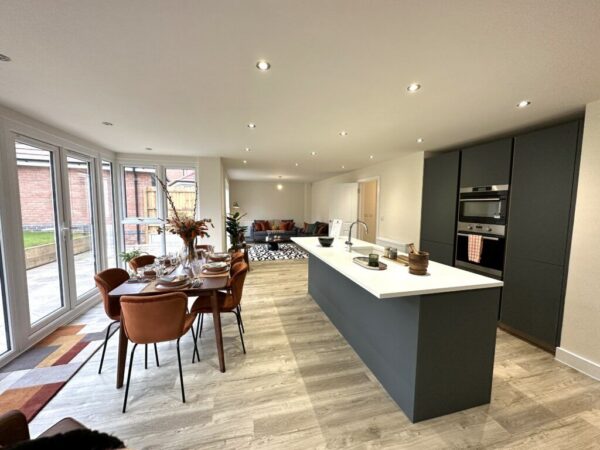
- Open Plan Kitchen/Diner/Family Room With Central Island
- Master Suite With Dressing Area & Ensuite
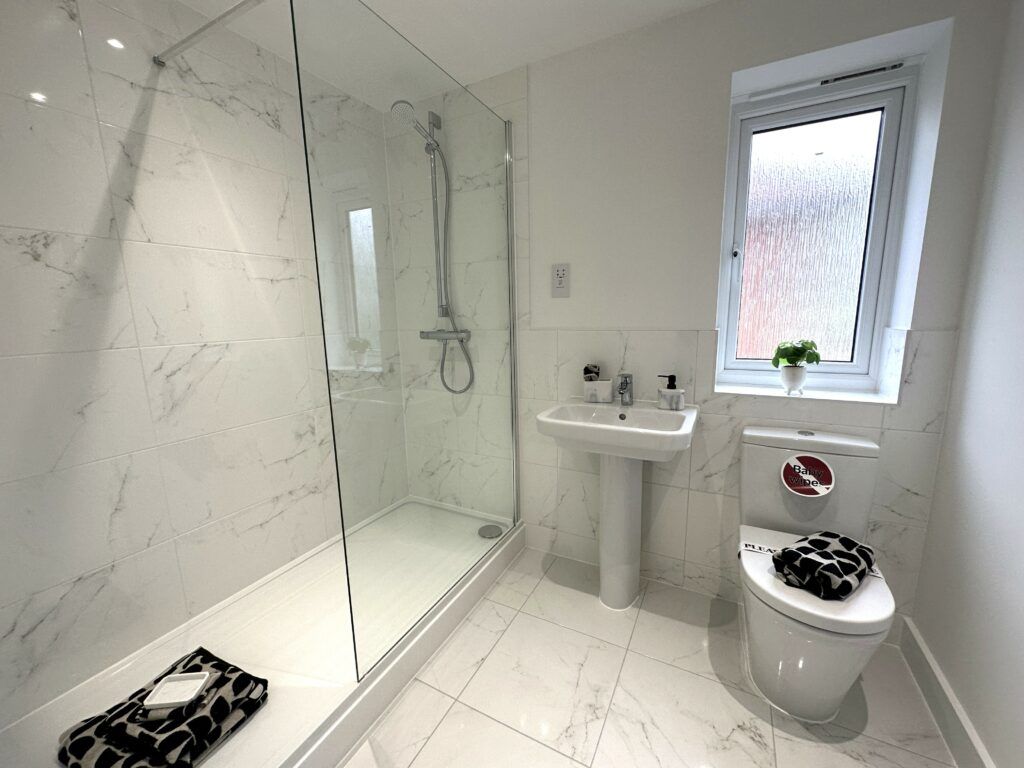
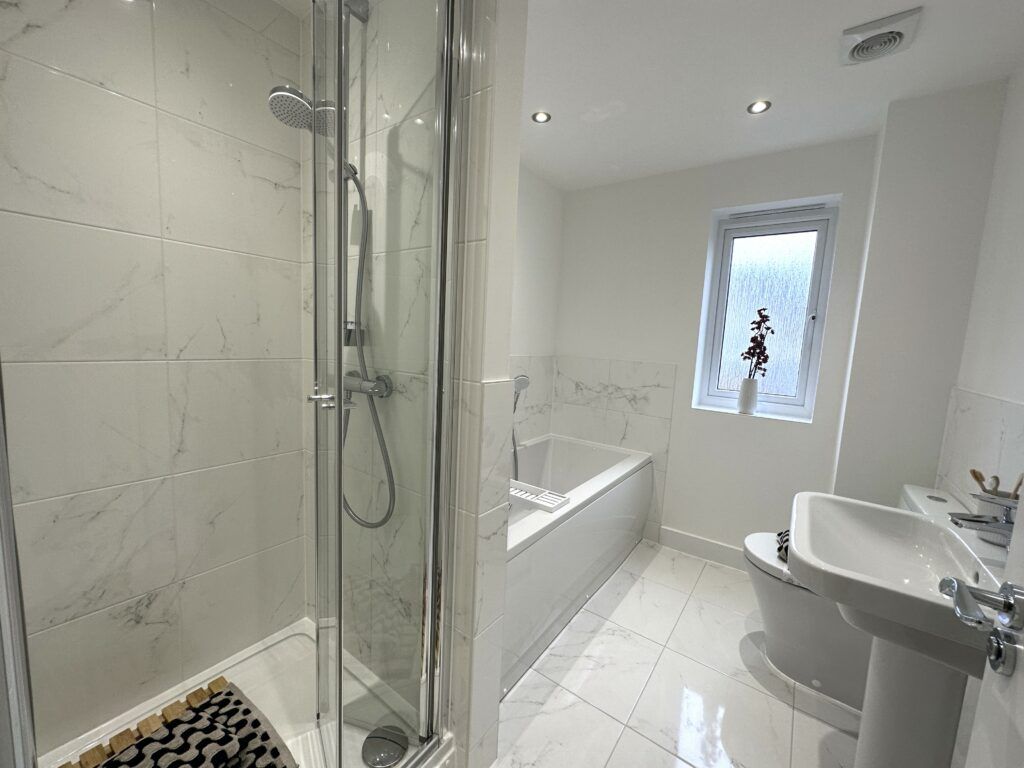
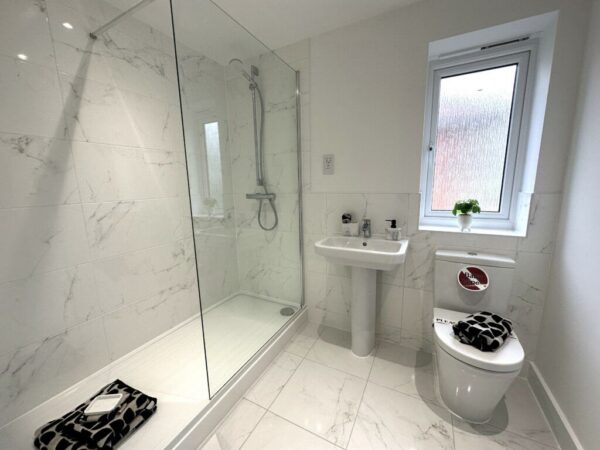
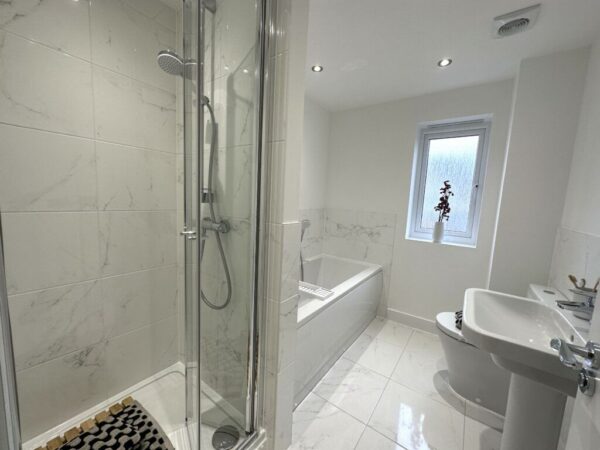
- Modern Family Bathroom & EnSuite With Porcelanosa Tiling
- Separate Study & Utility Room
- Part Exchange Available*
- Detached Garage & Driveway Parking For Four Vehicles
- EPC Rating: TBC
Details
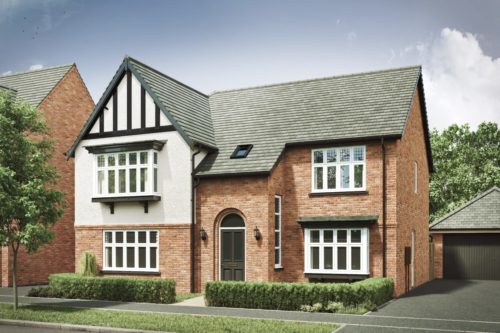
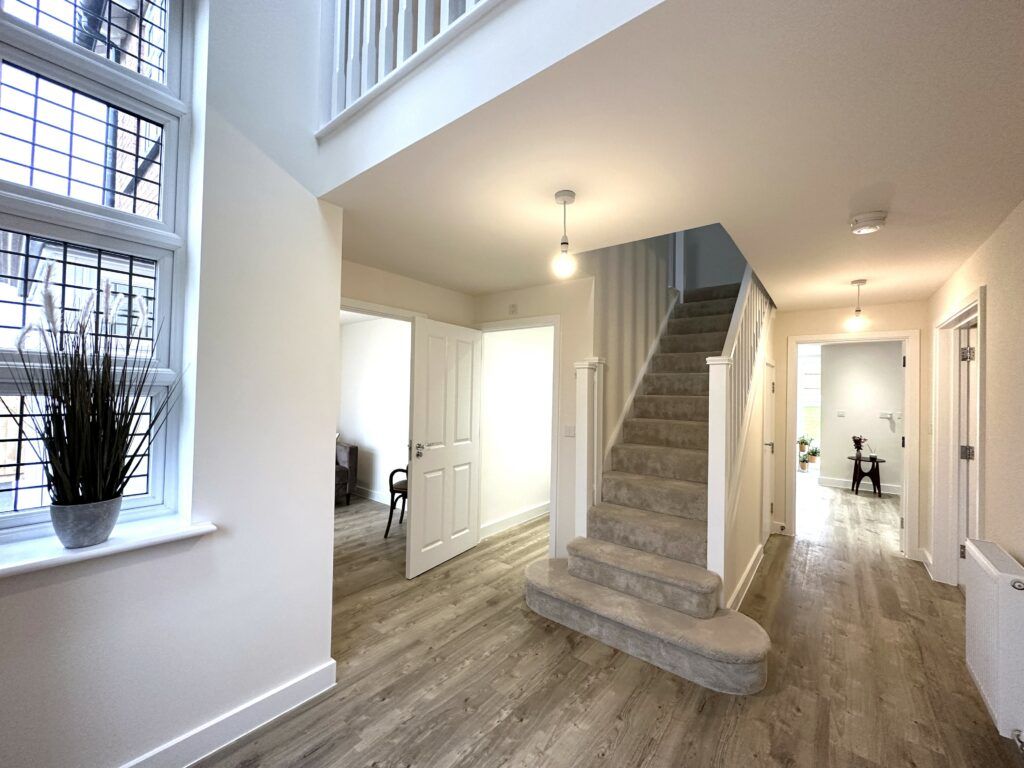
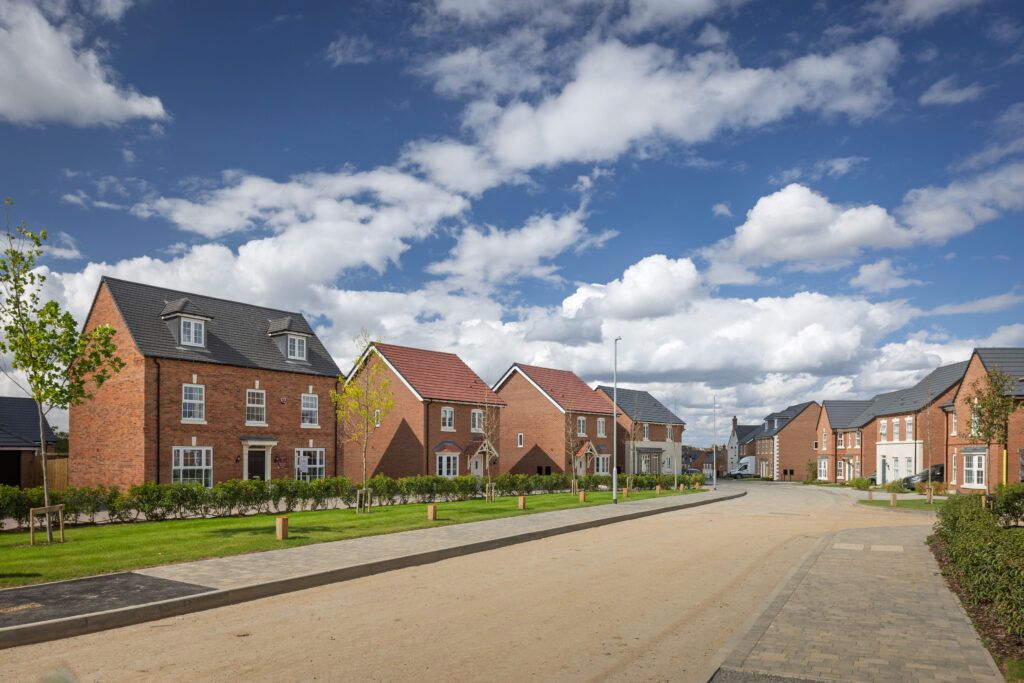
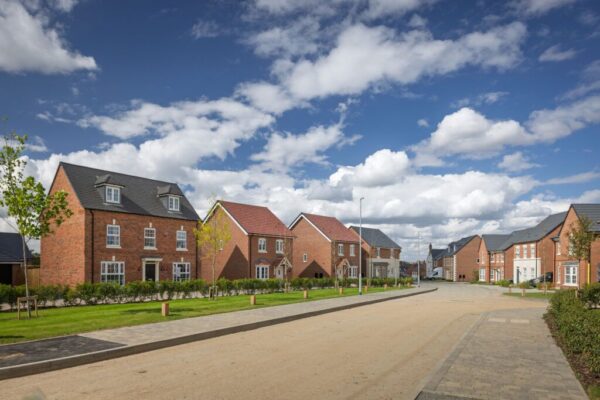
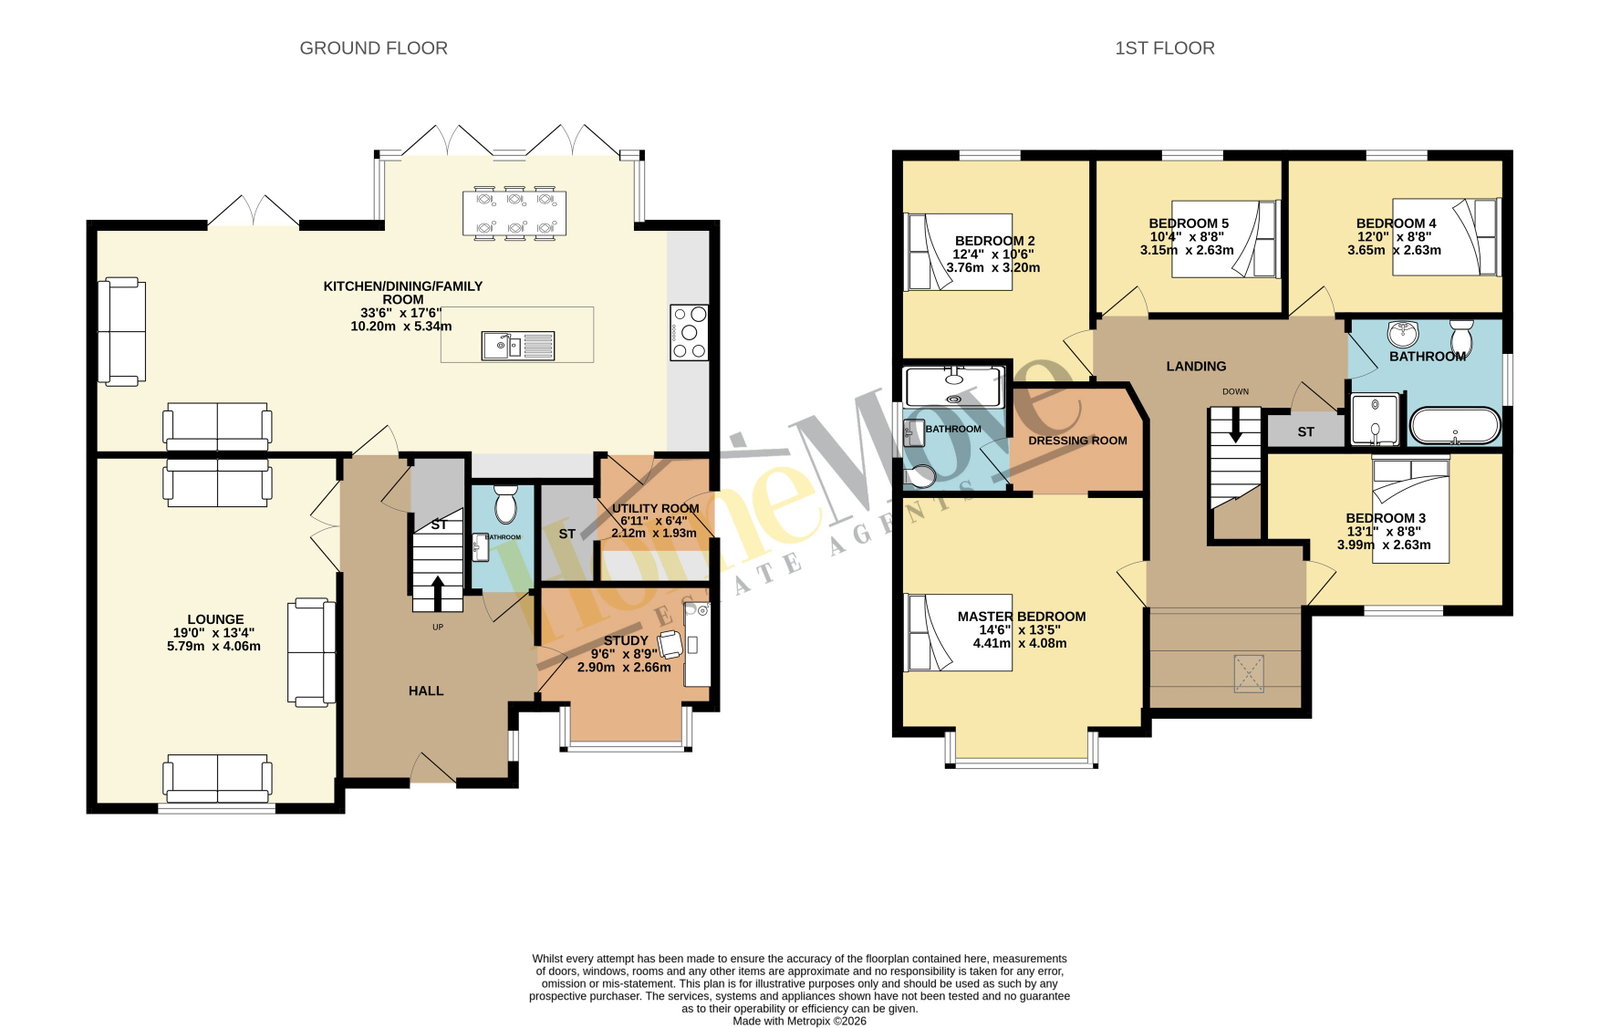
Set within Brook Fields, This executive new build development features a collection of Georgian & Victorian-inspired new homes on the edge of Fleckney. This Chesterfield Plot is a five-bedroom detached family home arranged over two floors and includes an open-plan kitchen/dining/family room, a separate study, a utility room, five double bedrooms, a master suite with dressing area and ensuite, and a detached garage with driveway parking for four vehicles.
A private driveway sweeps round to the detached garage, providing parking for up to four vehicles alongside additional storage space within the garage itself. The neatly landscaped front garden, complete with mature planting and lawn, sets the tone on arrival and adds to the home's kerb appeal.
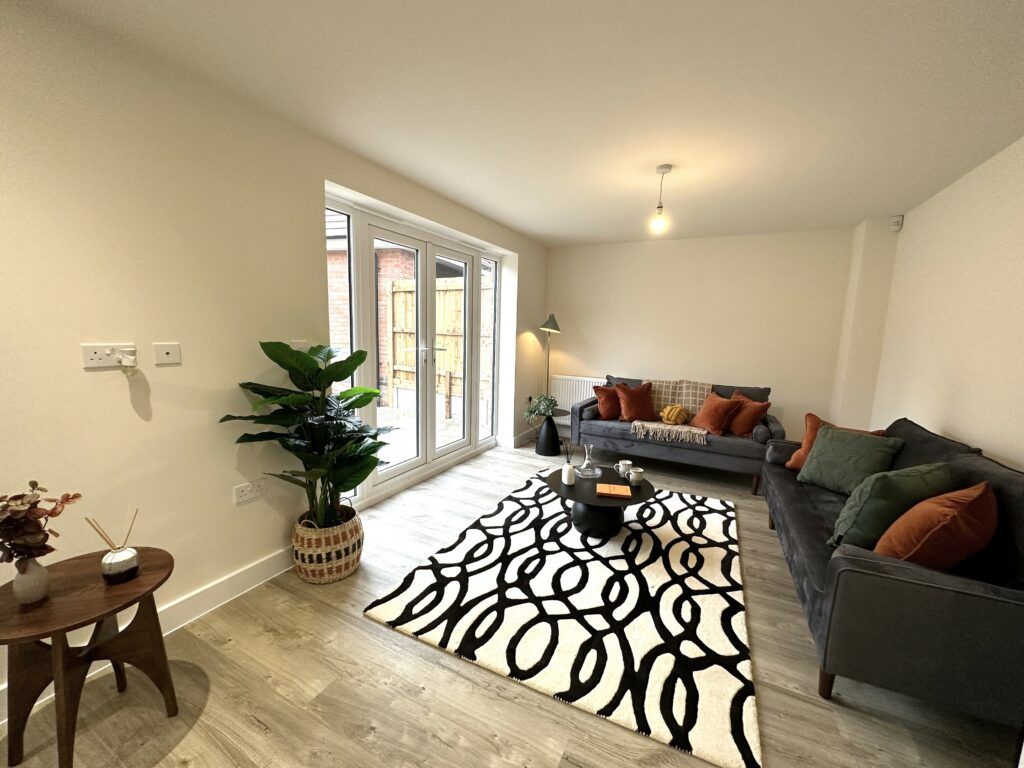
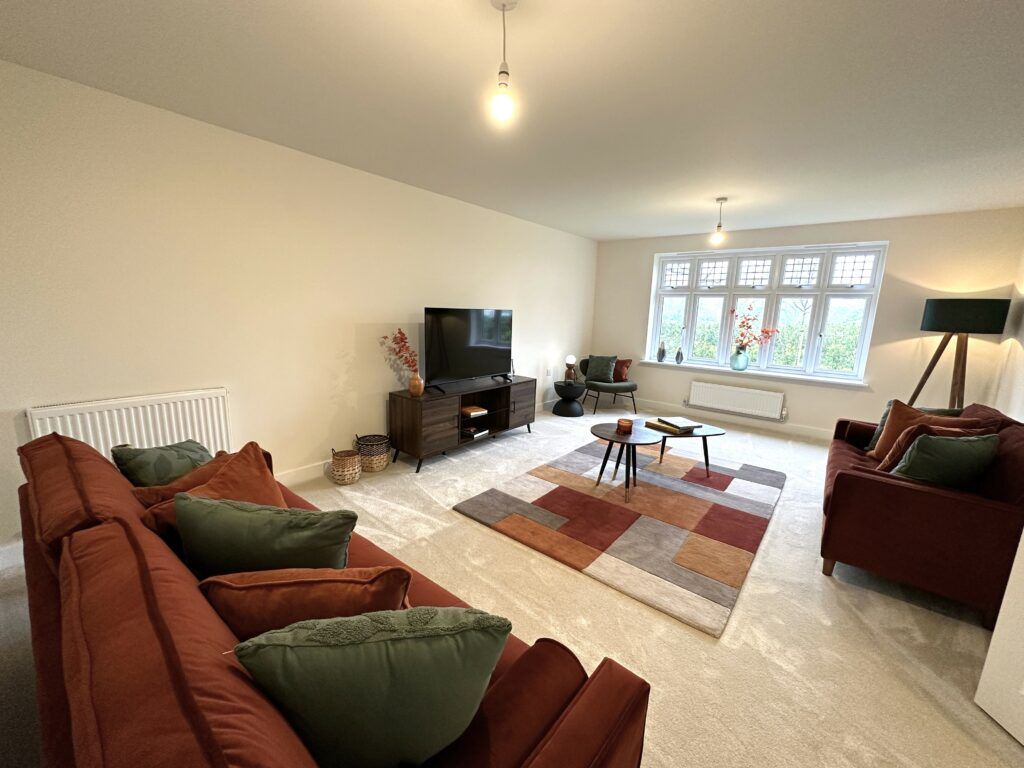
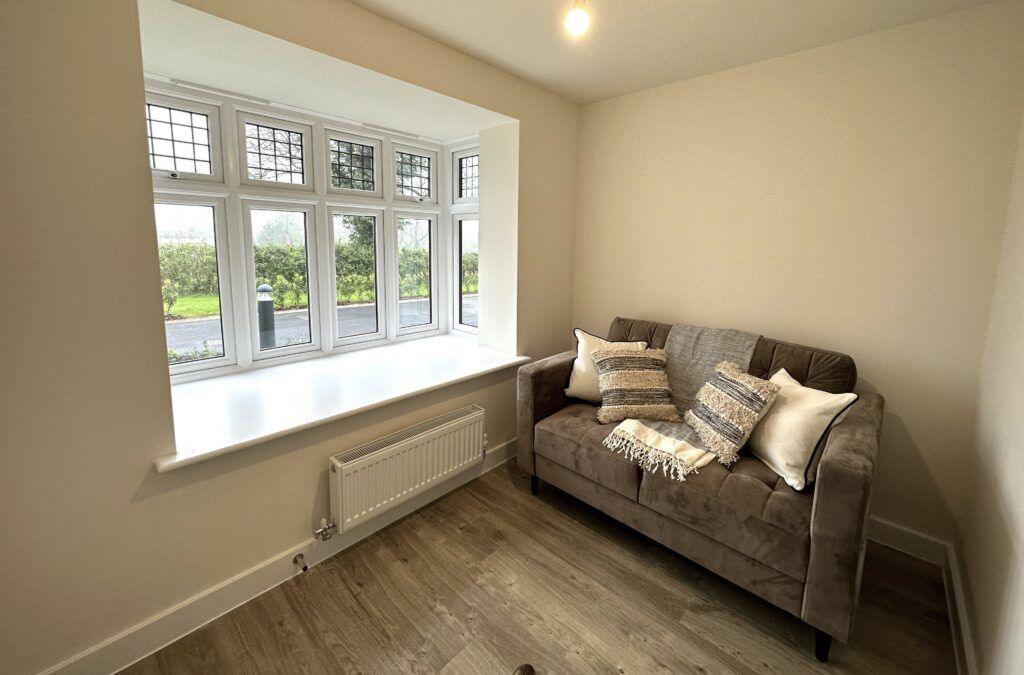
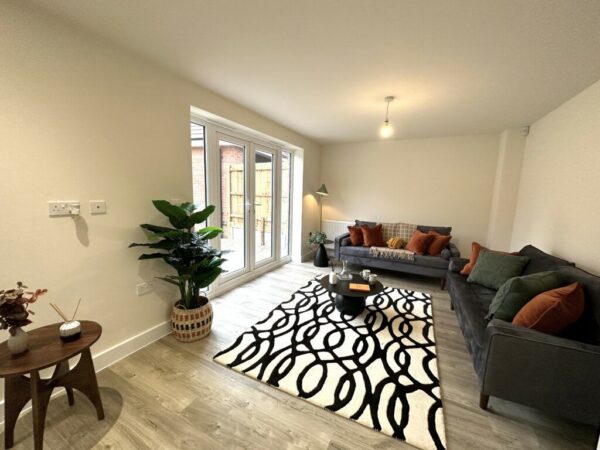
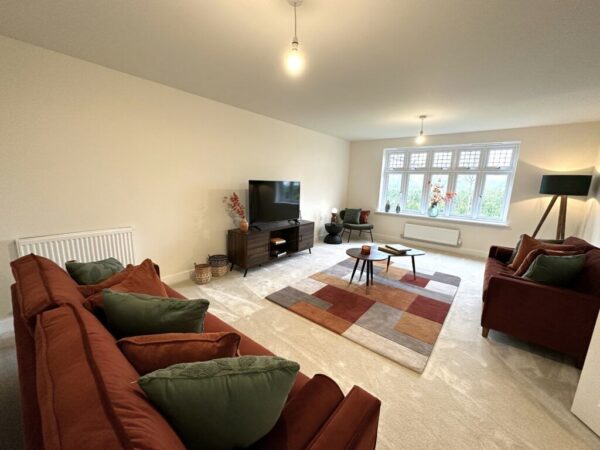
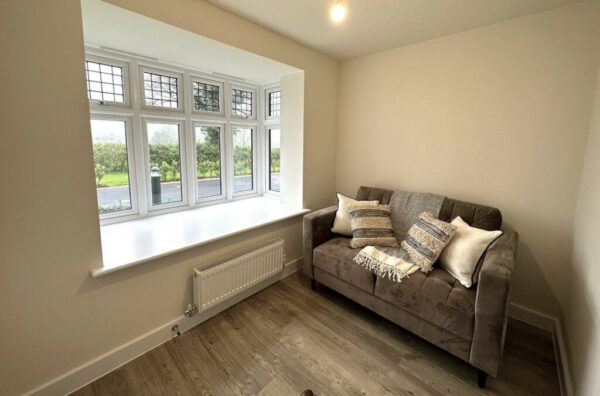
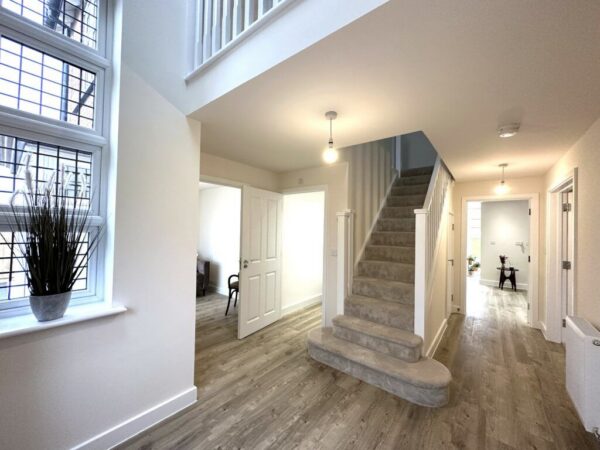
The entrance hallway leads through to a formal sitting room, where a Georgian-style window brings in plenty of natural light and creates a bright, welcoming space for everyday living. A separate study offers a quiet, dedicated space for home working, away from the main living areas, and could equally serve as a playroom or additional reception space depending on your needs. A WC completes the ground floor, positioned conveniently just off the hallway.
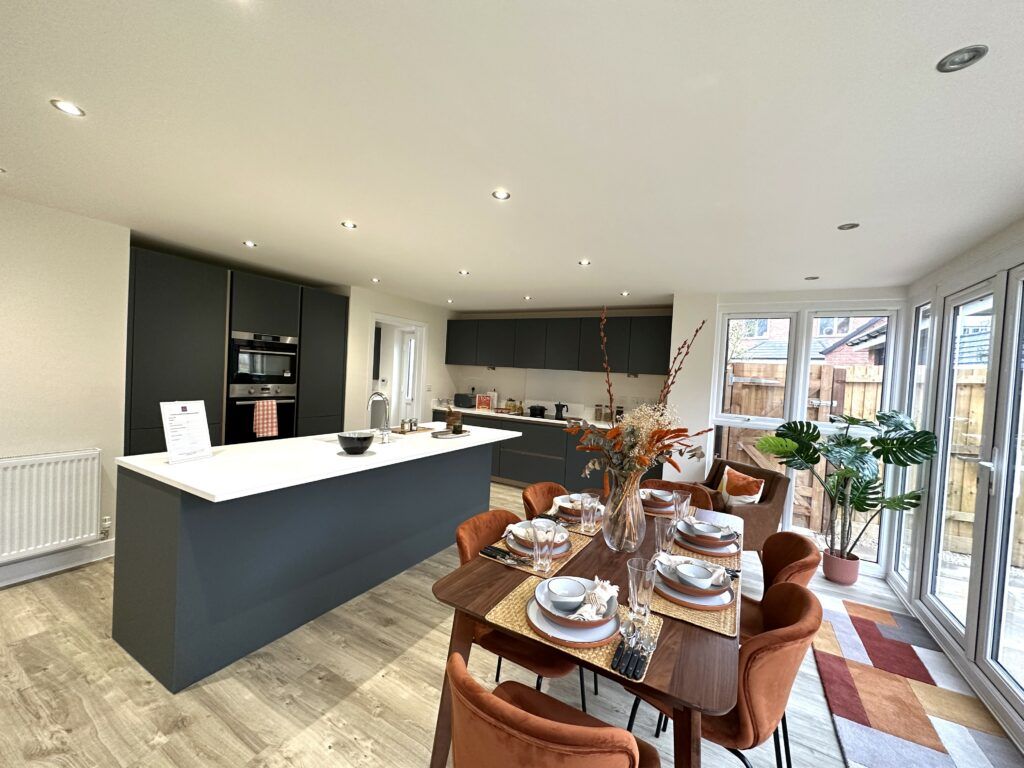
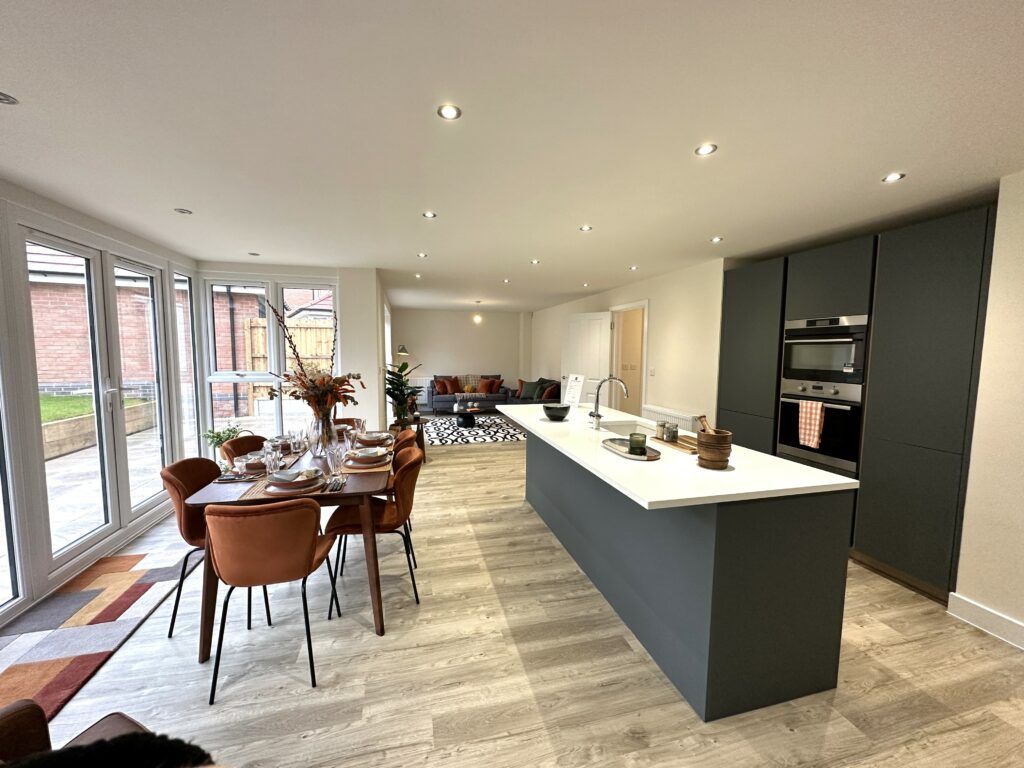
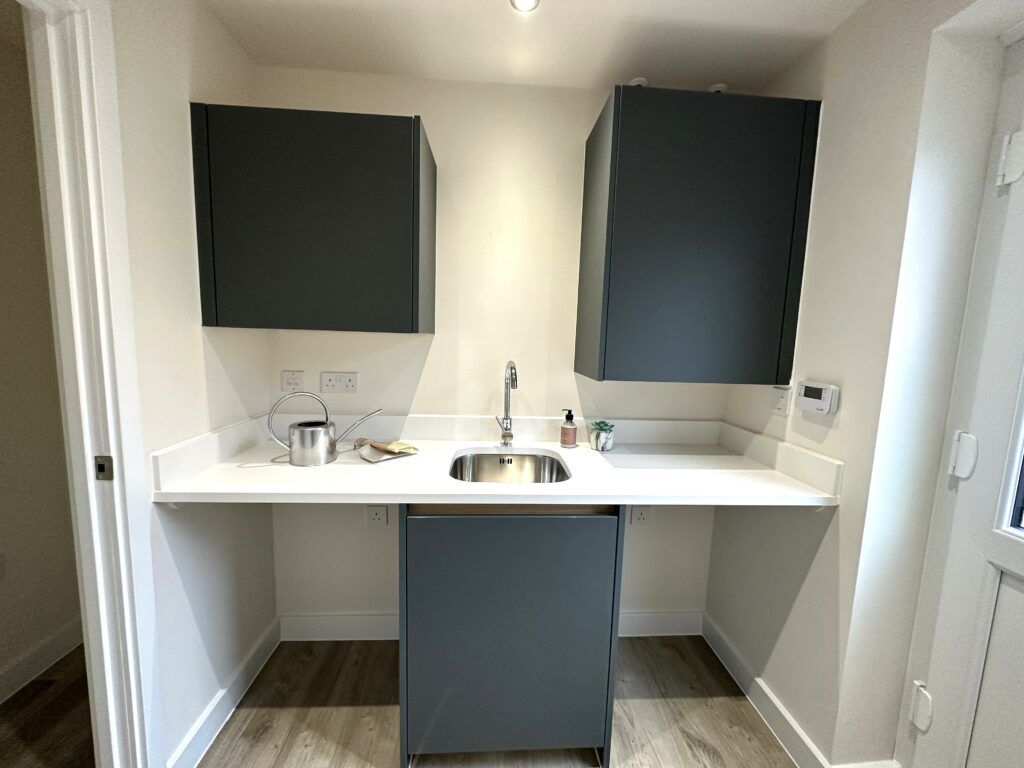
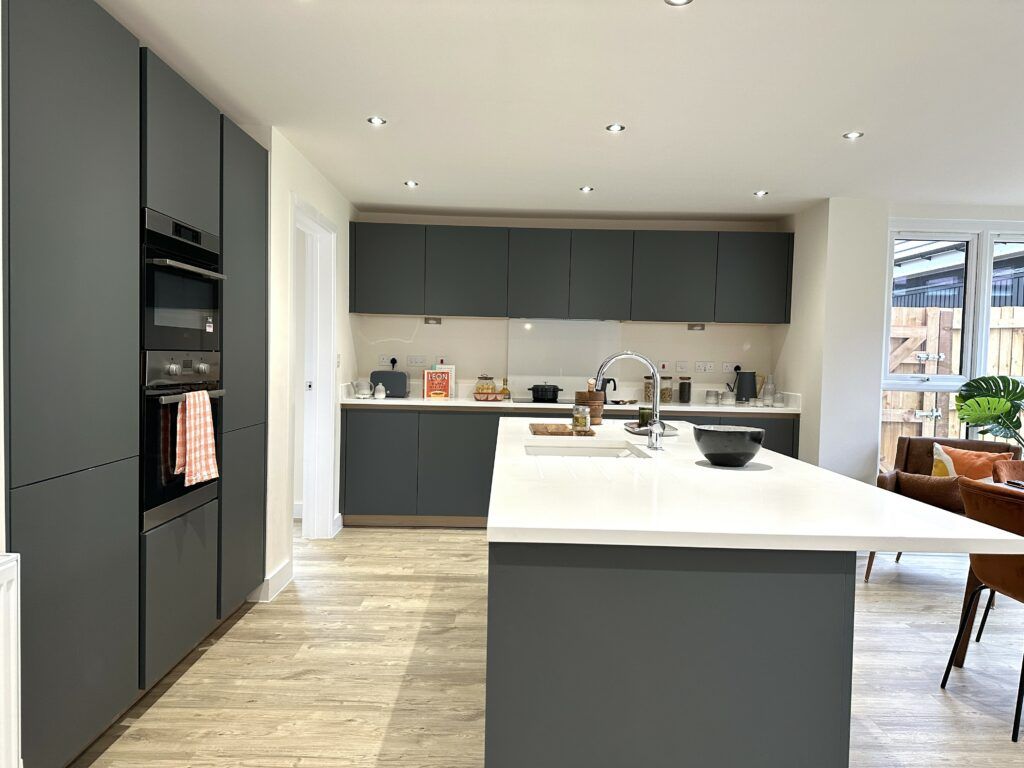
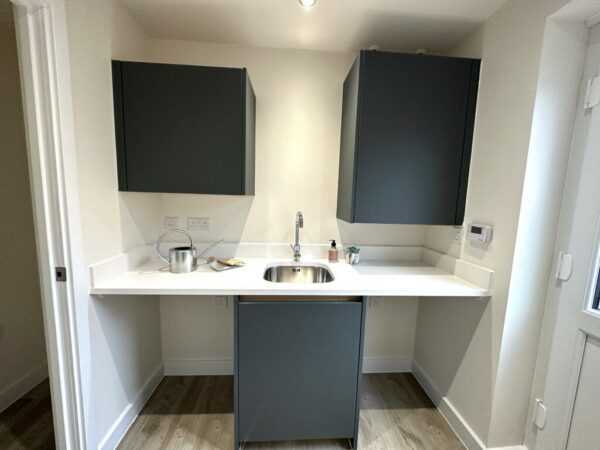
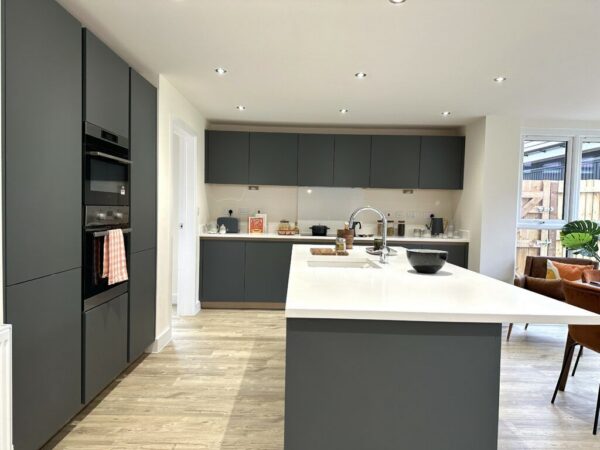
To the rear, the kitchen/dining/family room is the standout space of the home, fitted with a Sherwin Hall kitchen featuring a range of contemporary units, ample storage, and a freestanding central island that doubles as a breakfast bar. Integrated appliances come as standard, and multiple sets of patio doors open directly onto the garden, connecting indoor and outdoor living. A separate utility room sits just off the kitchen, keeping laundry and additional storage neatly out of sight.
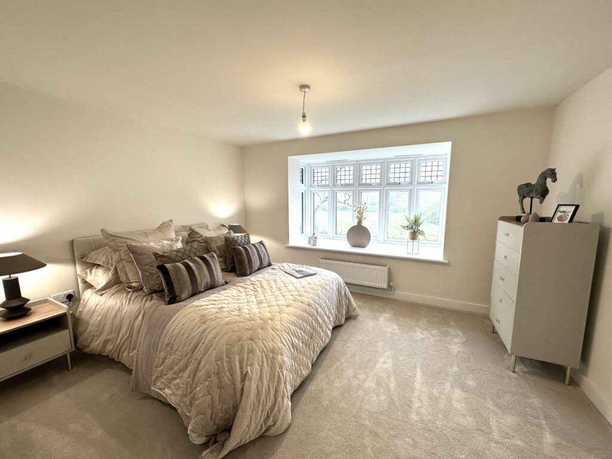
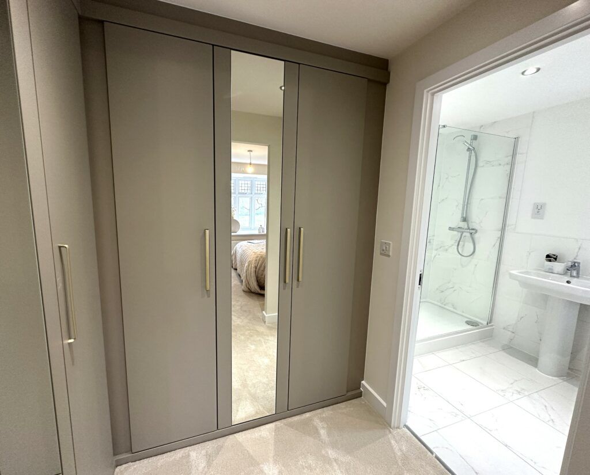
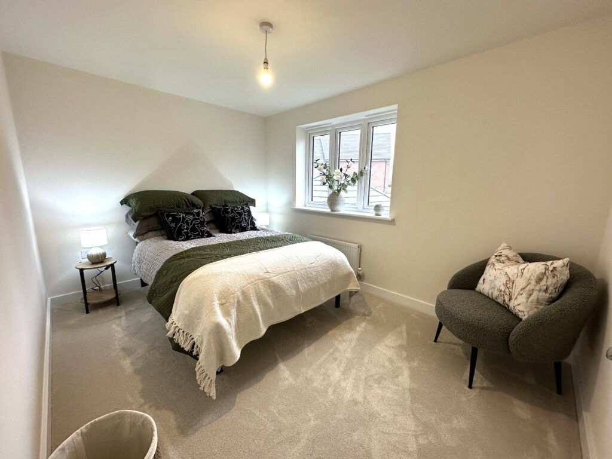
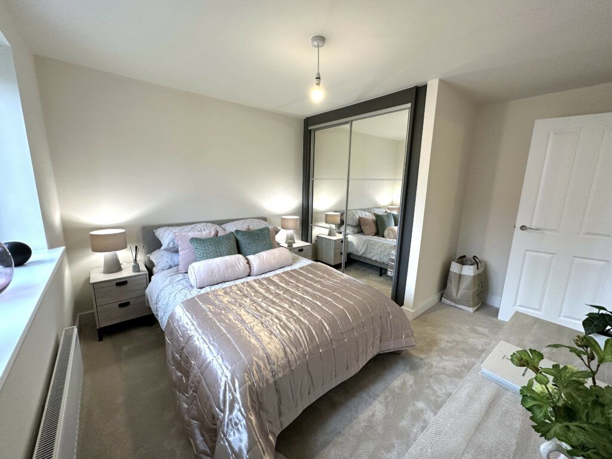
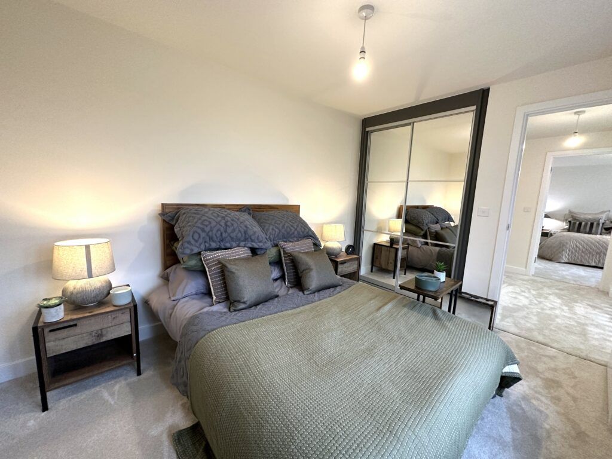
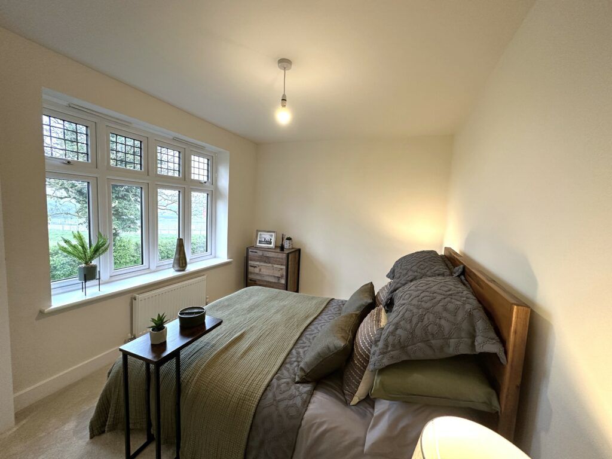
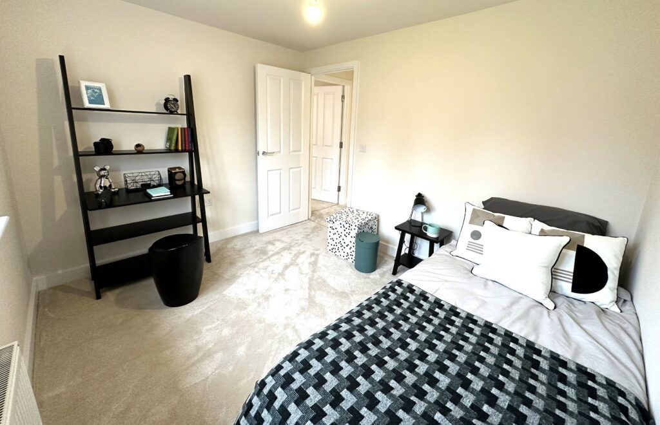
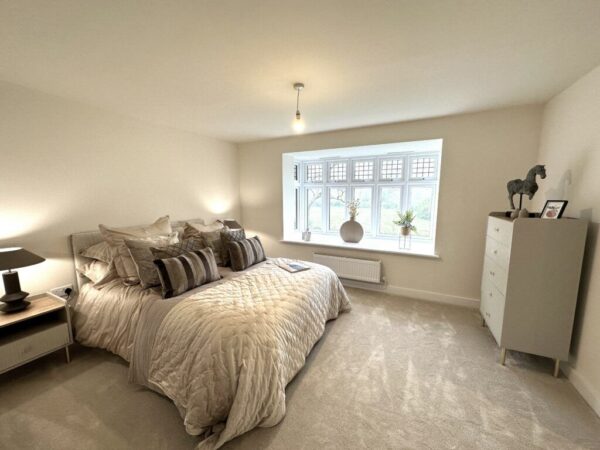
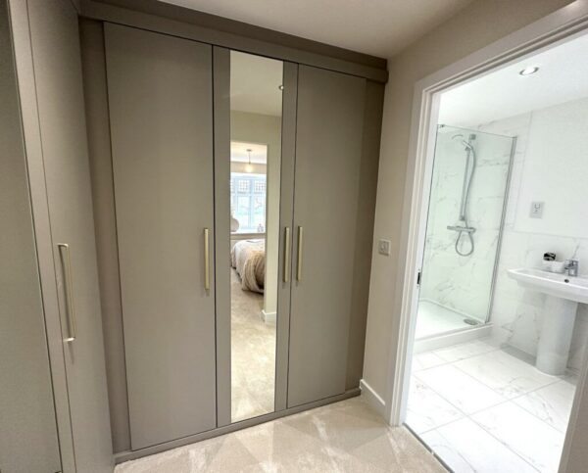
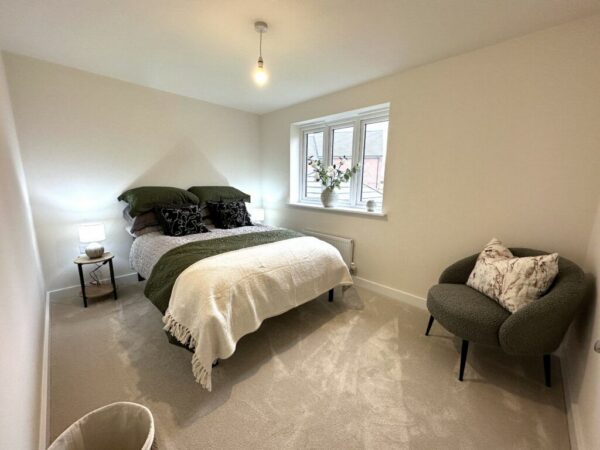
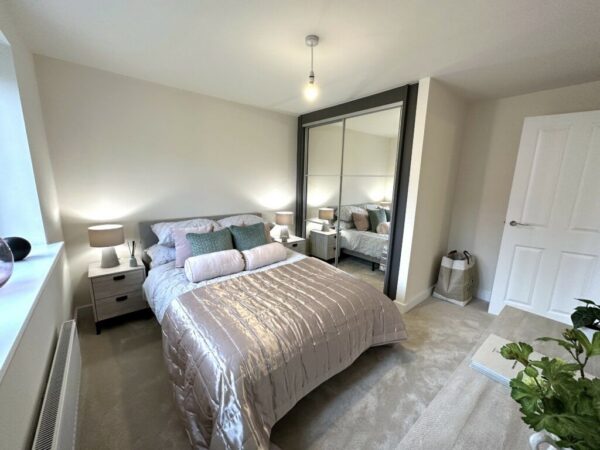
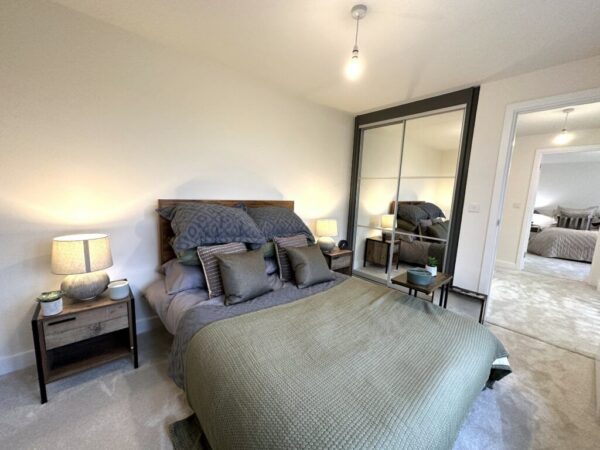
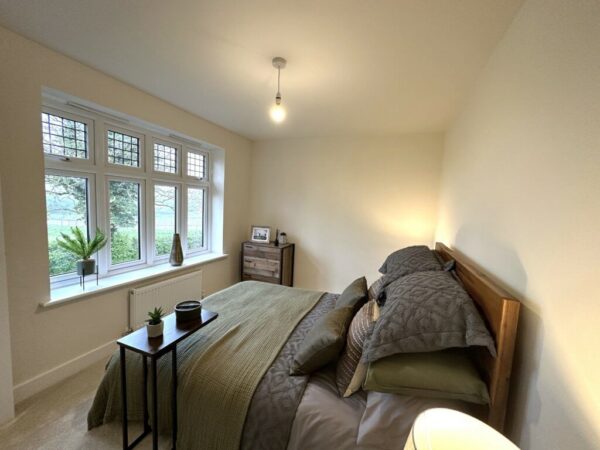
Upstairs, a bright landing leads to the master bedroom, a genuine retreat complete with its own Georgian-style bay window, a dedicated dressing area, and an ensuite shower room. The remaining four bedrooms are all well-proportioned doubles, each fitted with Georgian sash-style windows, and share access to a family bathroom finished with quality sanitaryware. Every bedroom includes TV points with pre-wired HDMI cabling, making it easy to set up a wall-mounted television without additional wiring work.
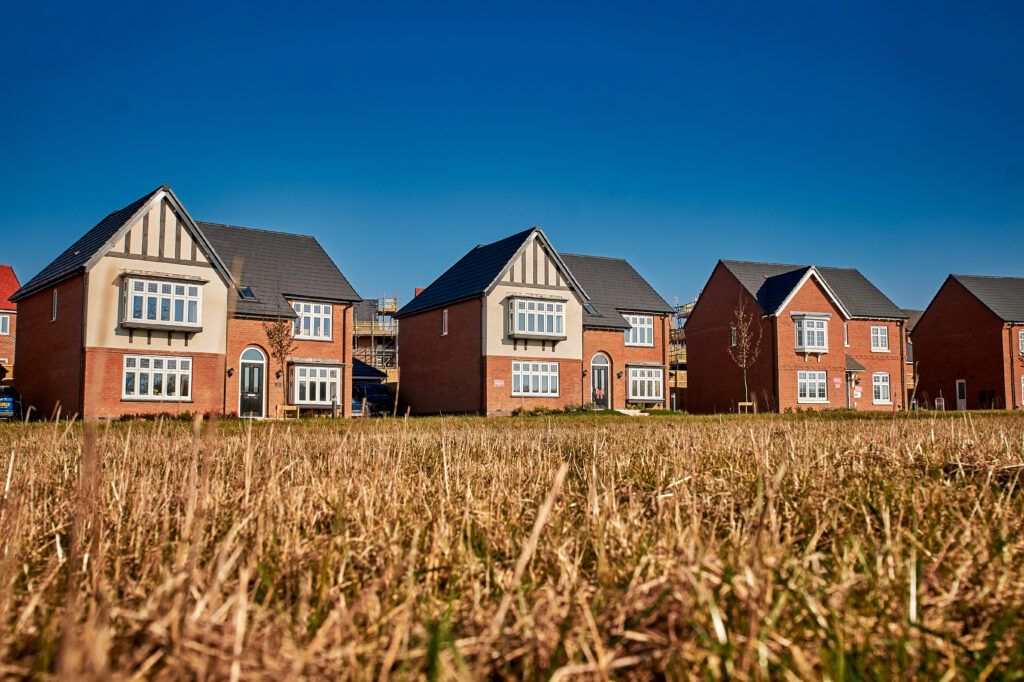
Outside, the home's brickwork, partial render, and Tudor boarding give it real character, with an arched front doorway adding a distinctive finishing touch. The rear garden is turfed and ready to enjoy from day one, offering a private outdoor space for relaxing or entertaining.
Families will also benefit from Fleckney Church of England Primary School, rated 'Outstanding' by Ofsted, located within the village.
The home comes with a 10-year NHBC warranty for complete peace of mind, covering the build quality of your new home for a decade after completion. Part Exchange is also available, helping to make your move that bit easier by removing the stress of selling your current home separately.
General Information:
The property is Freehold. Local authority: Harborough District Council. Council Tax Band: TBC. Energy efficiency rating: TBC. Estate management fee approx. £213.08 per annum (estimated).
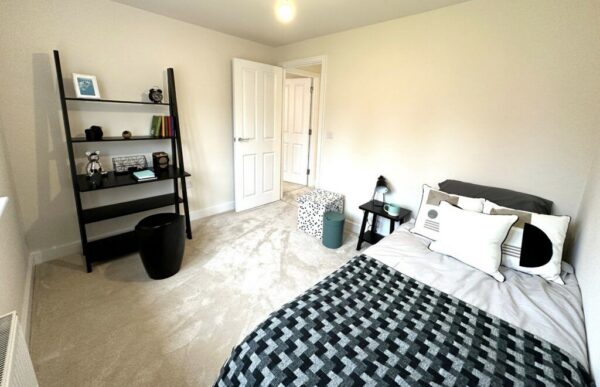
*Photo's shown are an artistic interpretation, variations in elevational styles, finishes and floor plans may vary
* When you make an offer on a property, we are required by law to carry out ID and Financial verification checks. As part of this we will need to see documents including Proof of ID, Address and Financial Statements and we will carry out a ‘SmartSearch’ chargeable at £15.00 per buyer.
** HomeMove Estate Agents may be paid a referral fee for introducing clients to their preferred EPC, Conveyancing, Survey and Mortgage service providers
EPC
Floor Plans