Sunningdale Drive, Skegness, Lincolnshire, PE25 1AU
Lincolnshire
£280,000
Video Tour
Floor Plans
Property features
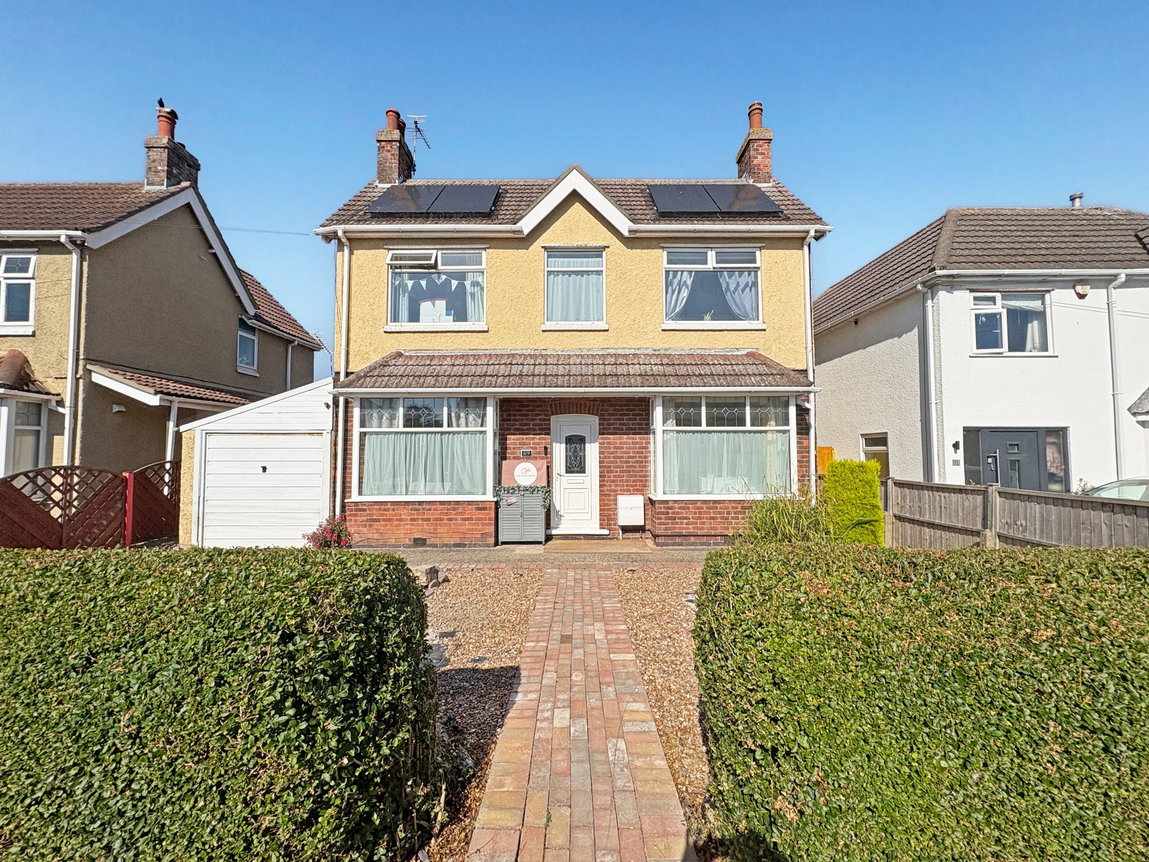
- Detached Family Home
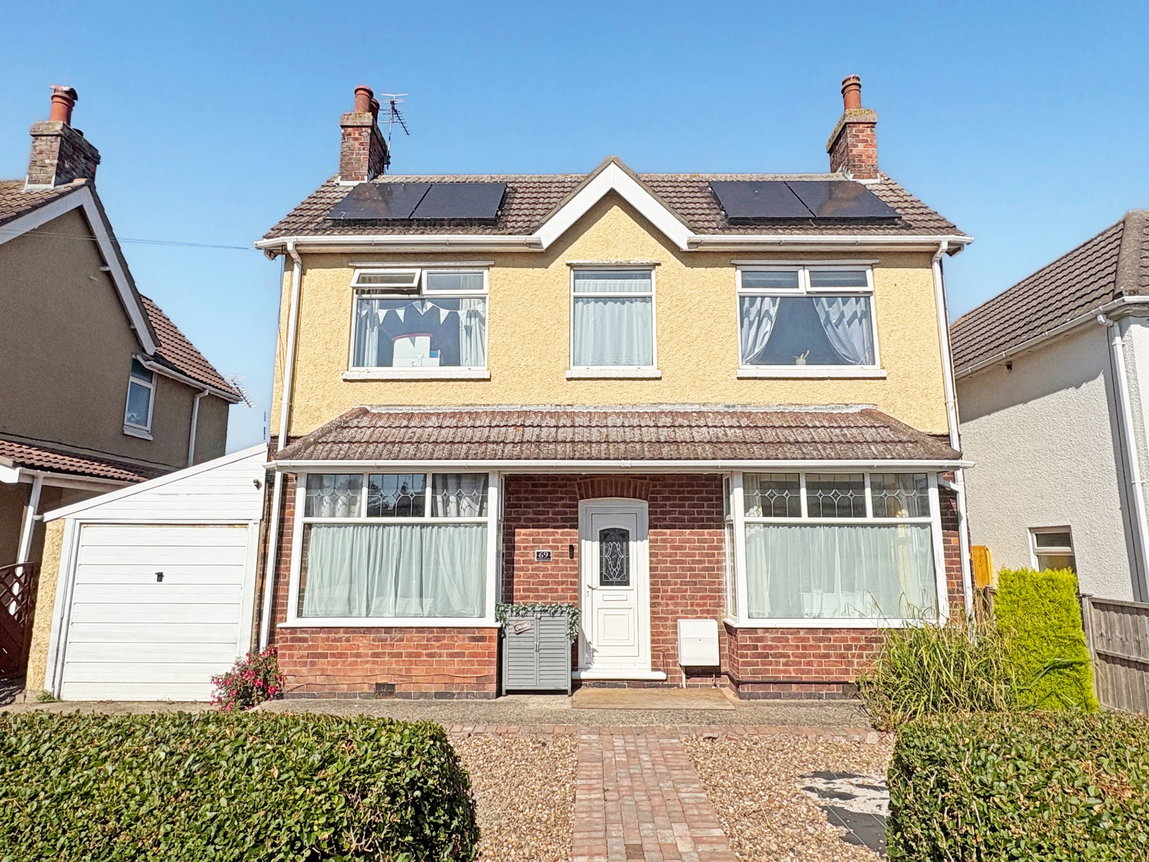
- Gas Central Heating & Upvc Double Glazing & Solar Panels With Battery Storage
- Beautifully Modernised To A High Standard, Turnkey Ready Condition
- Close To The Beach & A Ten Minute Walk Into Town
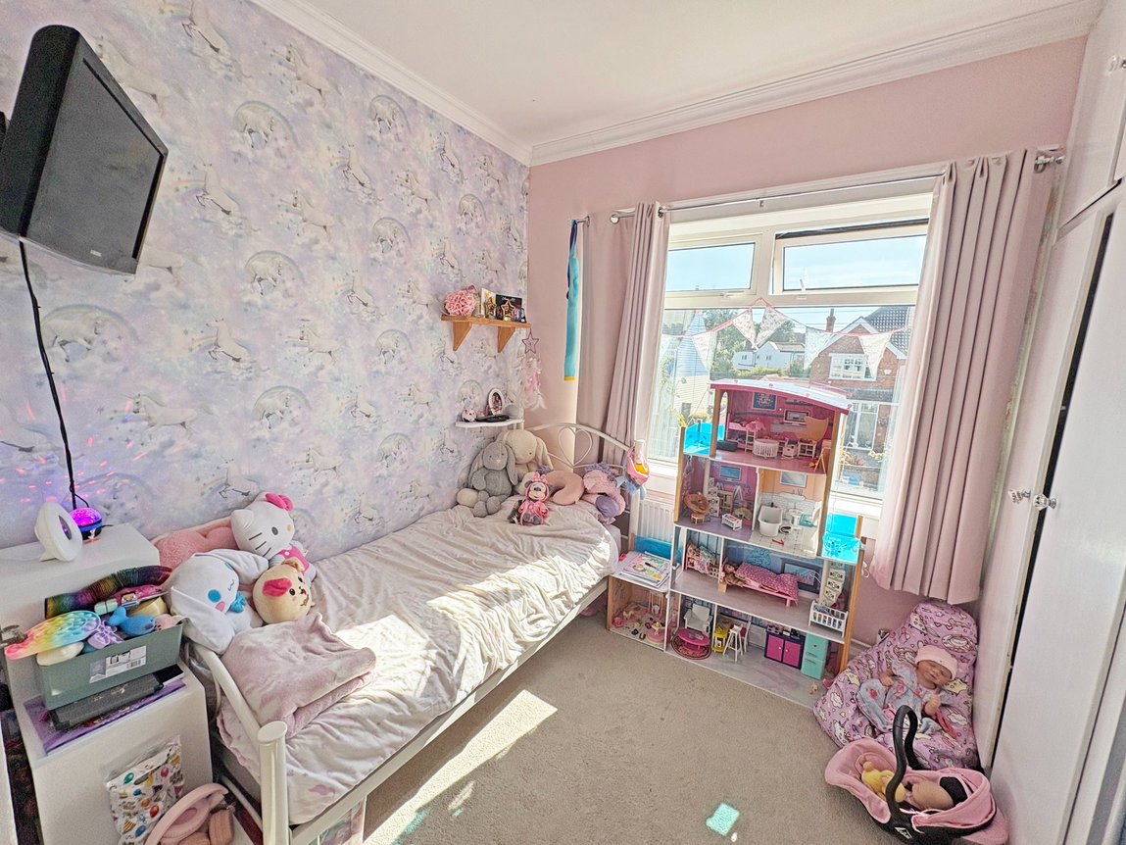
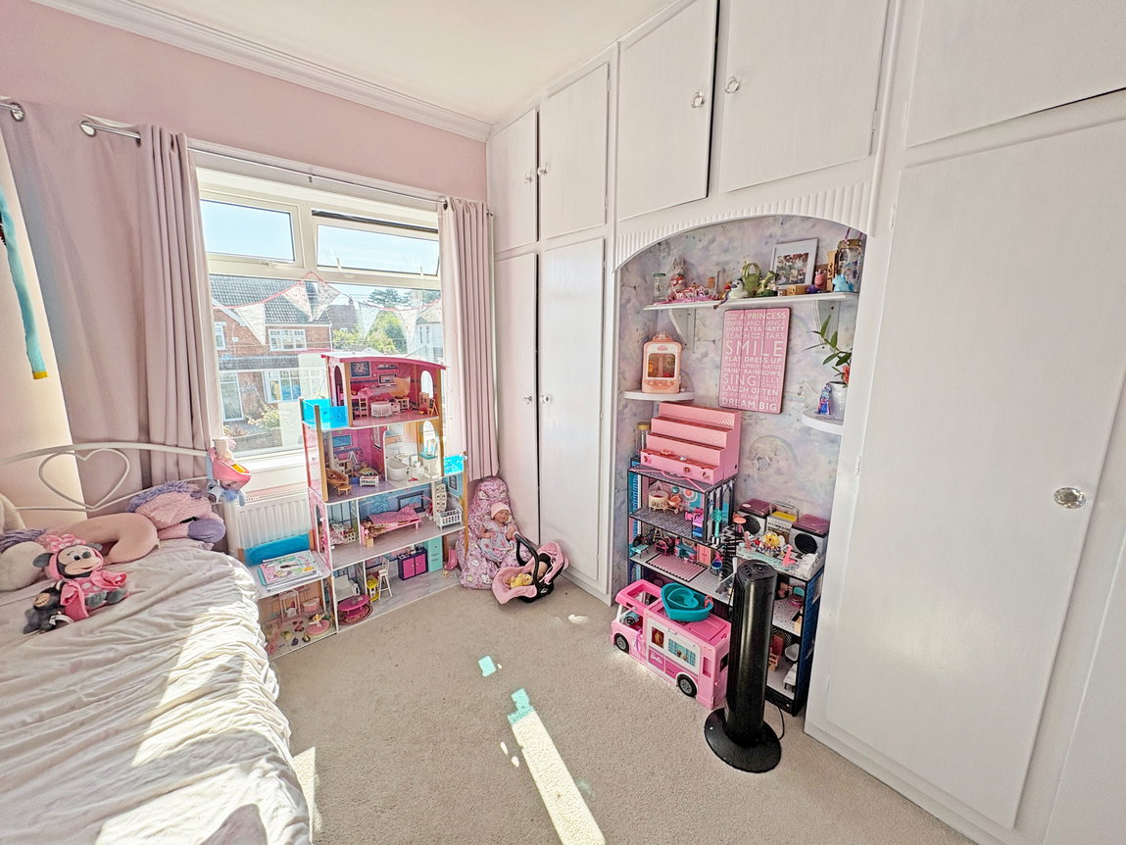
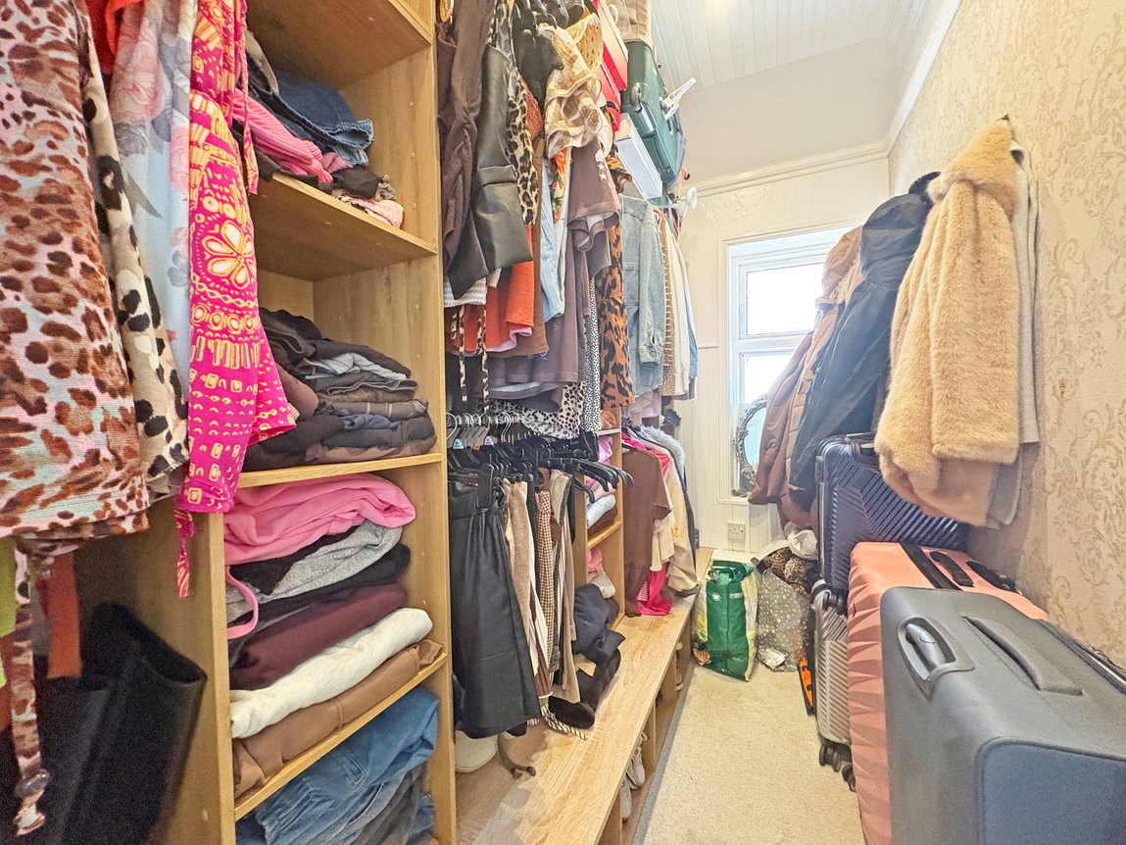
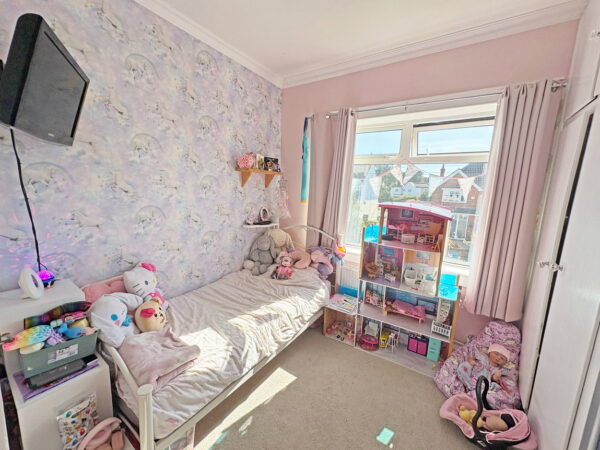
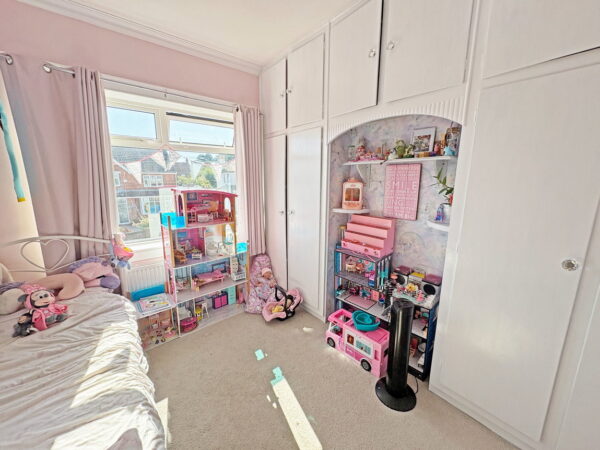
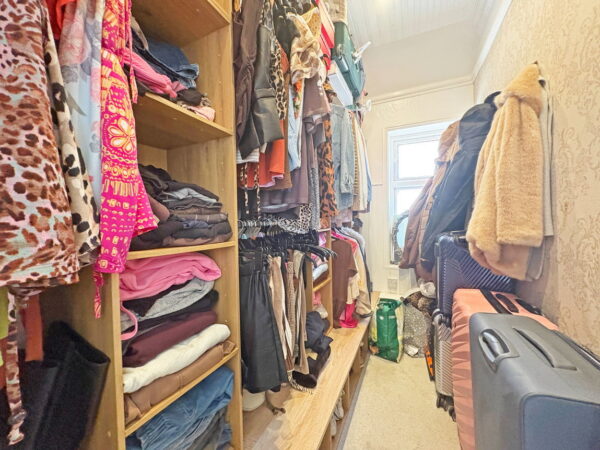
- Three Double Bedrooms & A Nursery Room (Currently arranged as a walk in wardrobe)
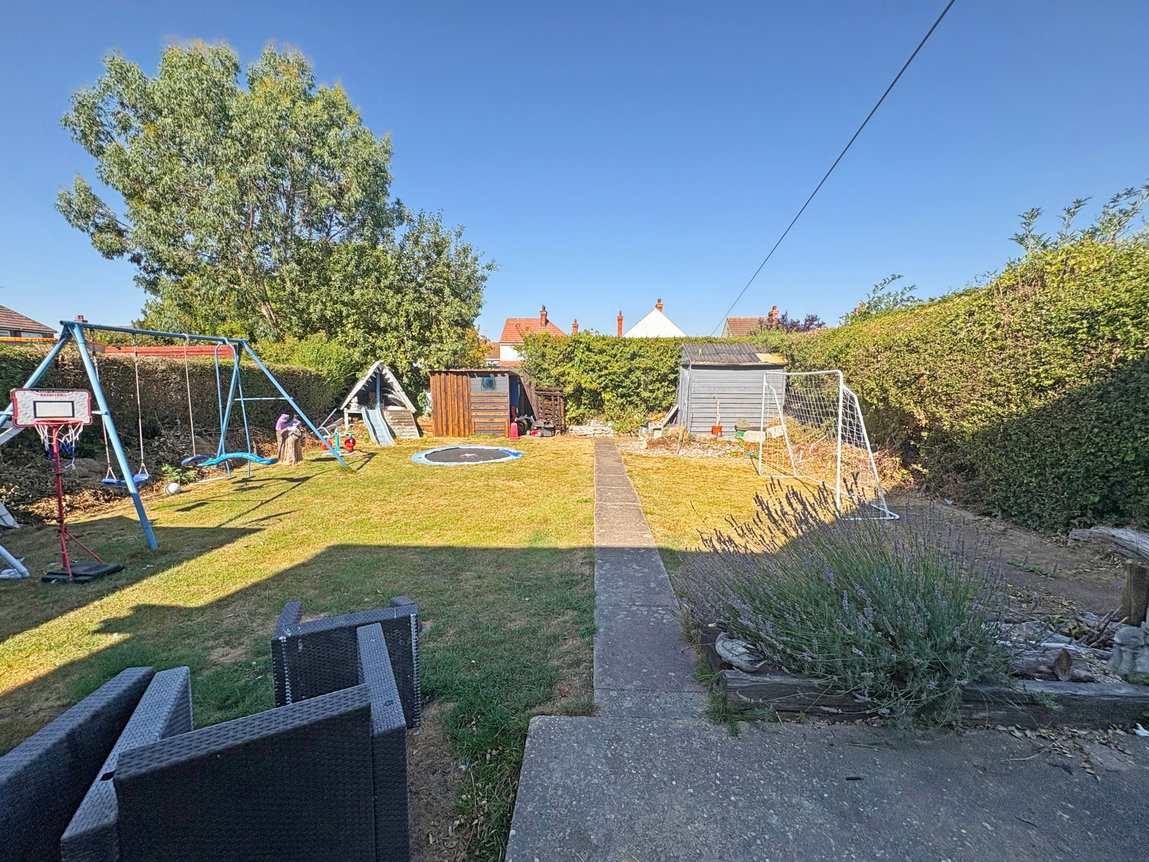
- Family Size Rear Garden
- Open Plan Lounge Diner & Second Reception Room
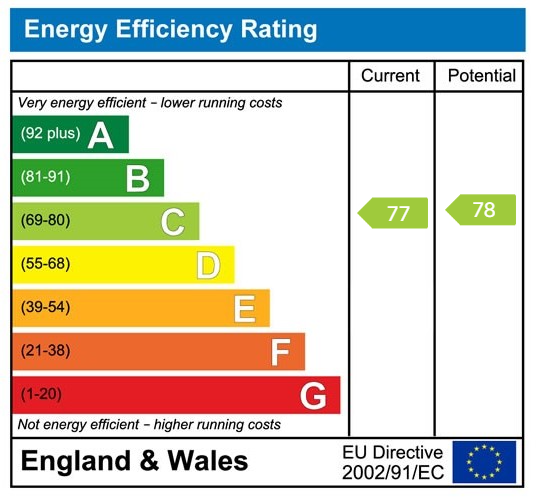
- Epc Rating C - Council Tax D
Details
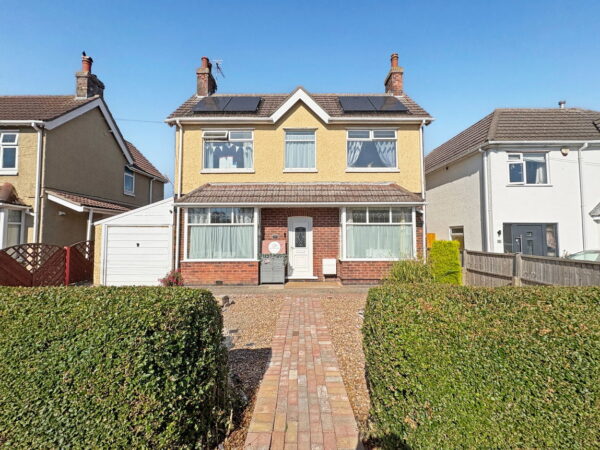
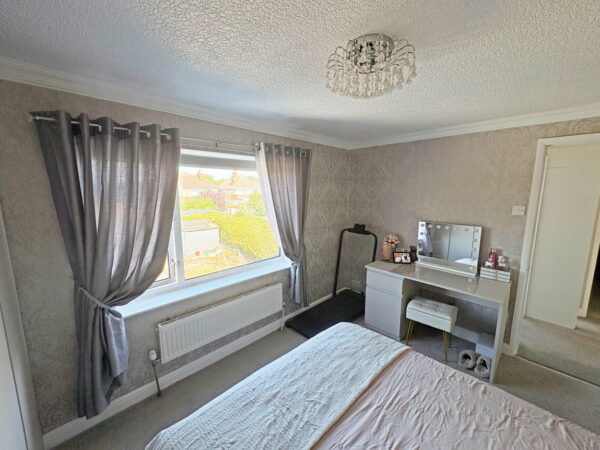
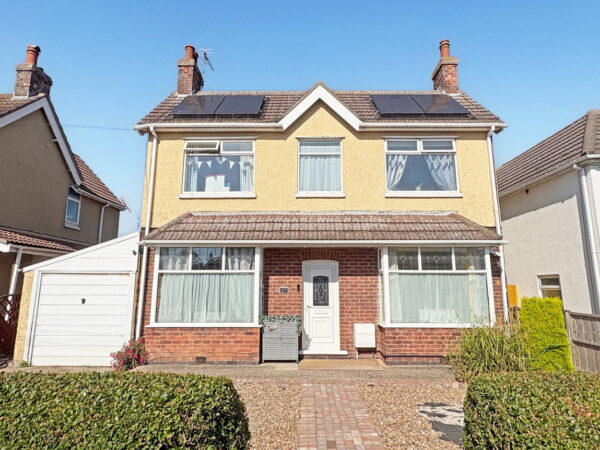
HomeMove Estate Agents By Carl Smith are delighted to offer for sale, this attractive family home located within the heart of the popular coastal resort of Skegness, Located on Sunningdale Drive, a short walk to the town centre, close to the beach and North Shore Golf Club. This versatile, detached property is ideally suited to any family looking to take the next step on the property ladder. Viewing is strongly advised and is strictly by appointment with the selling agents. Accommodation comprises entrance hall, sitting room open plan lounge diner, breakfast kitchen, utility, three double bedrooms, family bathroom, nursery bedroom (currently arranged as a walk-in wardrobe). The property has a lovely size family garden to the rear and off-road parking to the front. Gas central heating is installed, and the property has solar panels with battery packs which are owned and transferable to the new owners.
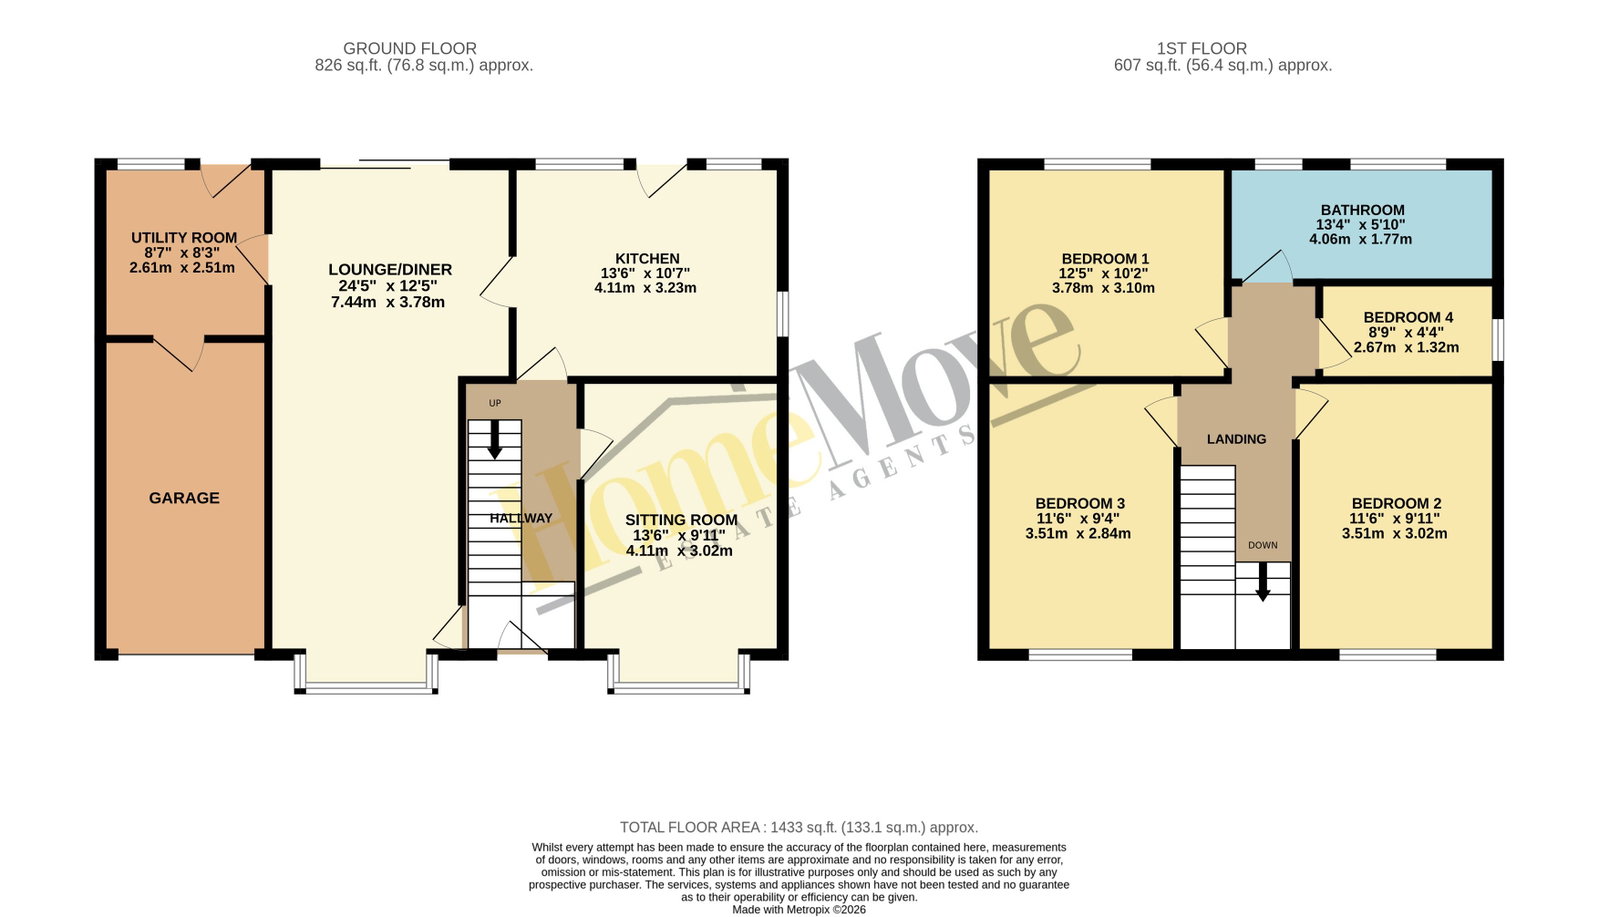
Entrance Hall - Having upvc entrance door, wooden effect floor covering, radiator, coving, stairs to the first floor.
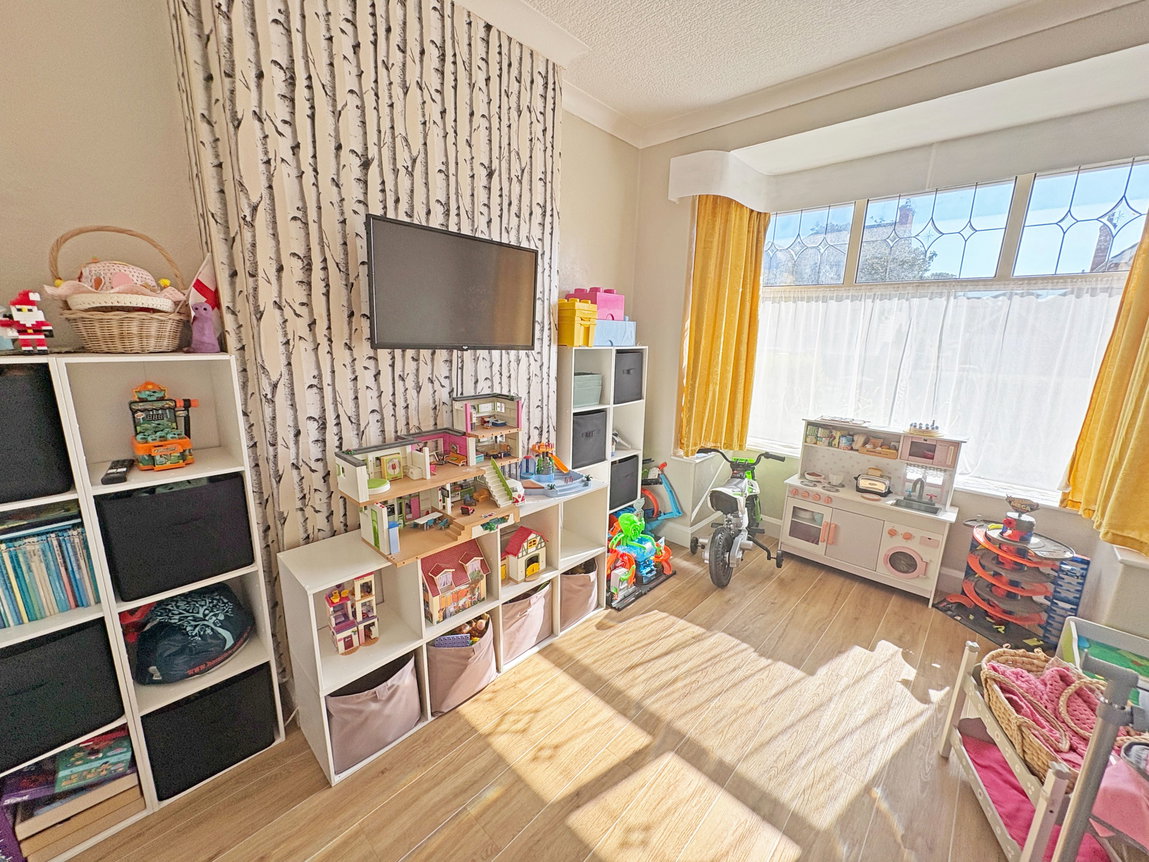
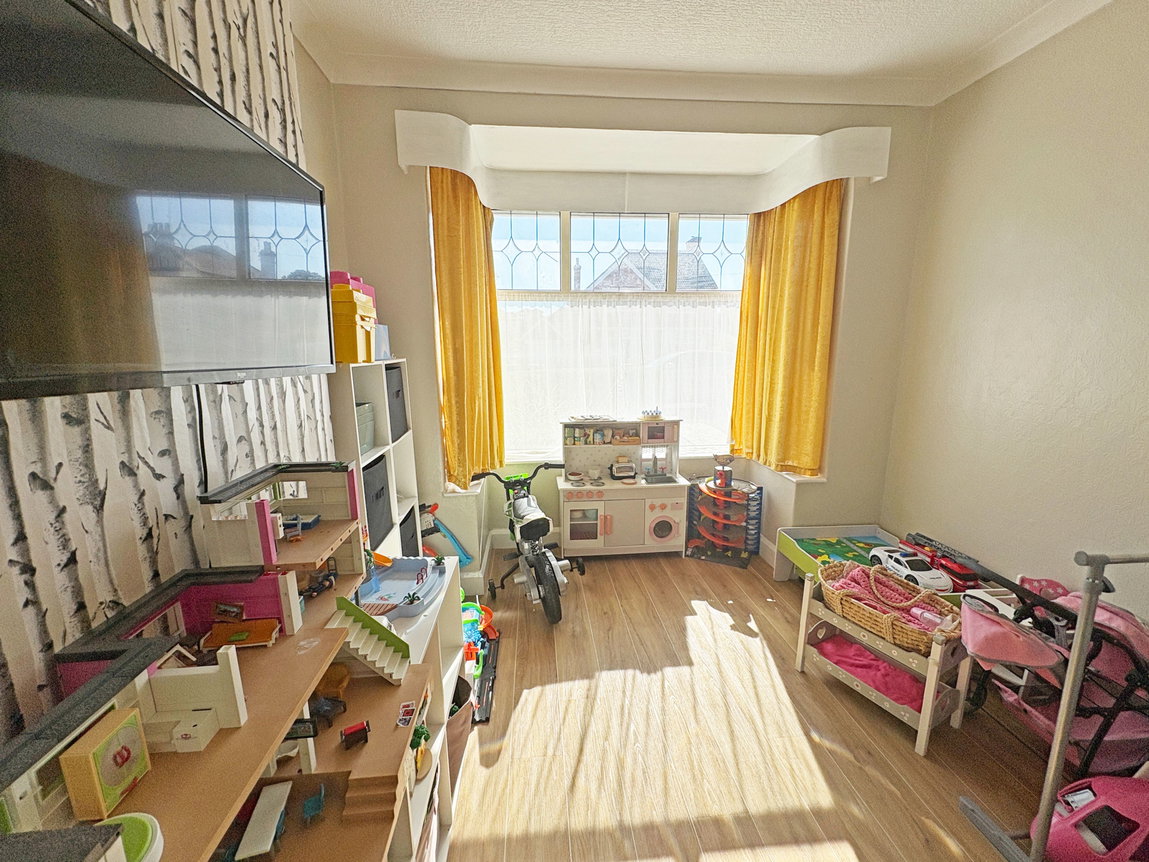
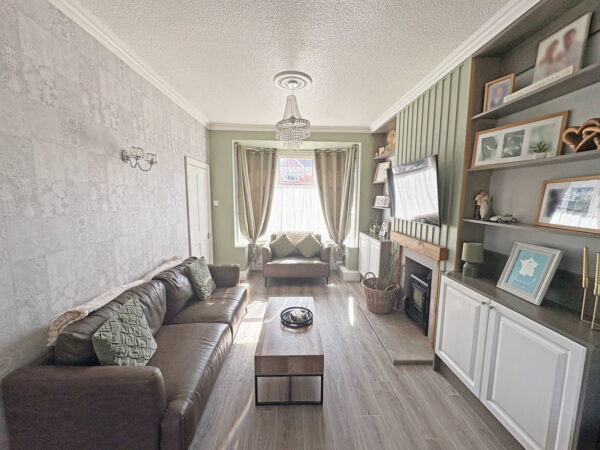
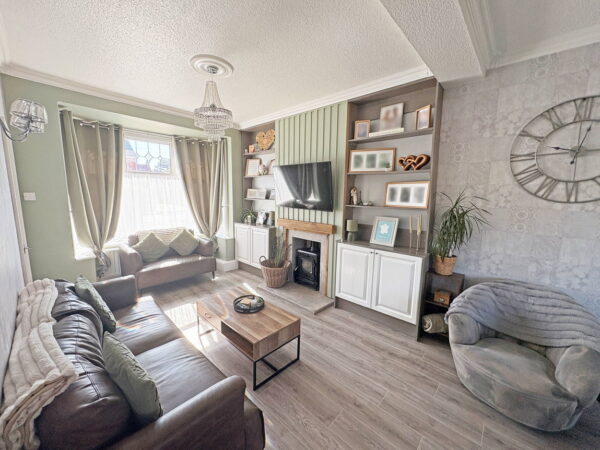
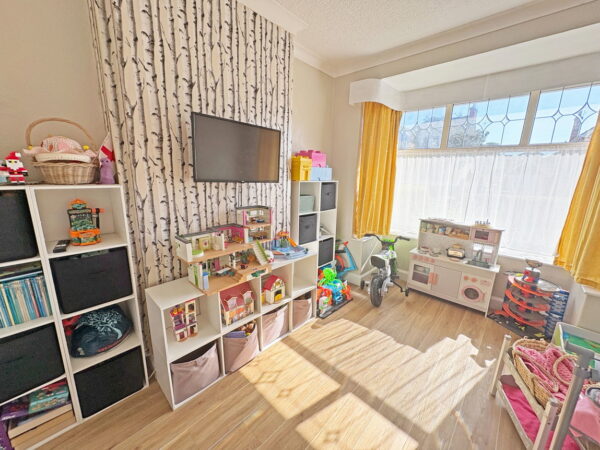
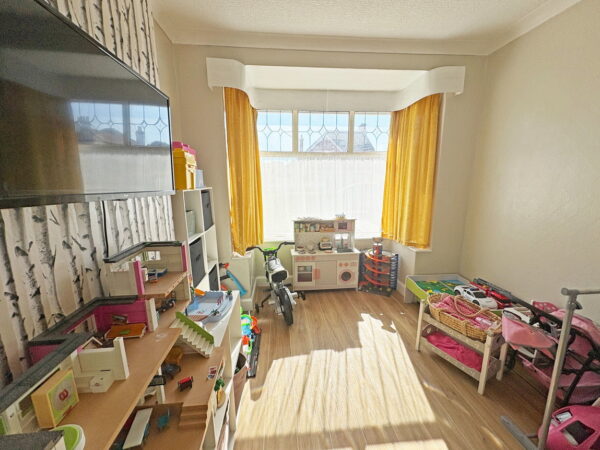
Sitting Room - Having upvc double glazed bay window to the front elevation, wooden effect floor covering, coving.
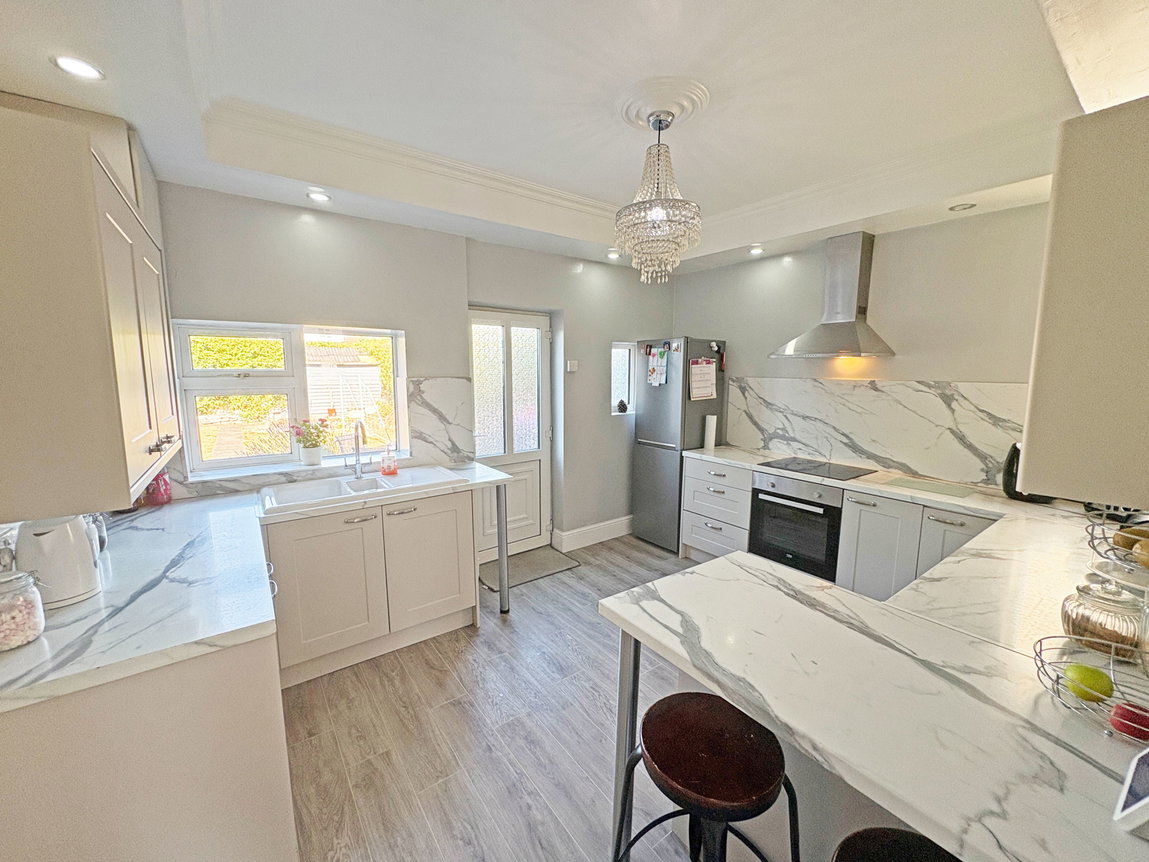
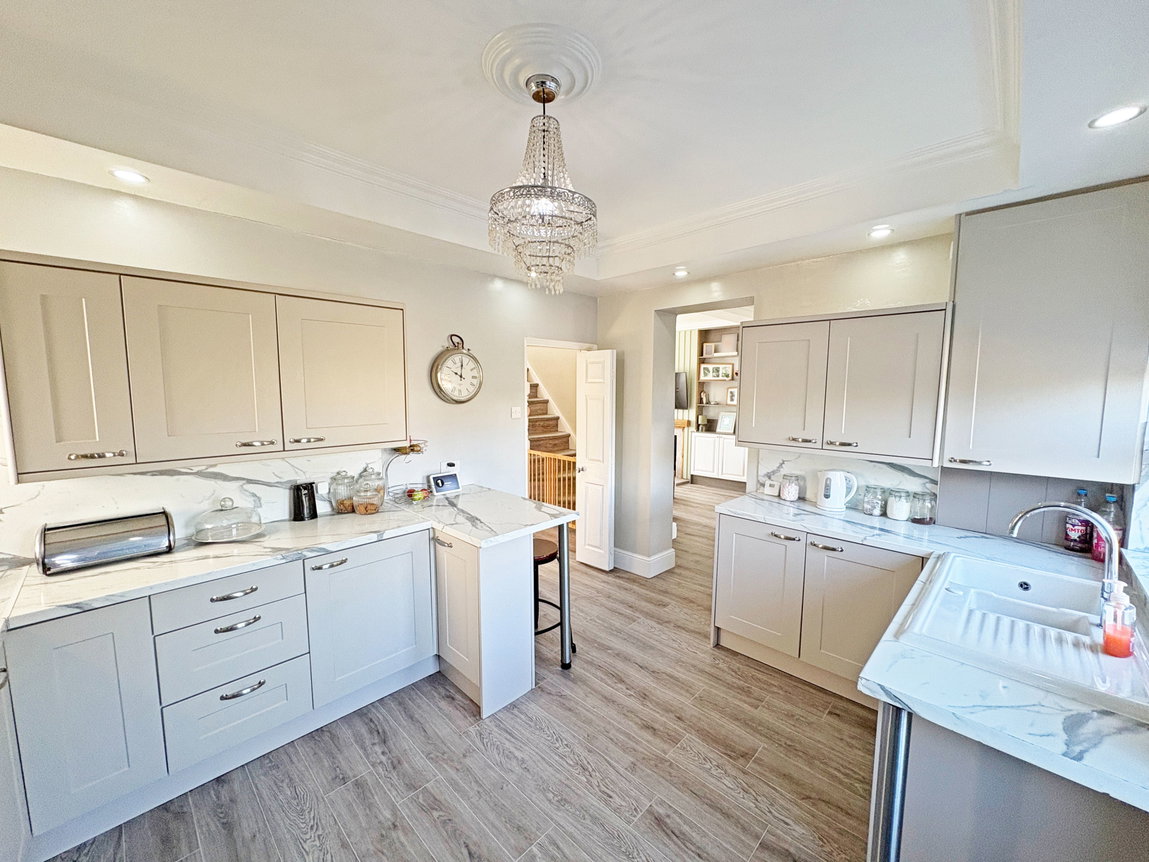
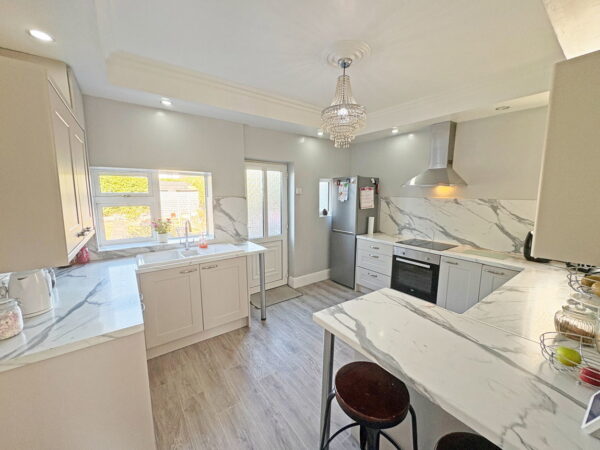
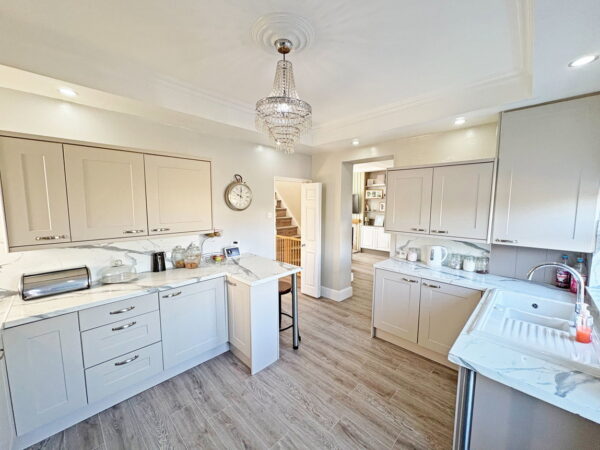
Breakfast Kitchen – Having a upvc window to the side elevation, two upvc windows to the rear, upvc entrance door, wooden effect floor covering, downlights, cornicing, space for fridge freezer, attractively refitted kitchen comprising base cupboards, drawers and matching eye level units, roll edge marble effect working surface with contrasting splashbacks, four ring beko hob with oven below and extractor chimney above, inset one and a half bowl ceramic sink with swan neck mixer tap.
Utility – Having door to the garage, downlights, door to the garden, plumbing for automatic washing machine.
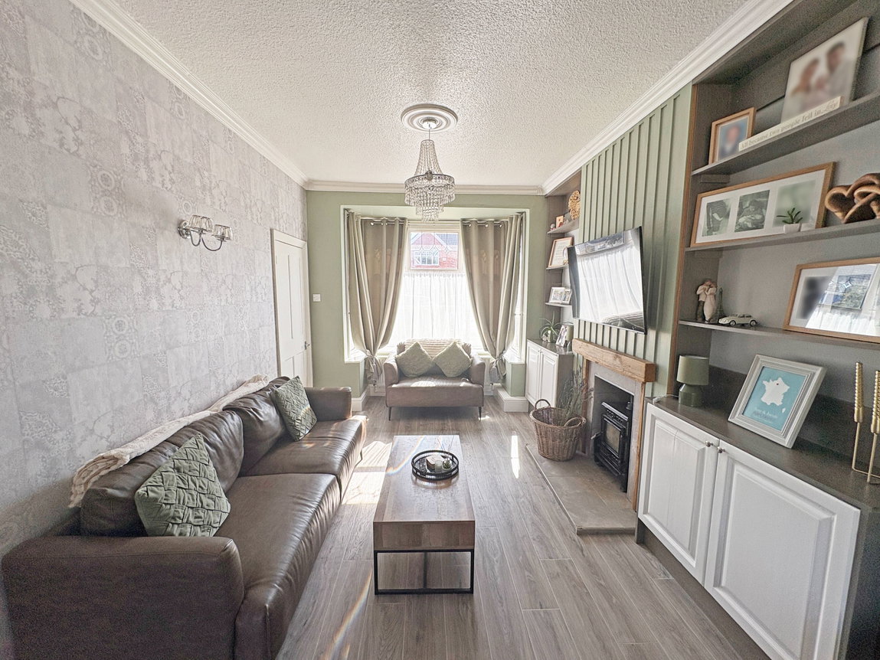
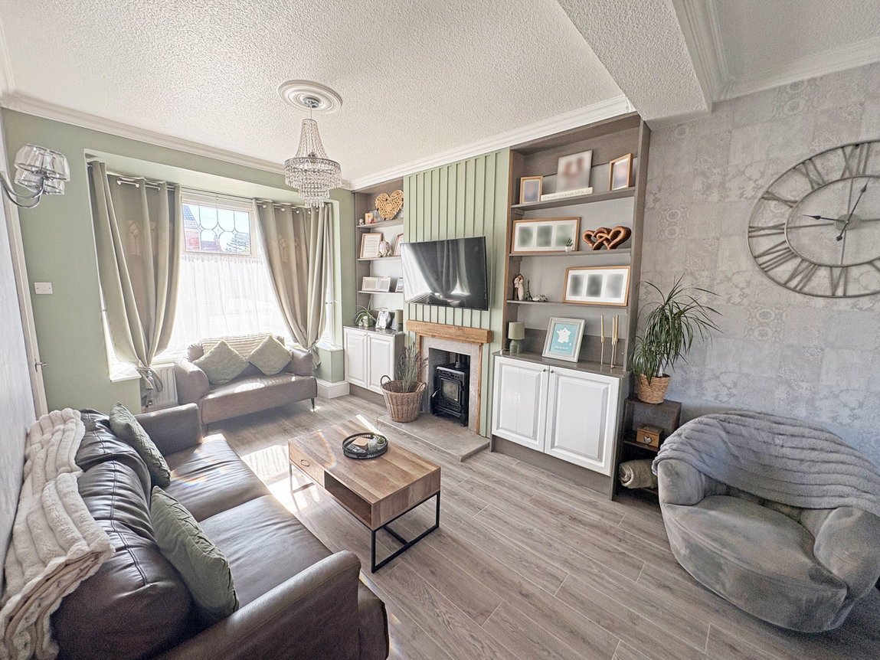
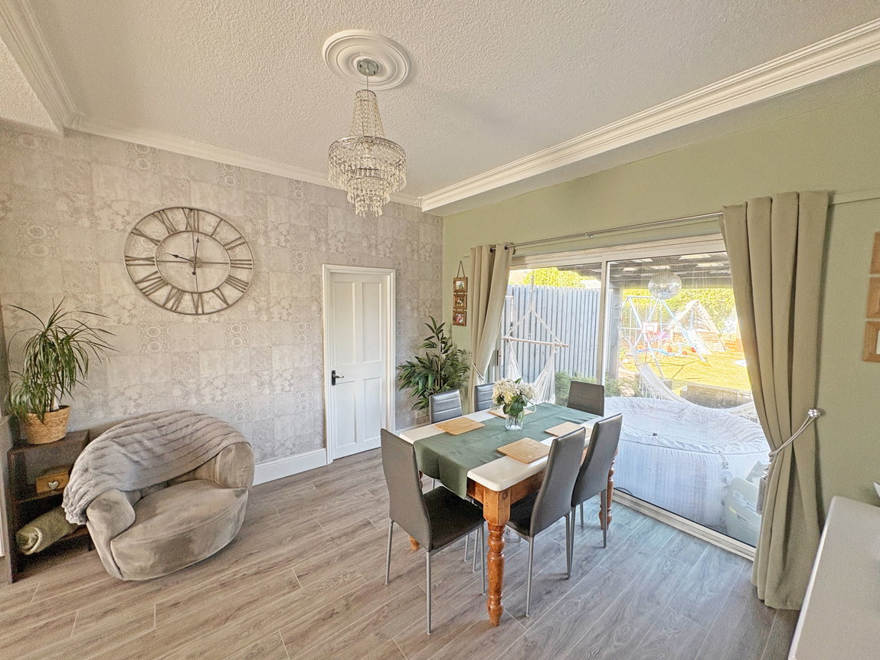
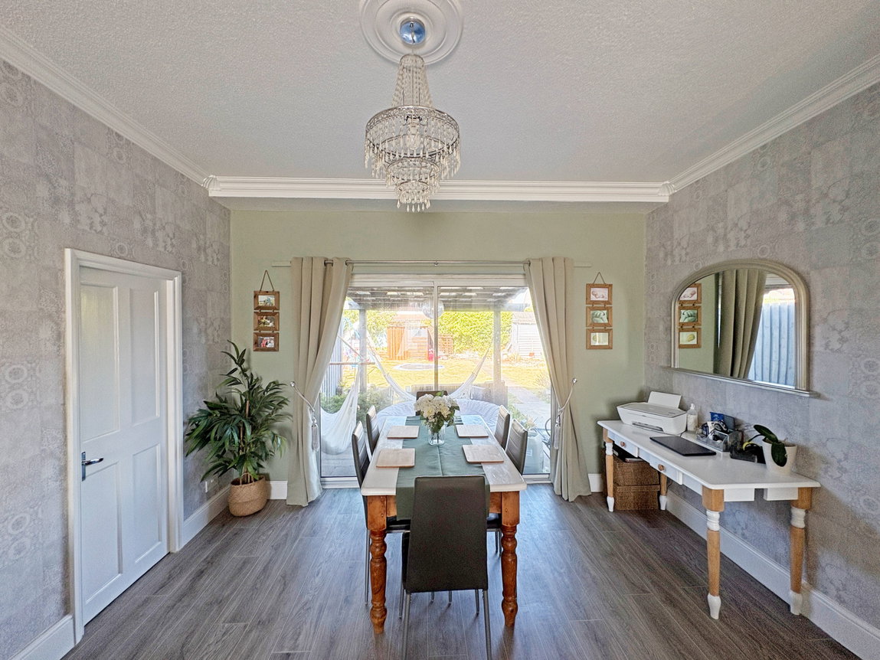
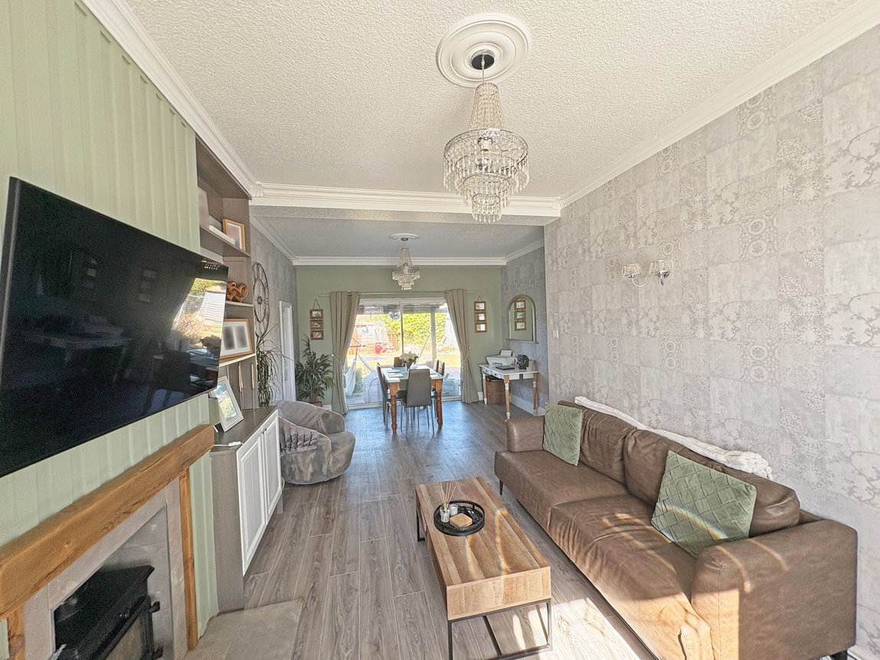
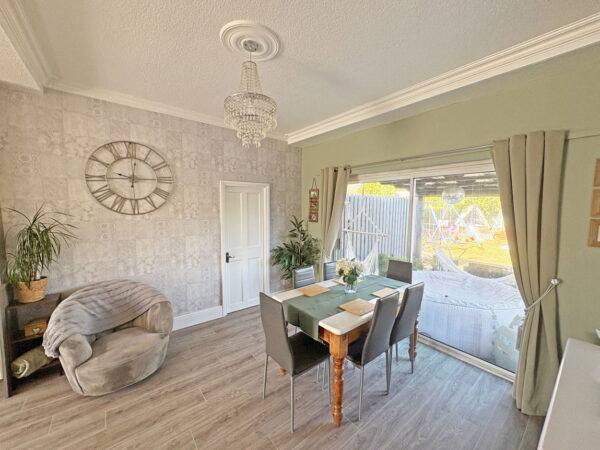
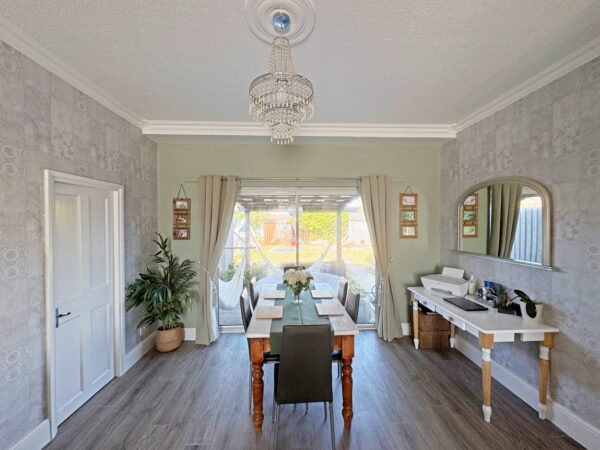
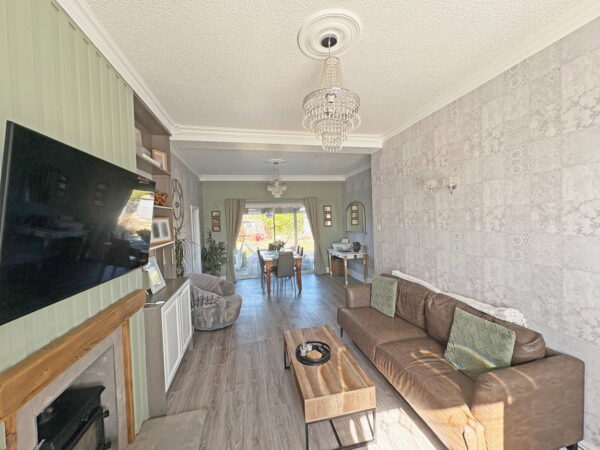
Lounge Diner – Having upvc bay window to the front elevation, wooden effect floor covering, patio doors to the garden, cornicing, vertical radiator, wall light points, built in storage units with shelving above.
First Floor Landing – Having upvc window to the front elevation, coving to the ceiling, access to the roof space.
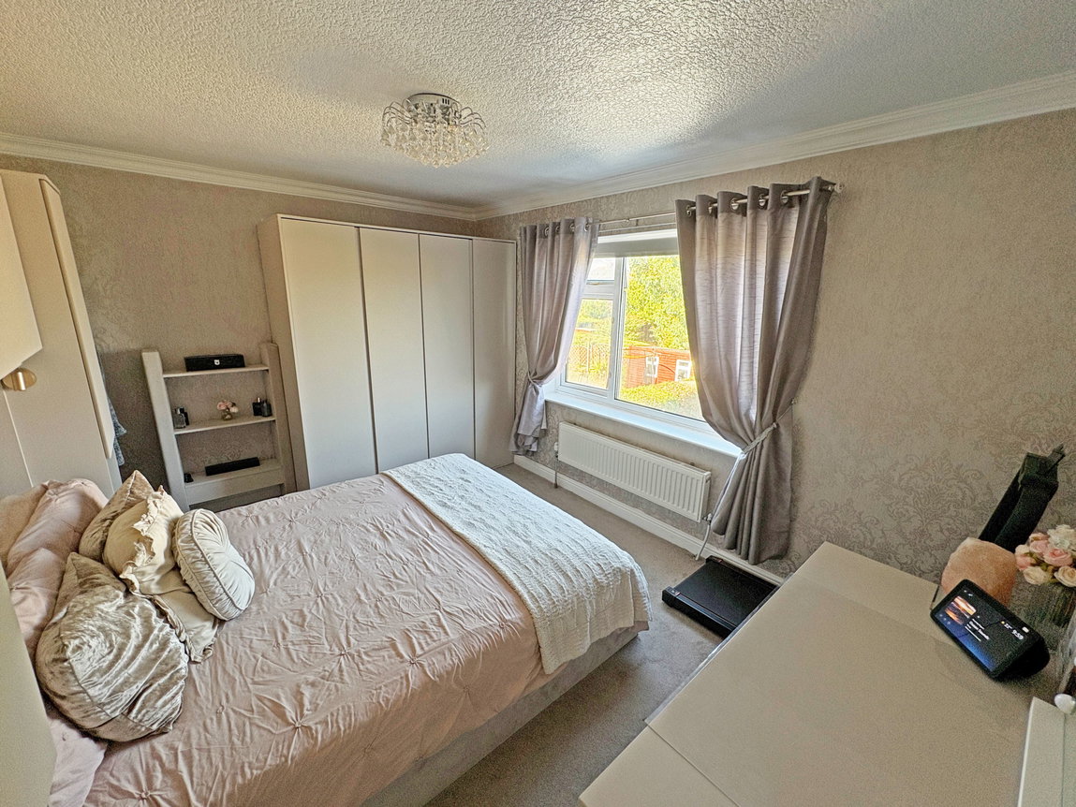
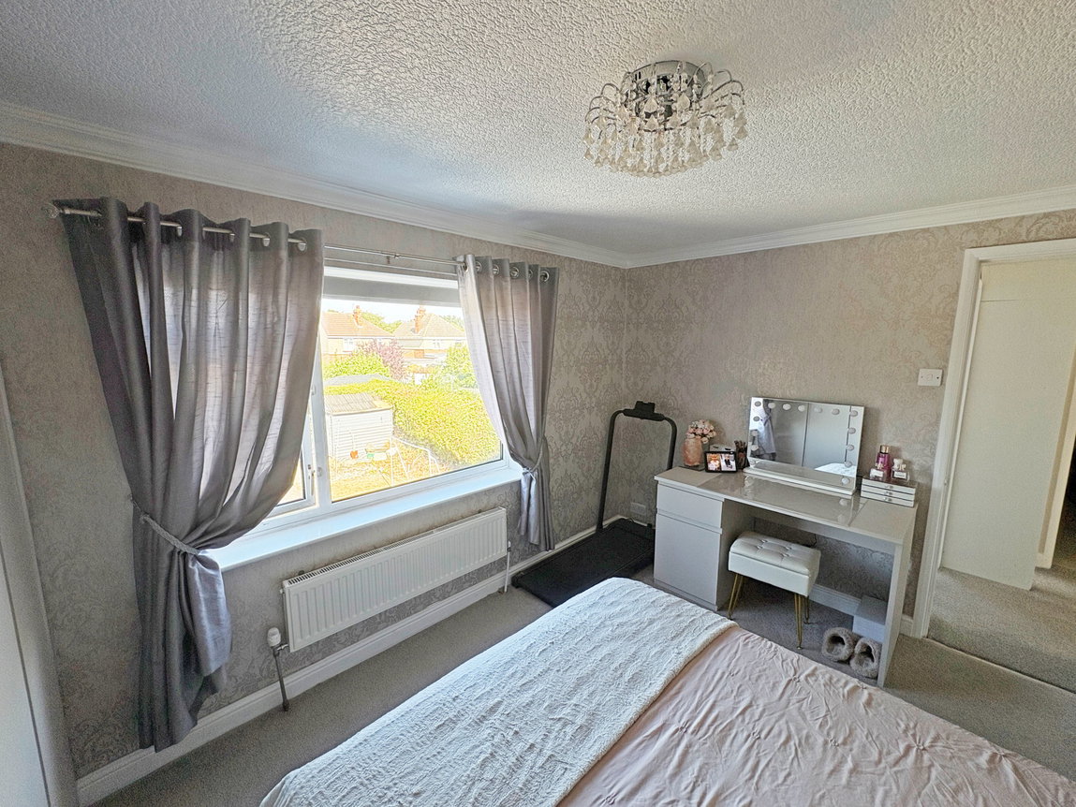
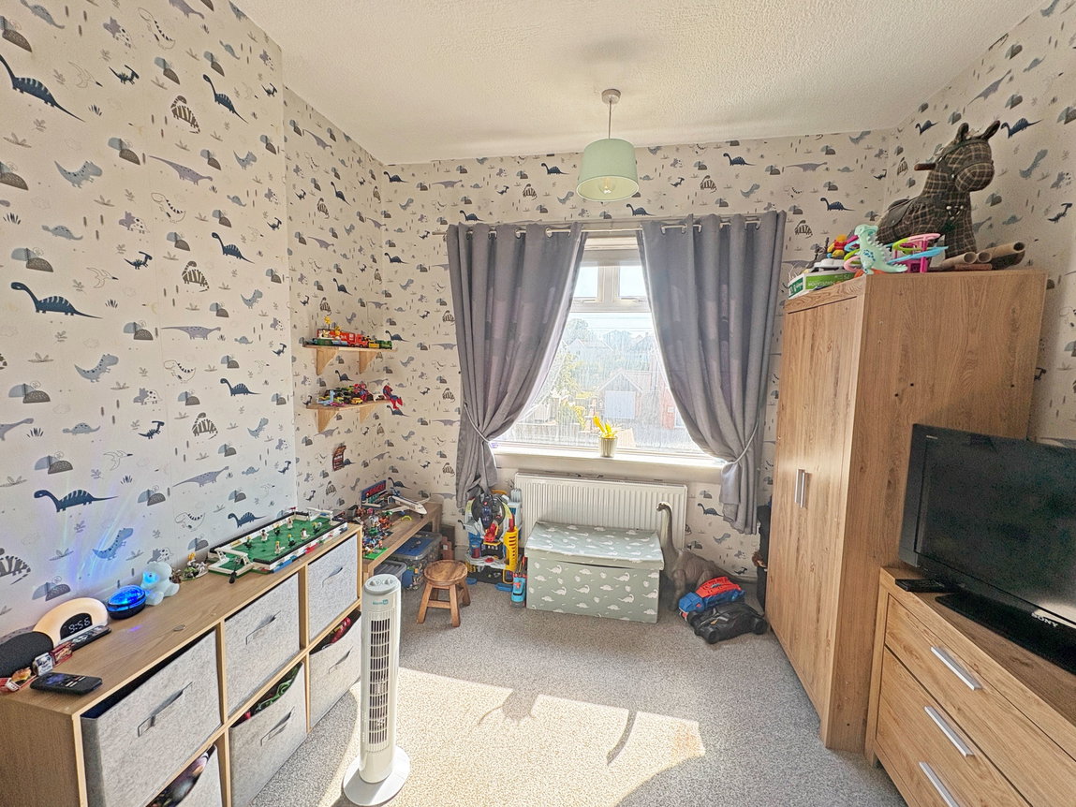
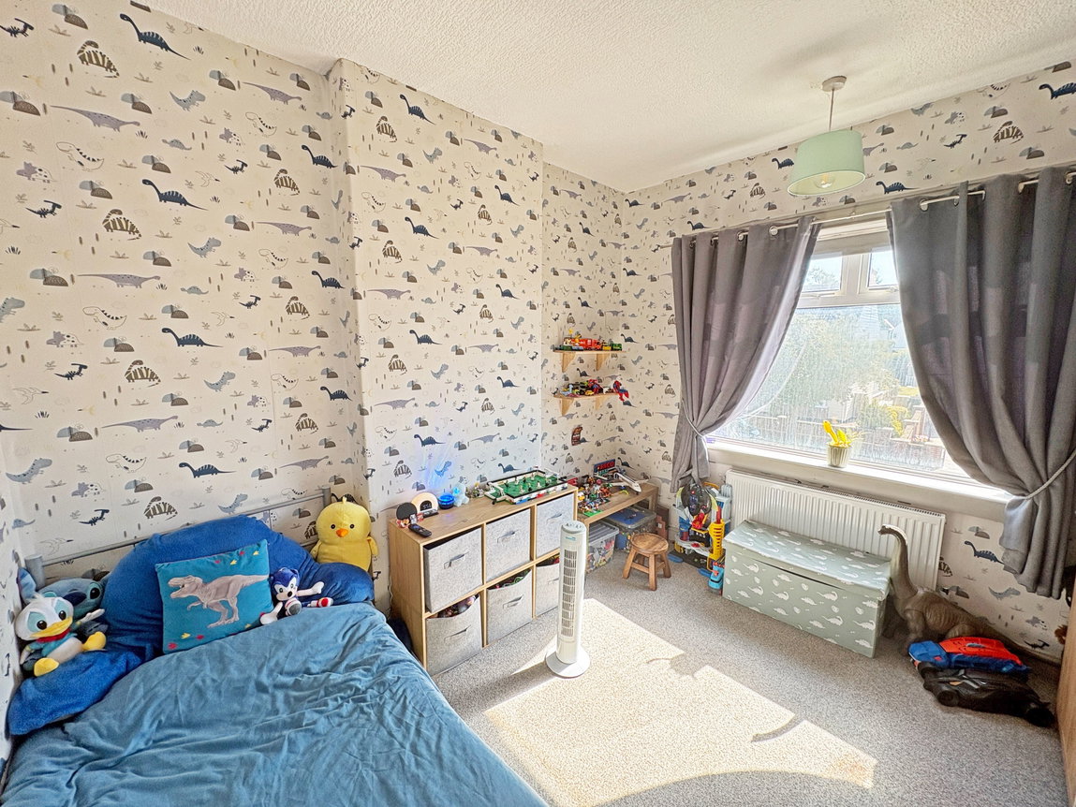
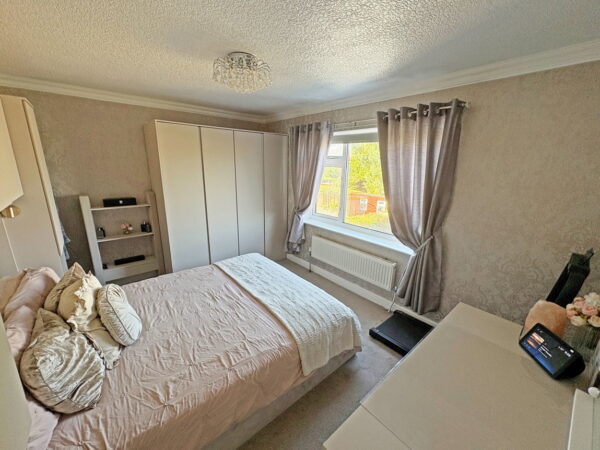
Bedroom One – Having upvc window, radiator, coving to the ceiling.
Bedroom Two – Having upvc window, radiator, fitted double wardrobe with lockers over.
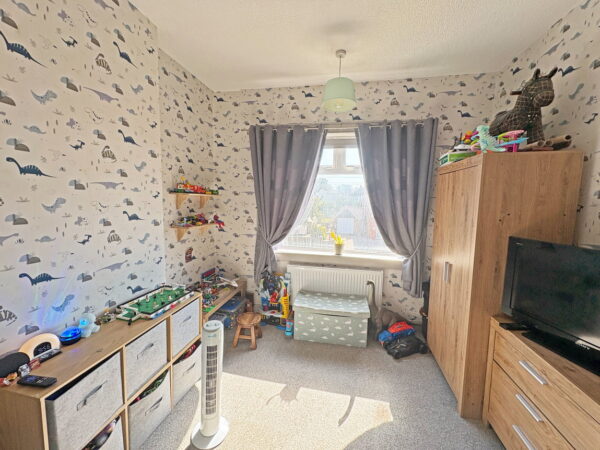
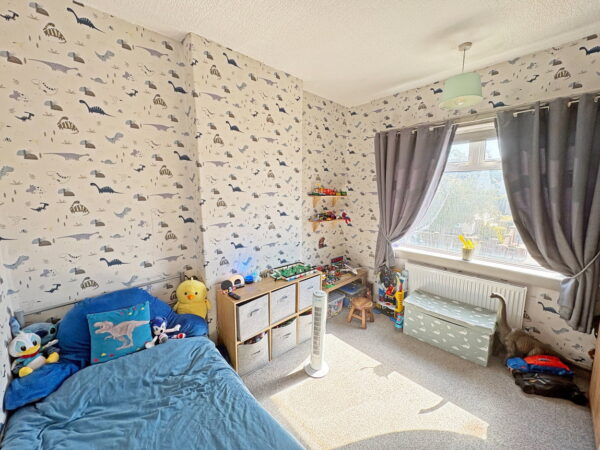
Bedroom Three - Having upvc window, radiator.
Bedroom Four – Having single glazed frosted window, picture rail, cornicing, downlights.
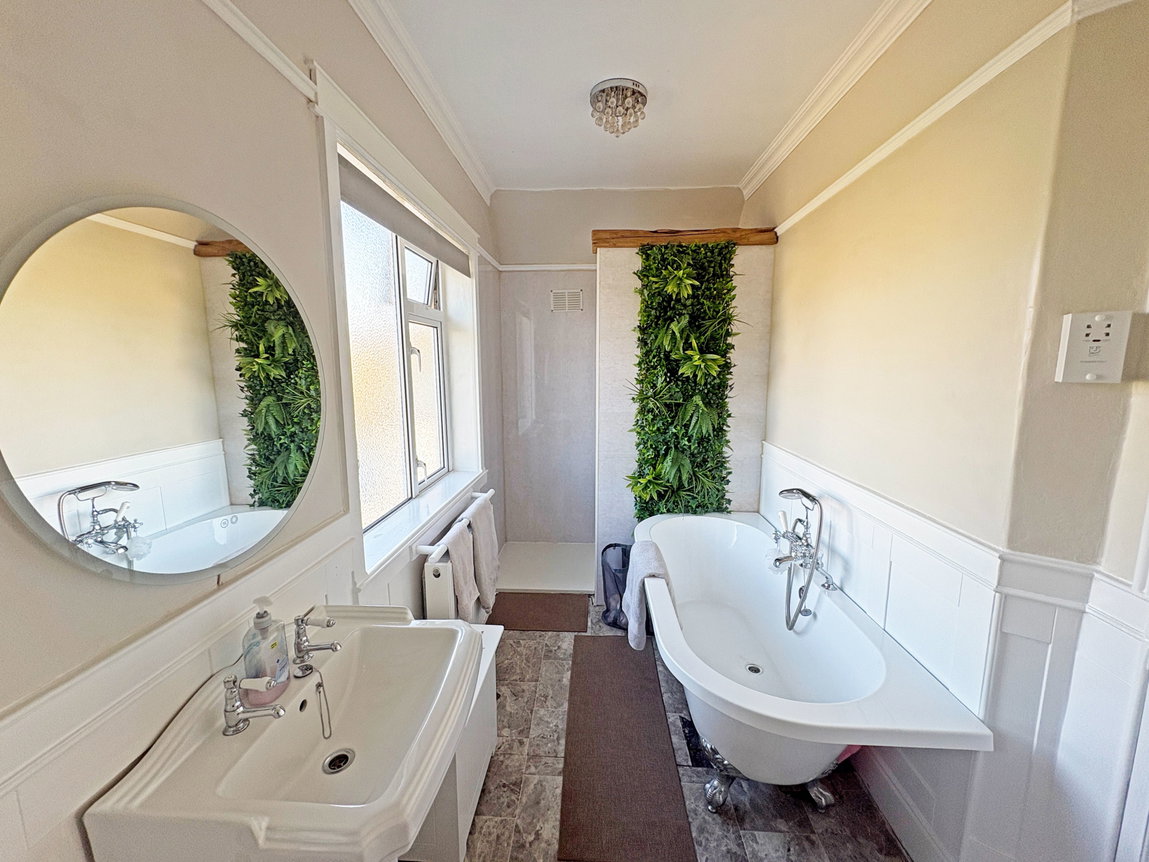
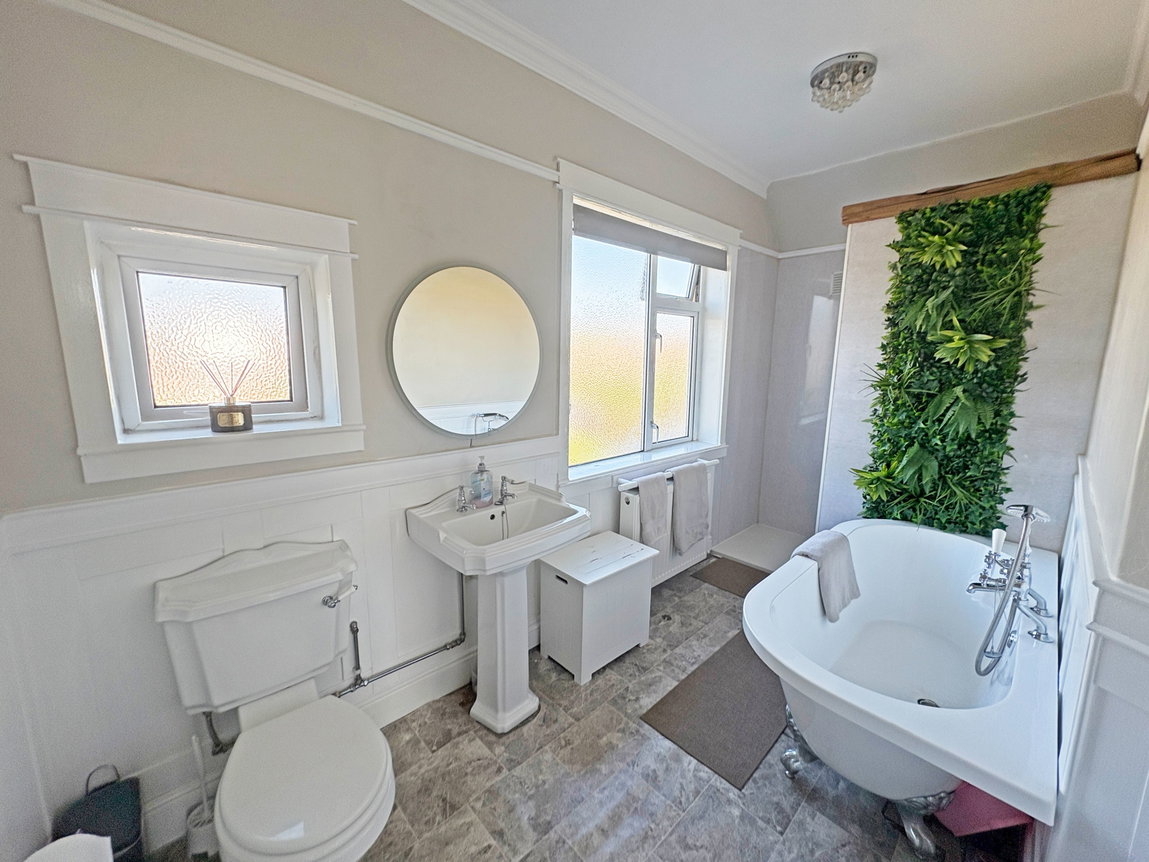
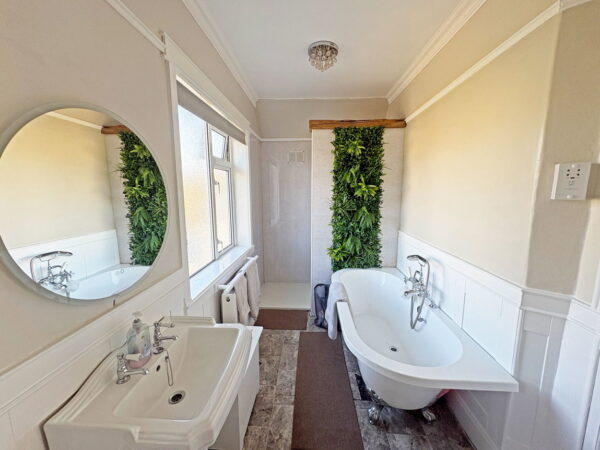
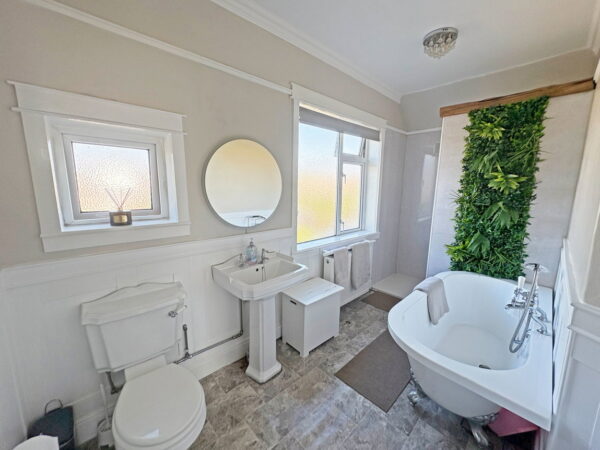
Bathroom – Having two upvc windows to the rear elevation, electric shaver point, picture rail, coving, pedestal wash hand basin, radiator, double shower enclosure with rainwater and handheld shower attachments, ball and claw freestanding bath with mixer tap and shower attachment.
Outside:
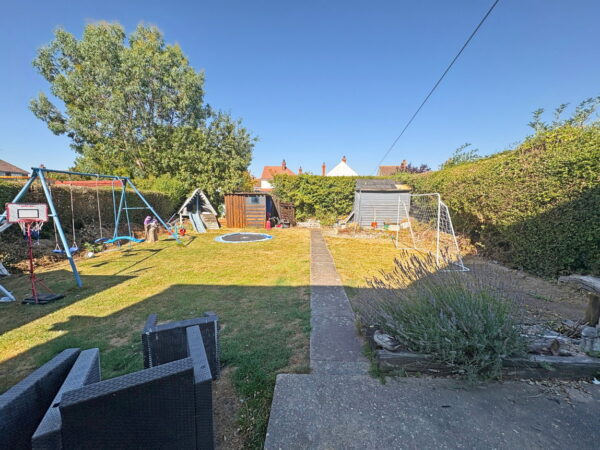
Having a lovely size family garden with space for football goals and a trampoline, being enclosed with hedging, having two lawns separated by a pathway, concrete patio area, paved terrace with pergola over, outside light and tap, timber shed and gated access leading to the front.
Situation:
Located in Skegness, only a few moments’ walk from the beachfront. Skegness is the principal Lincolnshire coastal resort with a resident population of around 20,000 persons increasing substantially in the summer months with the influx of holidaymakers and day visitors. It is some 40 miles east and south of Lincoln and Grimsby respectively with main communication links via the A52 & A158 roads to the south and Midlands. Wainfleet is the nearest small town with supermarket and train station.
General Information:
Local Authority: East Lindsey District Council. Tenure: Freehold. The agency website indicates Tax band: D. Energy Rating: C.
Carl Smith, HomeMove Lincolnshire:
Carl joined the HomeMove team in 2021, bringing over 20 years of experience in the property industry and more than 15 years of managing estate agency branches across Skegness, Louth, and Grantham. With his comprehensive understanding of the Lincolnshire property market, Carl is proud to be considered a local expert. In 2025, HomeMove Lincolnshire was proudly recognised as the ESTAS Winner for ‘Best Agent in the PE25’ postcode. Feel free to reach out to Carl for professional property advice and support.
* When you make an offer on a property, we are required by law to carry out ID and Financial verification checks. As part of this we will need to see documents including Proof of ID, Address and Financial Statements and we will carry out a ‘SmartSearch’ chargeable at £15.00 per buyer. HomeMove Estate Agents may be paid a referral fee for introducing clients to their preferred EPC, Conveyancing, Survey and Mortgage service providers.
EPC
Floor Plans