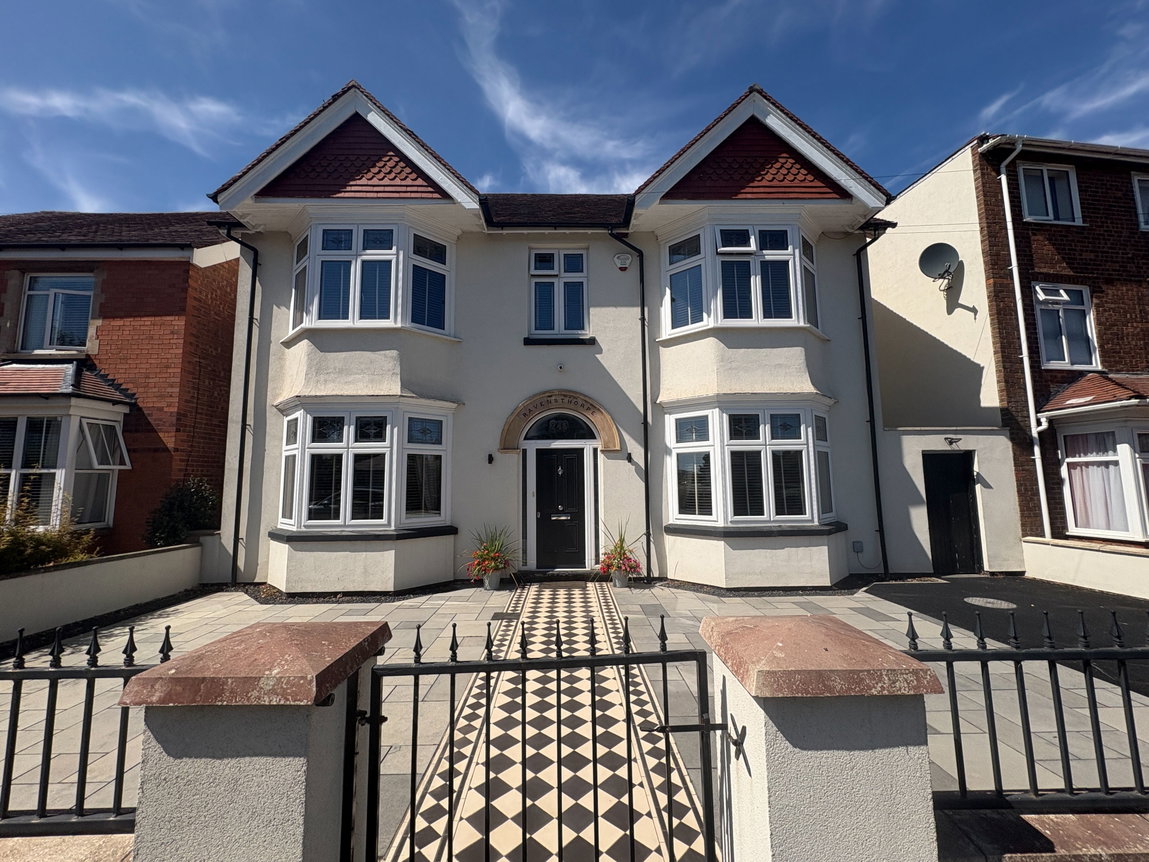
Drummond Road, Skegness, Lincolnshire, PE25 3AB
Lincolnshire
£475,000
Video Tour
Floor Plans
Property features
- Deceptively Spacious Three Storey House
- Four Double Bedrooms (Master With En Suite & Dressing Room)
- Cinema Room & Home Office
- Bespoke Kitchen & Utility Room
- Beautifully Modernised To A High Standard, Turnkey Ready Condition
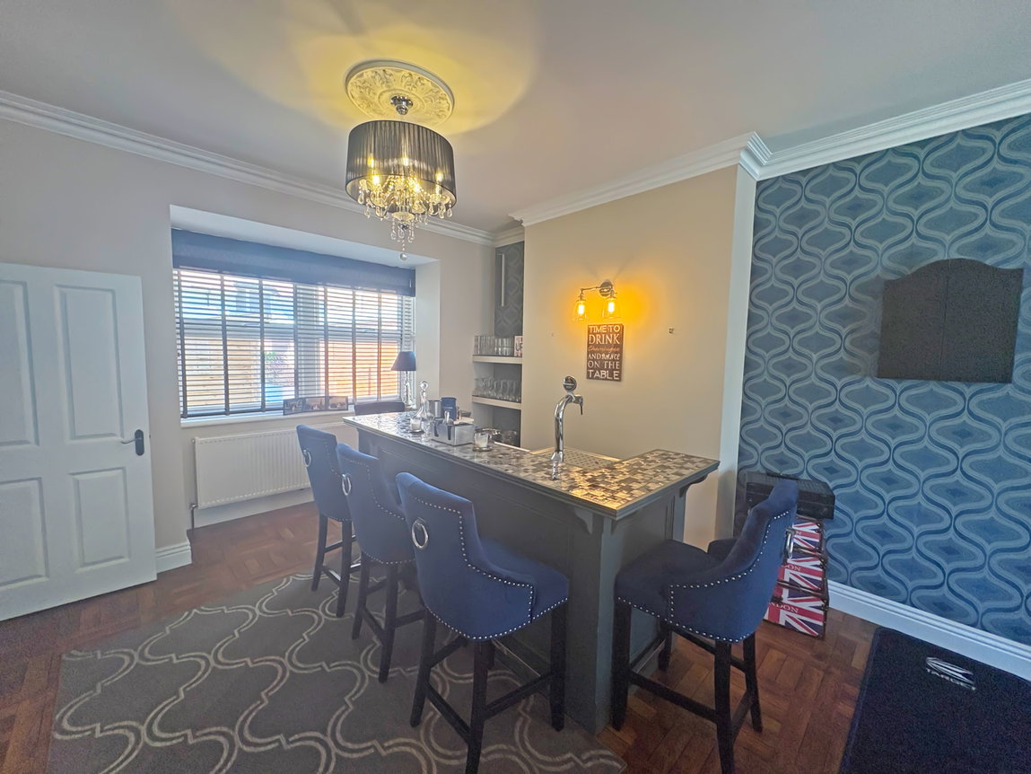
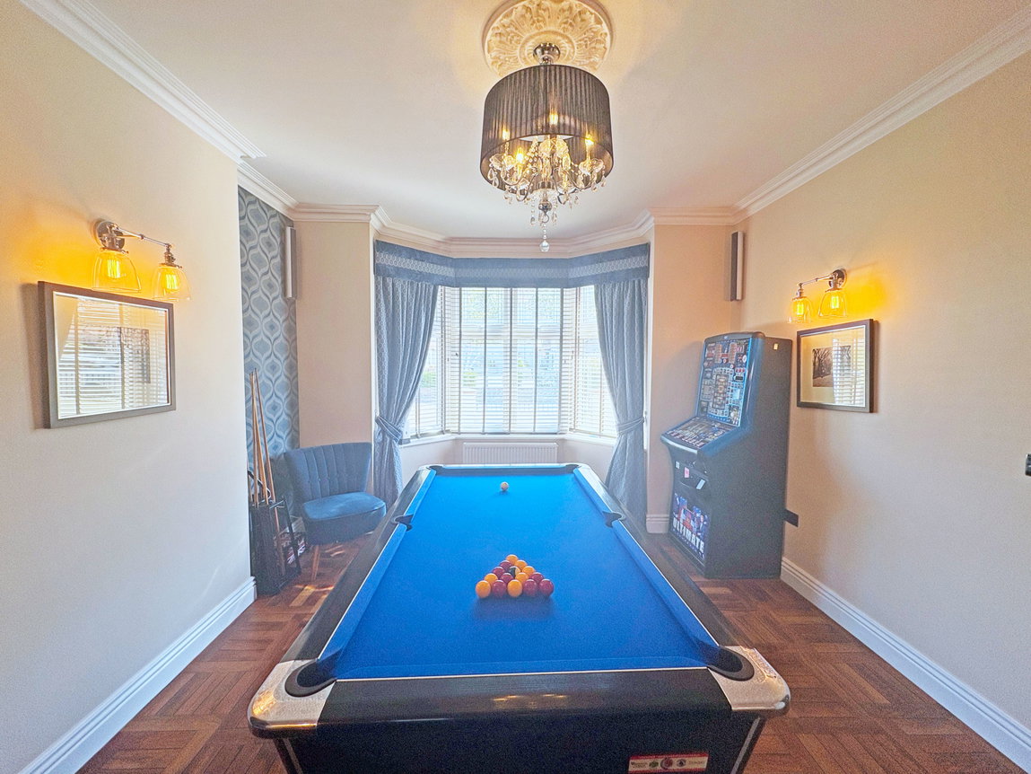
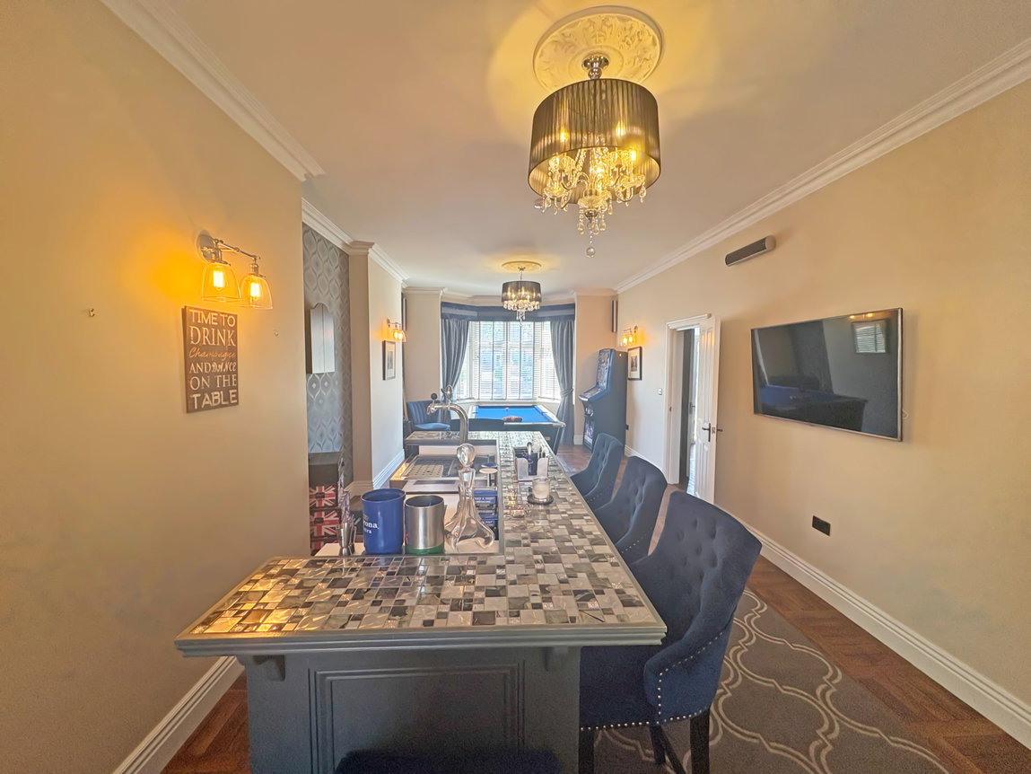
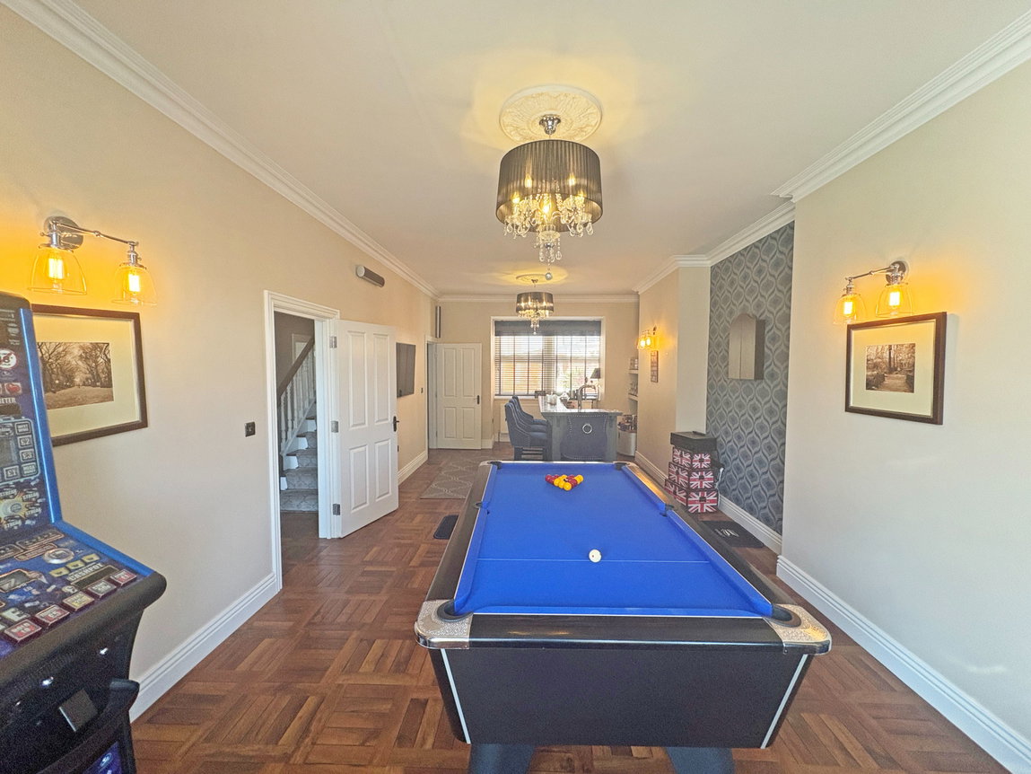
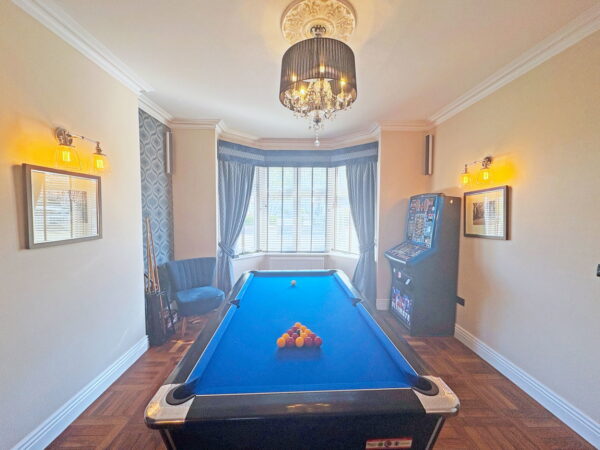
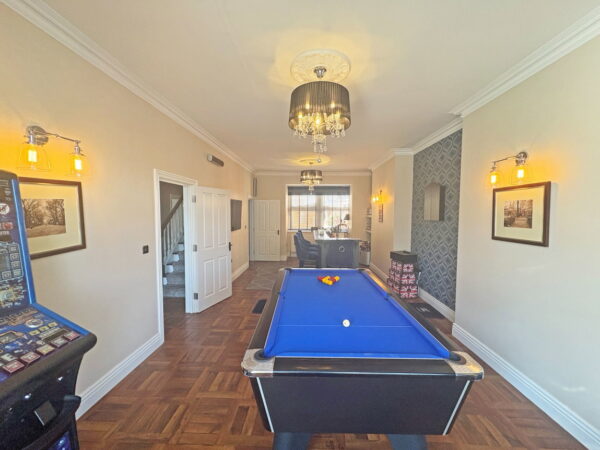
- Lounge & Games Room With Bar & Pool Table
- West Facing Garden With Outdoor Living Area & Hot Tub (Available by separate negotiation)
- Epc Rating C
- Council Tax E
Details
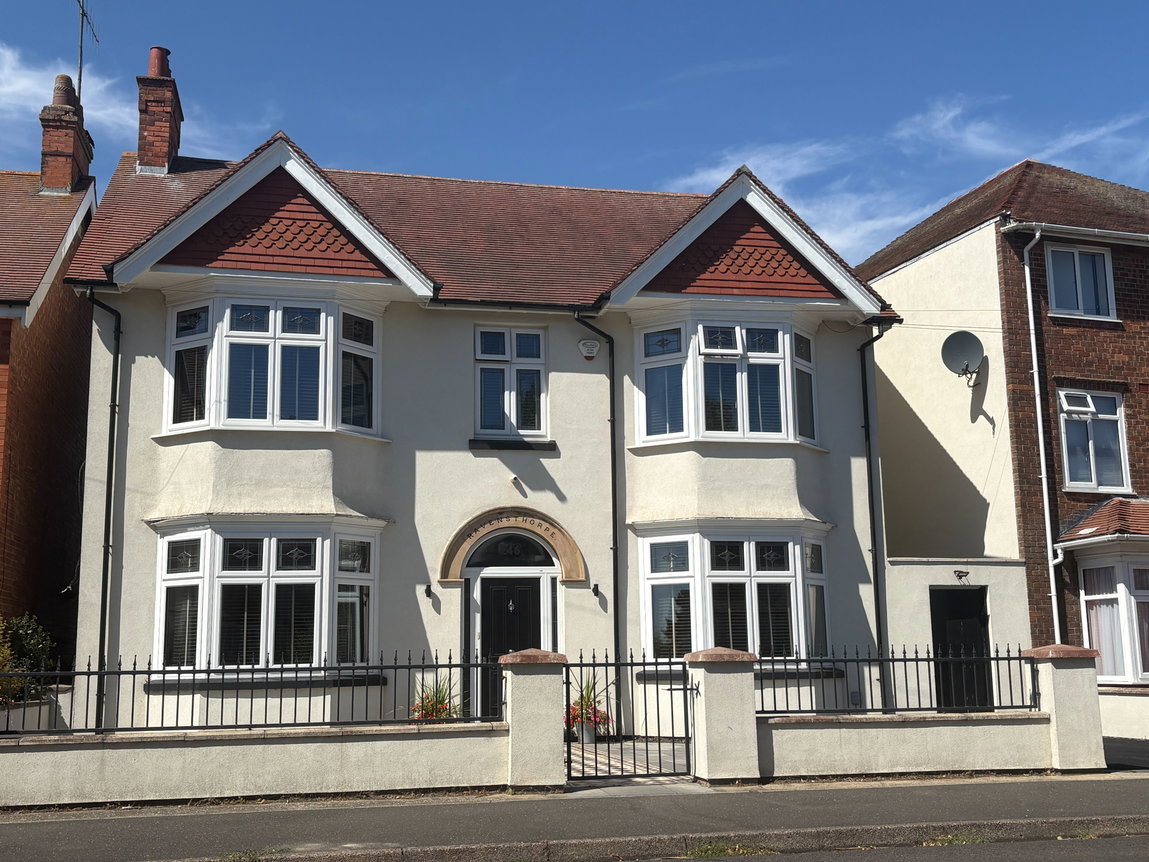
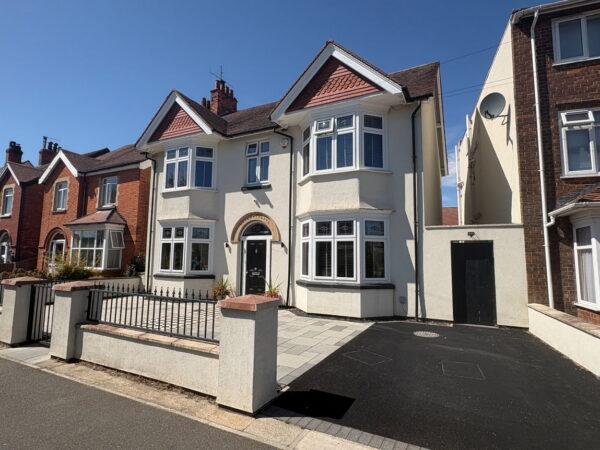
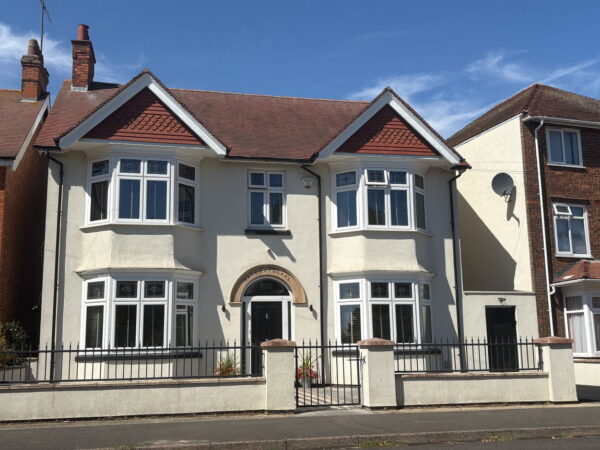
HomeMove Estate Agents By Carl Smith are delighted to offer for sale, this spacious, renovated, beautiful and characterful three storey residence with a low maintenance west facing garden and bespoke covered outdoor Living Area to the rear, just minutes from the beach and championship golf links.
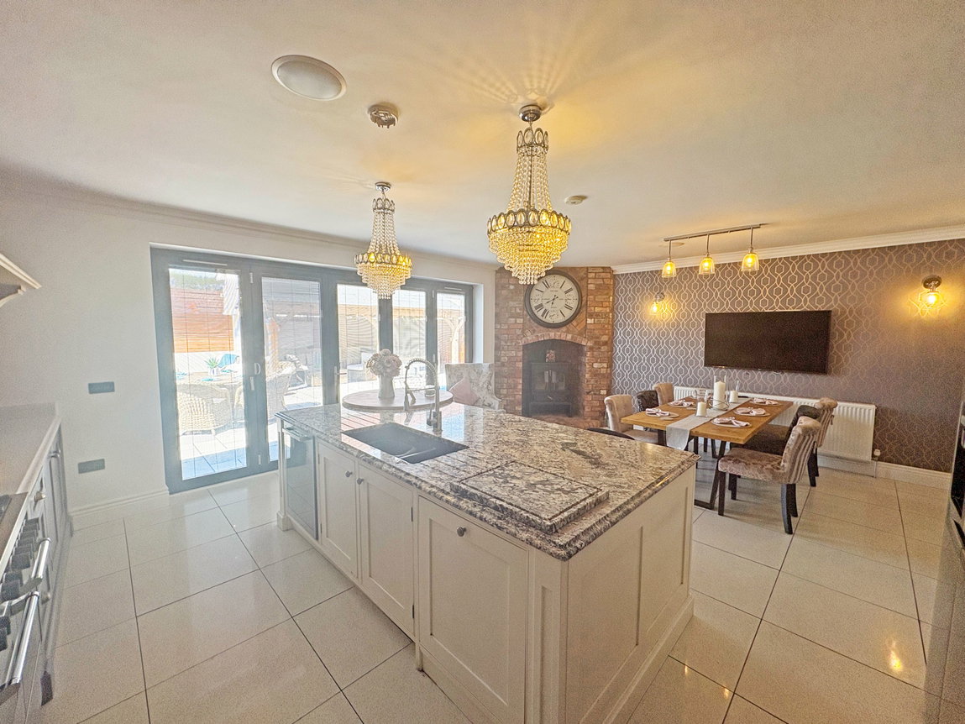
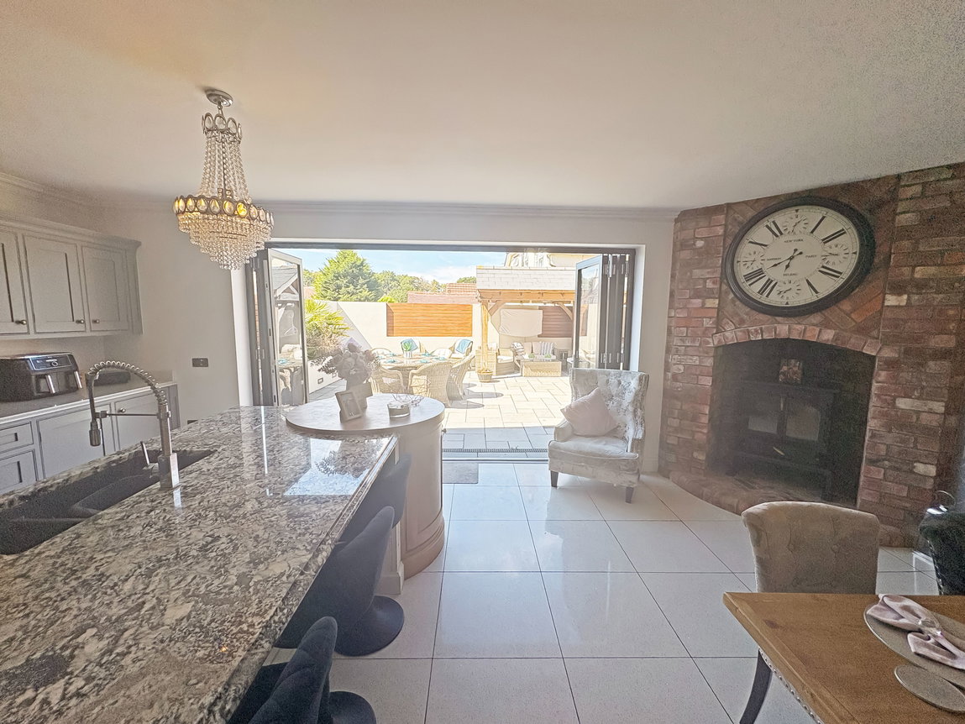
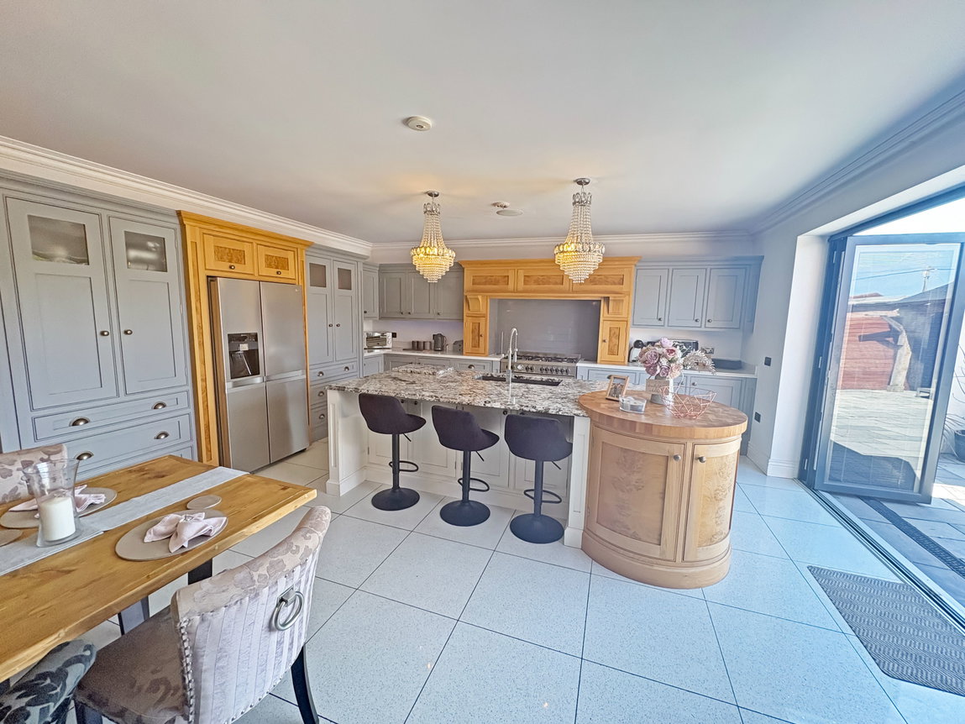
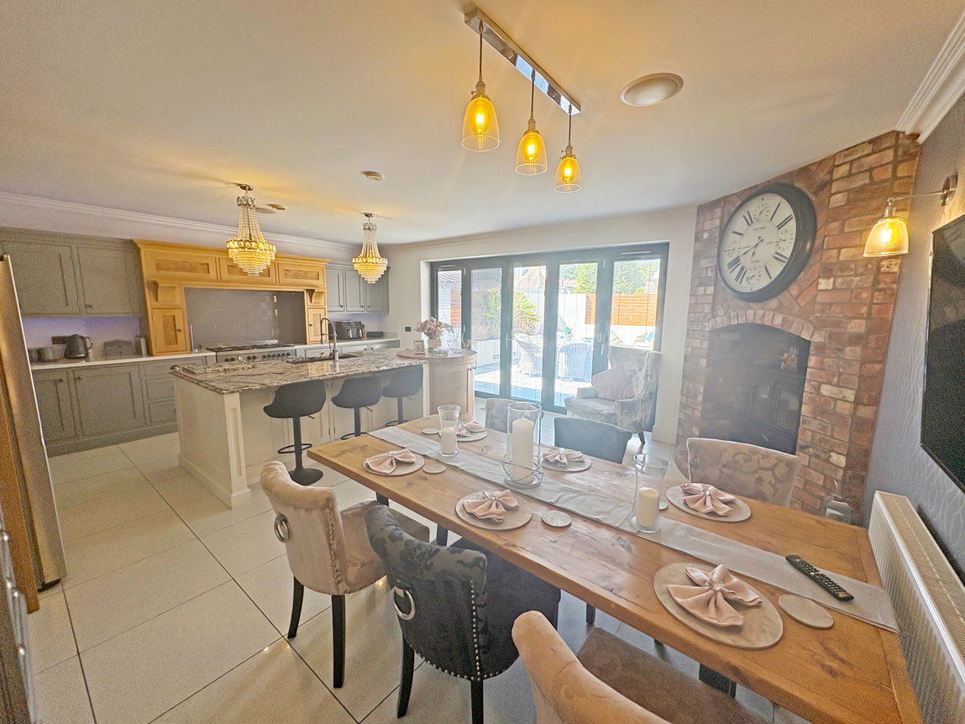
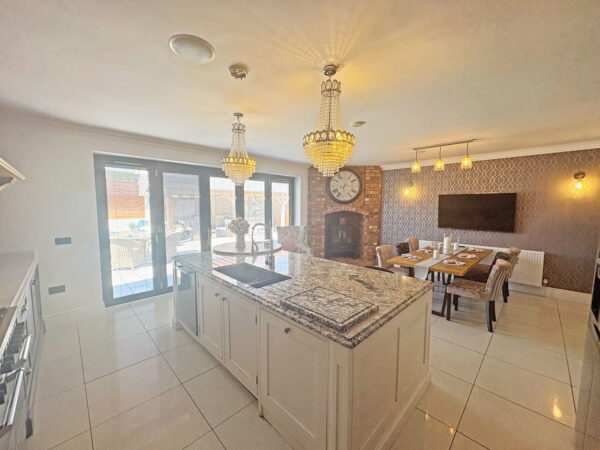
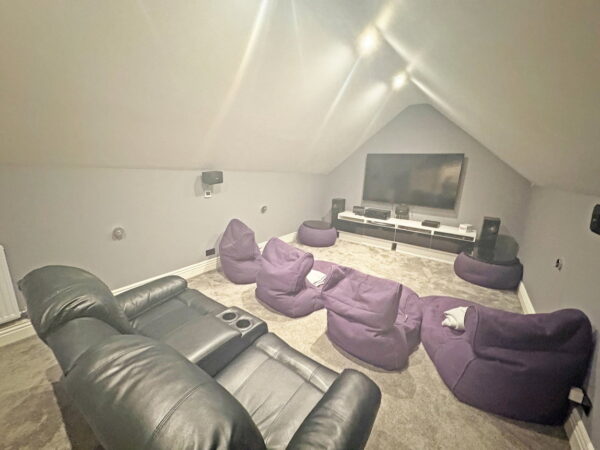
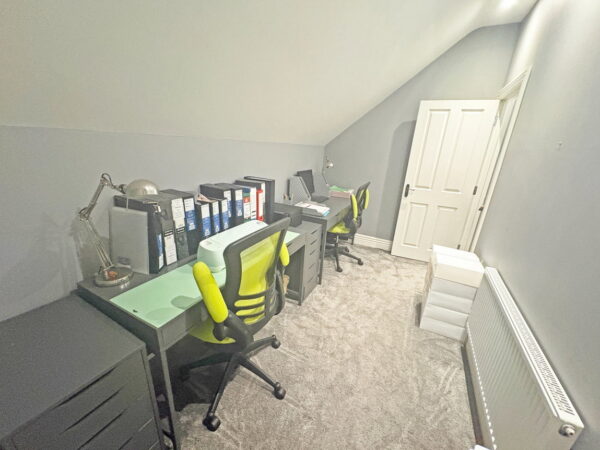
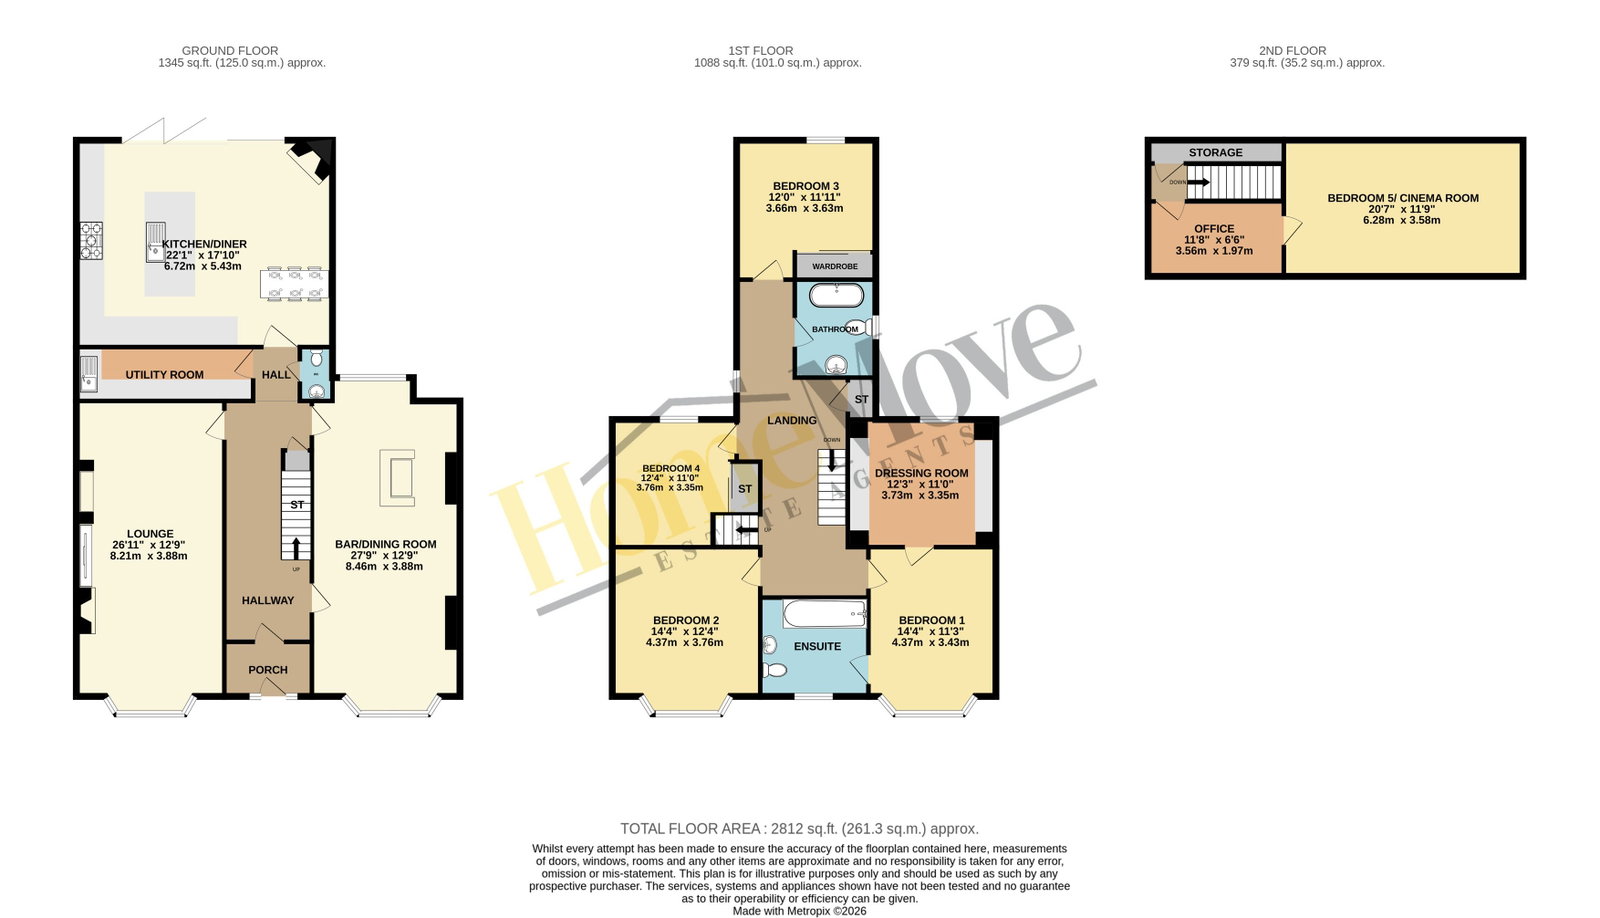
Designed to provide relaxed family living with 4 Double Bedrooms, En-Suite & Dressing Room and a Family Bathroom. The spacious living areas have karndene flooring through the reception and stunning 26' Dining Room & Bar. Clearview log burners feature in both the Lounge & Family Dining Kitchen which is fitted with a fabulous painted and burr oak Kitchen leading via aluminium bi-fold doors to the sunny garden. The top floor has an Office area and 20' Cinema Room.
ACCOMMODATION
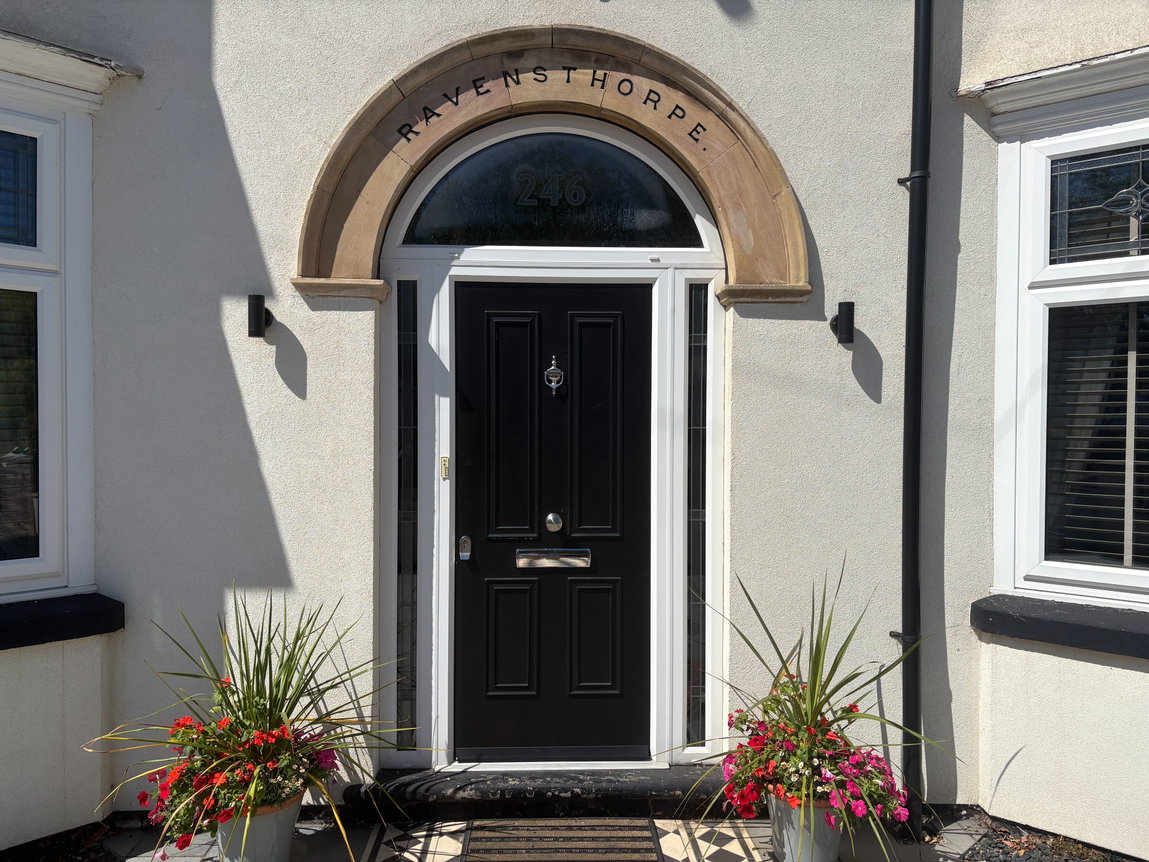
OUTER PORCH
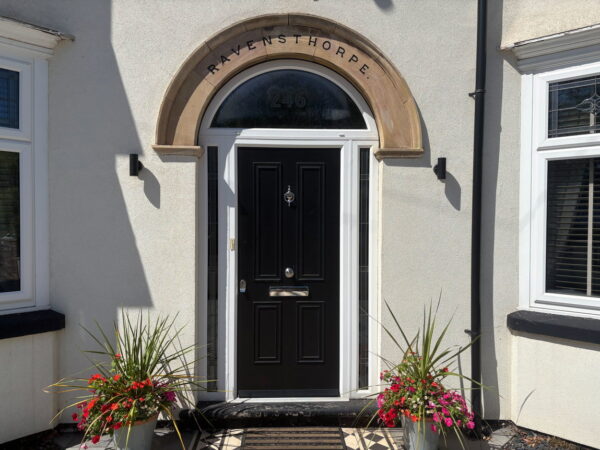
With composite entrance door, side screens and fitted out for boots and shoes.
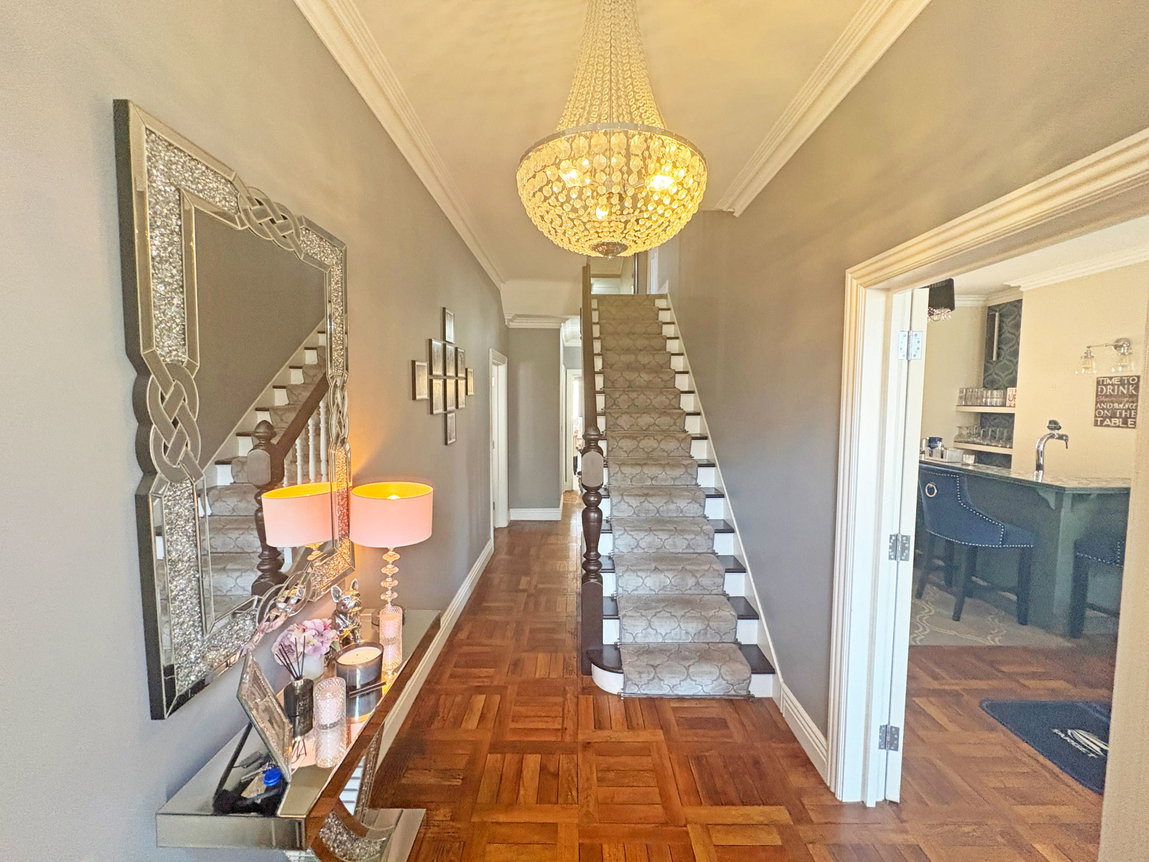
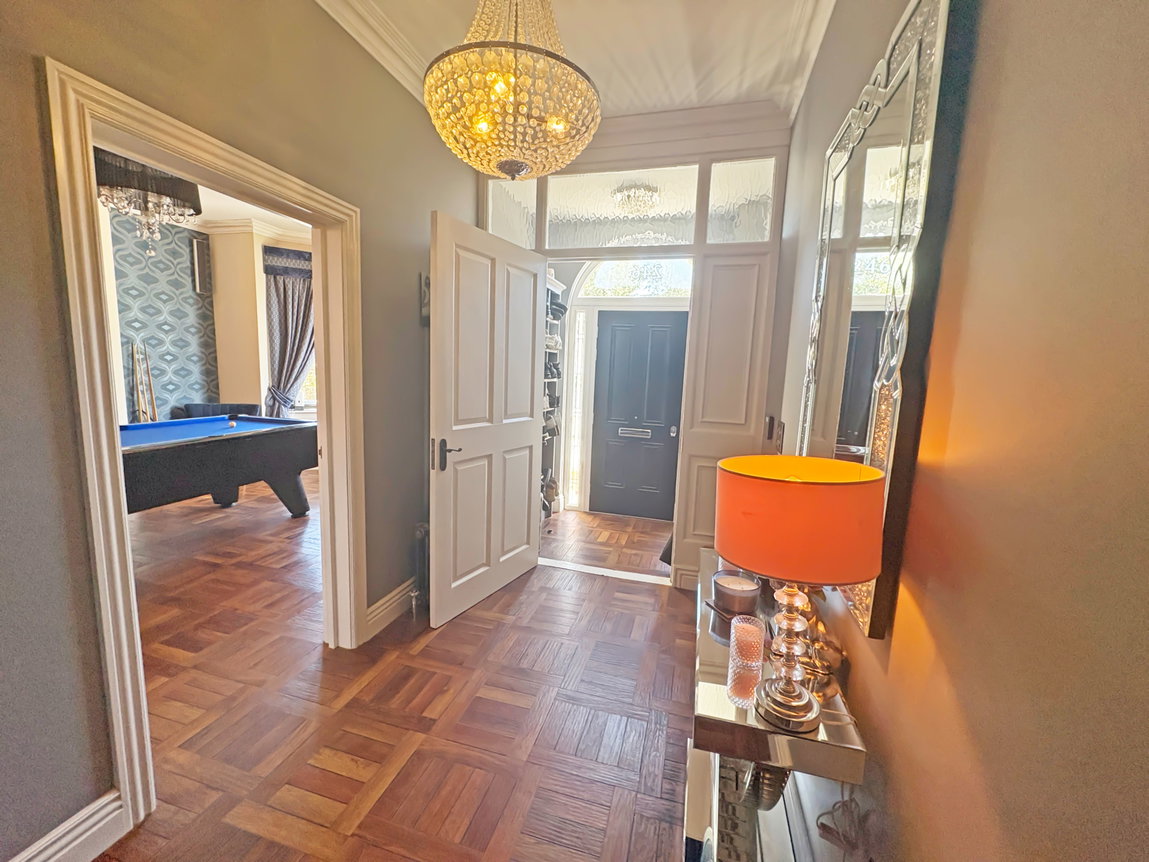
RECEPTION HALL
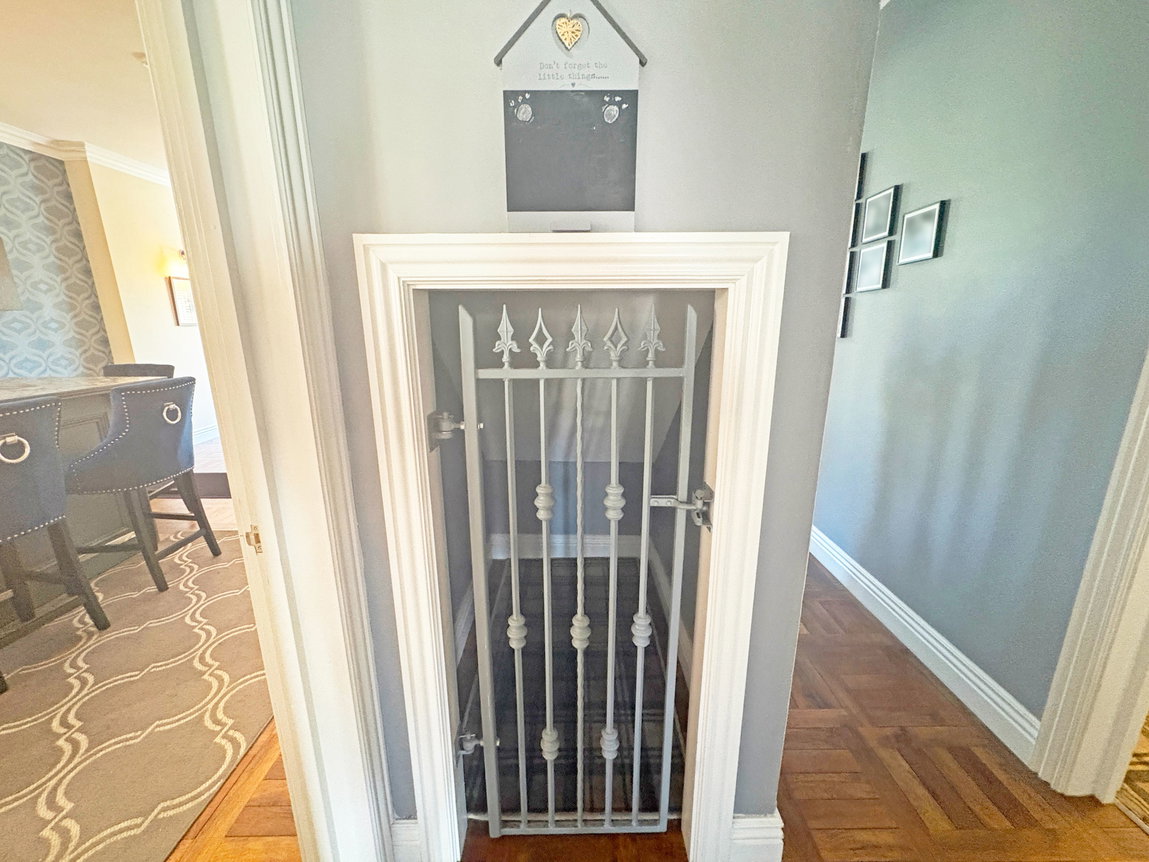
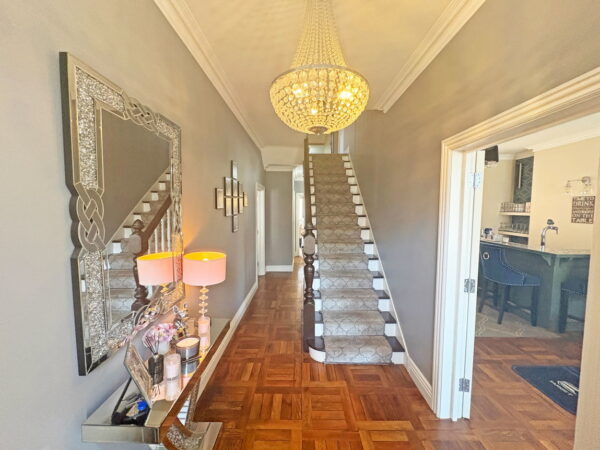
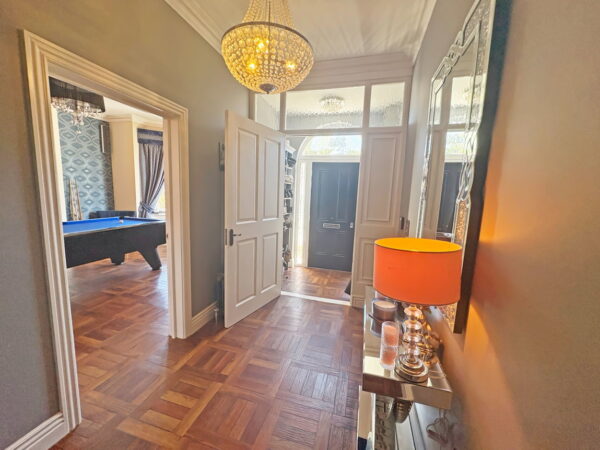
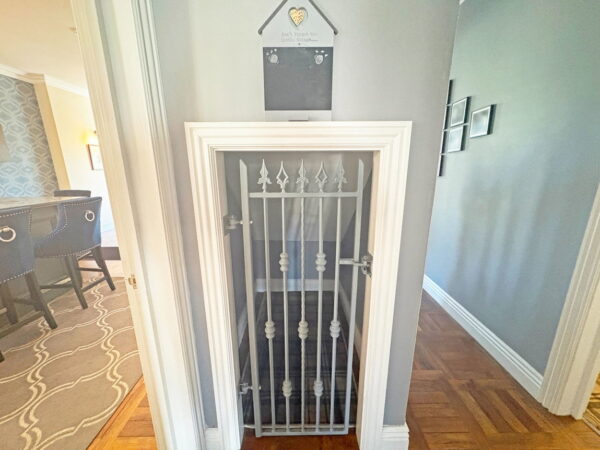
With inner door and glazed top lights, 2 feature traditional style cast radiators, stairs off with 'dog house' under and Karndene flooring through to the:-
W.C
With toilet with high flush, tiled floor and splashbacks, hand basin, radiator, downlights to the ceiling.
DINING ROOM & BAR
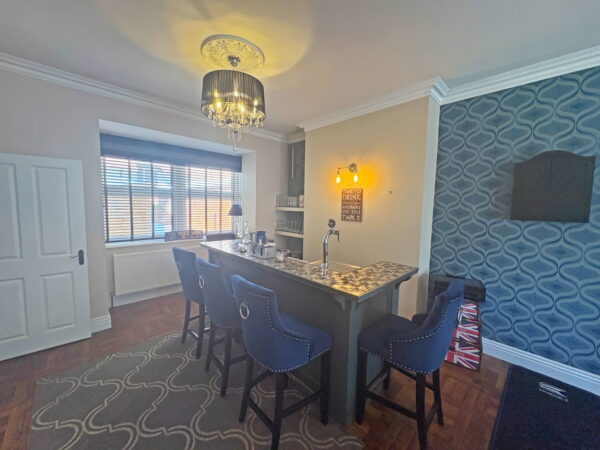
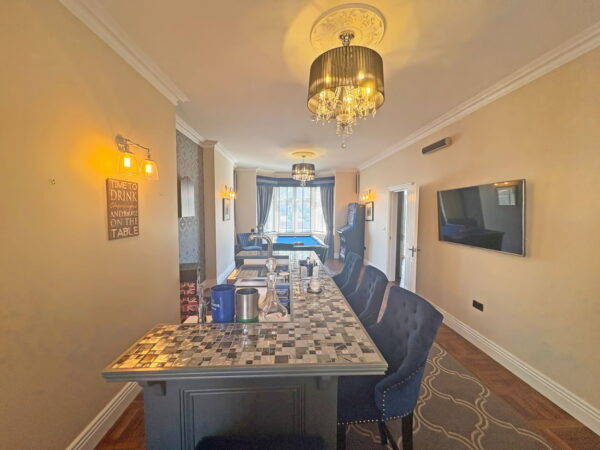
With 'oak' Karndene flooring, walk in bay window to the front elevation and pvc window to the rear elevation with venetian blinds, 2 radiators. Featuring a built-in bar with glass tiled bar top, built in fridge for a beer keg and pump, wine racks and drinks chiller, shelving, wall T.V point, wired in speakers (music centre available by separate negotiation), wall lights and chandeliers.
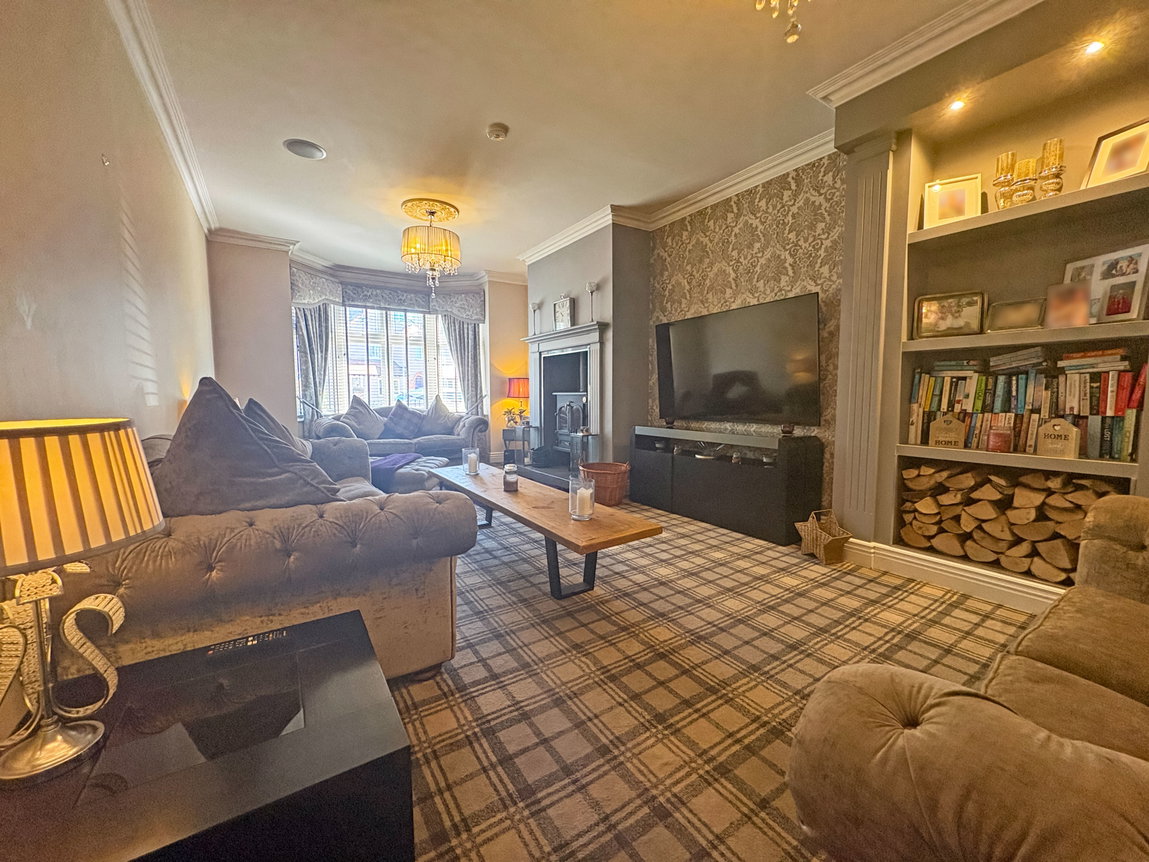
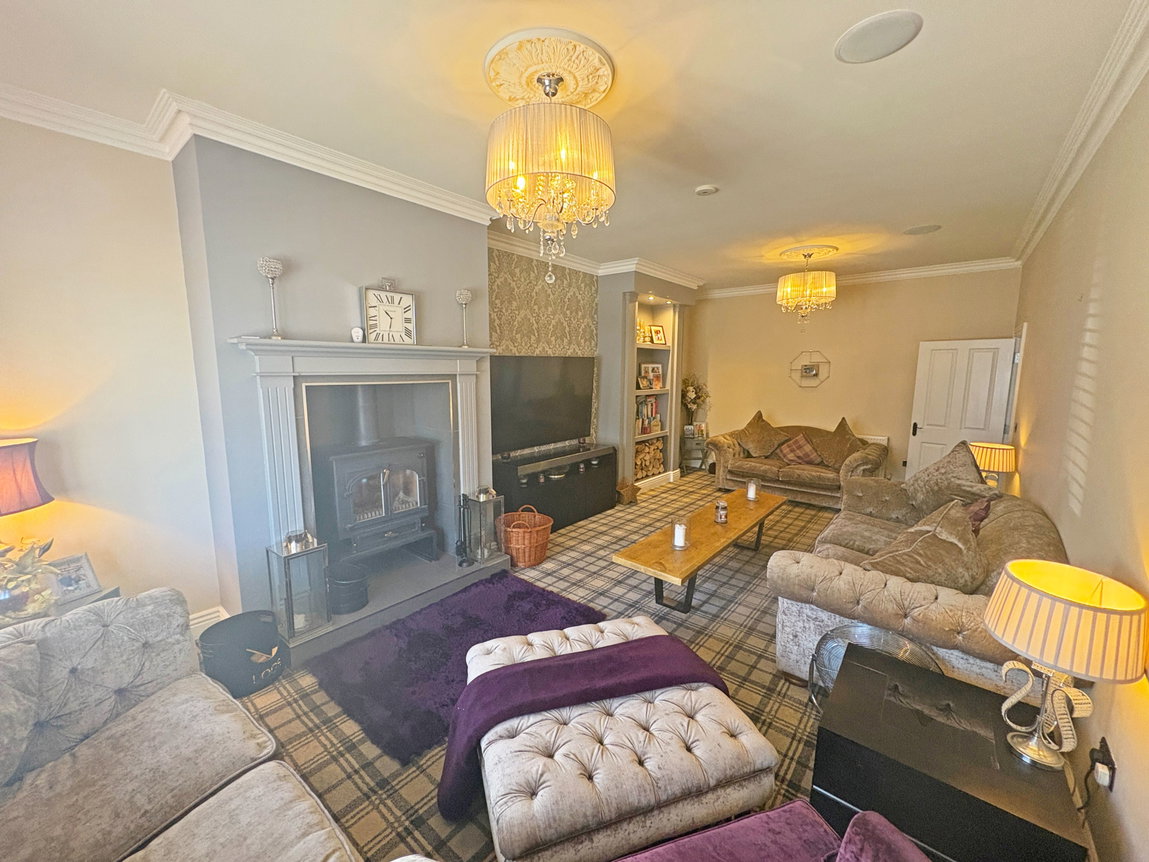
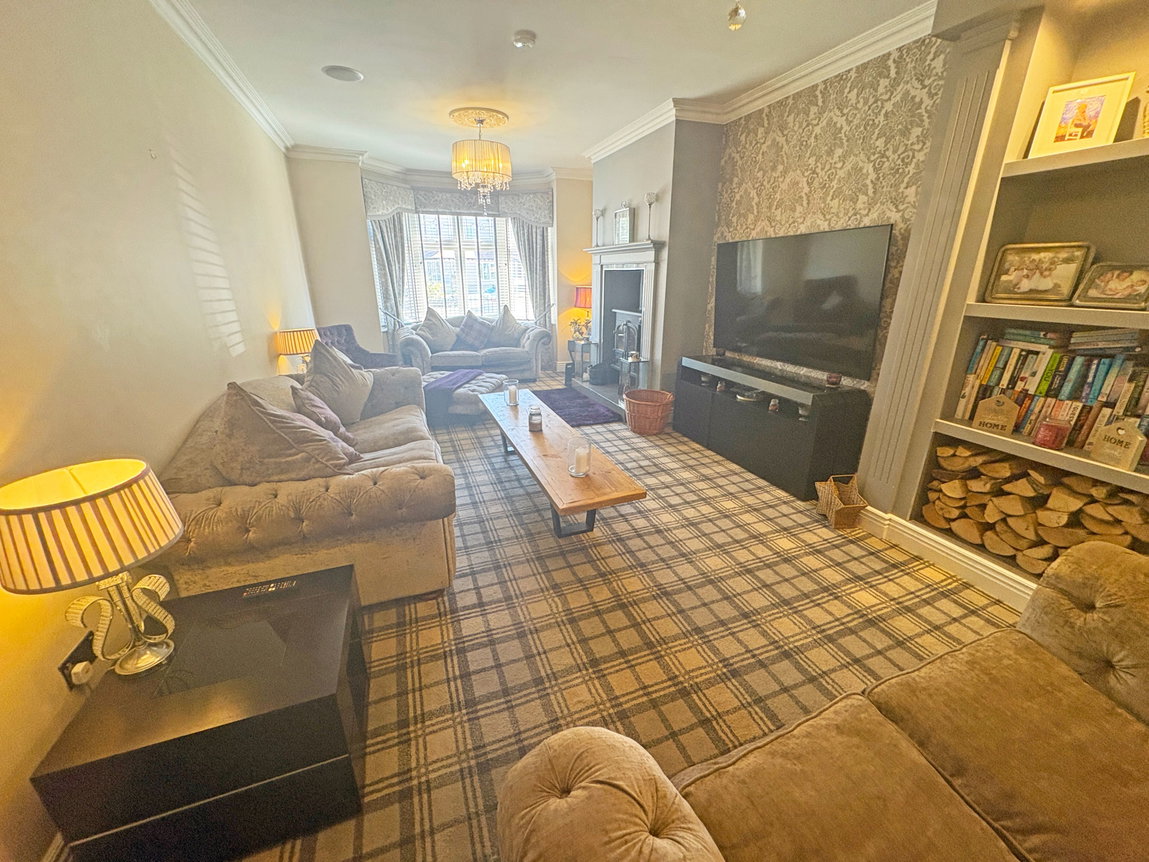
LOUNGE
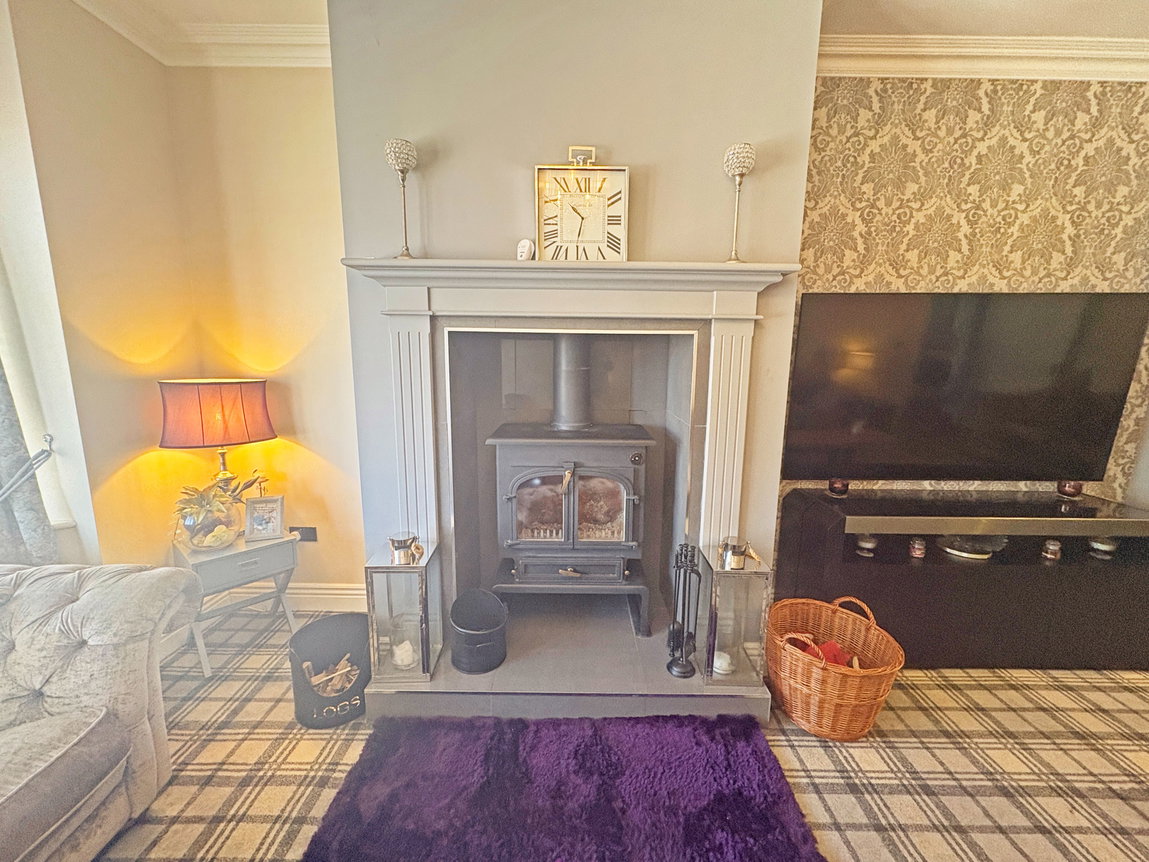
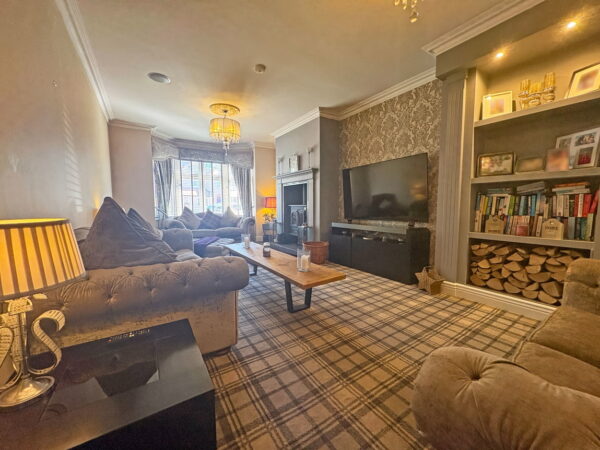
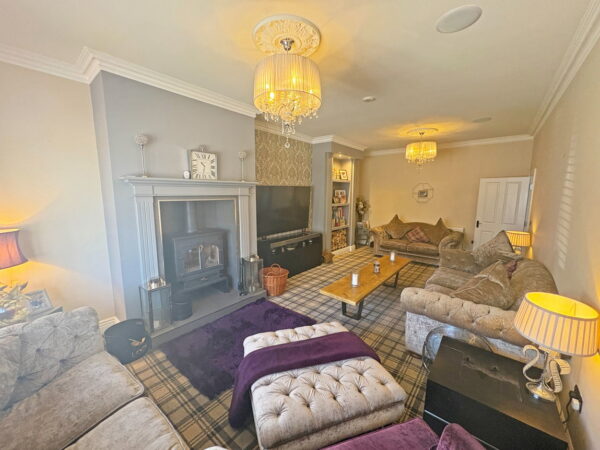
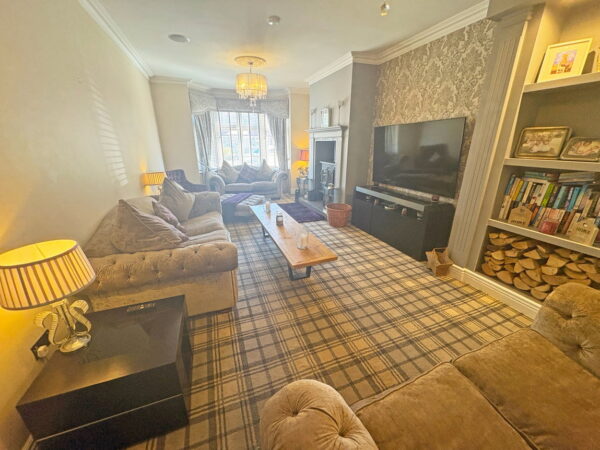
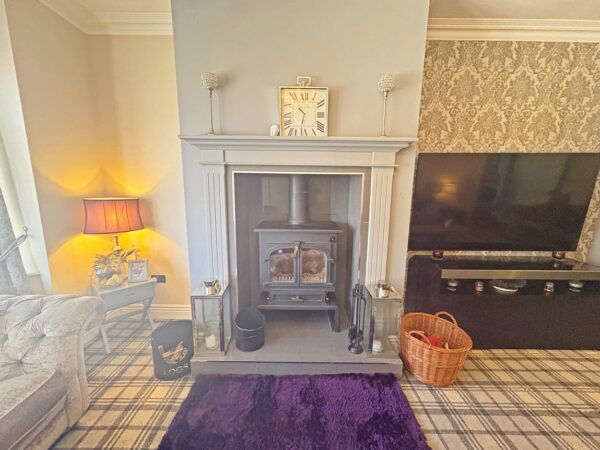
With walk in pvc bay window to the front elevation with venetian blinds, two chimney breasts featuring a Clearview log burning stove set in a tiled hearth with mantle surround and matching shelving with downlights on the other chimney breast, radiator.
UTILITY KITCHEN
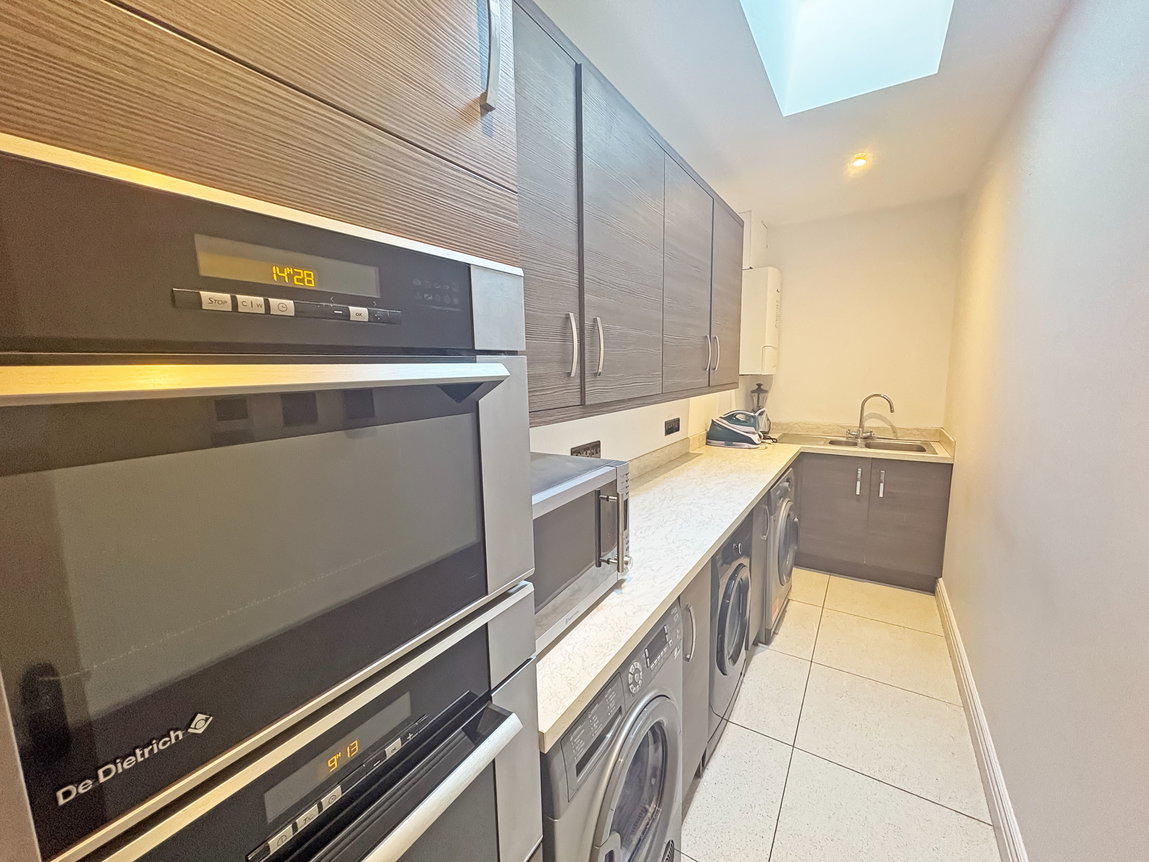
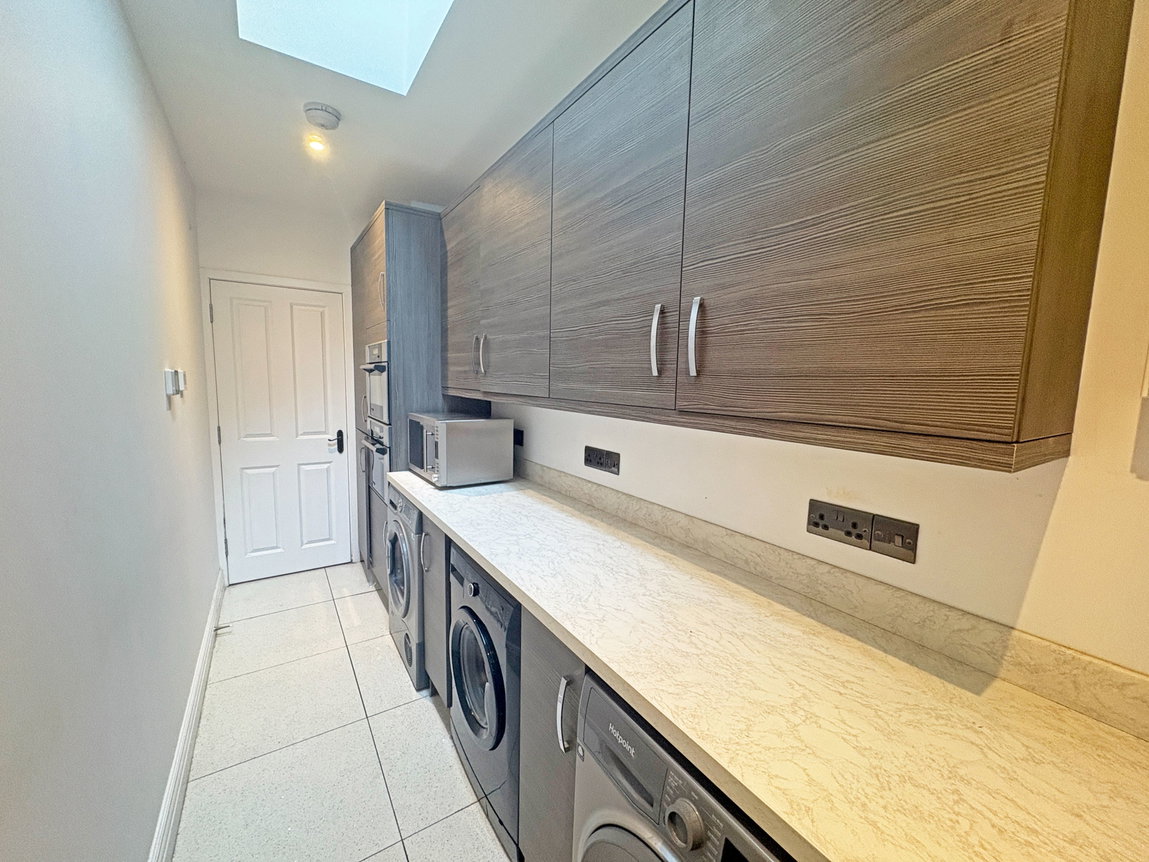
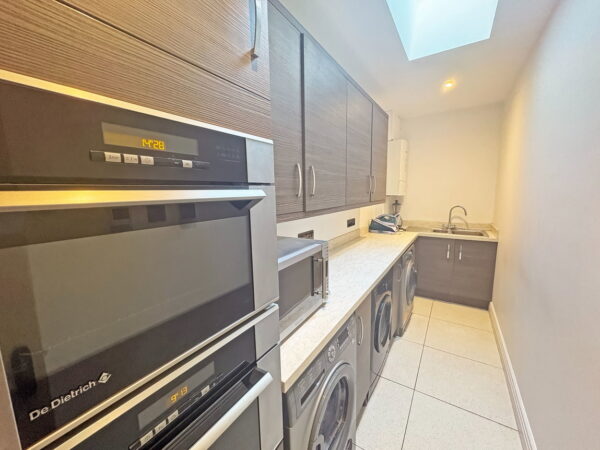
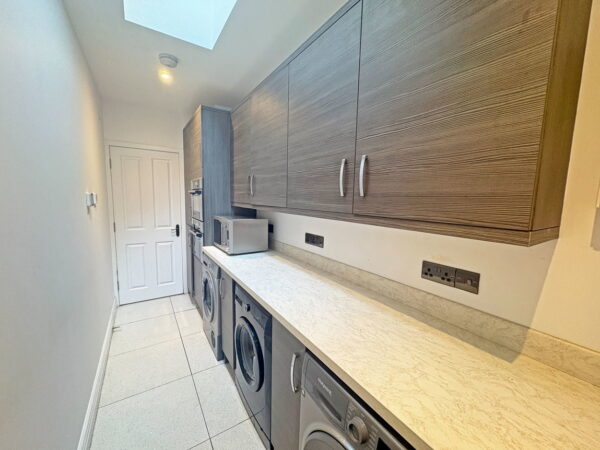
Very stylishly fitted with a comprehensive range of base and wall units, worksurfaces and matching upstands, 1 1/4 bowl stainless steel sink unit with mixer tap over, spaces for washing machine and dryer, wall mounted 36kw Worcester Bosch gas central heating boiler, pvc Velux remote controlled skylight window with rain sensor ( in case you forget to close it), tiled floor, microwave oven/grill, built in steam oven.
FAMILY DINING KITCHEN
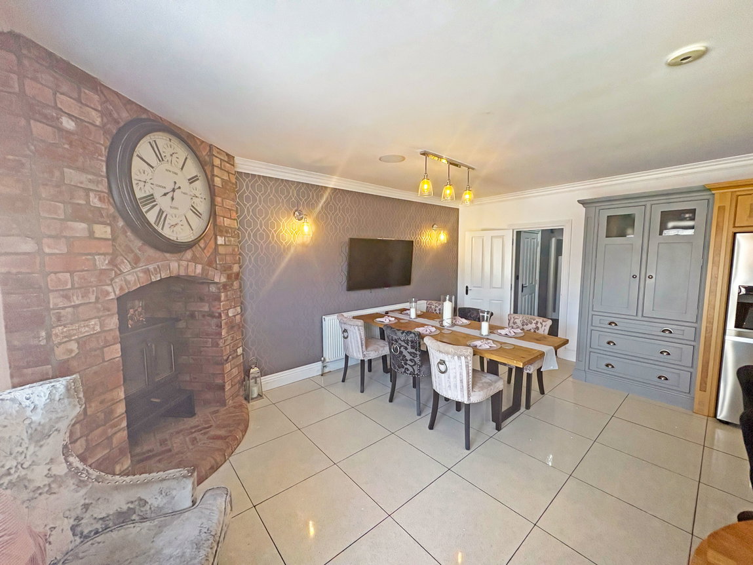
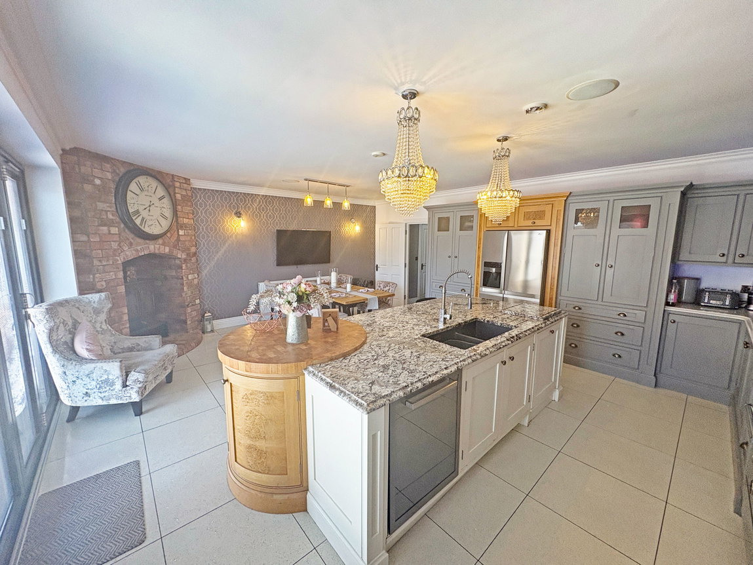
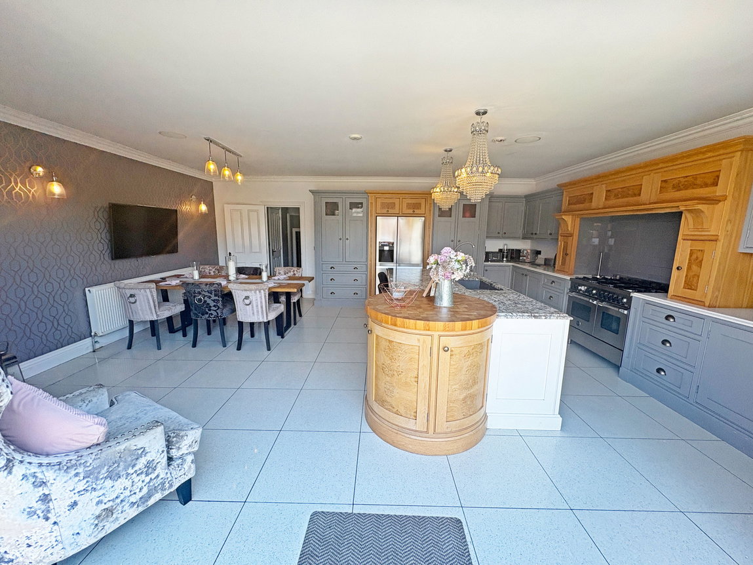
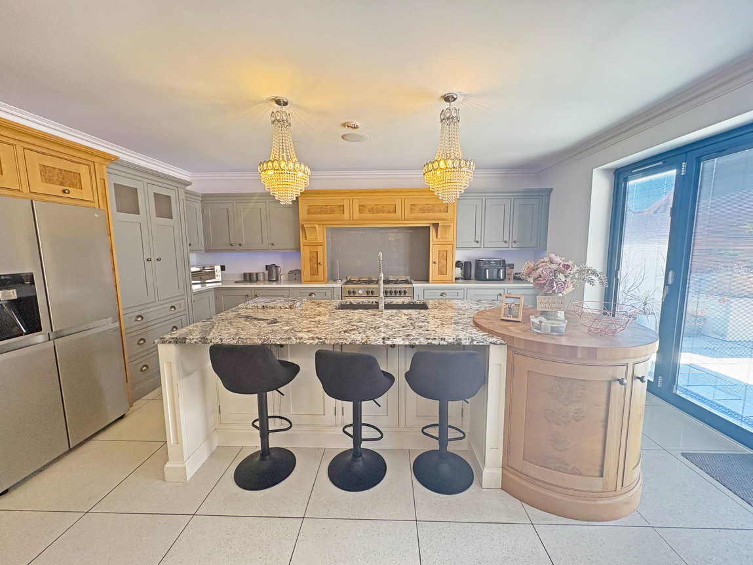
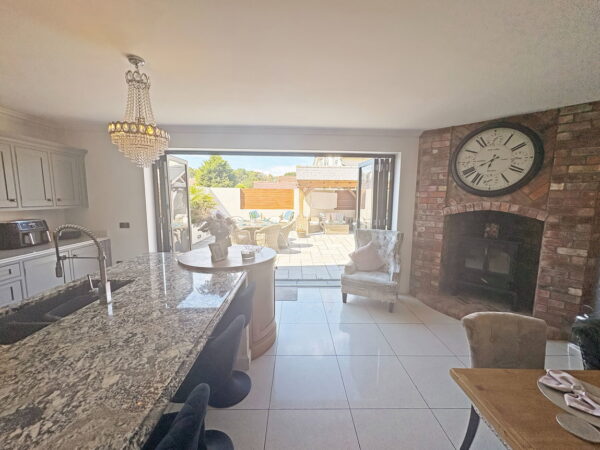
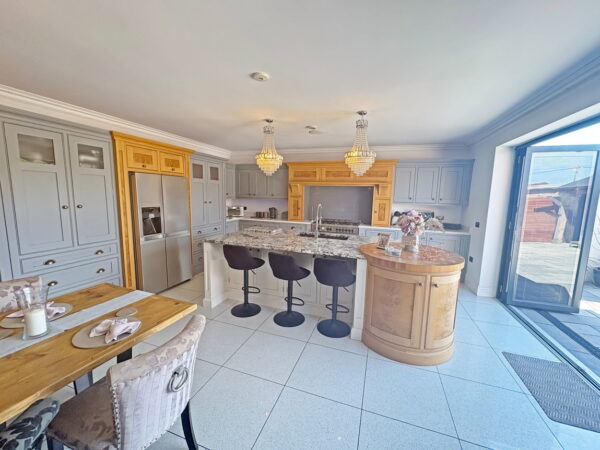
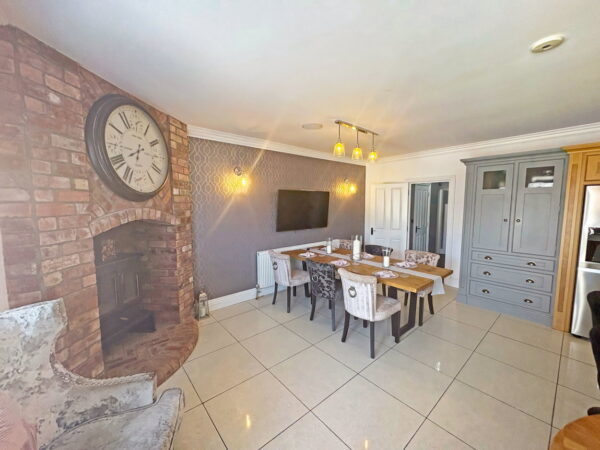
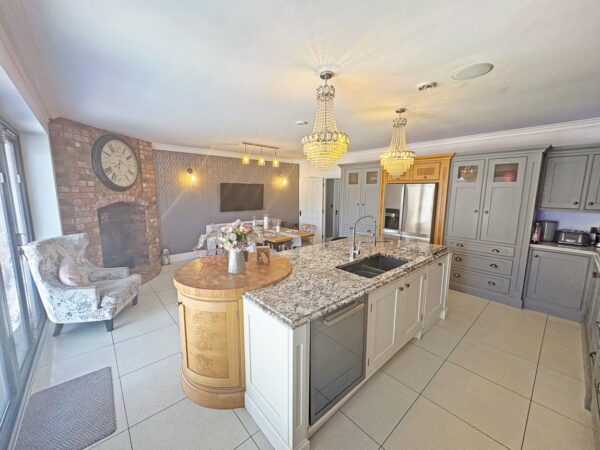
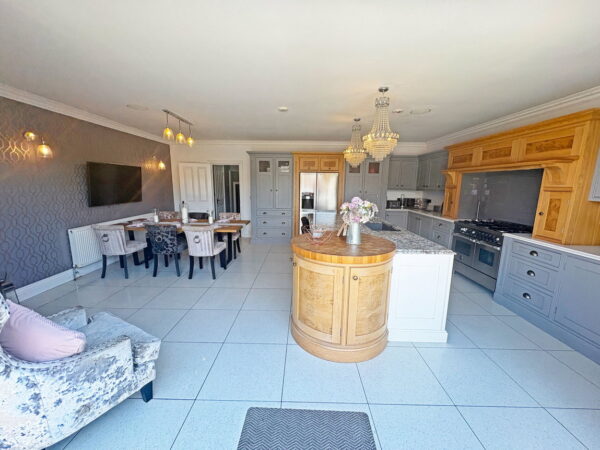
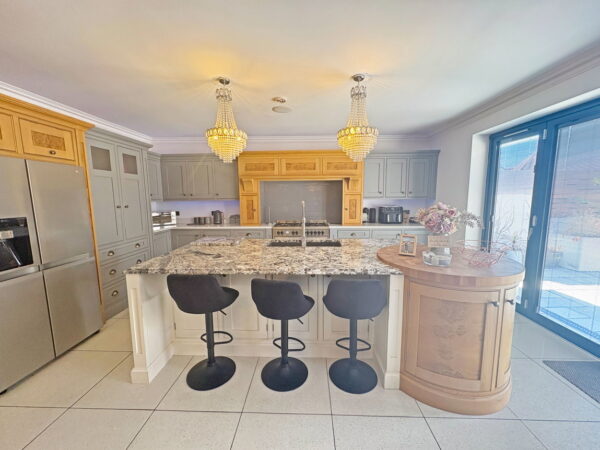
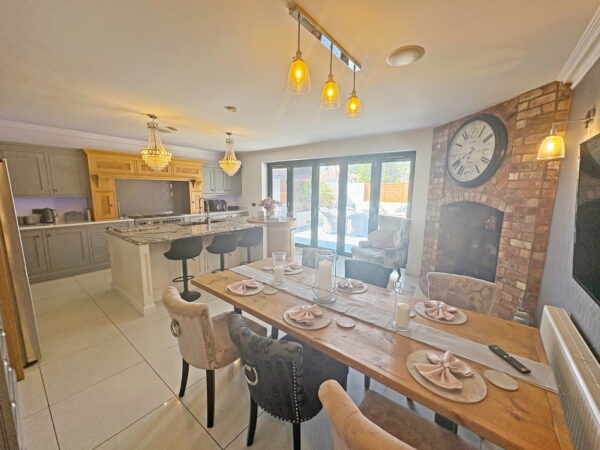
The stunning painted oak and burr oak kitchen is not the only stand-out feature of this family living area. There are bifold doors with integrated blinds leading west into the courtyard garden and a brick faced corner chimney breast with another Clearview log burning stove, quartz tiled floor, radiator. There are ample base and wall cupboards, drawers, housing for an American style refrigerator flanked by twin dresser style units, 6 gas burner range cooker set in a tiled and burr oak surround with extractor above, quartz worksurfaces with matching upstands and the island is granite with grooved drainer, matching granite chopping board, double bowl drainer and hose tap, integrated drinks fridge, integrated dishwasher, circular "butchers block" with curved burr oak doors, cupboards below the breakfast bar, radiator, pvc window.
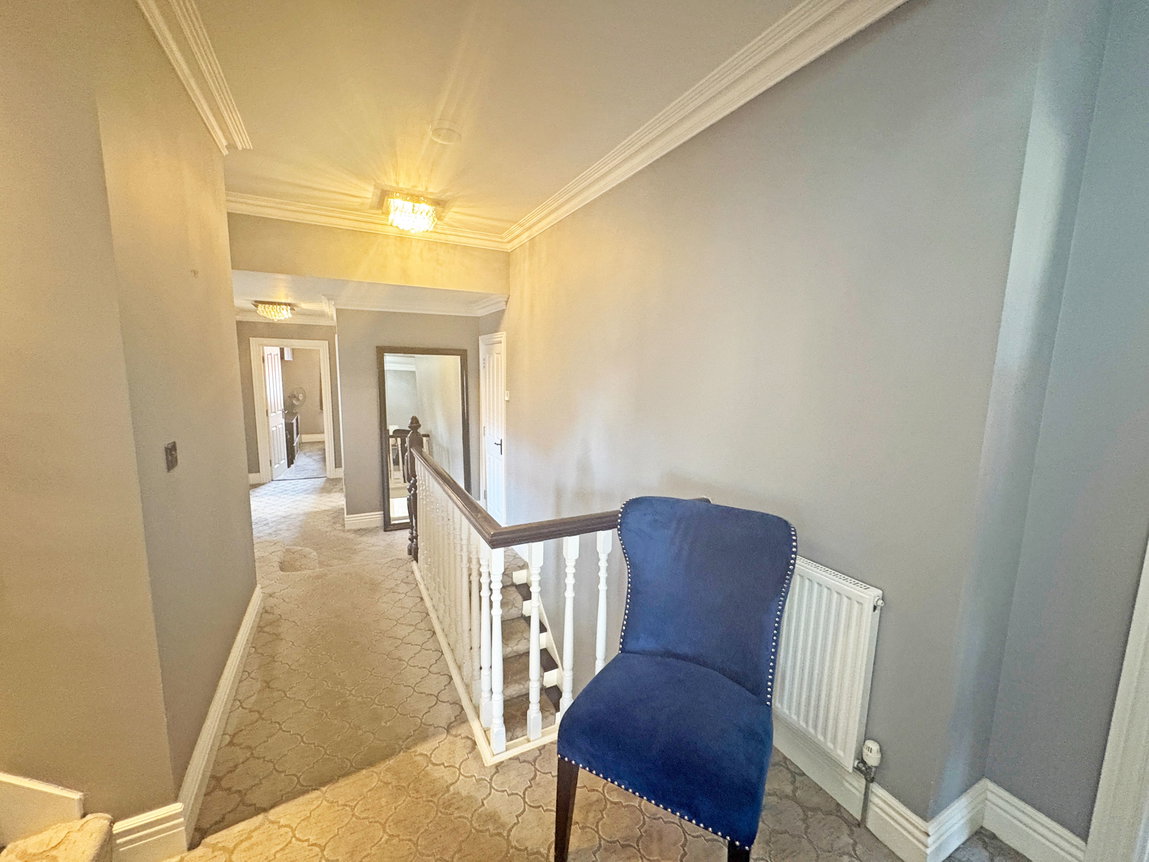
FIRST FLOOR LANDING
TANK ROOM
With high pressure fast heat recovery hot water tank.
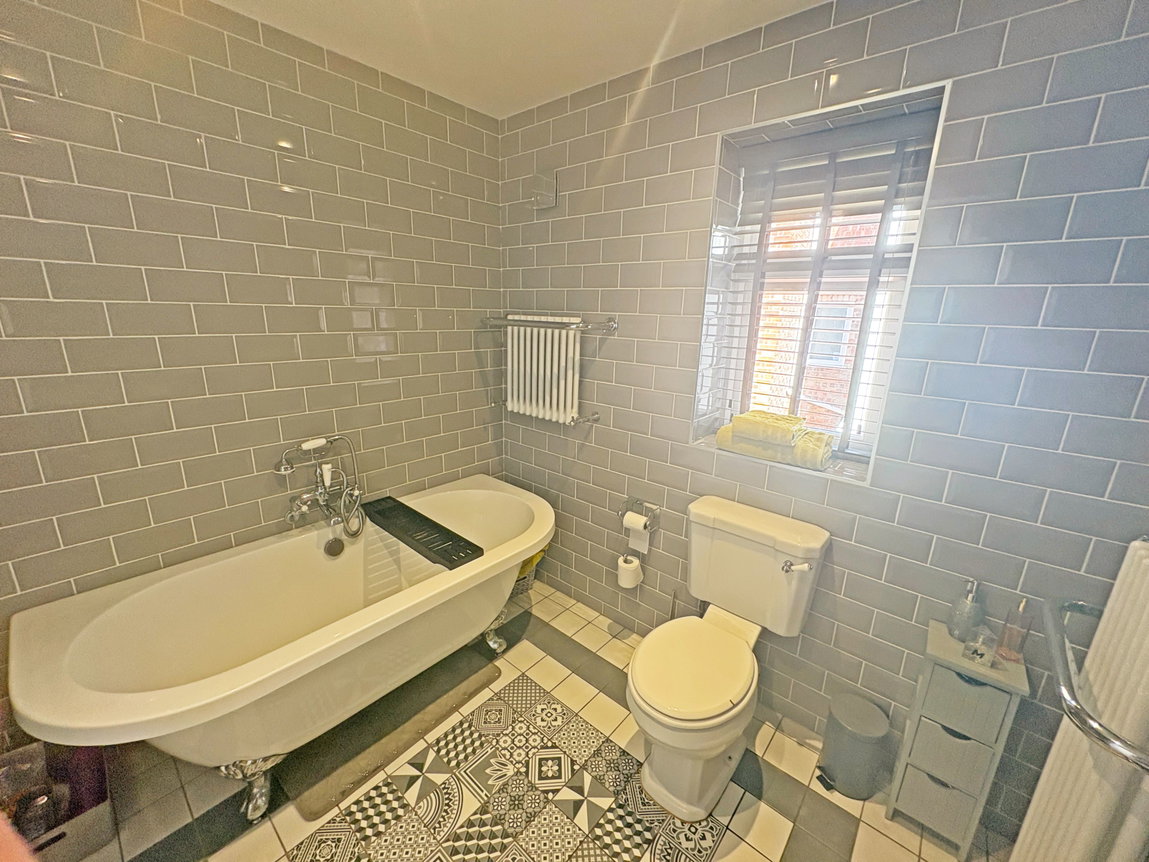
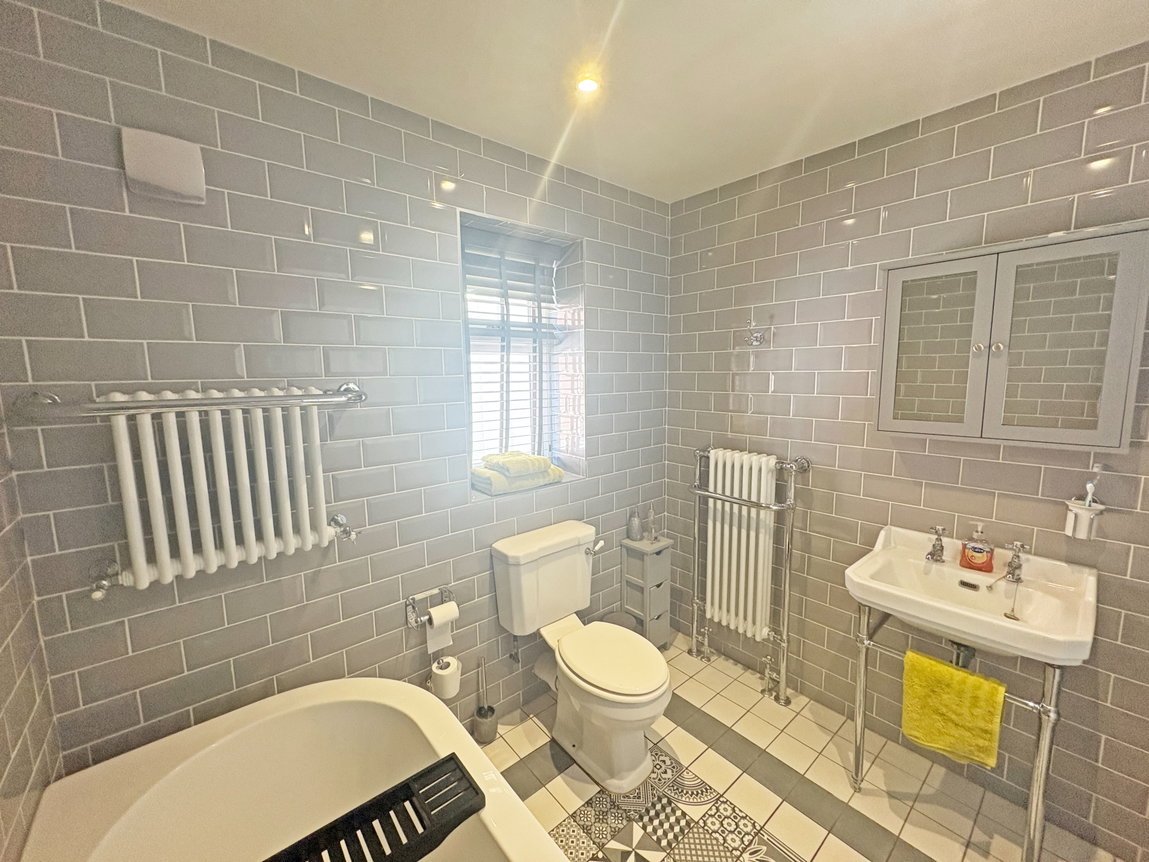
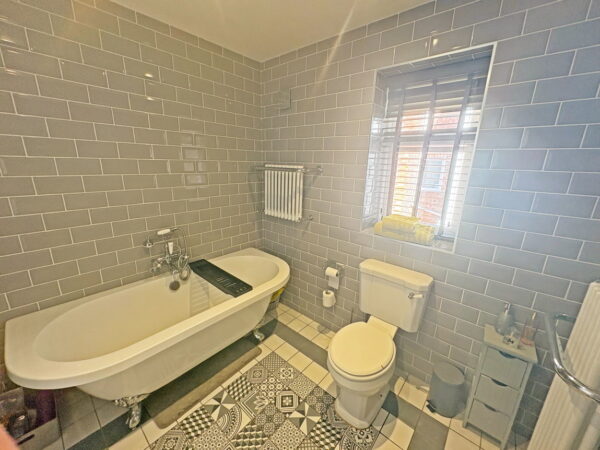
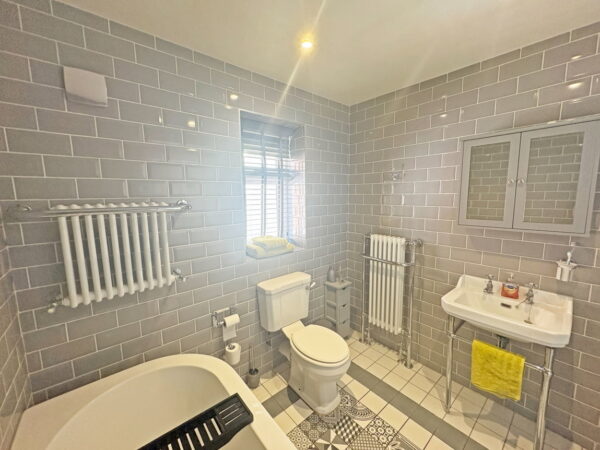
FAMILY BATHROOM
Beautifully fitted with a bath on ball and claw feet with hand shower, W.C, hand basin on a stand, 2 traditional style towel radiators, tiled walls, pvc window with venetian blinds, downlights, underfloor heating with Ted Baker tiles.
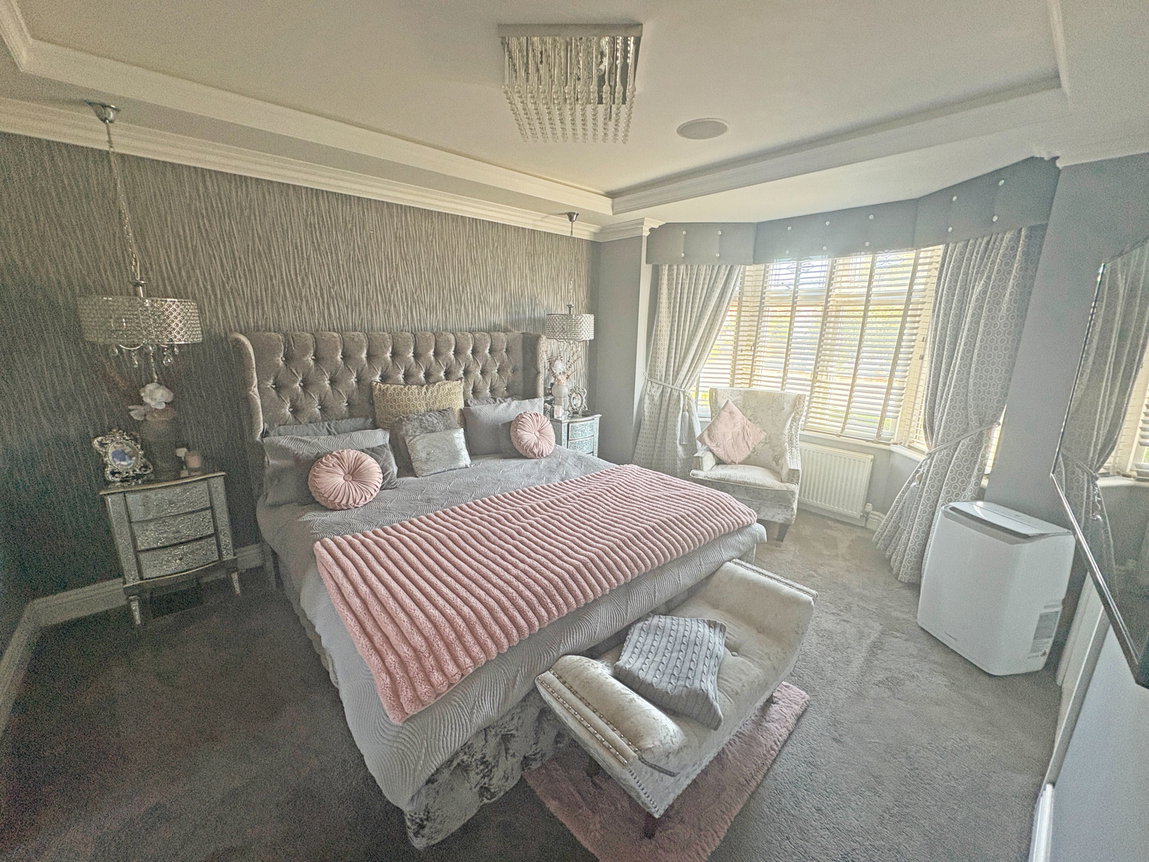
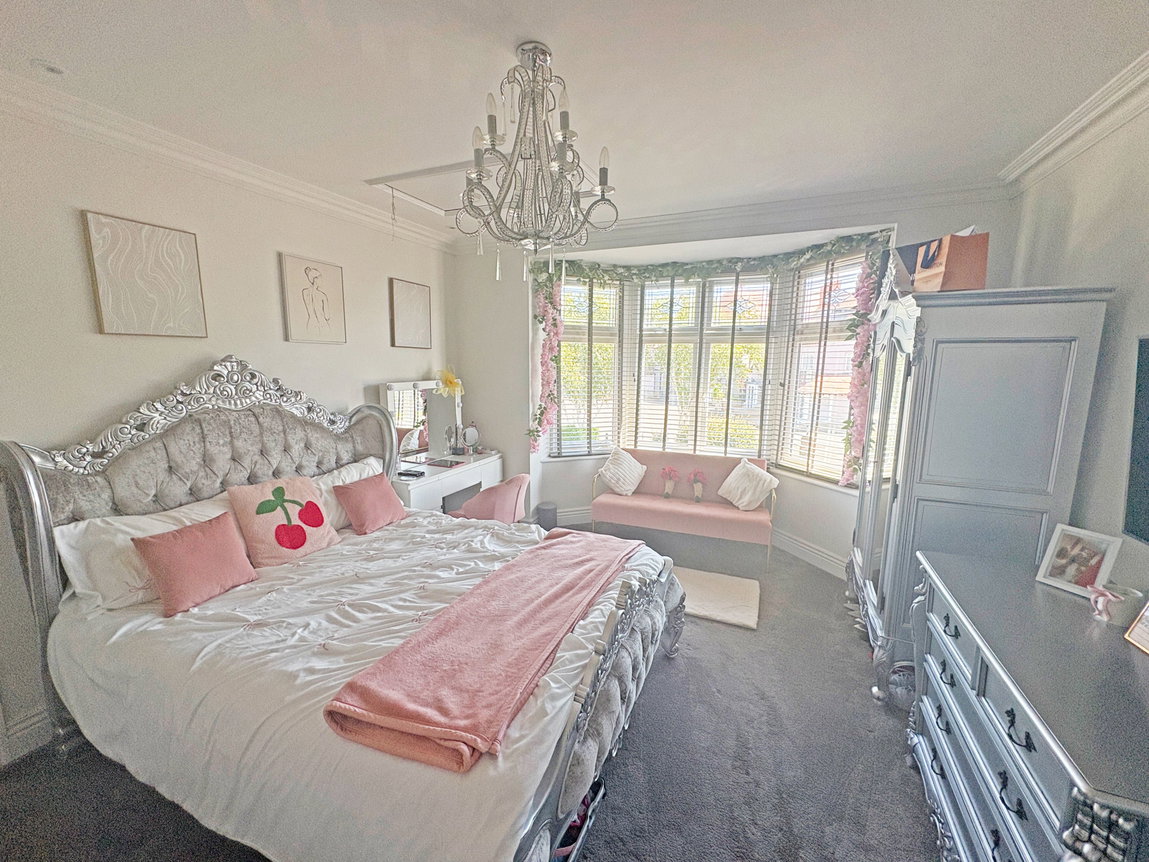
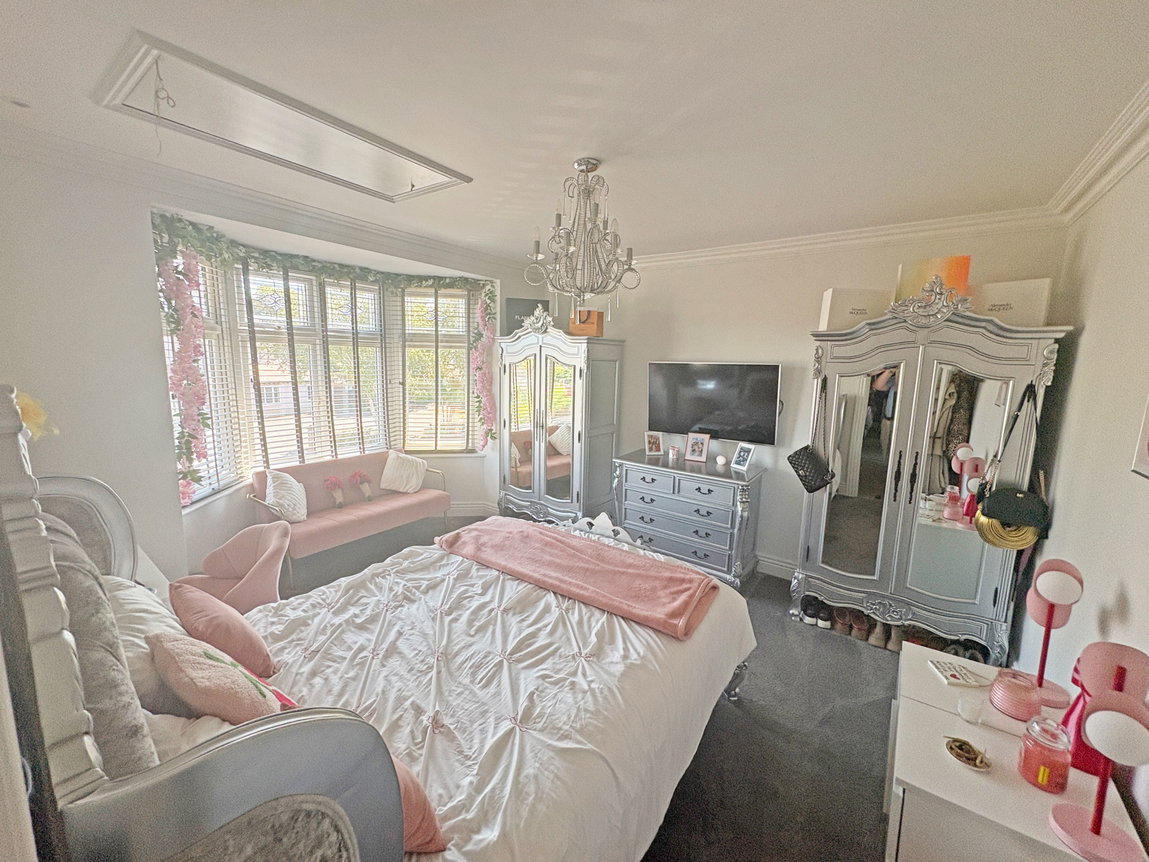
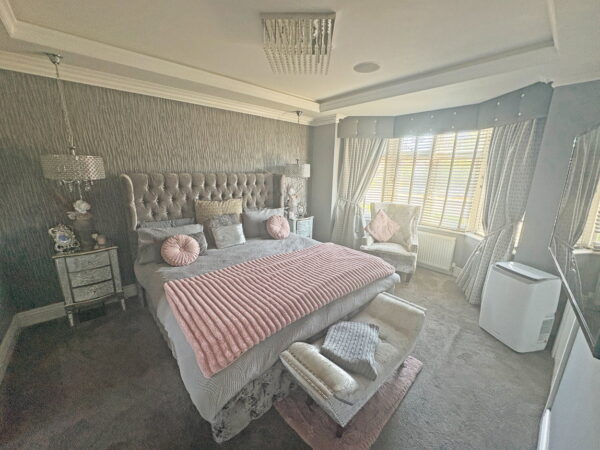
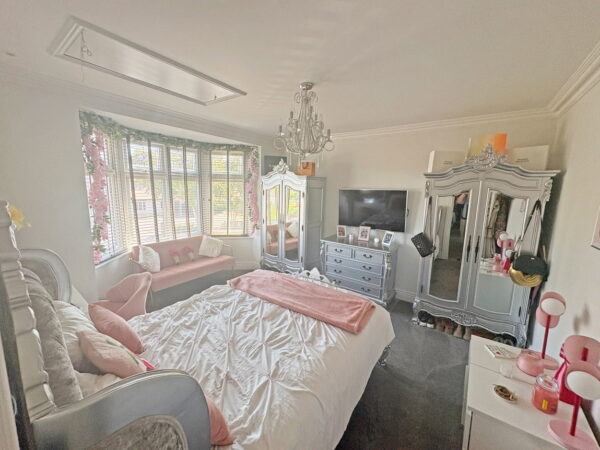
MASTER BEDROOM
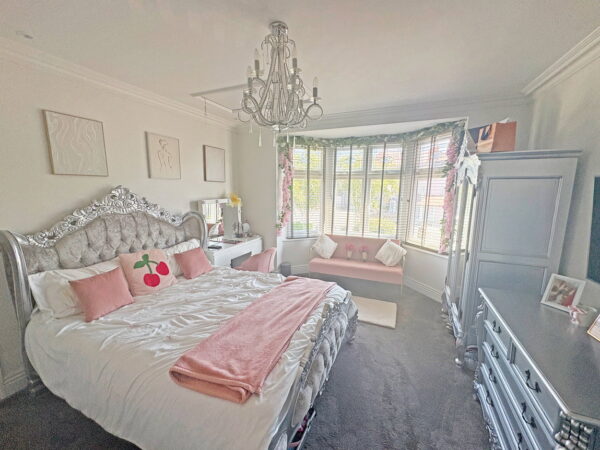
With walk in pvc bay window to the front elevation, radiator.
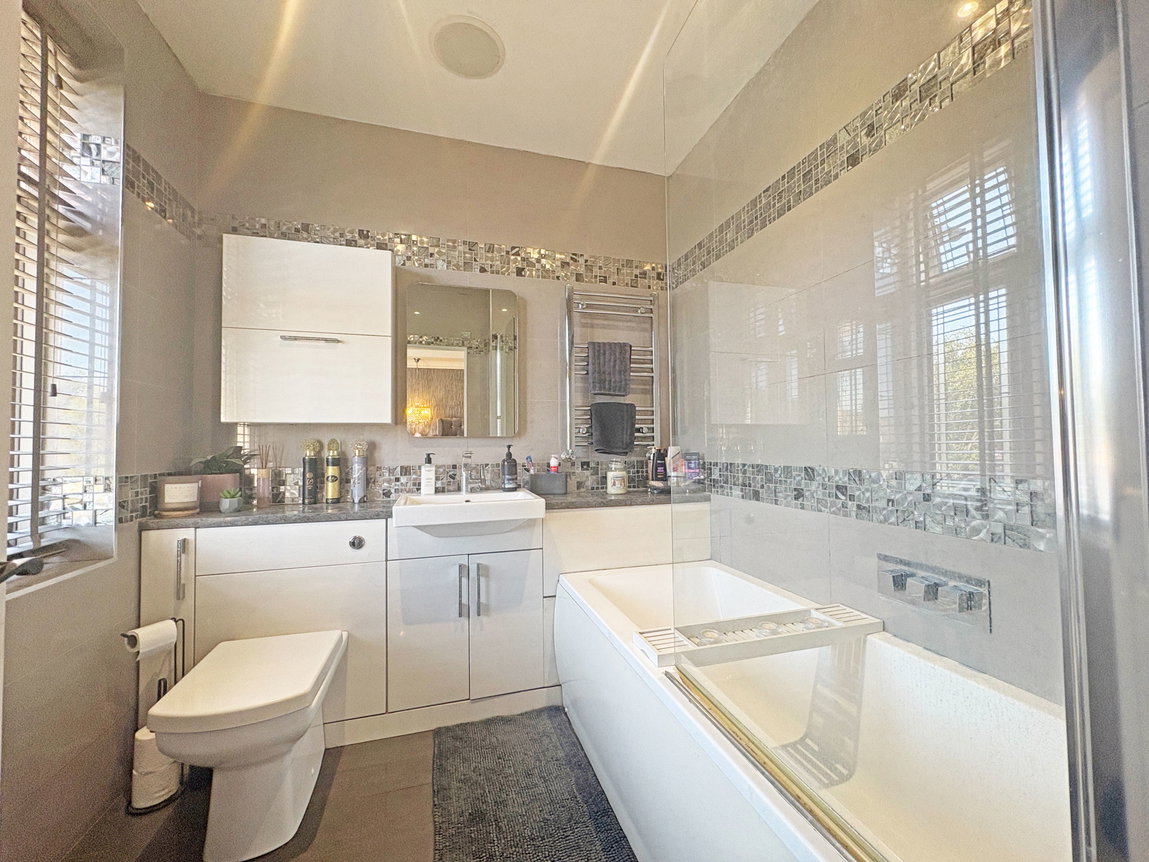
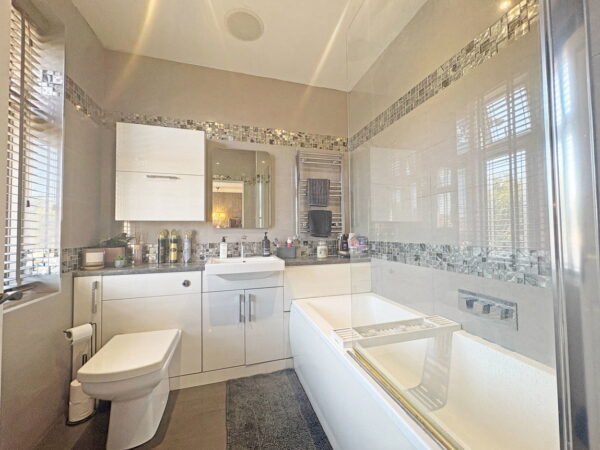
EN-SUITE BATHROOM
Stylishly fitted with a bath with two shower heads and screen over, hand basin and W.C set into a suite of furniture, tiled walls and tiled floor with underfloor heating, pvc window to the front elevation, 2 chrome vertical towel radiators, downlights, ceiling speakers.
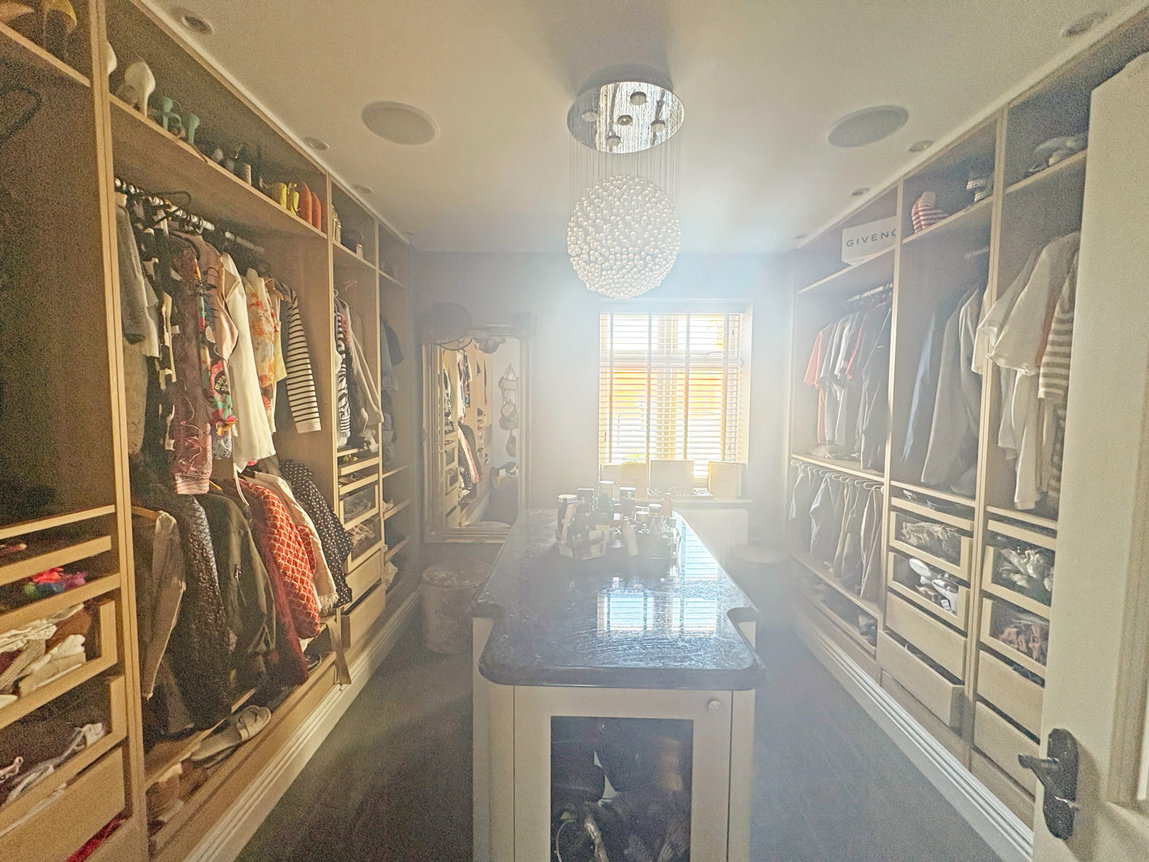
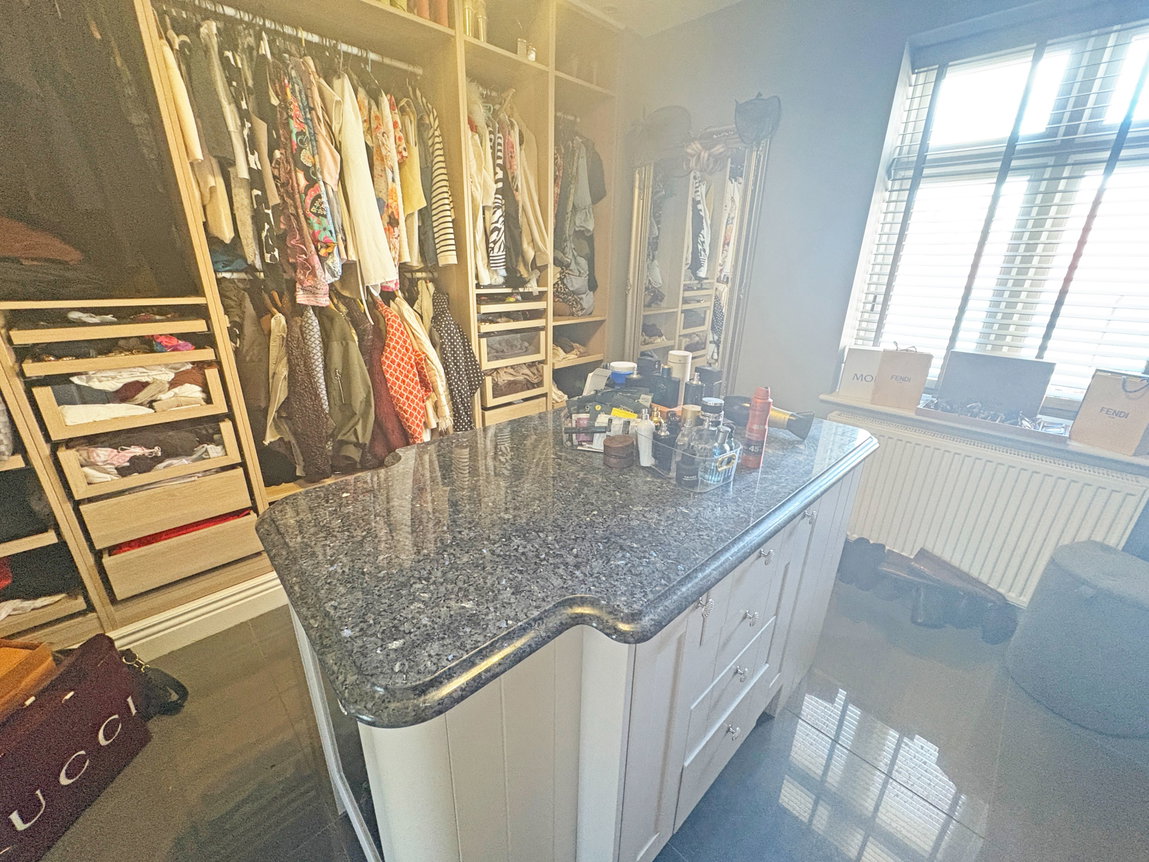
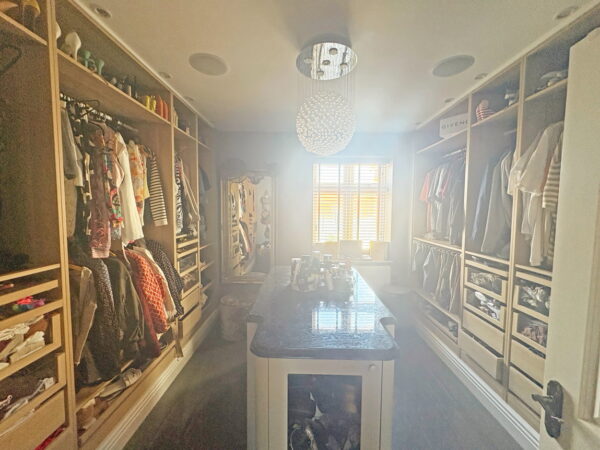
DRESSING ROOM
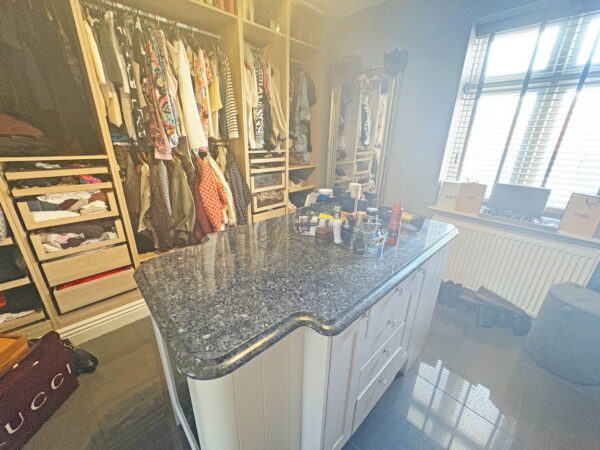
All fitted with hanging, shelving, pull out drawers, perimeter downlights, ceiling speakers, radiator, pvc window, underfloor heating, granite topped island with storage under, chandelier.
BEDROOM 2
With walk in pvc bay window to the front elevation, access to roof space, perimeter downlights.
BEDROOM 3
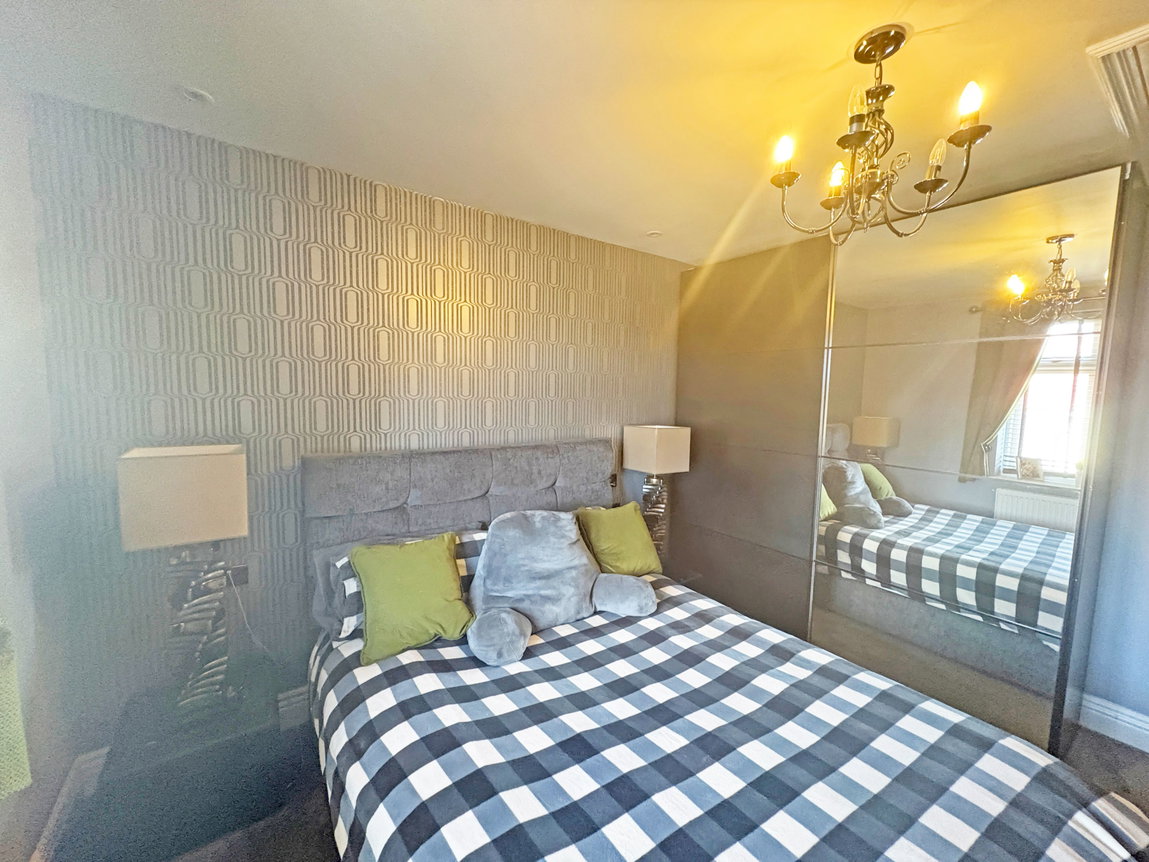
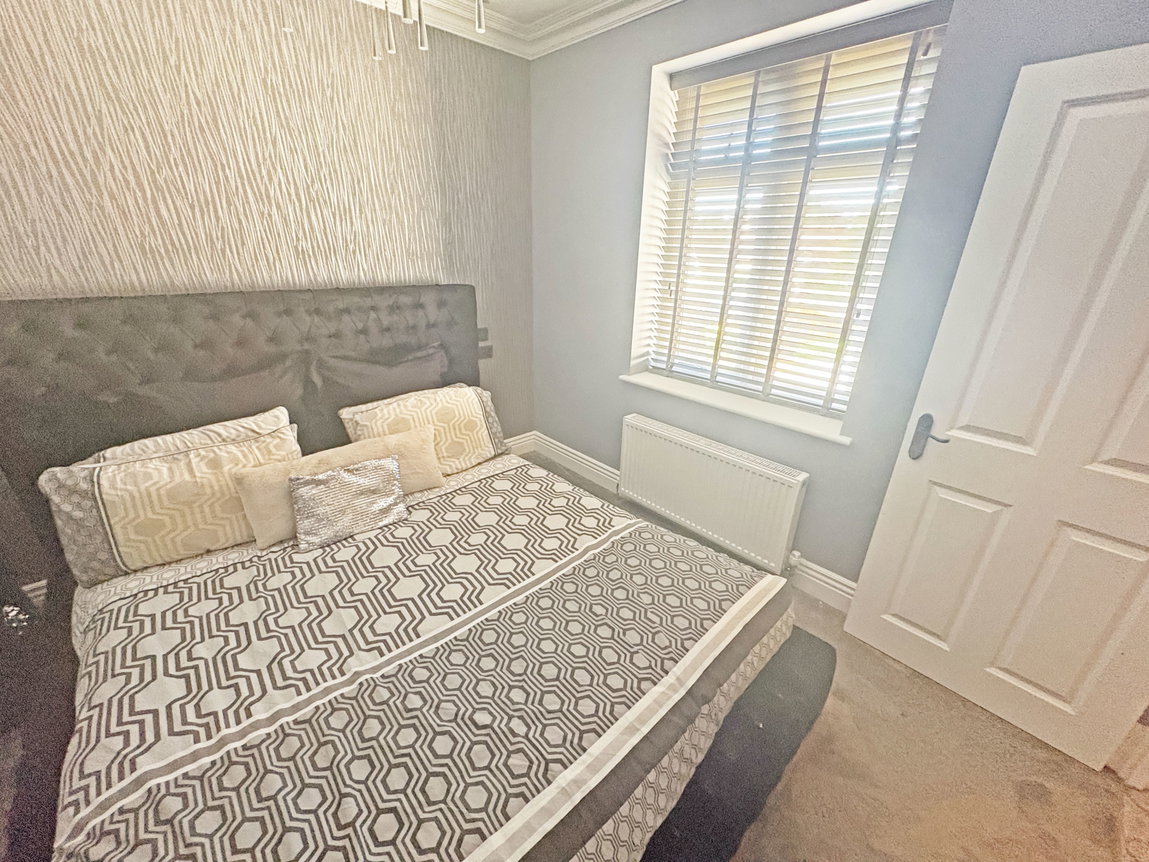
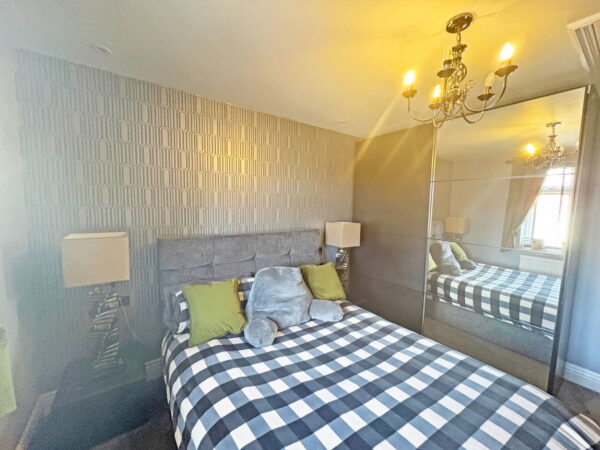
With access to roof storage space, pvc window to the rear elevation, mirror fronted double wardrobe, radiator, perimeter downlights.
BEDROOM 4
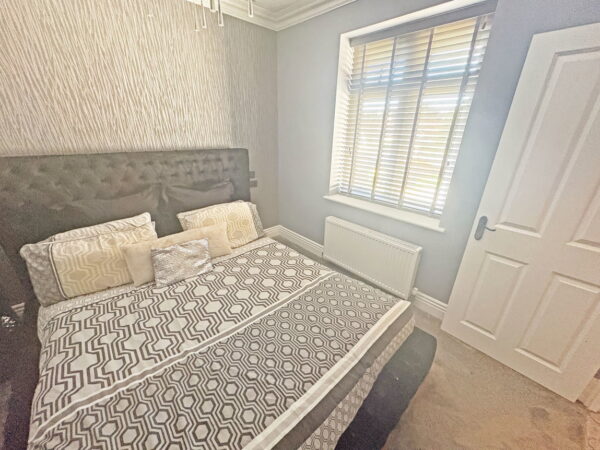
With window to the rear elevation, radiator, built in cupboards and wardrobes, access to roof space with pull down ladder (cold water tank storage), radiator,
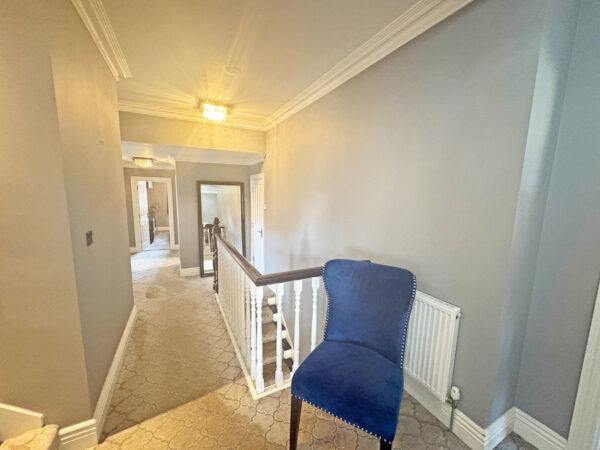
2ND FLOOR LANDING
With storage cupboard, overstairs lighting.
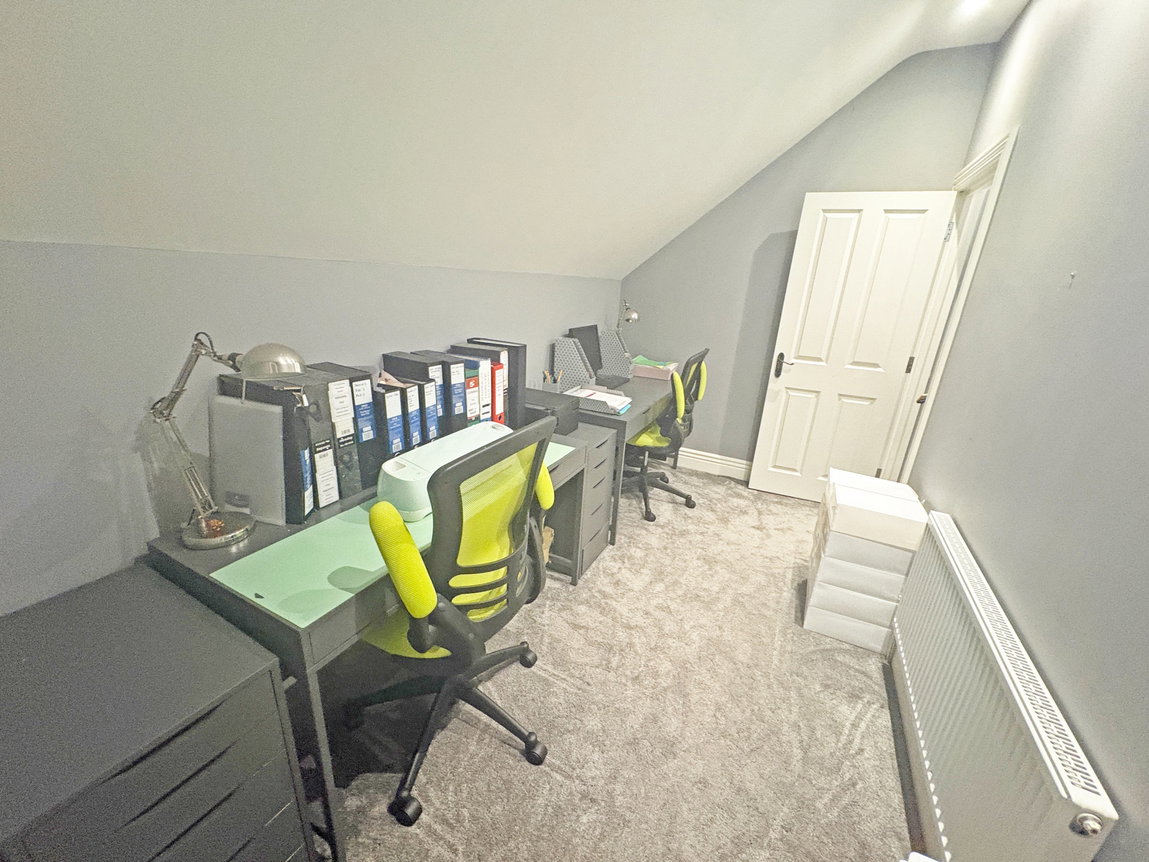
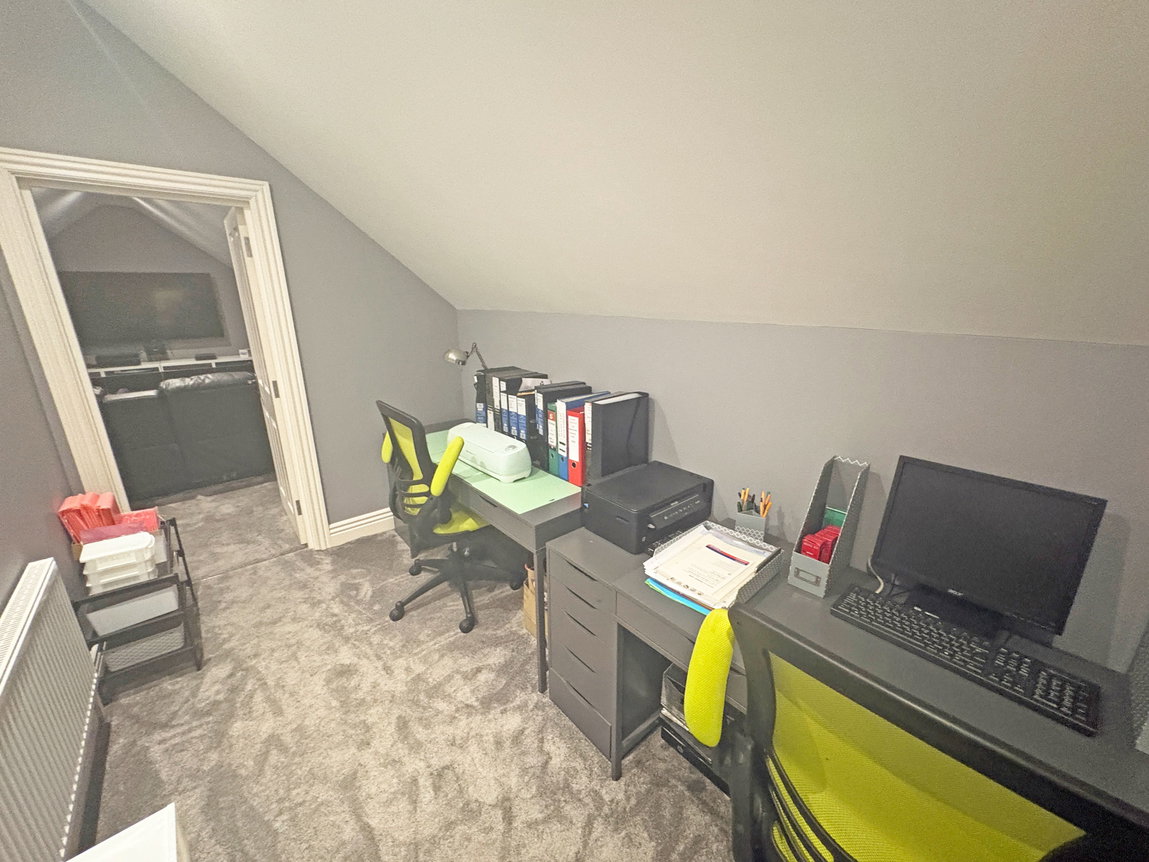
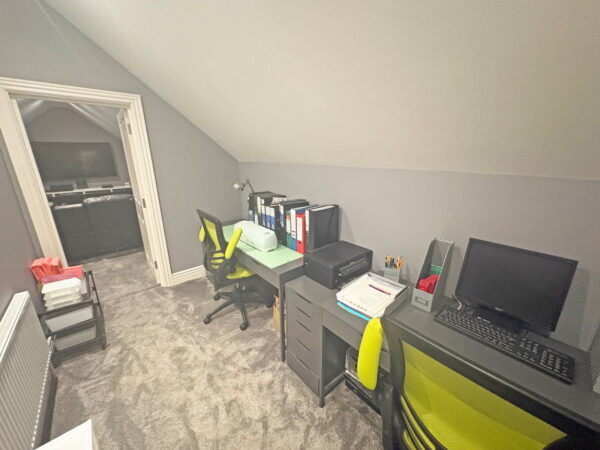
OFFICE AREA
With radiator, downlights to ceiling.
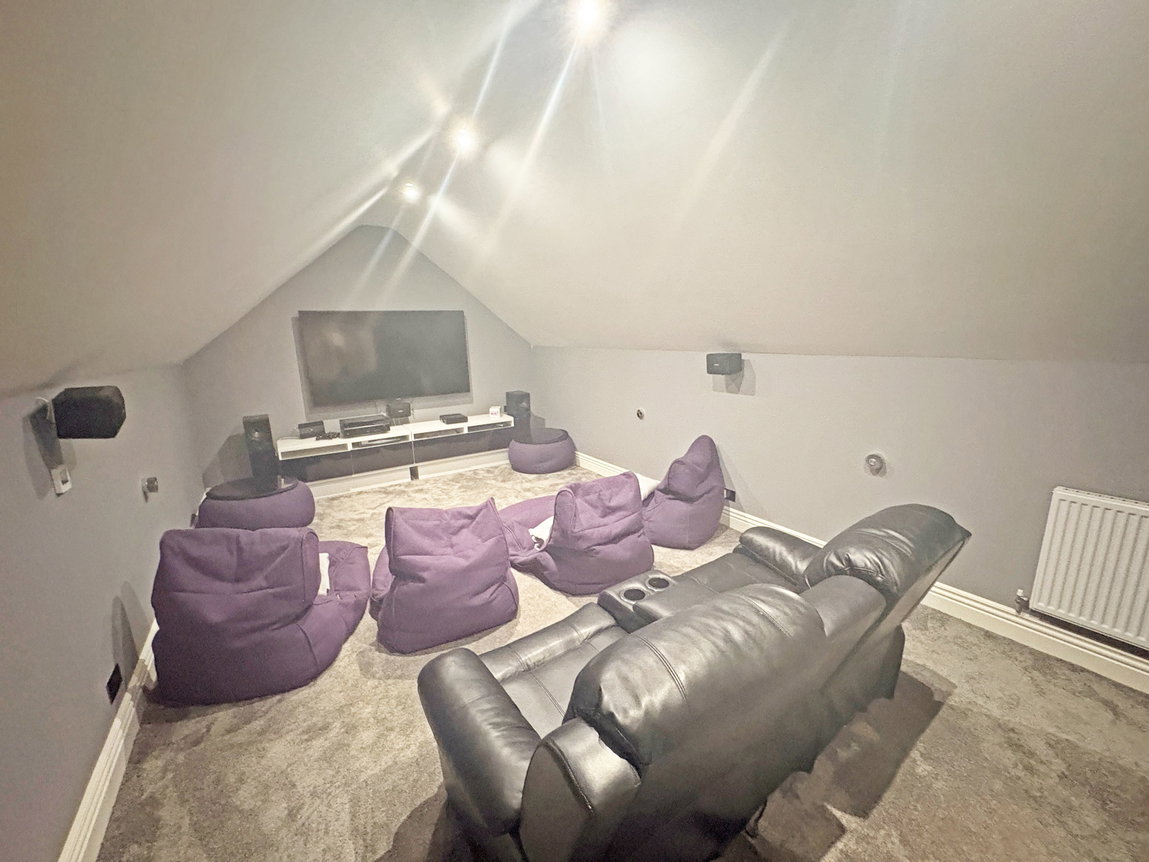
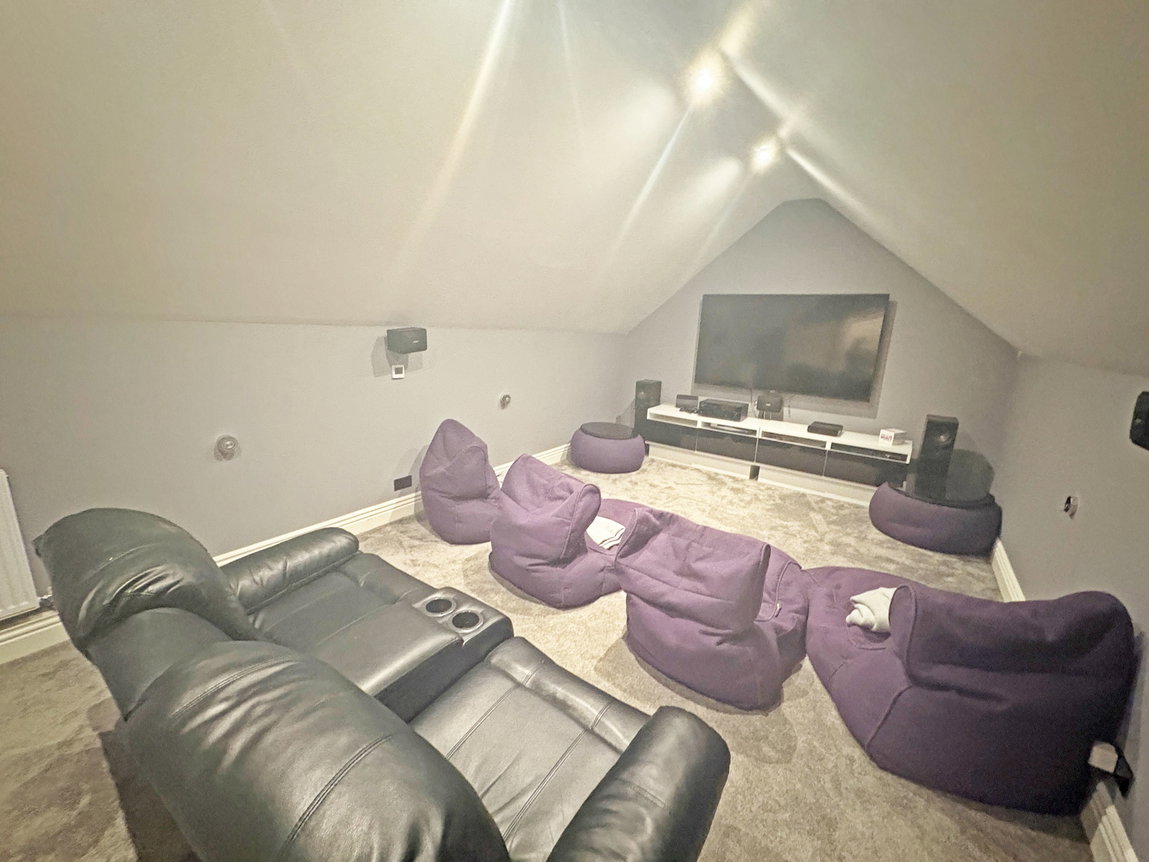
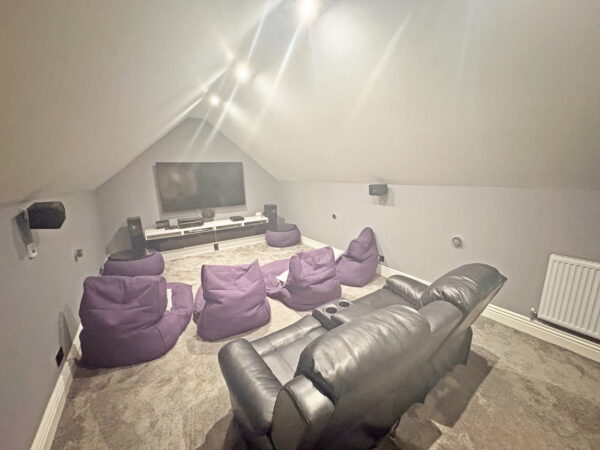
CINEMA ROOM BEDROOM 5
With 2 radiators, room thermostat, downlights, T.V connections, low level lighting.
OUTSIDE
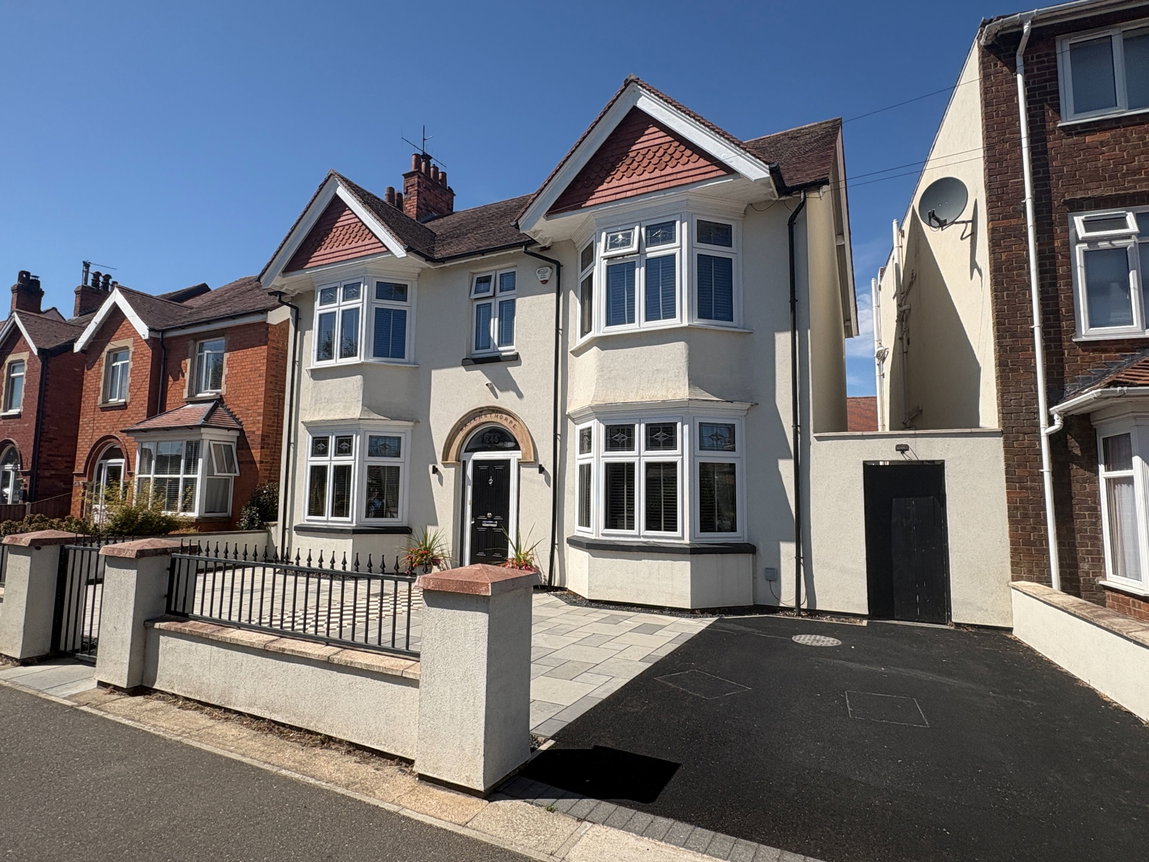
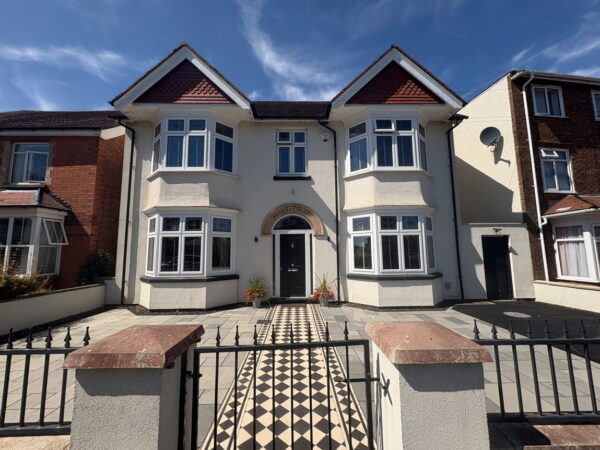
To the front is a low wall with wrought iron railings, rubber drive and paved front garden with a pretty "terrazzo" path to the front door being low maintenance and landscaped. A gated path leads to the rear.
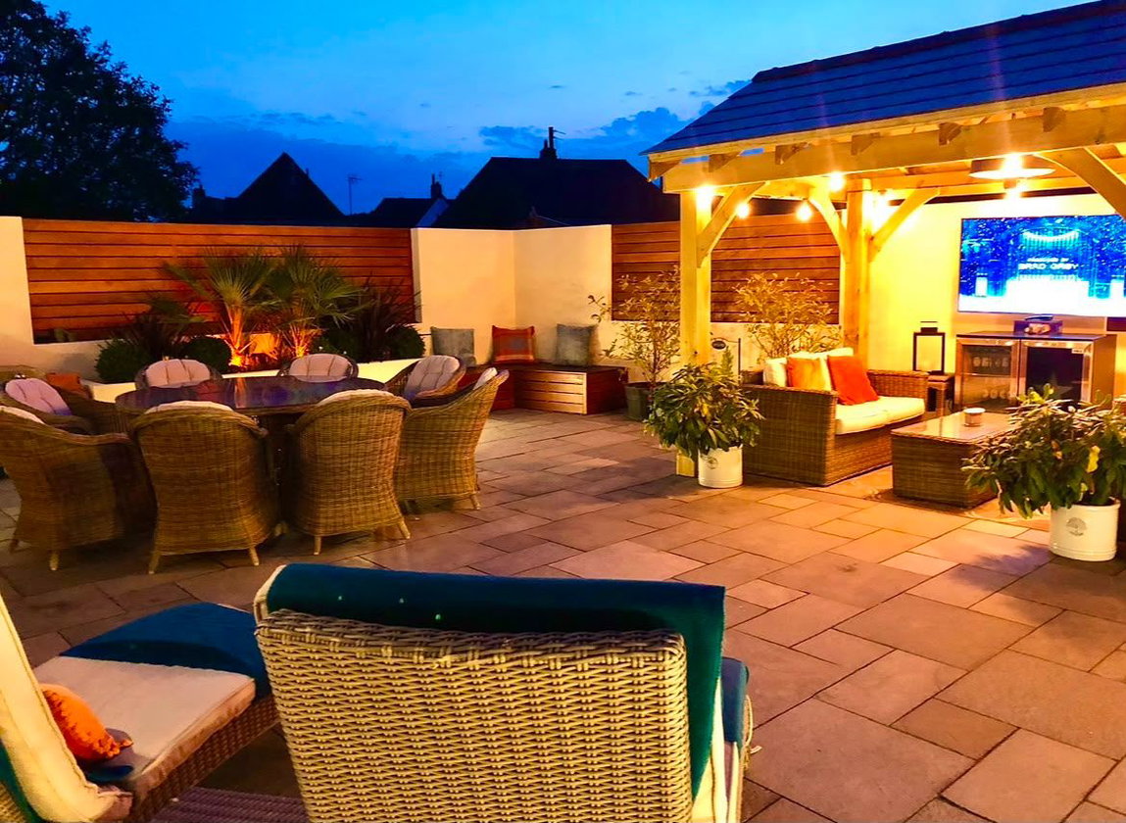
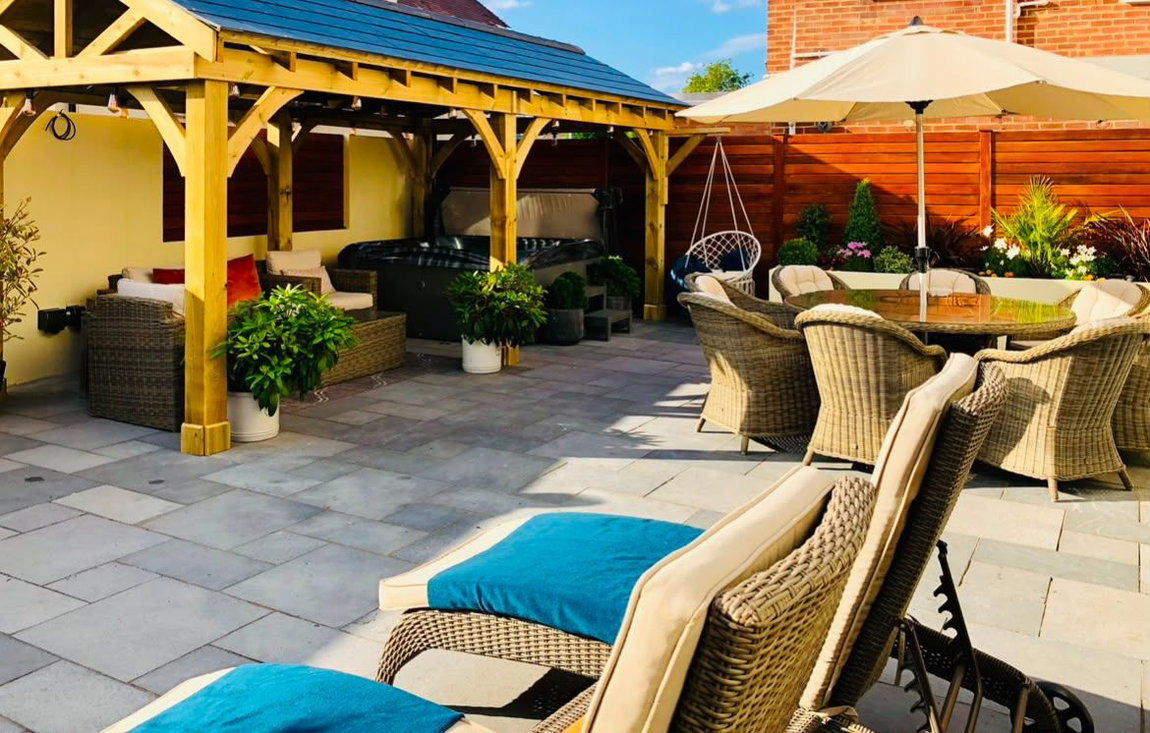
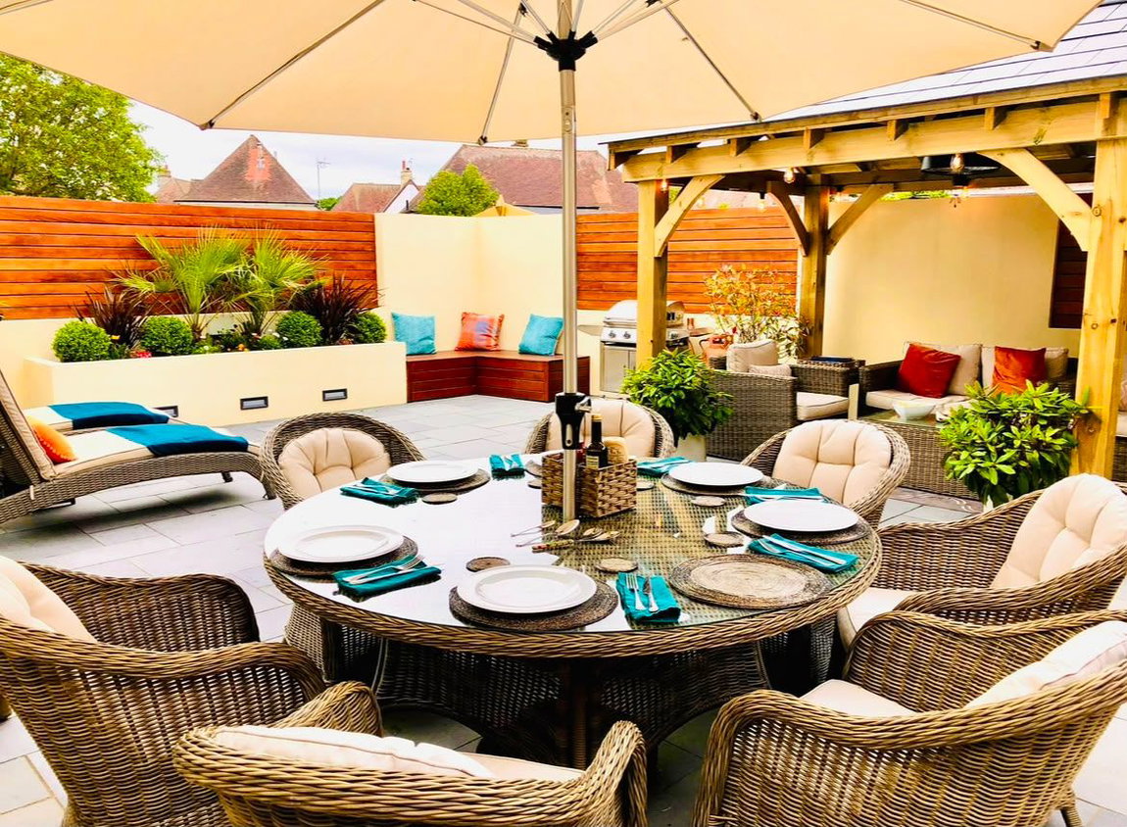
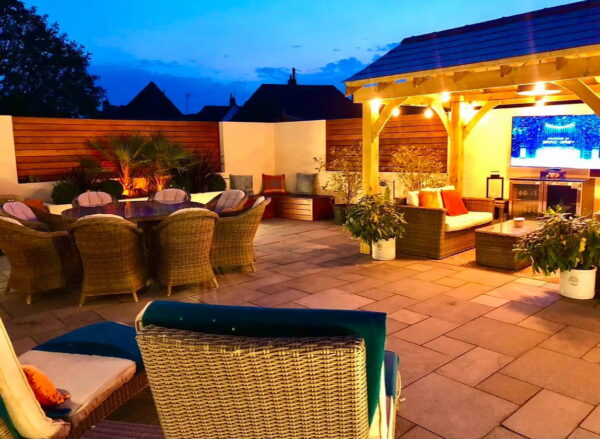
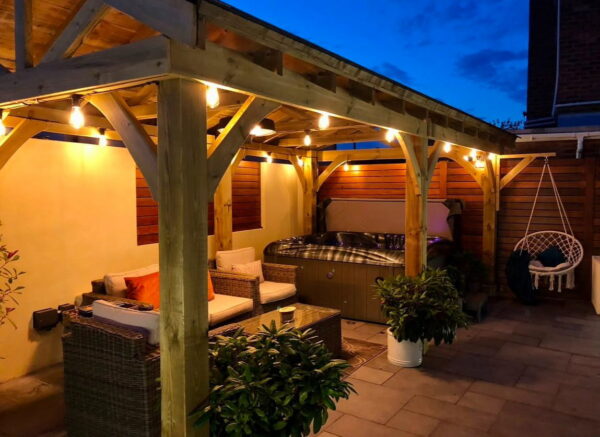
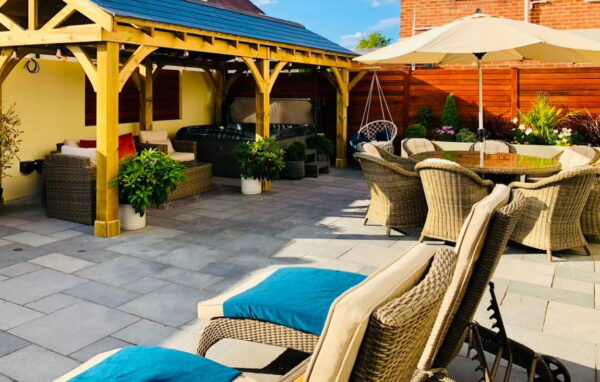
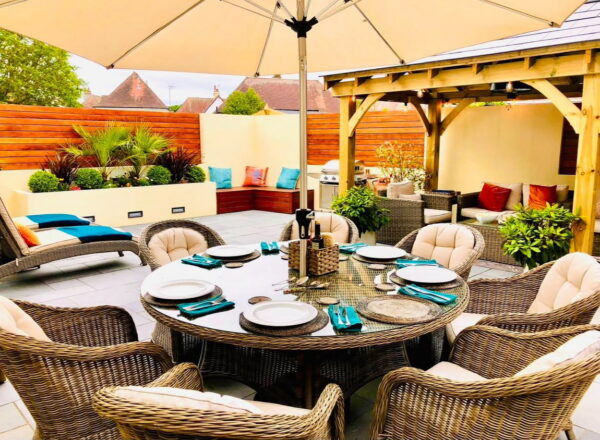
The paved courtyard is bordered by cedar fencing ad planters with lighting 'bricks', ample space for dining tables, sun beds and entertaining. Conduits under the patio house the cabling for all the exterior.
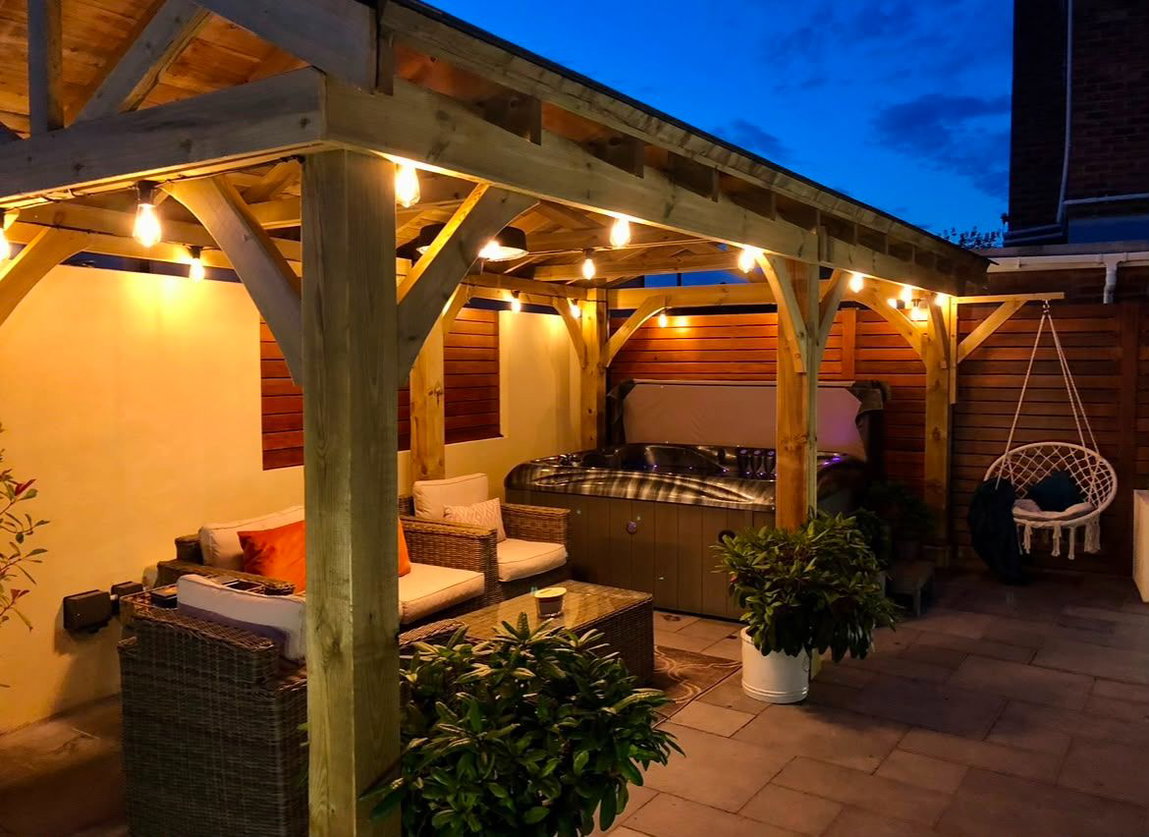
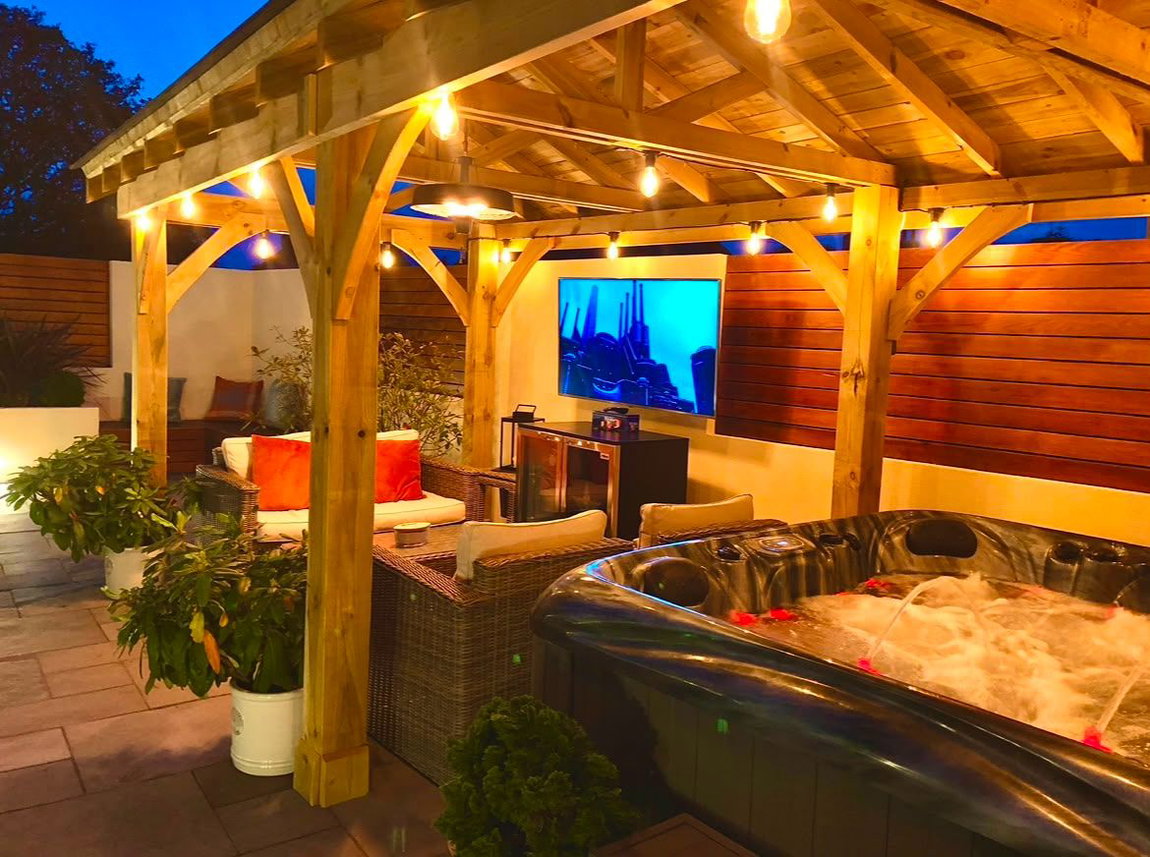
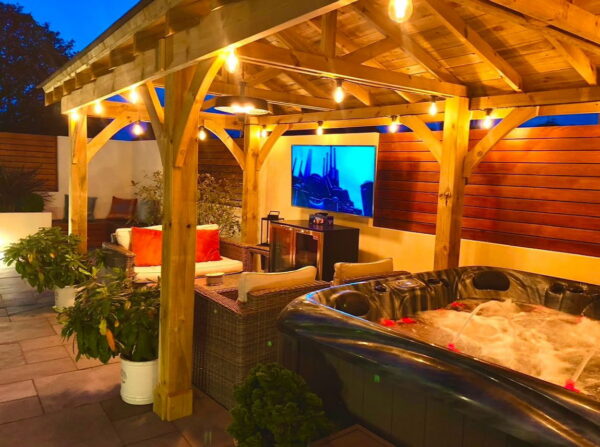
A bespoke outdoor living area has a pitched roof and covers the outdoor seating area with light, heating and power, T.V point. The 8 person Hot Tub may be available by separate negotiation.
There is a paved side area with 2 sheds for storage. Log Store and exterior lighting.
HEATING & WATER
A 300 gallon water tank feeds a pressurised system run off a 36kw Worcester Bosch boiler with a fast heat recovery tank. There is a water softener and pumped showers. Each floor has its own thermostatic controls.
Tenure:
FREEHOLD
Situation:
Located in Skegness, only a few moments’ walk from the beachfront. Skegness is the principal Lincolnshire coastal resort with a resident population of around 20,000 persons increasing substantially in the summer months with the influx of holidaymakers and day visitors. It is some 40 miles east and south of Lincoln and Grimsby respectively with main communication links via the A52 & A158 roads to the south and Midlands. Wainfleet is the nearest small town with supermarket and train station.
General Information:
Local Authority: East Lindsey District Council. The agency website indicates Tax band: E Energy Rating:C
Carl Smith, HomeMove Lincolnshire:
Carl joined the HomeMove team in 2021, bringing over 20 years of experience in the property industry and more than 15 years of managing estate agency branches across Skegness, Louth, and Grantham. With his comprehensive understanding of the Lincolnshire property market, Carl is proud to be considered a local expert. In 2025, HomeMove Lincolnshire was proudly recognised as the ESTAS Winner for ‘Best Agent in the PE25’ postcode. Feel free to reach out to Carl for professional property advice and support.
* When you make an offer on a property, we are required by law to carry out ID and Financial verification checks. As part of this we will need to see documents including Proof of ID, Address and Financial Statements and we will carry out a ‘SmartSearch’ chargeable at £15.00 per buyer. HomeMove Estate Agents may be paid a referral fee for introducing clients to their preferred EPC, Conveyancing, Survey and Mortgage service providers.
Floor Plans