The Ford, Romans Fields Development, Roman Road, Harpole, Northamptonshire, NN7 4HD
Northamptonshire
£399,995
Video Tour
Floor Plans
Property features
- Three Bedroom Detached Family Home
- Includes Integrated Solar Panels & EV Charging Point
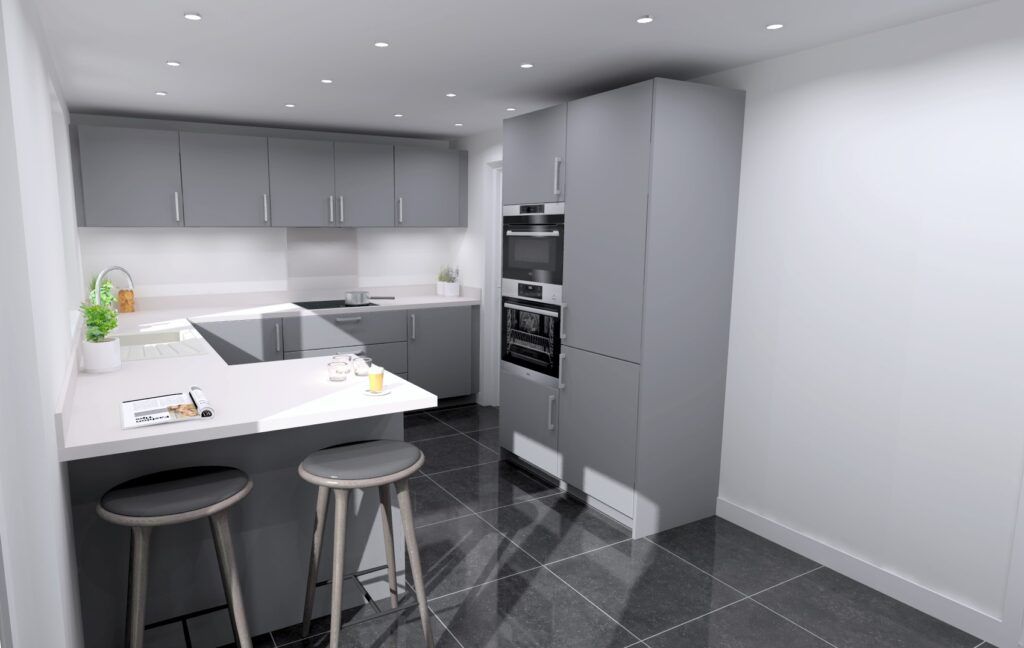
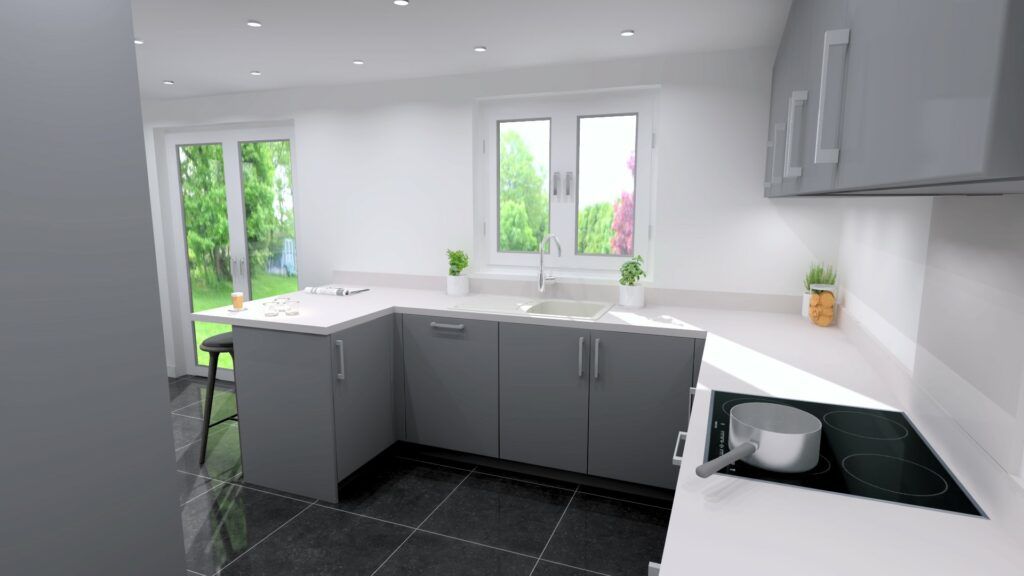
- Spacious Open Plan Kitchen/Diner With Peninsular Island
- Ensuite To Master Bedroom
- Porcelanosa Wall Tiles
- Separate Utility Room
- Integrated Appliances Included
- Detached Garage & Ample Parking
- 10 Year Warranty
- EPC Rating: TBC
Details
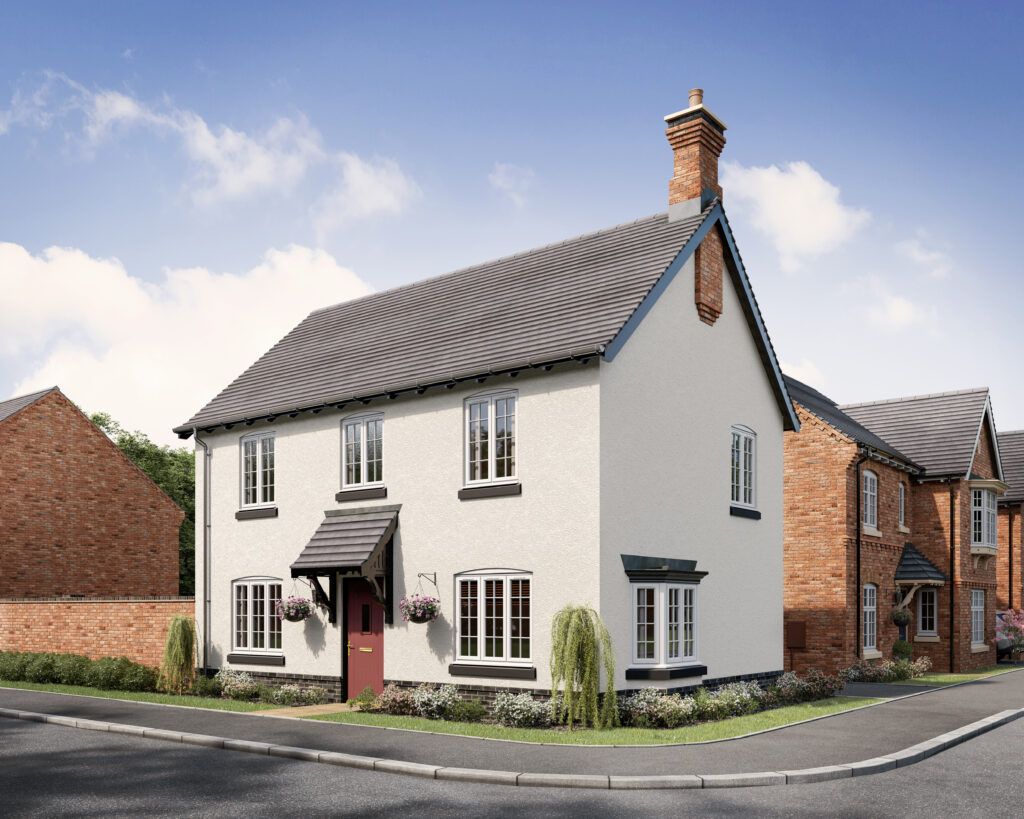
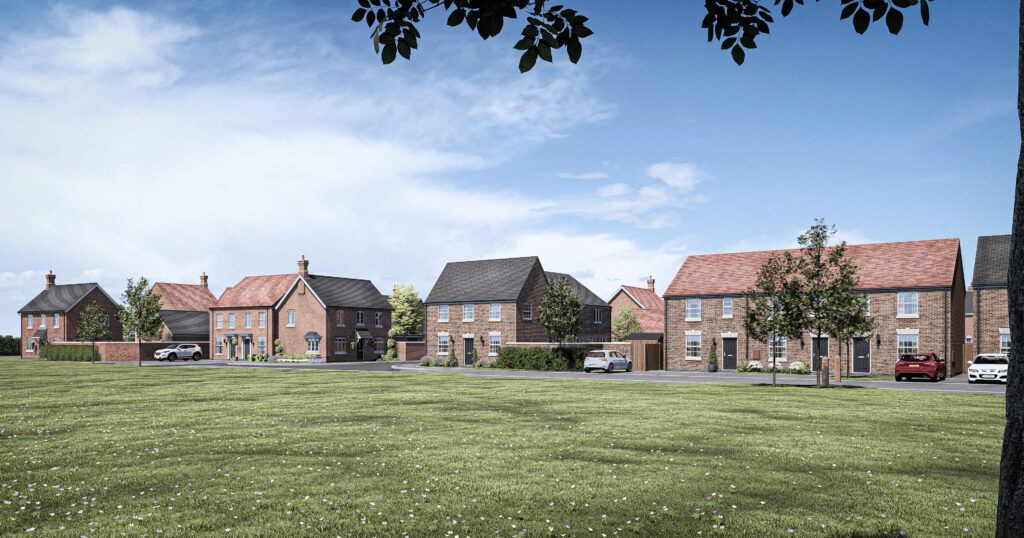
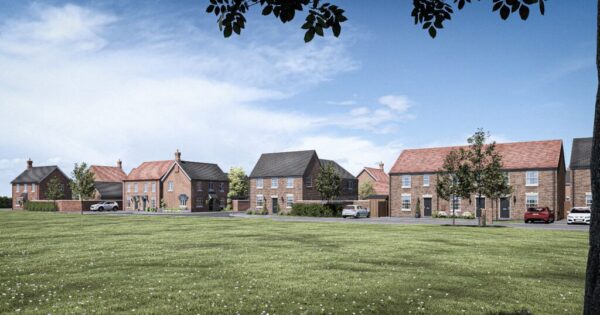
Set within Roman Fields, an executive new build development of Georgian & Victorian-inspired homes in the Northamptonshire village of Harpole, this three-bedroom detached family home is arranged over two floors and includes an open-plan kitchen/diner with peninsular island, a separate utility room, three double bedrooms, and an ensuite to the master bedroom. The home also includes integrated solar panels and an electric vehicle charging point, plus a detached garage with ample parking.
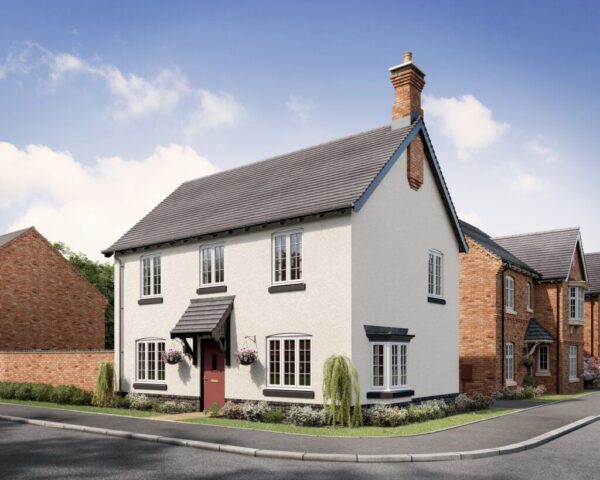
The Georgian-inspired frontage gives the home real kerb appeal, complemented by a driveway, detached garage, and landscaped front garden.
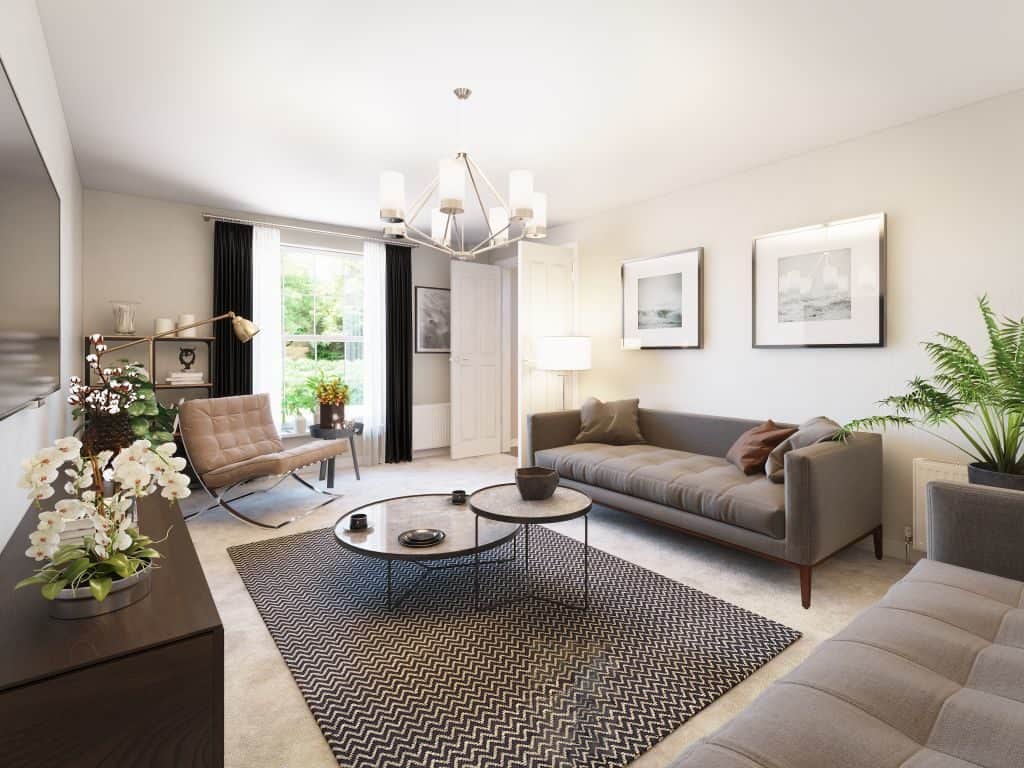
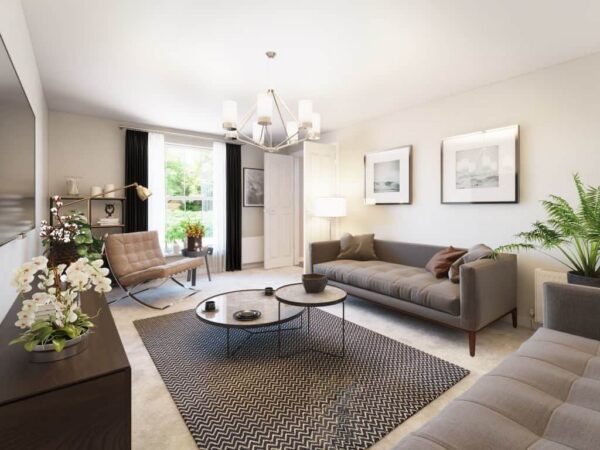
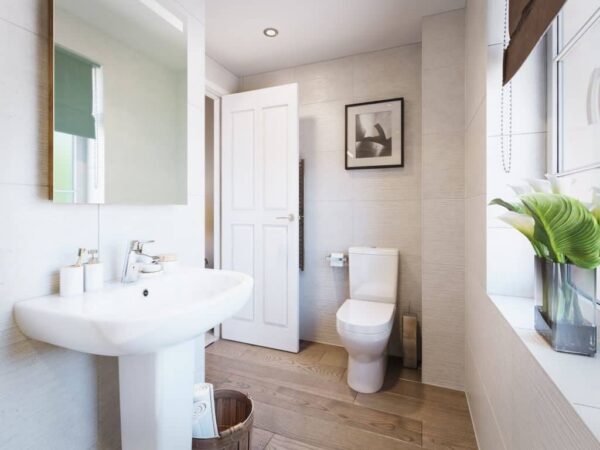
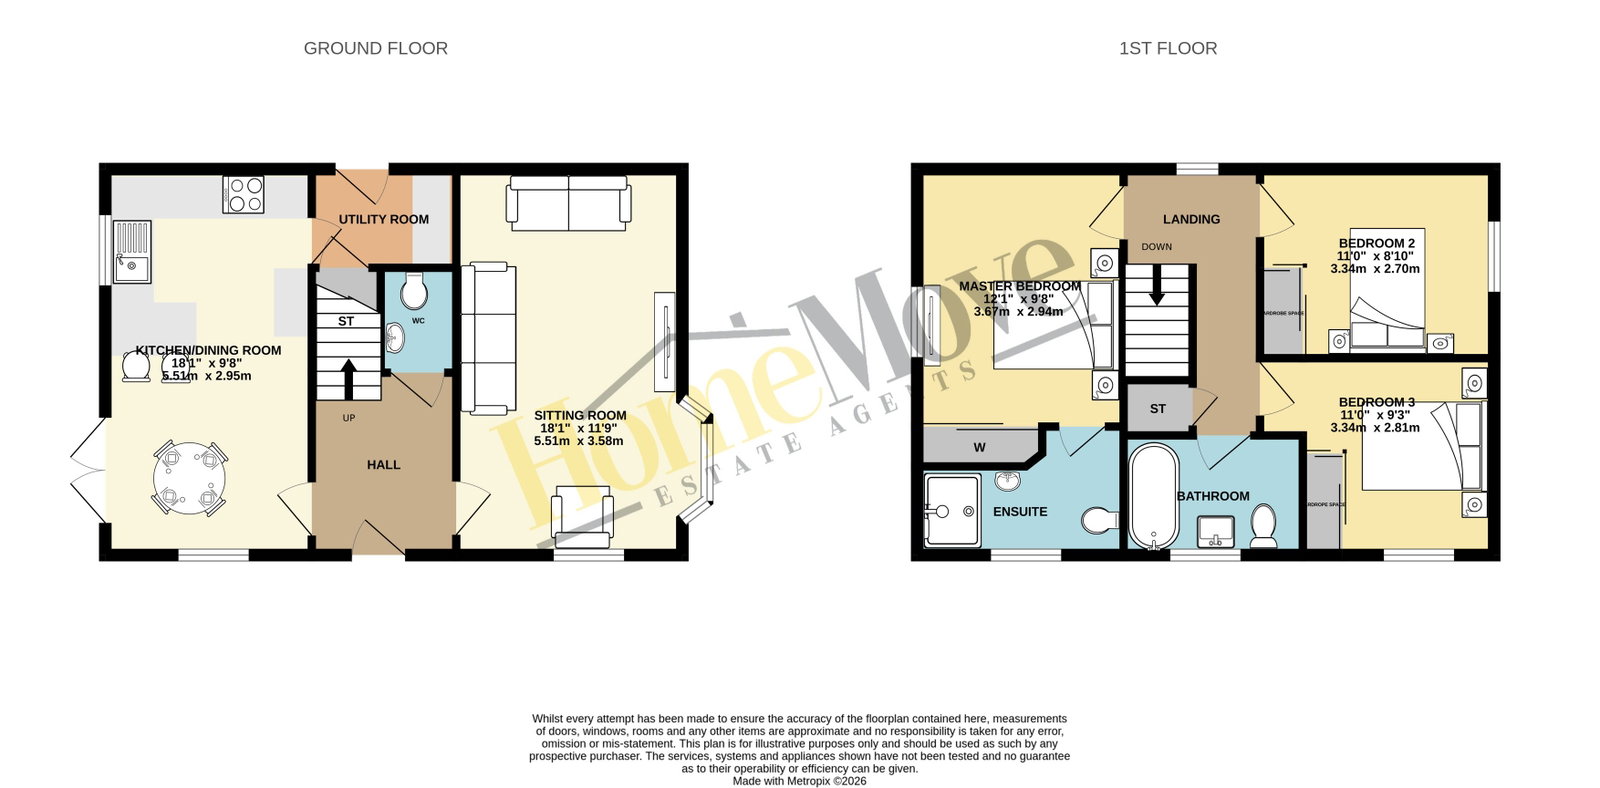
The entrance hallway leads through to a dual-aspect living room, where a grand bay window floods the space with light, ideal for entertaining. A downstairs WC is also accessed from the hallway.
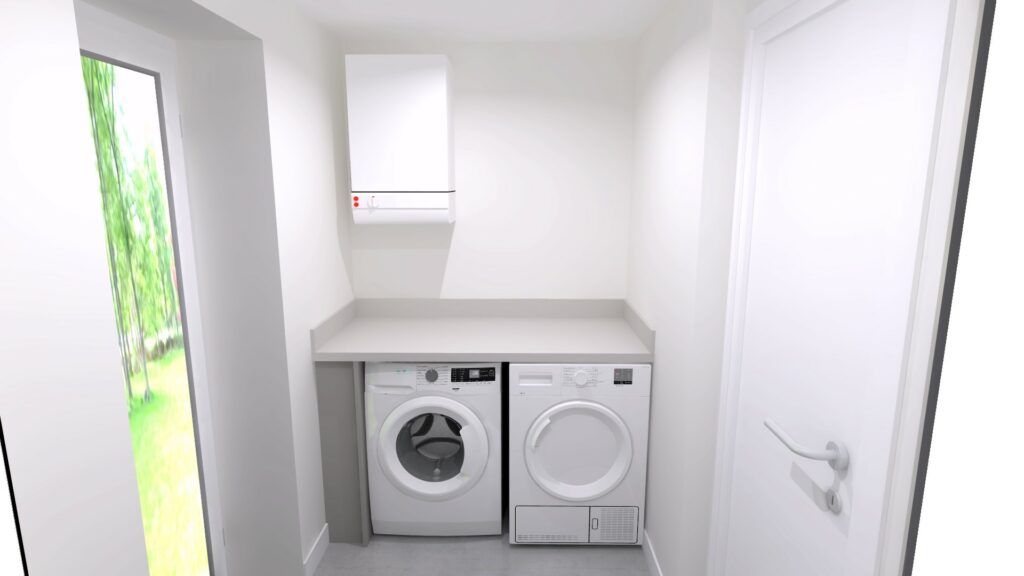
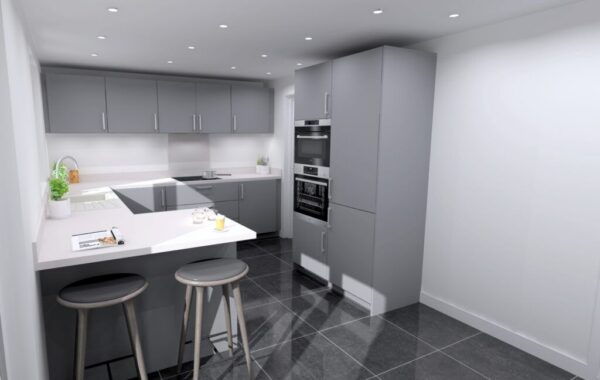
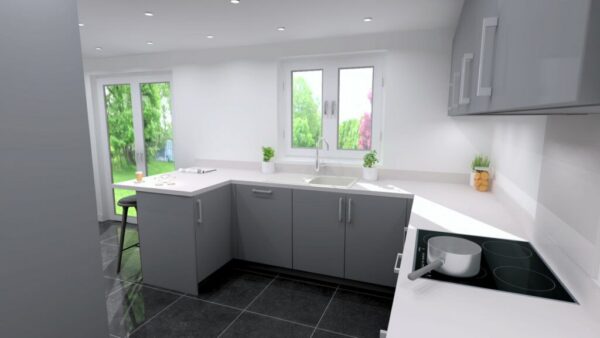
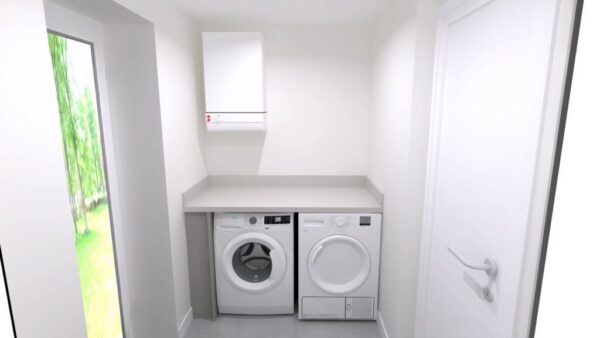
Completing the ground floor is the open-plan kitchen/dining room, fitted with a peninsular island and French doors opening onto the turfed rear garden, creating a light, airy space that works well for entertaining. A separate utility room offers space for a washer and dryer, along with a generous under-stair storage cupboard and a handy door out to the driveway and detached garage.
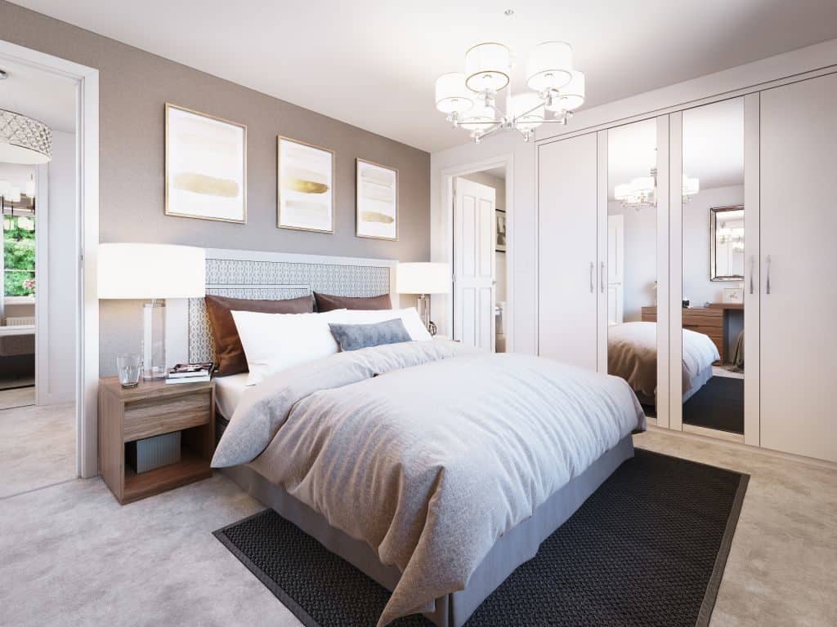
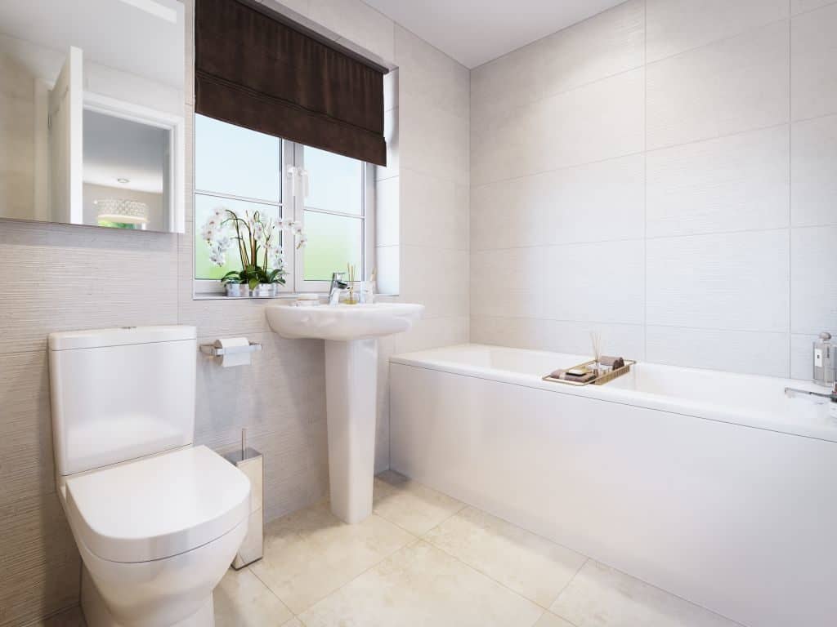
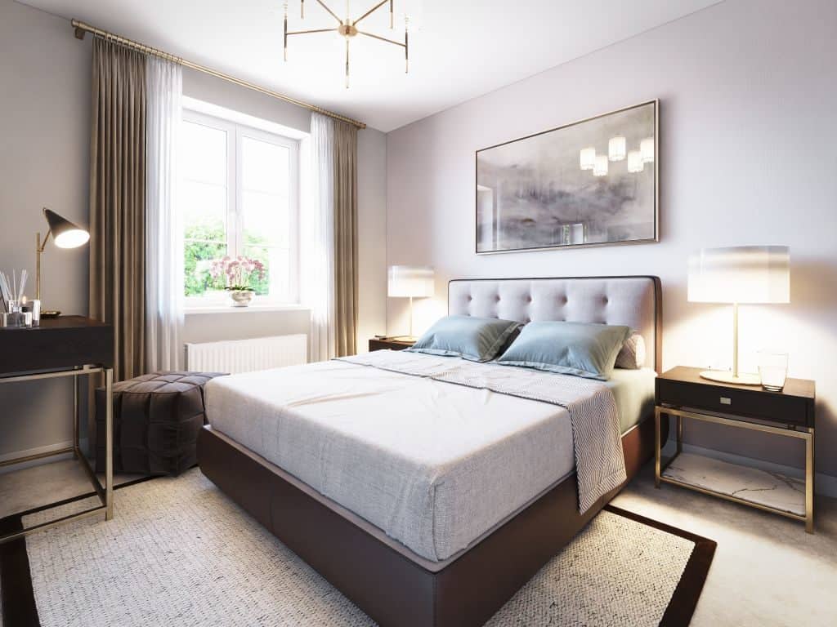
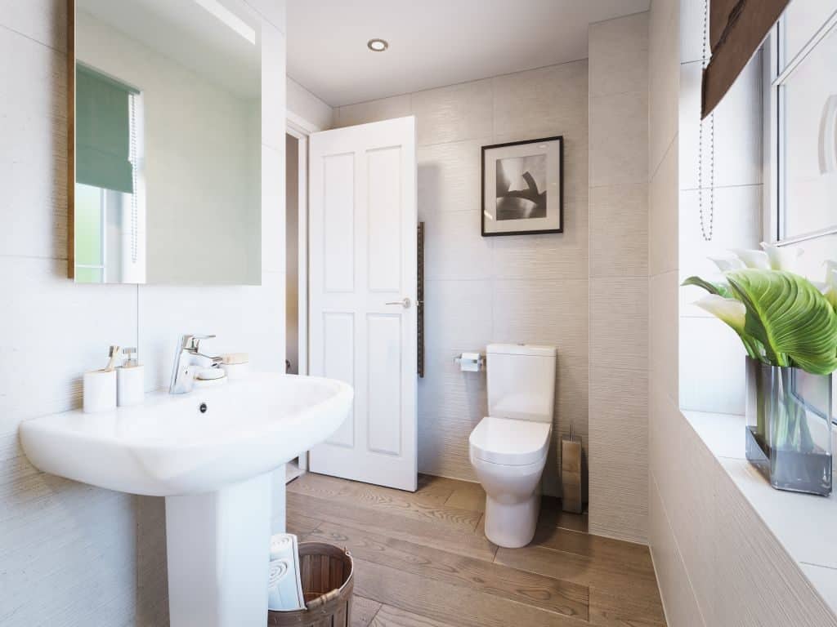
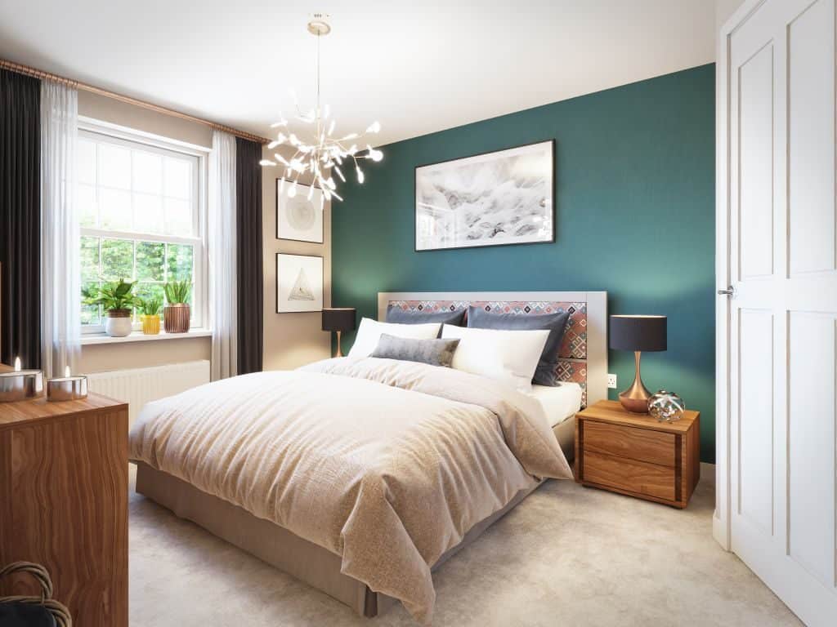
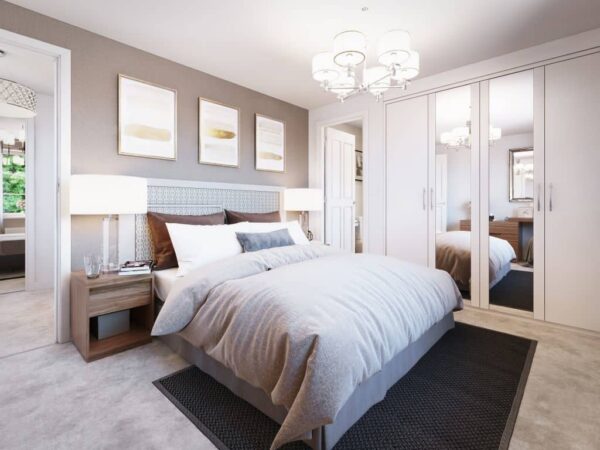
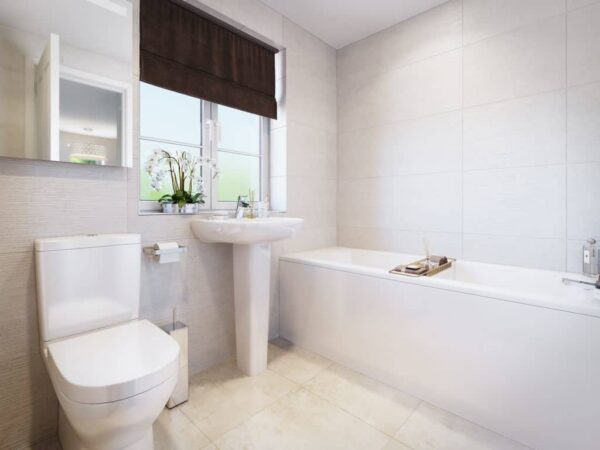
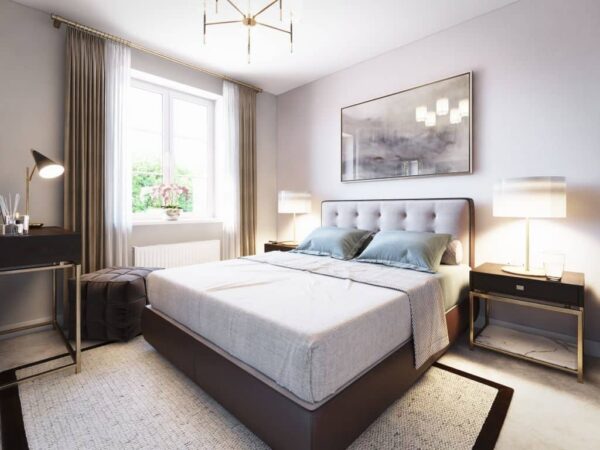
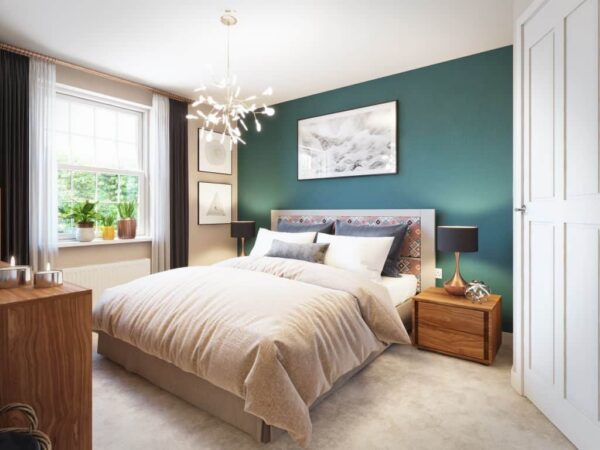
Upstairs, two double bedrooms are finished with Georgian sash-style windows and offer plenty of space for your choice of storage. The master bedroom sits across the landing and benefits from its own ensuite shower room, with a family bathroom completing the floor.
The home comes with a 10-year warranty for complete peace of mind.
Arrange your viewing today to see this home in person.
General Information:
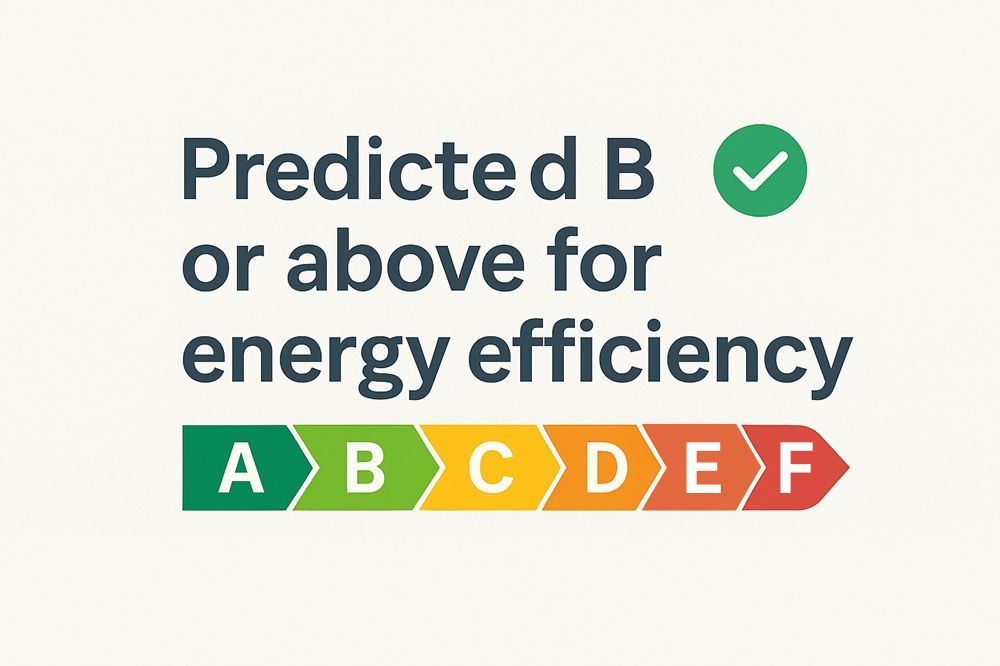
Tenure: Freehold. Local authority: West Northamptonshire Council. Council Tax Band: TBC. Energy efficiency rating: TBC.
*Photo's shown are an artistic interpretation, variations in elevational styles, finishes and floor plans may vary
*When you make an offer on a property, we are required by law to carry out ID and Financial verification checks. As part of this we will need to see documents including Proof of ID, Address and Financial Statements and we will carry out a 'SmartSearch' chargeable at £15 per buyer.
**HomeMove Estate Agents may be paid a referral fee for introducing clients to their preferred EPC, Conveyancing, Survey and Mortgage service providers
EPC
Floor Plans