Romans Fields Development, Roman Road, Harpole, Northamptonshire, NN7 4HD
Northamptonshire
£574,995
Video Tour
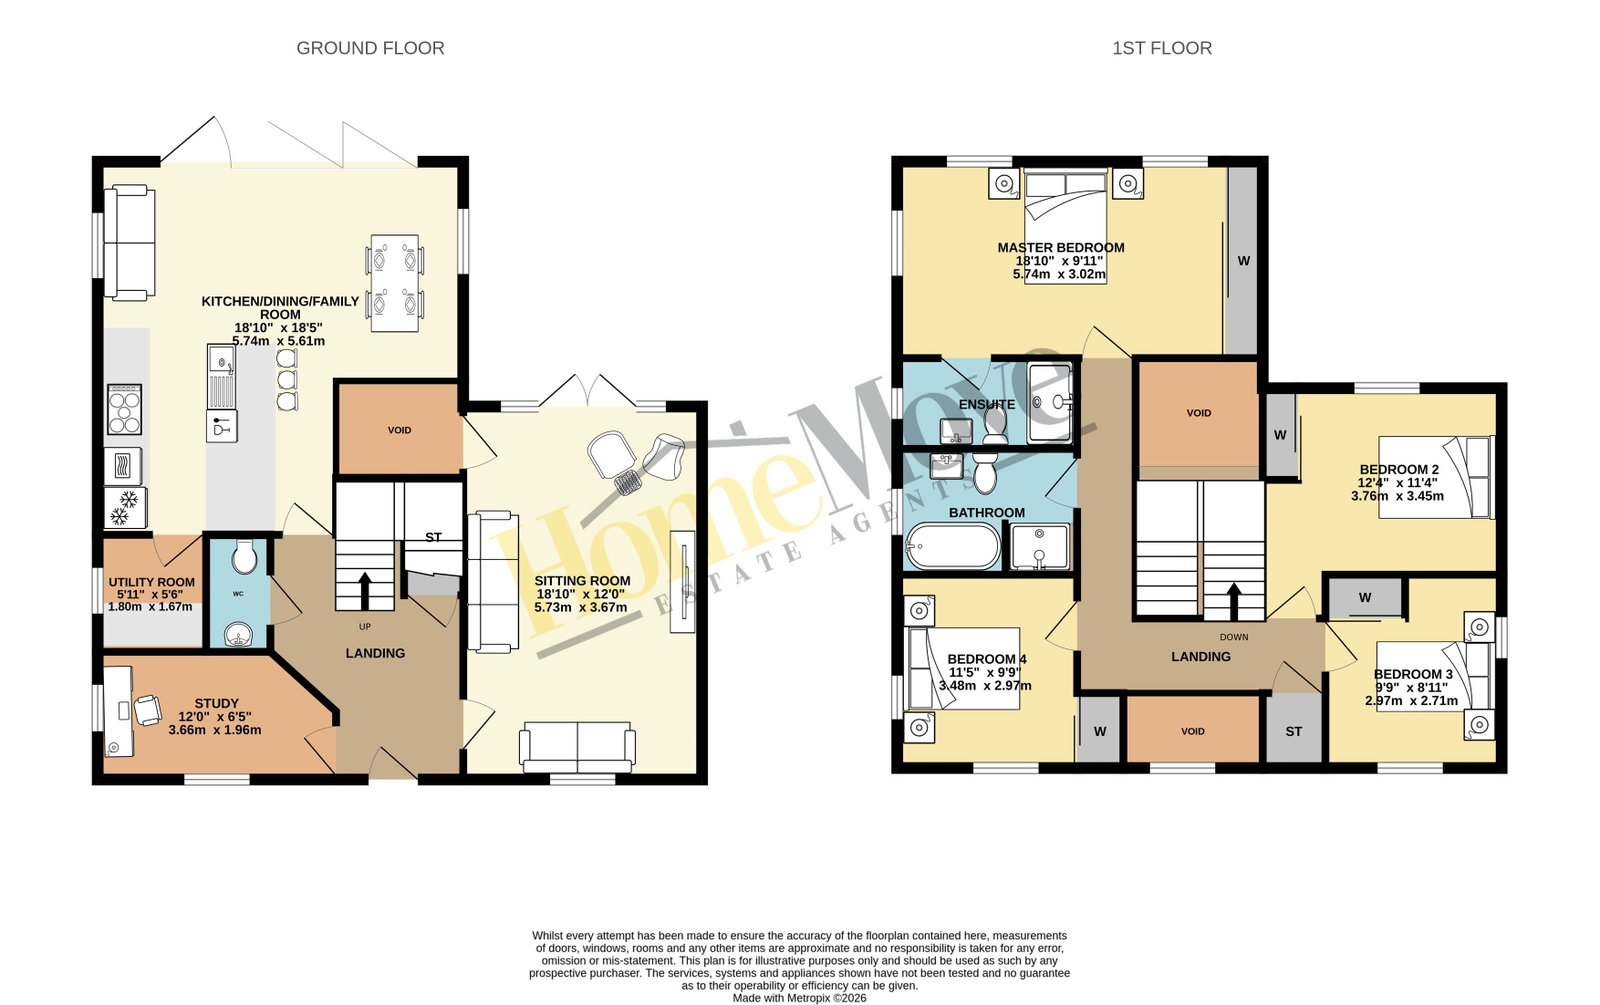
Floor Plans
Property features
- Four Bedroom Detached Family Home
- Includes Solar Panels & EV Charging Point
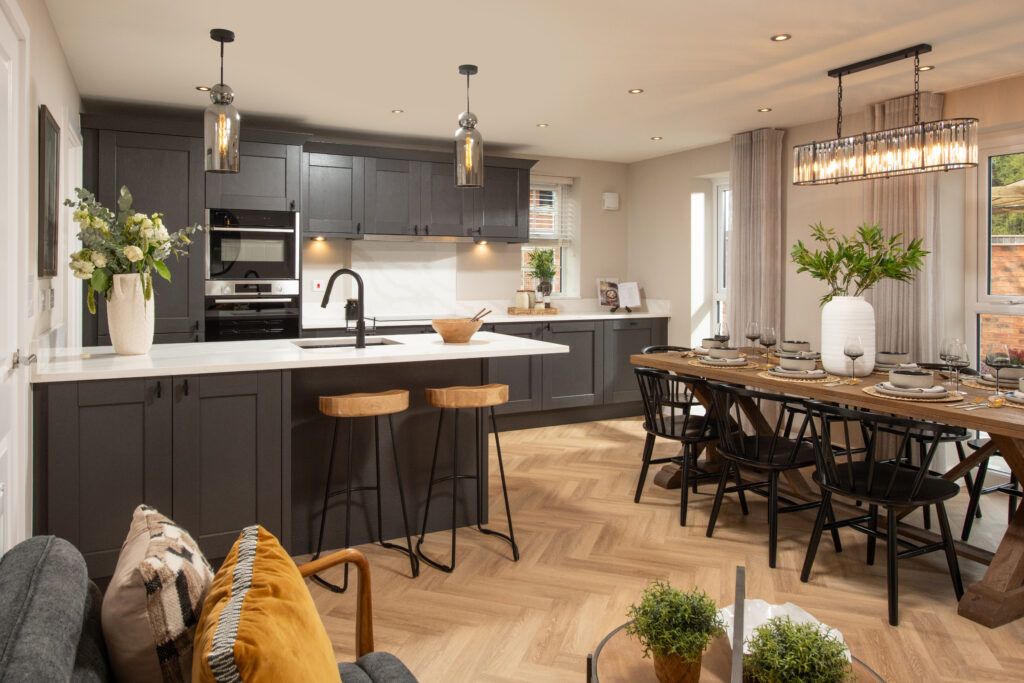
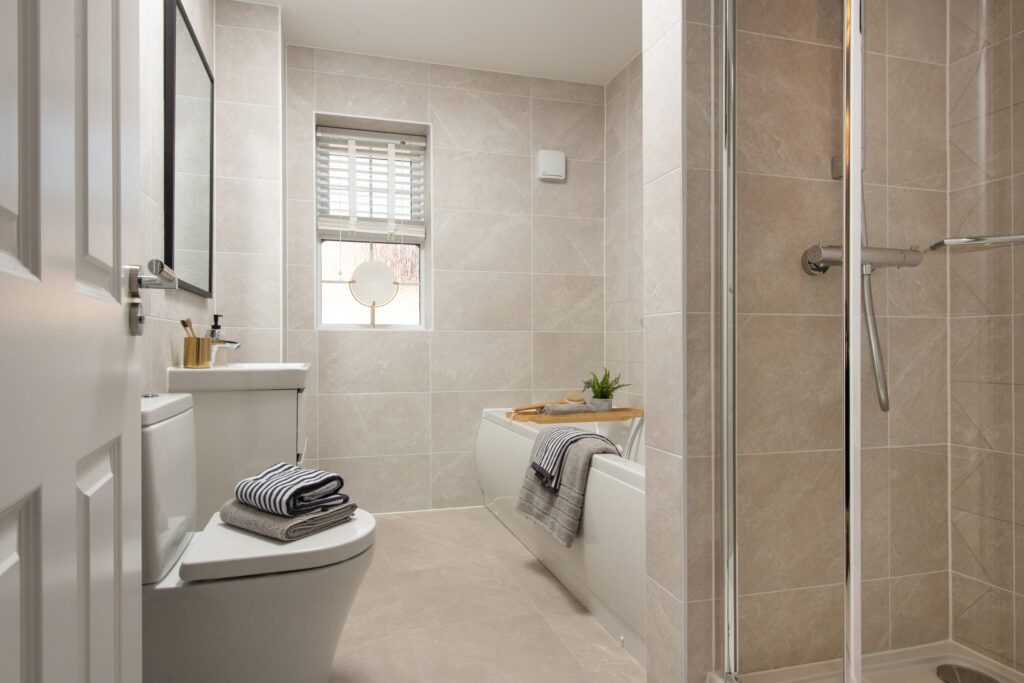
- Choice Of Sherwin Hall Kitchens, Amtico Flooring & Porcelanosa Tiles*
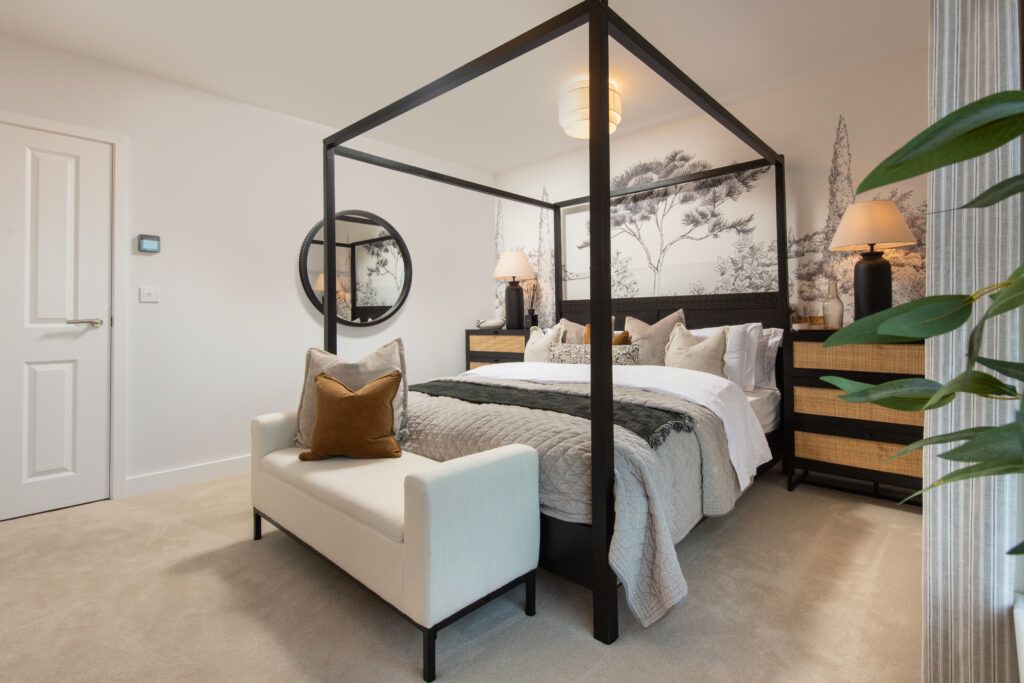
- Fitted Wardrobes To Master Bedroom From Albert Henry Interiors
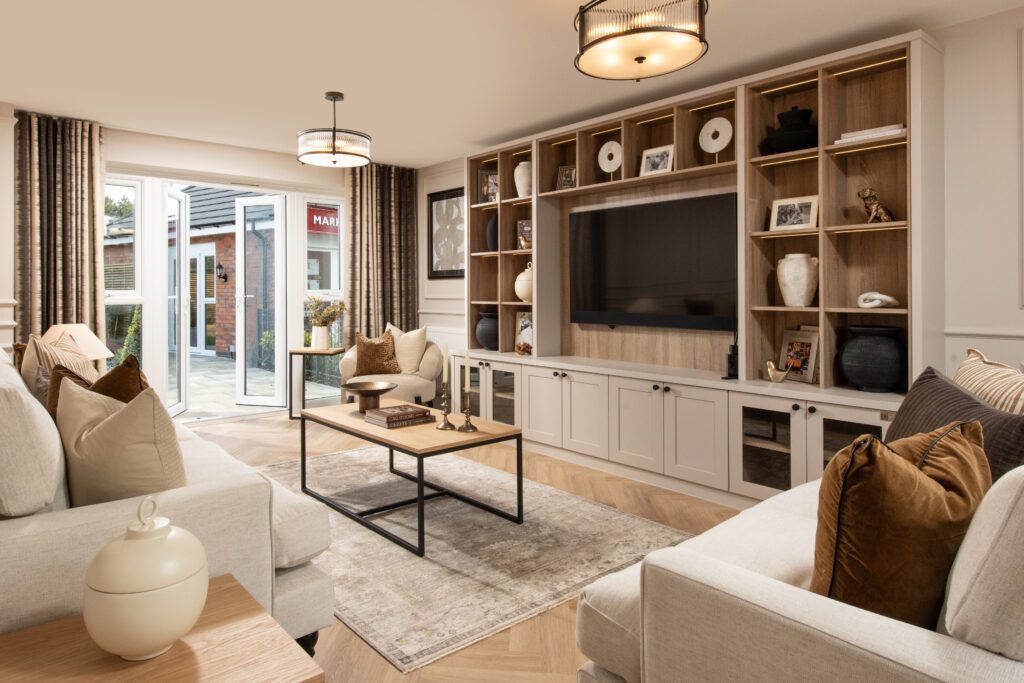
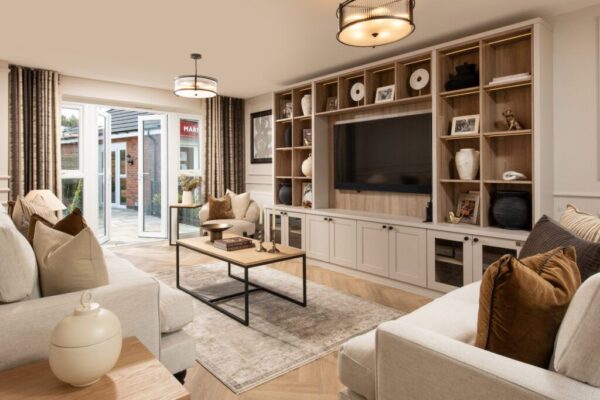
- Double Aspect Lounge With French Doors
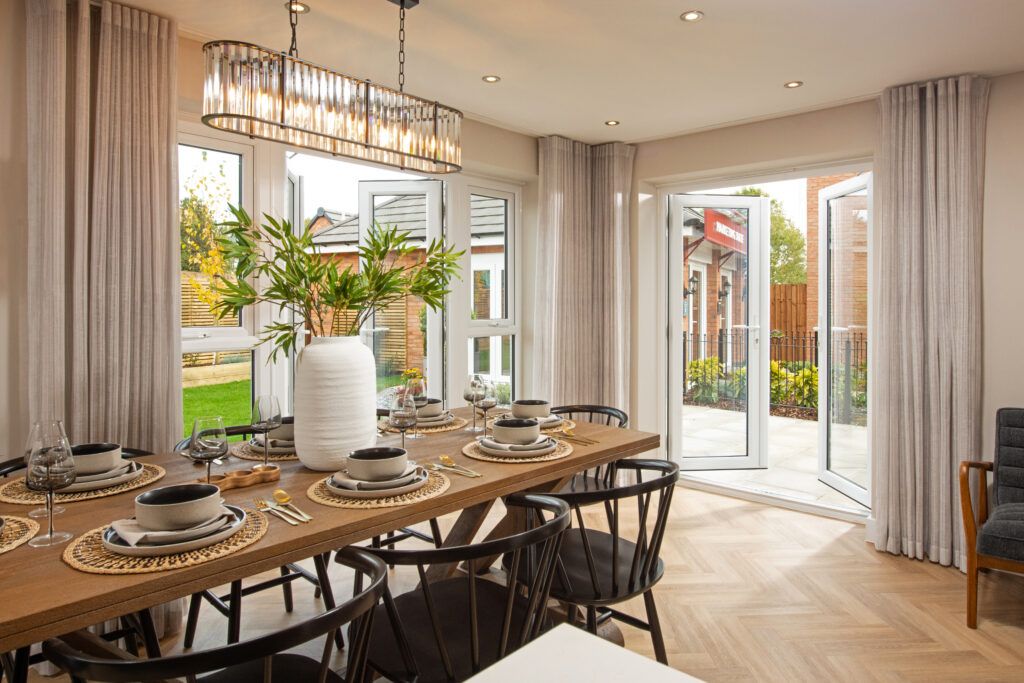
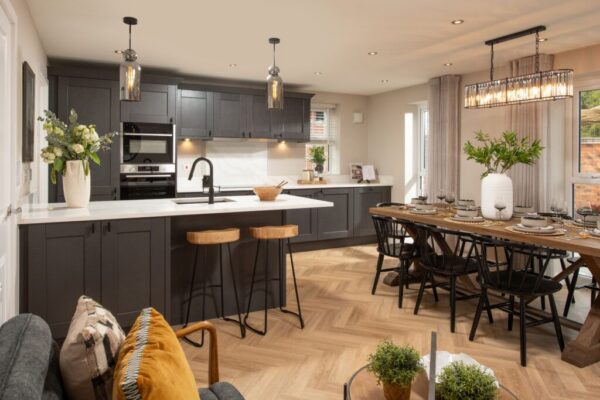
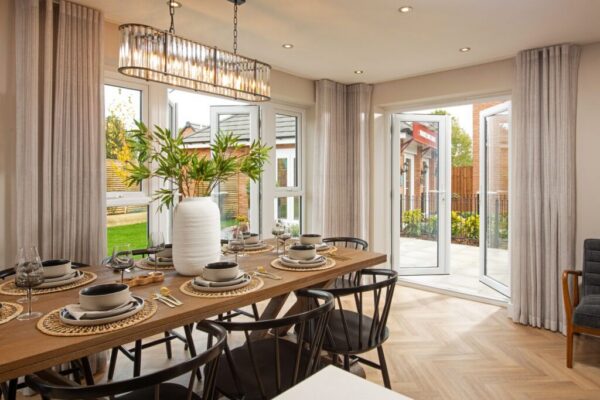
- Bifold Doors To Kitchen/Family/Dining Room
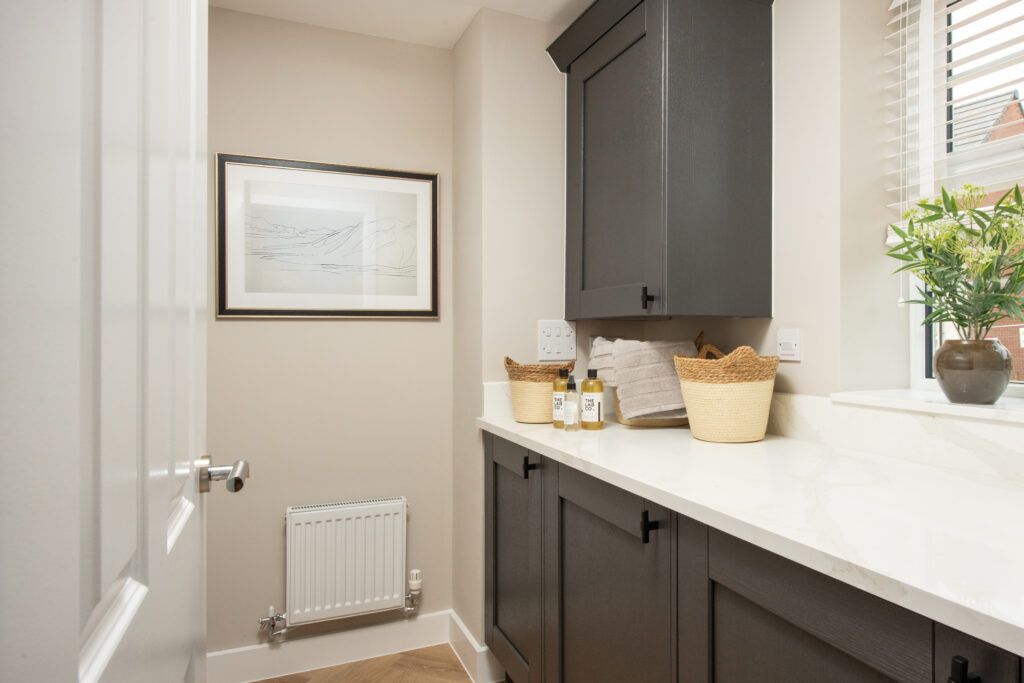
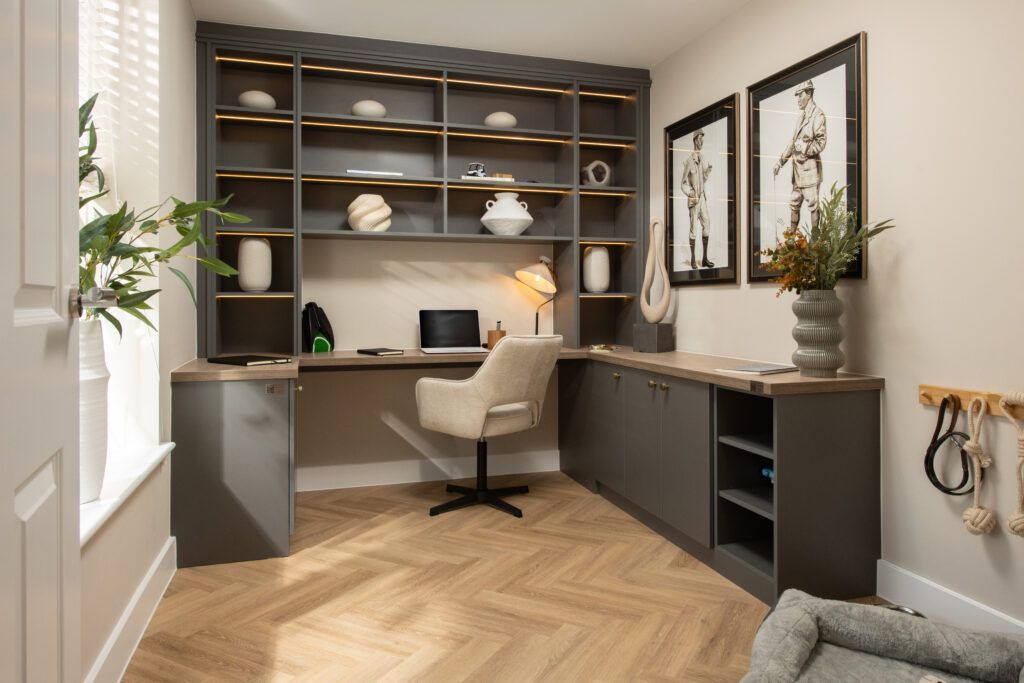
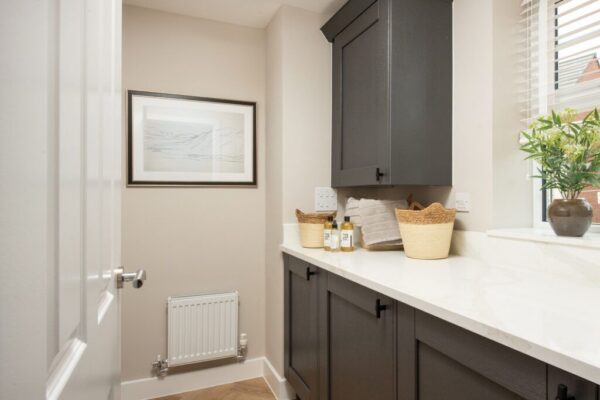
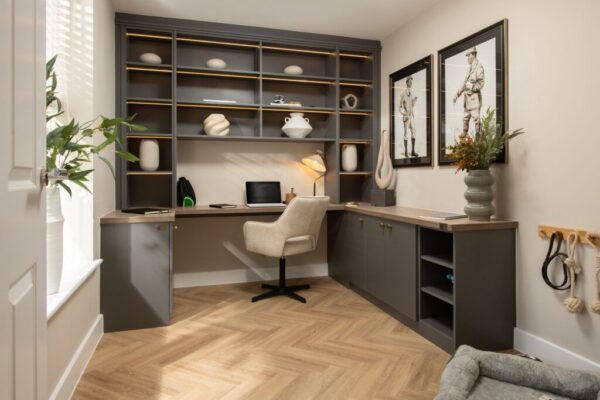
- Separate Study & Utility Room
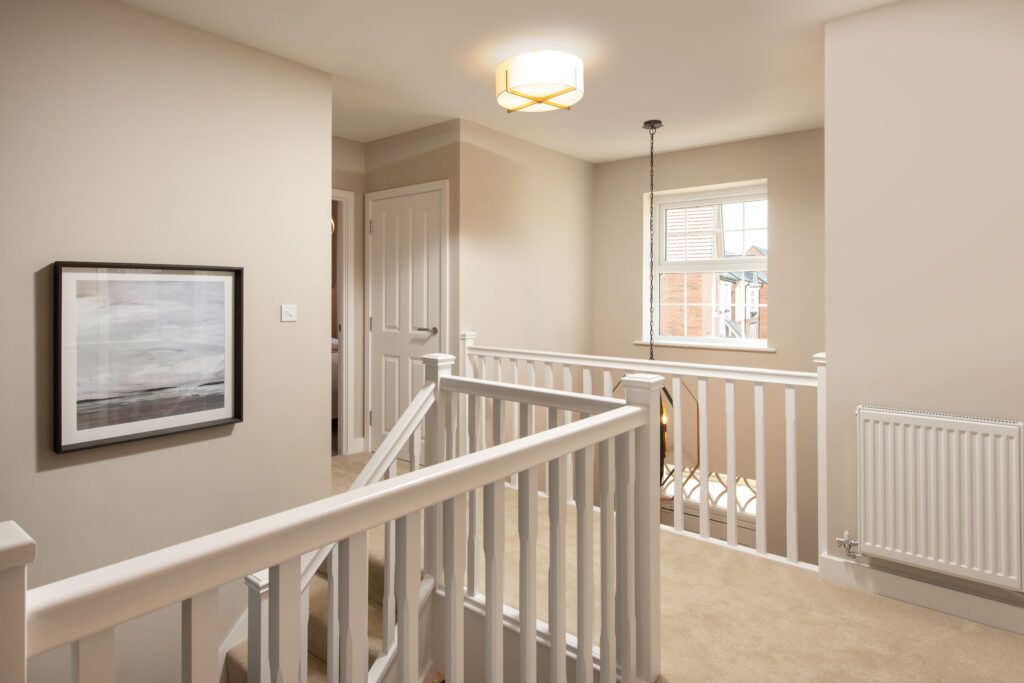
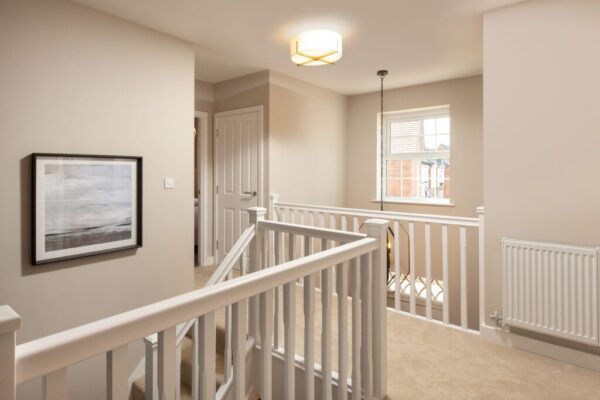
- Feature Landing With Statement Window
- Detached Garage & Ample Parking
- EPC Rating: TBC
Details
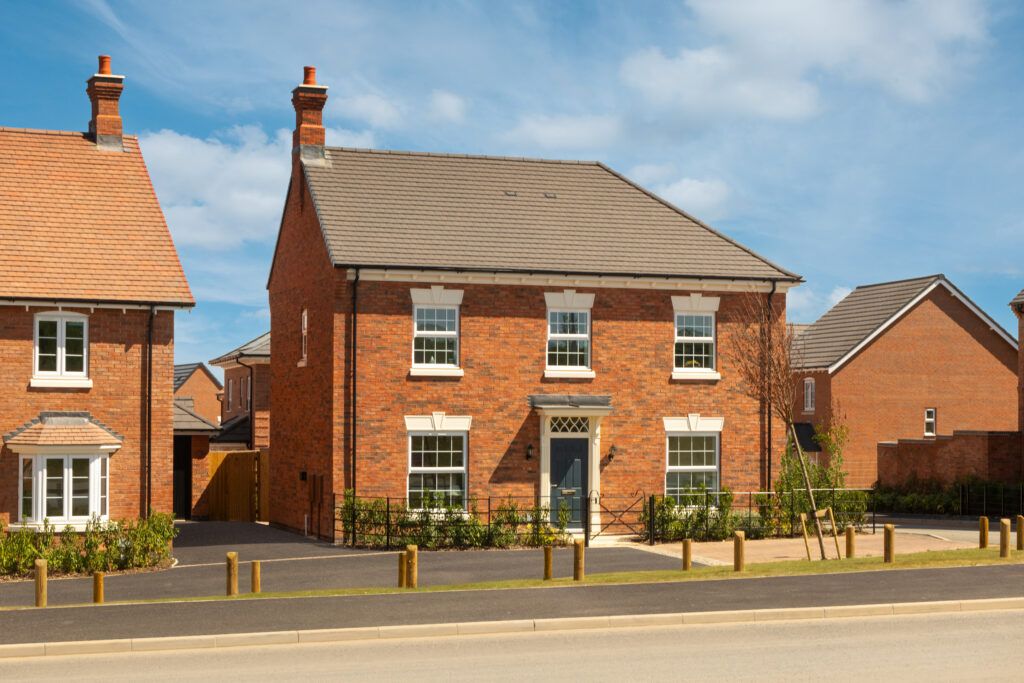
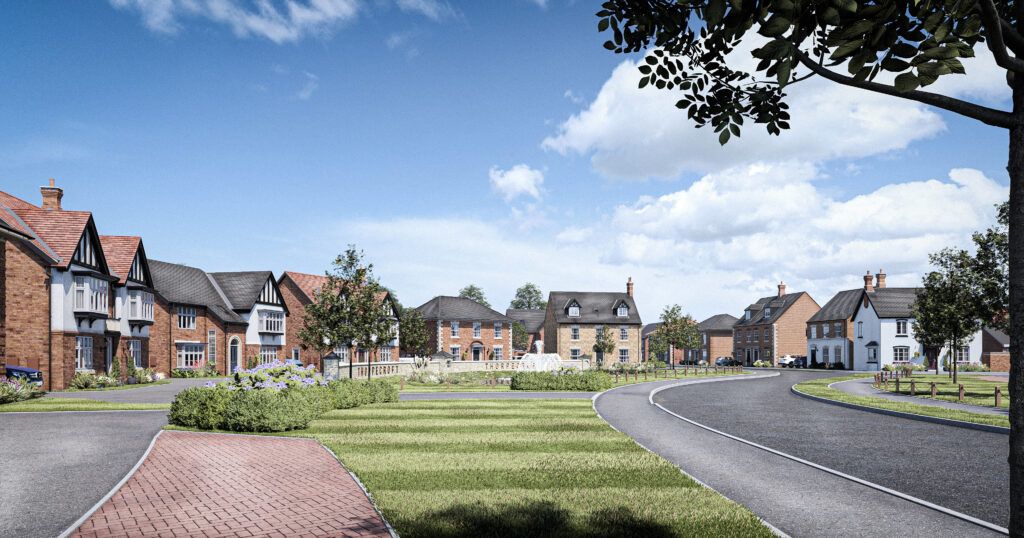
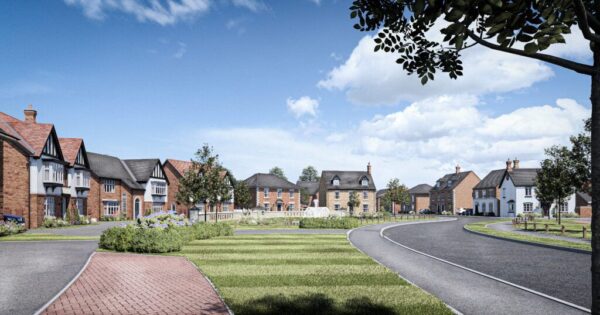
Set within Roman Fields, an executive new build development of Georgian & Victorian-inspired homes in the Northamptonshire village of Harpole, this impressive four-bedroom detached family home is arranged over two floors and includes a double-height entrance hallway with feature landing, an open-plan kitchen/family/dining room with bifold doors, a separate study, a utility room, and a master bedroom with ensuite. The home also includes integrated solar panels, an electric vehicle charging point, and a detached garage with ample parking.
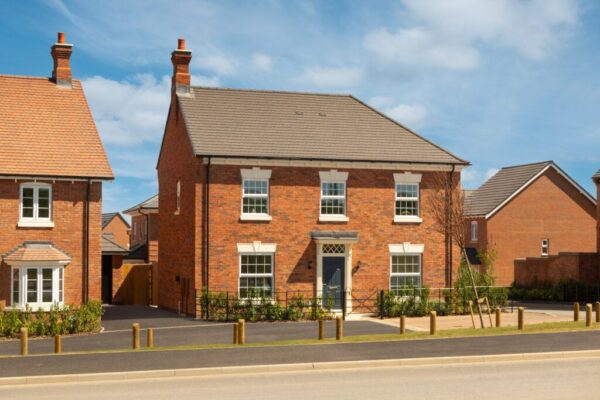
The Georgian-inspired frontage gives the home real kerb appeal, complemented by a driveway, detached garage, and landscaped front garden.
The entrance hallway makes an impression from the outset, rising to a double-height ceiling beneath a feature landing above. Off the hallway sits a double-aspect lounge with French doors to the rear garden and a Georgian sash-style window, along with a separate study offering a quiet space for home working, and a WC.
To the rear, the kitchen/family/dining room is the heart of the home, fitted with a Sherwin Hall kitchen, a freestanding island, and integrated appliances, with bifold doors opening the space onto the garden. A separate utility room adds everyday practicality.
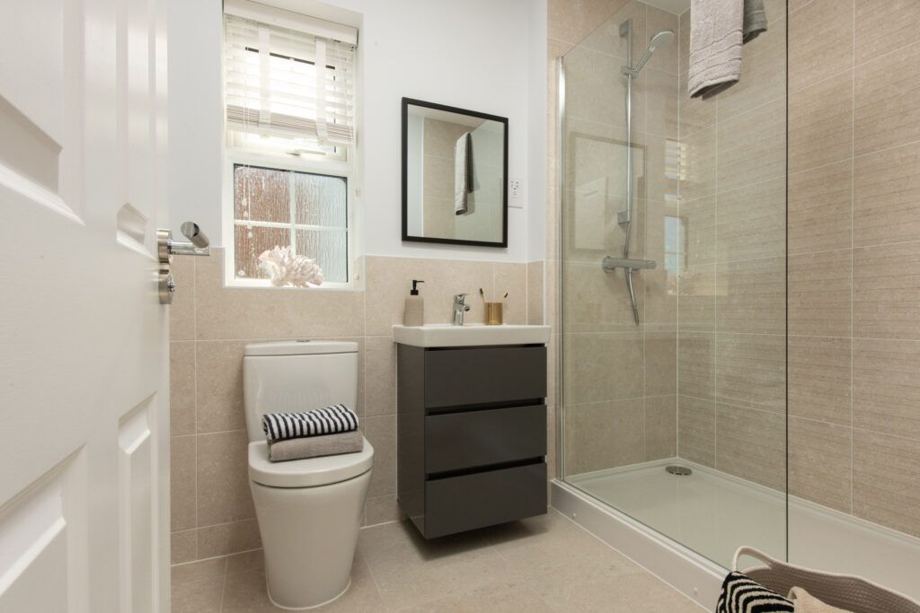
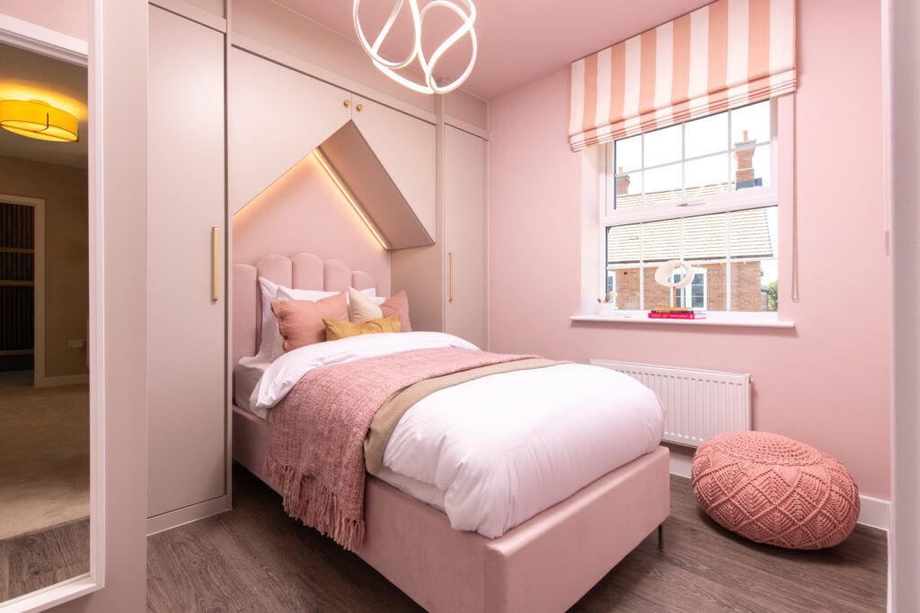
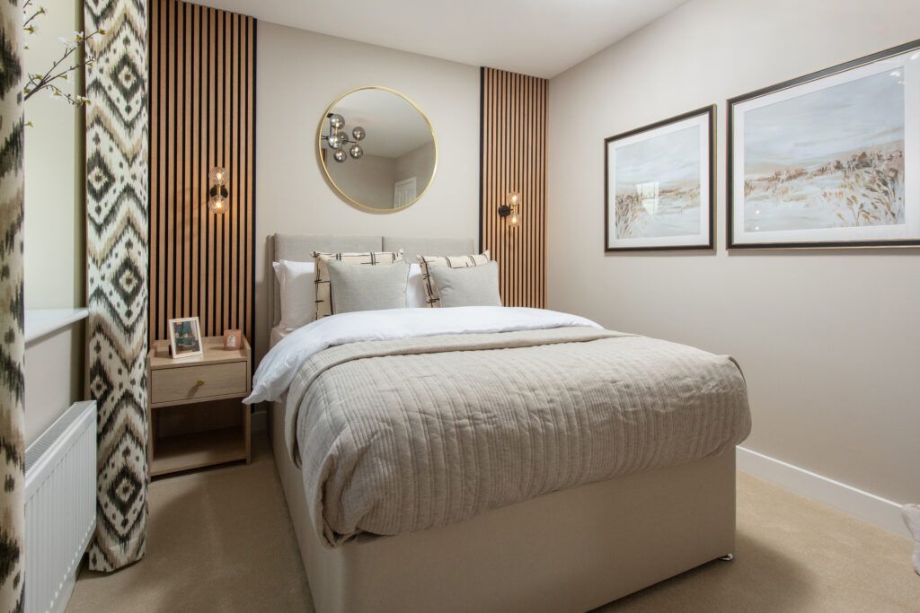
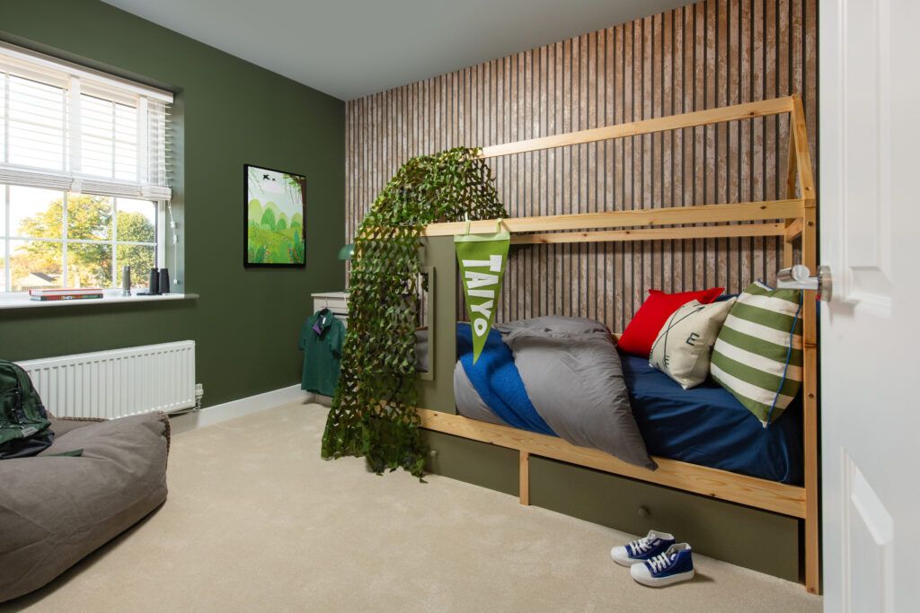
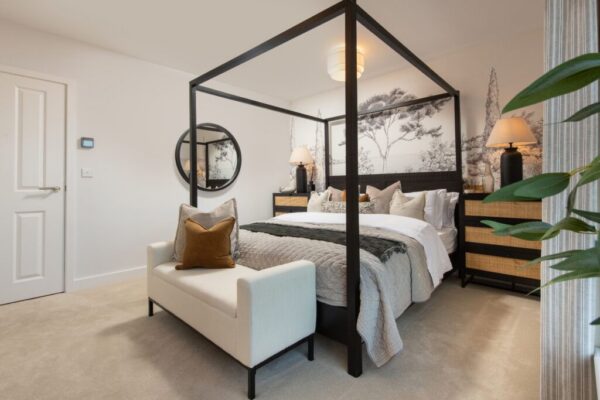
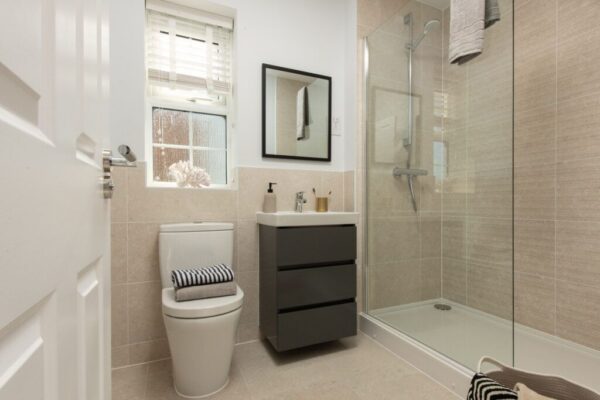
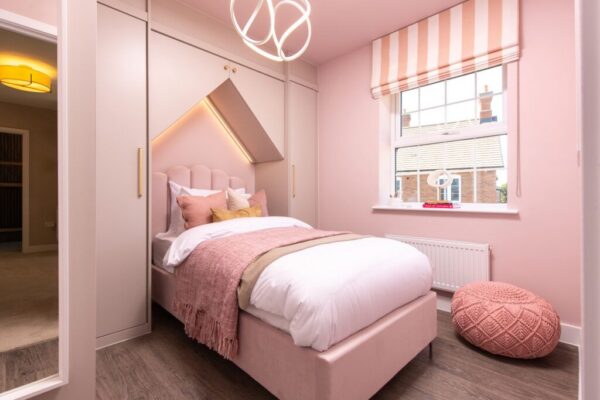
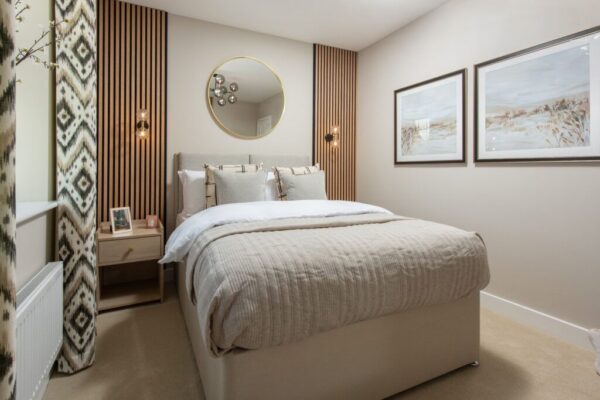
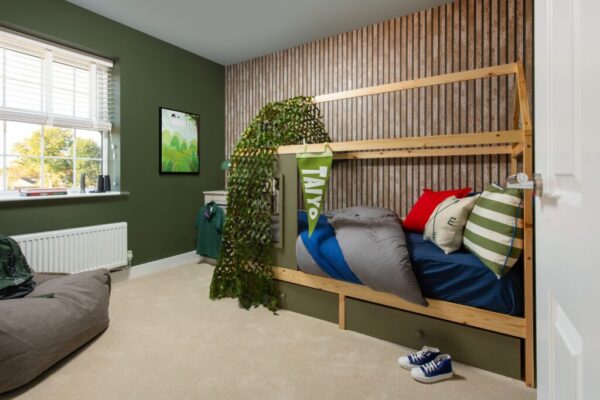
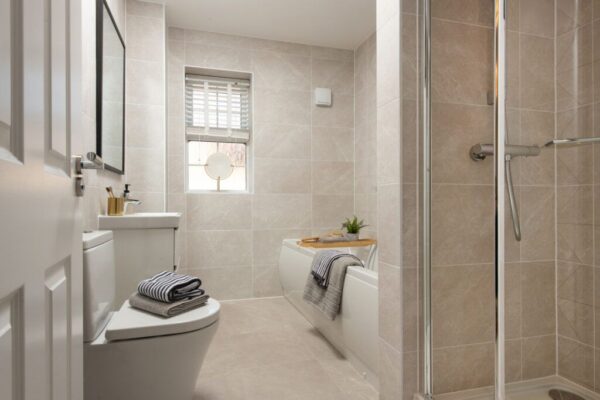
Upstairs, the master bedroom offers space for a large bank of wardrobes and its own ensuite shower room. Three further double bedrooms, each finished with Georgian sash-style windows, share a family bathroom, while a feature landing with its own statement window completes the floor.
Buyers have the option to personalise their home with a choice of Sherwin Hall kitchens, Amtico flooring, Porcelanosa tiles, and fitted wardrobes to the master bedroom from Albert Henry Interiors.
The home comes with a 10-year NHBC warranty for complete peace of mind.
Arrange your viewing today to see this home in person.
General Information:
Tenure: Freehold. Local authority: West Northamptonshire Council. Council Tax Band: TBC. Energy efficiency rating: TBC.
*Photo's shown are an artistic interpretation, variations in elevational styles, finishes and floor plans may vary
*When you make an offer on a property, we are required by law to carry out ID and Financial verification checks. As part of this we will need to see documents including Proof of ID, Address and Financial Statements and we will carry out a 'SmartSearch' chargeable at £15 per buyer.
**HomeMove Estate Agents may be paid a referral fee for introducing clients to their preferred EPC, Conveyancing, Survey and Mortgage service providers.
EPC
Floor Plans