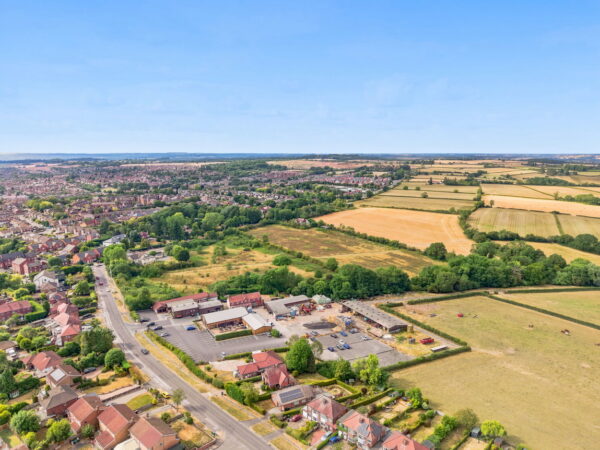
Braunton Crescent, Mapperley, Nottingham, Nottinghamshire, NG3 5SZ
Nottinghamshire
£259,700 Guide Price
Video Tour
Floor Plans
Property features
- GUIDE PRICE £259,700- £270,000
- Three-bedroom semi-detached home
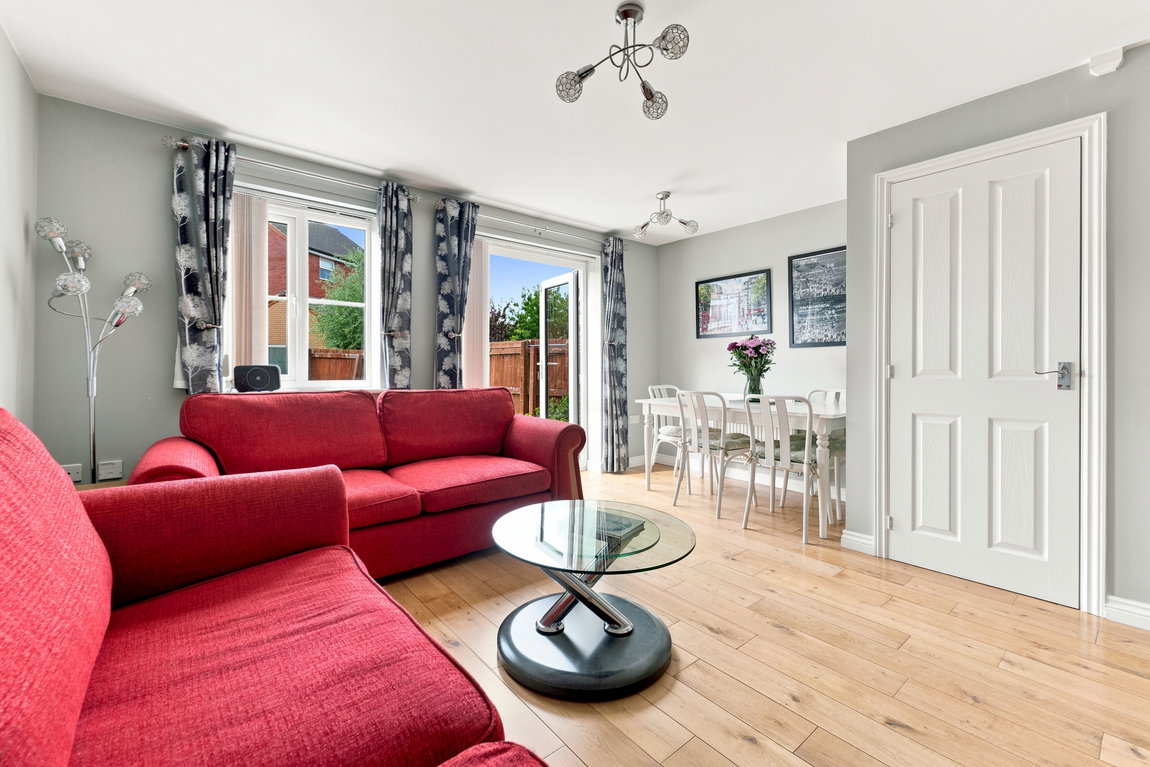
- Spacious lounge/diner with French doors to the garden
- Downstairs WC
- Fully double glazed and gas central heated
- Useful under-stairs storage cupboard
- Off-street parking for multiple vehicles
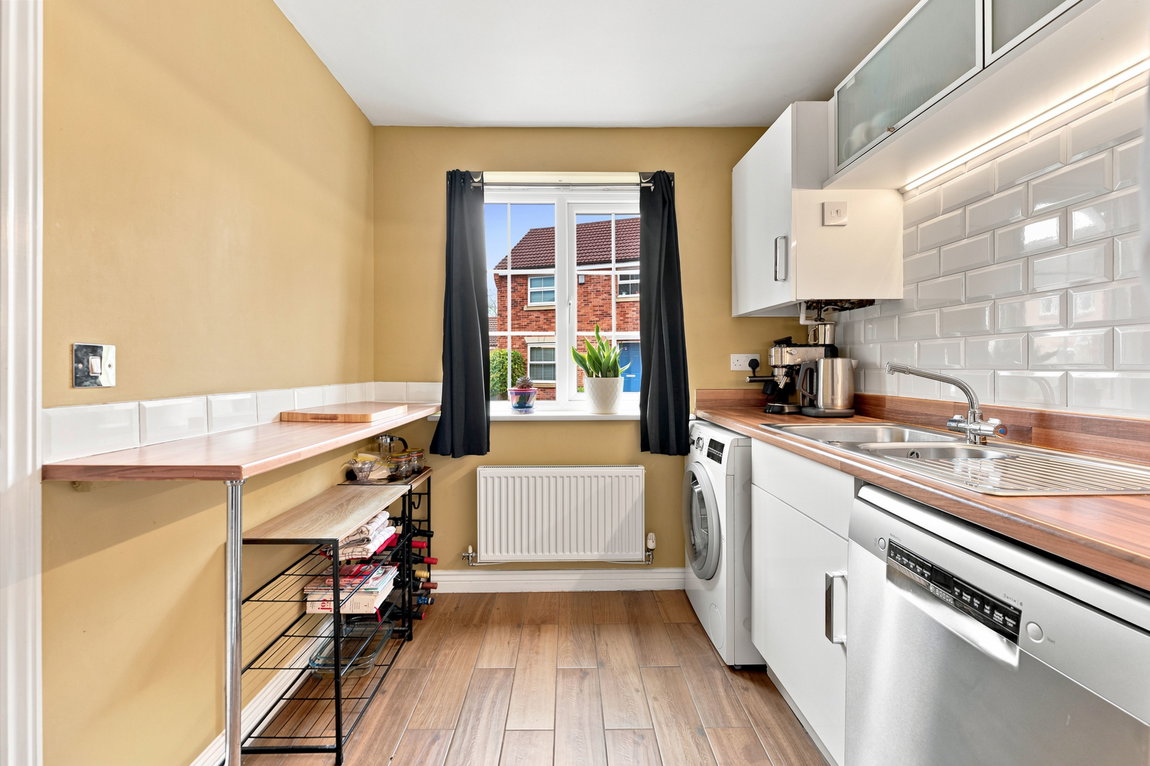
- Modern kitchen with breakfast bar
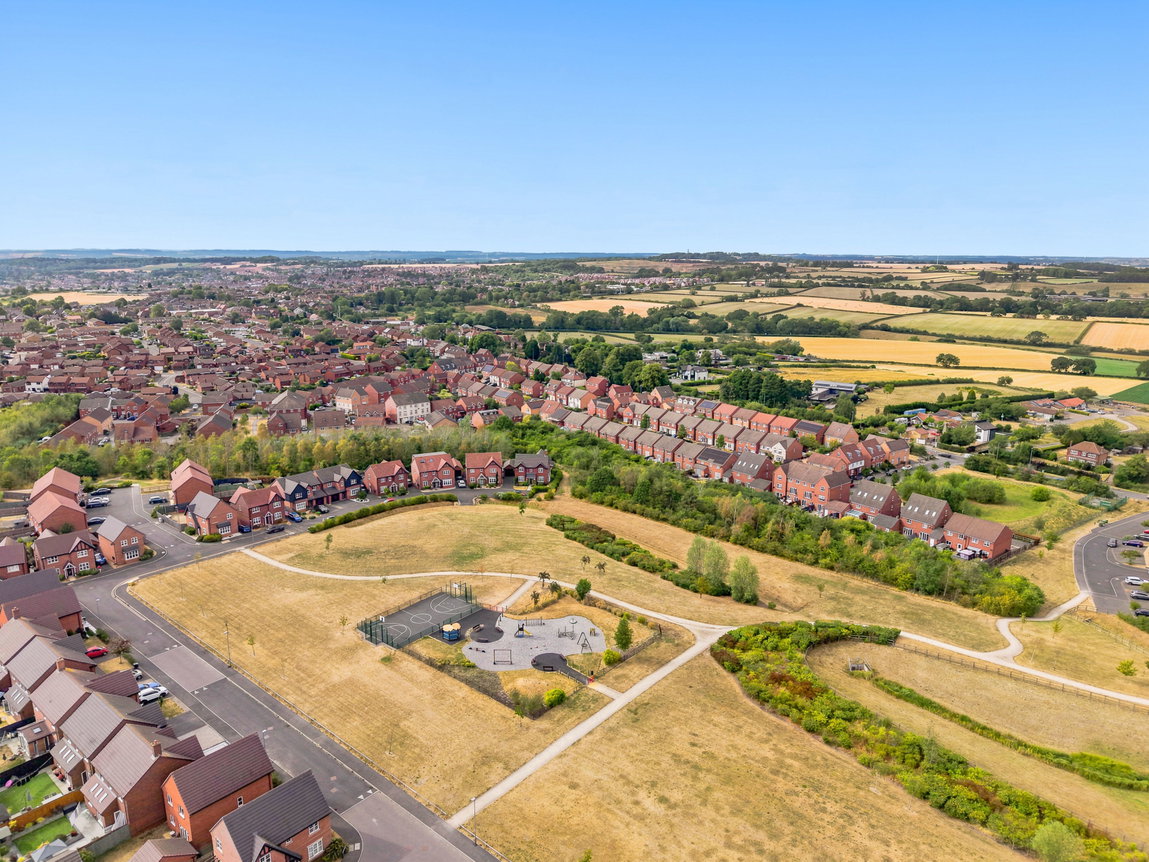
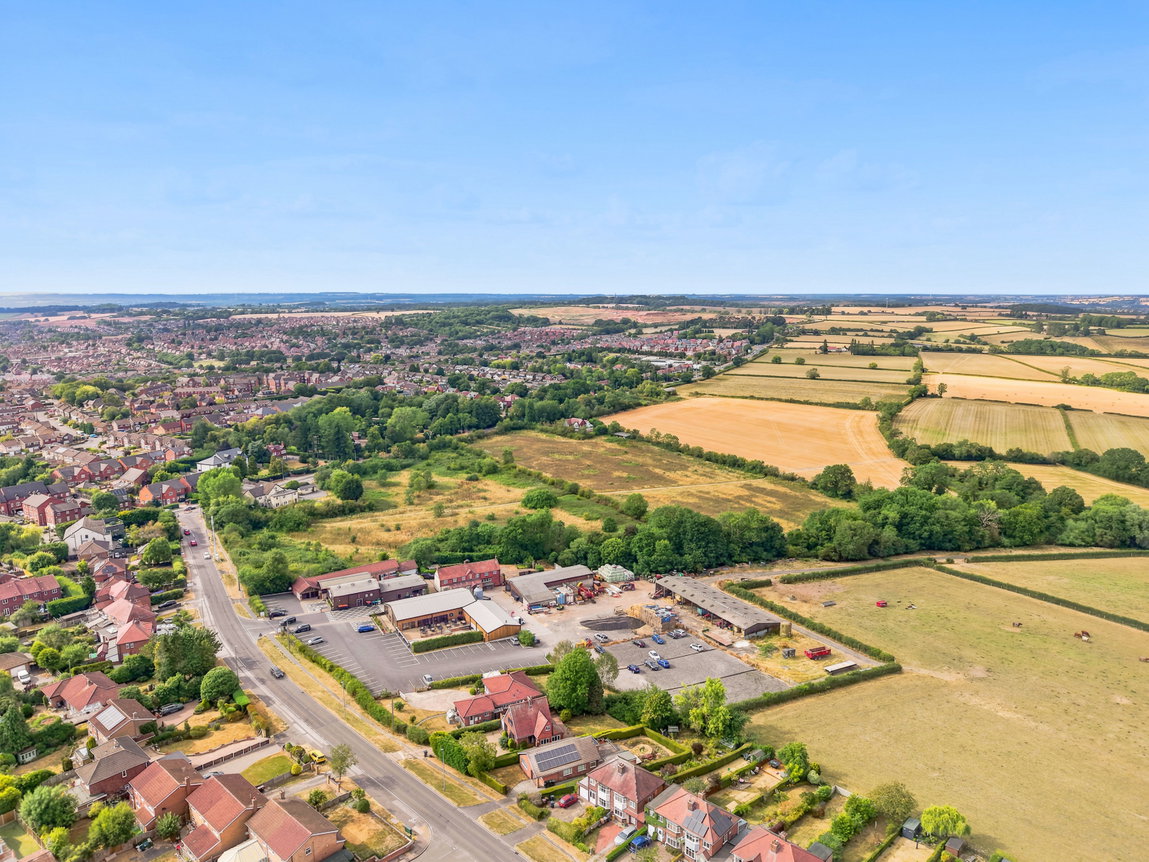
- Excellent location close to Gedling Country Park, Spring Lane Farm Shop, Mapperley Top, Arnold and Nottingham City Centre
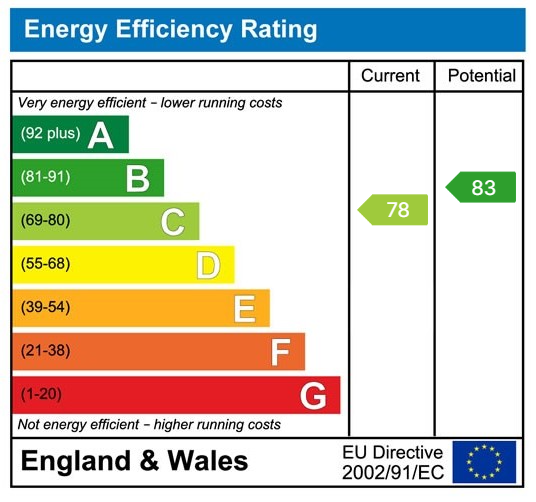
- Energy Performance Efficiency Rating C & Council Tax Band C
Details
GUIDE PRICE £259,700- £270,000
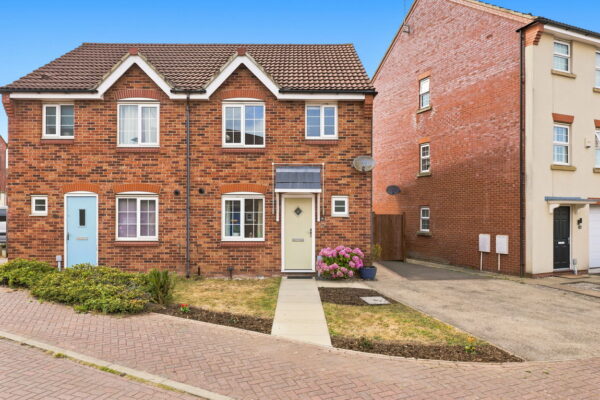
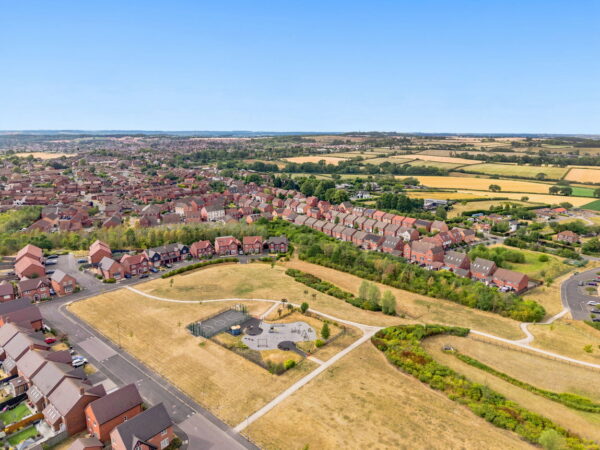
From the moment you arrive, this attractive three-bedroom semi-detached home has a welcoming feel. Set within a popular development close to Gedling Country Park, it offers the perfect balance of modern family living and everyday convenience. Whether it's enjoying a morning walk through the park, picking up fresh local produce from the nearby Spring Lane Farm Shop or commuting into Nottingham City Centre, the location is one that continues to prove popular with buyers of all ages. Inside, the home has been thoughtfully designed with comfortable living in mind, offering bright, well-proportioned accommodation, off-street parking for multiple vehicles and a north-west facing rear garden that's perfect for making the most of the afternoon and evening sunshine.
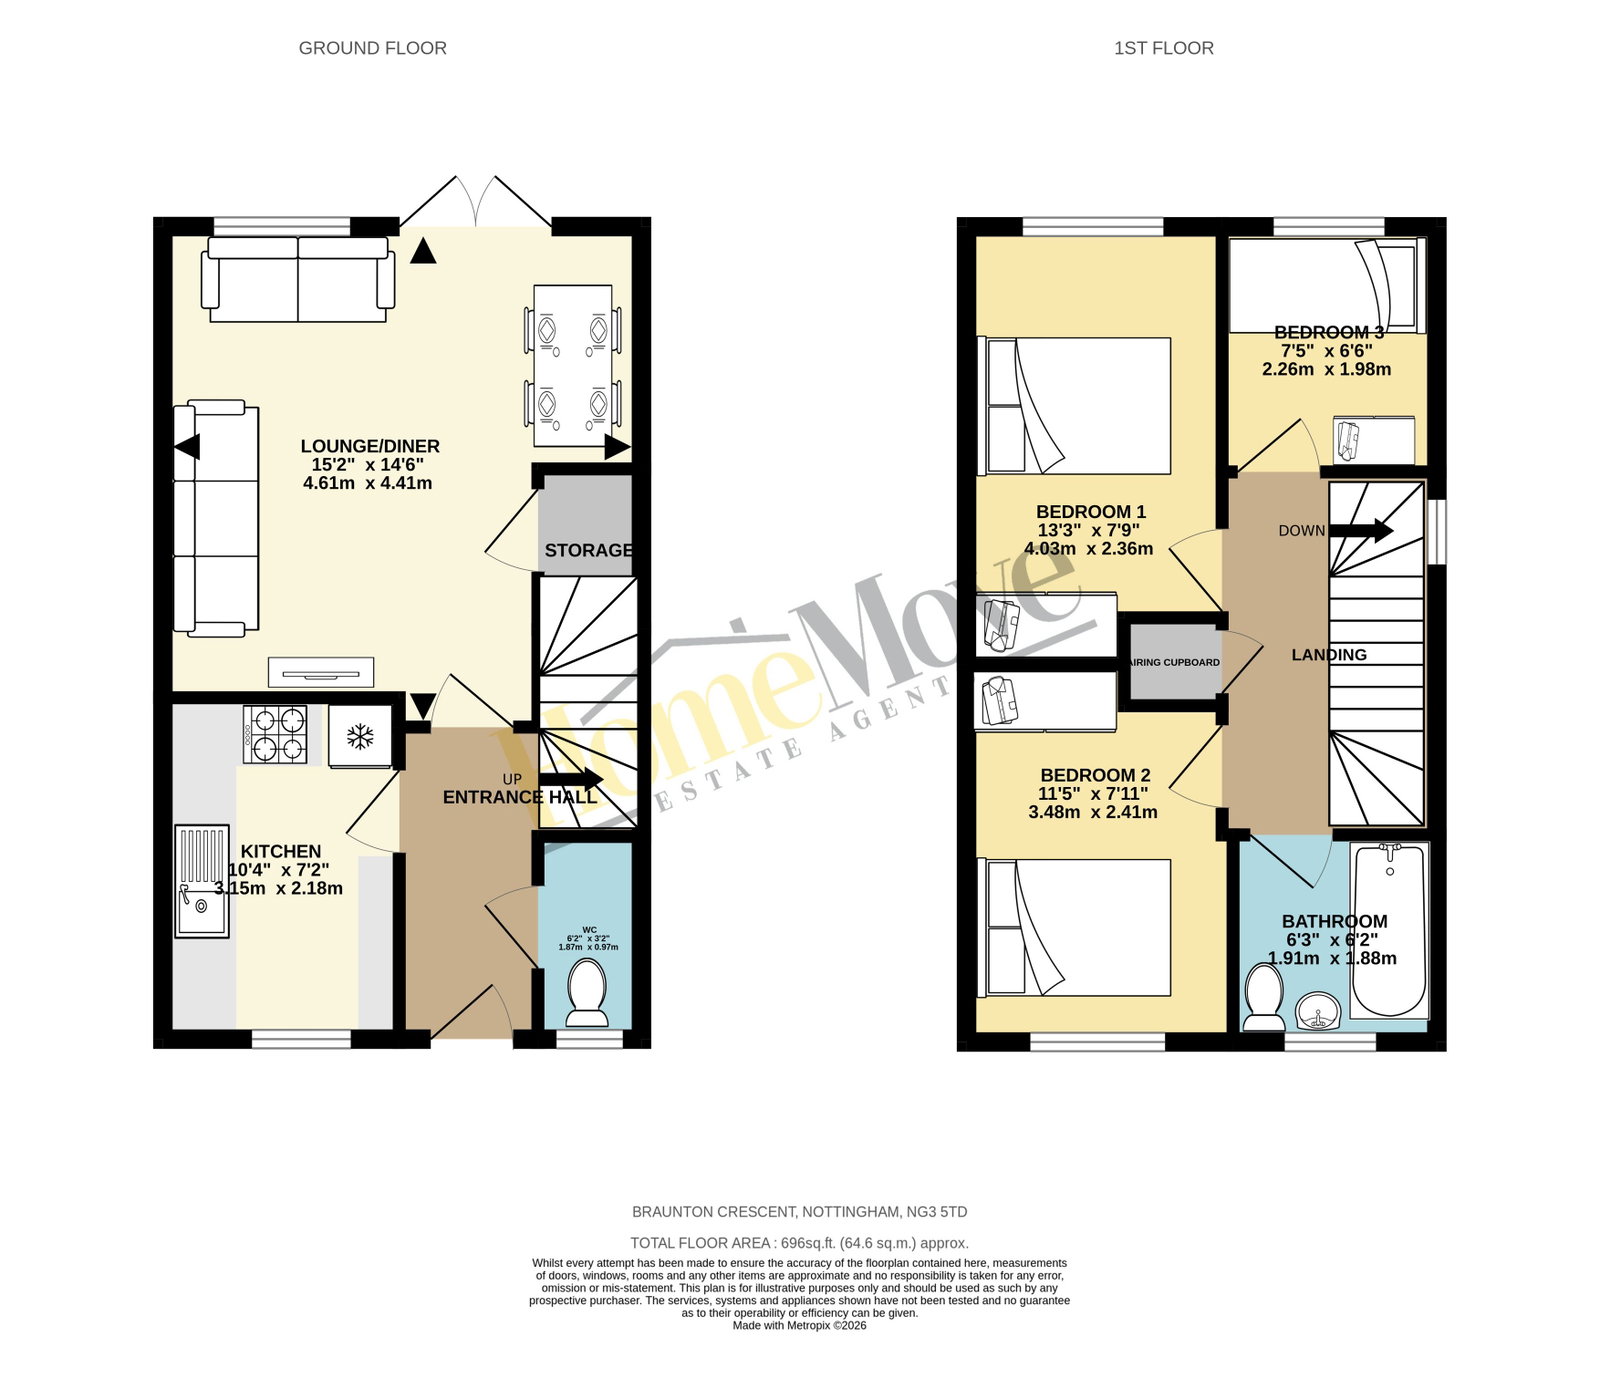
Stepping inside, the entrance hall immediately creates a warm and inviting first impression. The engineered wood flooring, which continues seamlessly into the lounge, adds a sense of quality while creating a natural flow through the ground floor. From here you'll find access to the kitchen, downstairs WC and staircase to the first floor.
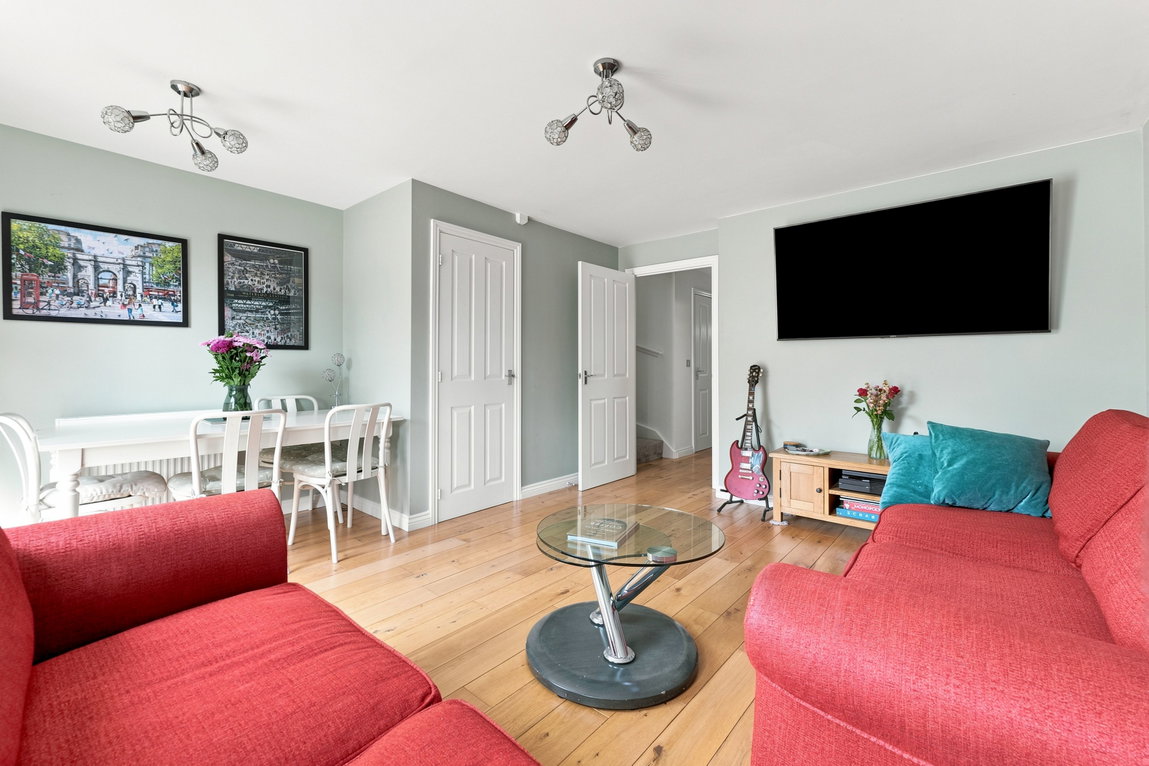
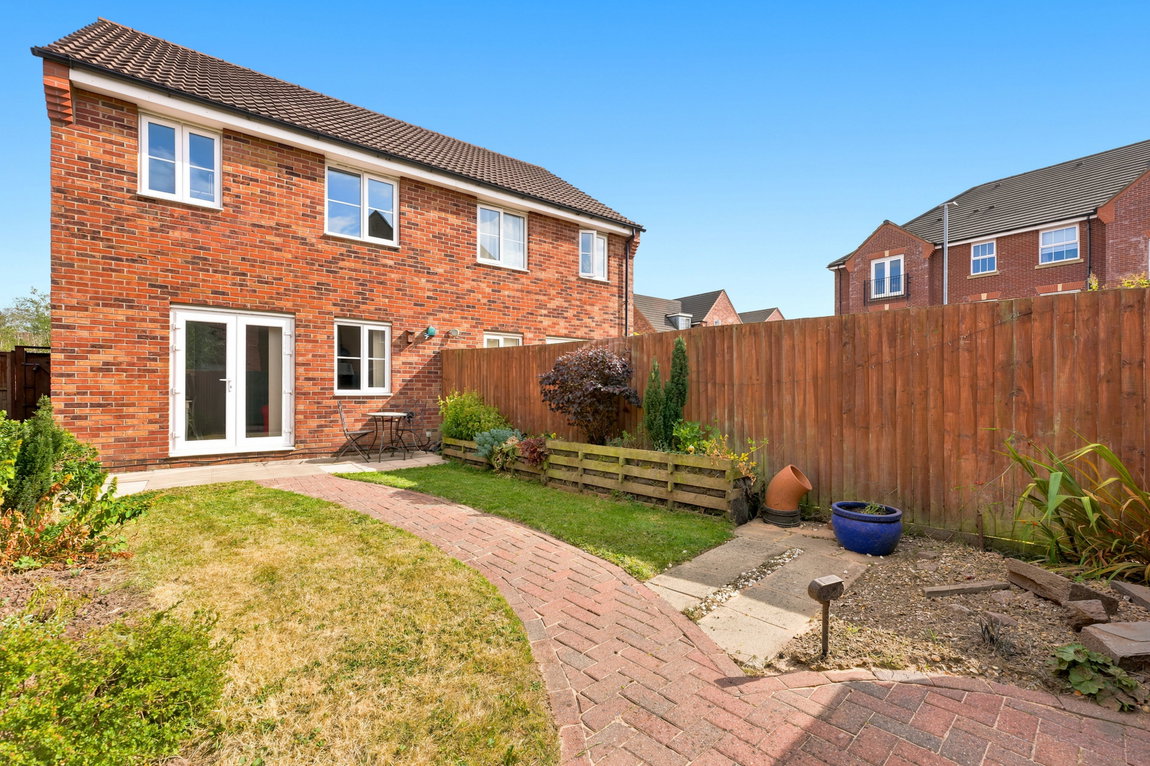
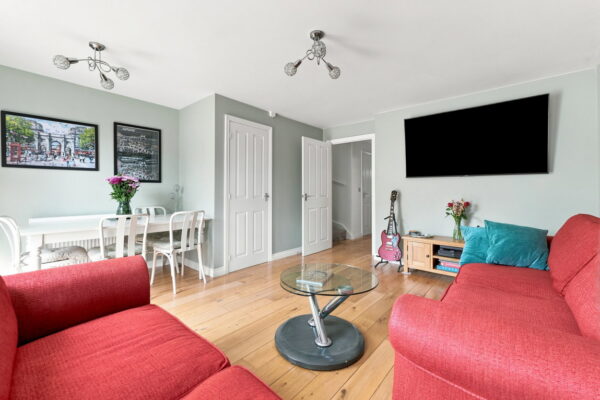
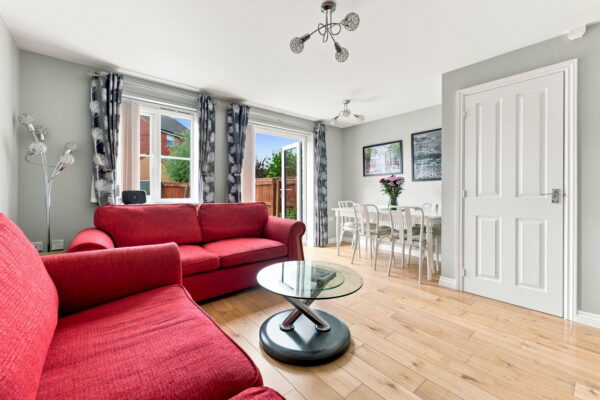
At the heart of the home is the spacious lounge/diner, a room designed for everyday life. Whether it's relaxing in the evening, hosting family celebrations or simply enjoying dinner together after a busy day, there's plenty of space to adapt the room to suit your lifestyle. French doors frame the rear garden beautifully, drawing in natural light and encouraging outdoor living during the warmer months. Tucked neatly beneath the stairs, a useful storage cupboard provides an ideal place for everything from household essentials and children's toys to coats and cleaning equipment, helping to keep the room feeling organised. The engineered wood flooring continues throughout, complemented by a central heating radiator and double glazed window.
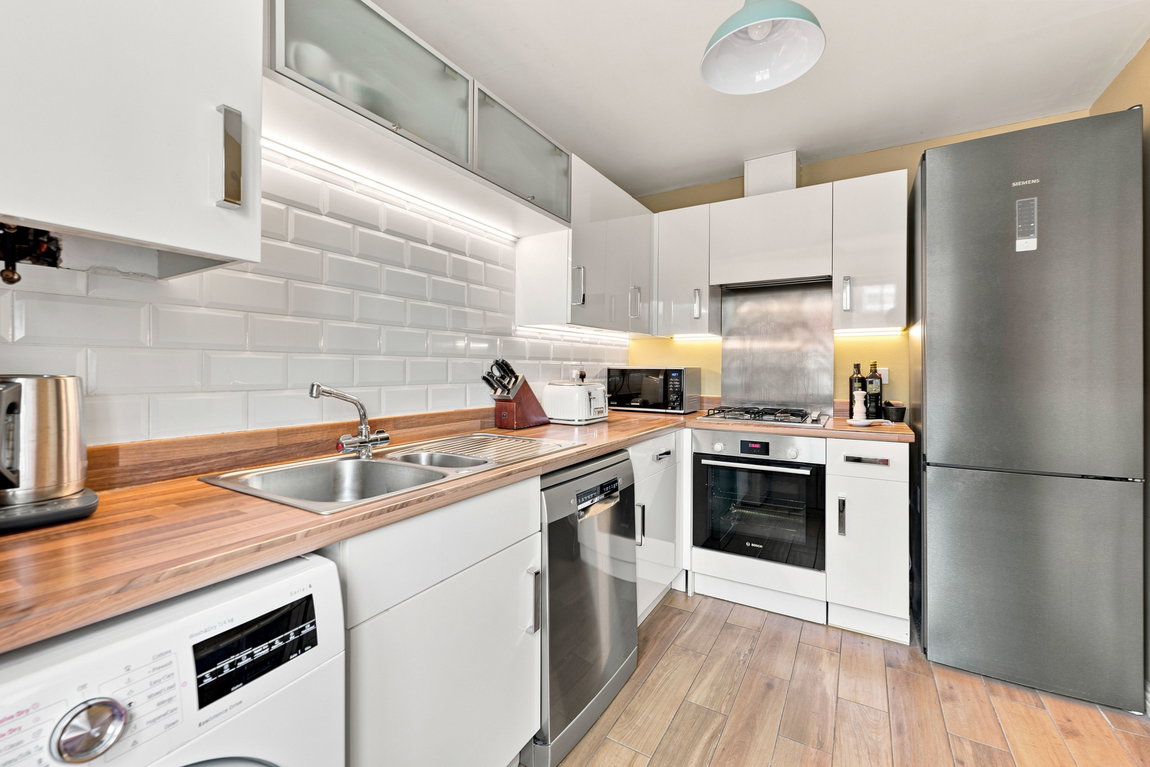
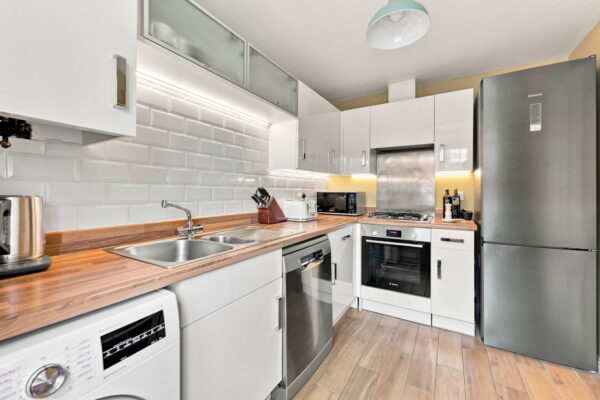
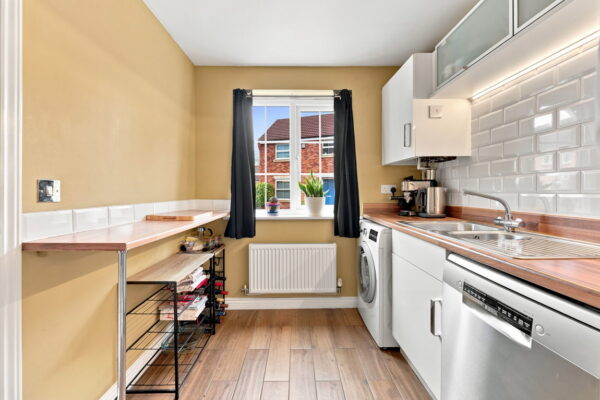
Positioned at the front of the home, the kitchen has been designed with practicality in mind without compromising on style. Contemporary white high-gloss units provide generous storage, while the breakfast bar creates a sociable space to enjoy a morning coffee, a quick breakfast or somewhere for friends and family to chat while meals are prepared. Fitted with a gas hob, electric oven and extractor fan, together with space for a washing machine, dishwasher and fridge freezer, it provides everything needed for modern day-to-day living.
Completing the ground floor is a conveniently positioned downstairs WC, fitted with a wash hand basin, WC, central heating radiator and double glazed window.
Upstairs, the landing leads to all three bedrooms, the family bathroom and a useful airing cupboard, while also providing access to the loft via a fitted ladder. The loft has been insulated, partially boarded and fitted with a battery-operated light, creating valuable additional storage space.
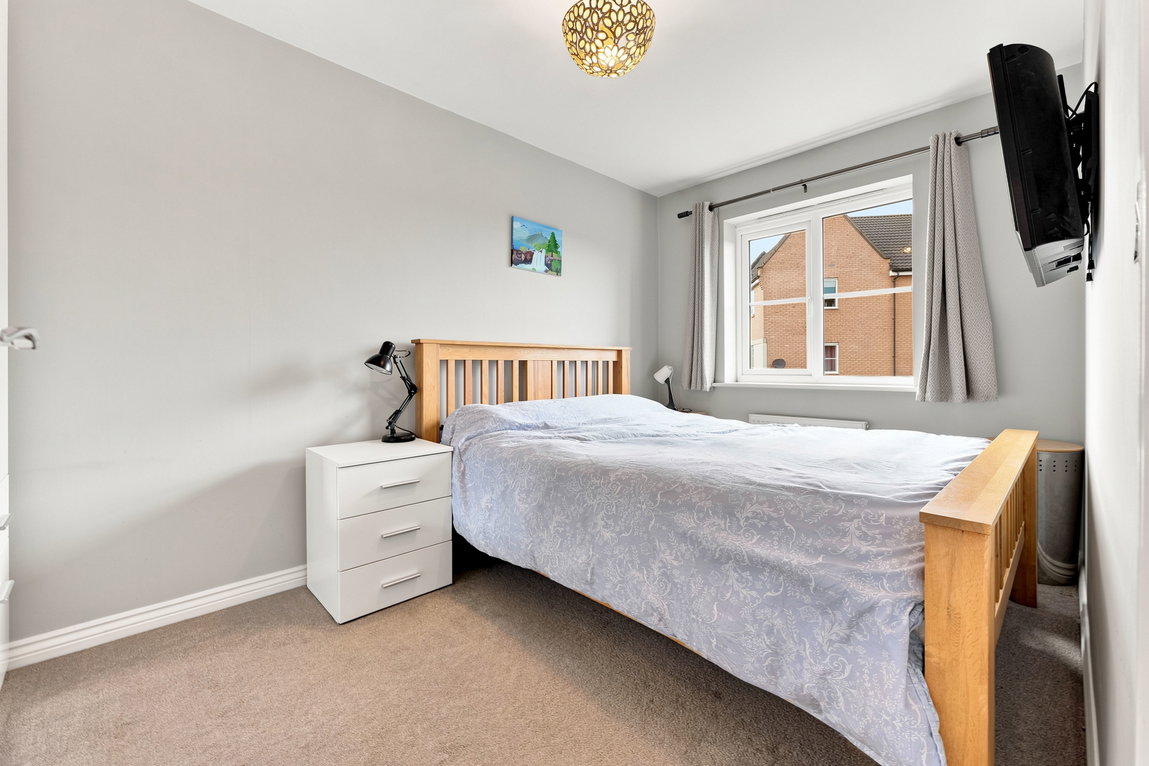
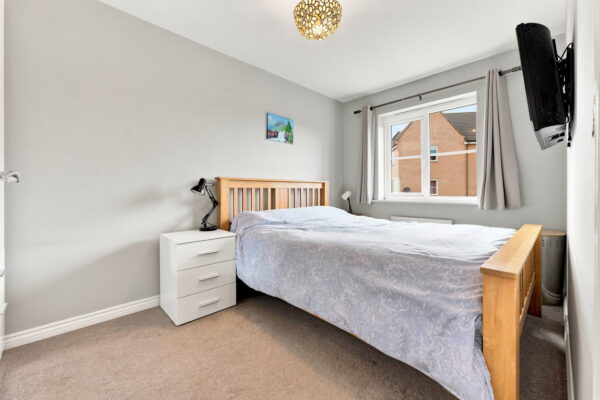
The principal bedroom enjoys a pleasant outlook over the rear garden and provides a comfortable double bedroom with space for wardrobes and additional furniture, creating a peaceful retreat at the end of the day.
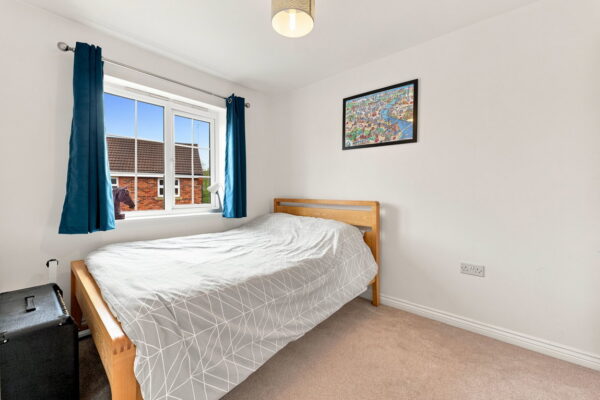
Bedroom two is another generous double room overlooking the front of the home, offering flexibility whether used as a guest bedroom, children's room or additional principal bedroom.
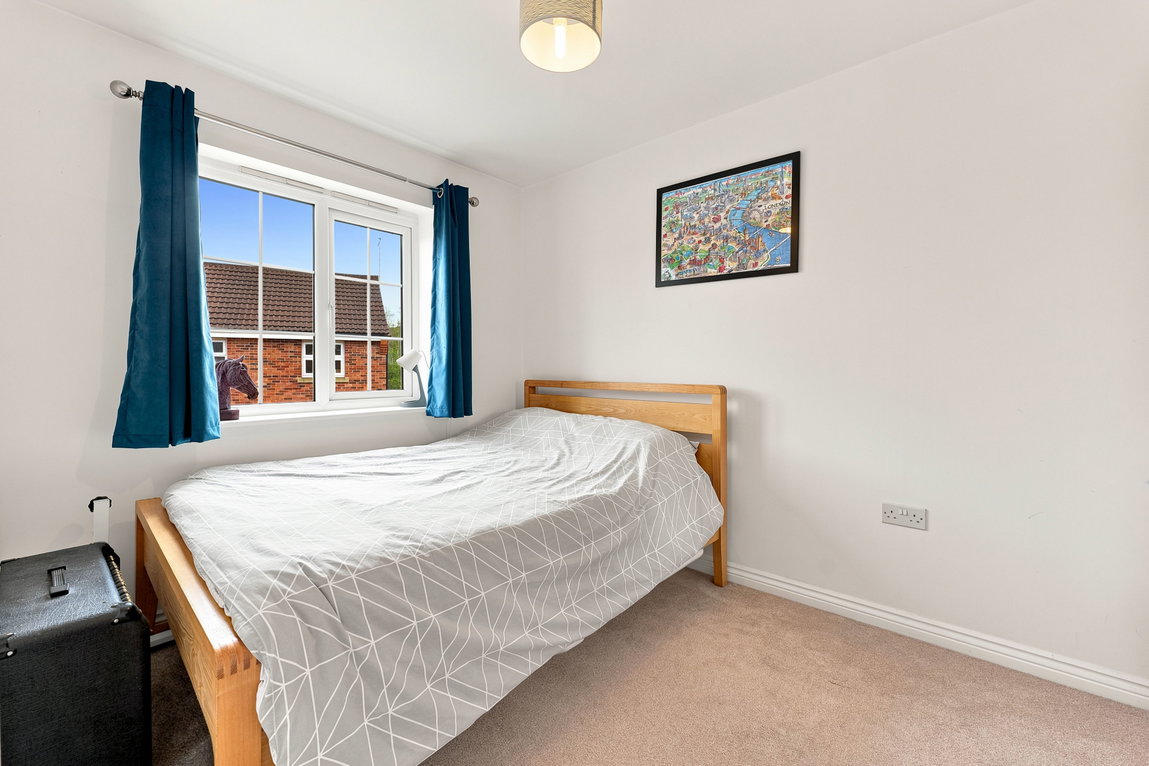
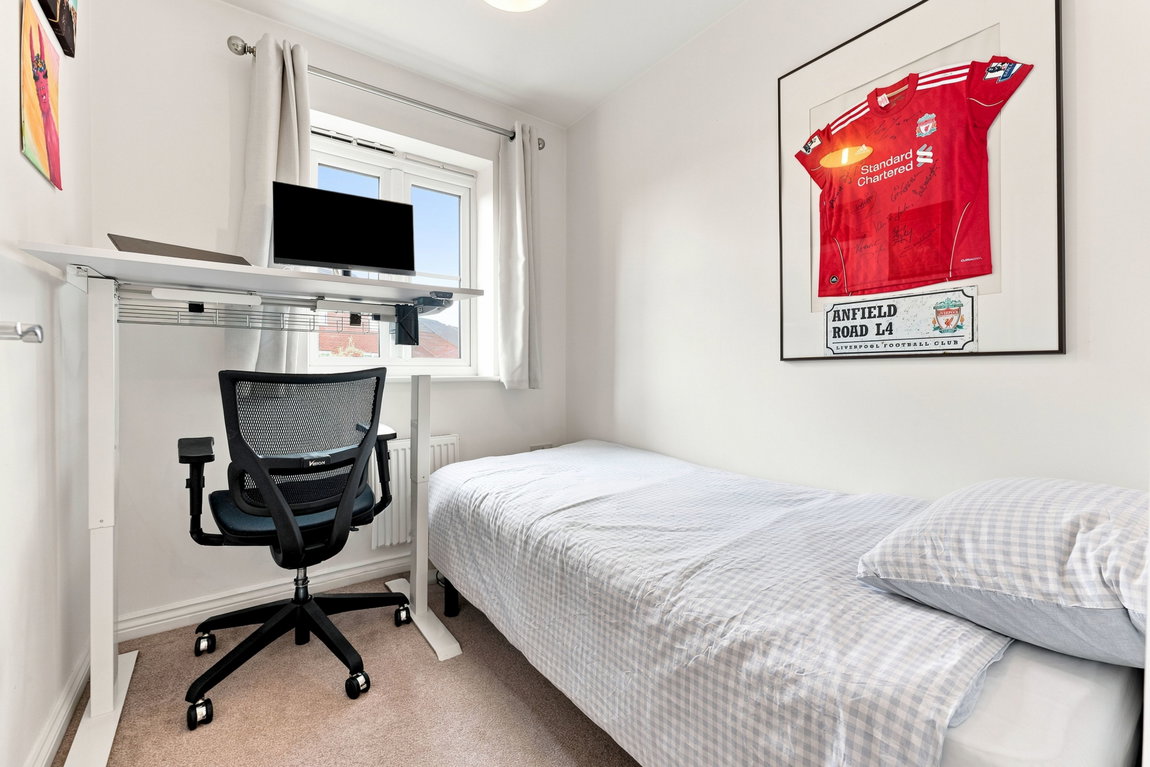
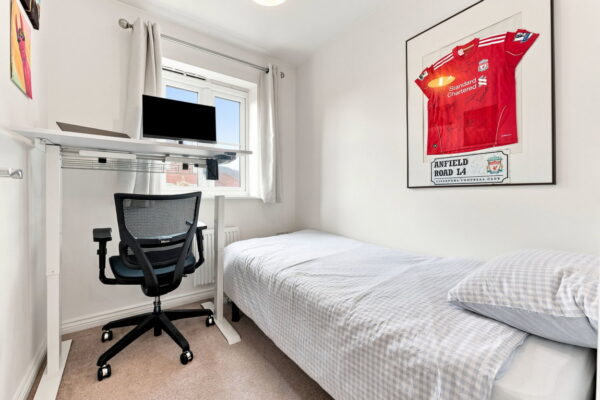
Bedroom three is a well-proportioned single bedroom that comfortably accommodates a single bed alongside a wardrobe and drawers, making it equally suited as a child's bedroom, nursery or home office.
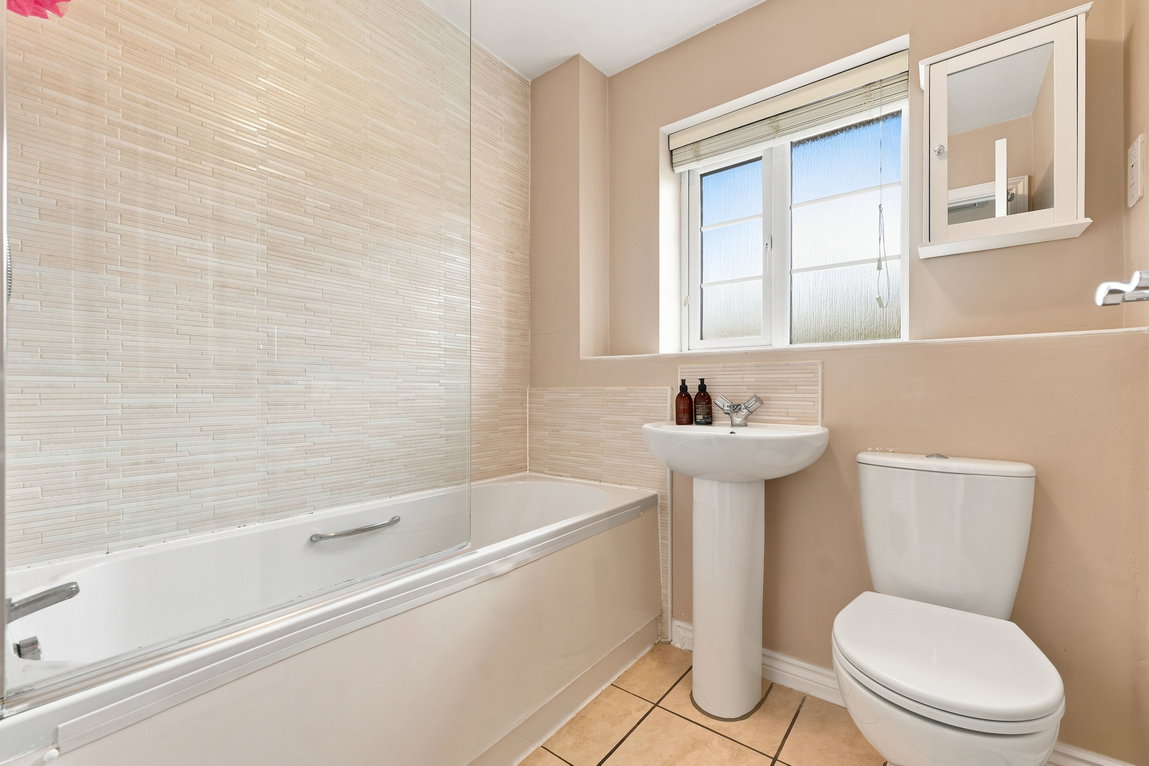
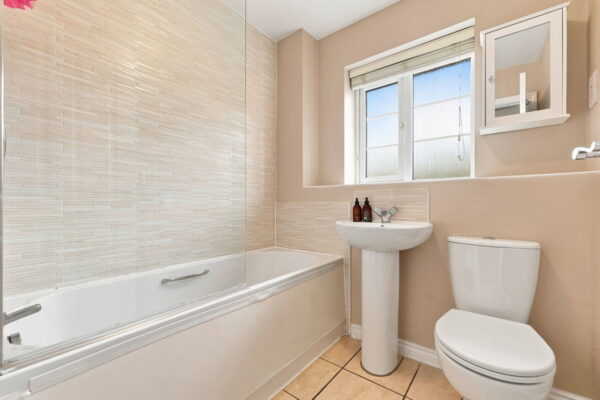
The family bathroom is fitted with a modern white three-piece suite comprising a bath with an overhead shower supplied directly from the boiler, wash hand basin and WC. Finished with part tiled walls, tiled flooring, a heated towel radiator and double glazed window, it provides a practical and comfortable space for the whole family.
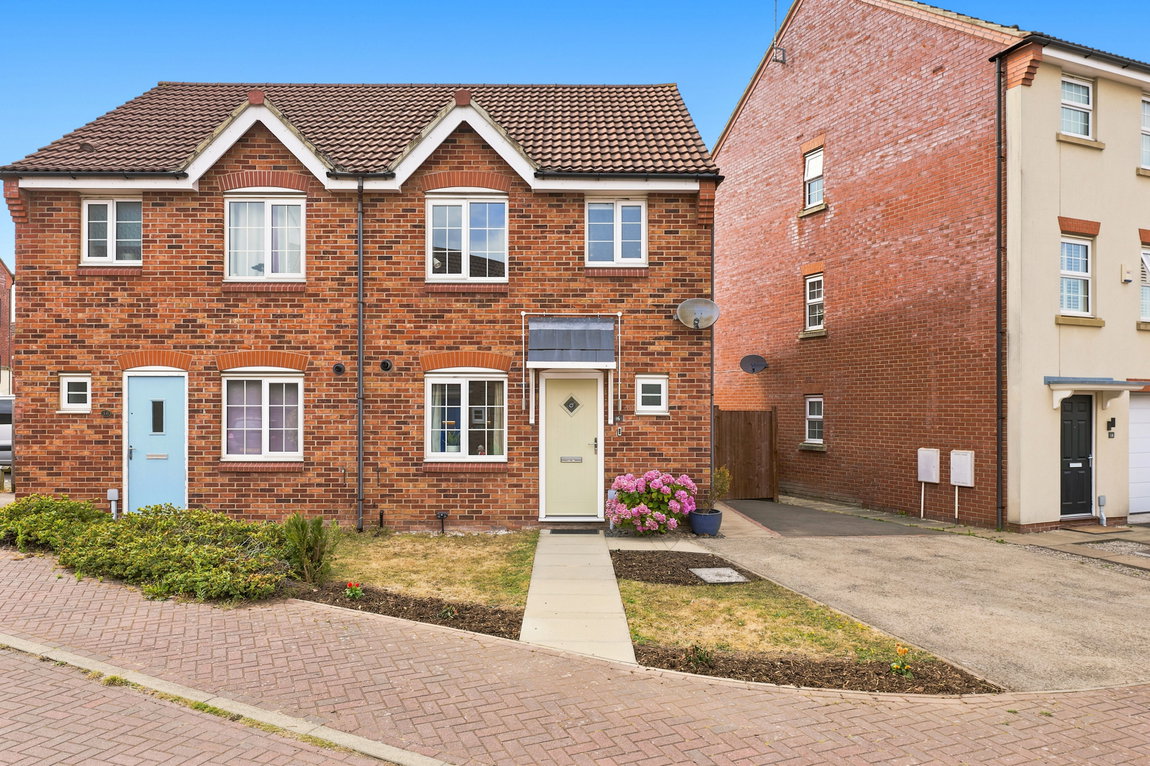
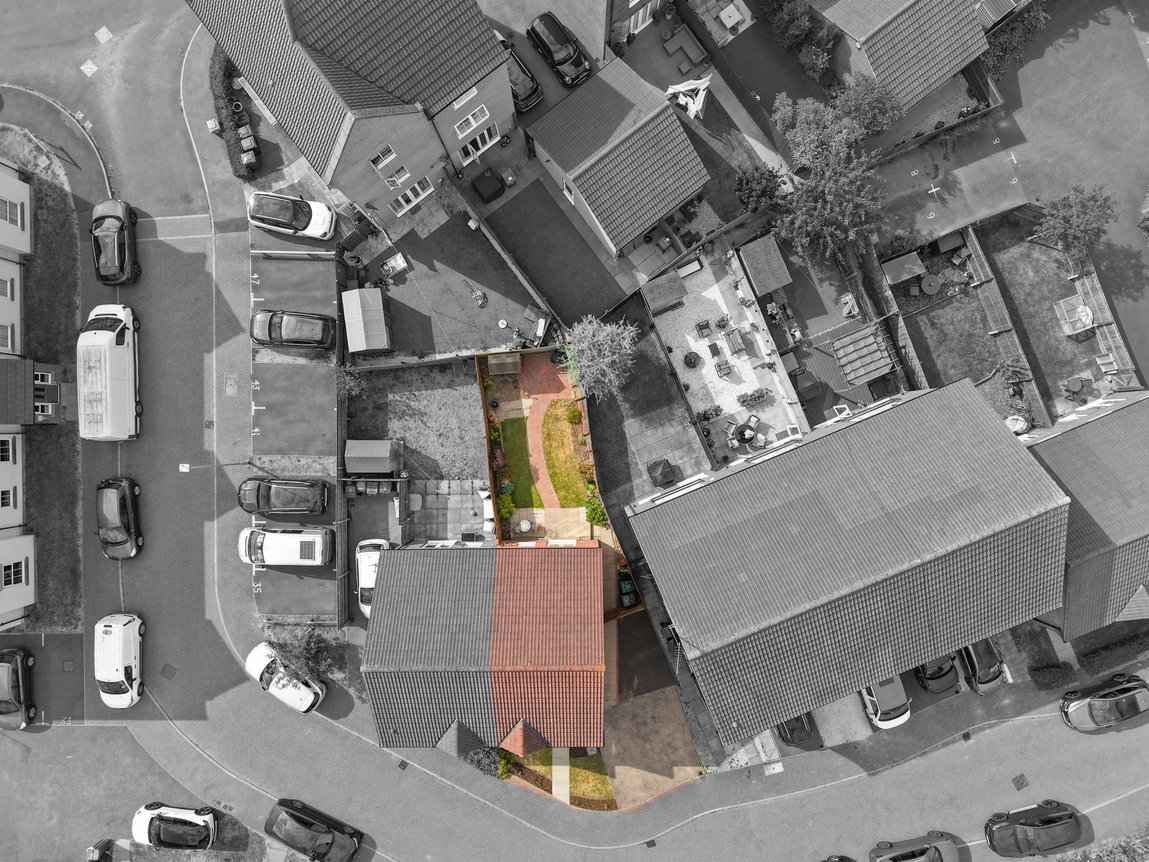
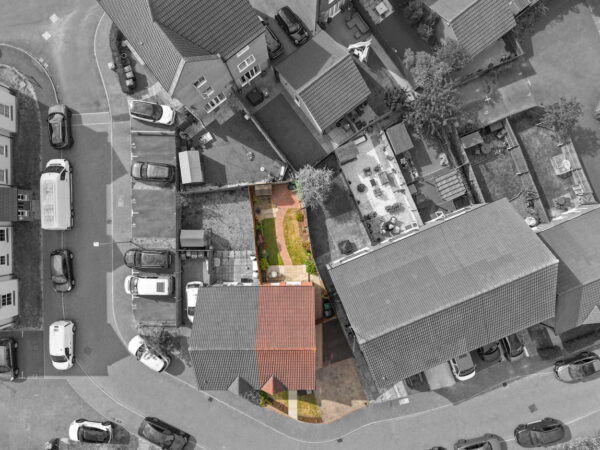
Outside, the property continues to impress. A driveway to the front provides off-street parking for multiple vehicles, while a neat lawn and pathway create an attractive approach to the entrance. Gated side access leads through to the enclosed rear garden.
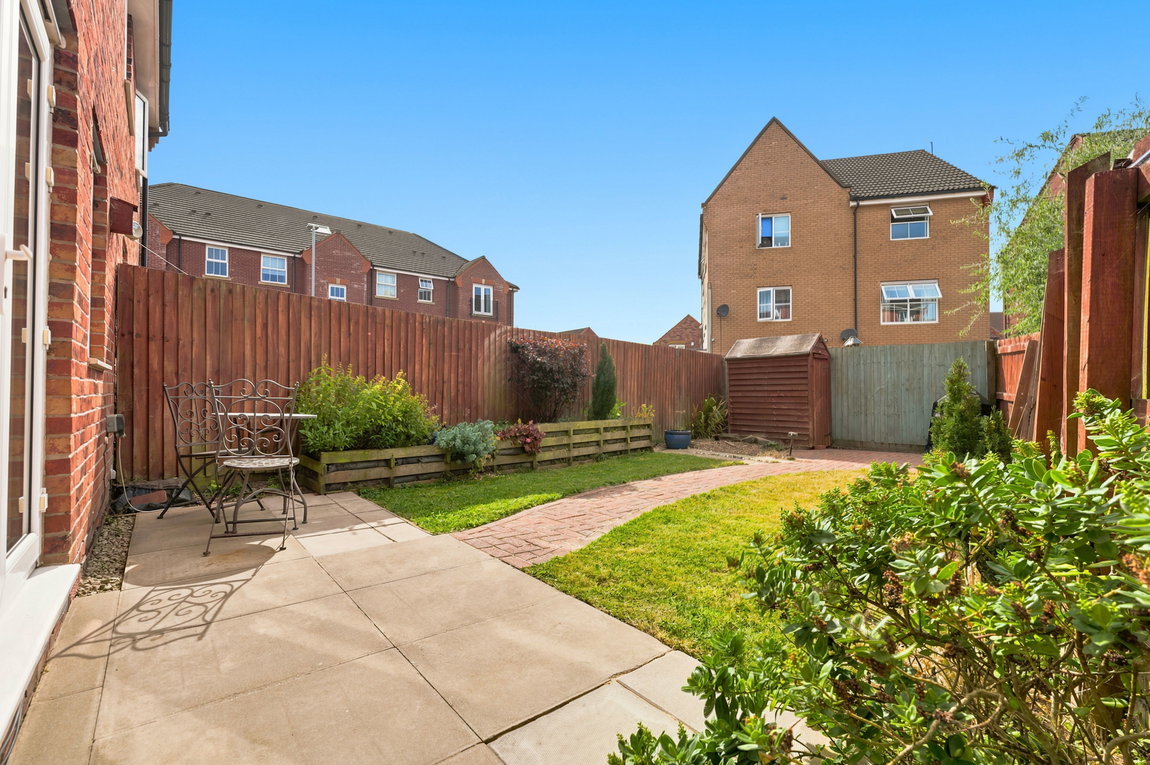
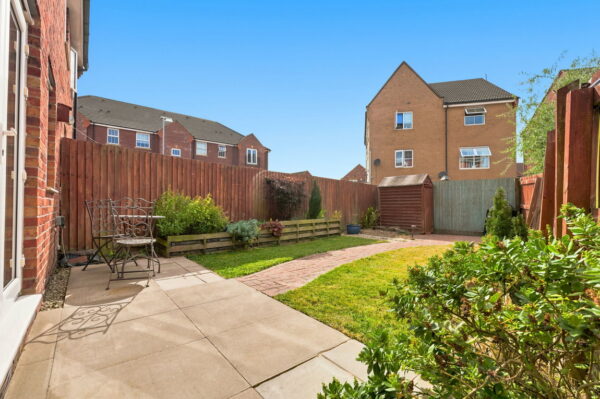
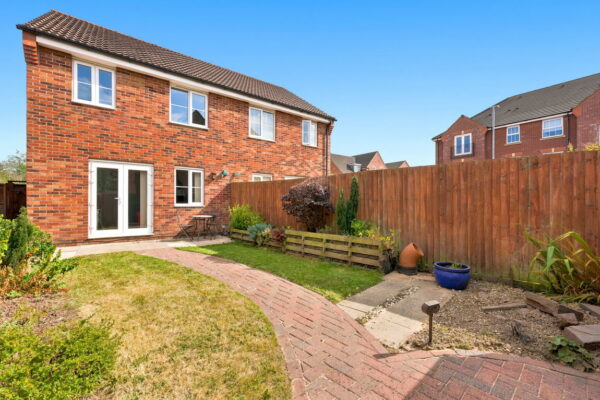
Enjoying a north-west facing aspect, the rear garden is perfectly positioned to capture the afternoon and evening sunshine. Designed with a combination of lawn, patio and block paving, it's a space that lends itself to summer barbecues, outdoor dining or simply unwinding with a drink at the end of the day, while still offering plenty of room for children to play or keen gardeners to make their own mark.
General Information:
Tenure: Freehold. Local Authority: Gedling Borough Council. The agency website indicates Tax band: C. Energy Rating: C. Water meter fitted.
Ben Sales, HomeMove Nottinghamshire:
Ben joined the HomeMove Group as an independent Partner Agent in 2020, bringing over a decade of Estate Agency experience in Nottingham. Since then, Ben has become a well established independent agent in the Nottingham property market, building a strong and trusted presence in his local community. In 2025, HomeMove Nottingham was proudly recognised as the ESTAS Winner For 'Best Agent in NG1' postcode. If you’re planning a move within Nottinghamshire, reach out to Ben for expert guidance.
* When you make an offer on a property, we are required by law to carry out ID and Financial verification checks. As part of this we will need to see documents including Proof of ID, Address and Financial Statements and we will carry out a ‘SmartSearch’ chargeable at £15 per buyer. HomeMove Estate Agents may be paid a referral fee for introducing clients to their preferred EPC, Conveyancing, Survey and Mortgage service providers.
EPC