The Headland, East Goscote, Leicester, LE7 3QT
£395,000
Full Description
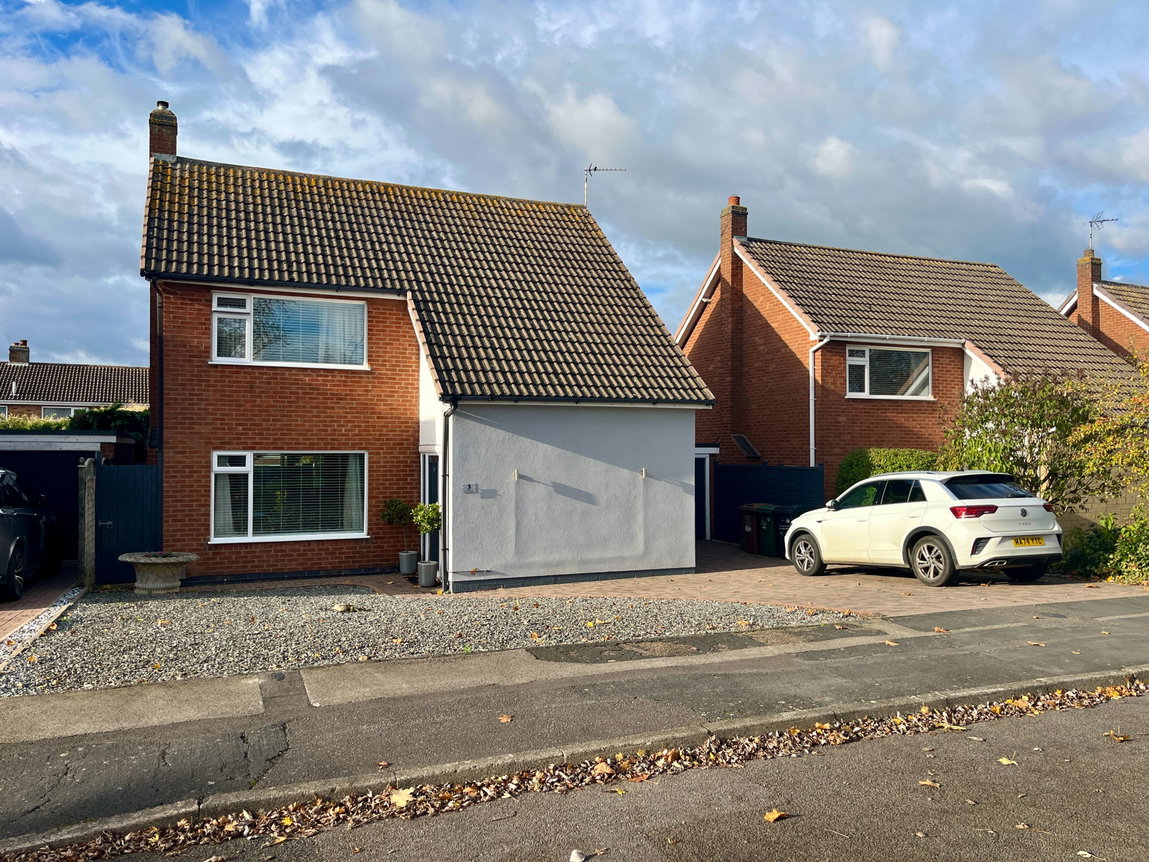
Situated in the highly desirable village of East Goscote, HomeMove are delighted to offer for sale this stunning detached family home, which has been thoughtfully extended by the present owners to create spacious, versatile and well-presented family living accommodation.
In brief, the accommodation comprises an entrance hallway, downstairs WC, snug, lounge, impressive open-plan living kitchen diner, three well-proportioned first-floor bedrooms and a modern family bathroom.
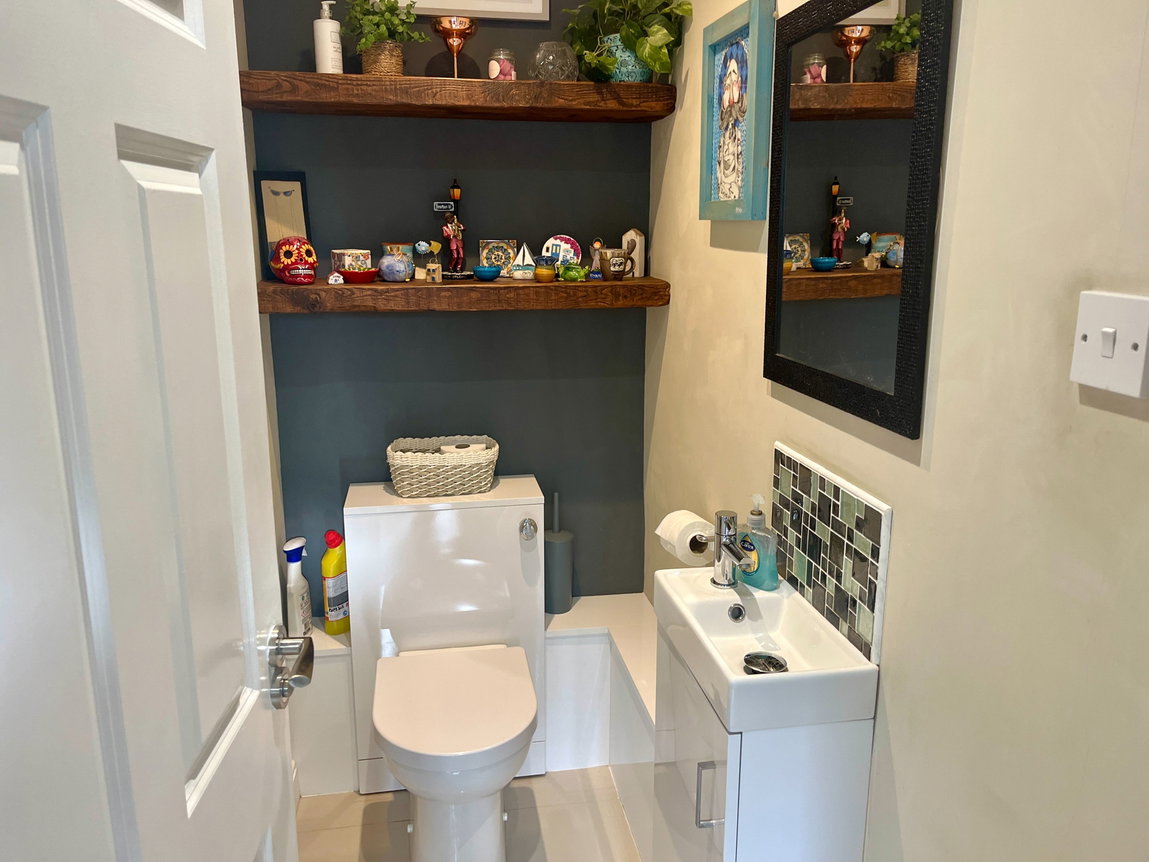
The accommodation is entered via a glazed entrance door leading into the welcoming hallway, which benefits from a built-in downstairs WC, meter cupboard and a useful coat and shoe storage area.
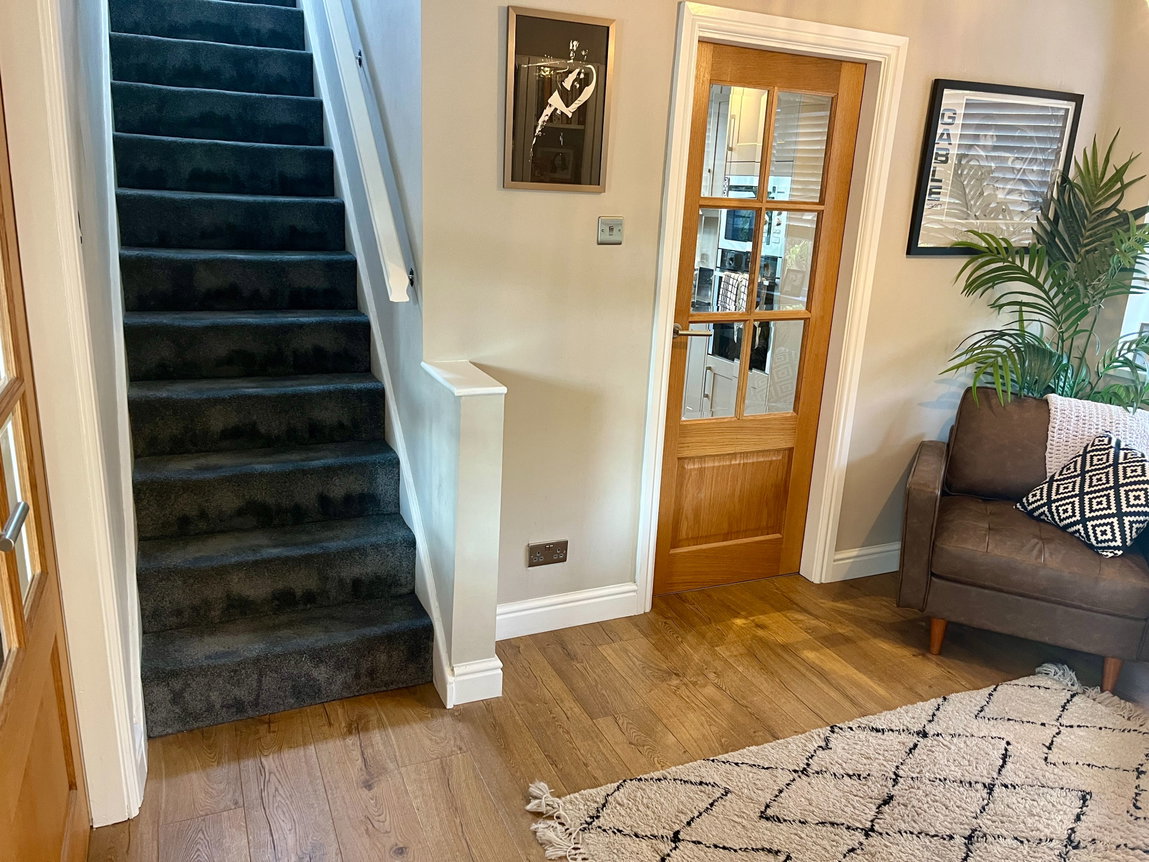
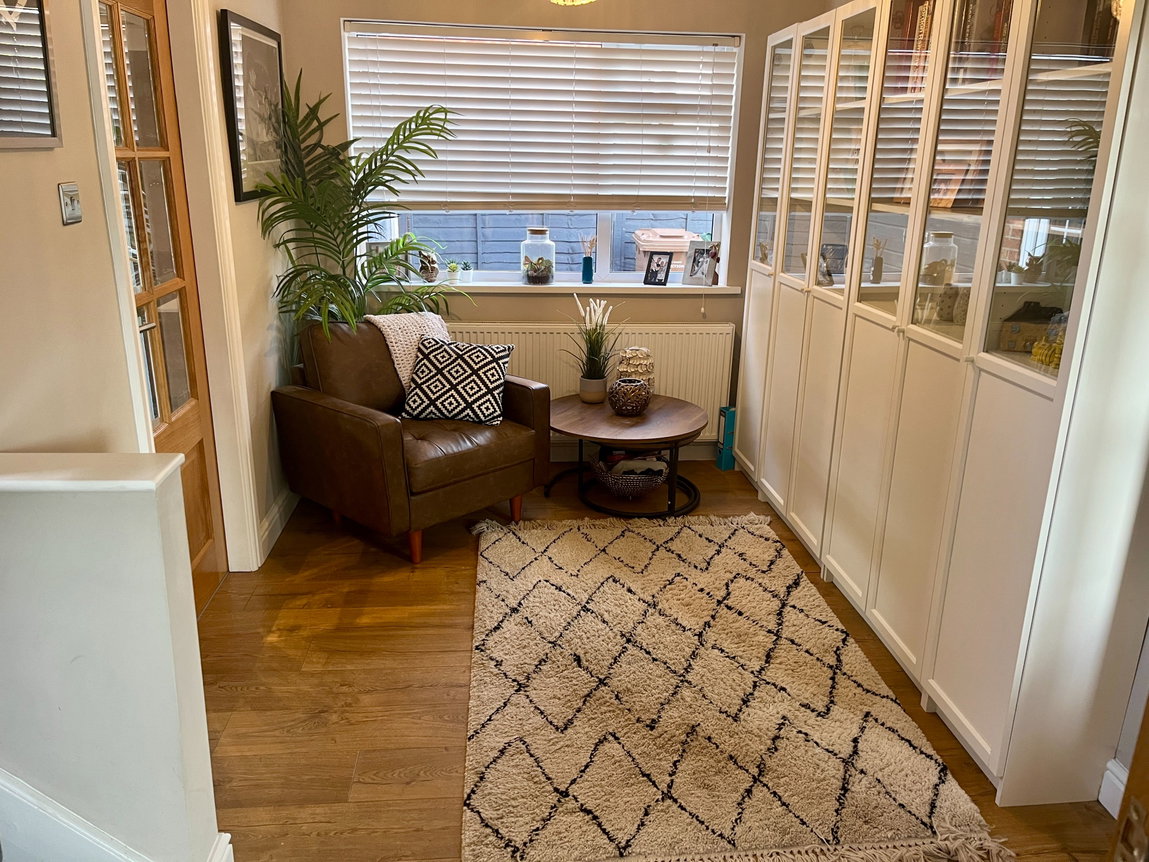
The snug provides a versatile additional reception space, with stairs rising to the first floor, attractive strip vinyl flooring, twin multi-pane glazed doors opening into the lounge and a further multi-pane glazed door providing access to the kitchen.
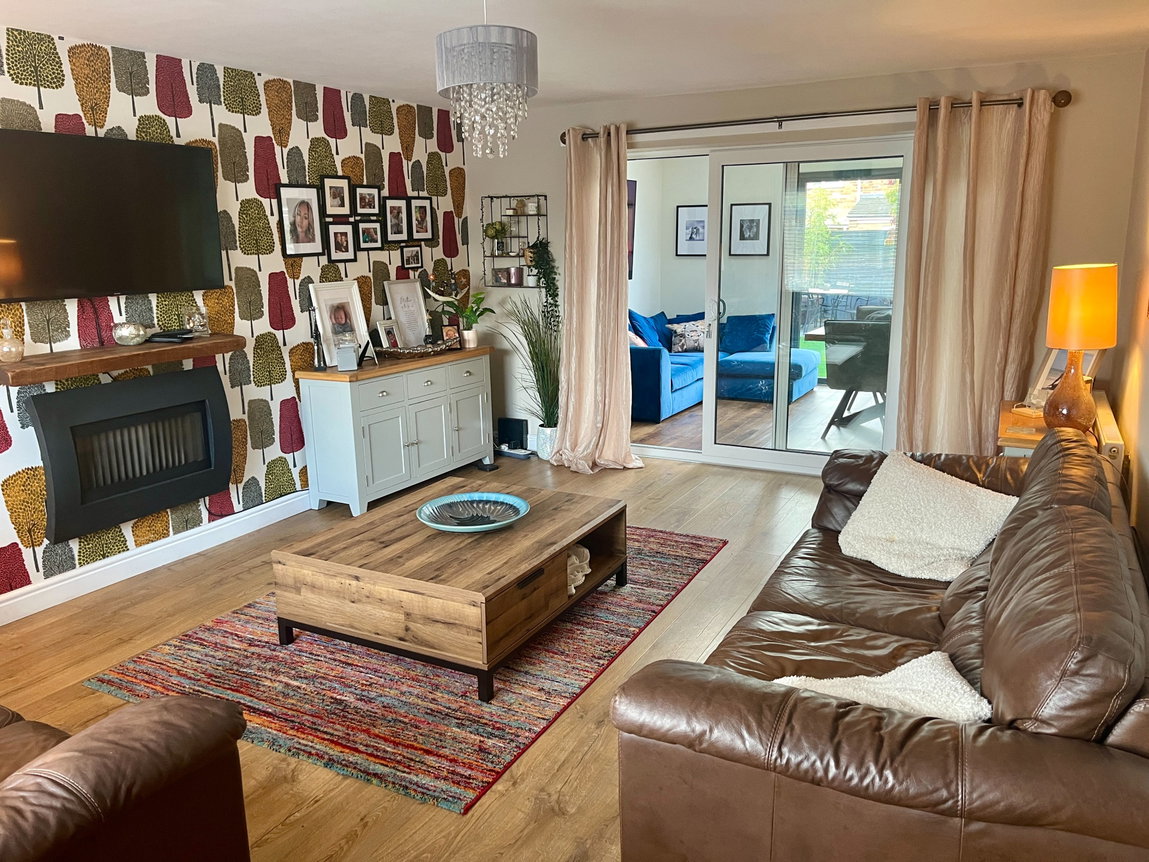
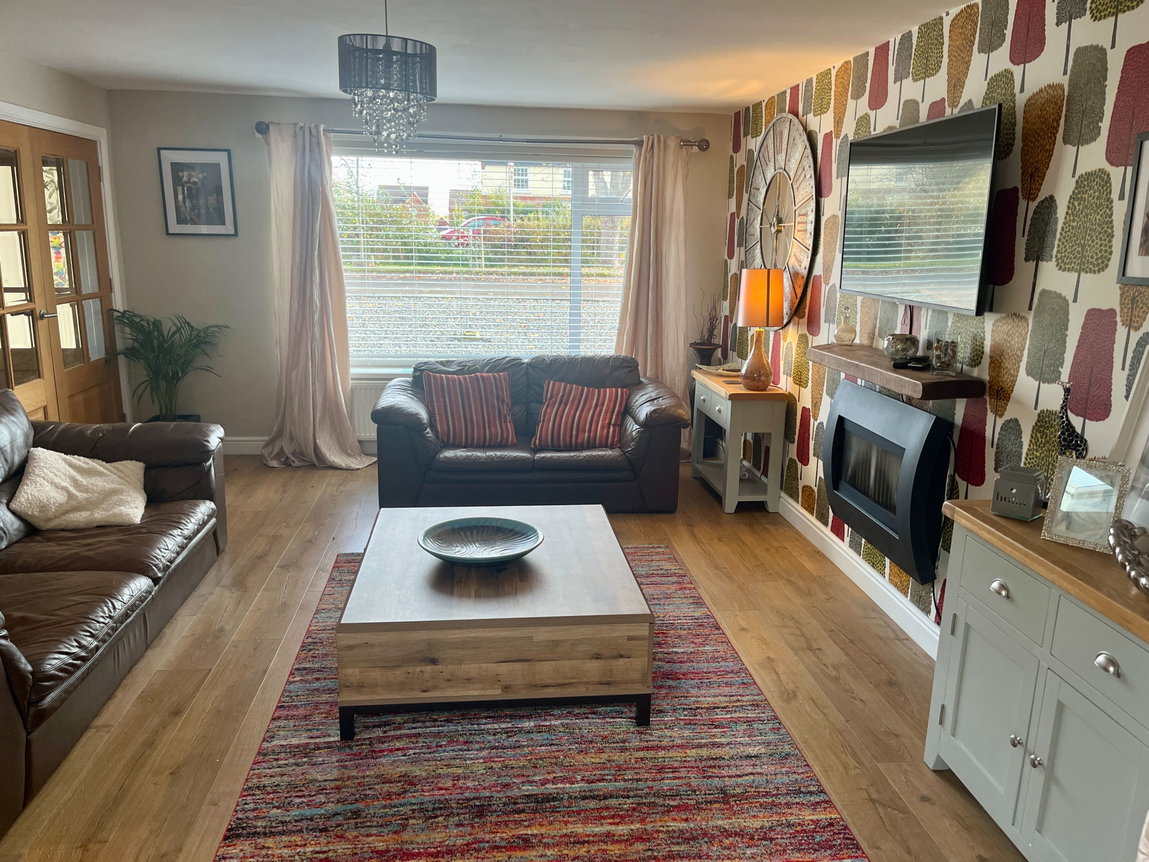
The lounge features a window overlooking the front elevation, a wall-mounted gas fireplace with wooden mantel above, attractive strip vinyl flooring and double-glazed sliding patio doors opening into the impressive living kitchen diner.
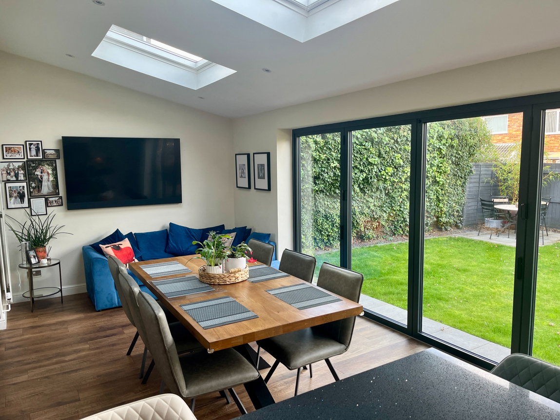
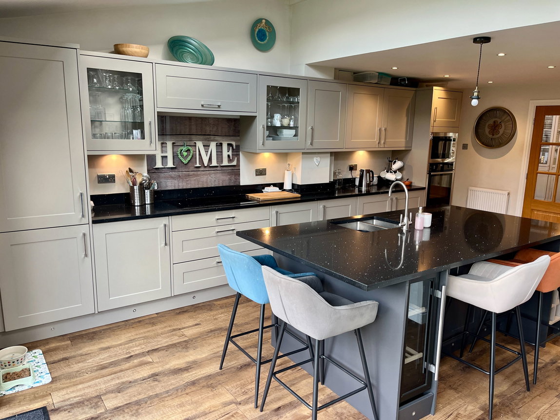
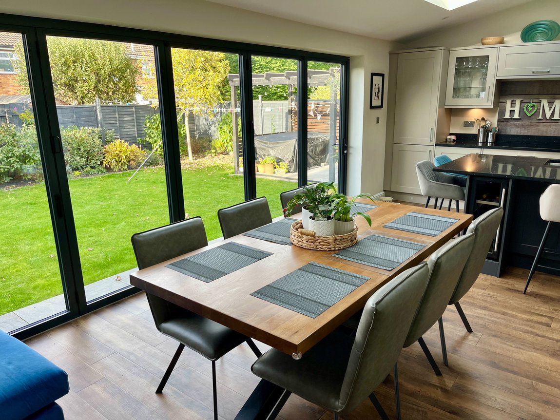
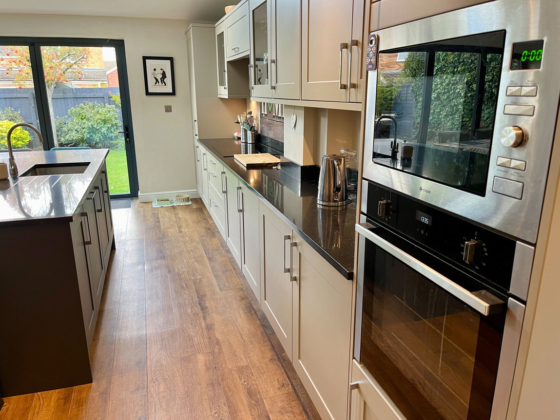
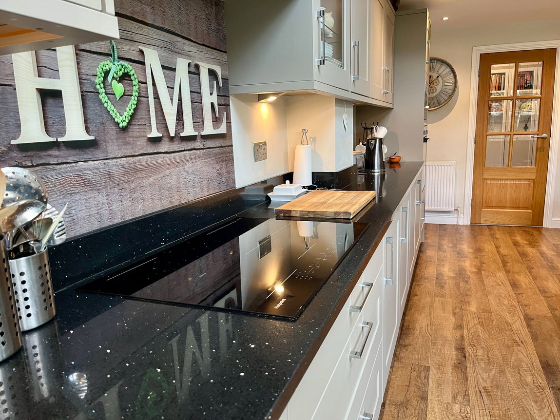
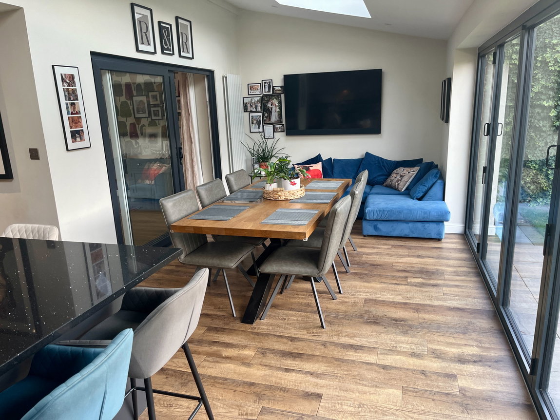
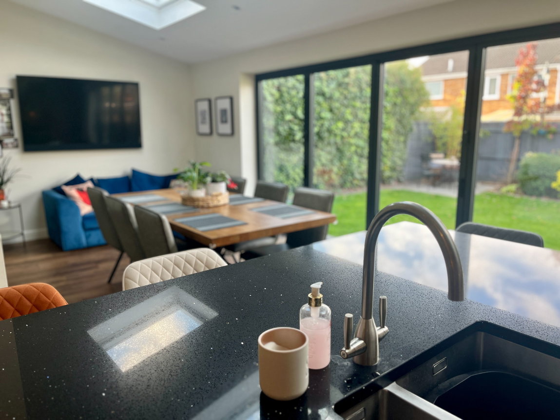
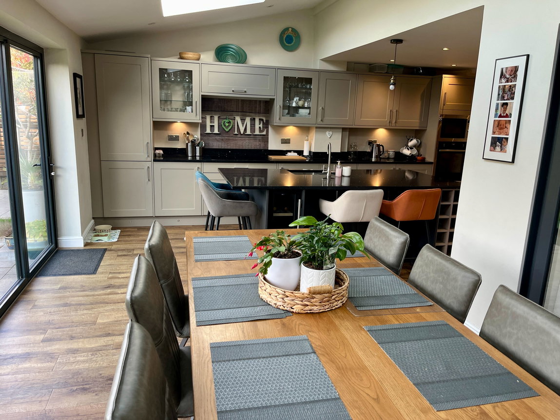
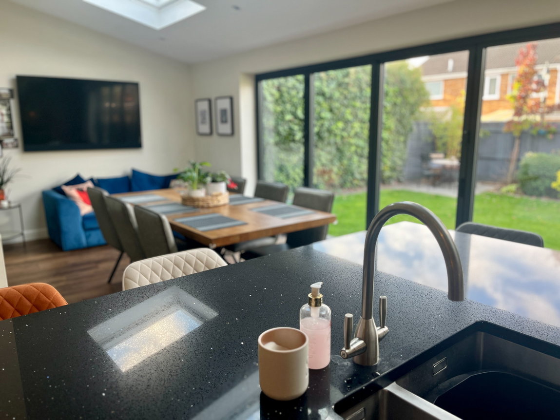
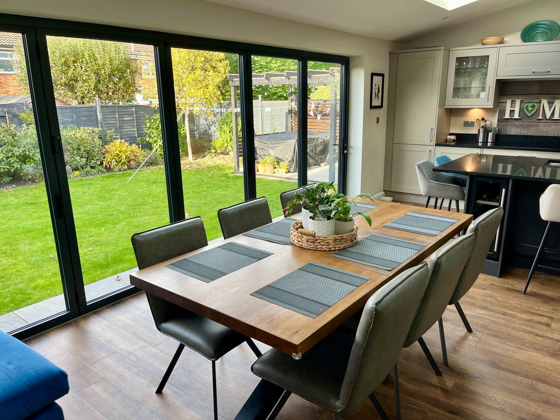
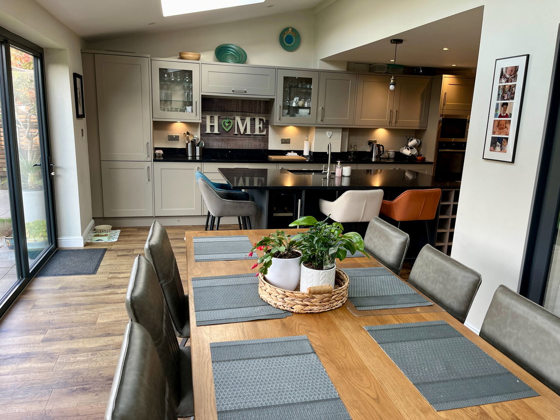
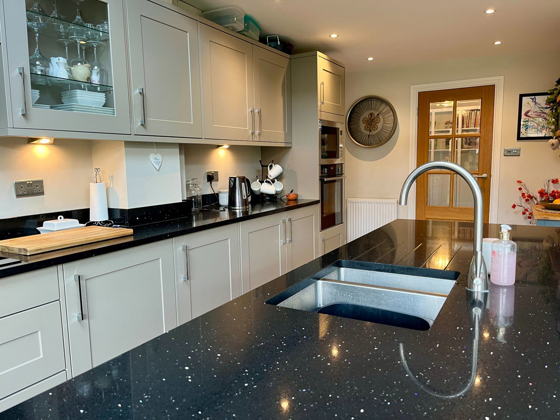
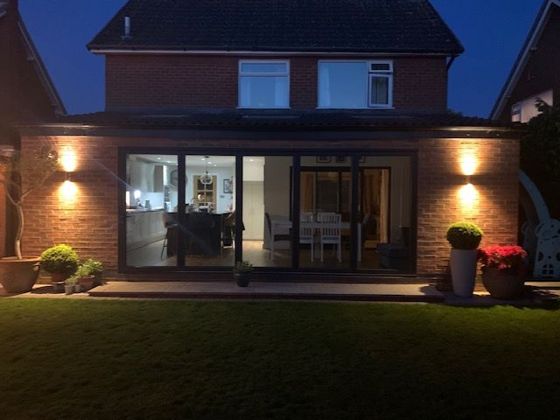
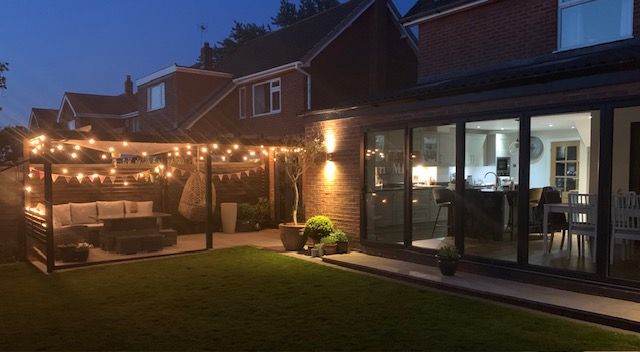
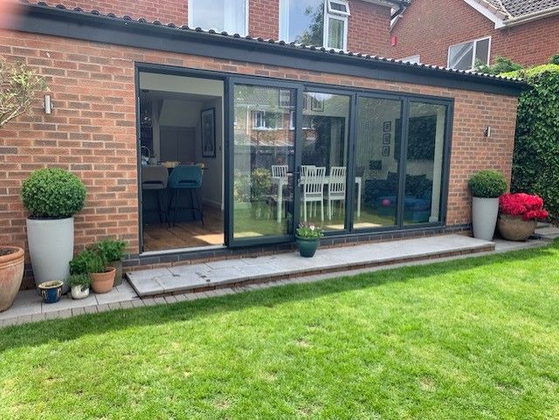
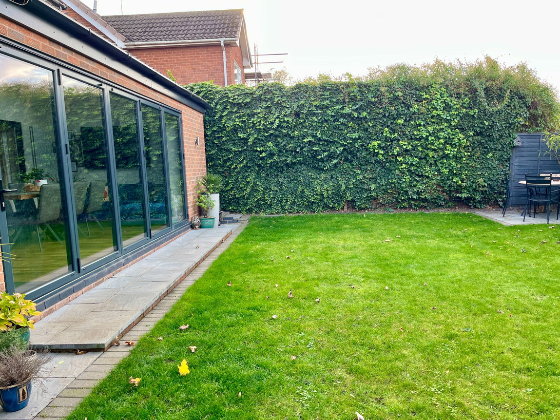
A particular highlight of this beautiful home is the stunning open-plan living kitchen diner, providing an exceptional space for both everyday family life and entertaining. The kitchen is fitted with a comprehensive range of wall and base units, complemented by under-unit lighting and marble-effect worktops. A central island incorporates a 1½-bowl stainless-steel sink and drainer with swan-neck mixer tap. Integrated appliances include a fridge freezer, wine fridge, eye-level built-in microwave and electric oven, together with a halogen hob and extractor hood above. There is ample space for a family dining table and comfortable seating area, while bi-fold doors open directly onto the rear garden, creating a wonderful connection between indoor and outdoor living.
To the first floor, there are three well-proportioned bedrooms and a contemporary family bathroom.
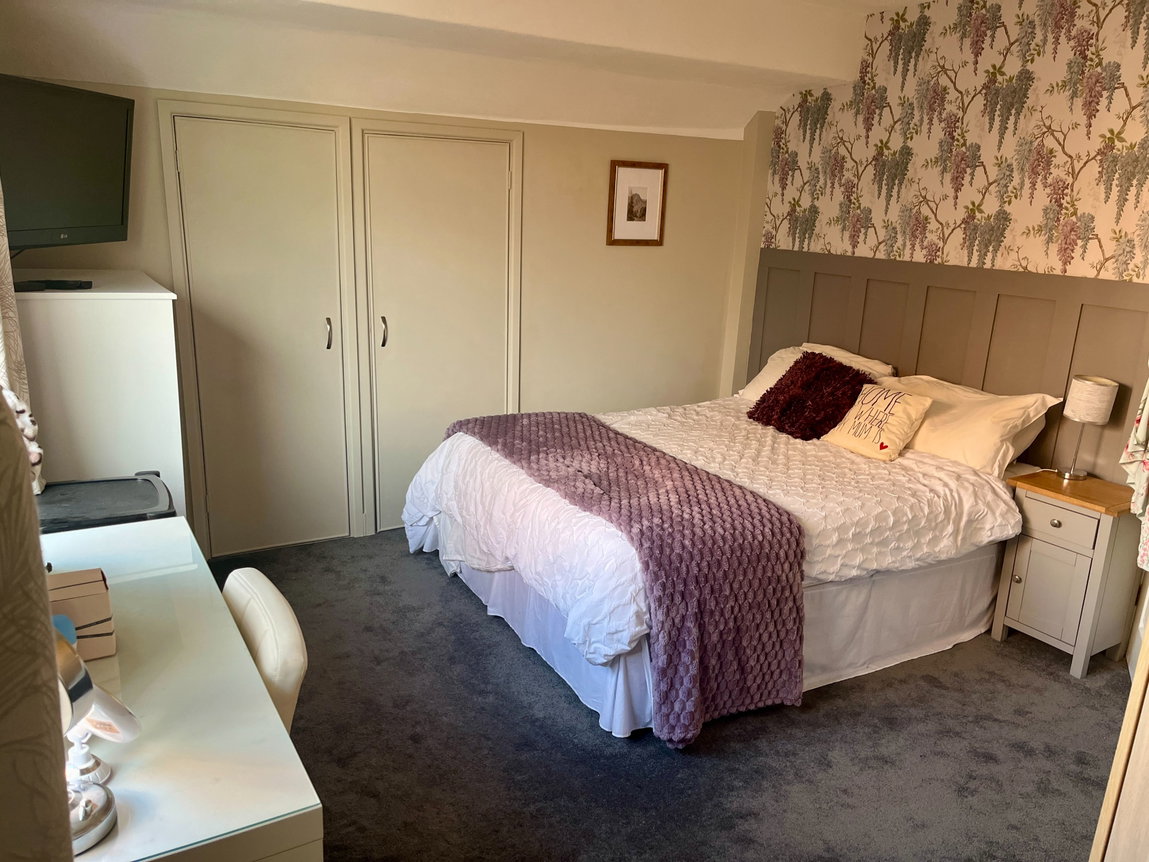
Bedroom one enjoys a window overlooking the side elevation, built-in wardrobes, modern décor and a connecting door providing access to the family bathroom.
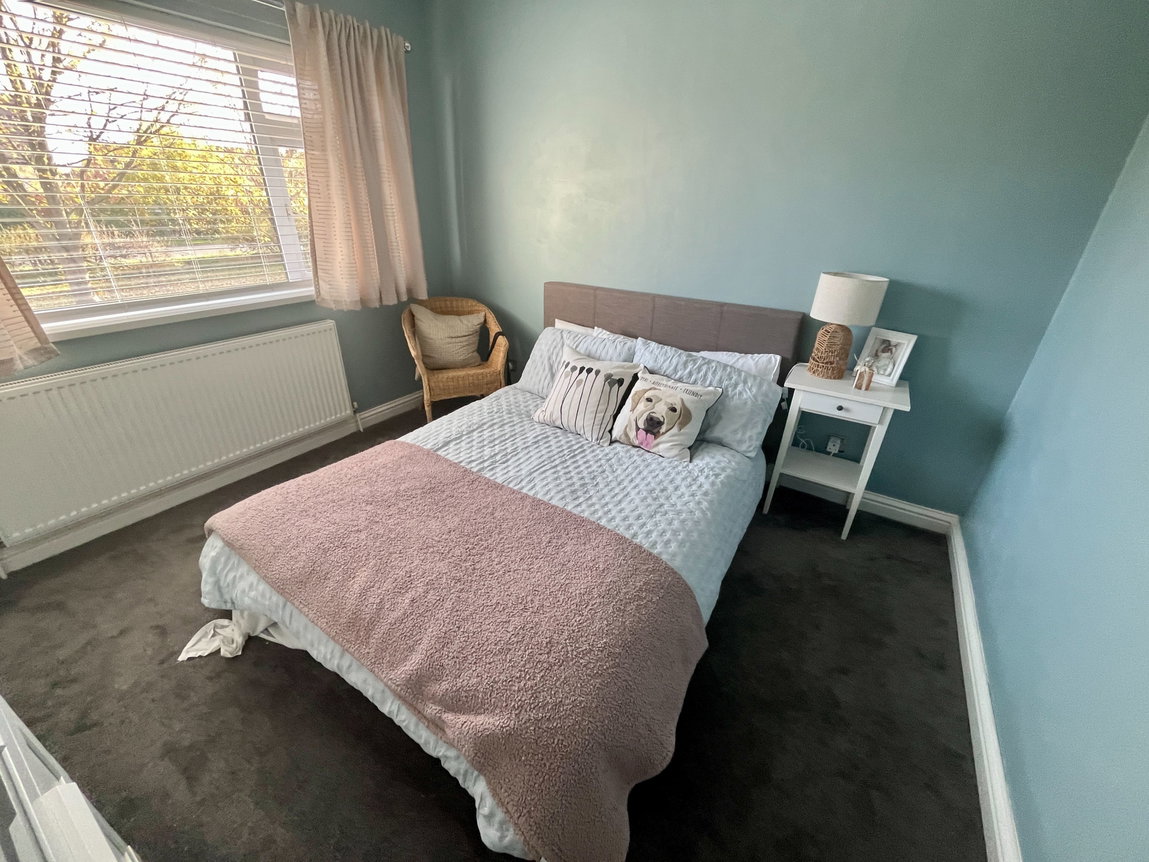
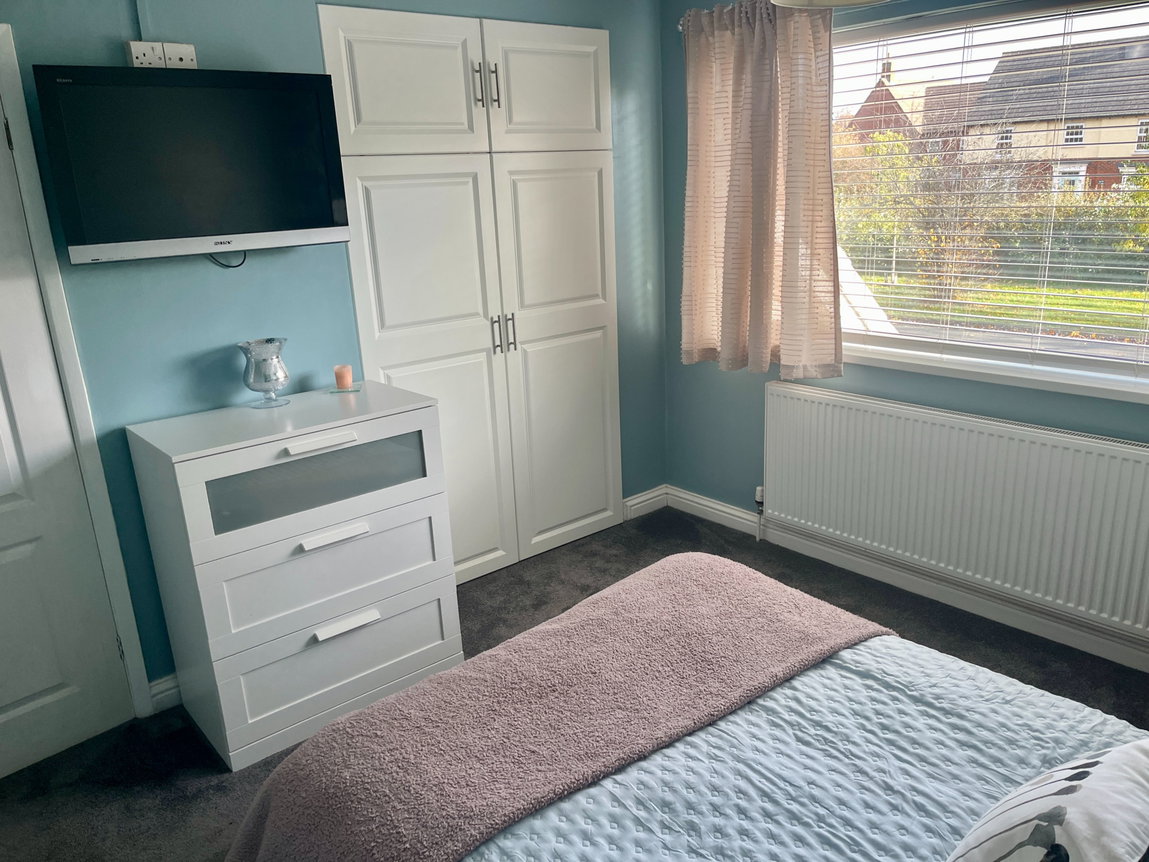
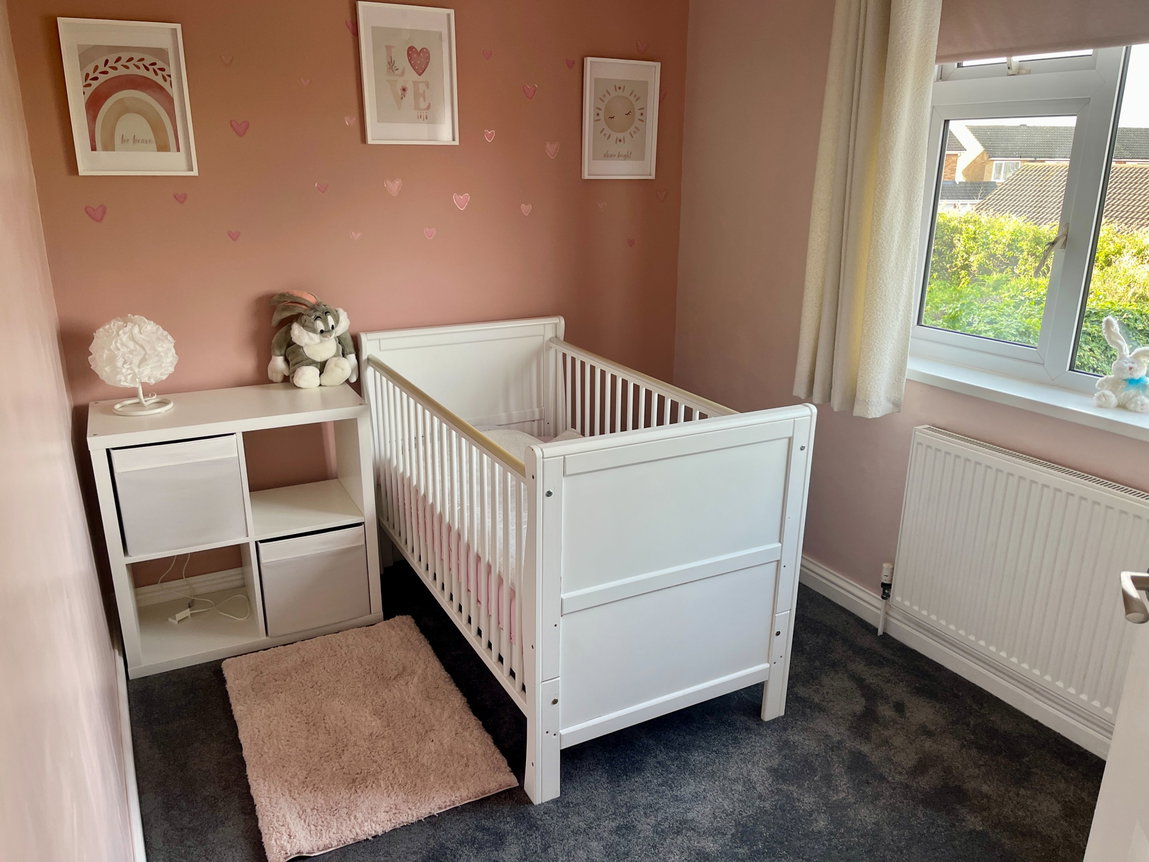
Bedroom two benefits from built-in wardrobes and a window overlooking the front elevation.
Bedroom three has a window overlooking the rear garden.
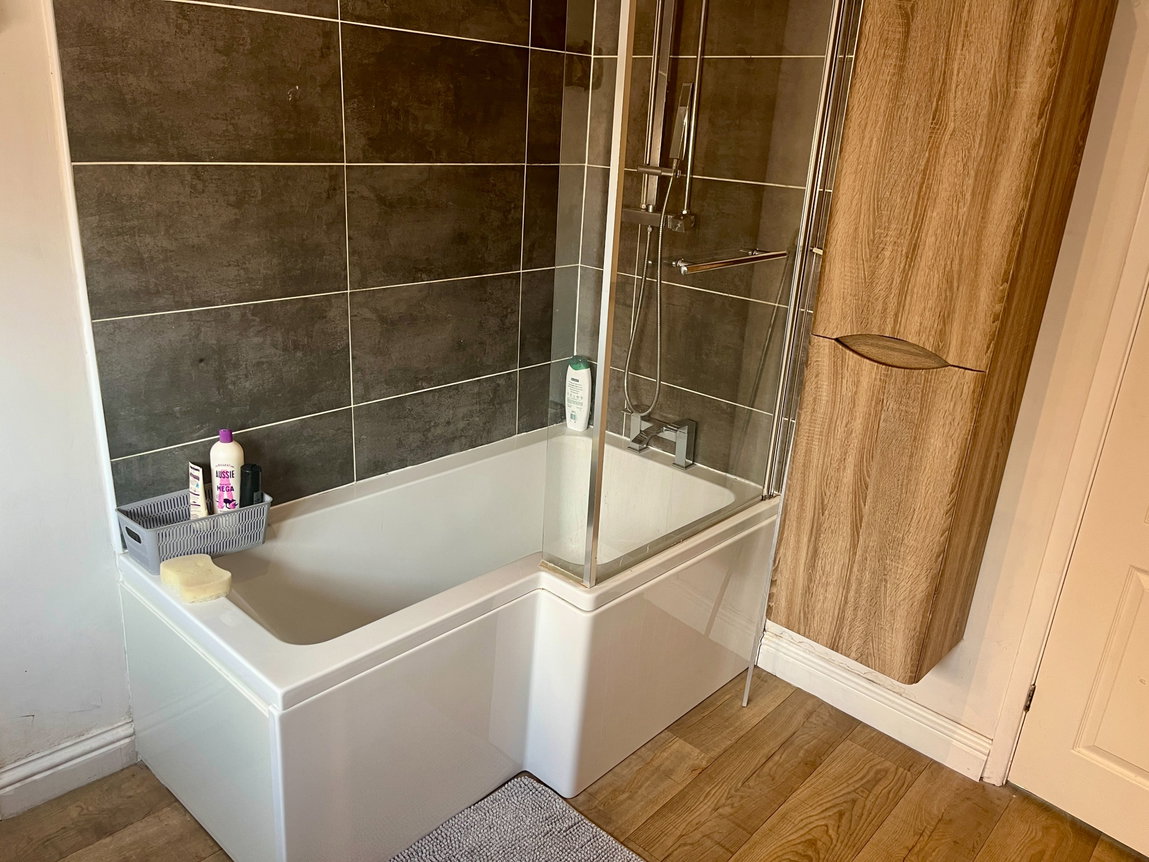
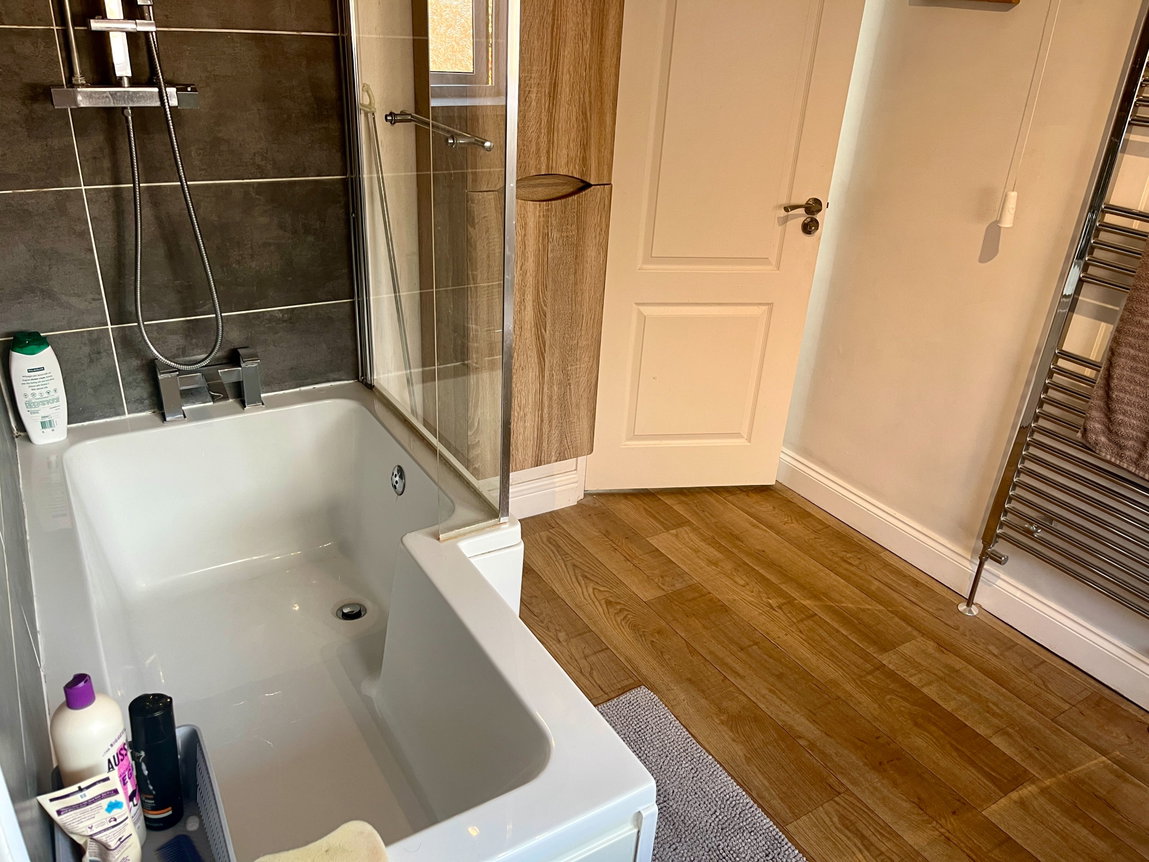
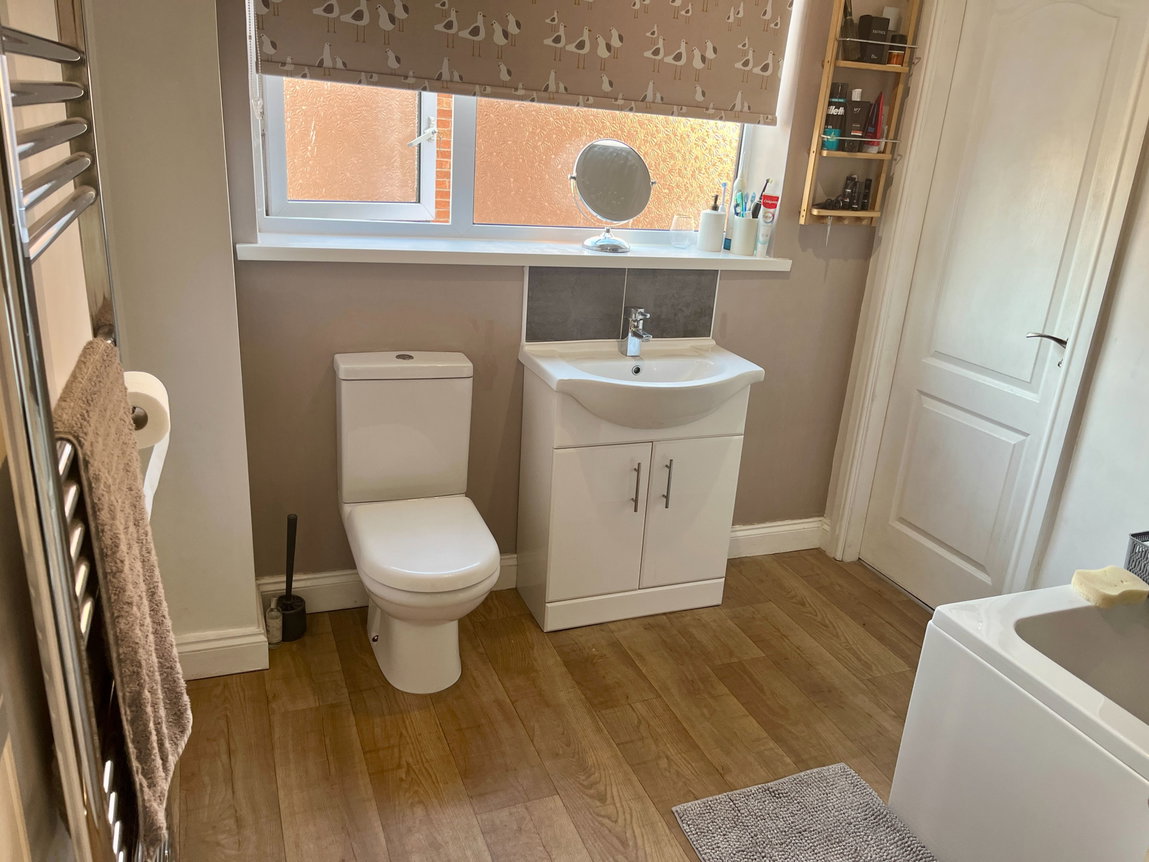
The family bathroom has been refitted with a stylish modern white suite comprising a panelled shower bath with shower over and glass shower screen, low-level WC with concealed cistern, and wash hand basin set within a vanity unit with mixer tap and tiled splashback. Further features include a chrome heated towel rail, obscure-glazed window to the rear elevation and attractive luxury-effect strip vinyl flooring.
Externally, to the front of the property, there is a block-paved driveway providing ample off-road parking, together with a low-maintenance gravelled area offering additional parking if required.
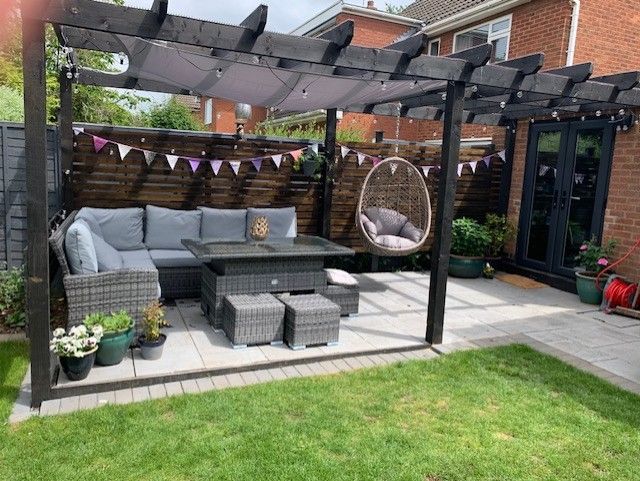
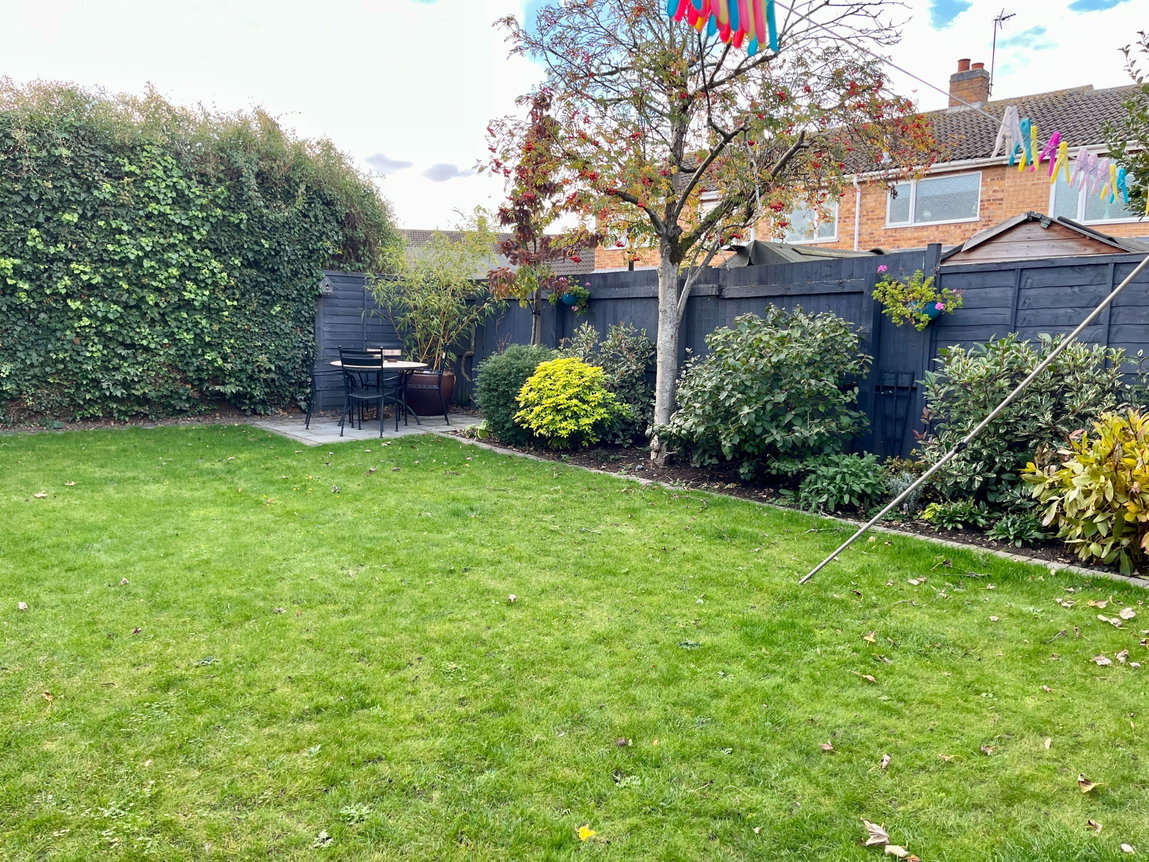
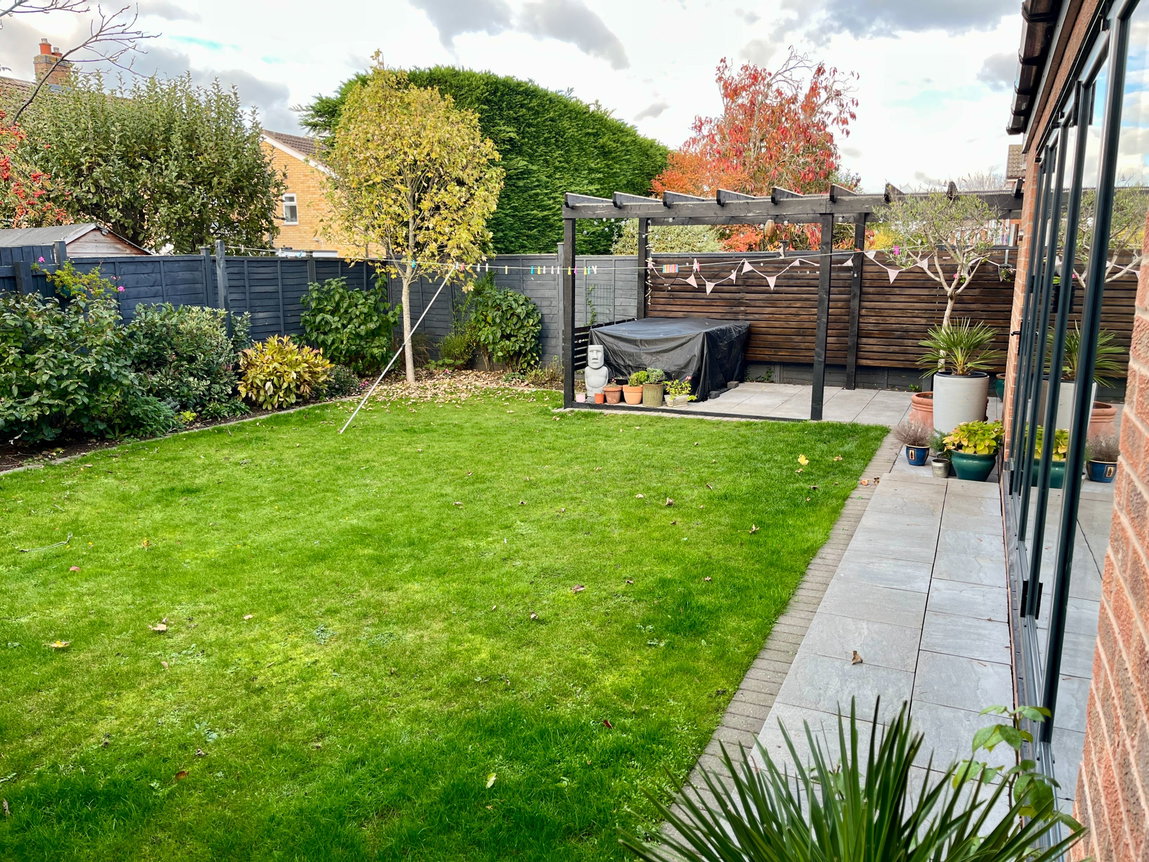
The pleasant rear garden provides an ideal space for relaxing and entertaining, featuring a paved patio seating area with timber pergola above, a shaped lawn, mature tree and established shrub borders. There are also French doors providing access to the garage, together with a doorway leading into the covered side passage, which in turn provides access to the front of the property.
The garage benefits from an up-and-over door, power and lighting, together with plumbing for a washing machine.
The property occupies an attractive position within a pleasant cul-de-sac, with open green space and mature trees situated opposite. Offering spacious and thoughtfully extended accommodation, a superb open-plan family living area and a convenient location within this sought-after village, this is a home that is sure to appeal to a variety of buyers.
In our opinion, an internal inspection is essential to fully appreciate the quality, space and versatility of the accommodation on offer. Early viewing is highly recommended to avoid disappointment.
General Information:
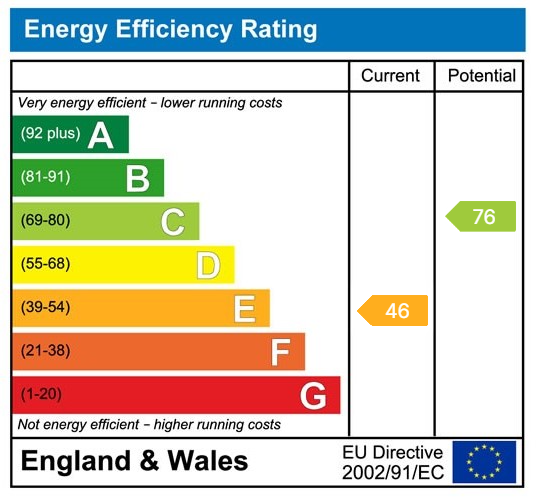
Tenure: Freehold. Local Authority: Charnwood Borough Council. The agency website indicates Tax band: D. Energy Rating: E.
Paul Battisson, HomeMove Charnwood:
Paul launched HomeMove Leicestershire in 2020, building on 18 successful years managing a high street estate agency branch in Syston. With deep roots across Charnwood including Queniborough, Syston and the surrounding areas, Paul has earned an outstanding reputation for his local knowledge, personal service and commitment to achieving the best results for his clients. Now an ESTAS Award Winner for Best Agent in 2026, Paul combines proven experience with award-winning service, making him a trusted choice for homeowners looking to sell across Leicestershire.
Thinking of selling? Put your home in the hands of an award-winning local expert.
* When you make an offer on a property, we are required by law to carry out ID and Financial verification checks. As part of this we will need to see documents including Proof of ID, Address and Financial Statements and we will carry out a ‘SmartSearch’ chargeable at £15.00 per buyer.
* HomeMove Estate Agents may be paid a referral fee for introducing clients to their preferred EPC, Conveyancing, Survey and Mortgage service providers.
* Please note this property is being sold via a third party and the details of this property have not been checked by the current owners.
Features
- Stunning Family Home
- Three Bedrooms
- Extended Property
- Modern Kitchen and Bathroom
- Popular Location
- Beautiful Condition
- Open Plan Living/Kitchen/Diner
- Council Tax Band: D
- Energy Rating: E
Contact Us
HomeMove Estate AgentsUnit 2, Cottage Farm, Sywell
Northampton
NN6 0BJ
T: 01604 321321
E: Info@homemoveEA.co.uk