Spilsby Road, Thorpe St. Peter, Skegness, Lincolnshire, PE24 4PR
£299,000
Full Description
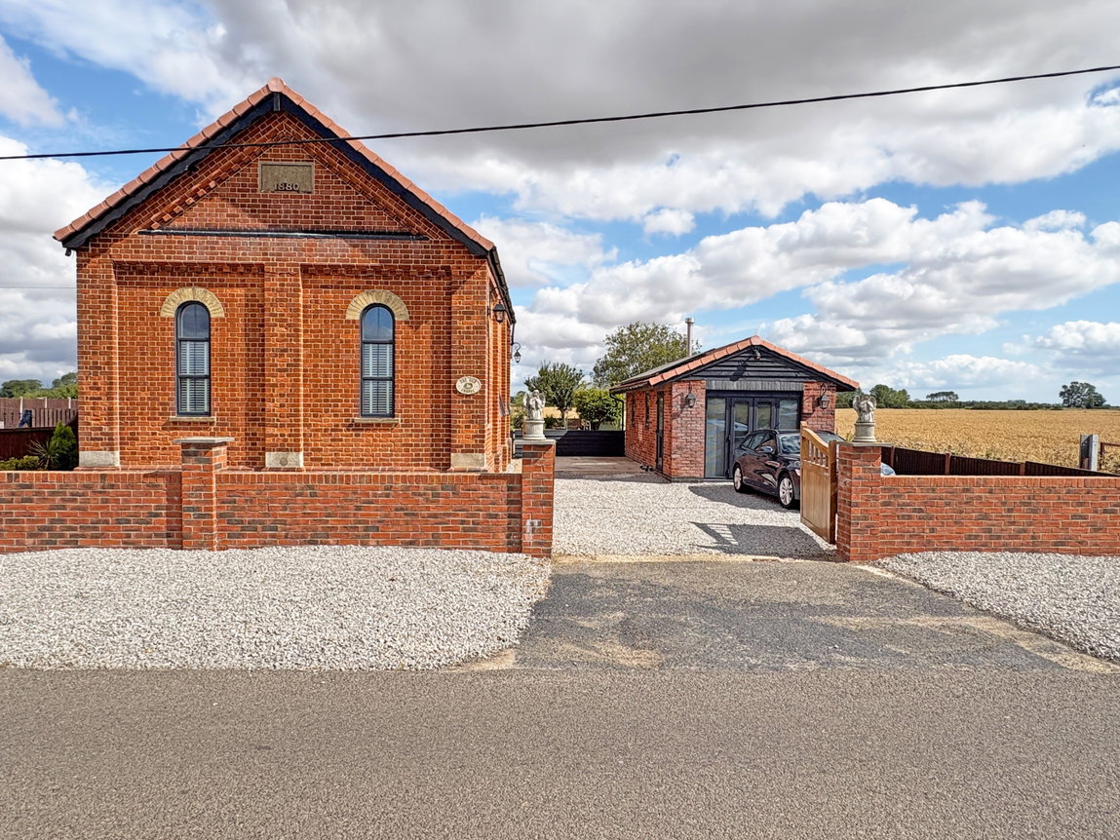
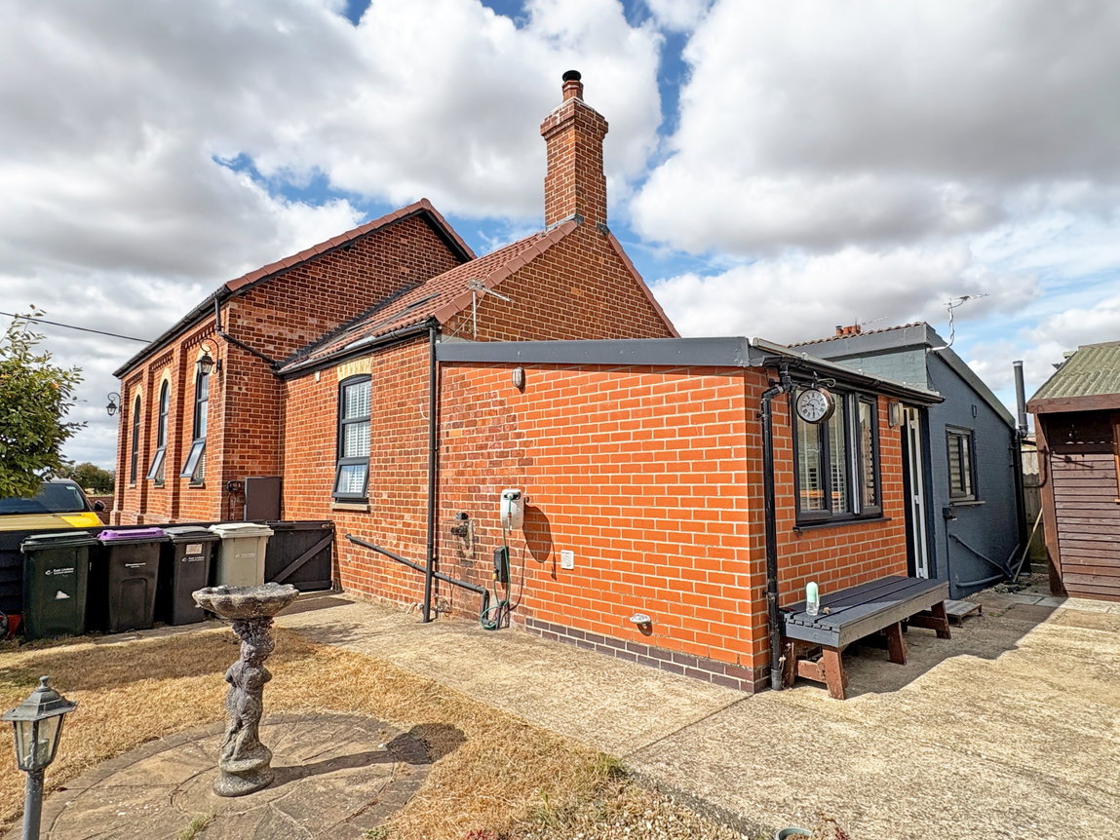
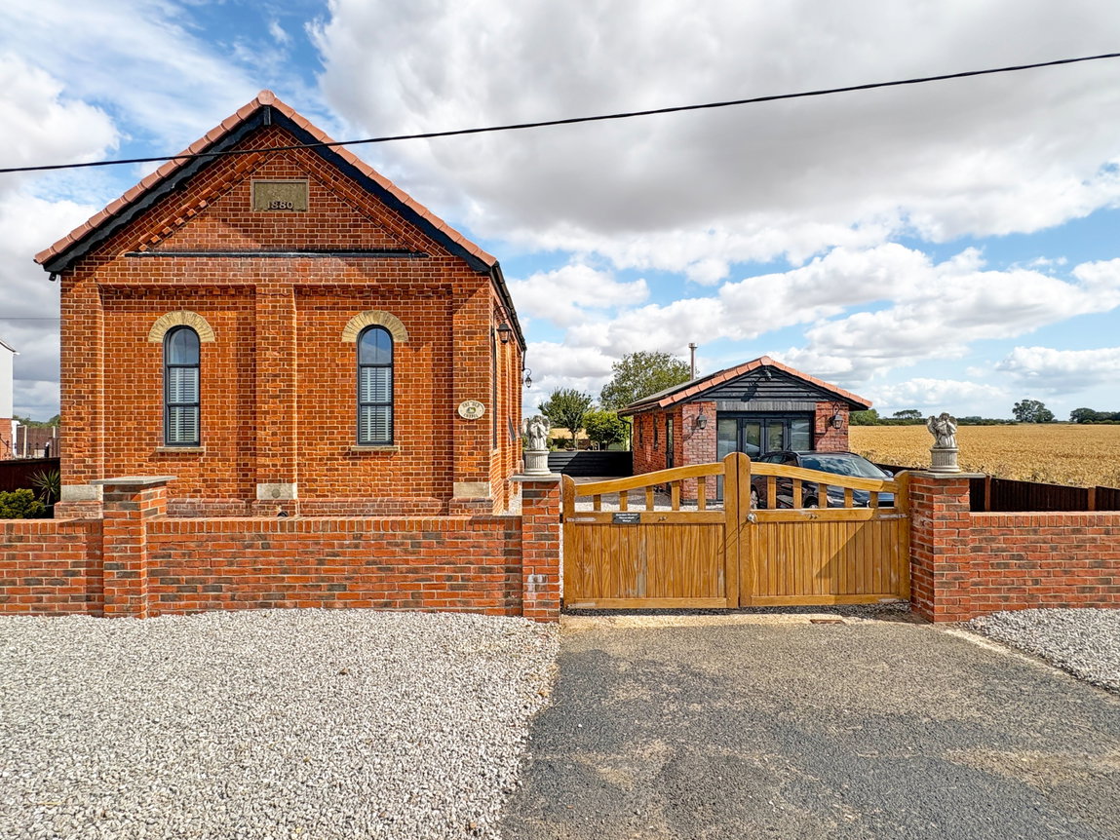
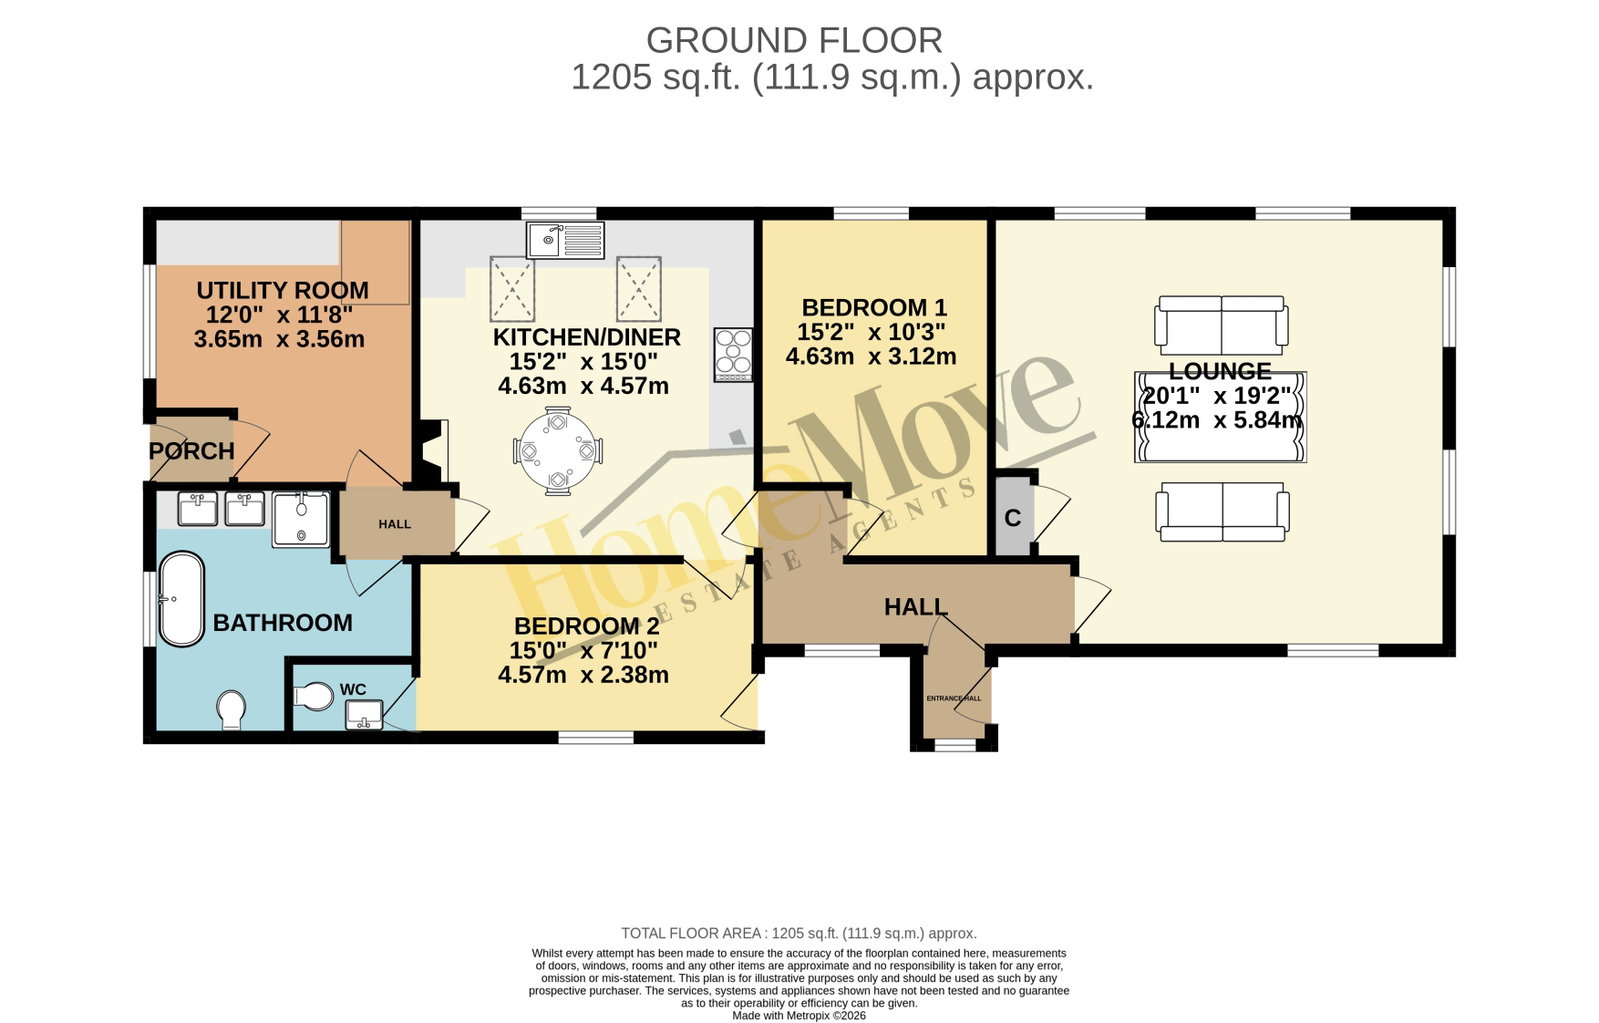
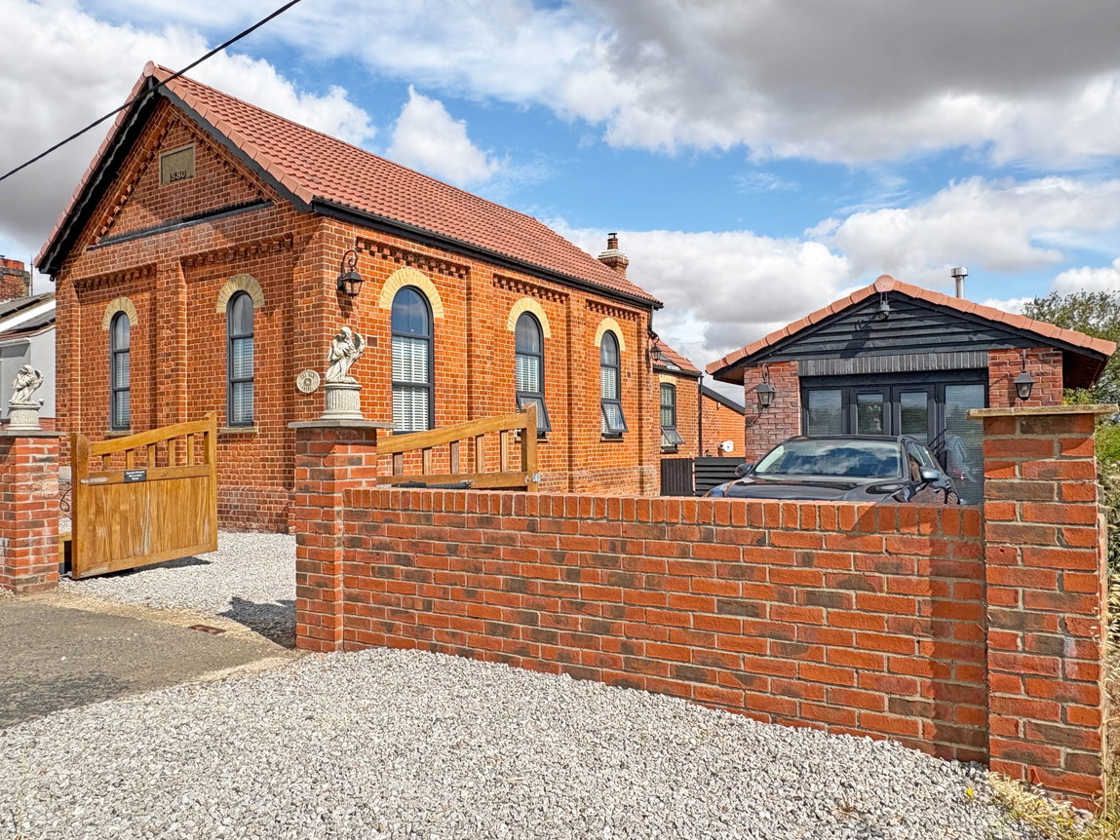
HomeMove Estate Agents by Carl Smith are delighted to offer for sale this most attractive, well presented, and sympathetically converted Chapel dating back to 1880. The rare opportunity to buy this beautifully presented property with accommodation comprising hall, lounge, dining fitted kitchen, utility, modern bathroom, two door bedrooms will not be around for long. The property has ample off road parking in the form of an extensive drive and a range of outbuildings to include home office, workshop and gym. The property is set on a great size plot with a lawned garden to the rear and exceptional countryside views. In turn key condition this property offers an ideal purchase for anyone looking to buy a well maintained and restored unique property which is a former Chapel and is on one story.
ACCOMMODATION
ENTRANCE PORCH
With a double glazed front door, tiled floor, a glazed window to the side elevation and period double wooden doors opening into;
HALLWAY
With impressive triple glazed arched window allowing for lots of natural light, radiator, exposed ceiling beam, doors allow access into the principal rooms as follows;
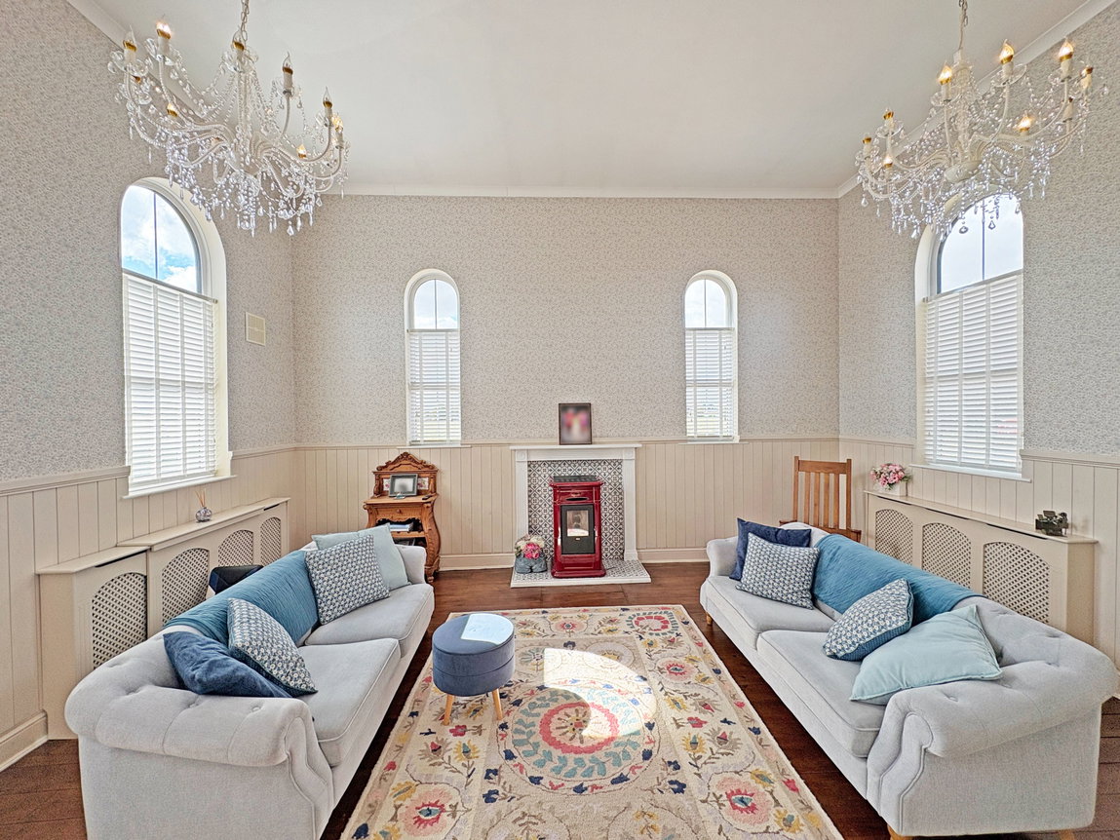
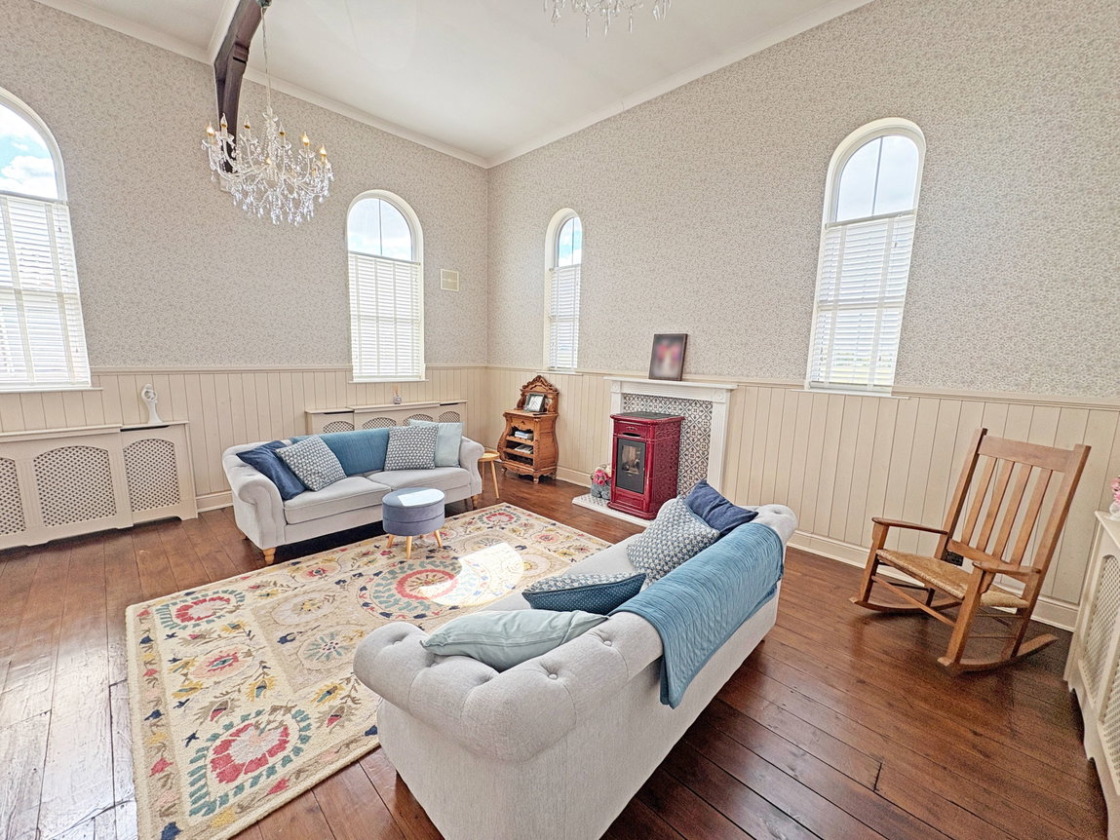
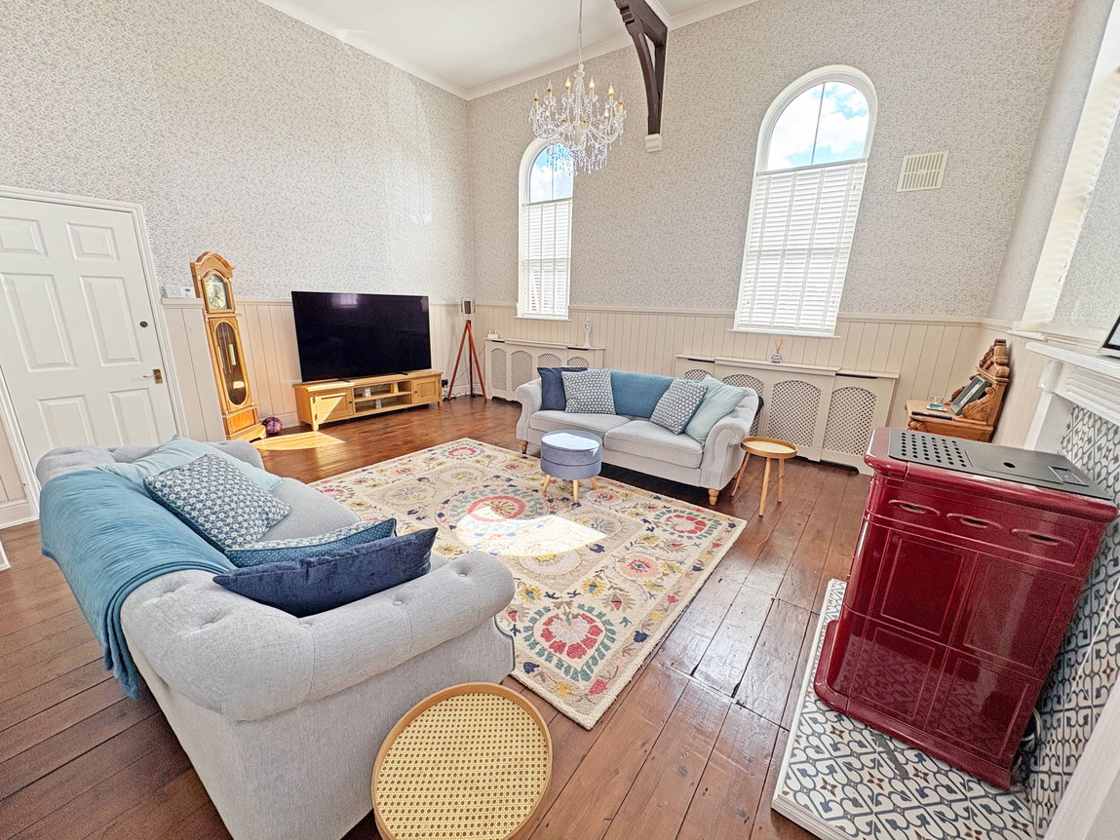
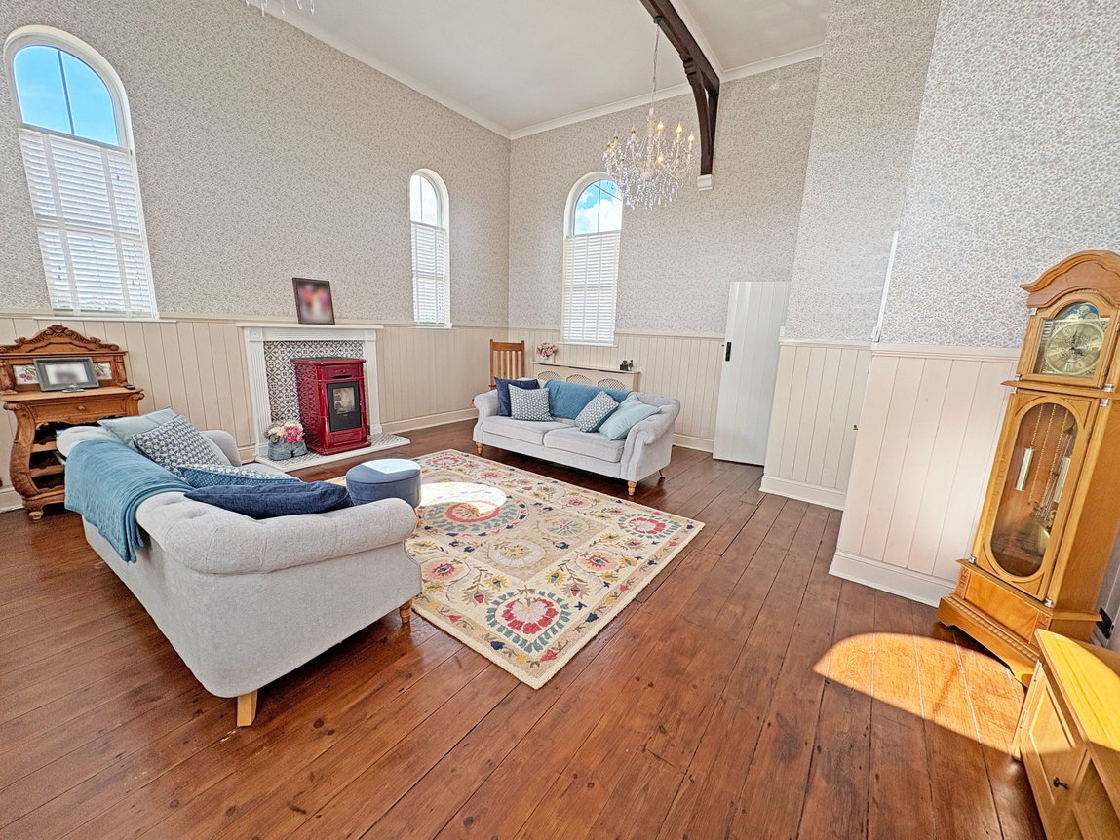
LOUNGE
This stunning Lounge enjoys a superb amount of natural light on account the 5 triple glazed arched 'Statement' picture windows to 3 elevations of the room, three radiators, focal feature fire place with an attractive period tiled surround and hearth with pellet burner, loft hatch access, character beam to the ceiling at a high level. There is also access to a practical walk in store cupboard with shelving and lighting.
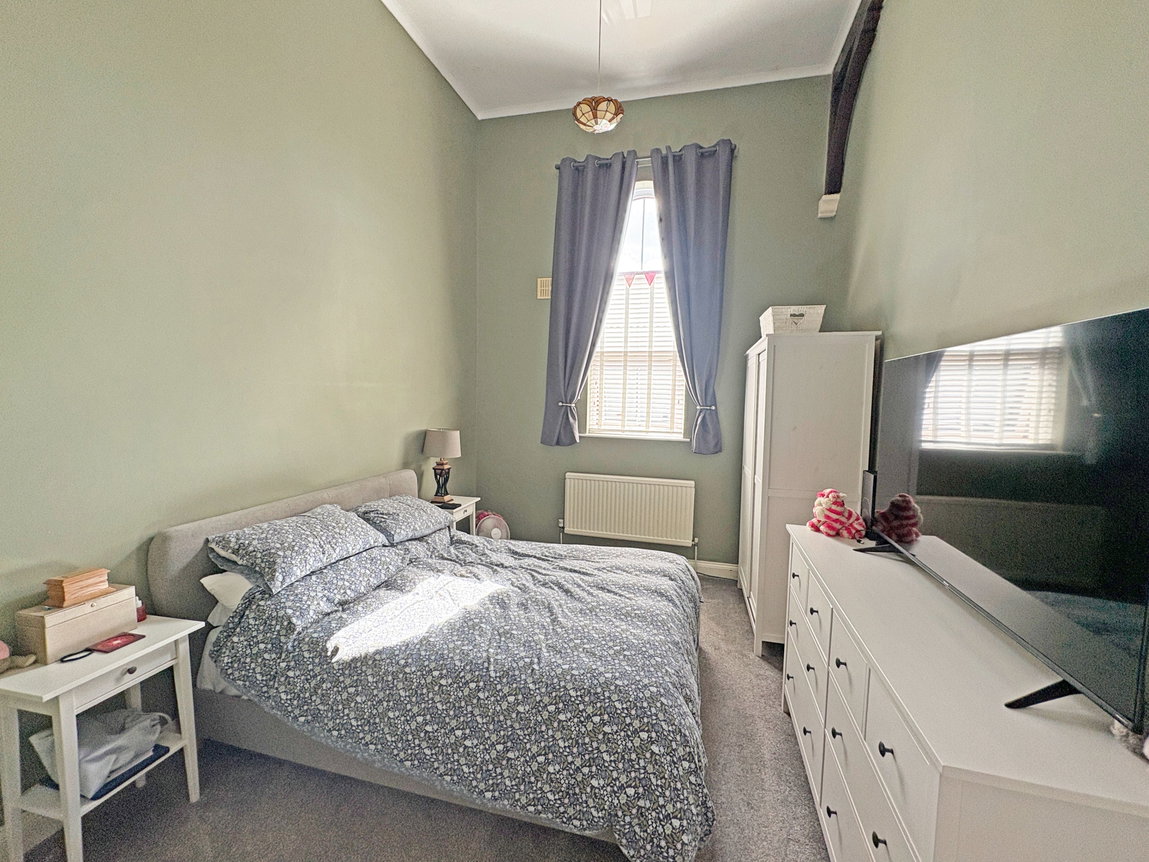
BEDROOM ONE
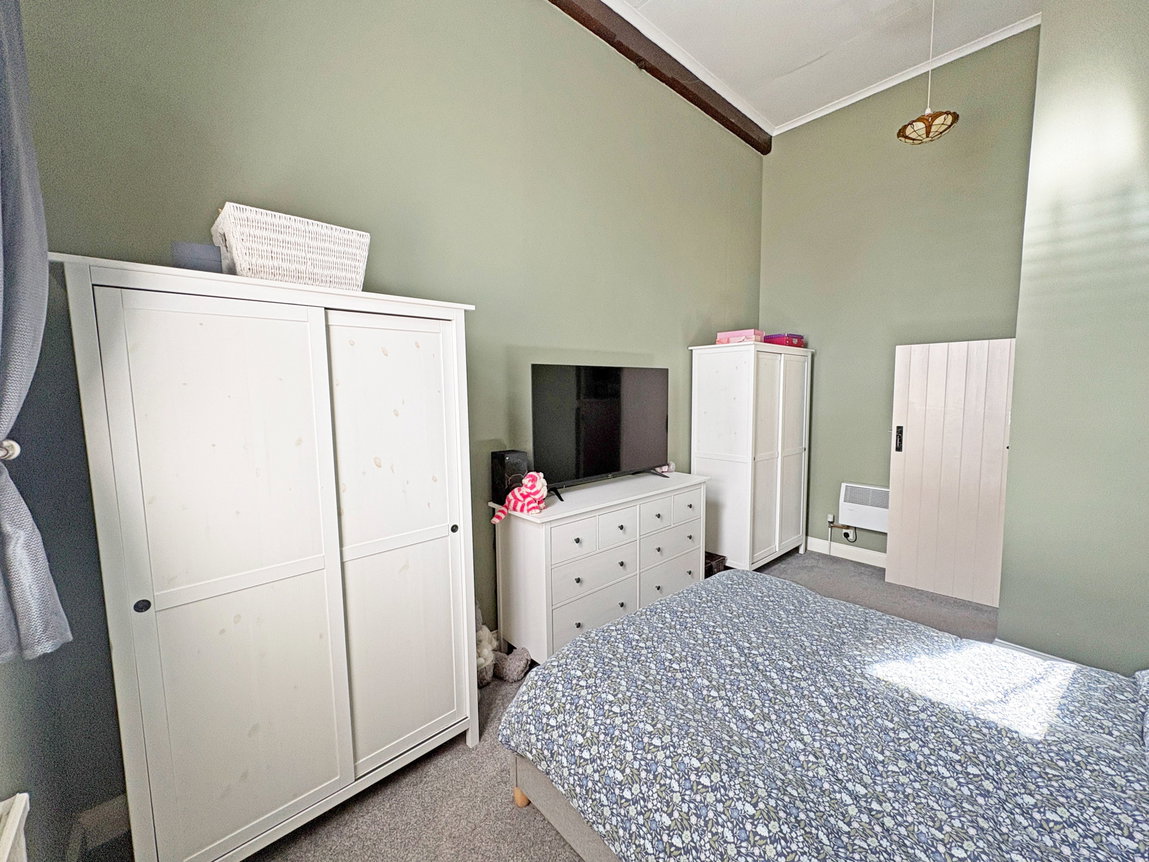
With fantastic ceiling height, triple glazed arch picture window to the side elevation, latch style door and two radiators.
BEDROOM TWO
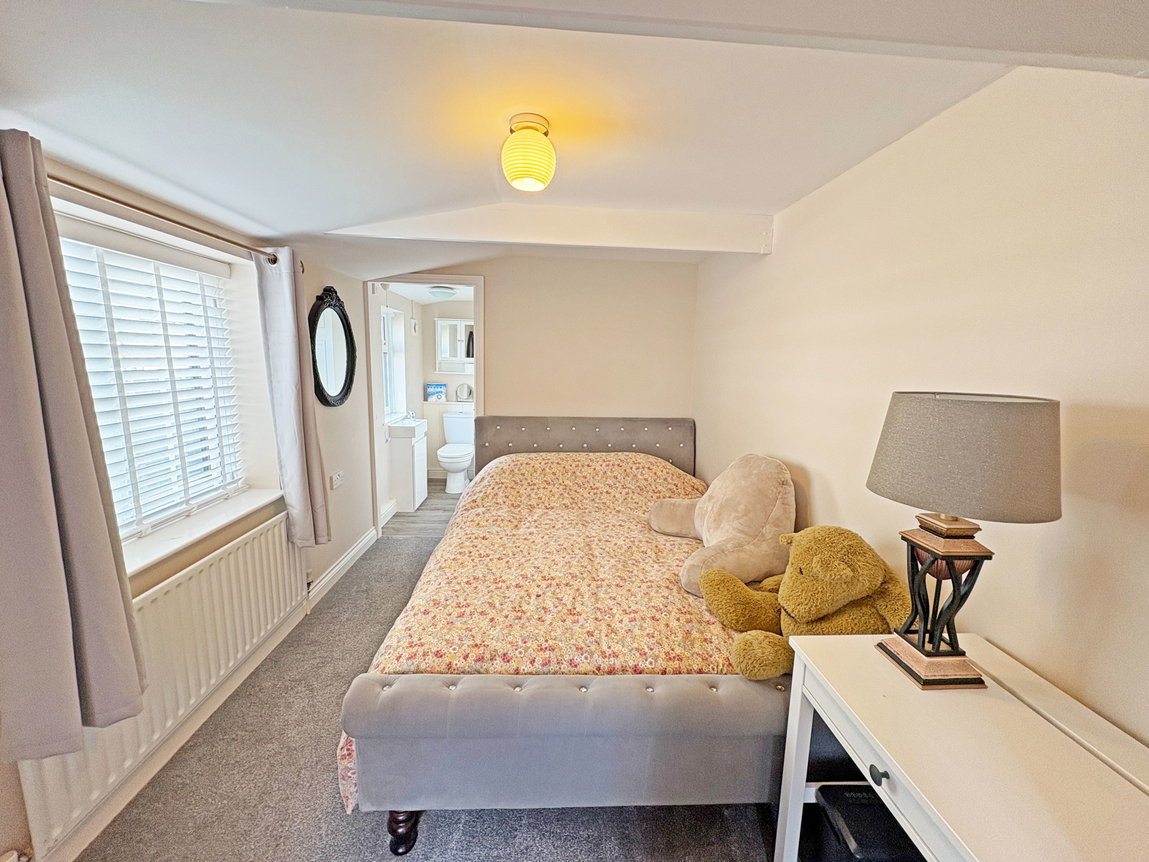
Having a latch door, triple glazed window to the side elevation, ceiling beam, double glazed external door, radiator and a door leading to;
EN – SUITE WC
Comprises wall mounted extractor, triple glazed window to the side, low level WC, wash hand basin.
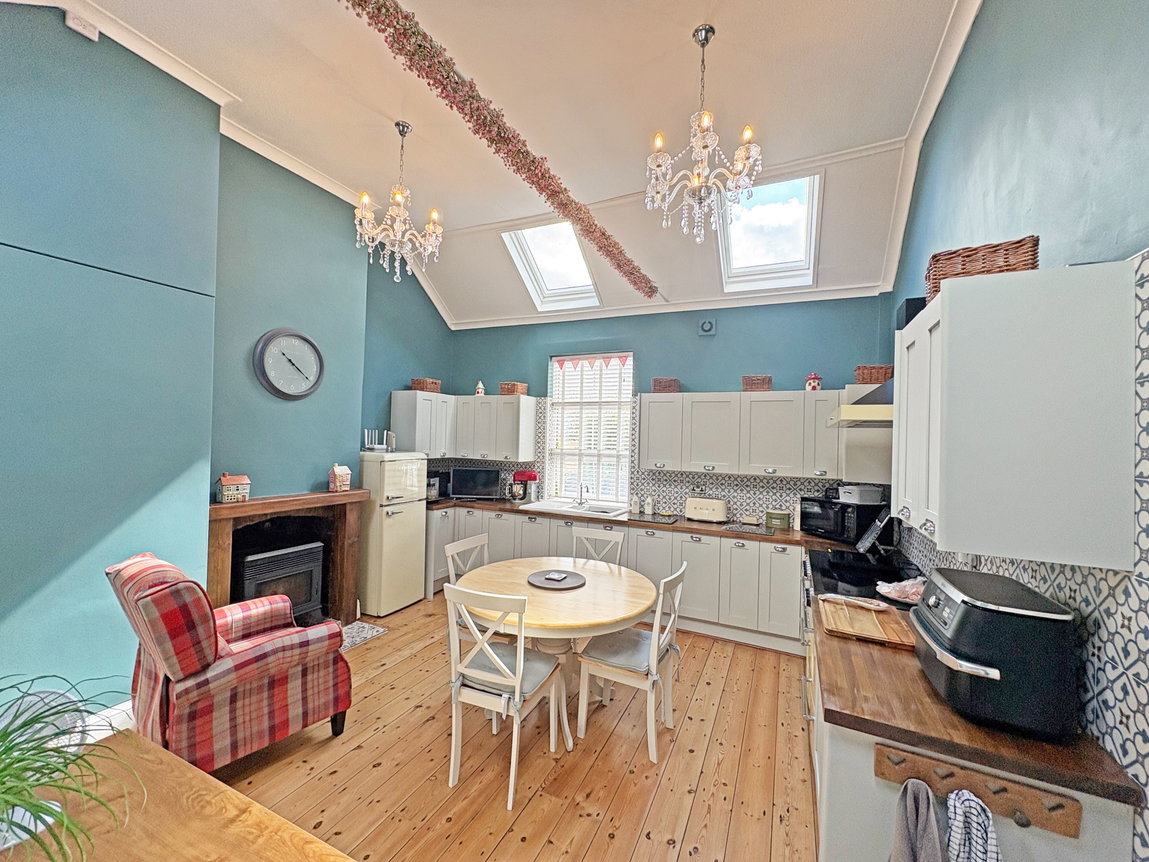
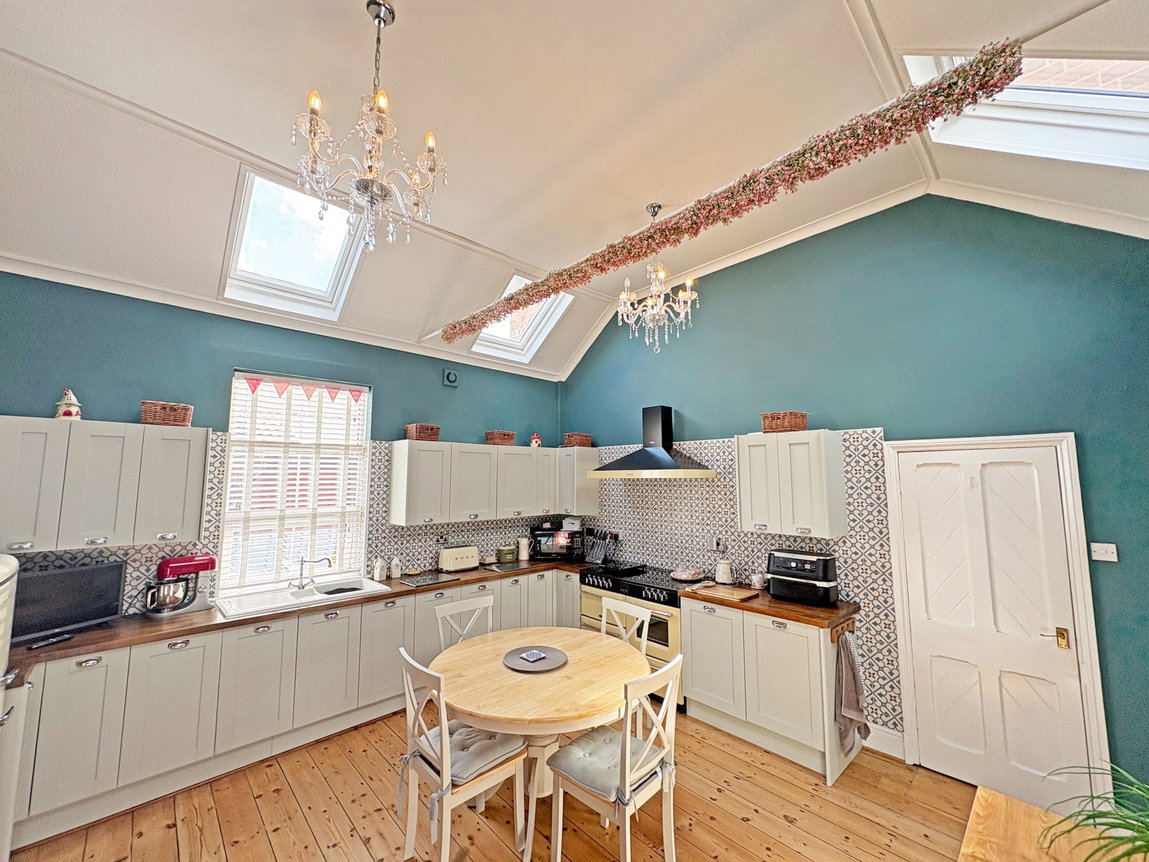

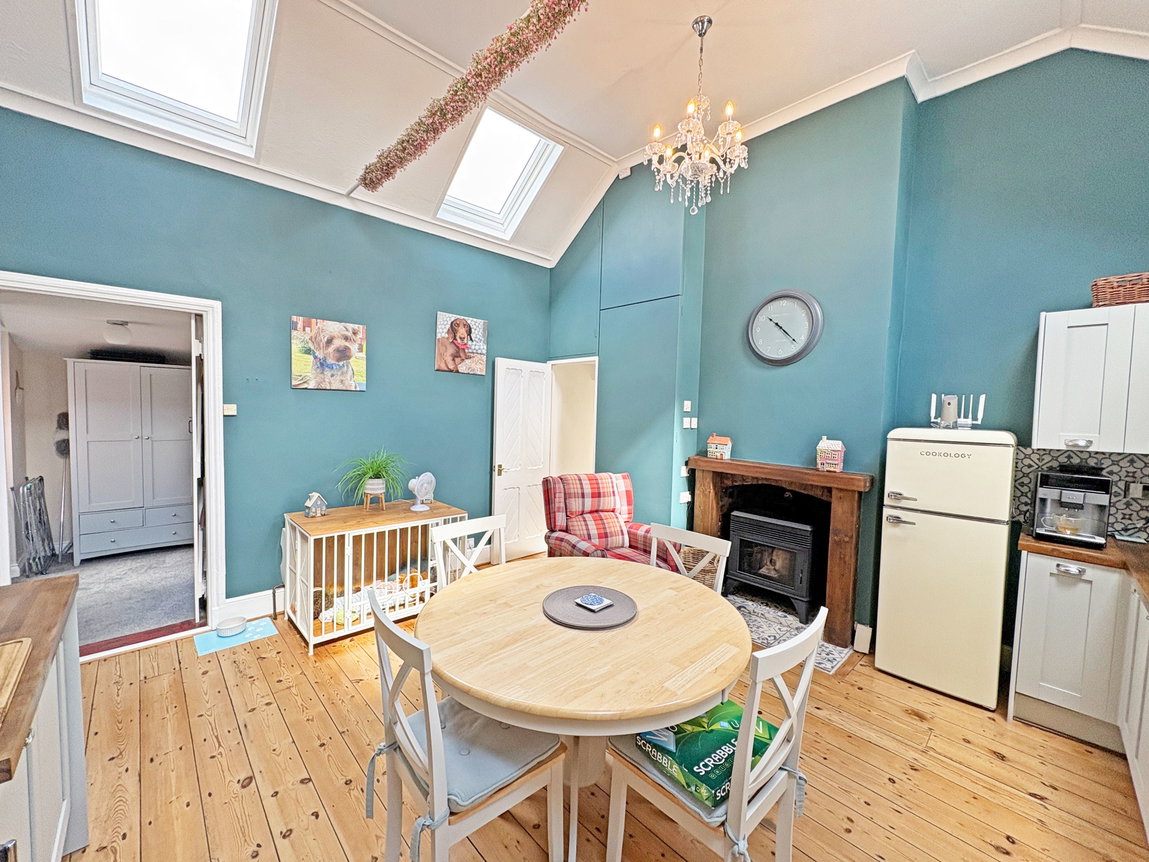
DINING KITCHEN
Really well equipped & planned, re-fitted Kitchen which comprises of a fantastic range of Shaker style wall, base & drawer units beautifully complemented by oak stained wooden work surfaces over, attractive tiled splashbacks and an inset white ceramic 1 1/2 bowl sink unit with mixer taps over. Included in the sale is a cream Belling range style electric oven with double extractor canopy over, space for fridge freezer, useful fitted cupboard with space and plumping for washing machine, radiator, recessed focal multi fuel burner in a brick surround and tiled hearth, triple glazed picture window to the side elevation, high ceiling, four velux style windows, door into;
INNER LOBBY
With doors leading to;
BATHROOM
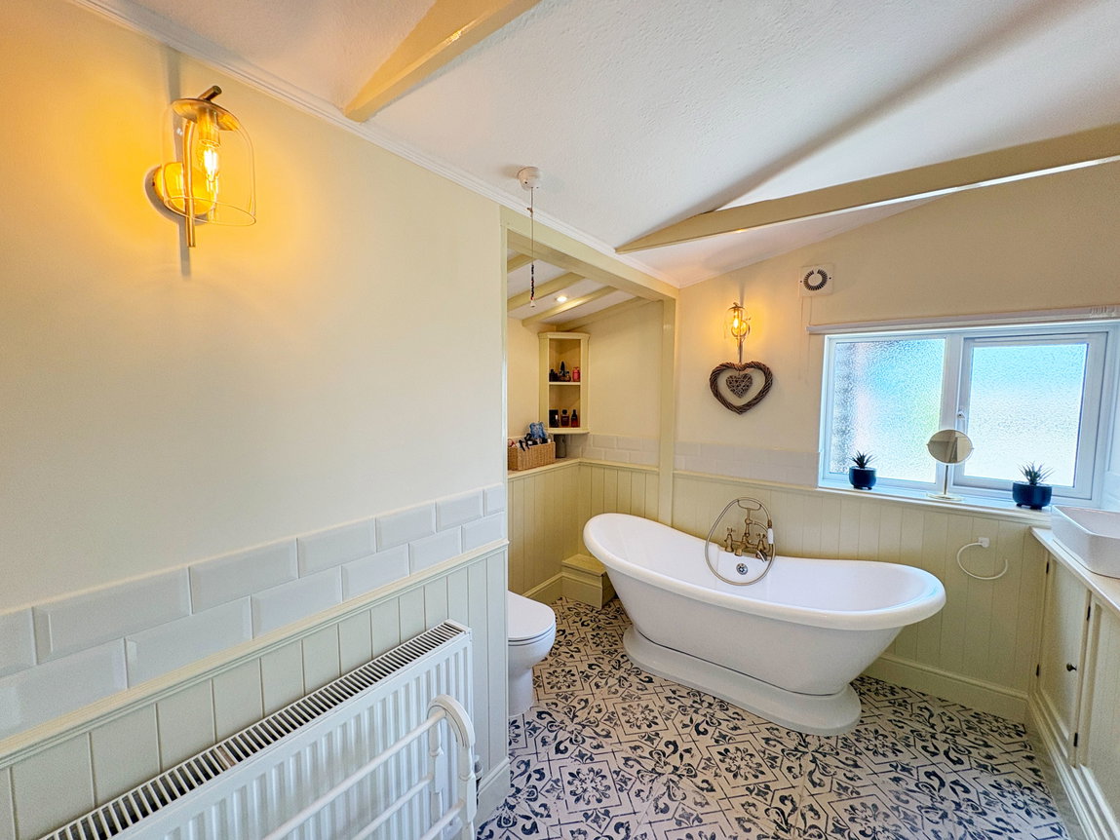
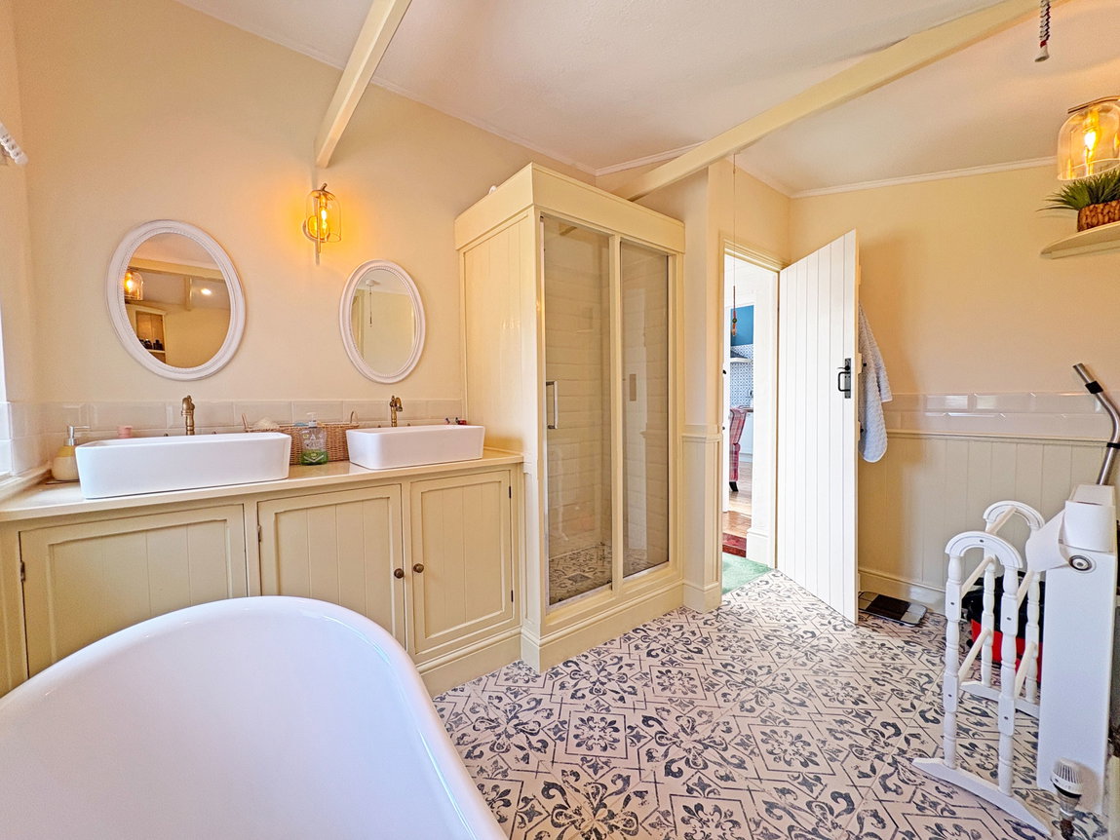
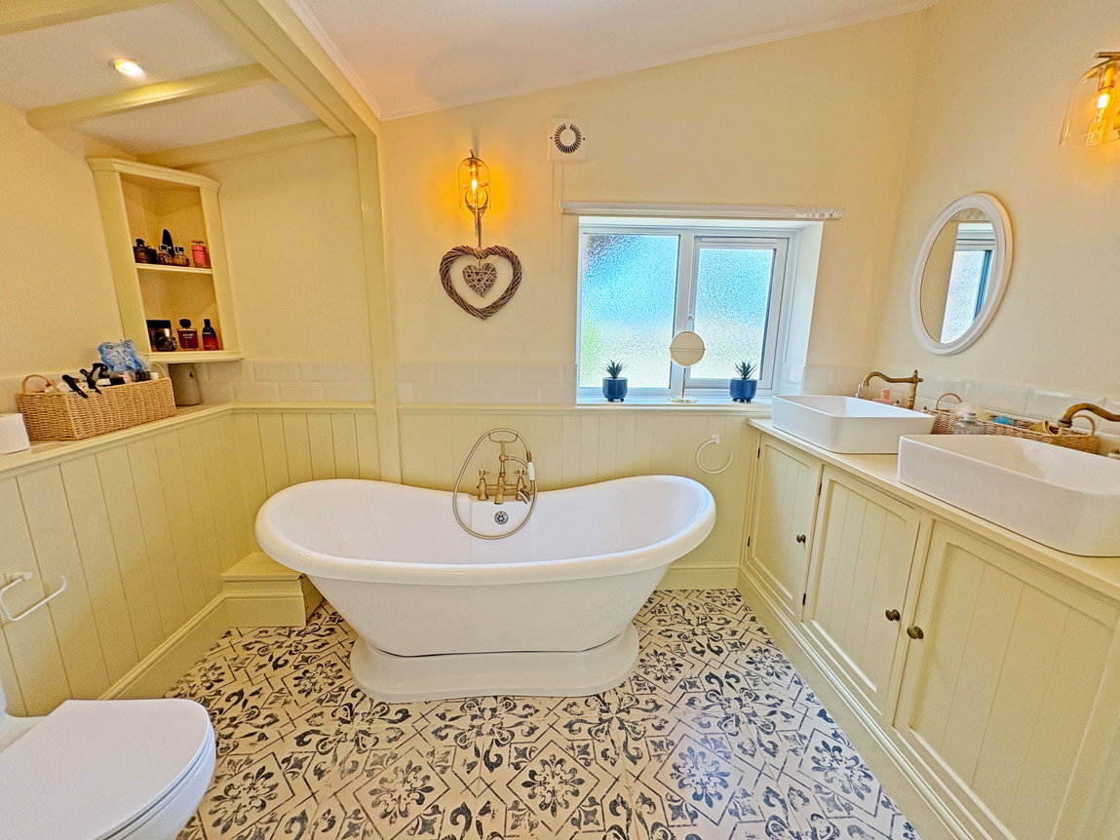
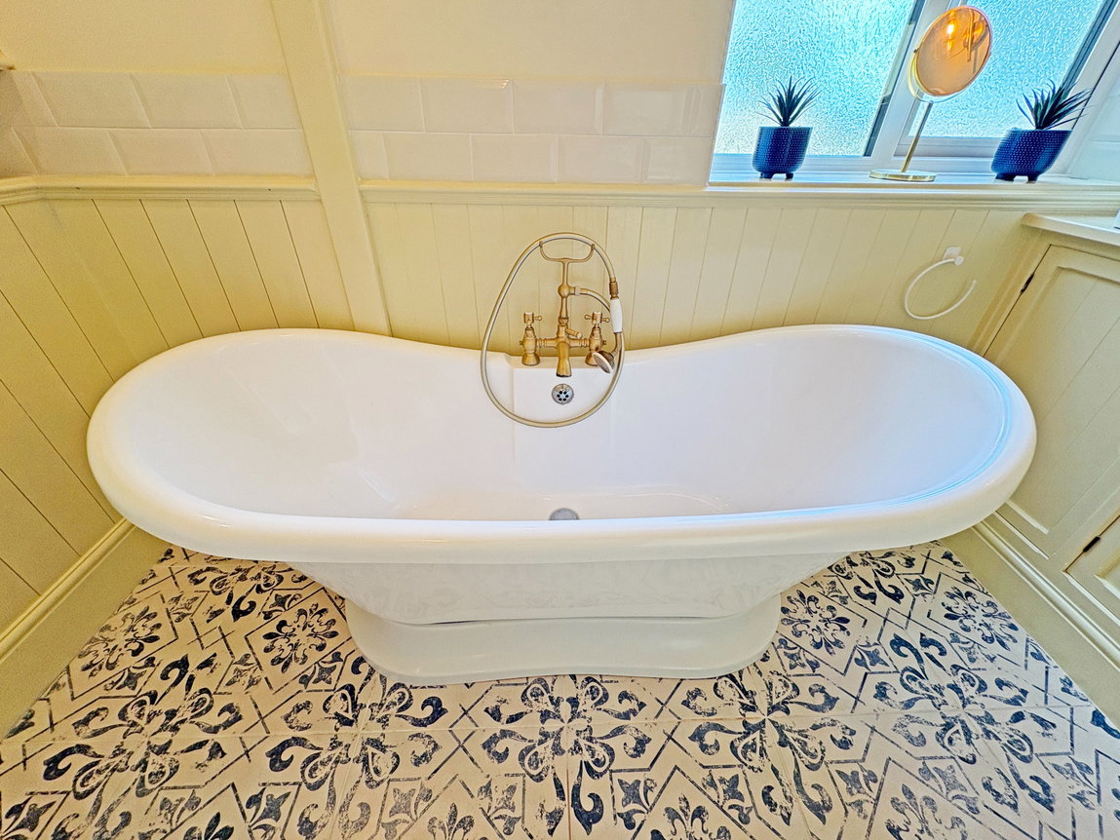
A stunning facility having been recently re-fitted with a superb four piece suite in keeping with the character of the home, comprising 'Statement' free standing 'Slipper' style bath with centre mounted antique style shower mixer taps, low level WC, 'His & Hers' wash hand basins with useful cupboard storage facilities below, walk in shower with sliding door, ceiling spotlights and complementary wall lighting, extractor fan, exposed ceiling beams, opaque triple glazed window to the rear elevation and radiator.
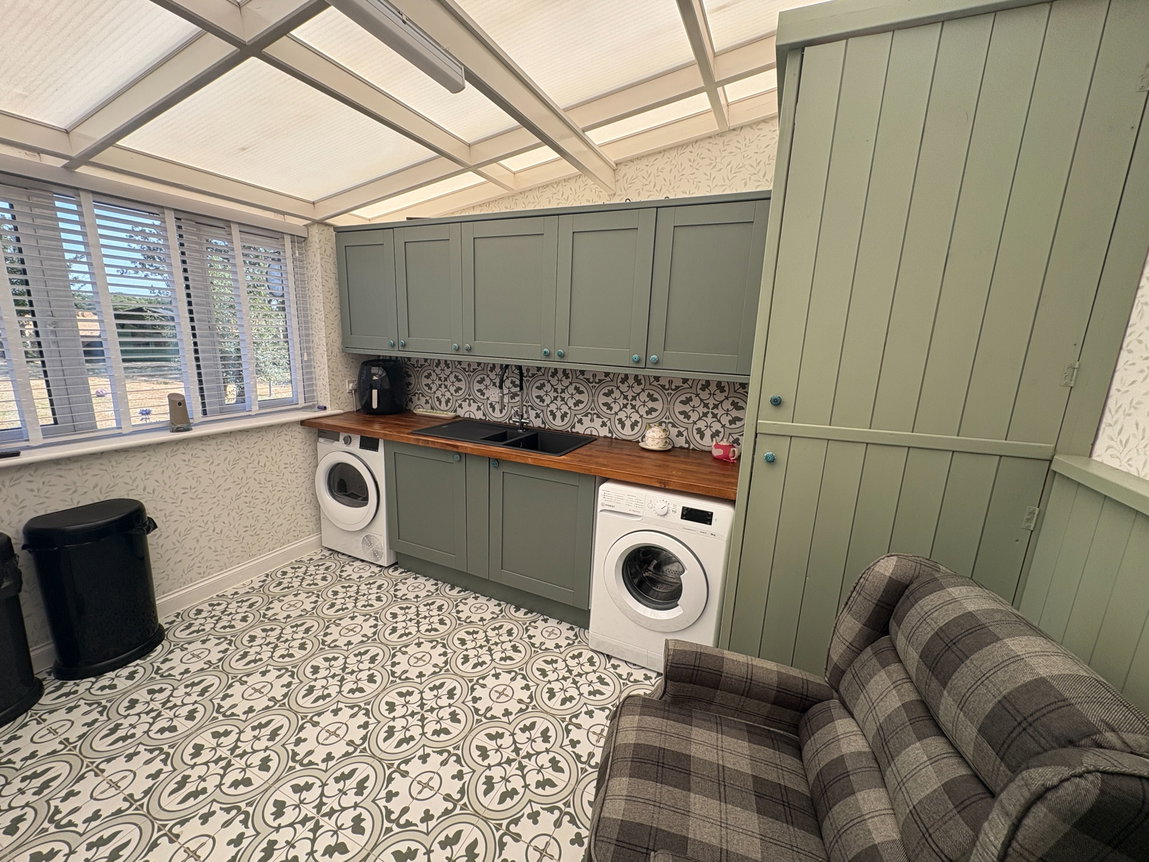
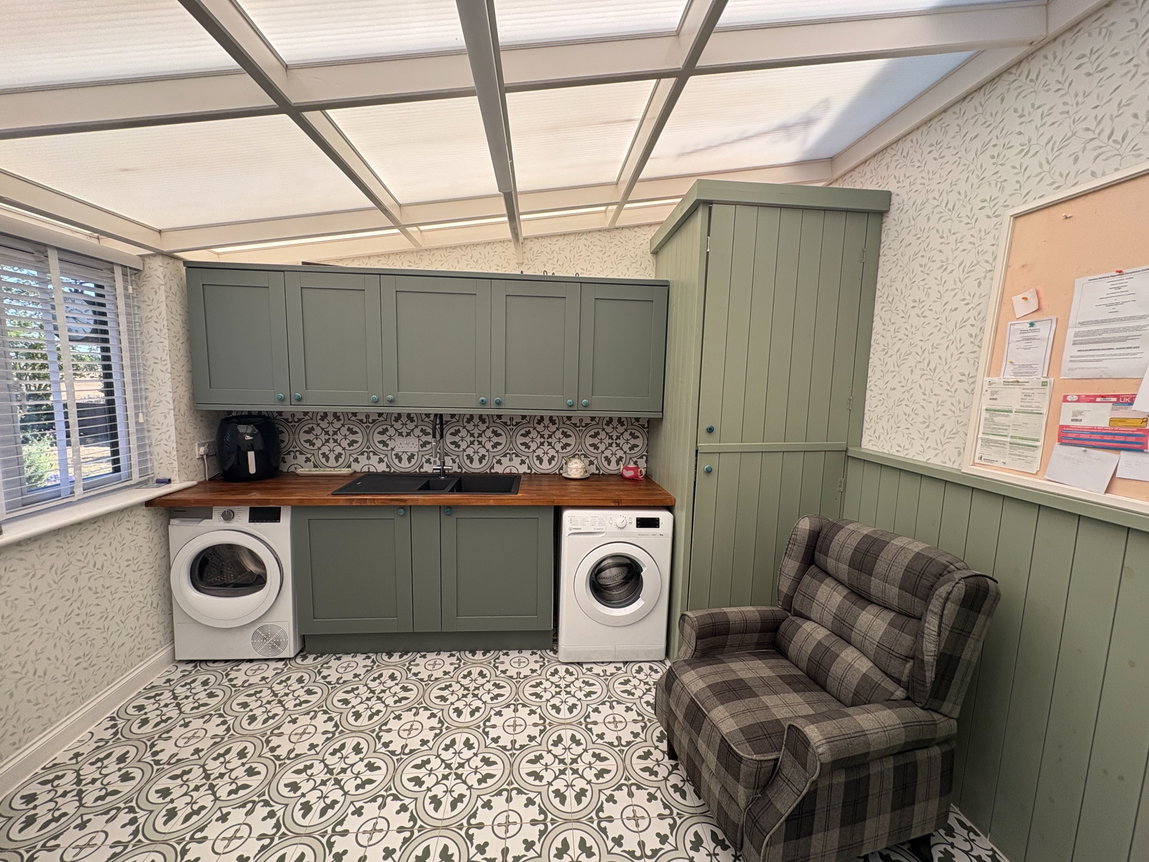
UTILTY
Fitted cupboard housing oil fired central heating boiler, triple glazed window to the rear elevation, pluming for automatic washing machine, space for tumble dryer, base cupboards, wall mounted cupboards, inset one and a half bowl Frankie sink with mixer tap, oak effect work tops and tiled splashbacks and a double glazed door leading into;
REAR PORCH
Having a further double glazed door allowing access into the rear garden.
EXTERNAL FRONT GARDEN
with double wrought iron gates, brick wall and wooden fencing to the boundaries, with hand gate, paved pathway leading to the front entrance door, with gravelled parking area, allowing parking for a number of vehicles and leading to;
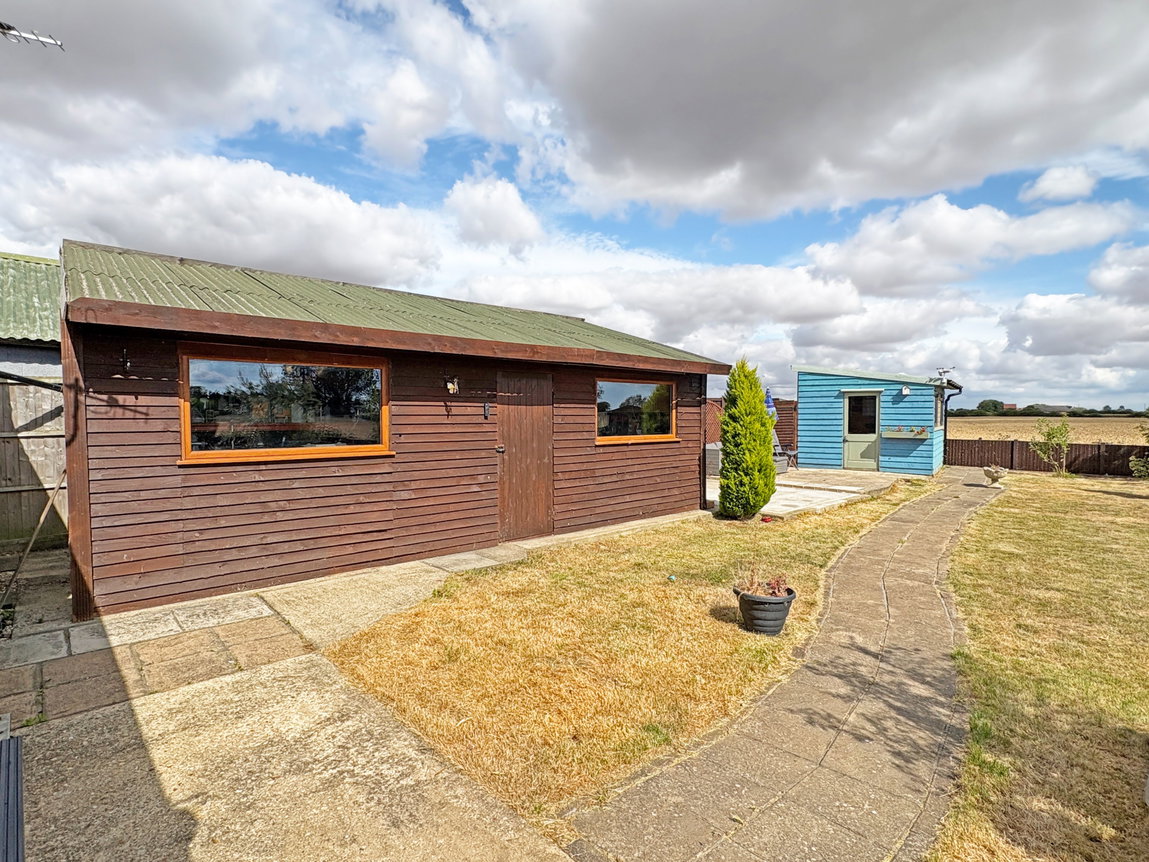
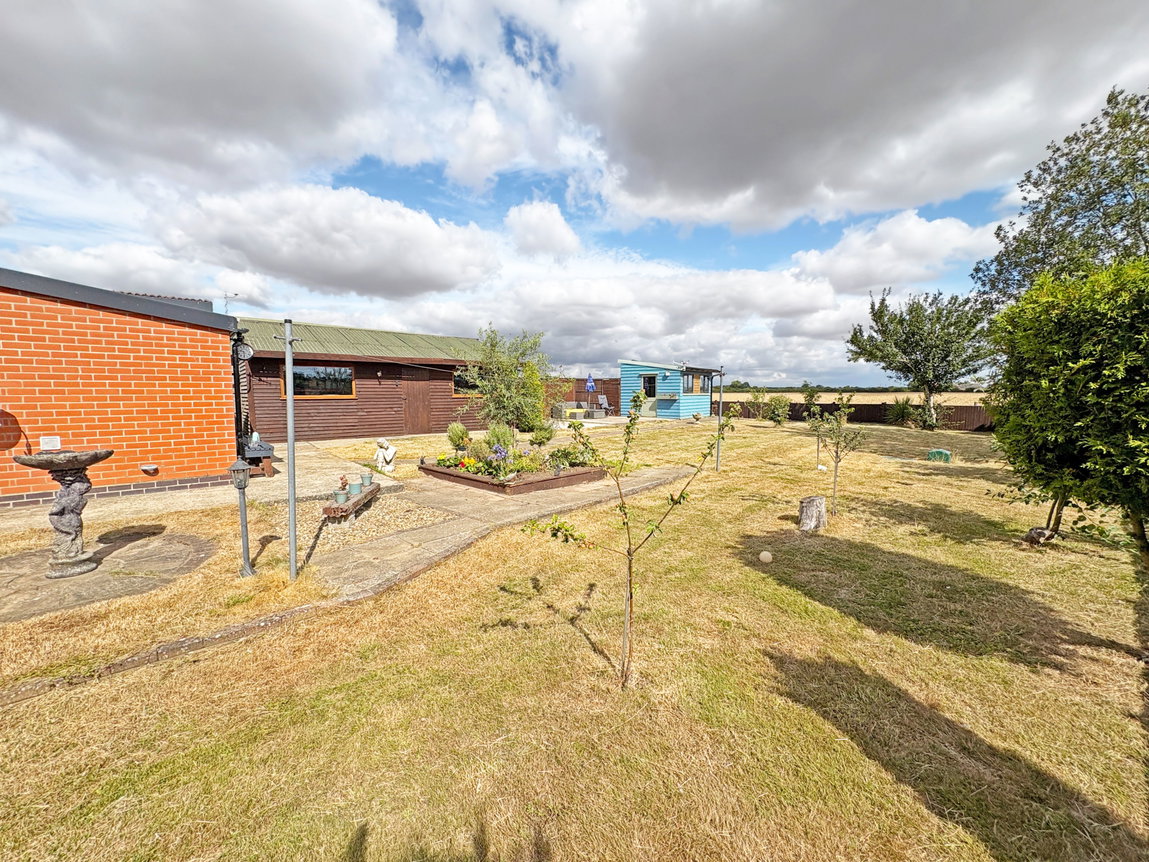
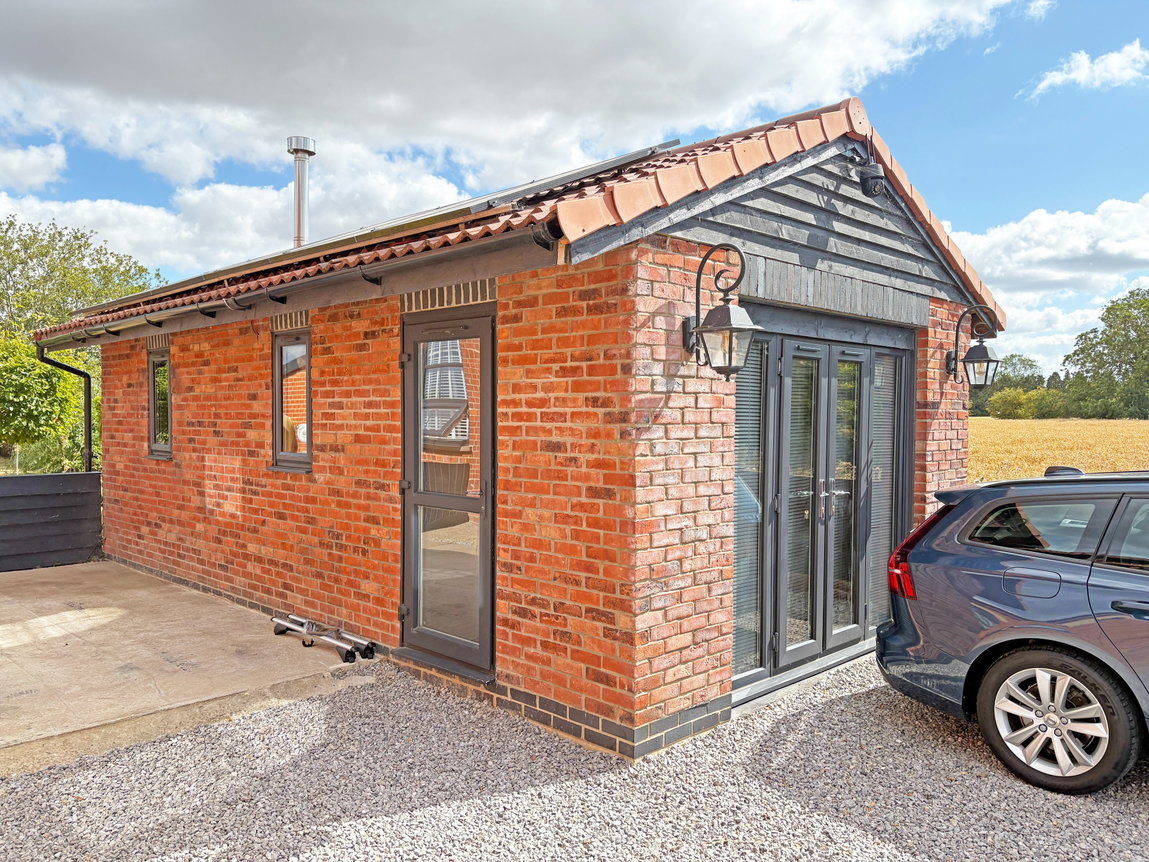
HOME OFFICE
A really useful aspect of the home, having French doors to the front, window to the side, controls for the solar panels & wc,
WORKSHOP
Of timber construction with windows and entrance door.
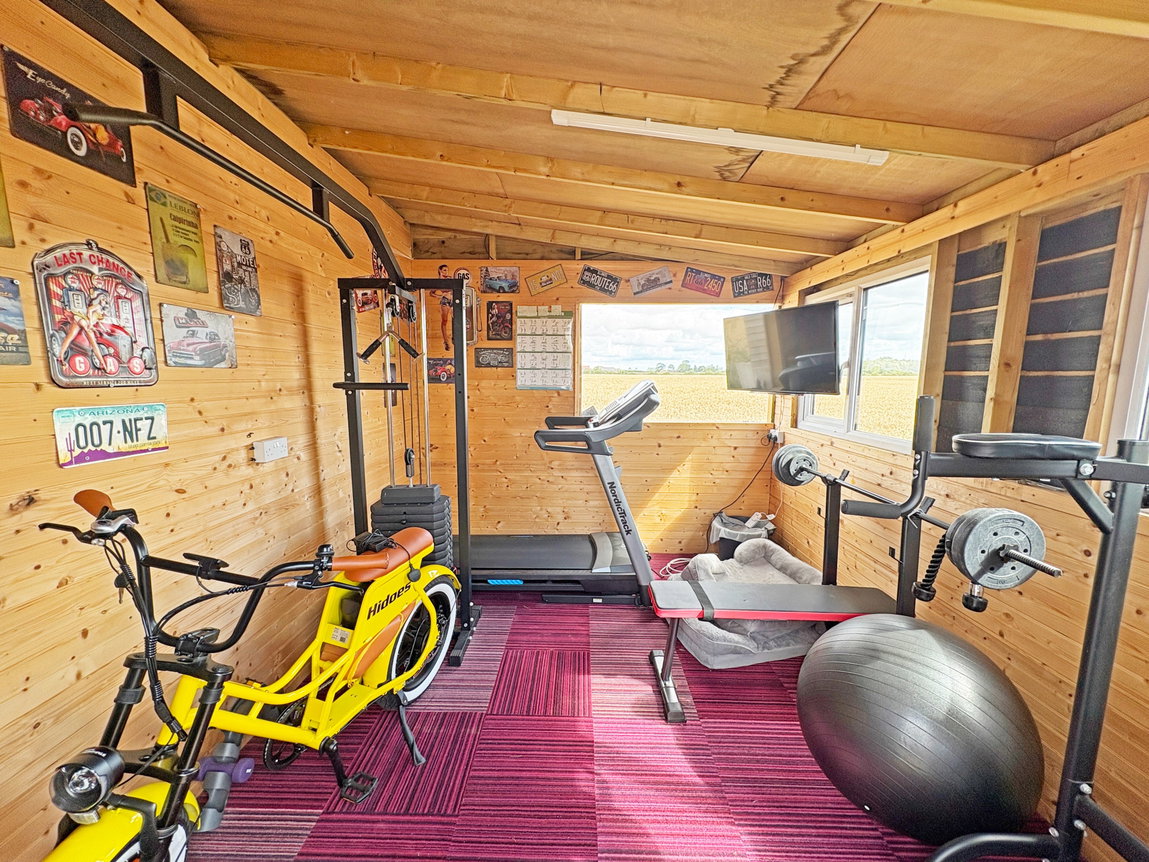
GYM
Of timber construction having windows, doors and electricity connected.
REAR GARDEN
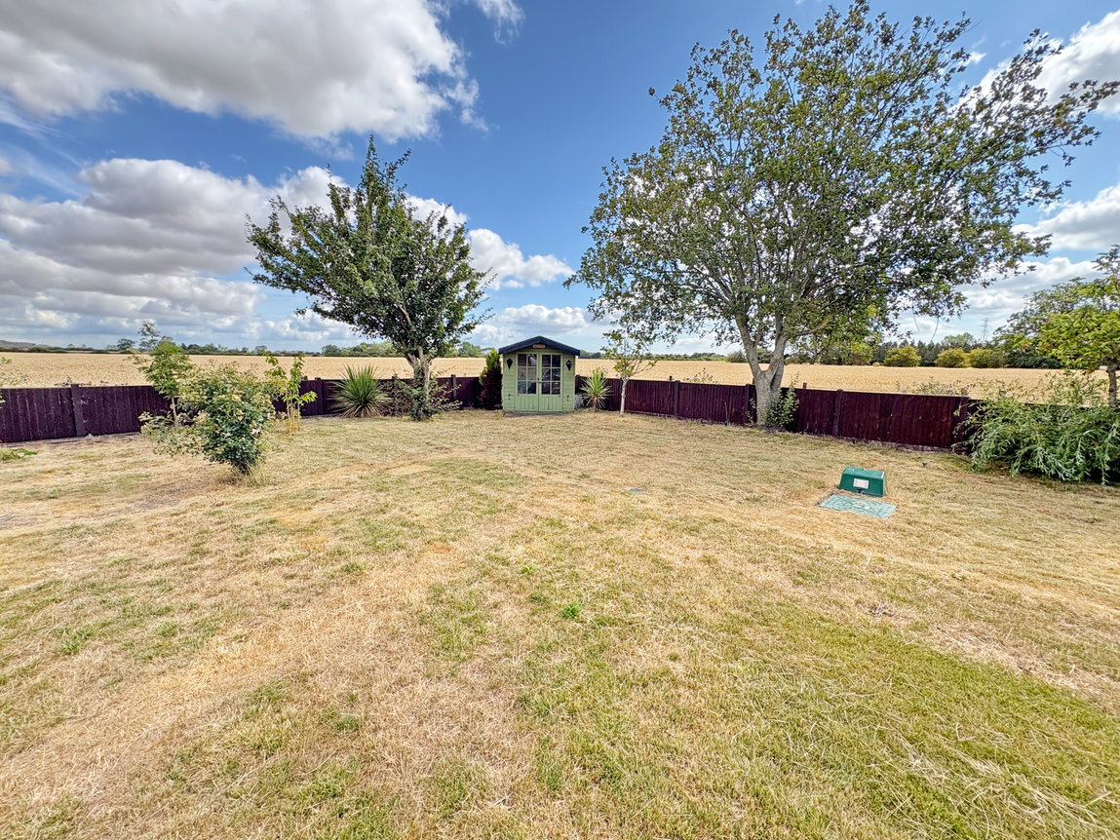
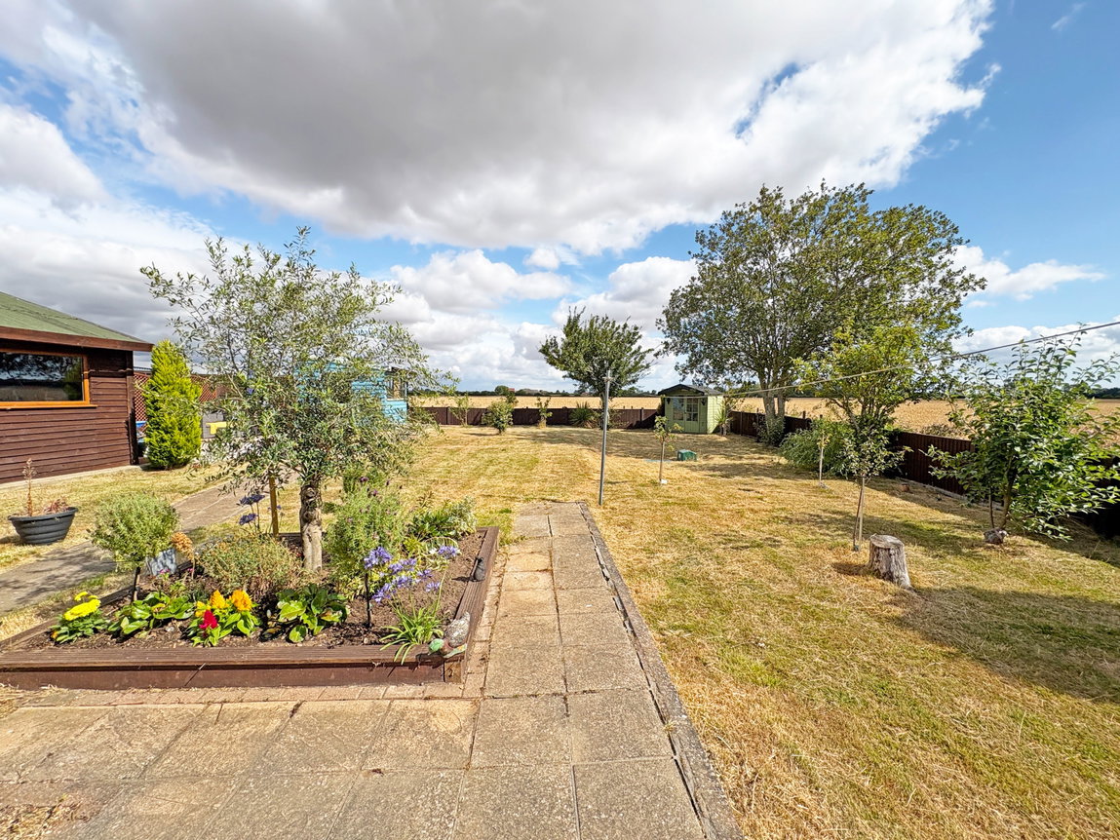
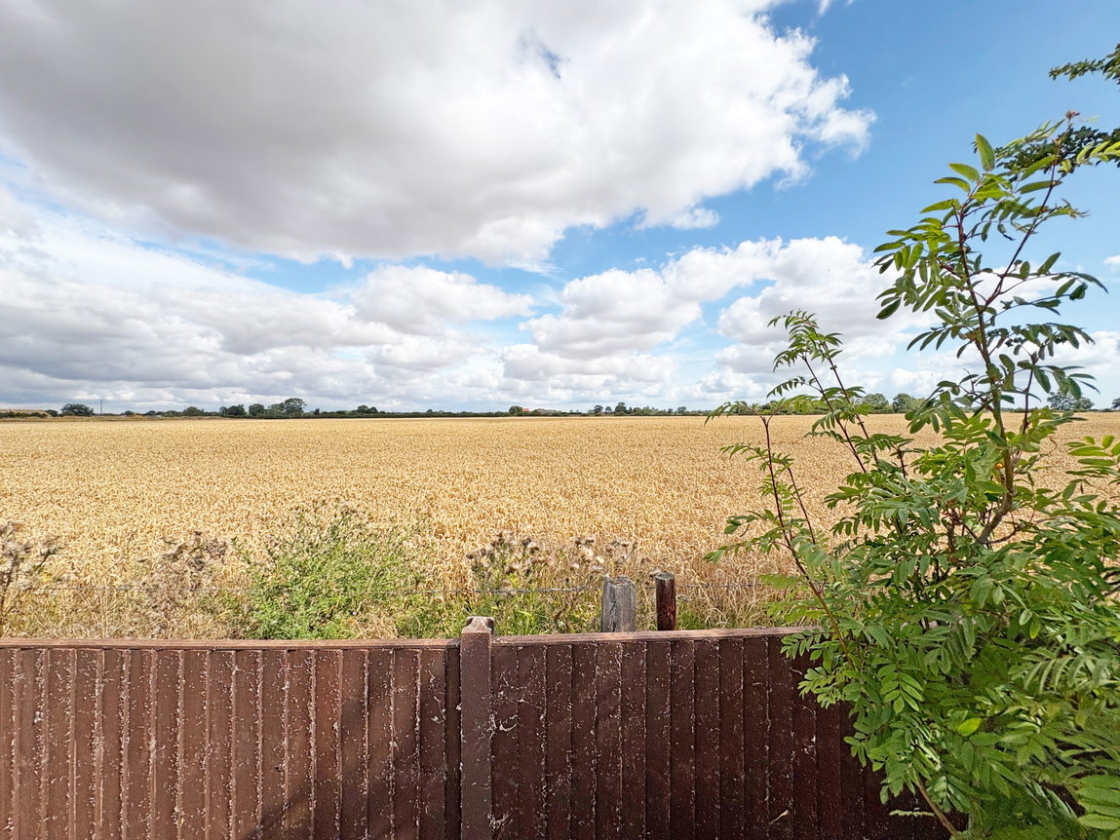
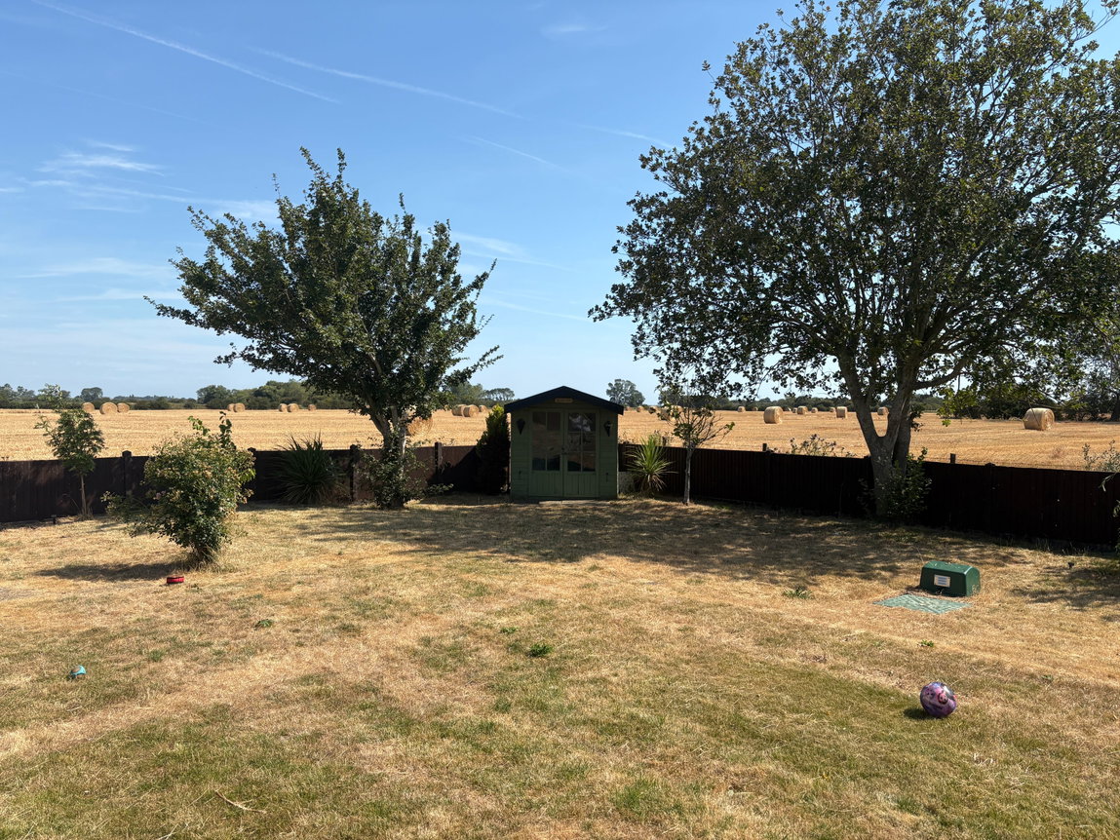
Enclosed by fencing, landscaped with lawns, inset paved pathways, flower beds, various established shrubs and trees, gravelled beds, To the side of the property is an enclosed herringbone brick courtyard which is adjacent to Bedroom 2, whilst beyond the garden is a lovely rural aspect setting.
Tenure:
Freehold.
Situation:
Located in Thorpe St Peter which is about six miles from Skegness. Skegness is the principal Lincolnshire coastal resort with a resident population of around 20,000 persons increasing substantially in the summer months with the influx of holidaymakers and day visitors. It is some 40 miles east and south of Lincoln and Grimsby respectively with main communication links via the A52 & A158 roads to the south and Midlands. Wainfleet is the nearest small town with supermarket and train station.
General Information:
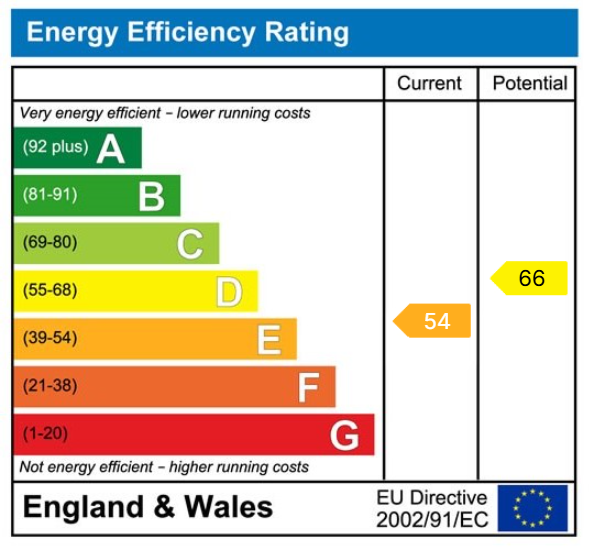
Local Authority: East Lindsey District Council. The agency website indicates Tax band: B. Energy Rating: E – Since the epc was commissioned a number of energy saving measures have been put in place.
Carl Smith, HomeMove Lincolnshire:
Carl joined the HomeMove team in 2021, bringing over 20 years of experience in the property industry and more than 15 years of managing estate agency branches across Skegness, Louth, and Grantham. With his comprehensive understanding of the Lincolnshire property market, Carl is proud to be considered a local expert. In 2025, HomeMove Lincolnshire was proudly recognised as the ESTAS Winner for ‘Best Agent in the PE25’ postcode. Feel free to reach out to Carl for professional property advice and support.
* When you make an offer on a property, we are required by law to carry out ID and Financial verification checks. As part of this we will need to see documents including Proof of ID, Address and Financial Statements and we will carry out a ‘SmartSearch’ chargeable at £15.00 per buyer. HomeMove Estate Agents may be paid a referral fee for introducing clients to their preferred EPC, Conveyancing, Survey and Mortgage service providers.
Features
- Deceptively, Spacious Chapel
- Two Double Bedrooms
- Twelve Fully Owned & Transferable Solar Panels – Triple Glazed Throughout – Oil Central Heating
- Single Story Living In The Country
- Beautifully Modernised To A High Standard, Turnkey Ready Condition
- Outstanding Rural Views – Attractive Plot
- External Home Office, Home Gym & Workshop
- Epc Rating E
- Council Tax B
Contact Us
HomeMove Estate AgentsUnit 2, Cottage Farm, Sywell
Northampton
NN6 0BJ
T: 01604 321321
E: Info@homemoveEA.co.uk