Sherbrooke Road, Nottingham, Nottinghamshire, NG5 2BE
£145,000
Full Description
GUIDE PRICE £145,000 - £155,000
There’s something appealing about a home that gives you a little more than you were expecting.
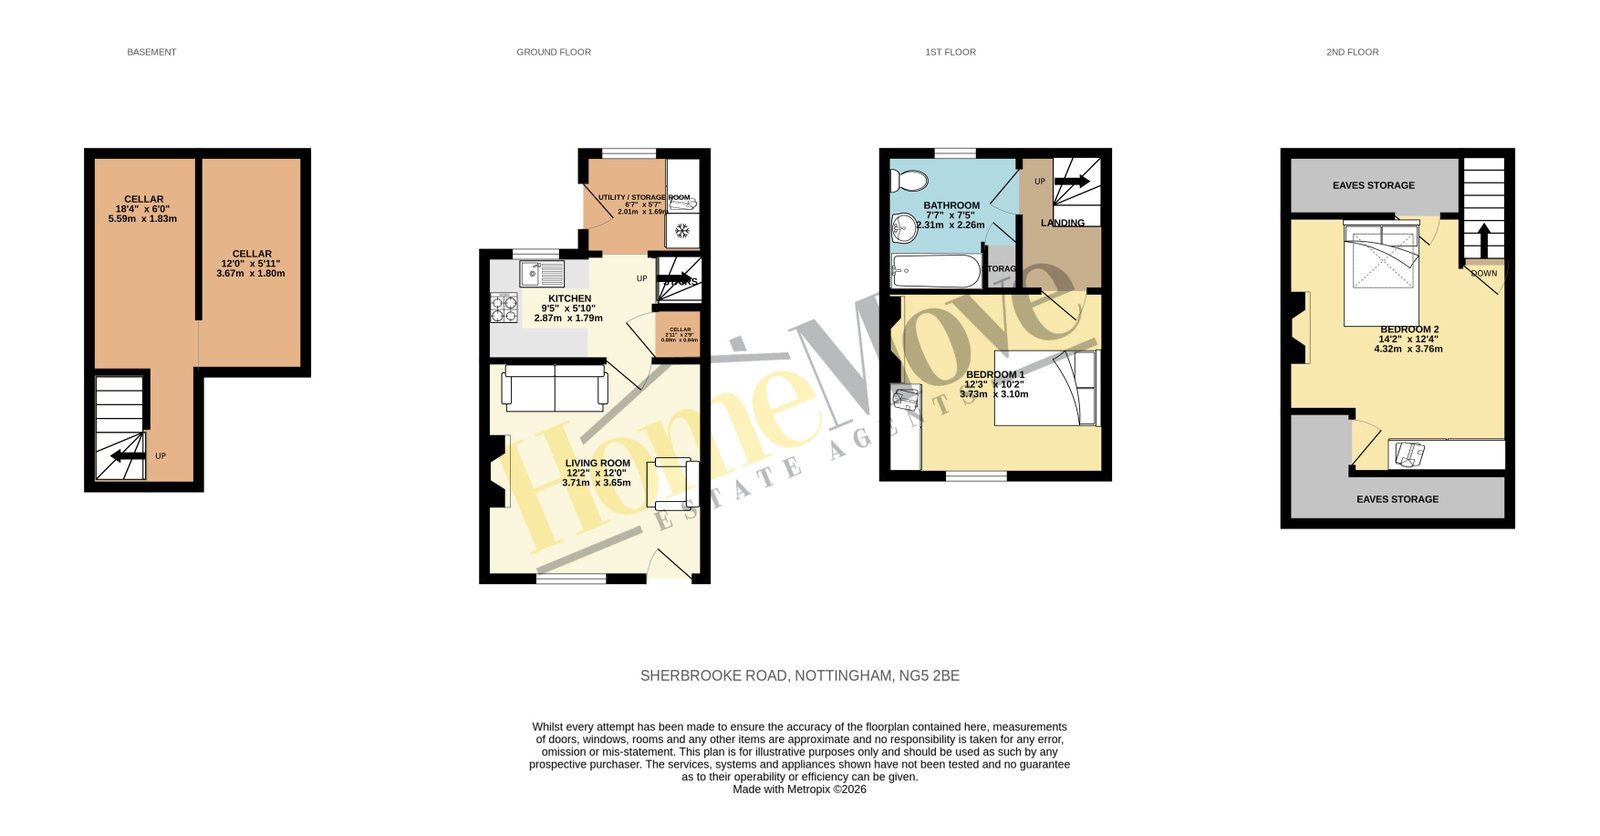
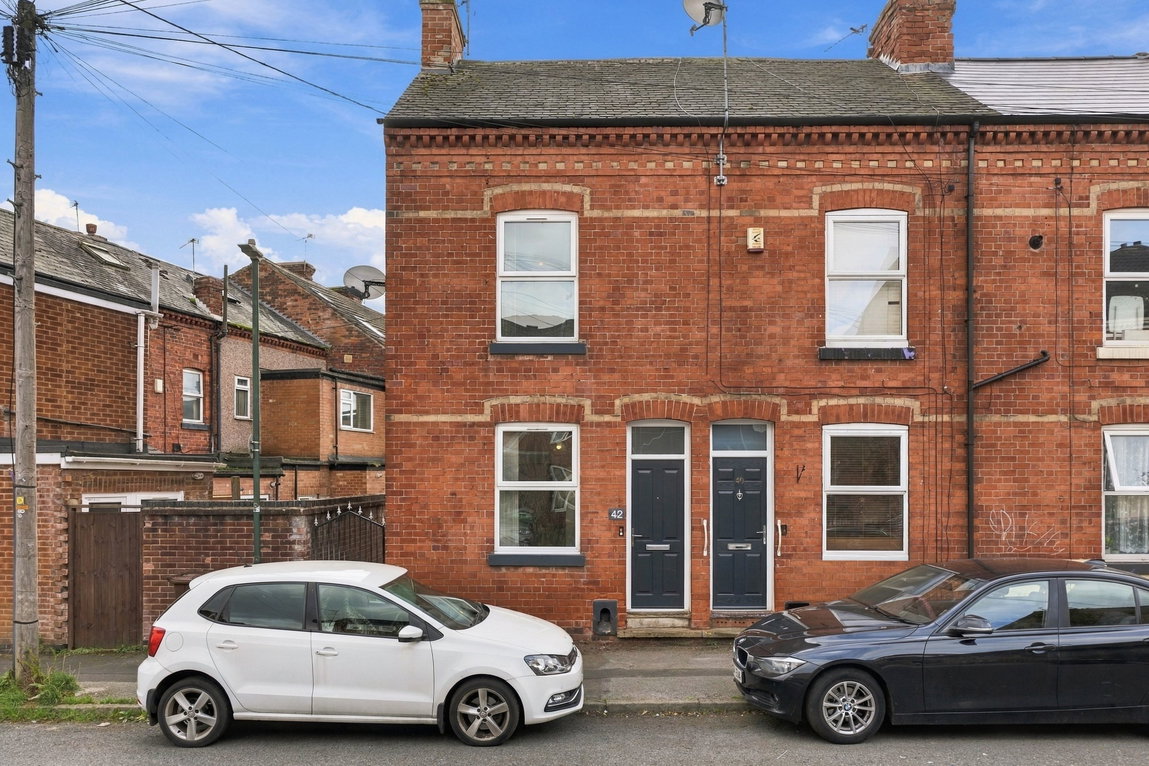
From the outside, this is a traditional two-bedroom end-of-terrace, but step through the door and the accommodation unfolds over three floors, with two double bedrooms, a useful cellar, additional utility space and an enclosed low-maintenance garden all adding to what the house has to offer.
Whether you’re a first-time buyer looking for somewhere to make your own, an investor searching for your next property, or perhaps looking to downsize without giving up useful space, there’s plenty here to consider.
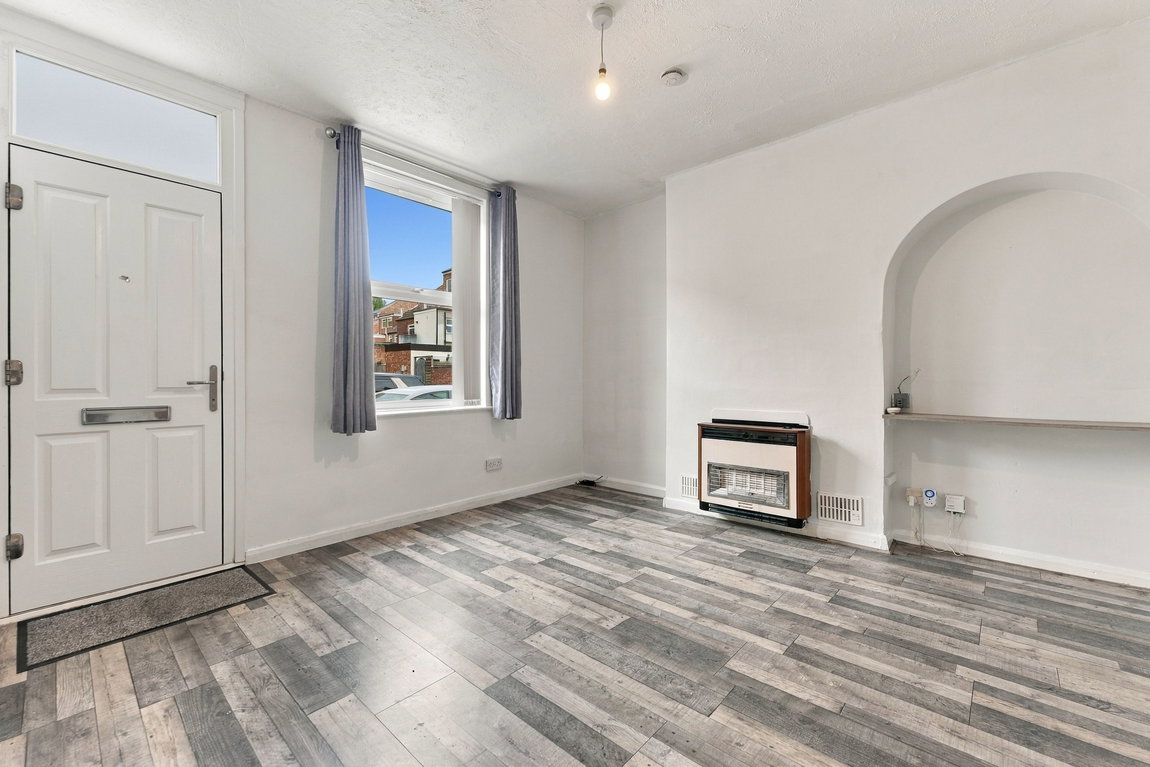
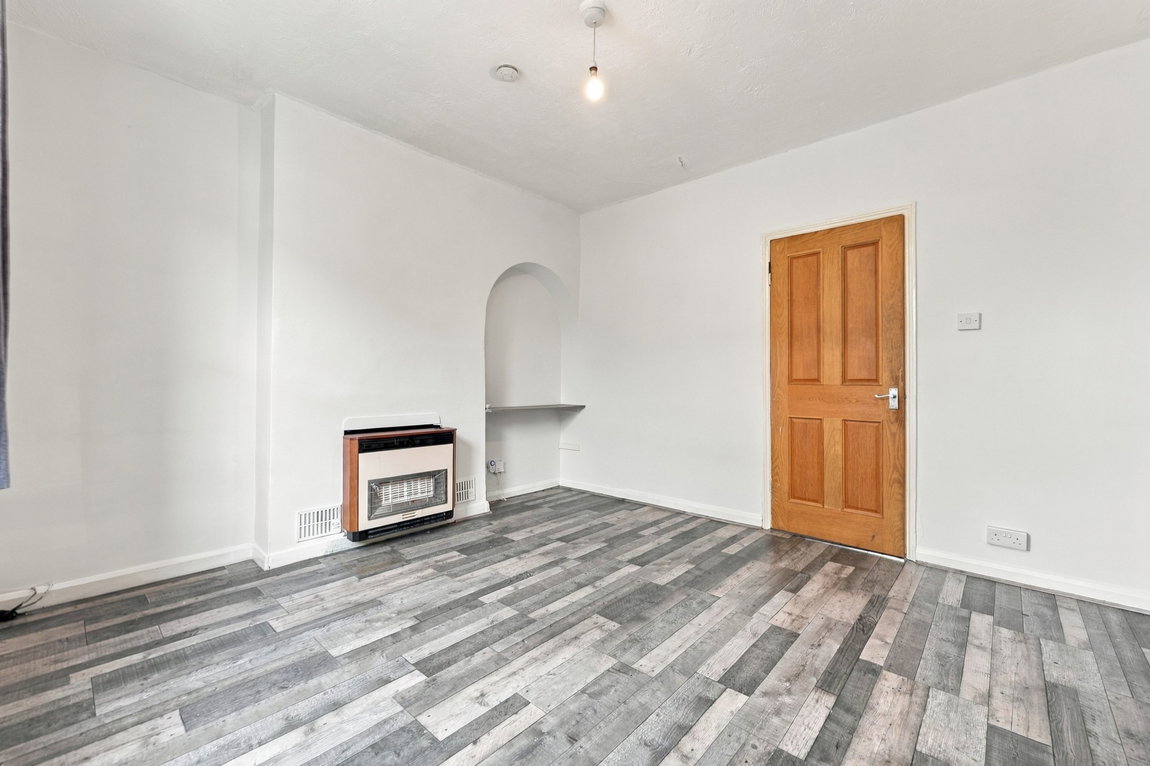
You enter directly into the lounge, giving the home that traditional feel that works particularly well in properties of this style. There’s space to create a comfortable living area where you can come home, shut the door and properly unwind, while the room leads naturally through towards the kitchen at the rear.
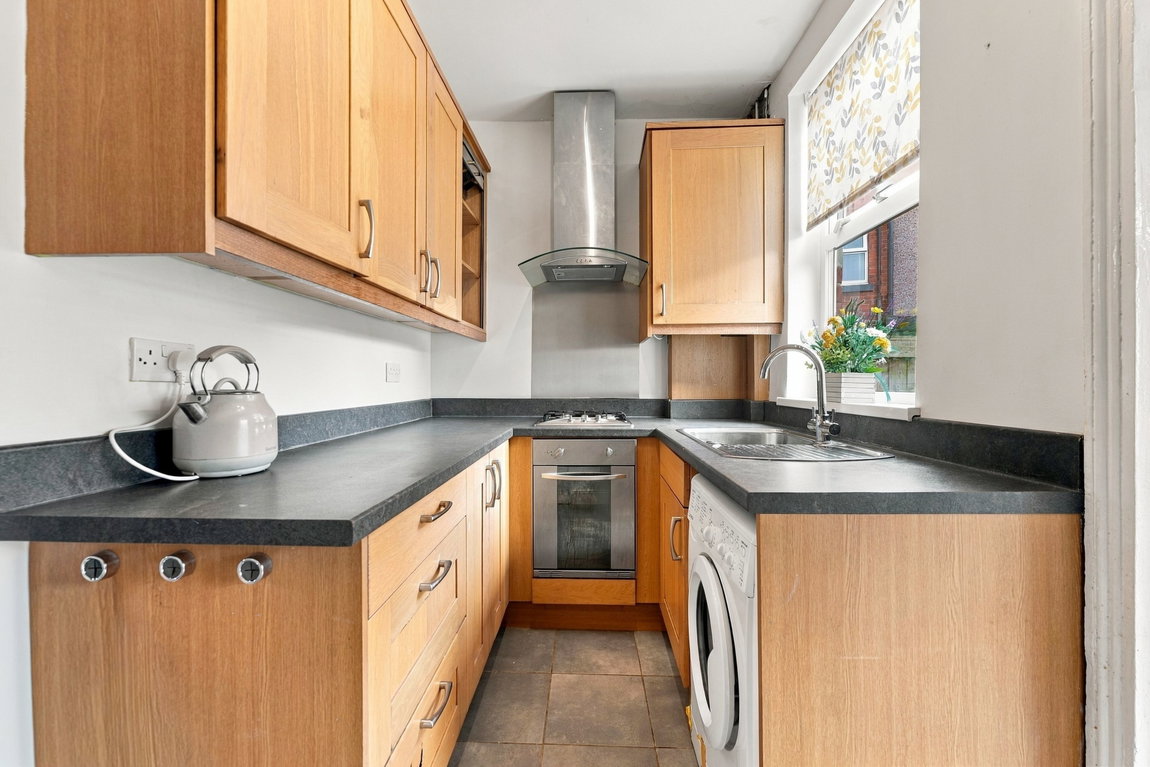
The kitchen makes practical use of the available space, with a combination of eye and base-level units, work surfaces and an inset sink. There’s a three-ring gas hob with a slimline electric oven and extractor above, together with space for a washing machine.
And there’s more storage than you might initially expect.
From the kitchen you can access the cellar, which is divided into two areas, providing valuable additional storage away from the main accommodation – particularly useful in a home where you don’t want everyday belongings taking over your living space.
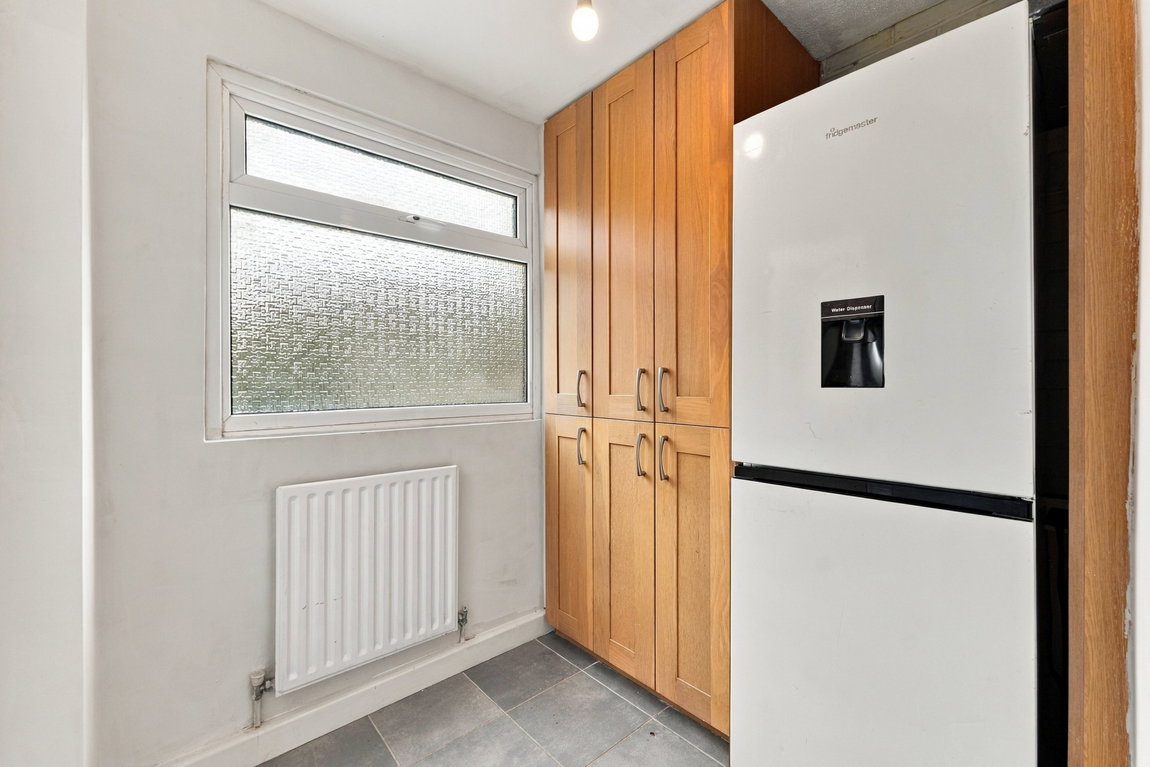
Continue towards the rear and there is an additional utility area. With further storage and space for a fridge/freezer, it keeps some of the practical necessities out of the kitchen and makes the ground floor work that little bit harder.
Head upstairs and the first floor is home to the first of the two bedrooms alongside the bathroom.
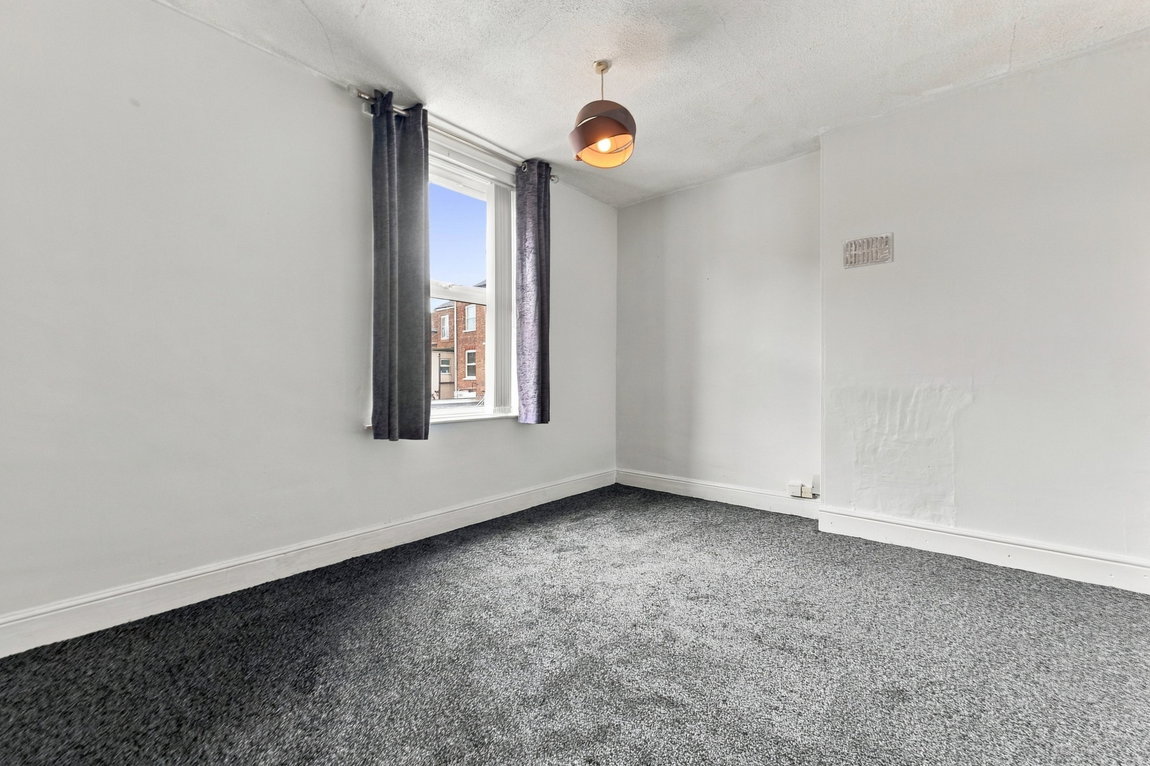
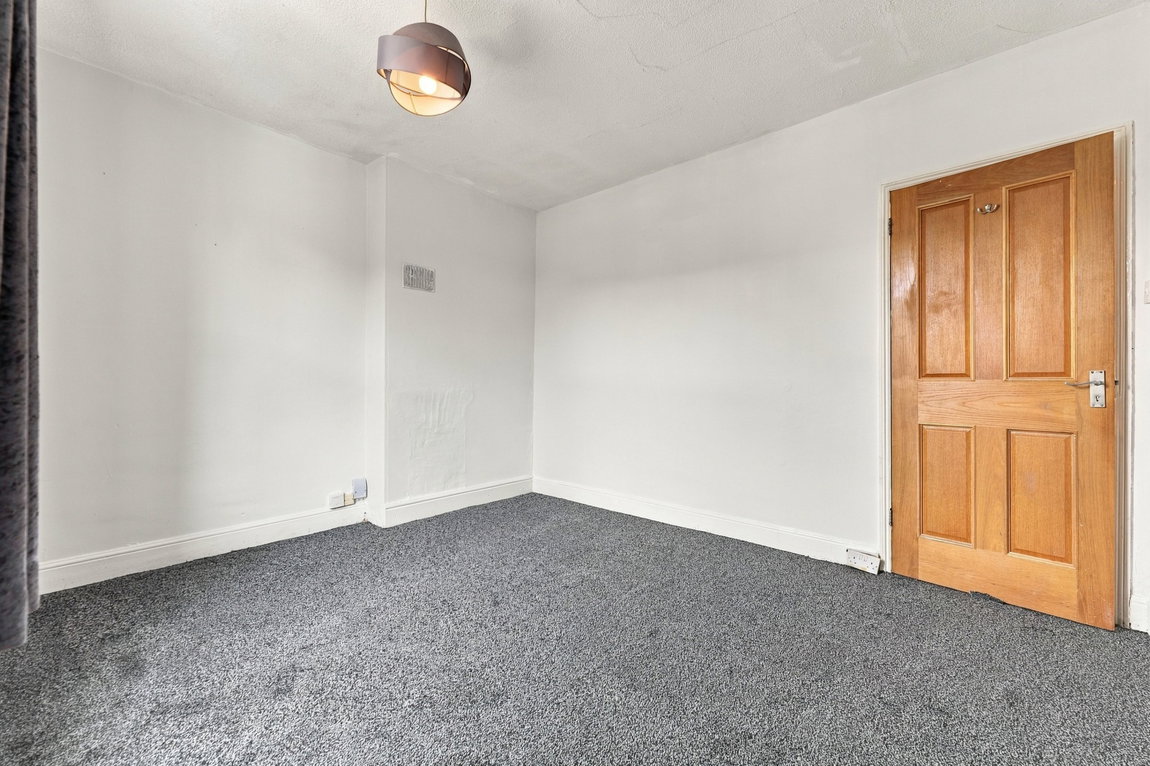
Bedroom one sits towards the front of the property and is a genuine double room, with enough space to create a comfortable main bedroom rather than having to compromise on furniture.
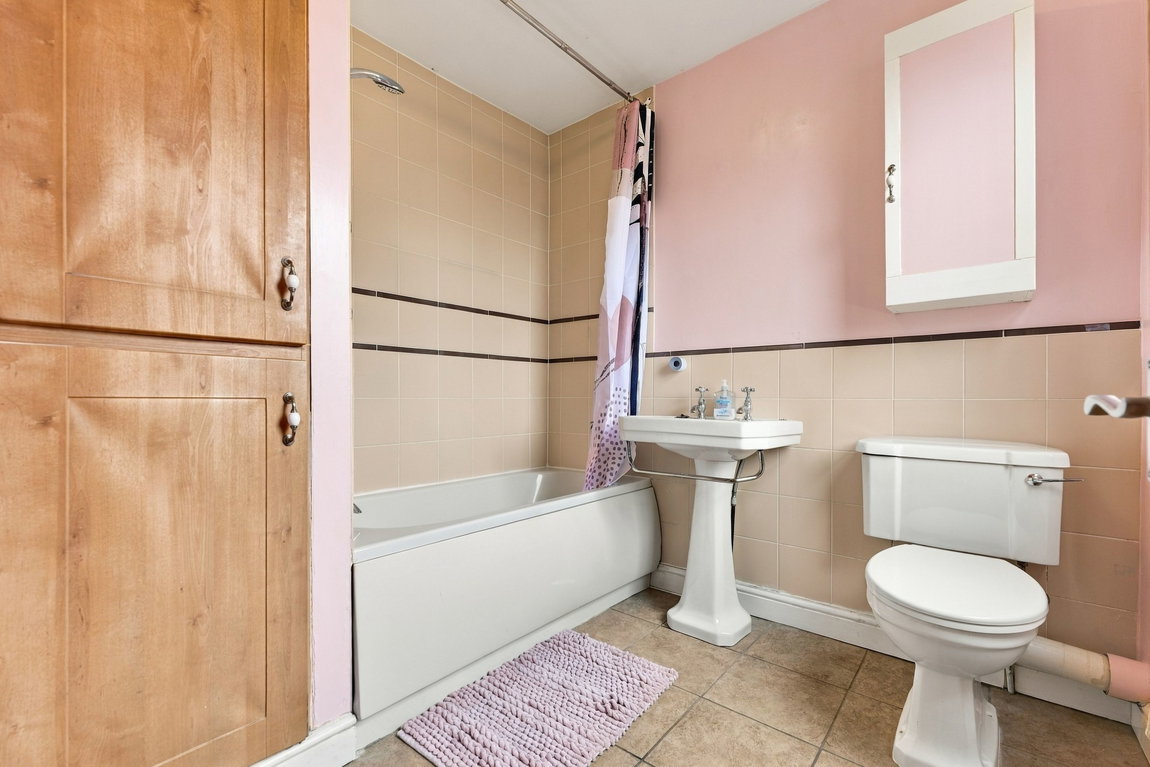
The bathroom is positioned towards the rear and is fitted with a three-piece suite comprising a bath with overhead shower, wash hand basin and WC. A useful storage cupboard provides somewhere for towels and toiletries, helping to keep the room uncluttered.
But the accommodation doesn’t stop there.
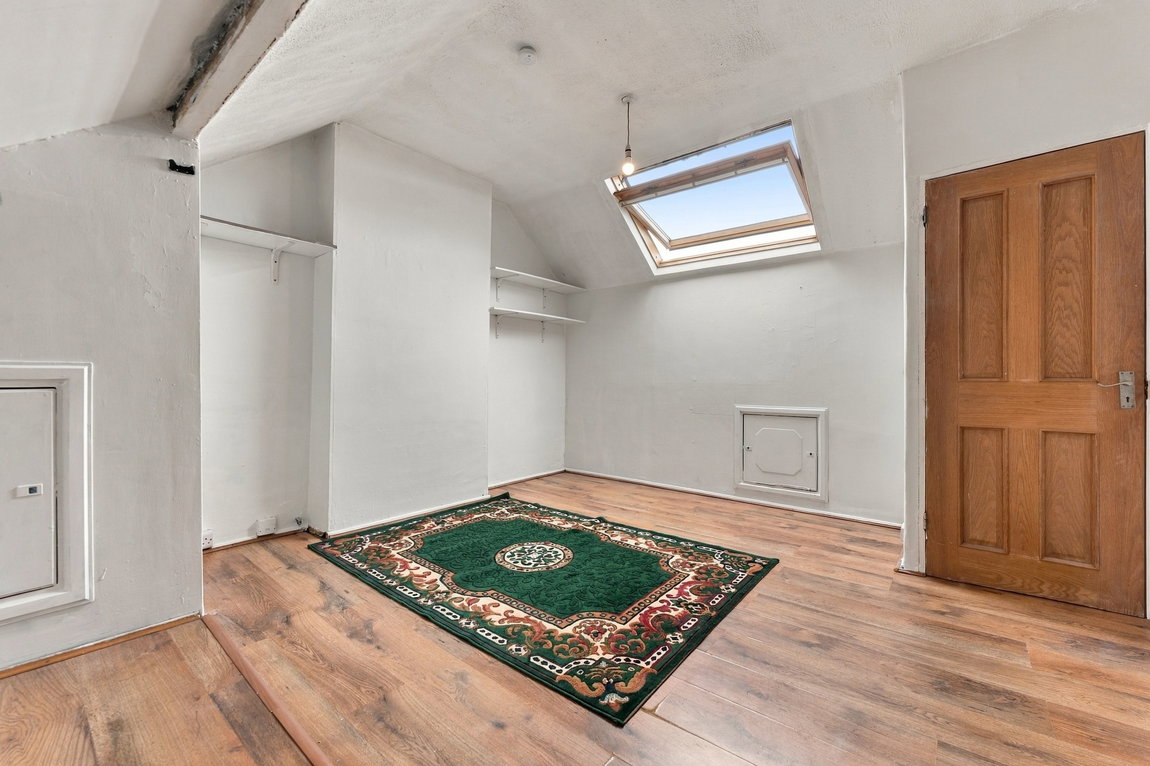
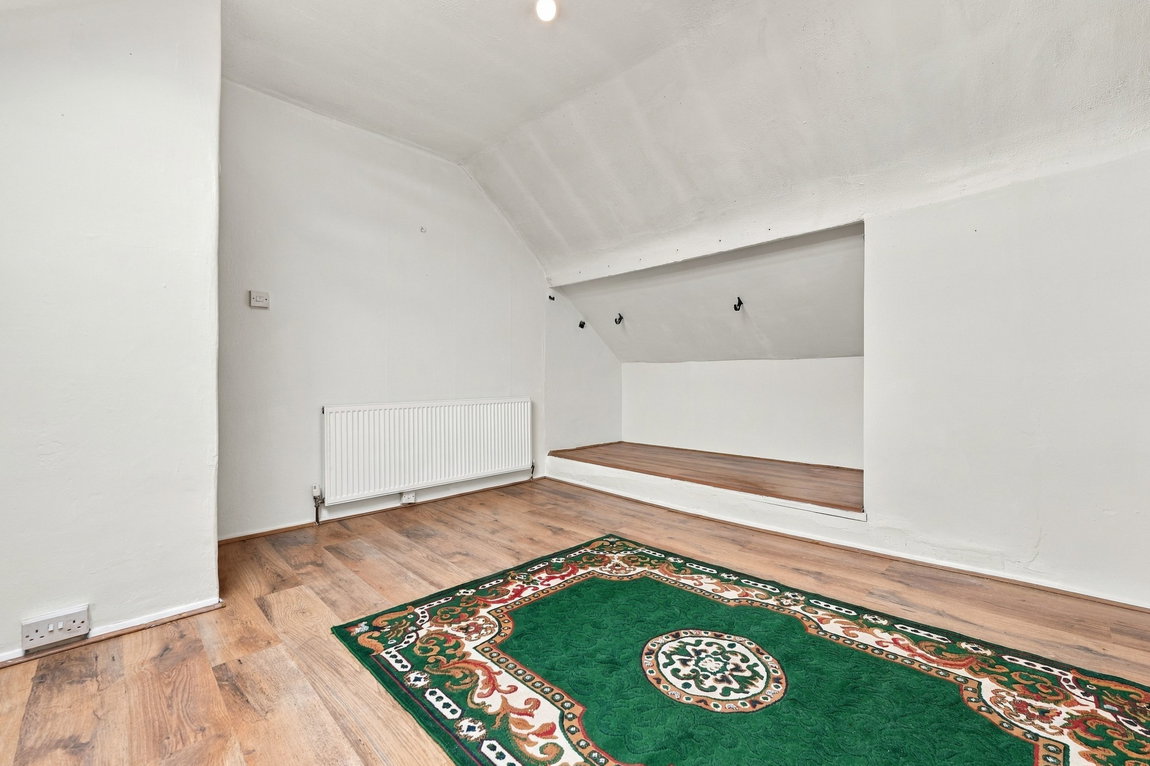
A further staircase takes you up to the second floor, where you’ll find another surprisingly generous double bedroom.
Set away from the rest of the house, it has a slightly different feel to a conventional second bedroom. A Velux window brings in natural light from the rear, while storage within the eaves makes good use of the roof space.
Depending on how you want to live, there’s flexibility here too. It could be a second double bedroom, guest space or somewhere to combine sleeping accommodation with a desk or working area.
The property is fully double glazed and benefits from gas central heating.
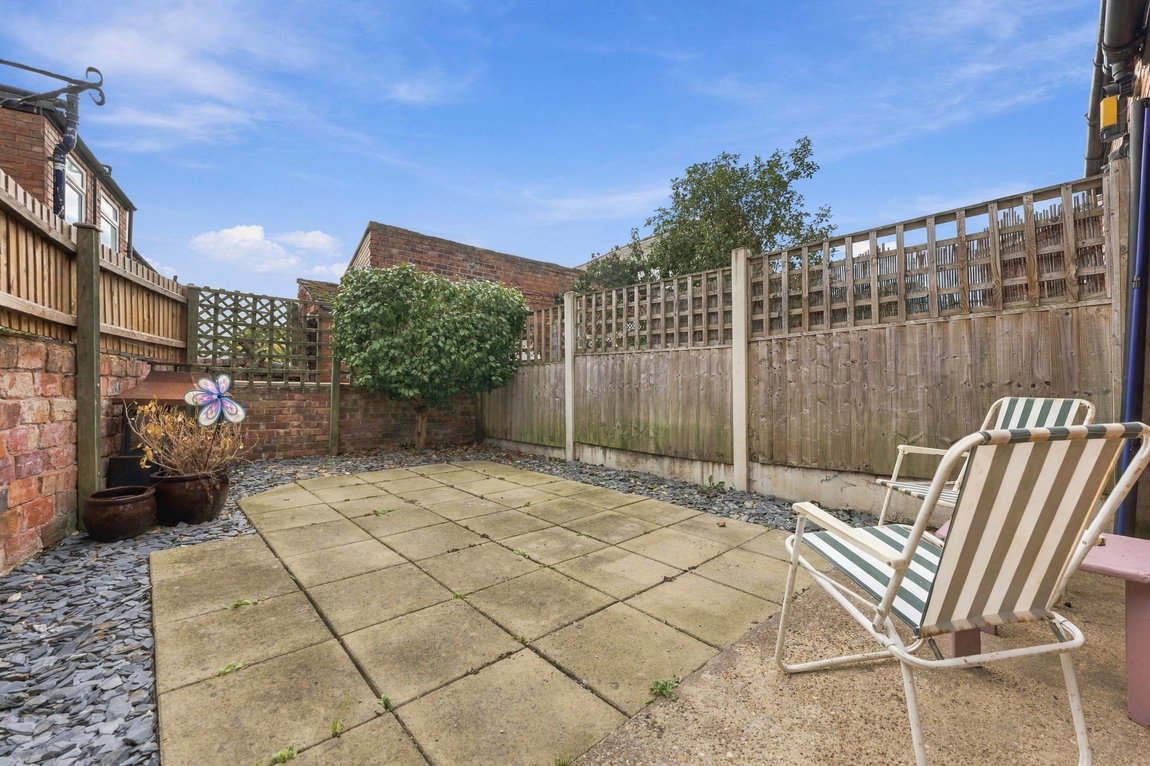
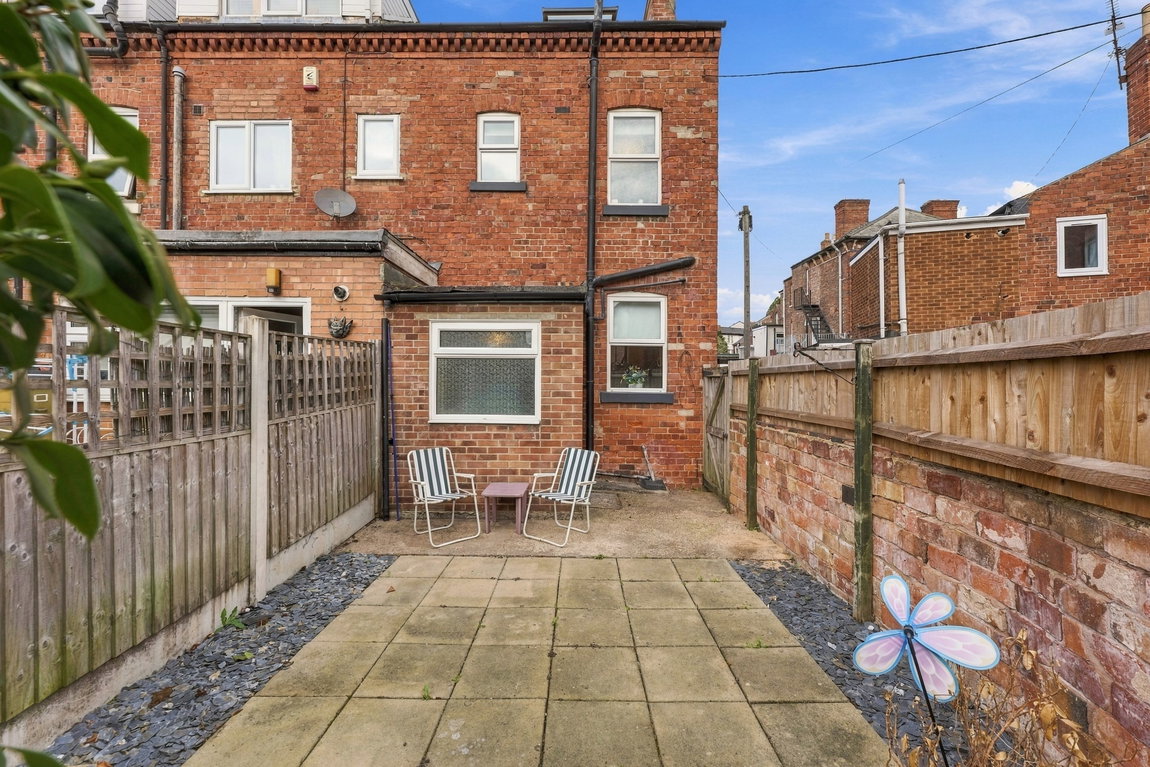
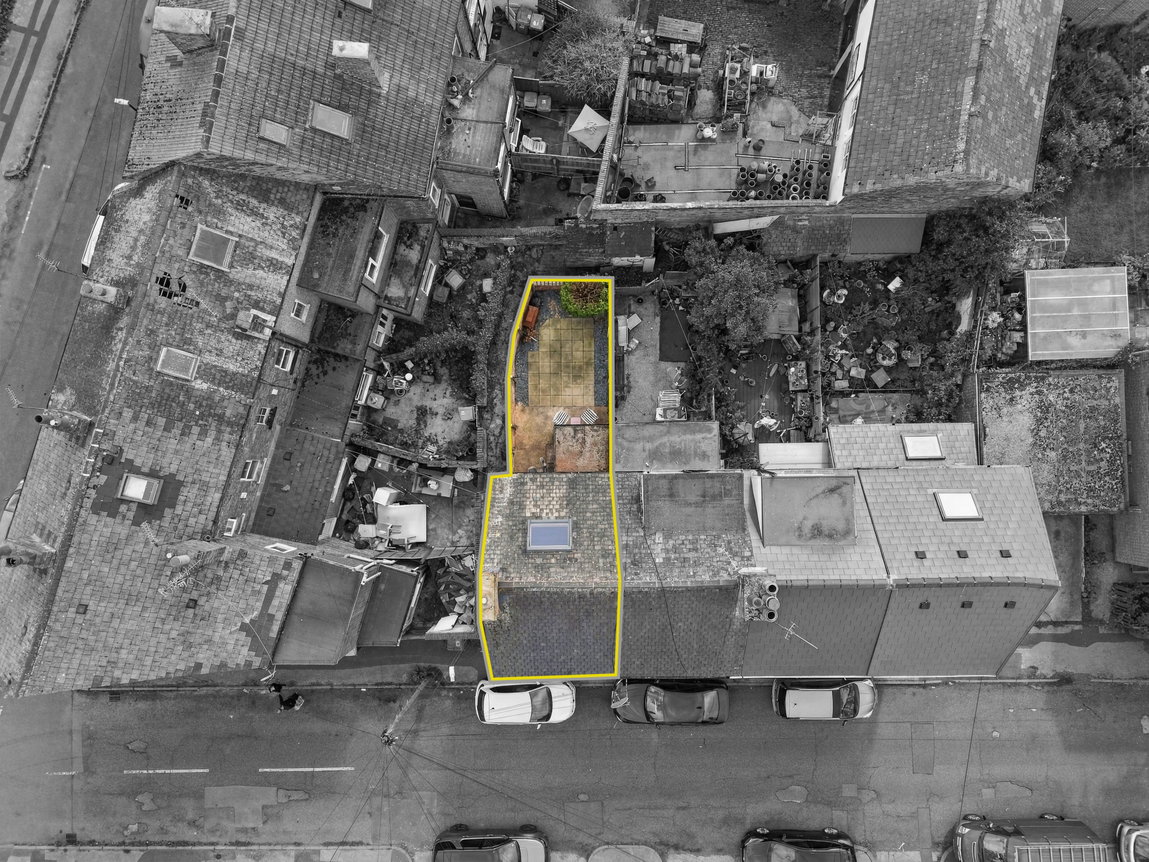
Outside, the rear garden has been designed to be low maintenance, giving you somewhere private to sit outside without committing every weekend to looking after it. The garden is enclosed, while gated access runs down the side of the house for bins and leads through to the shared access at the front.
Then there’s the location.
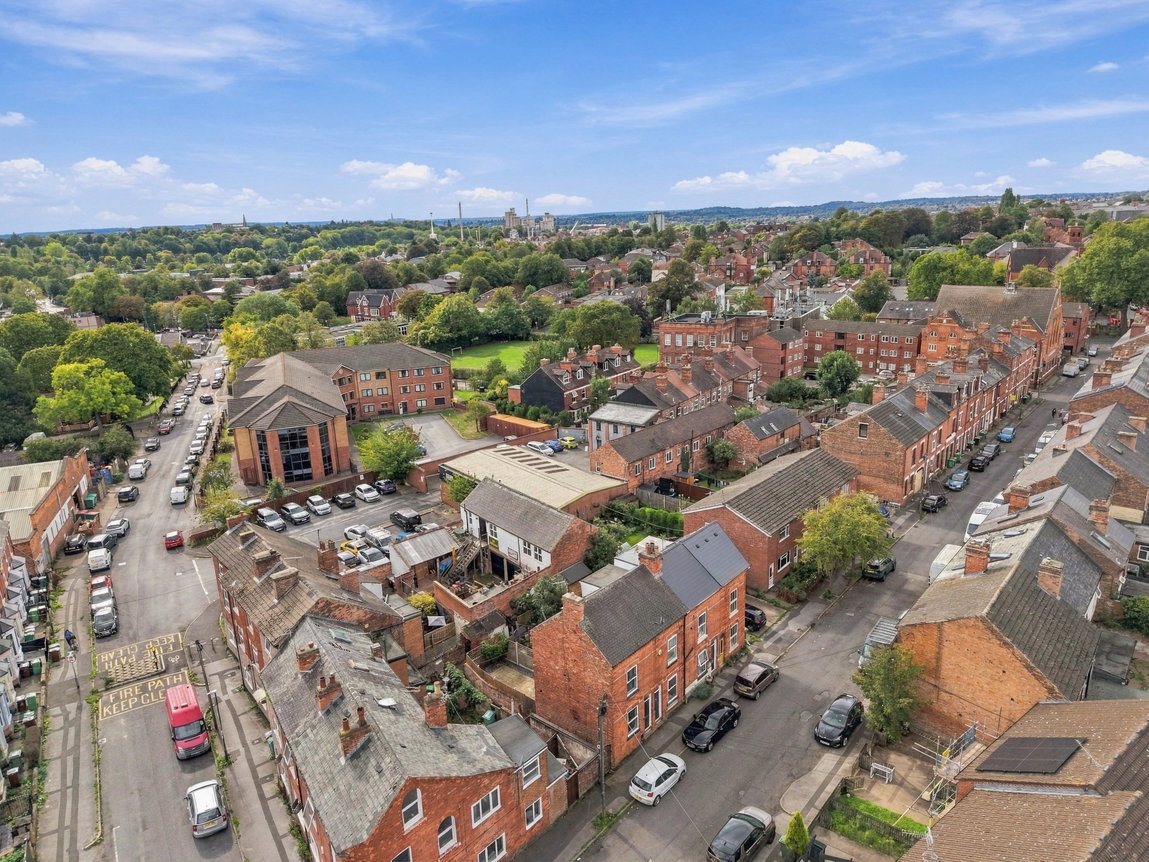
The property sits in Carrington, bordering neighbouring Sherwood, giving you the benefit of a residential setting while having everything Sherwood has become so well known for close by; a popular mix of independent cafés, restaurants, shops and everyday amenities. Carrington itself is conveniently positioned for access towards Nottingham city centre and the surrounding areas.
It’s a location that works particularly well for the different buyers this home could appeal to. For a first-time buyer, there’s plenty happening nearby; for an investor, it’s a well-connected Nottingham location; and for someone looking to downsize, everyday amenities remain within easy reach.
Ultimately, this is a house that uses its space well.
And with no onward chain, it’s ready for its next chapter.
General Information:
Tenure: Freehold. Local Authority: Nottingham City Council. The agency website indicates Tax band: A. Energy Rating: TBC.
Ben Sales, HomeMove Nottinghamshire:
Ben launched HomeMove Nottingham in 2020, bringing over a decade of estate agency experience and a fresh, personal approach to selling homes across Nottinghamshire & Derbyshire. Since then, Ben has built a reputation as one of the area’s most trusted independent agents, offering expert local knowledge, exceptional marketing and a service centred around achieving the best results for his sellers. This dedication has earned prestigious recognition, with HomeMove Nottingham named ESTAS Best Agent in NG1 in 2025 and 2026!
Thinking of selling? Put your home in the hands of an award-winning local expert.
* When you make an offer on a property, we are required by law to carry out ID and Financial verification checks. As part of this we will need to see documents including Proof of ID, Address and Financial Statements and we will carry out a ‘SmartSearch’ chargeable at £15.00 per buyer.
* HomeMove Estate Agents may be paid a referral fee for introducing clients to their preferred EPC, Conveyancing, Survey and Mortgage service providers.
Features
- GUIDE PRICE £145,000 - £155,000
- Two-bedroom end-of-terrace home
- Two genuine double bedrooms arranged across two floors
- First-floor bathroom with bath & overhead shower
- Separate lounge, kitchen & useful rear utility area
- Cellar divided into two areas providing excellent additional storage
- Fully double glazed & gas centrally heated
- Sold with no onward chain
- Enclosed low-maintenance rear garden with gated side access
- Council Tax Band: A / EPC Rating: TBC
Contact Us
HomeMove Estate AgentsUnit 2, Cottage Farm, Sywell
Northampton
NN6 0BJ
T: 01604 321321
E: Info@homemoveEA.co.uk