Newquay Close, Hinckley, Leicestershire, LE10 1XN
£210,000
Full Description
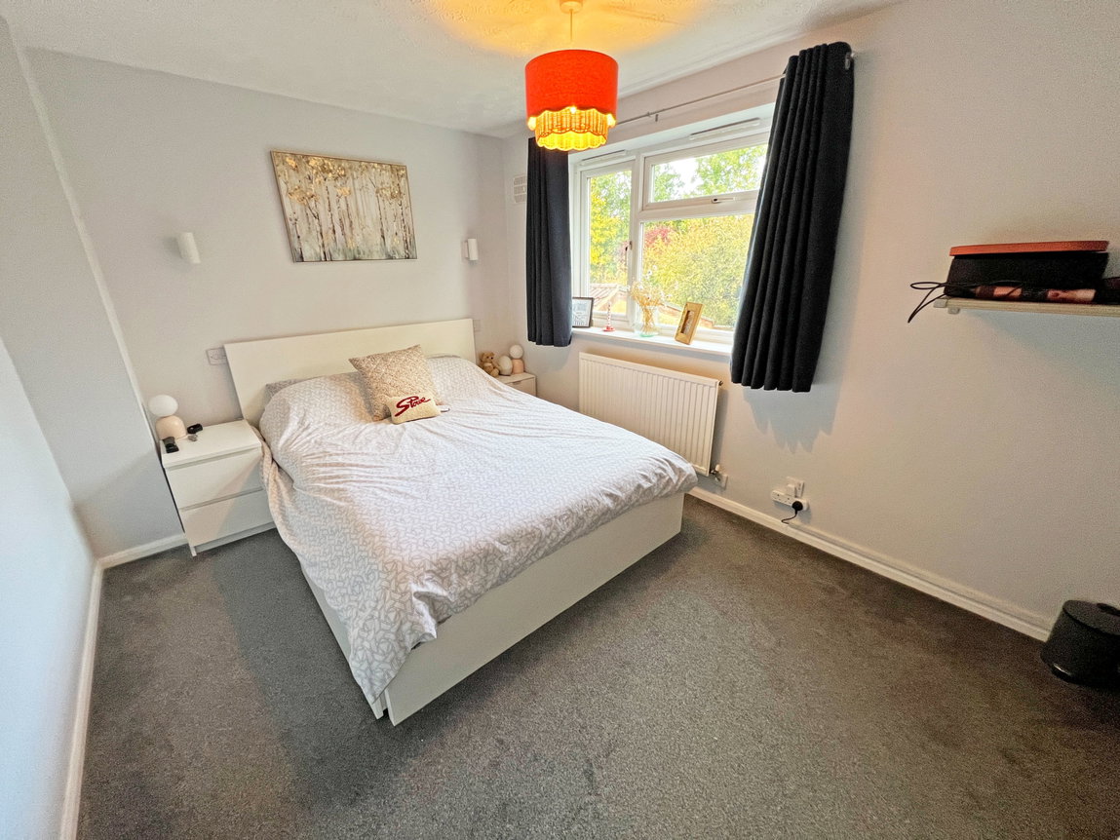
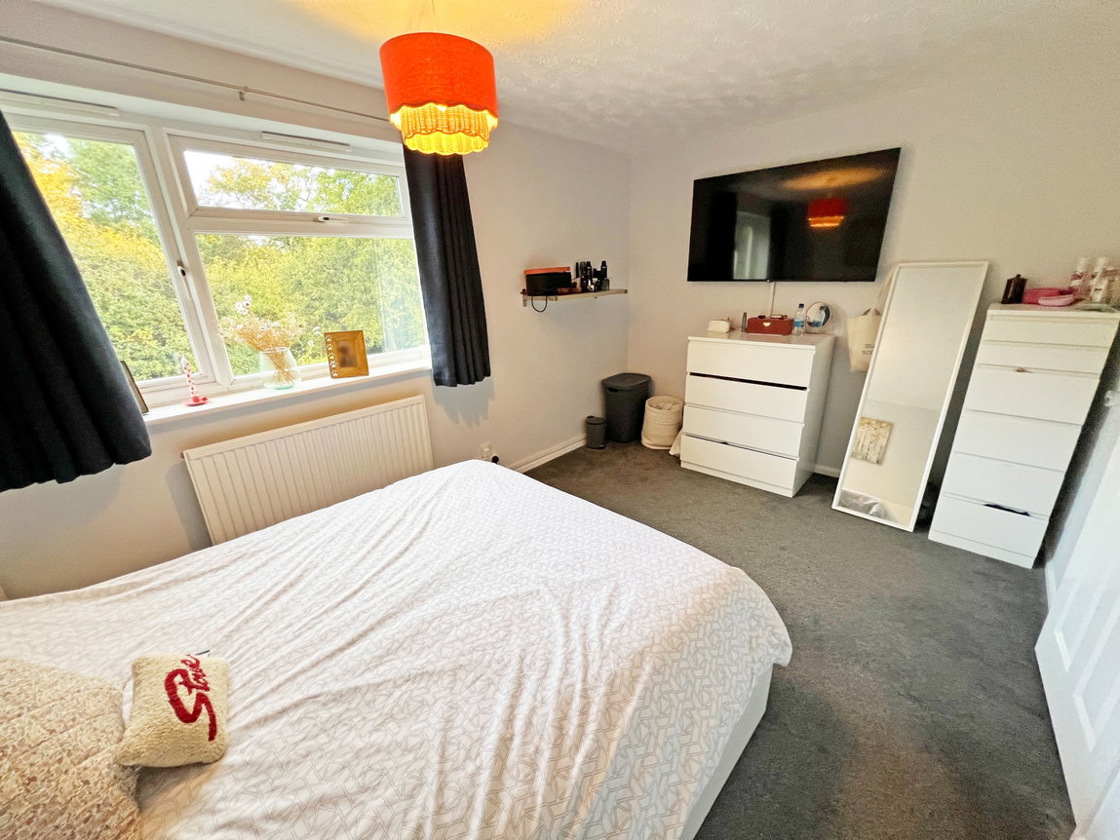
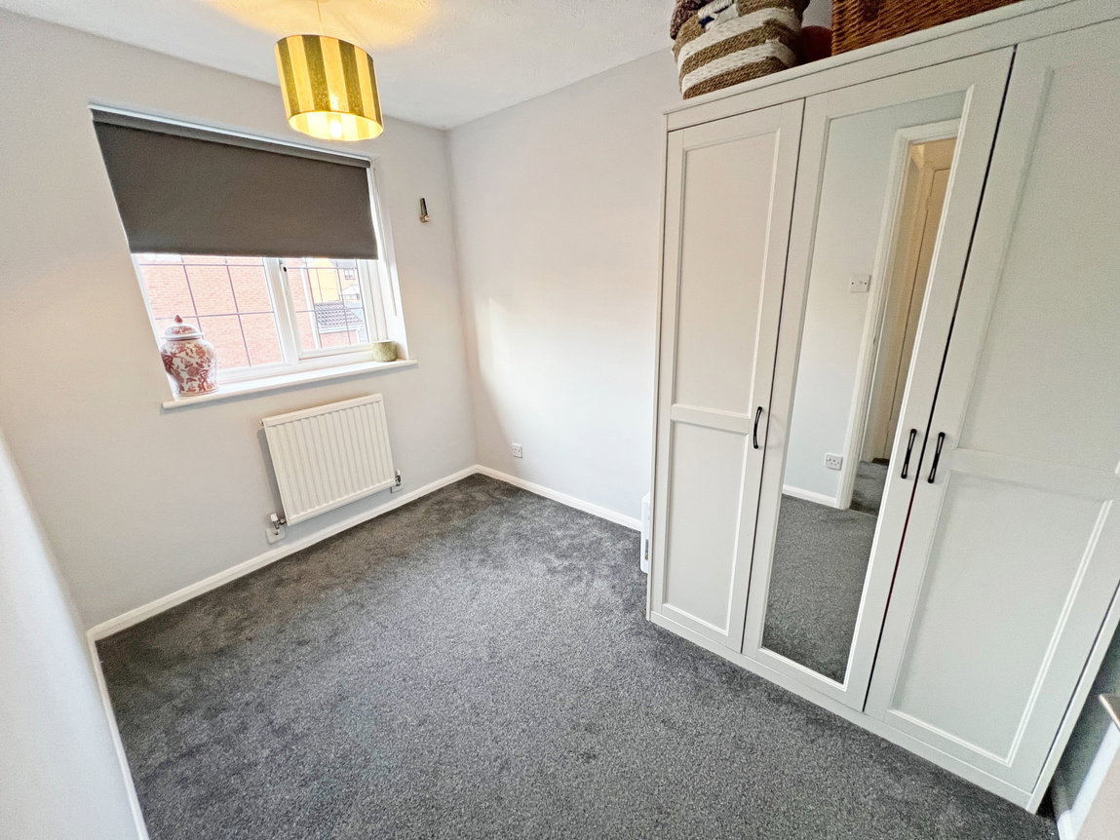
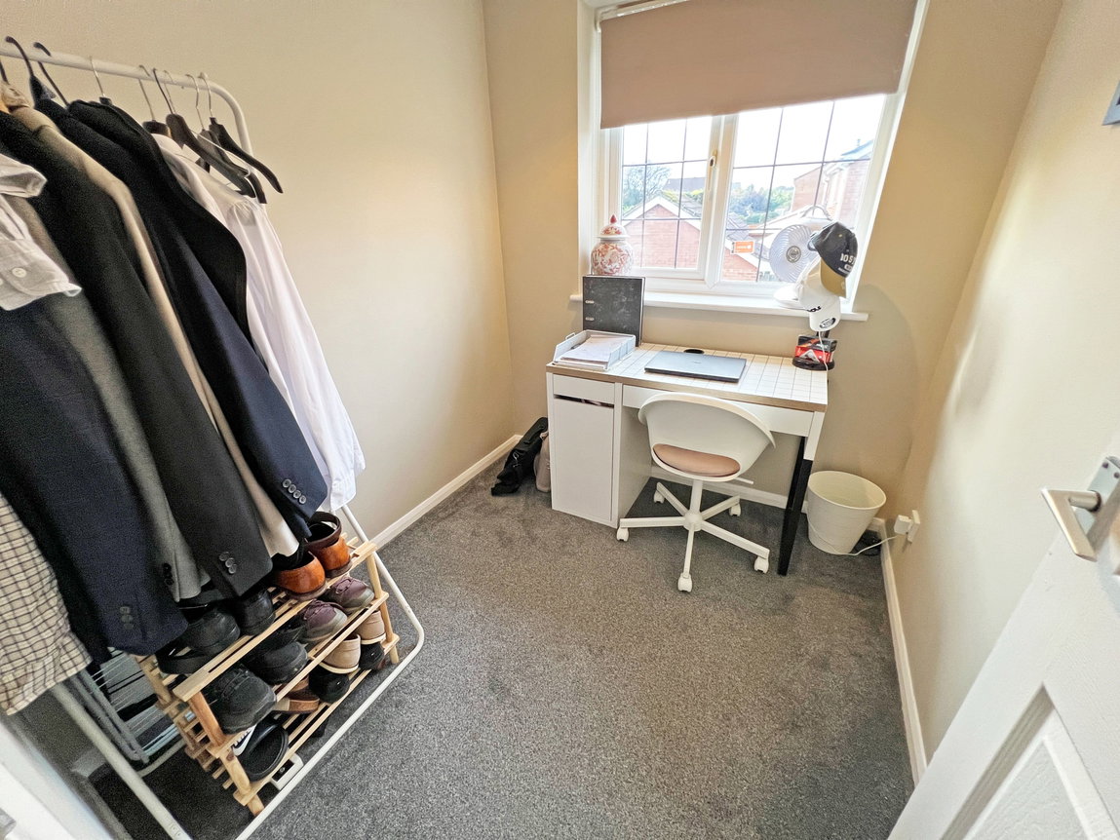
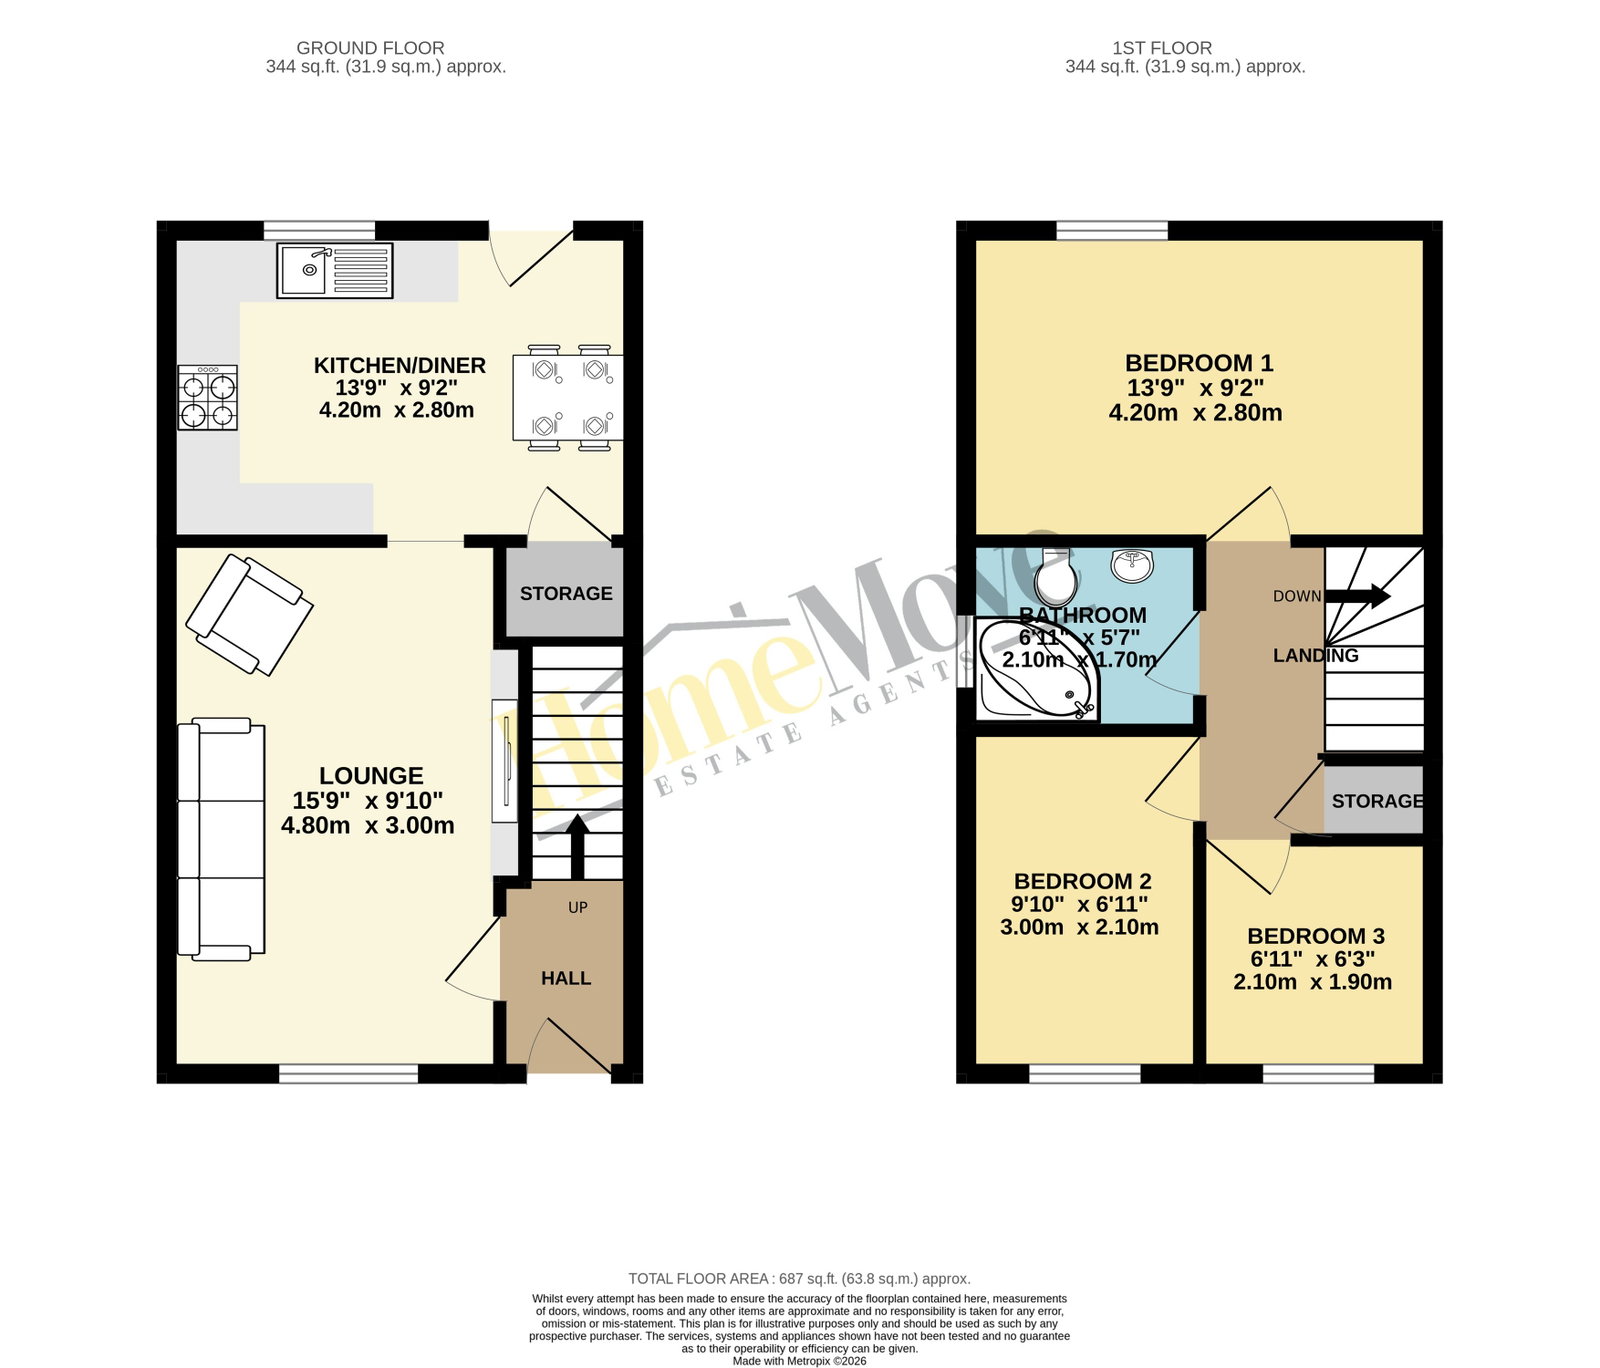
The accommodation comprises a lounge, a kitchen/diner, three bedrooms and a family bathroom.
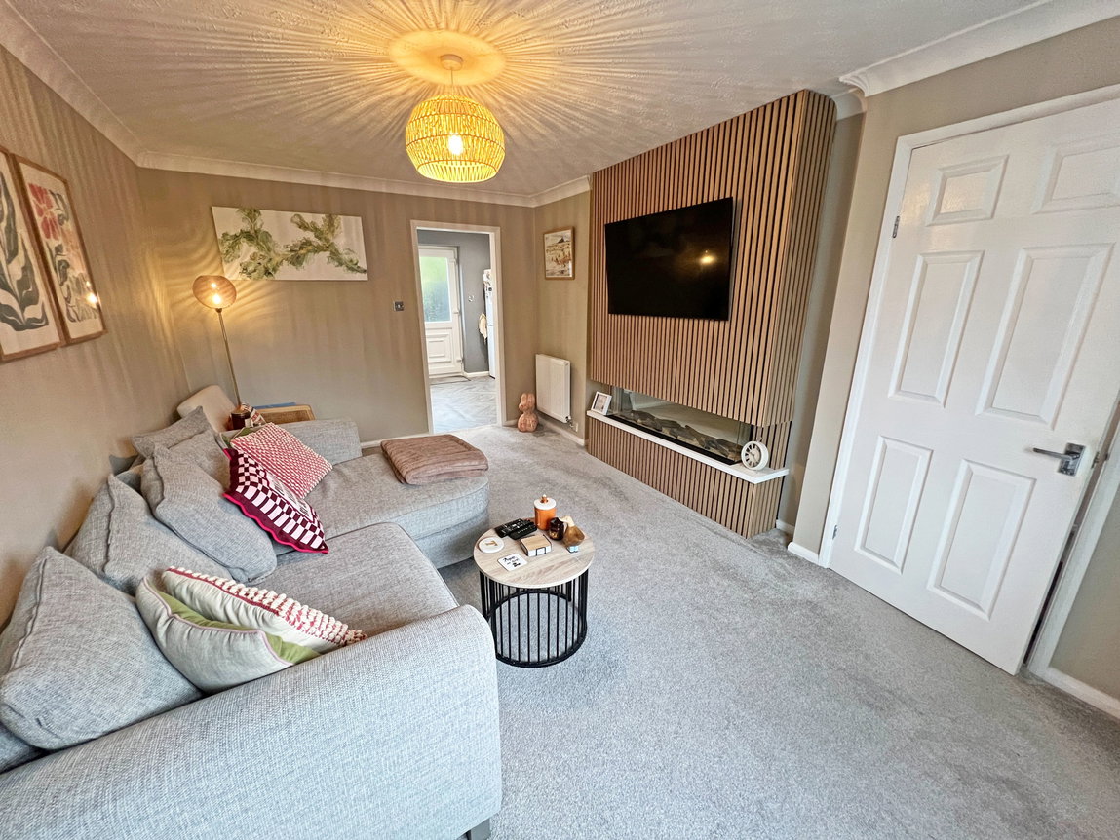
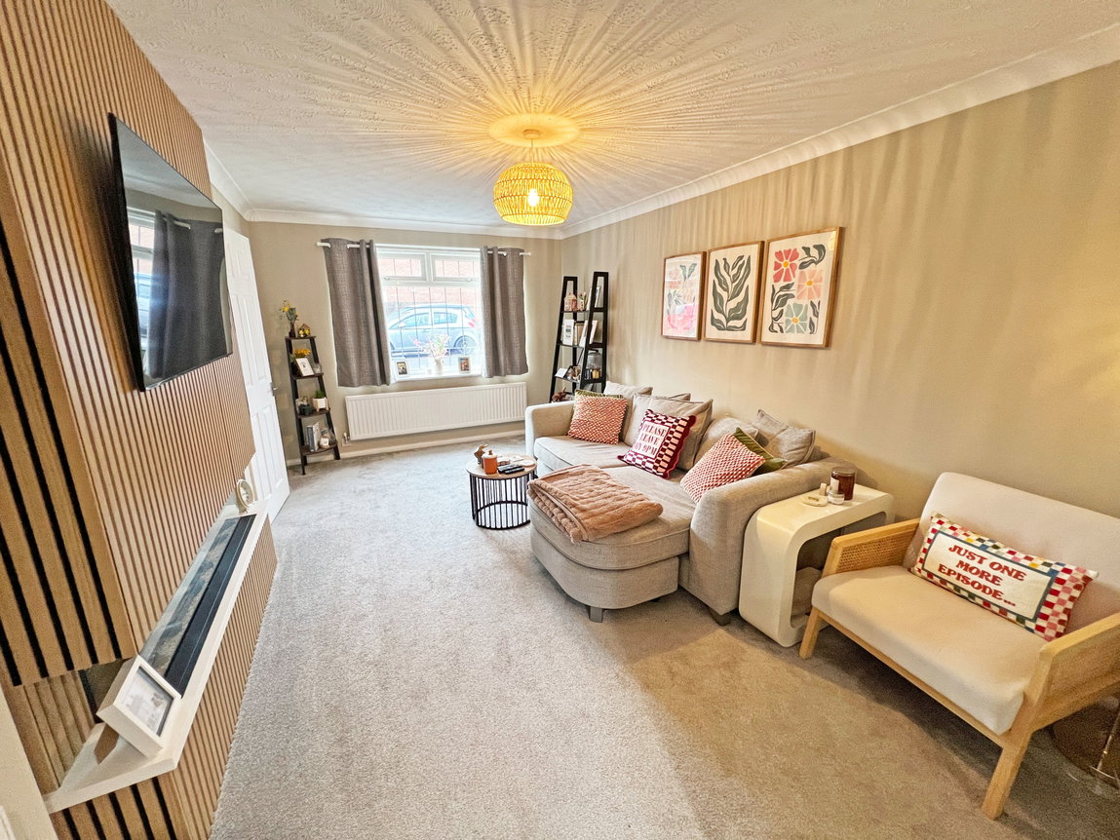
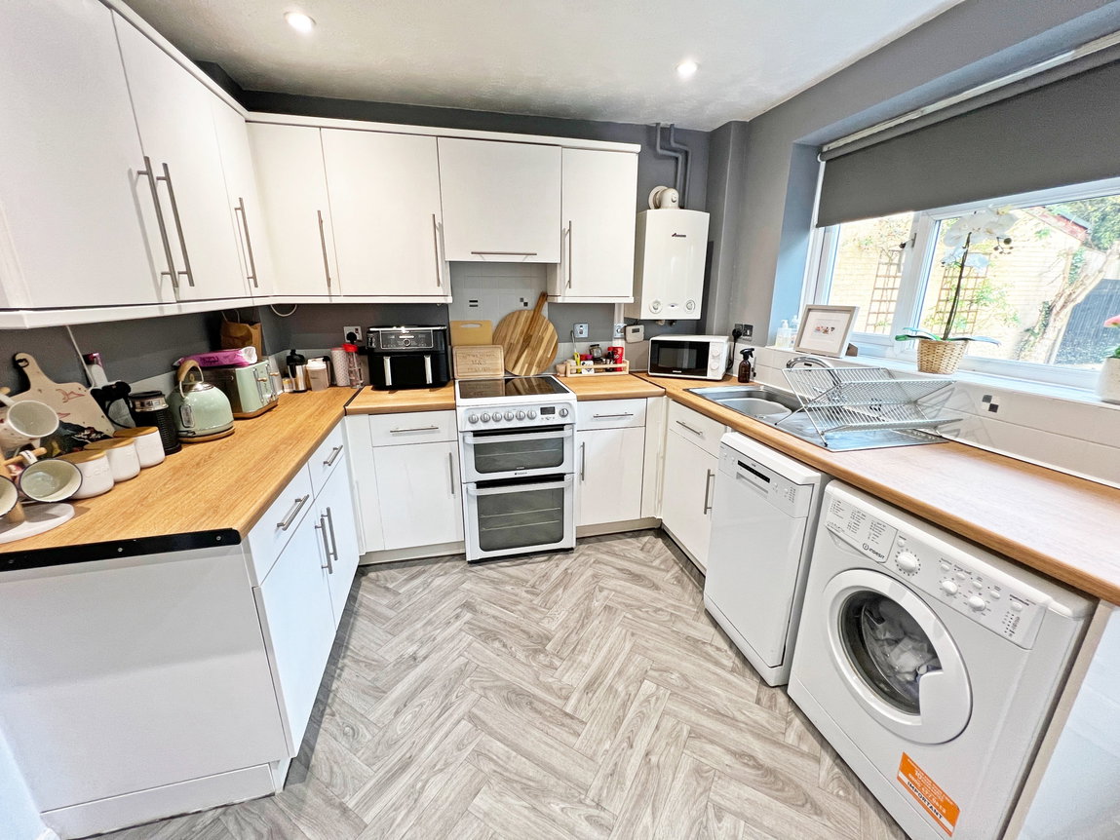
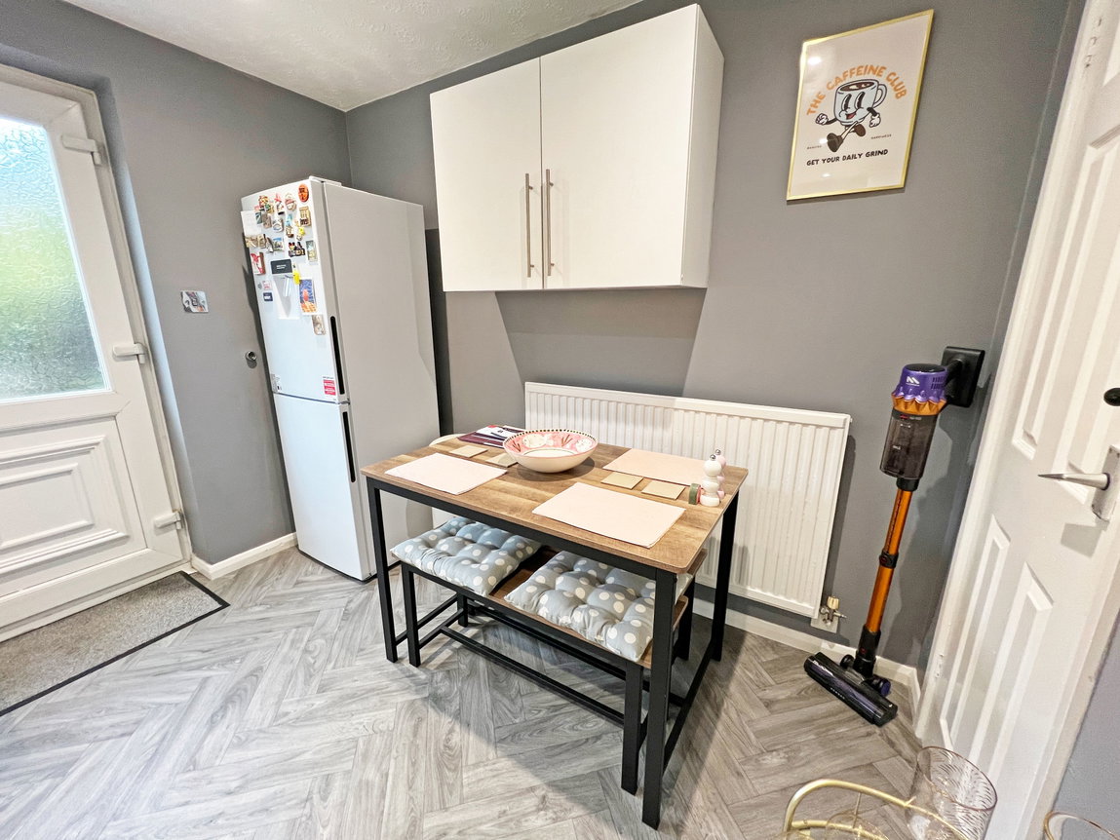
Upon entering the property, the hallway gives access to the stairs and the first-floor accommodation, as well as, on the left, entry into the main living room with a window to the front aspect, neutrally decorated and with another door to the rear and into the kitchen/diner. The kitchen is fitted with a range of wall and base units, including several built-in appliances, including an oven and hob with an extractor over. Further space and plumbing is available as required.
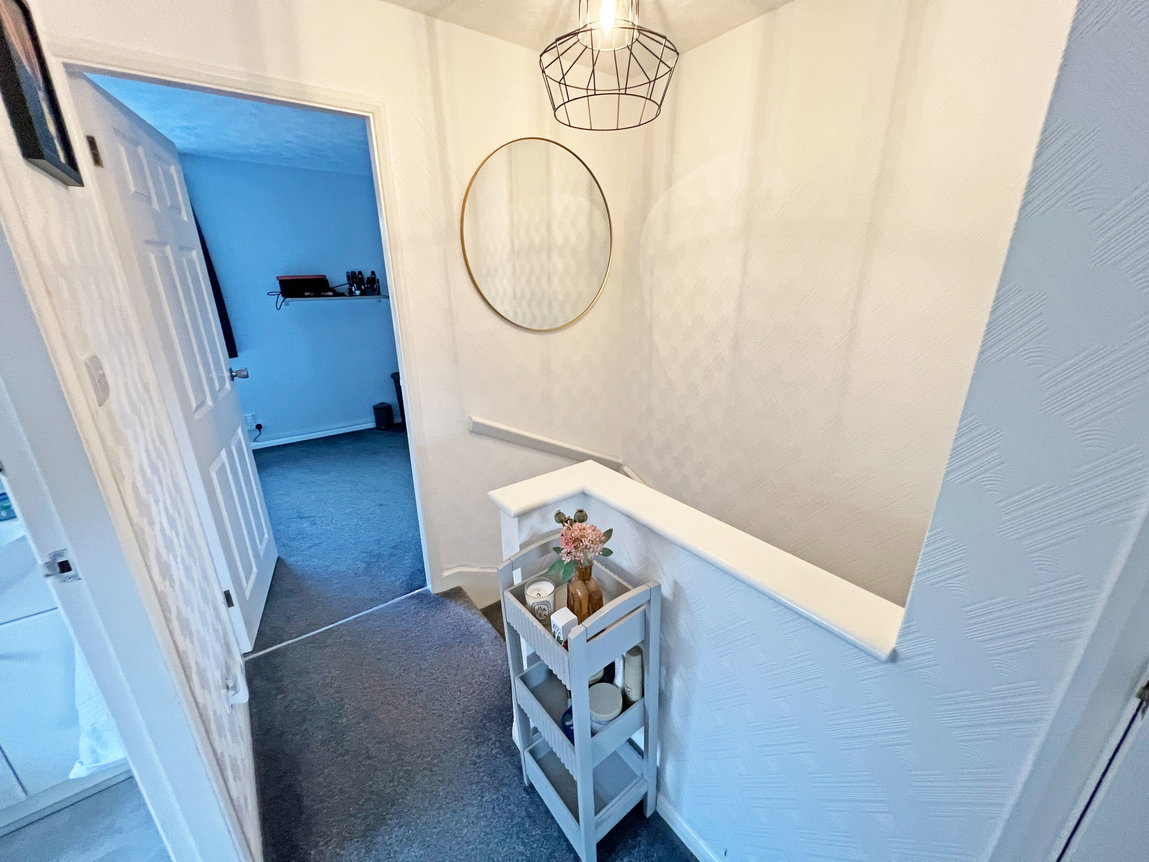
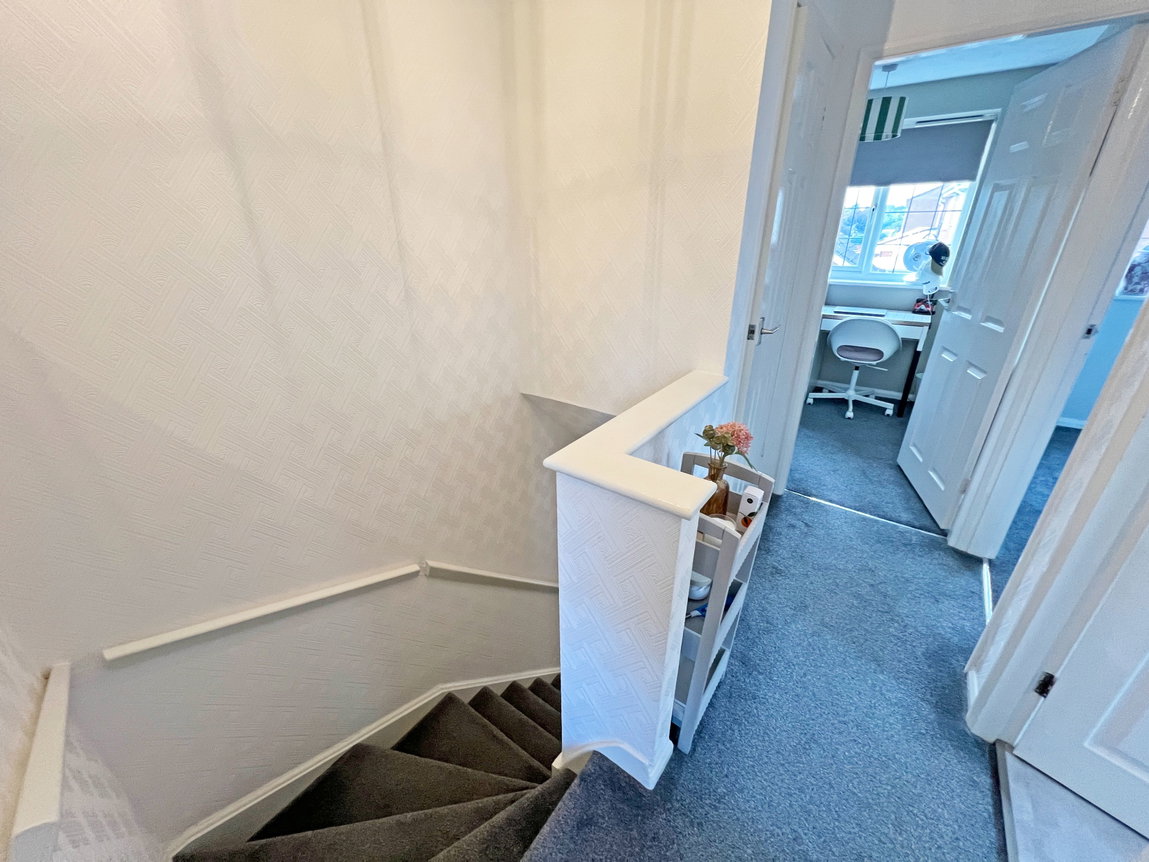
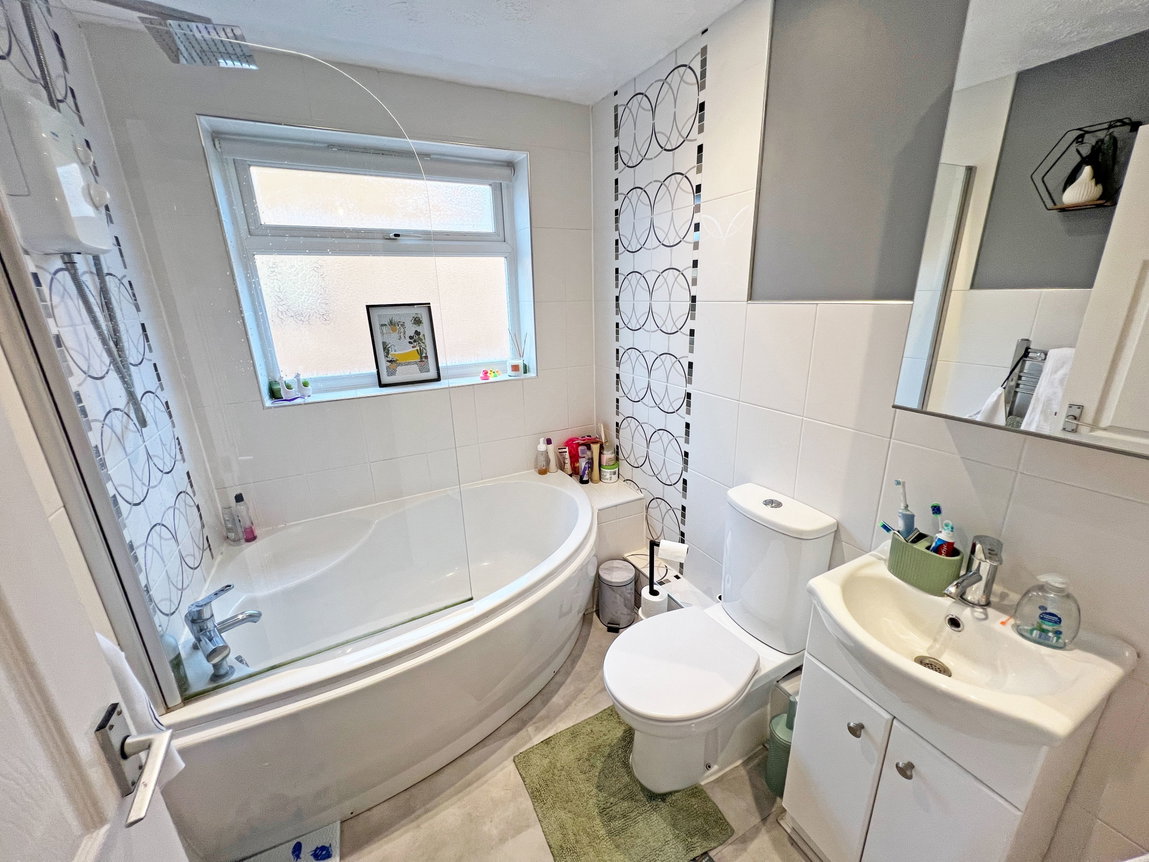
The first-floor landing offers up three bedrooms and a family bathroom that consists of a corner panel bath with shower over, a wash hand basin and low-level flush WC.
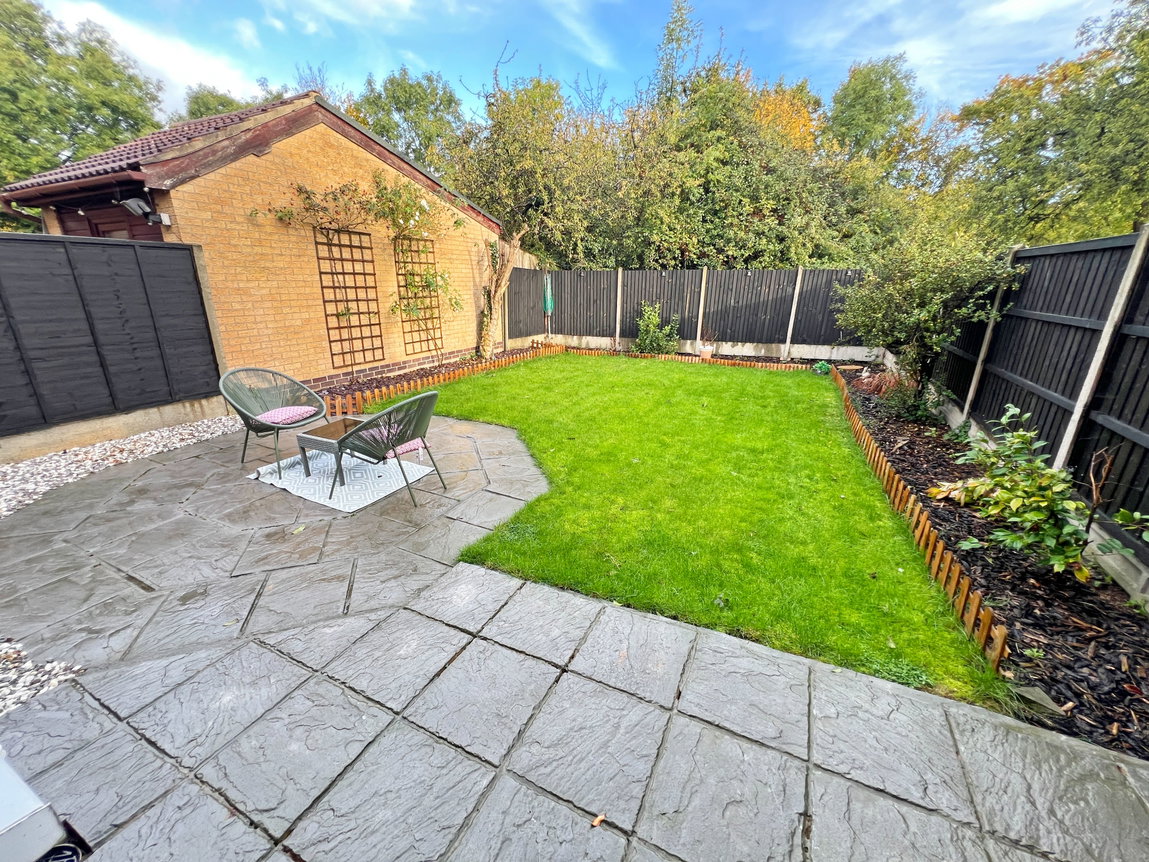
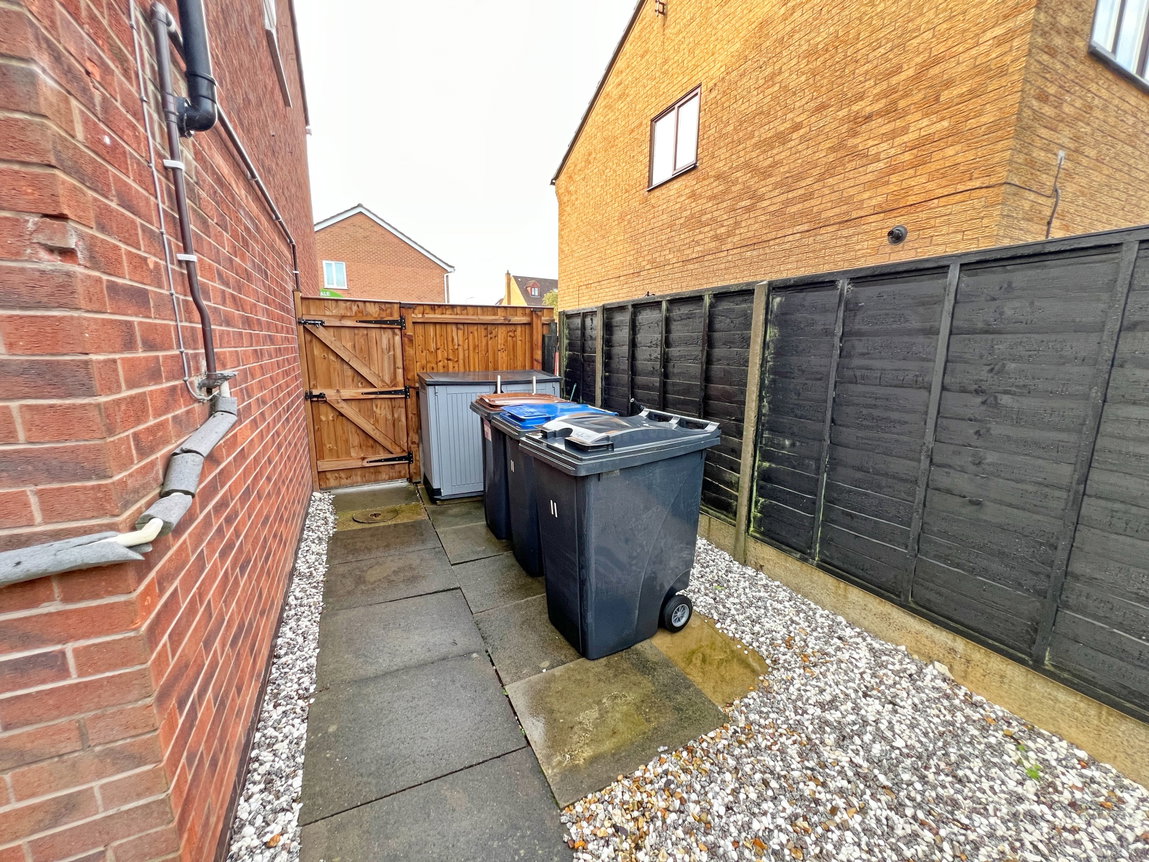
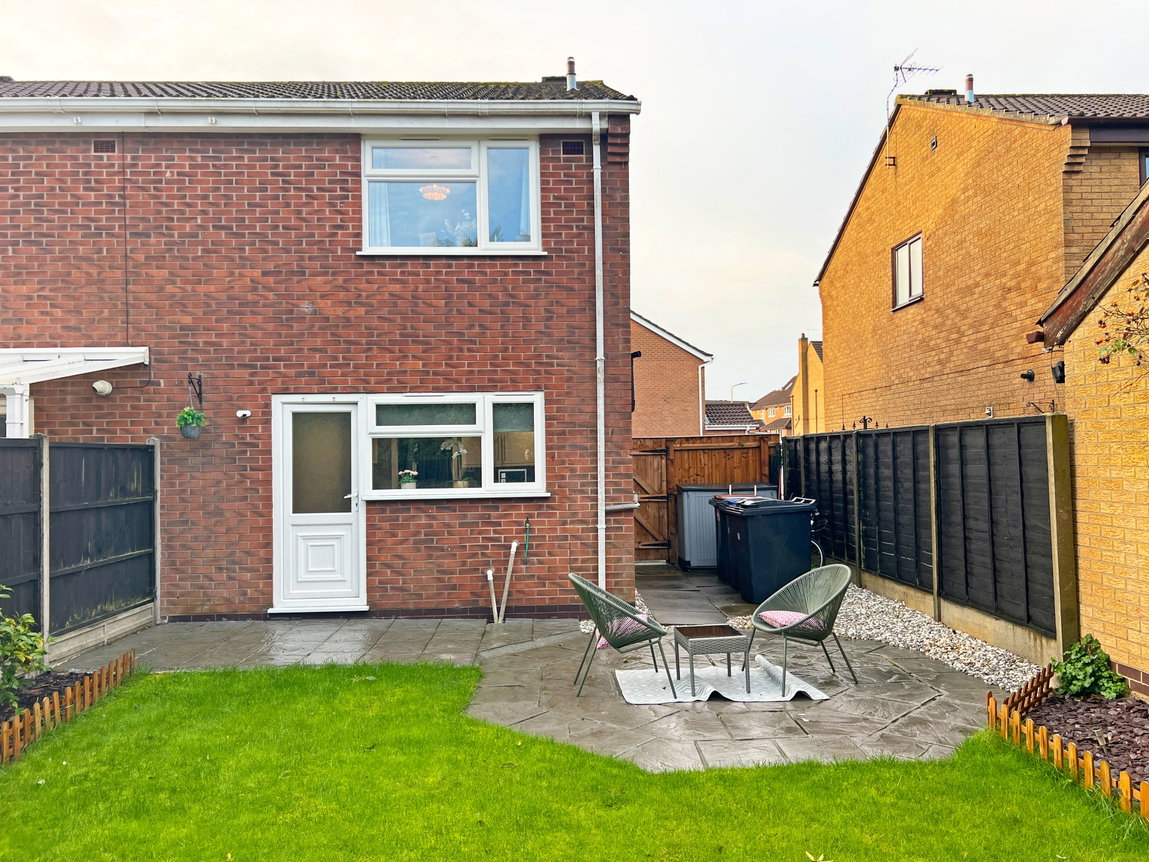
Outside to the rear is a low-maintenance garden with a slabbed patio area leading to a lawn with wood panel fencing to the surrounds.
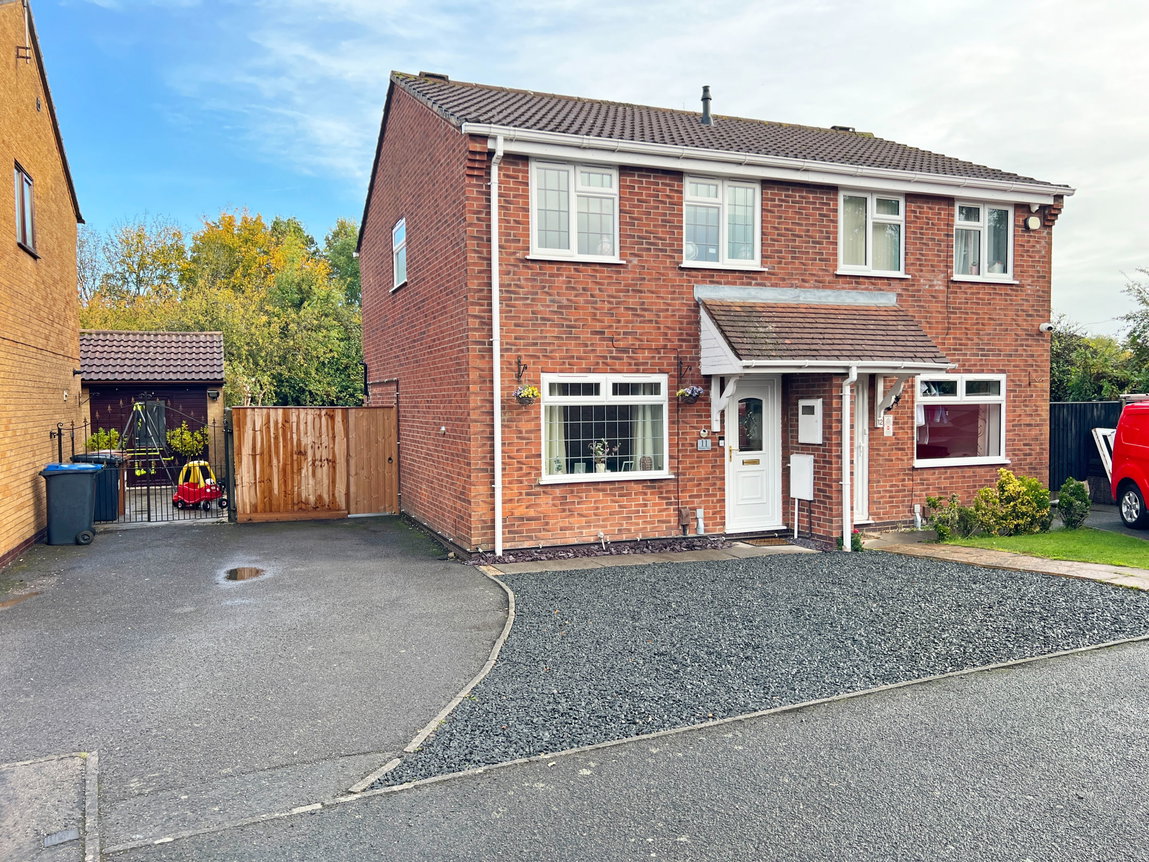
To the front, there is off-street parking to the left of the property as well as a recently made hard standing area to the front.
Features
- 3 Bedrooms
- Semi-Detached
- Driveway & Parking for Multiple Vehicles to the Front & Side
- Ideal First-Time Buy
- Easy Access to M69, M1, A5 & M6
- Fitted Kitchen
- Vacant Possession
- Popular Location
- Council Tax Band - B
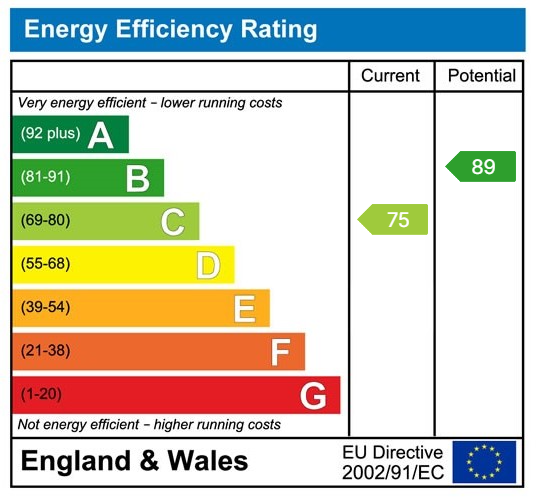
- EPC Rating - C
Contact Us
HomeMove Estate AgentsUnit 2, Cottage Farm, Sywell
Northampton
NN6 0BJ
T: 01604 321321
E: Info@homemoveEA.co.uk