Mulberry Way, Rothley, Leicester, Leicestershire, LE7 7TX
£250,000
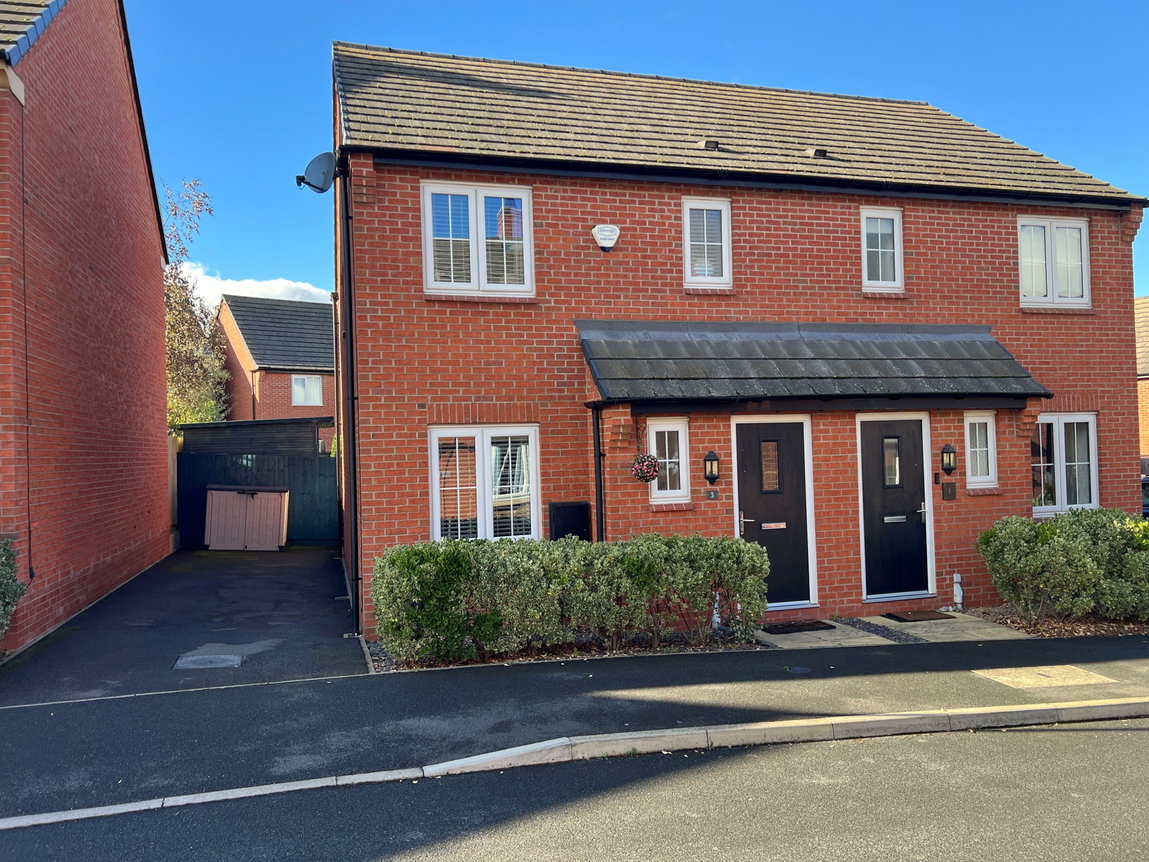
Full Description
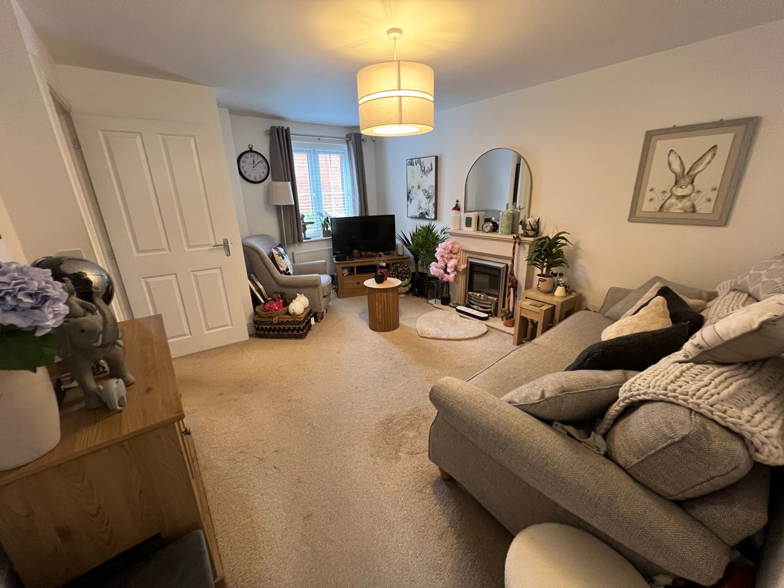
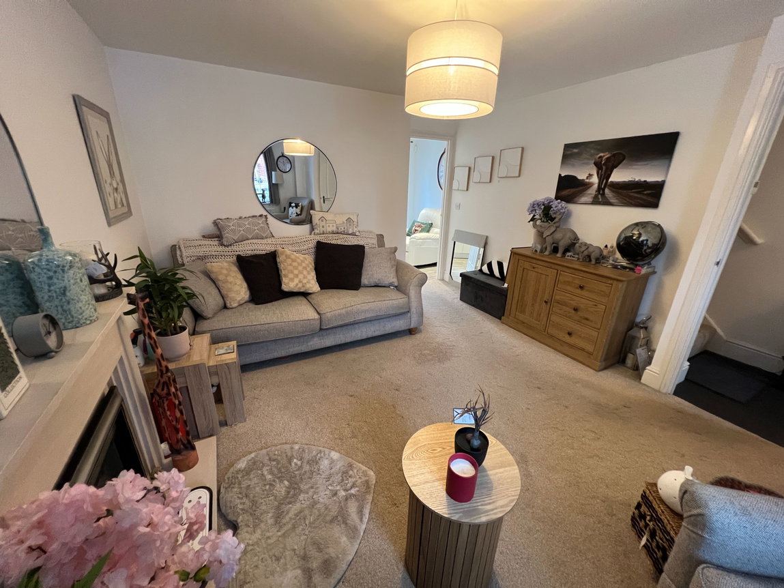
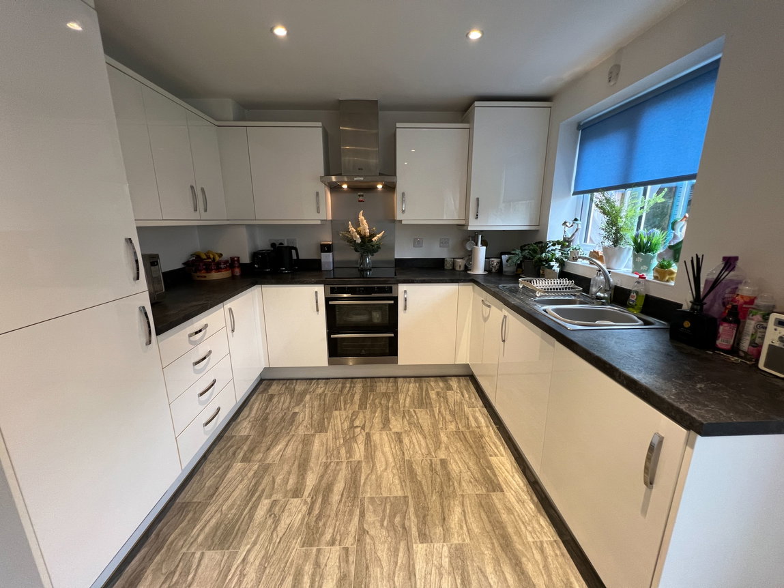
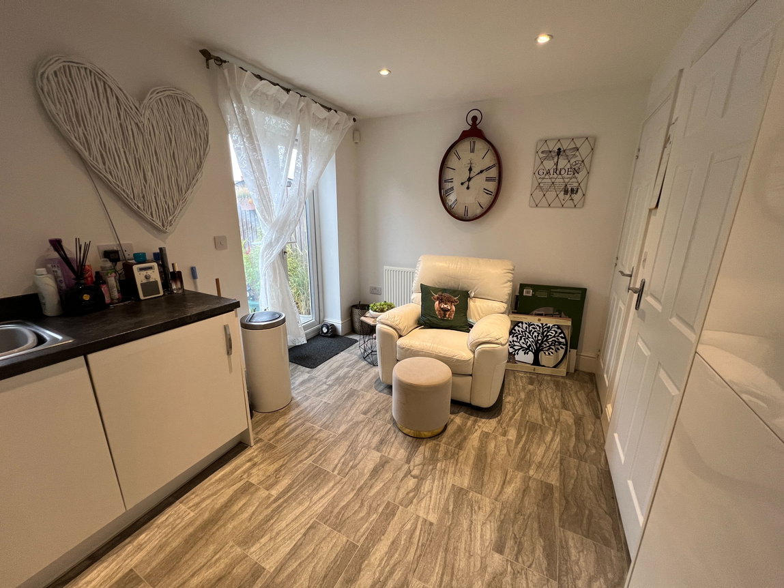
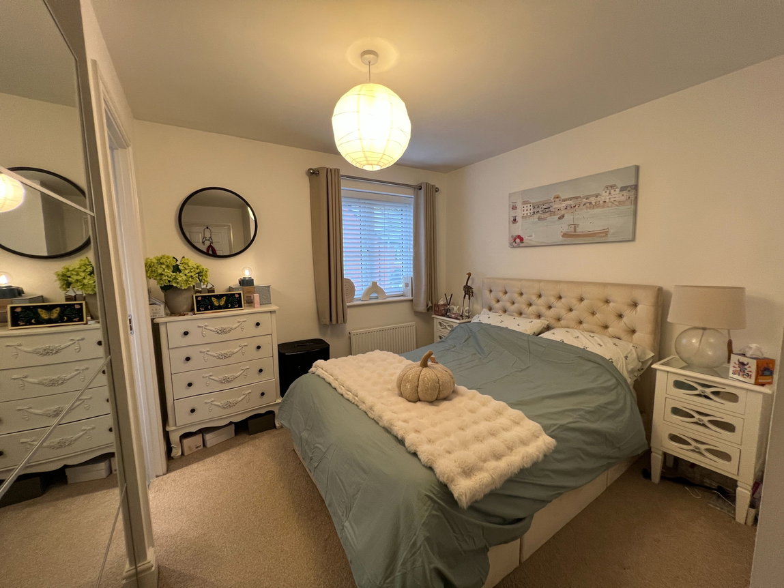
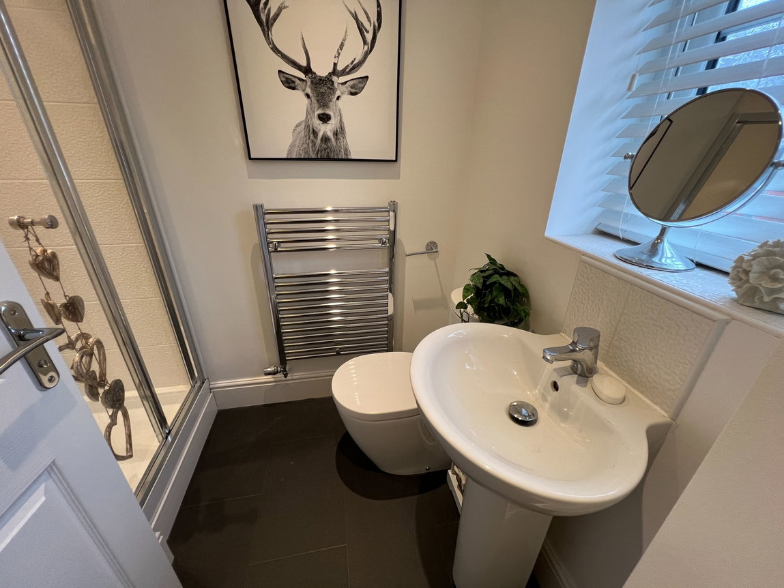
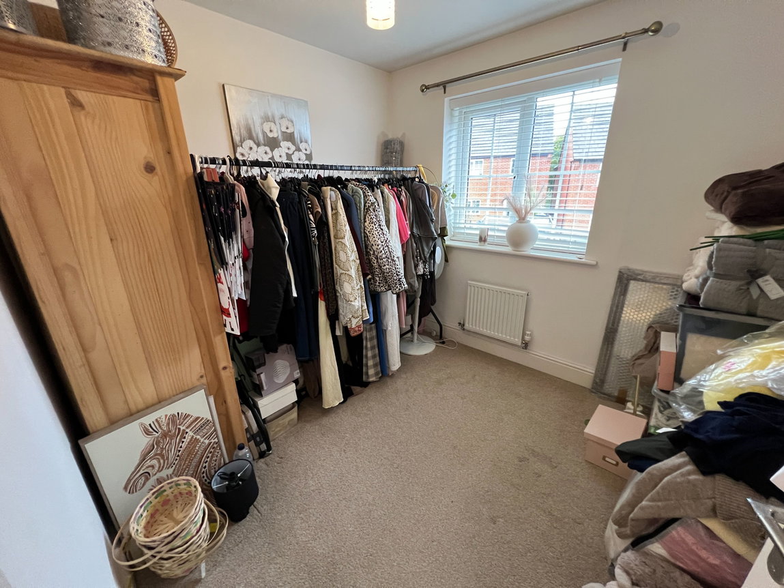
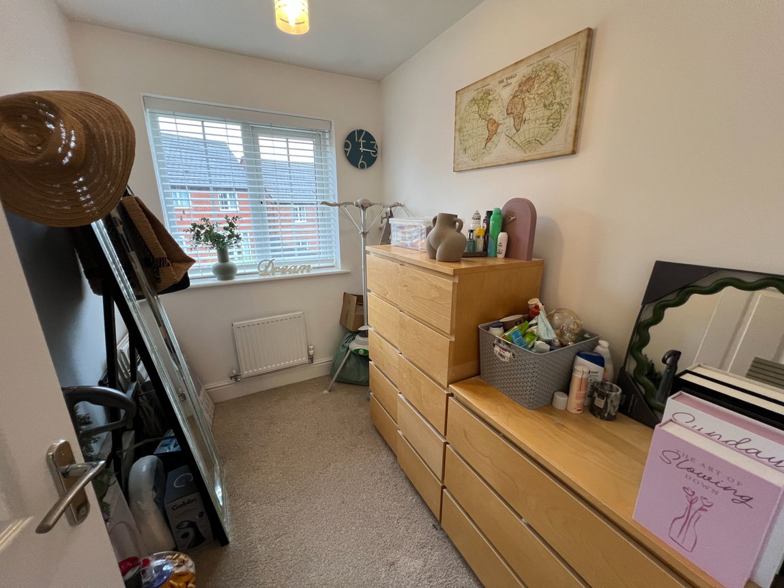
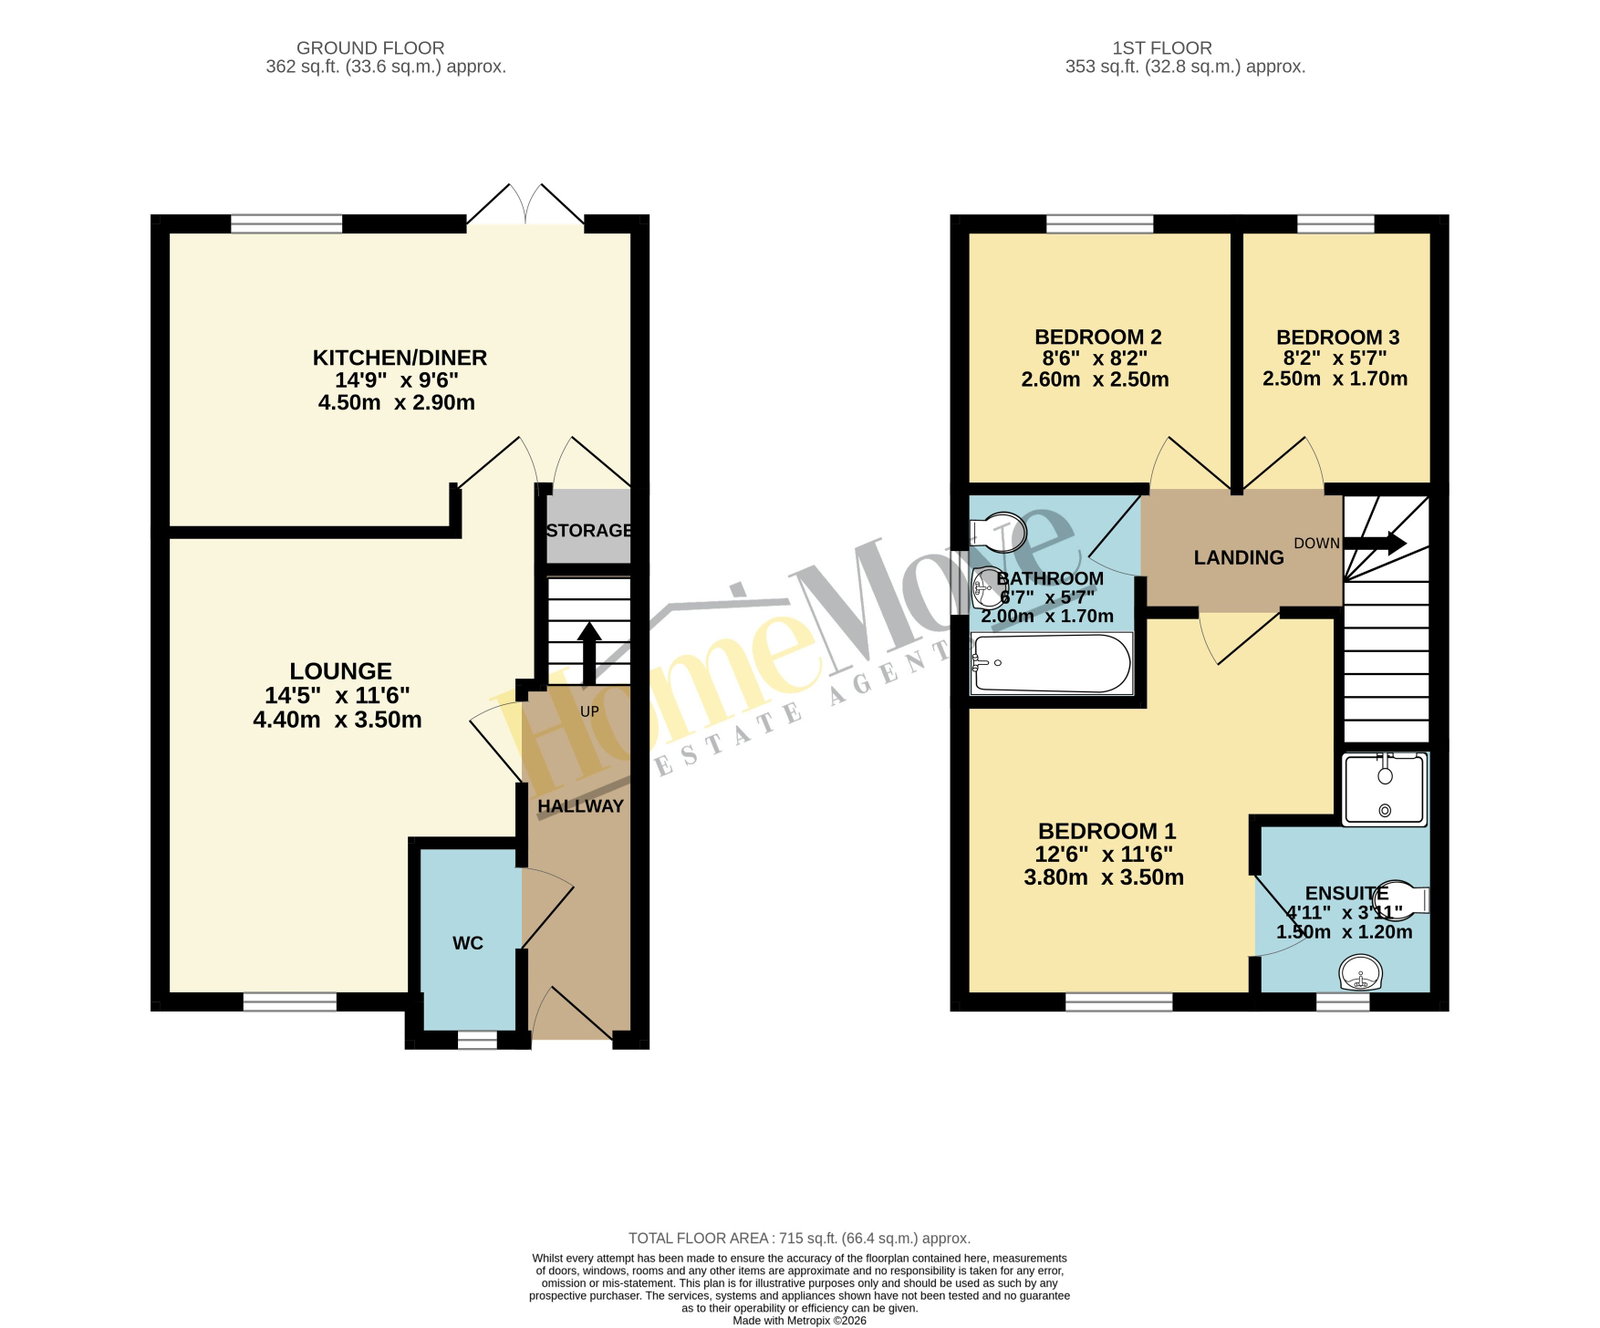
The accommodation, in brief, comprises a lounge, a kitchen/diner, a cloakroom, three bedrooms, an ensuite shower room and a bathroom.
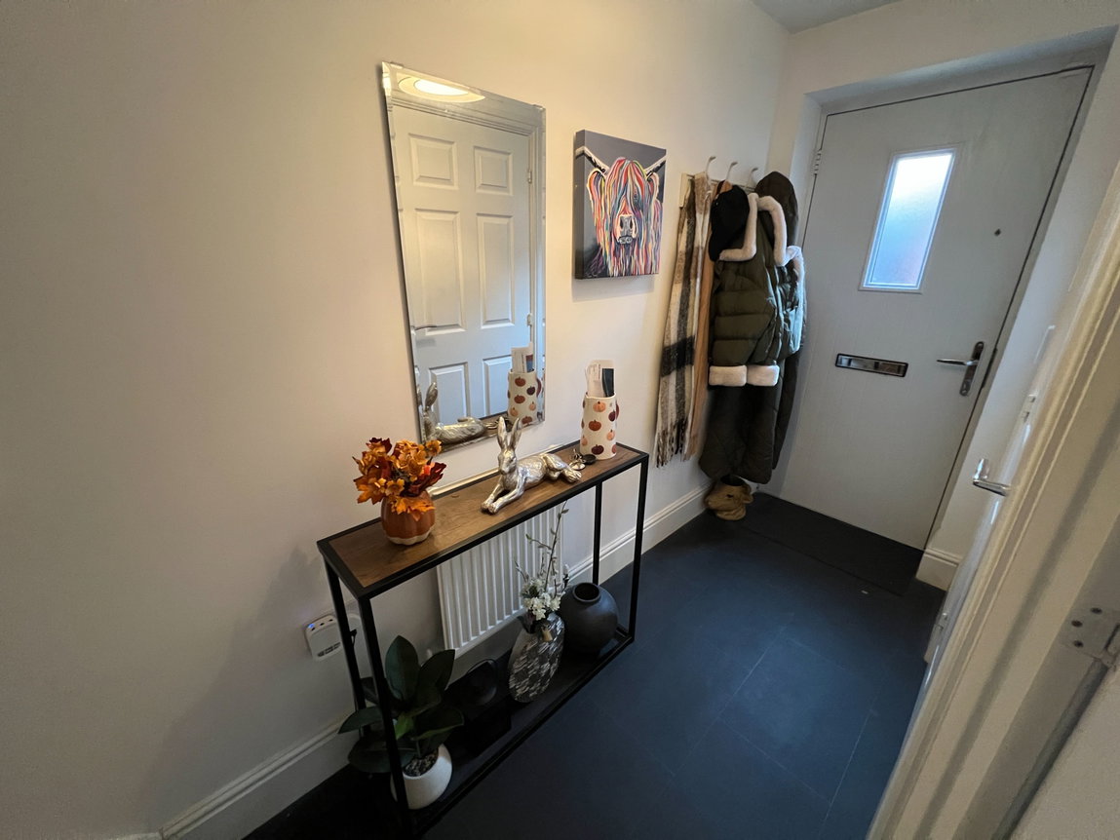
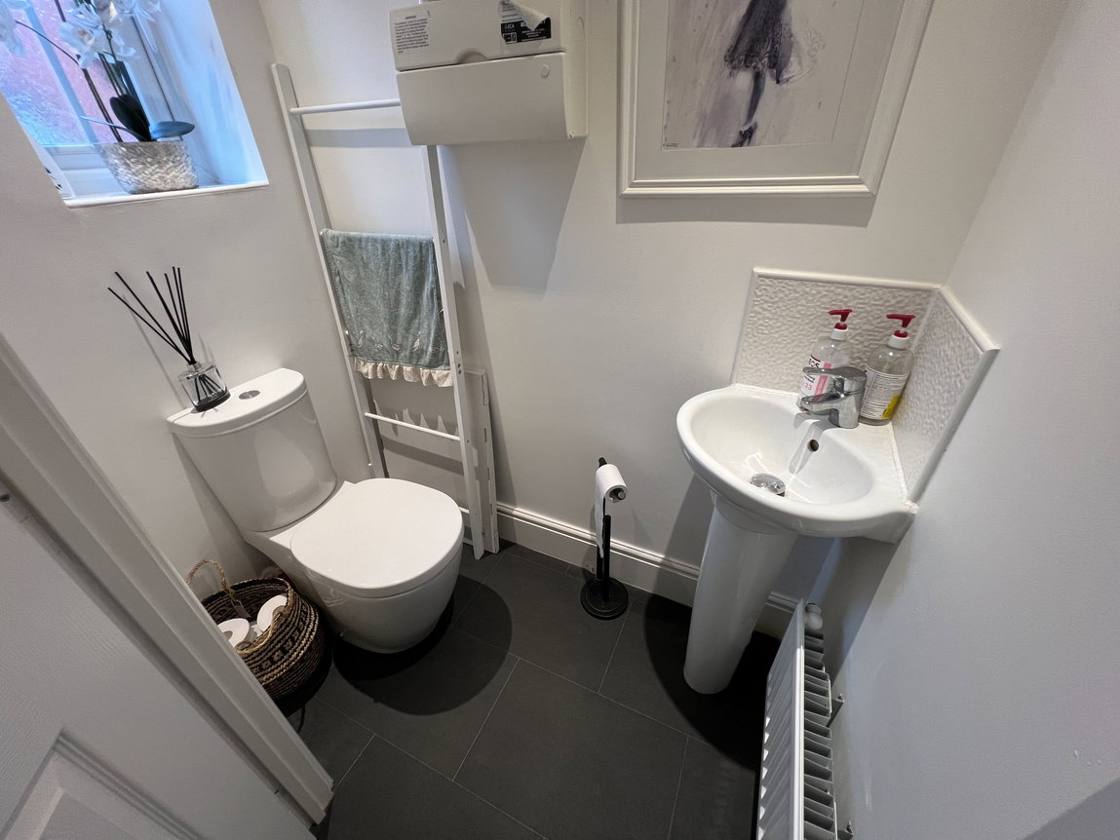
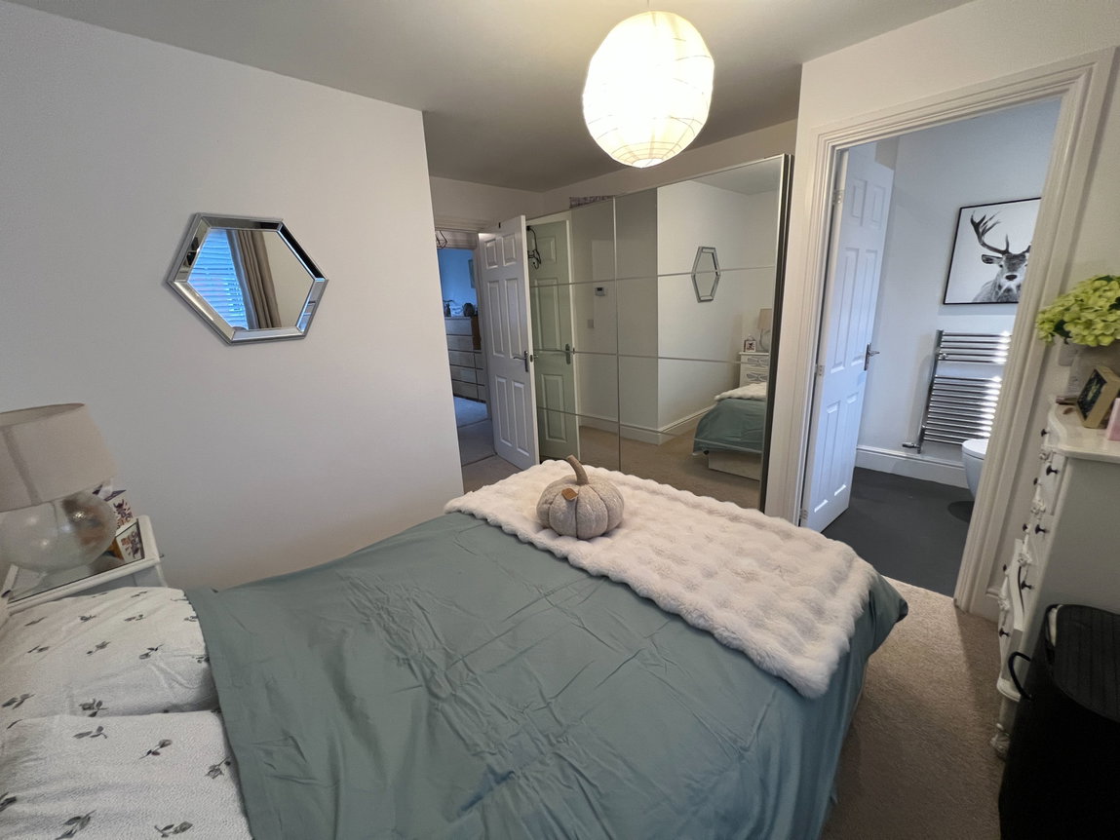
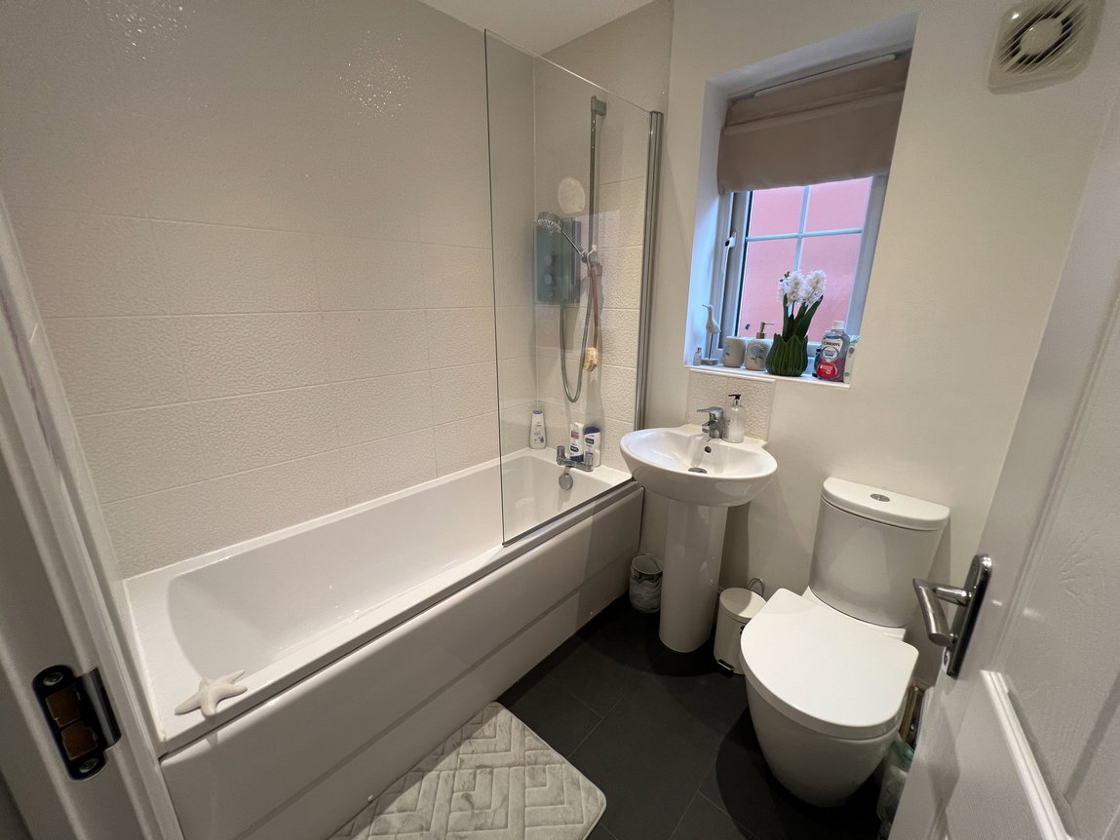
On entering the property, you are greeted via the hallway access to a ground floor cloakroom, stairs off to the first-floor landing and to the left the lounge. This main living room has a window to the front aspect and access to the rear into the kitchen diner. The kitchen is fitted with a range of wall and base units, and has several built-in appliances including an oven, a hob with extractor over, a fridge/freezer, a washer dryer and a dishwasher as well as there being space and plumbing for other appliances as needed. The first-floor landing provides access to all three bedrooms, with the master bedroom having its own ensuite shower room, and there is also a family bathroom comprising a panel bath with shower over and shower screen, wash hand basin and a low-level flush WC.
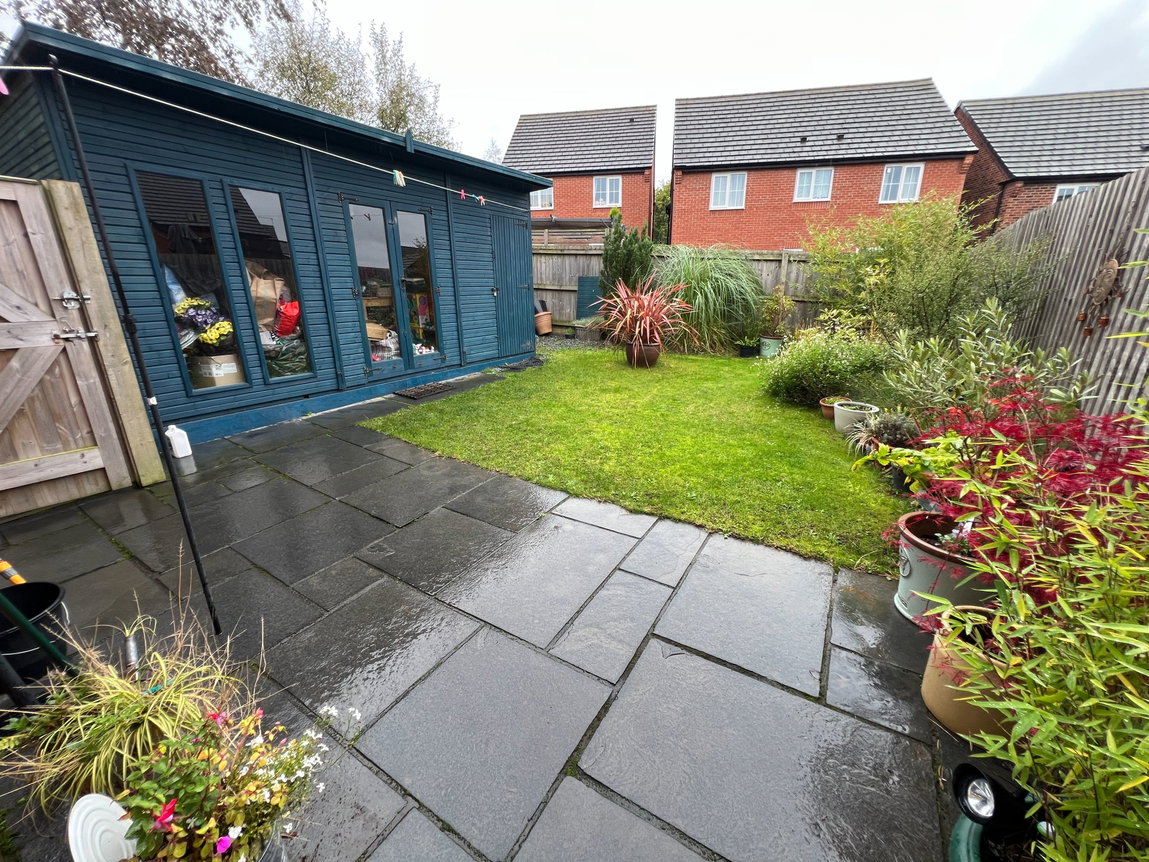
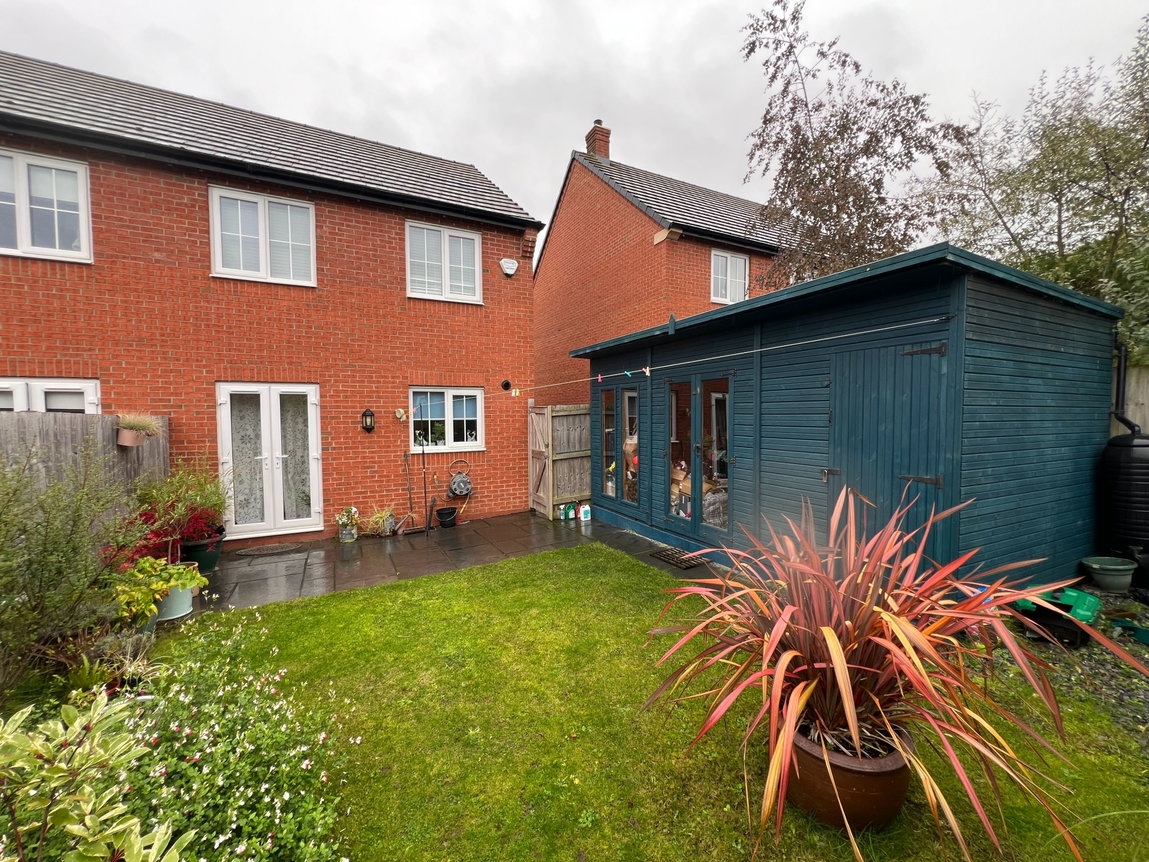
Outside to the rear is a slabbed patio leading to a lawn as well as a summerhouse and wood panel fencing to the surrounds.
Features
- 3 Bedrooms
- Semi-Detached
- Off-Street Parking
- Ideal First-Time Buy
- Ensuite to Master Bedroom
- Fitted Kitchen Diner
- Vacant Possession
- Popular Location
- Council Tax Band - C
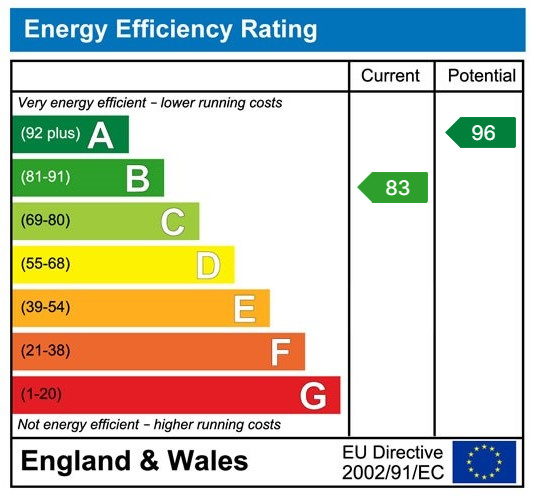
- EPC Rating - B
Contact Us
HomeMove Estate AgentsUnit 2, Cottage Farm, Sywell
Northampton
NN6 0BJ
T: 01604 321321
E: Info@homemoveEA.co.uk