Laythorpe Avenue, Skegness, PE25 3BX
£295,000
Full Description
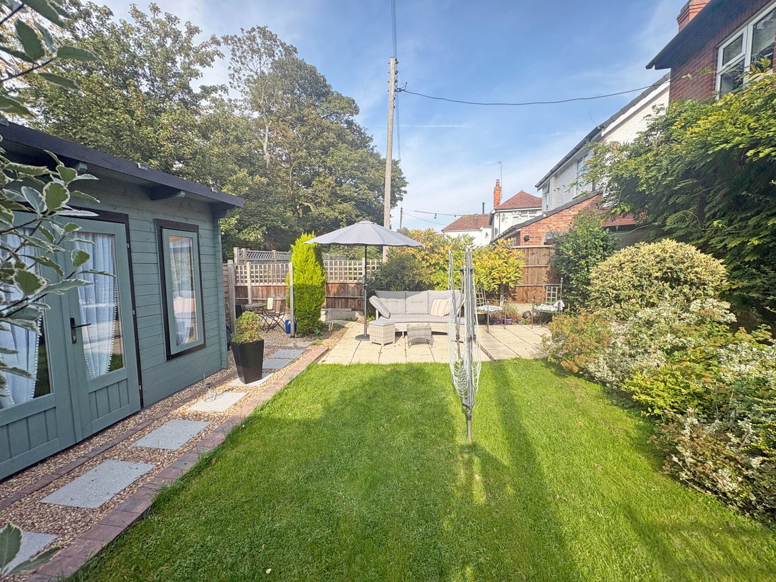
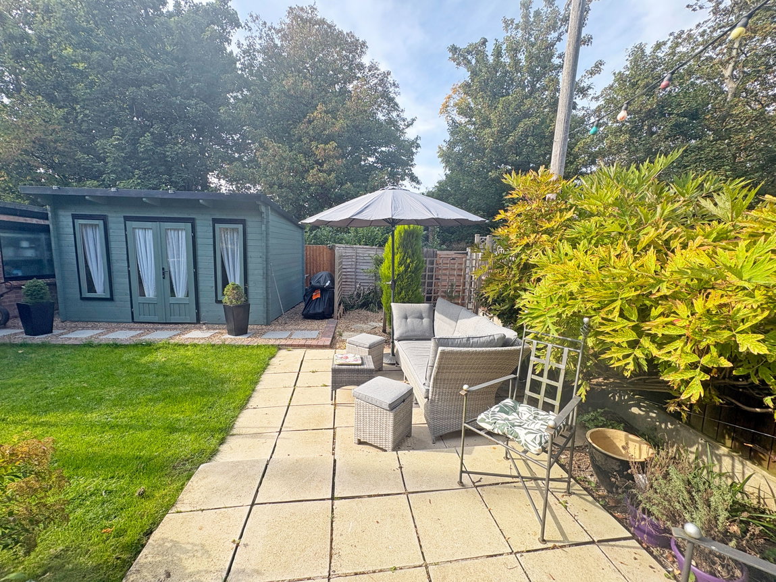
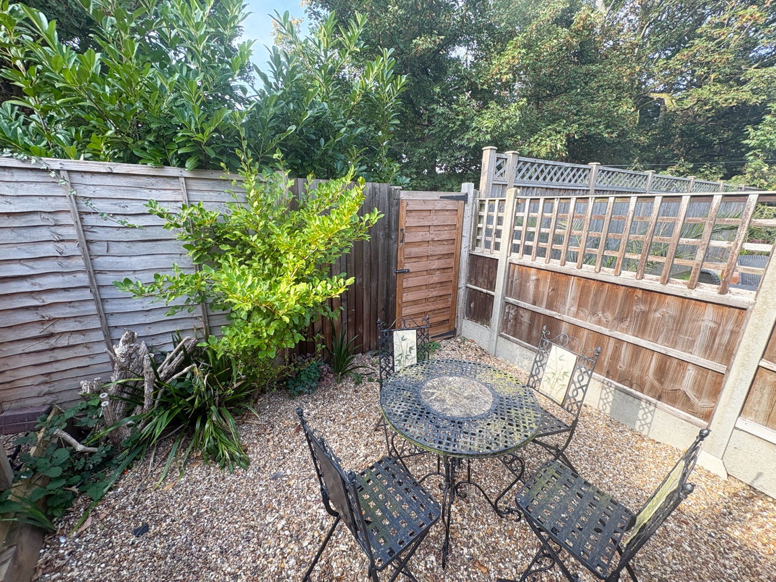
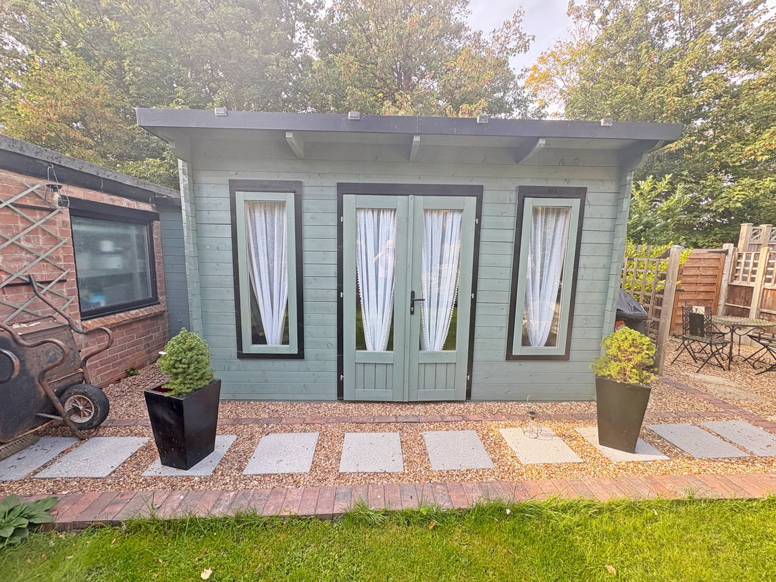
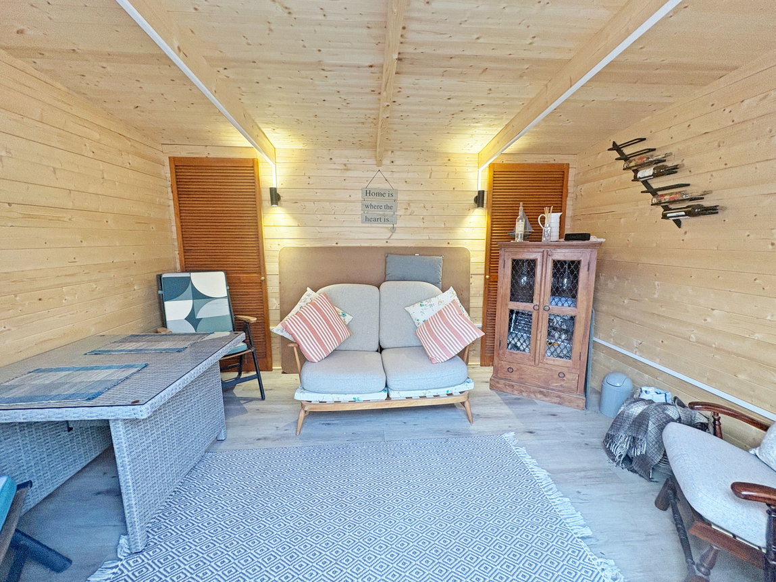
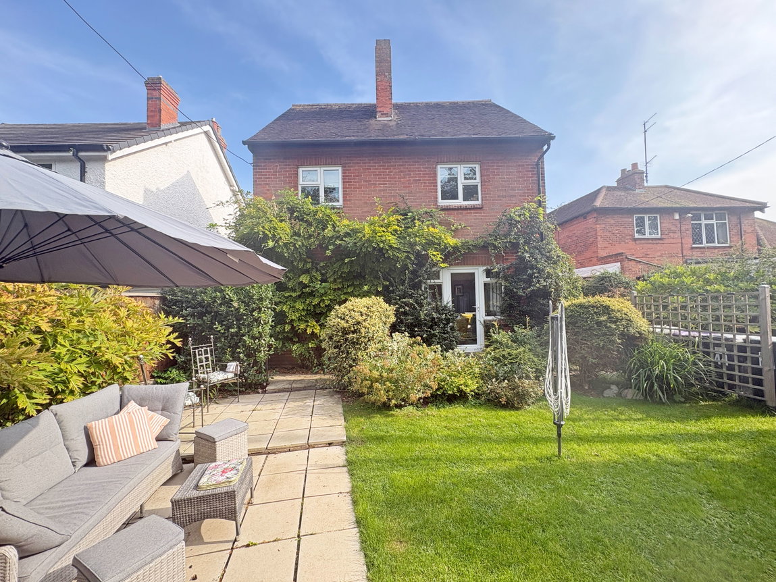
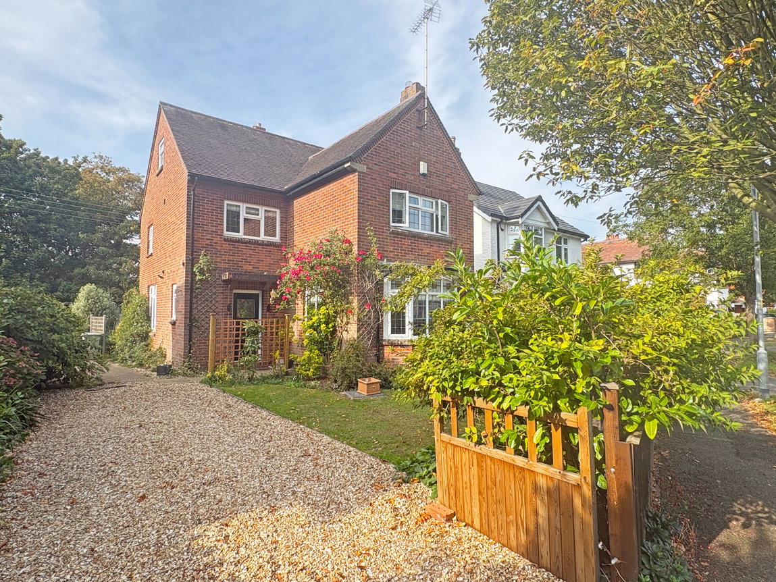
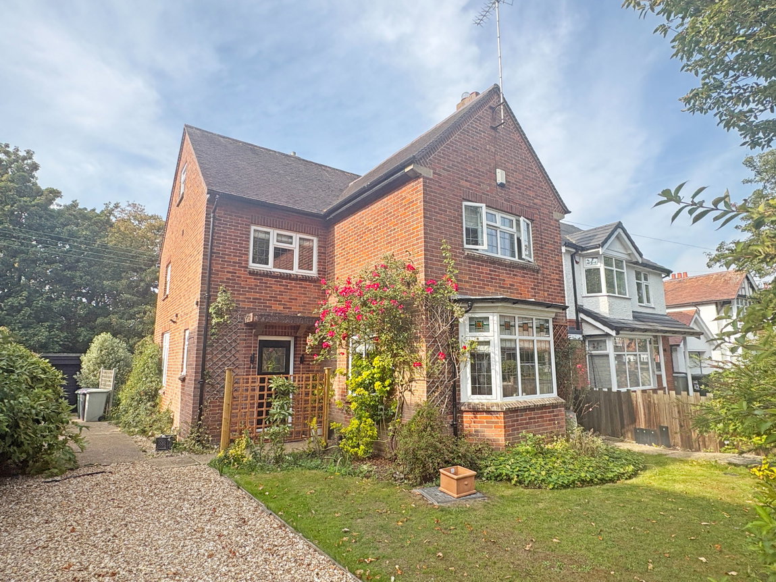
HomeMove Estate Agents by Carl Smith are delighted to offer for sale, this well-appointed, attractively presented detached home situated within the popular Seacroft area to the south of the town centre. Externally the property sits on a nice size plot with a beautiful, mature garden which includes a split-level patio and comes with an attractive summer house which has electricity. The front of the property is mainly laid to lawn, and off-road parking is provided by a generous gravel driveway which leads to the garage. Gas central heating is installed, and the property is upvc double glazed with composite entrance doors.
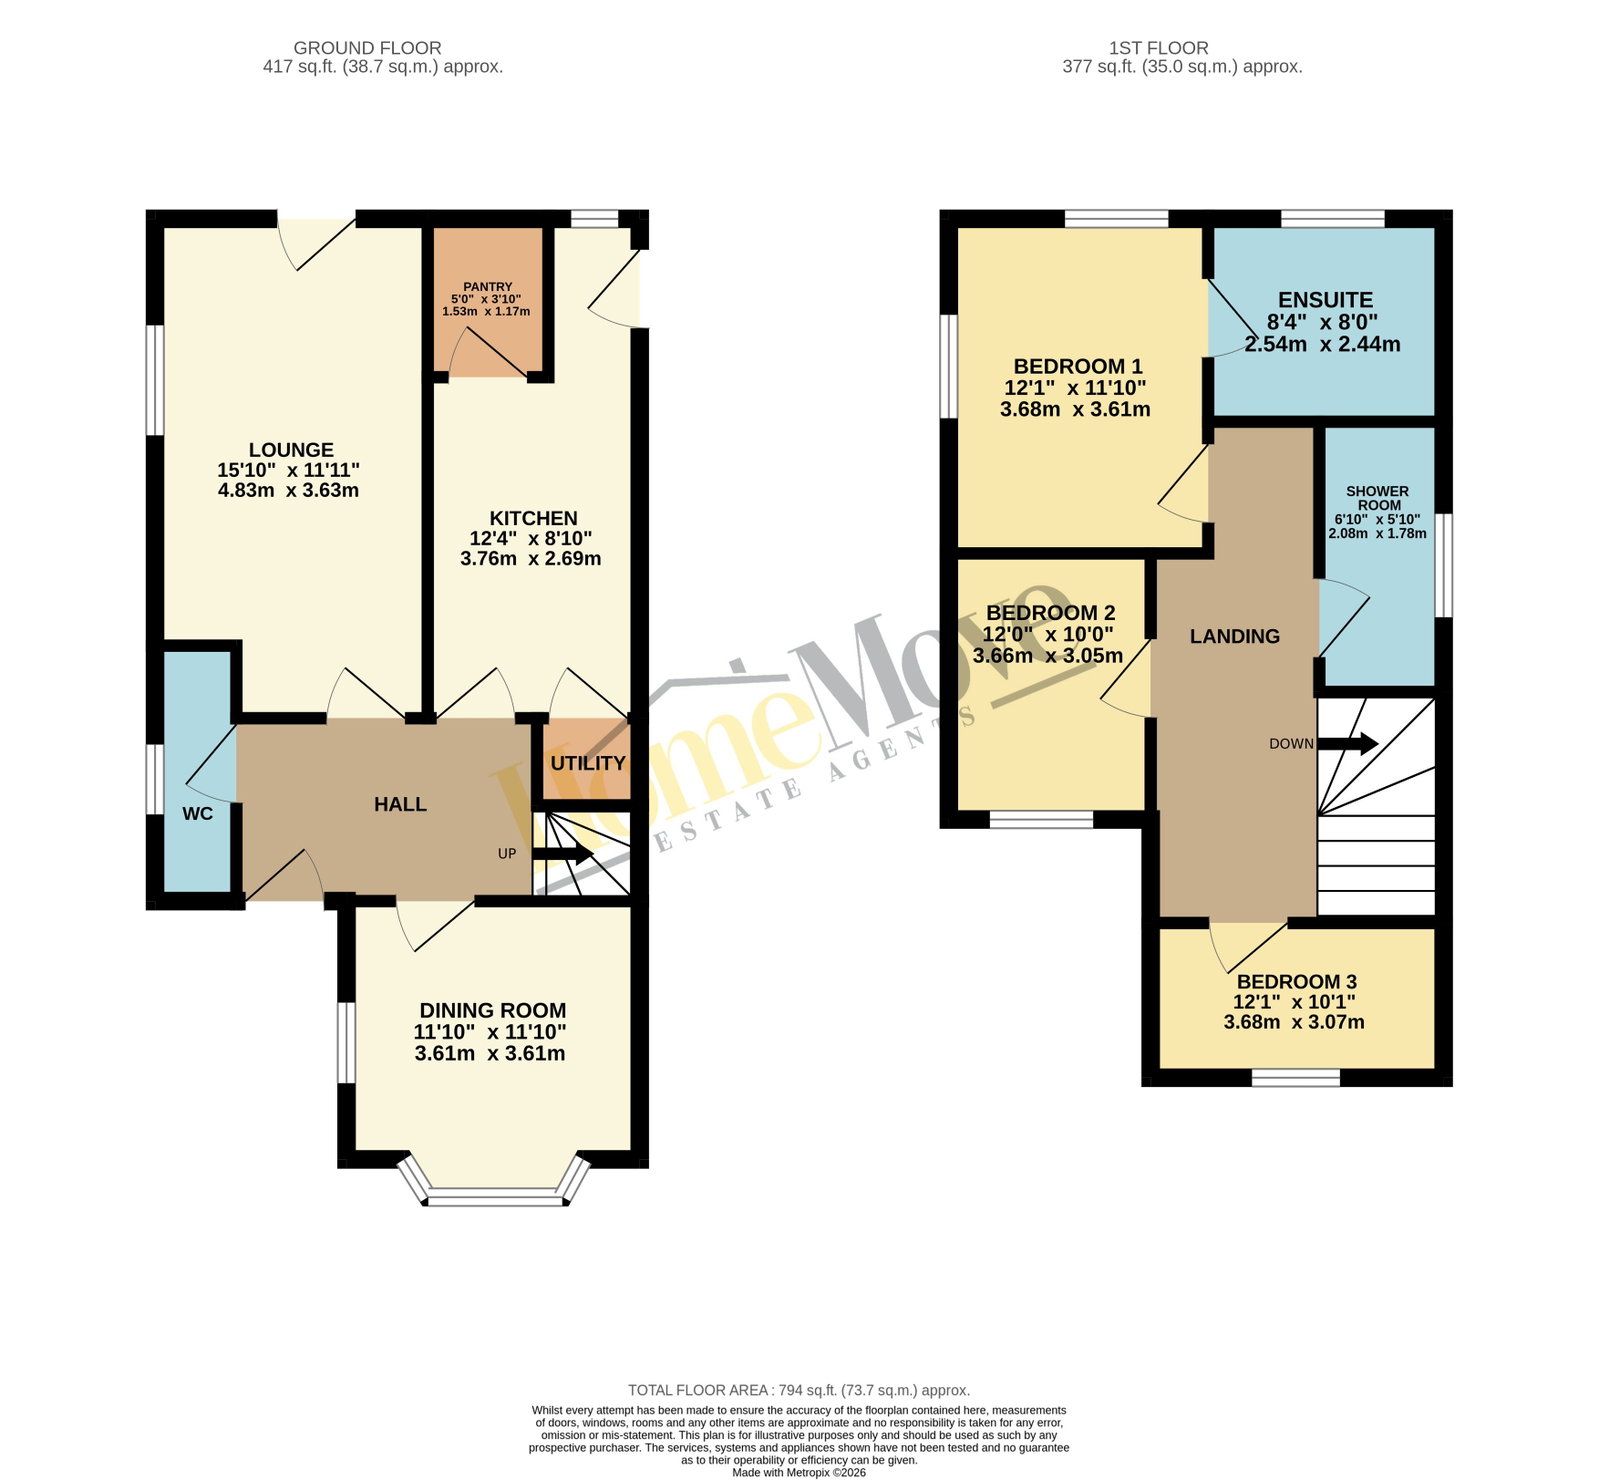
Accommodation briefly comprises entrance hall with staircase to the first floor, cloakroom, lounge, dining room, fitted kitchen, utility. Three double bedrooms (previously four) master en suite and family shower room.
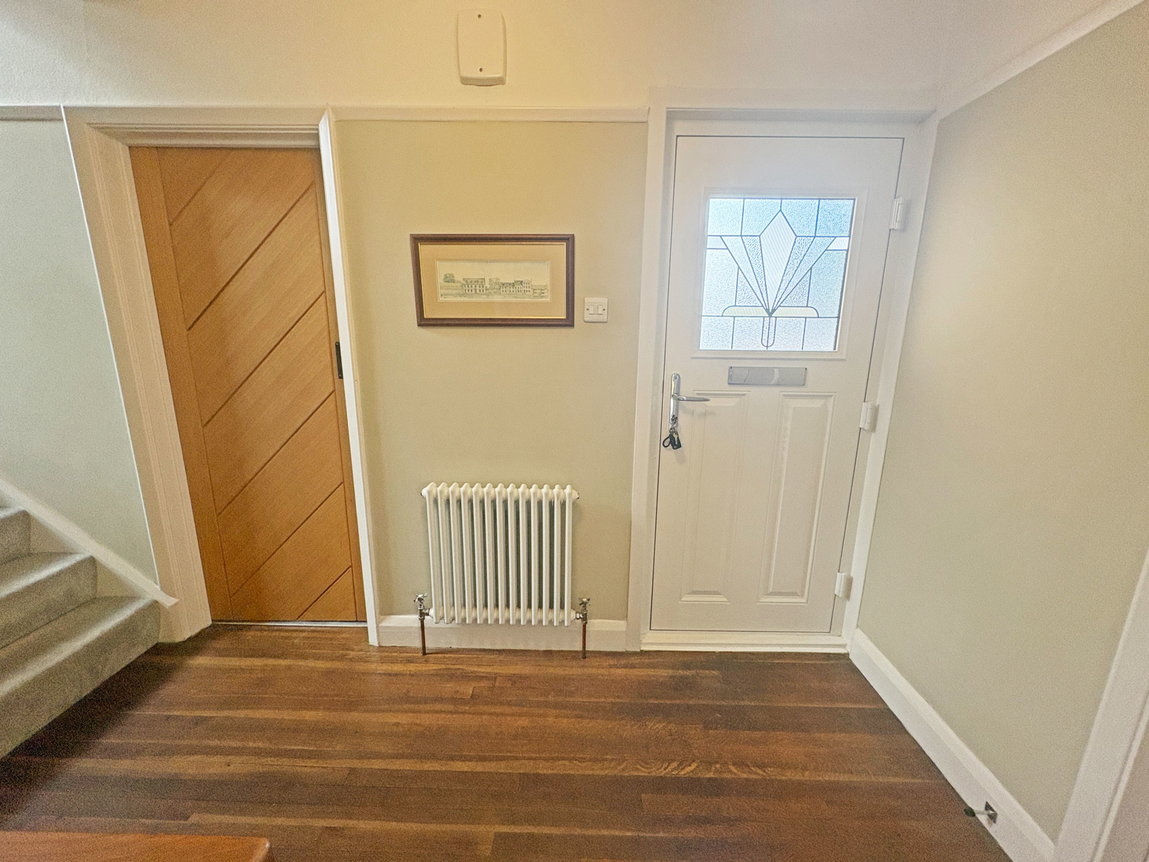
ENTRANCE HALL
Having Composite Entrance Door, picture rail, radiator, hardwood floor covering, 12’10 x 5’10.
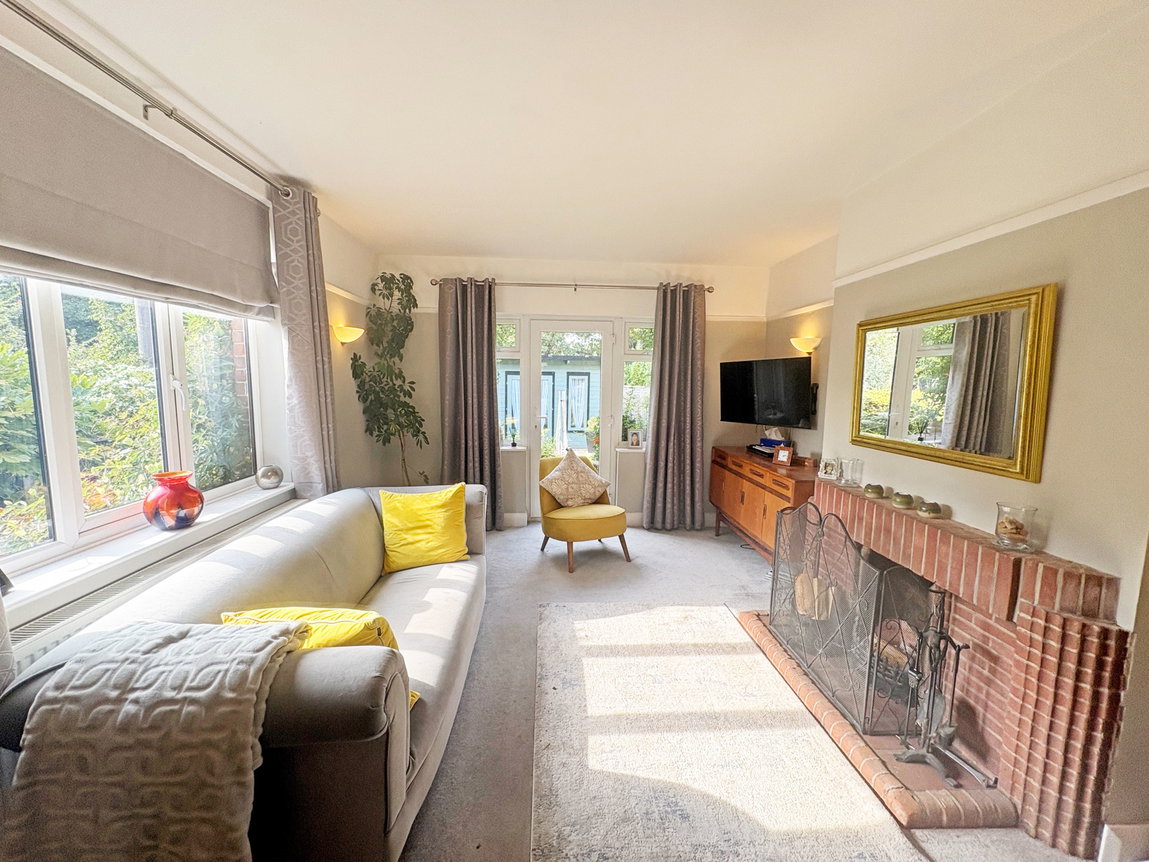
LOUNGE
Having upvc Window to the side elevation, door to the rear elevation, radiator, picture rail, wall light points, open fire in brick surround. 15’10 X 11’11
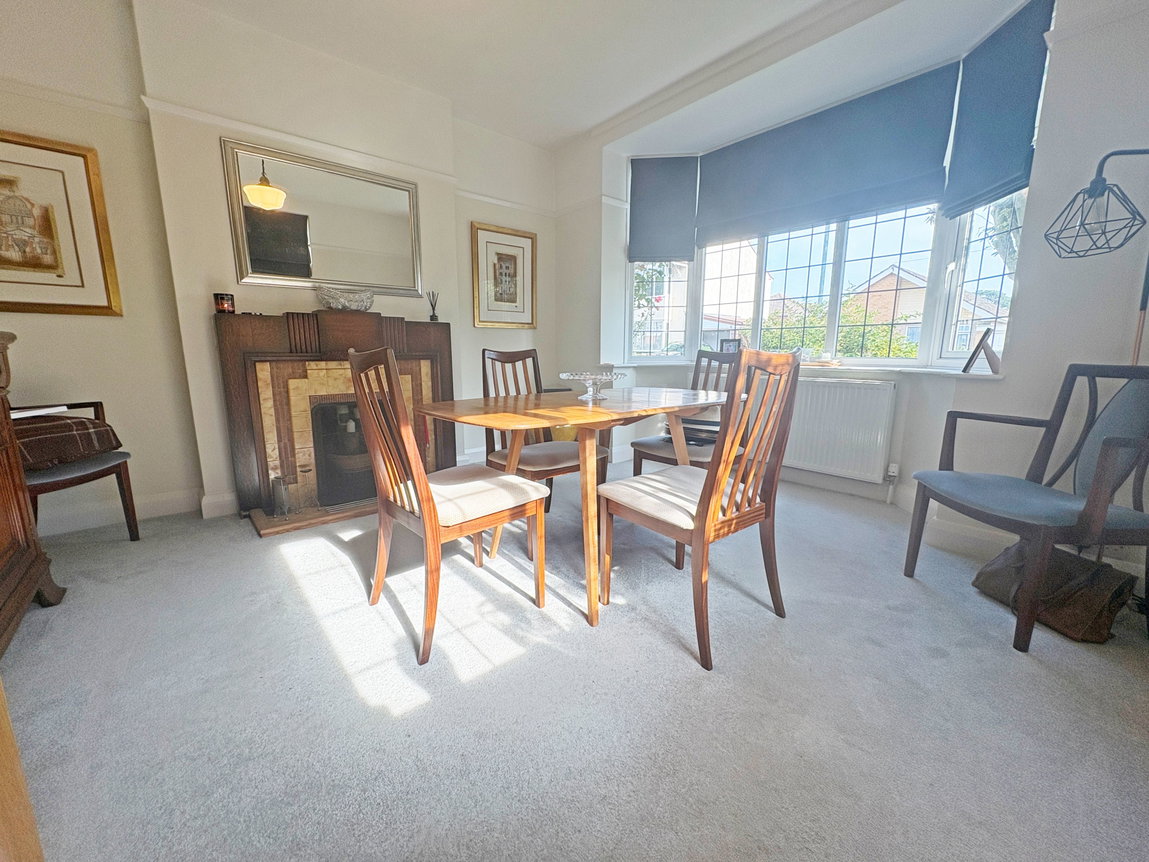
DINING ROOM
Having upvc bay window to the front elevation, upvc window to the side elevation, radiator, dado rail, open fire in a tiled surround and base with wooden surround. 11’11 x 11’10 plus bay
CLOAKROOM
Having high level flush wc, dado rail, upvc window to the side elevation, corner sink. 5’11 x 2’07
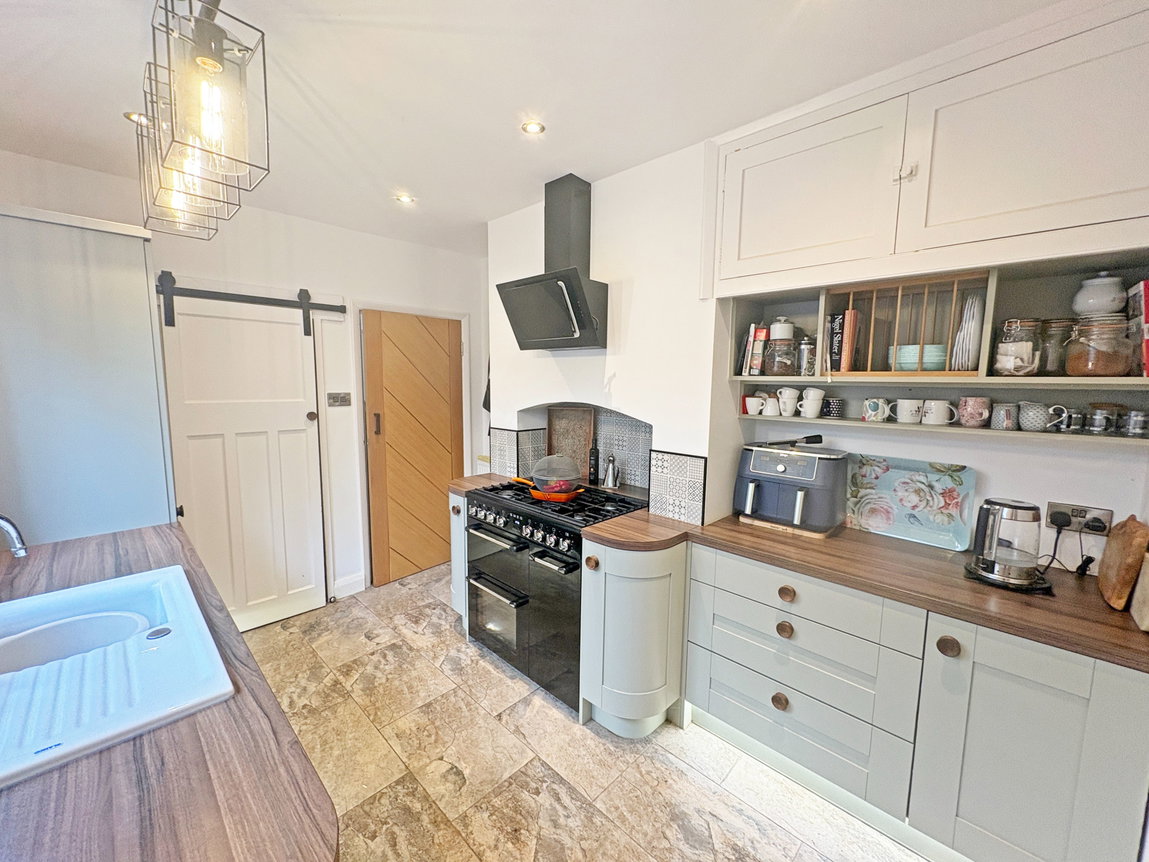
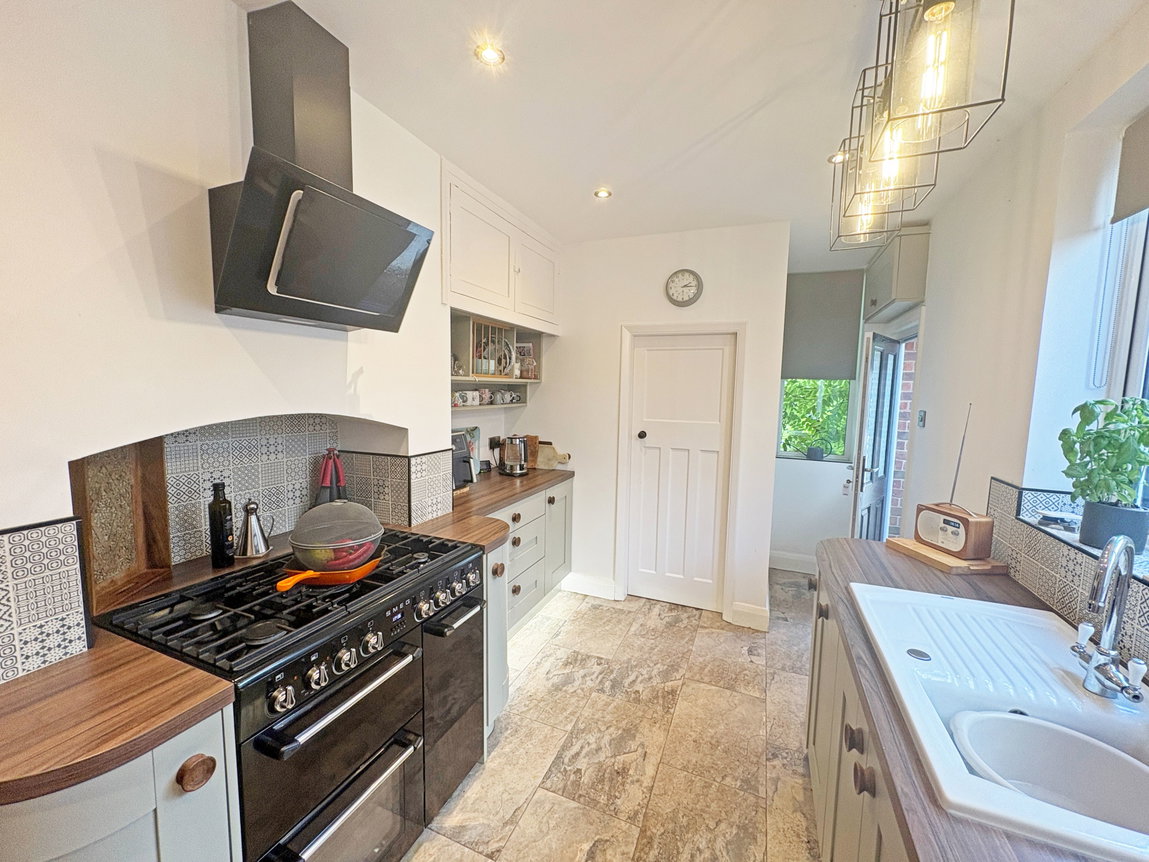
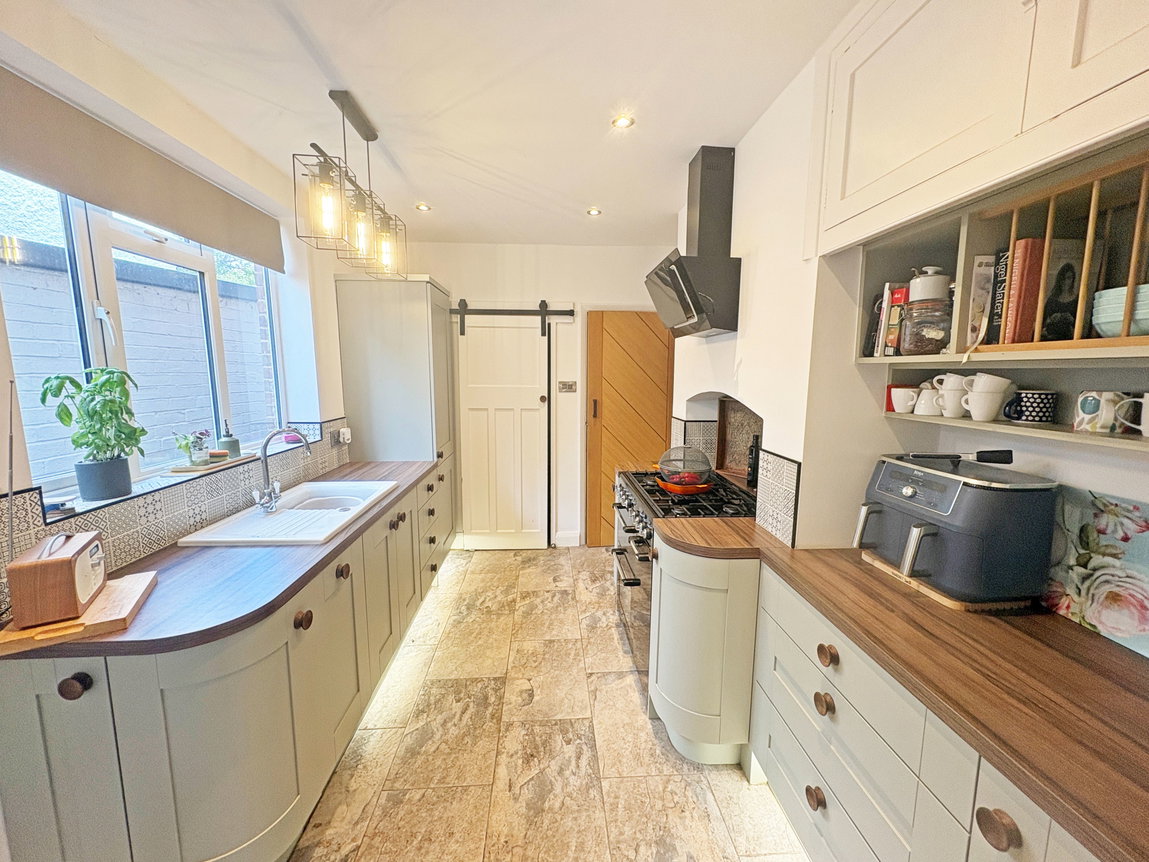
FITTED KITCHEN
Having upvc window to the side and rear elevation, composite entrance door, radiator, tiled floor, downlights, modern shaker style kitchen units comprising base cupboards and drawers, woodgrain effect work tops, tiled splashbacks, blanco sink with mixer tap, Smeg five ring range oven with extractor above, integrated fridge and freezer. 12’04 x 8’10
PANTRY
Having upvc window to the rear elevation, shelving, tiled floor. 5’11 x 3’05
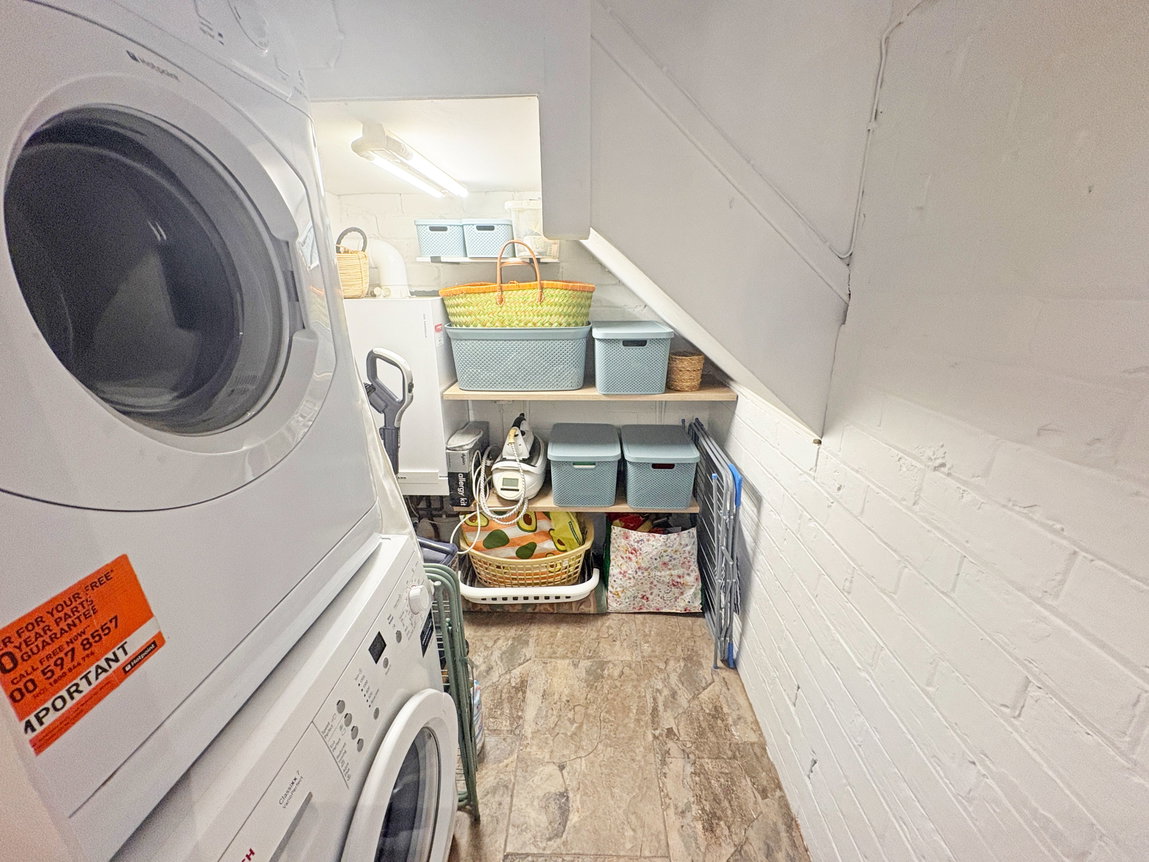
UTILITY
Having wall mounted viessman gas fired central heating boiler, shelving, plumbing for automatic washing machine, tiled floor. 6’00 x 4’11
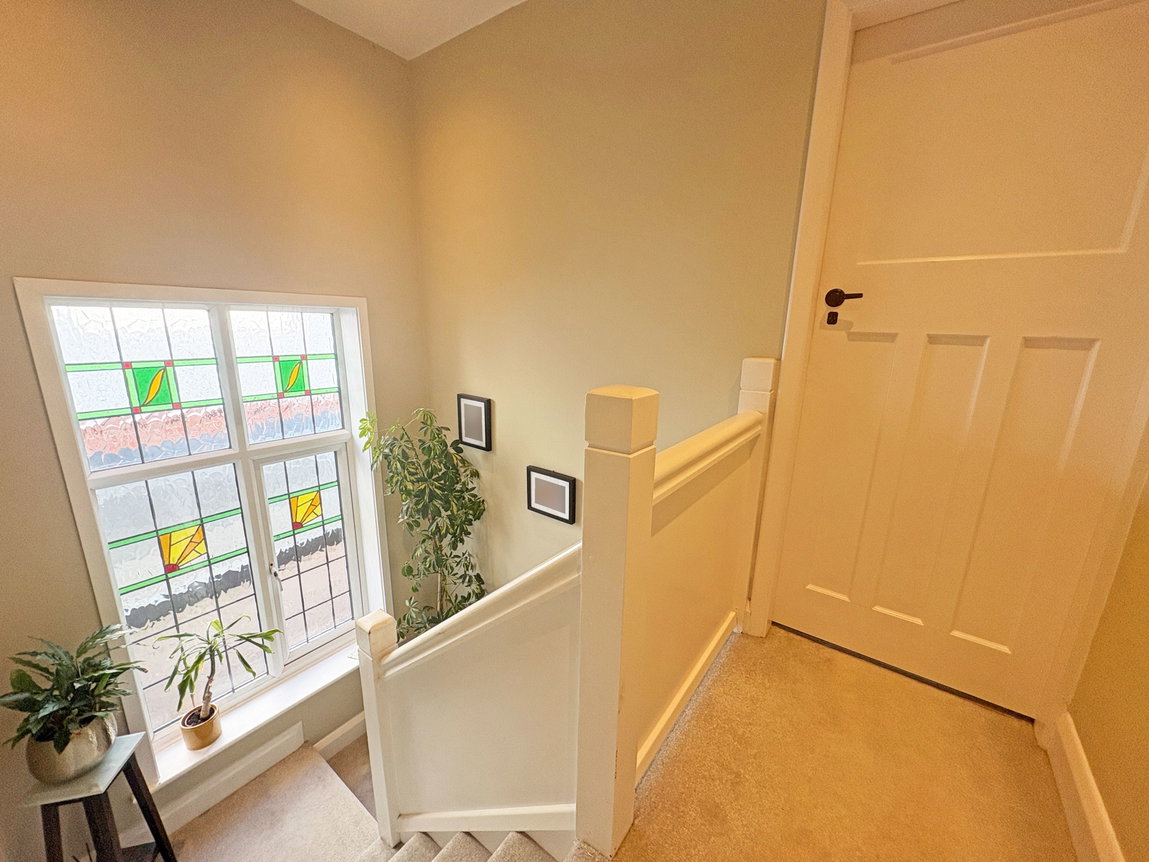
FIRST FLOOR LANDING
Having stairs to the ground floor, downlights, access to the roof space, upvc stained glass window.
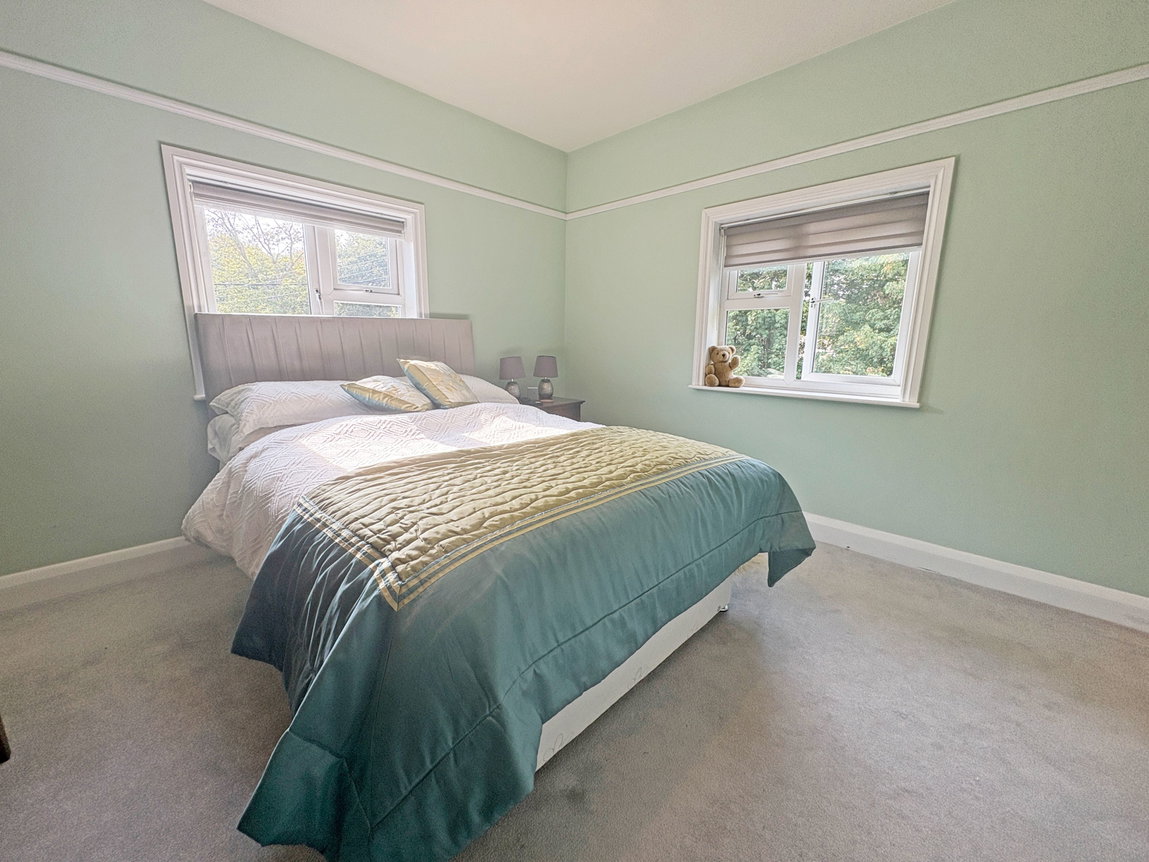
BEDROOM ONE
Having upvc window to the side and rear elevation, radiator, picture rail. 12’01 x 11’10
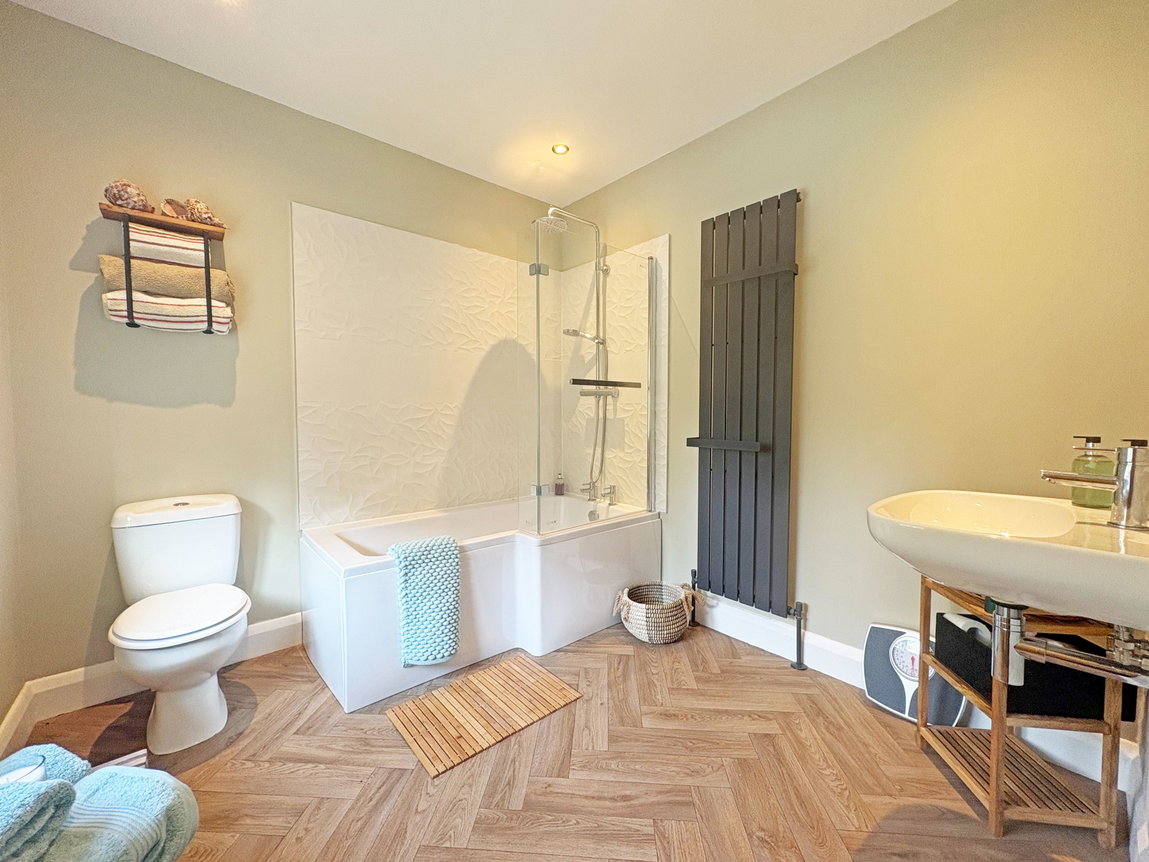
EN SUITE
Having upvc window to the rear elevation, downlights, wall hung sink, electric shaver point, modern vertical radiator, dual flush wc, p shape bath with twin head mains shower above. 8’04 x 8’00
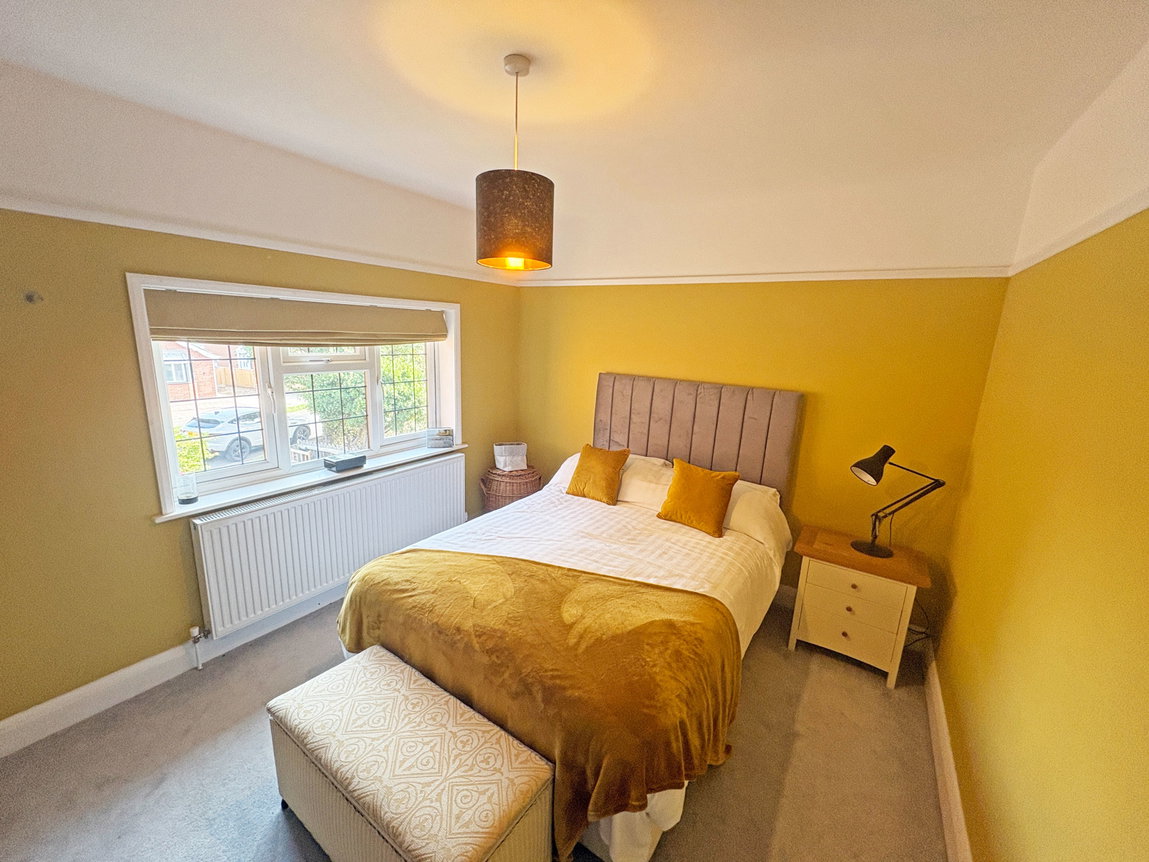
BEDROOM TWO
Having upvc window to the front elevation, radiator, picture rail. 12’00 x 10’01.
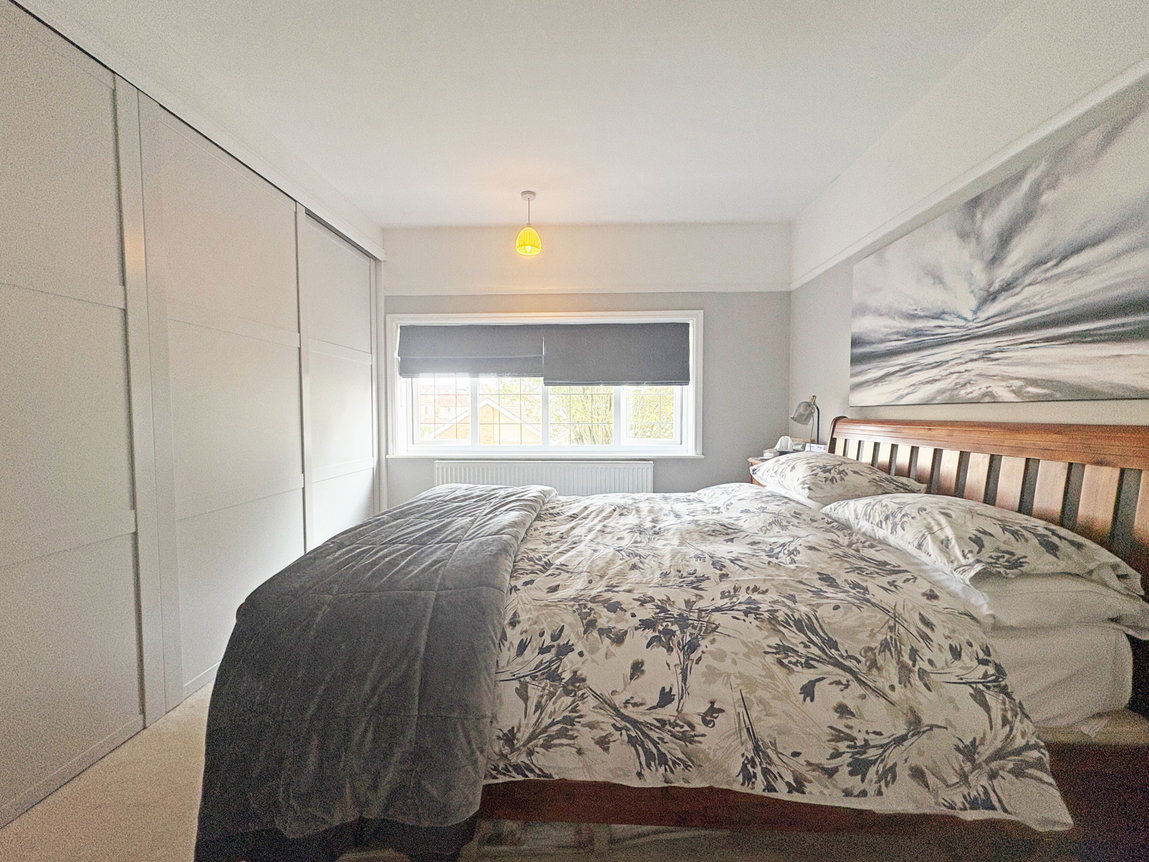
BEDRROM THREE
Having upvc window to the front elevation, radiator, wall to wall fitted wardrobes. 12’01 x 10’00
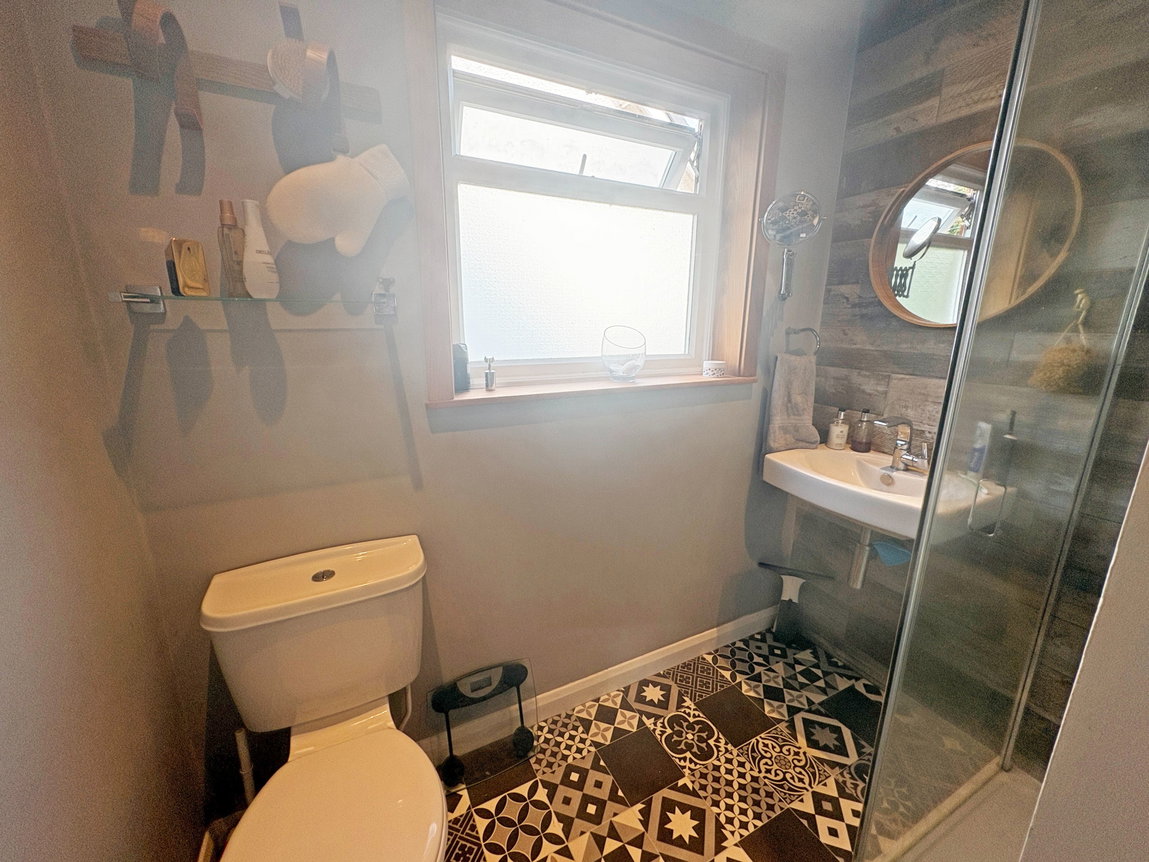
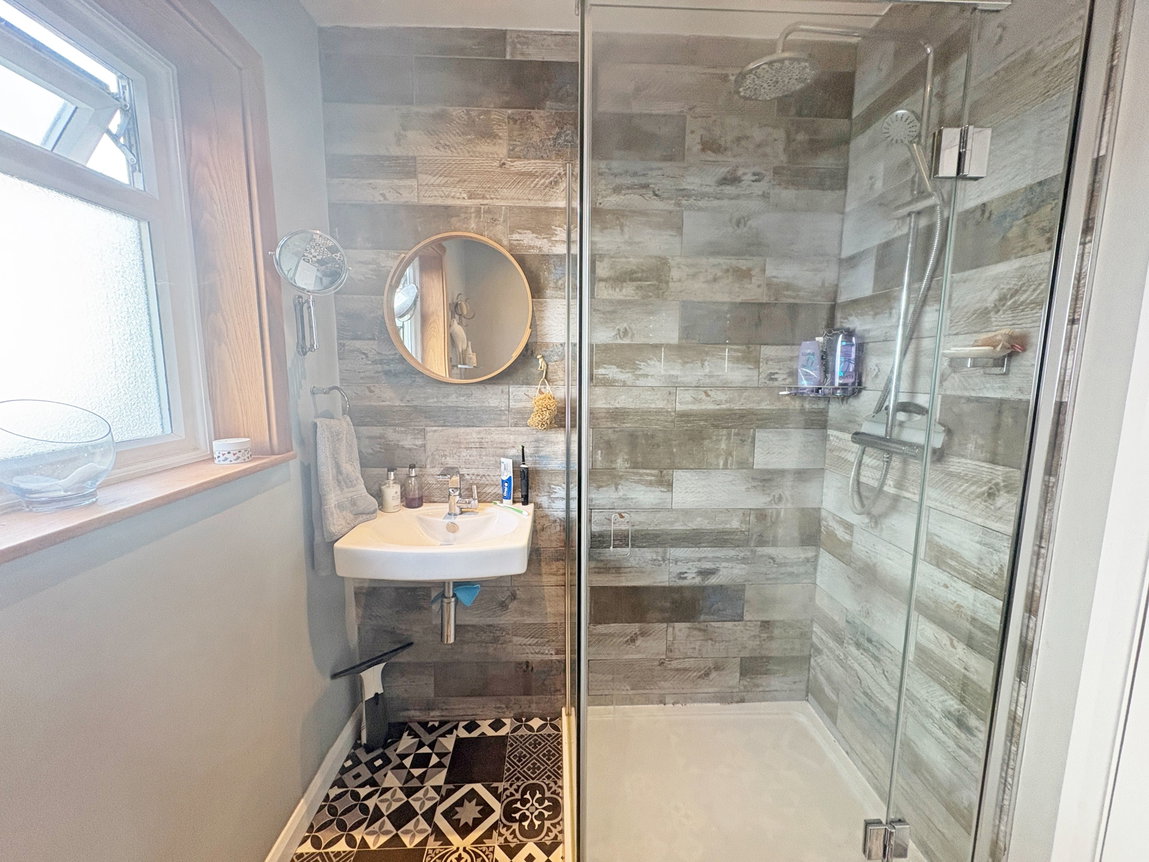
SHOWER ROOM
Having upvc window to the side elevation, low level flush wc, wash hand basin, shower cubicle with twin shower head mains shower, downlights, tiled floor, part tiled walls. 6’10 x 5’10.
OUTSIDE
FRONT
Having a concrete pathway shaped lawn, hedging and shrubs, fencing, gravel driveway leading to the garage, gated access leading to the rear.
REAR
Having a nice size private garden being enclosed, having hedging, lawned area, fencing and shrubs set, split level paved patio area and gravel terrace.
SUMMER HOUSE
12’04 X 9’01 Double timber doors and double glazed with electrics.
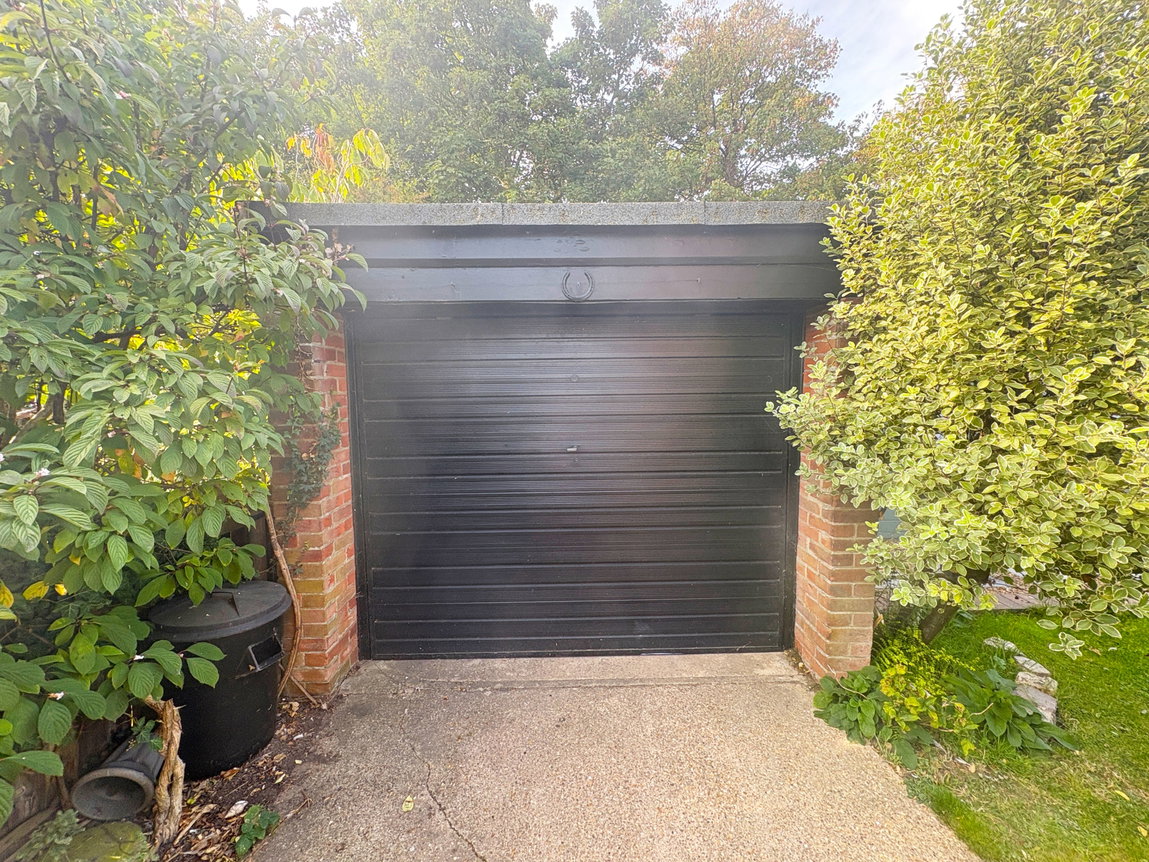
GARAGE
16’02 X 9’01 Upvc window to the side elevation, electric and water connected, concrete floor.
General Information:
Tenure: FREEHOLD. Local Authority: East Lindsey District Council. The agency website indicates Tax band: C. Energy Rating: D
AGENTS NOTE - The property has been and is currently being treated for an area of Japanese Knot Weed, an insurance policy is currently in place for this, a copy of which is available for inspection.
Carl Smith, HomeMove Lincolnshire:
With over 25 years of property experience, Carl has built HomeMove Lincolnshire into a trusted name across the region, combining unrivalled local knowledge with a personal, results-driven approach to selling homes. Having spent more than 15 years managing estate agency branches across Skegness, Louth and Grantham, few know the Lincolnshire property market better. His dedication to delivering an exceptional service has now earned back-to-back ESTAS recognition, with Carl & HomeMove Lincolnshire named Best Agent in PE25 in 2025 and 2026!
Thinking of selling? Put your home in the hands of an award-winning local expert.
* When you make an offer on a property, we are required by law to carry out ID and Financial verification checks. As part of this we will need to see documents including Proof of ID, Address and Financial Statements and we will carry out a ‘SmartSearch’ chargeable at £15.00 per buyer.
* HomeMove Estate Agents may be paid a referral fee for introducing clients to their preferred EPC, Conveyancing, Survey and Mortgage service providers.
Features
- Beautiful Detached House
- Popular Sought After Location
- Close To Beach & Seacroft Championship Golf Course
- Three Bedrooms – Master En Suite Bathroom
- Living Room, Dining Room, Modern Kitchen With Pantry & Utility
- Generous Driveway & Detached Garage
- Attractive, Sunny, Gardens With Summer House
- Energy Rating - D
- Council Tax Band - C
Contact Us
HomeMove Estate AgentsUnit 2, Cottage Farm, Sywell
Northampton
NN6 0BJ
T: 01604 321321
E: Info@homemoveEA.co.uk