Kingsley Drive, Netherfield, Nottingham, Nottinghamshire, NG4 2PJ
£150,000
Full Description
GUIDE PRICE £150,000 - £160,000
Finding a home that offers comfortable living space, manageable gardens and somewhere to park can make all the difference, particularly when you're buying your first property or looking for somewhere a little easier to maintain.
This two-bedroom home on Kingsley Drive in Netherfield offers a practical layout, with a separate kitchen, spacious rear lounge, two bedrooms and an enclosed garden, together with access to a shared residents' parking area.
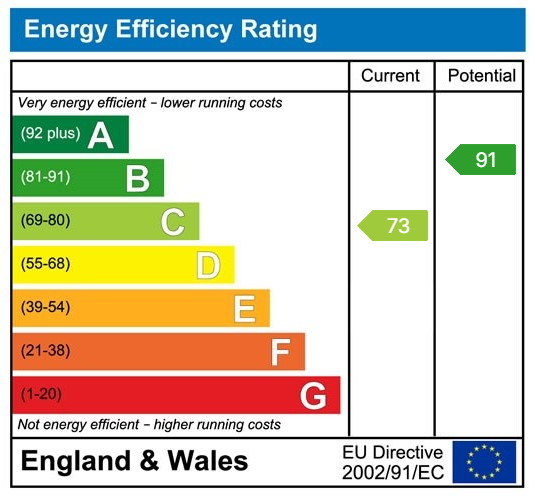
An additional benefit is the property's electric heating system, which was updated approximately four years ago to provide a more efficient heating arrangement. Together with an EPC rating of C, this is a reassuring feature for buyers considering the home's energy performance.
With everyday amenities and transport connections within reach, it's a property that could appeal to a range of buyers, whether you're taking your first step onto the property ladder, looking to downsize or considering an investment.
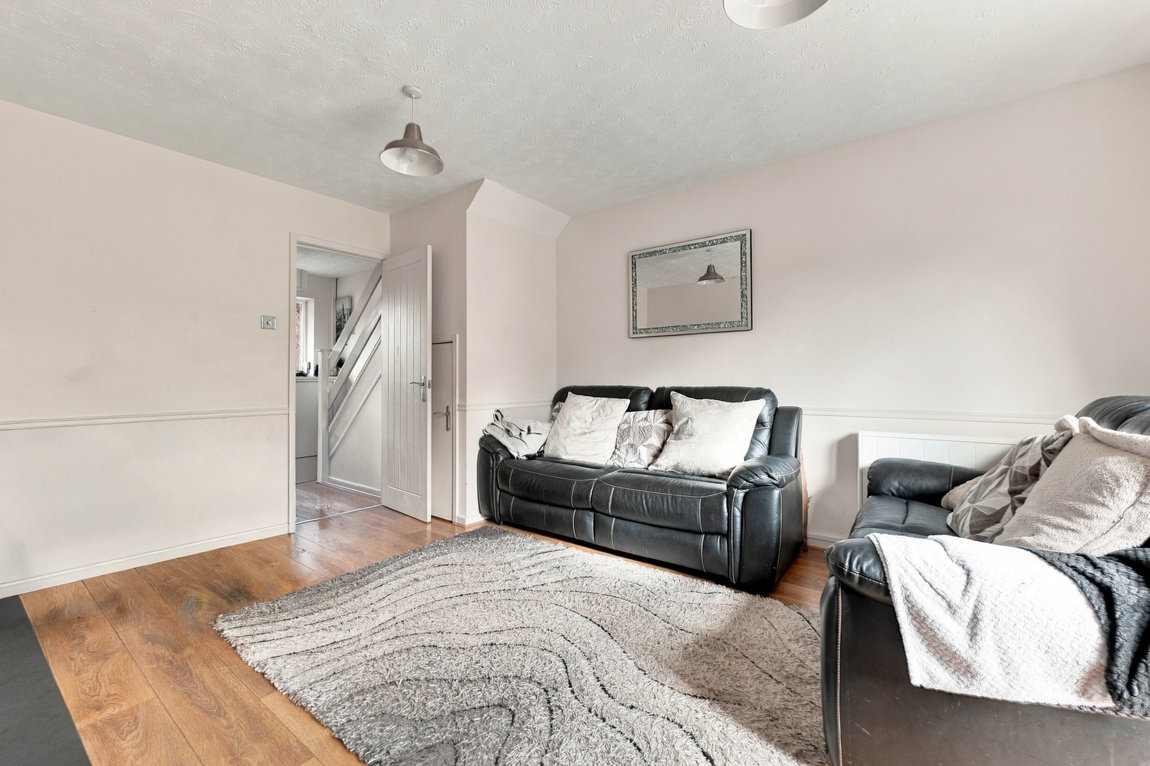
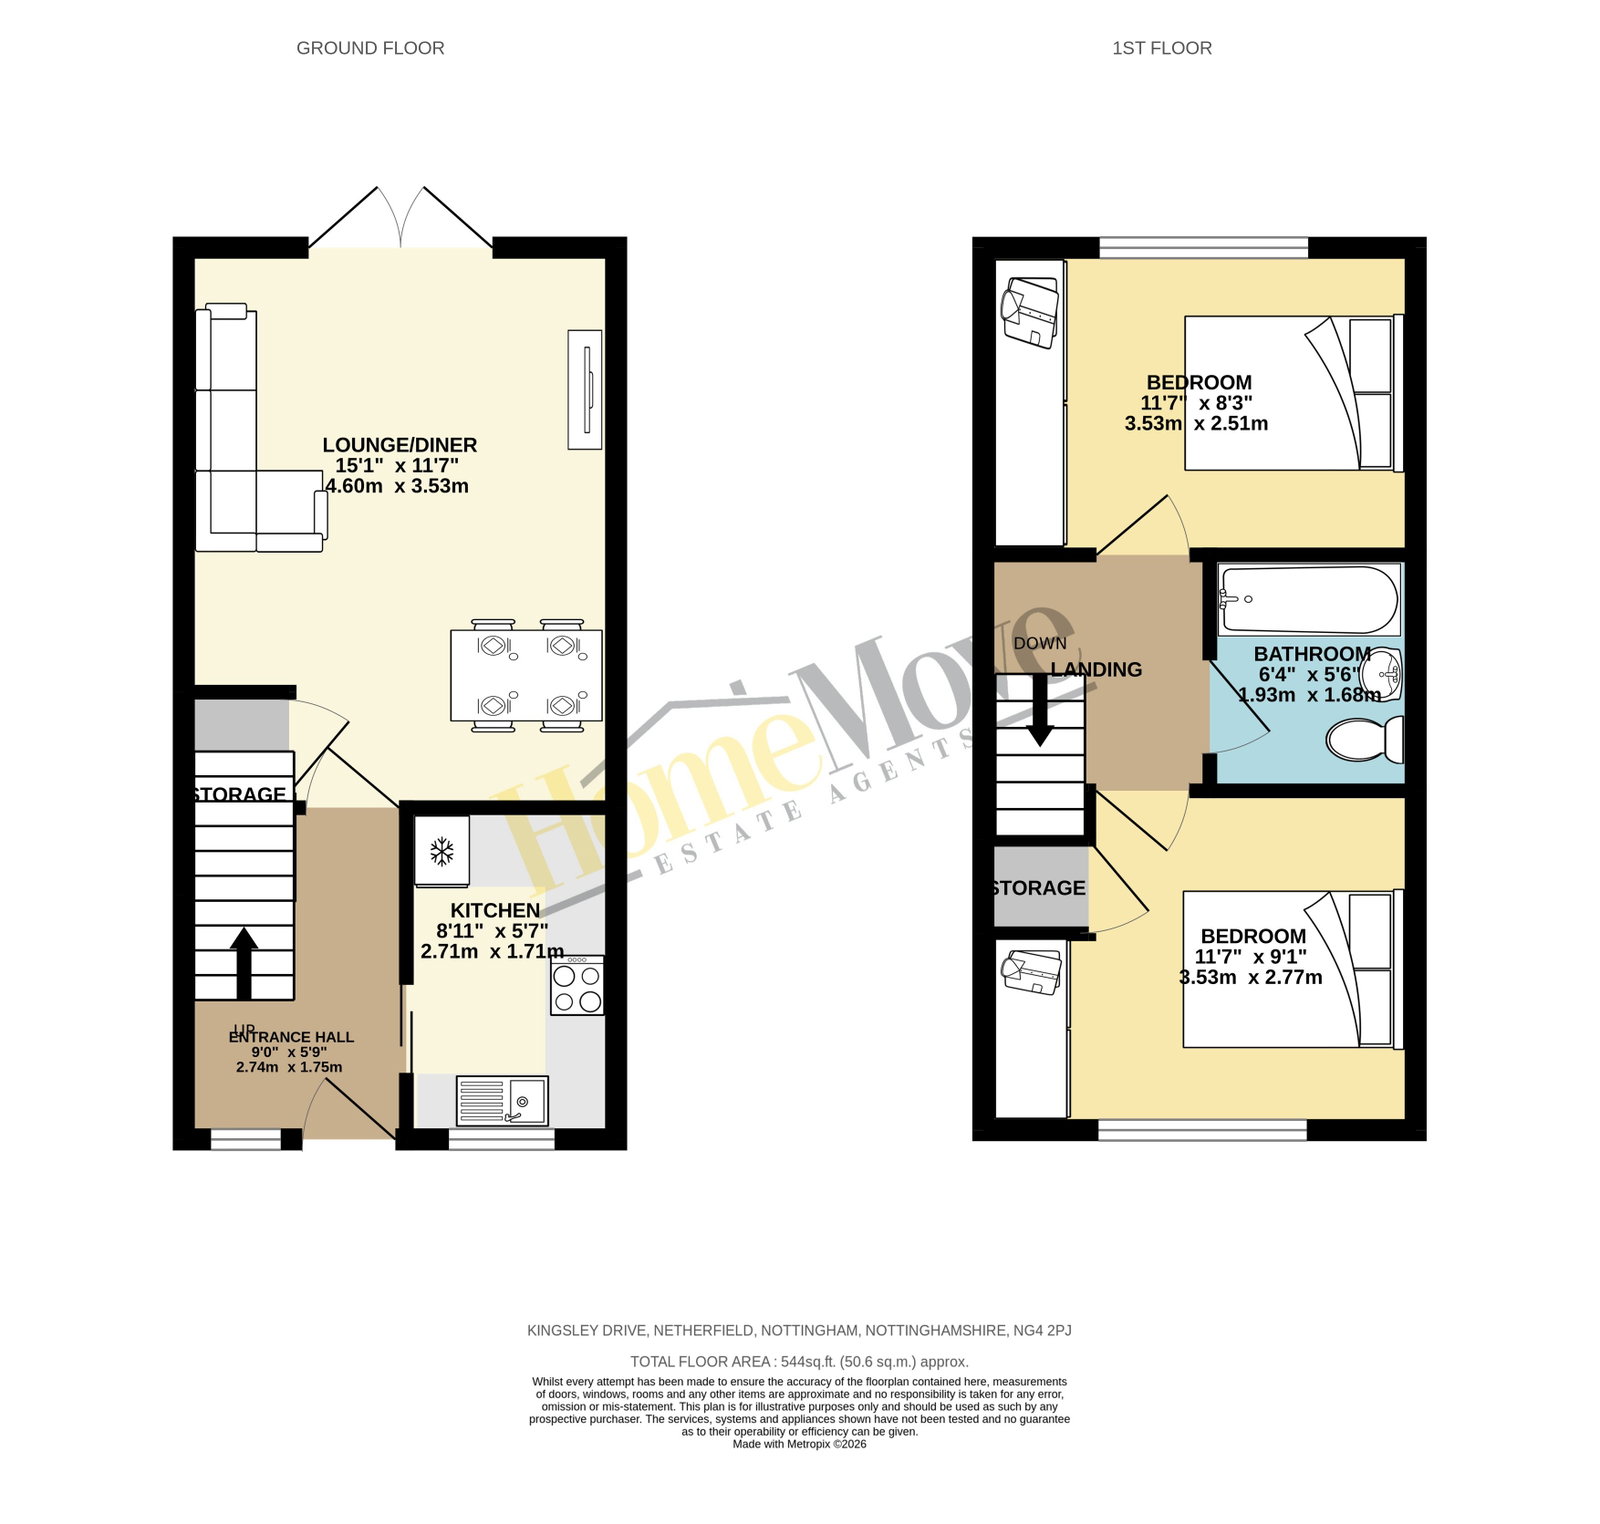
Step through the front door and you're welcomed into the entrance hall, which provides access to the kitchen, lounge and staircase leading to the first floor.
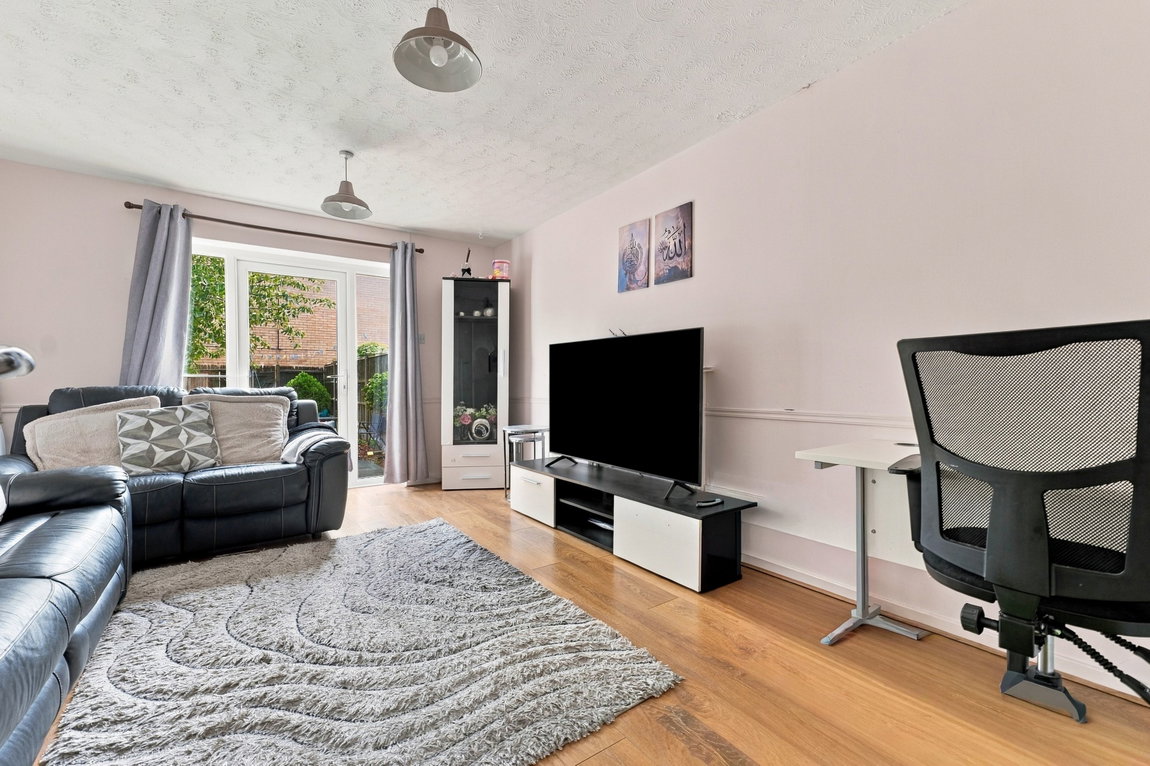
The lounge sits towards the rear of the property, offering a comfortable space for everyday living.
There's room to arrange freestanding sofas and additional furniture, whether that's a television unit, occasional chair or somewhere to sit and relax at the end of the day.
A double-glazed door opens directly onto the rear garden, bringing natural light into the room and making it easy to move between the house and outside during the warmer months.
There's also an electric heater and useful understairs storage, providing somewhere to keep household items neatly tucked away.
The kitchen is positioned towards the front of the house, with a double-glazed window overlooking the front garden.
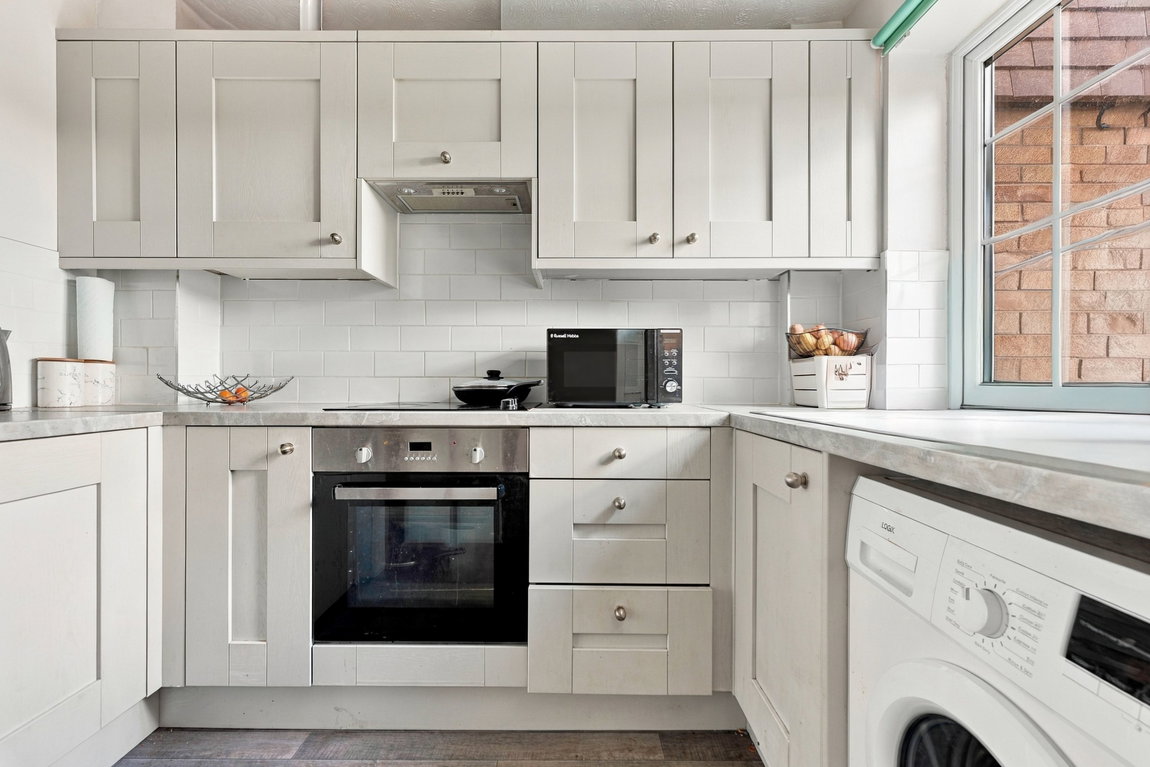
Fitted with a combination of eye and base-level units, the kitchen provides work surfaces and an inset sink and drainer, together with an electric hob, oven and extractor fan.
There's also space for a washing machine and fridge/freezer, giving the room the essential facilities needed for everyday cooking and household routines.
Having the kitchen separate from the lounge creates a practical arrangement, allowing the rear reception room to remain a dedicated space for relaxing and spending time with family or friends.
Upstairs, the first-floor landing connects both bedrooms and the bathroom, with access also provided to the loft.
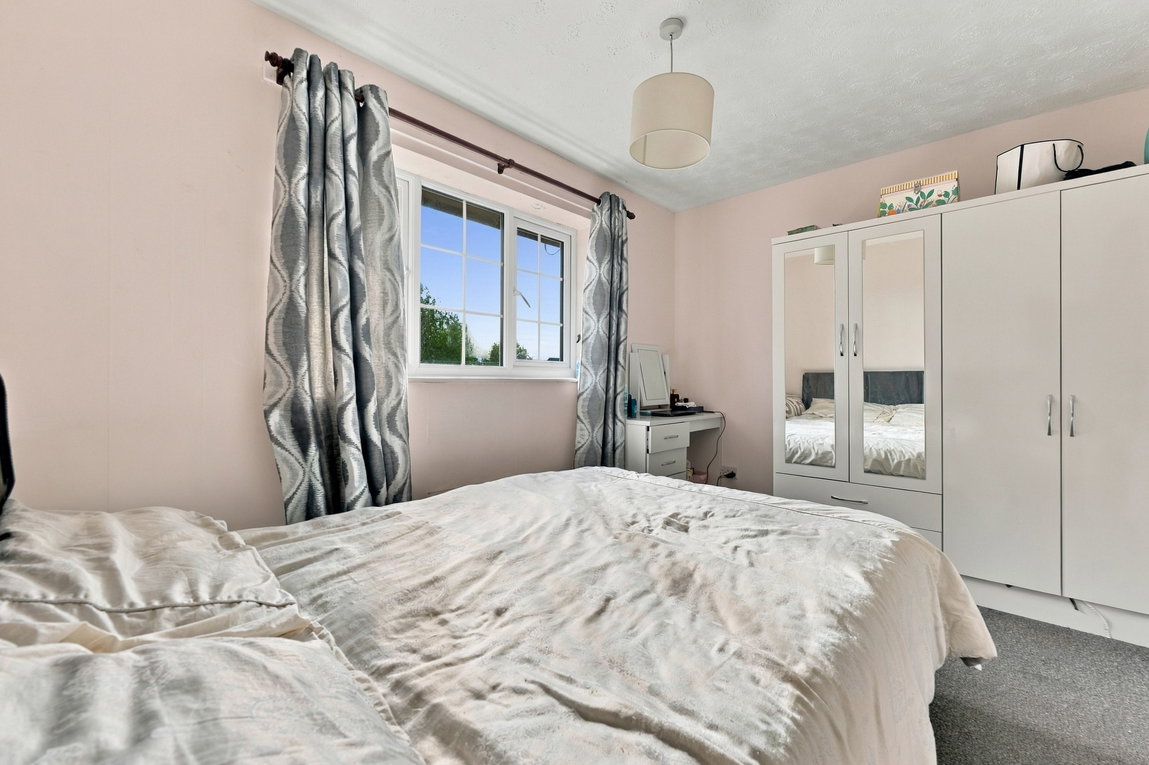
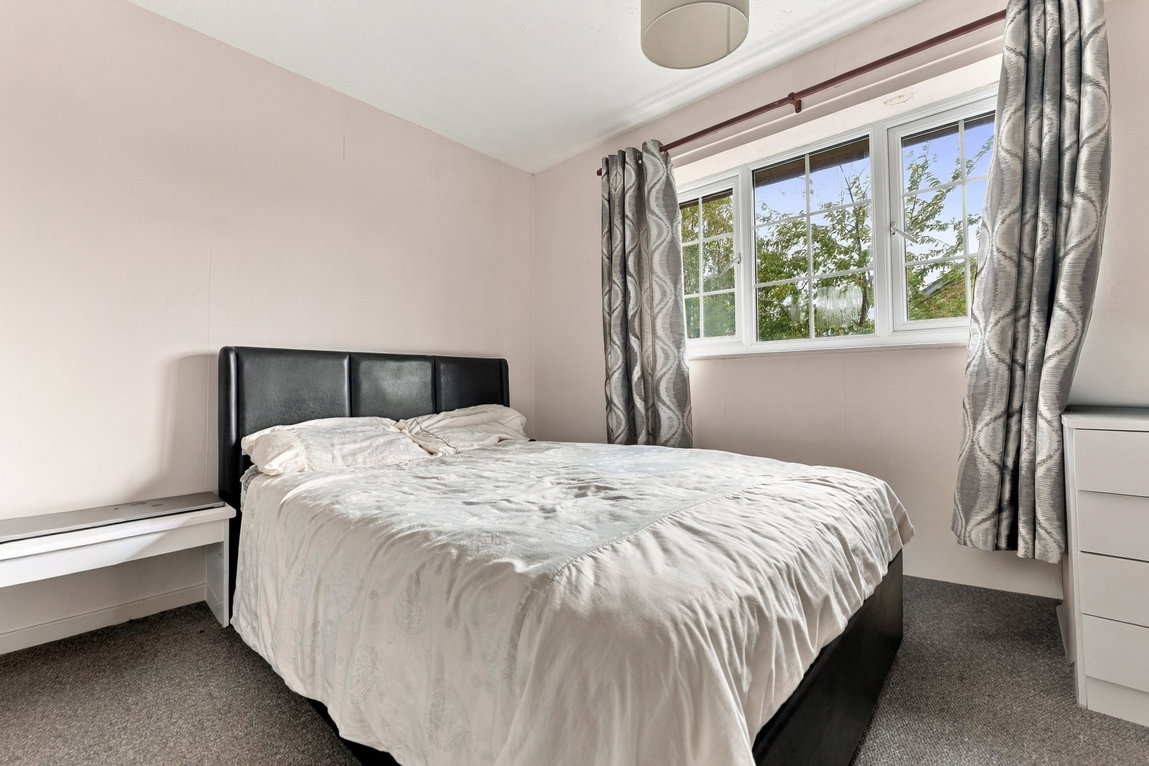
The main bedroom sits towards the rear of the property and is a comfortable double room.
A double-glazed window provides natural light, while carpeted flooring and an electric heater complete the space.
There's room for a double bed alongside freestanding wardrobes, drawers and other bedroom furniture, making it a practical and comfortable main bedroom.
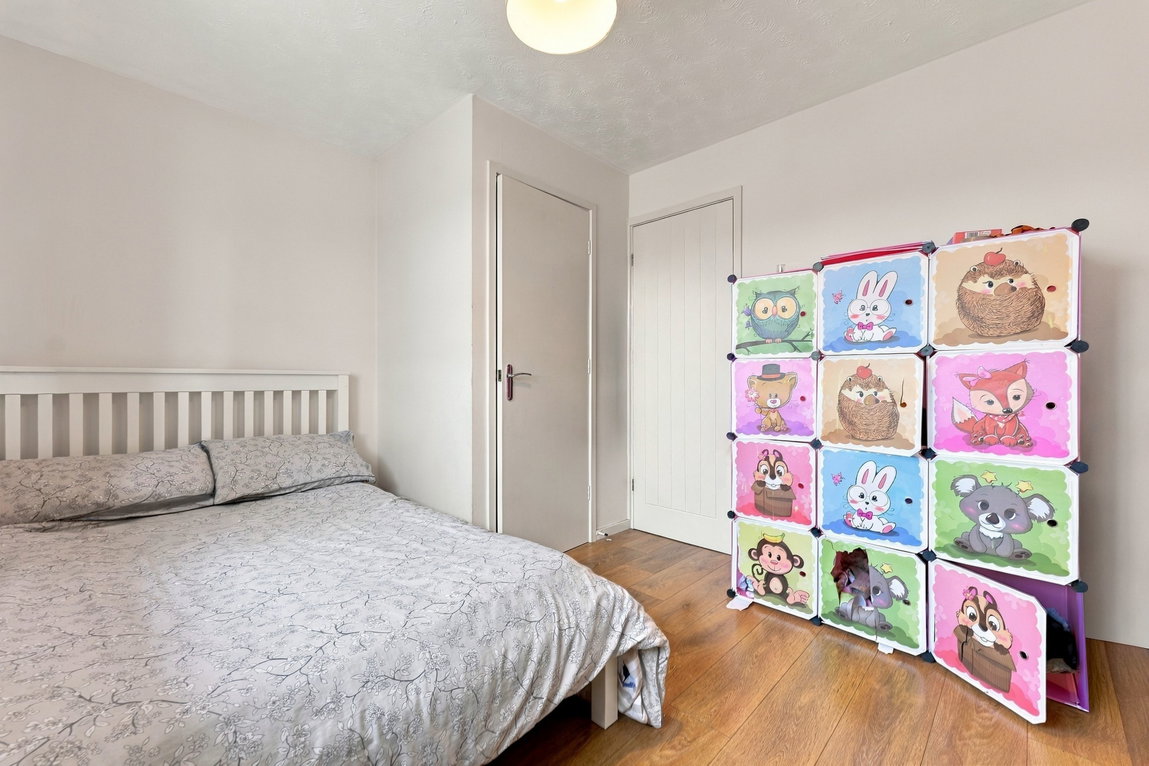
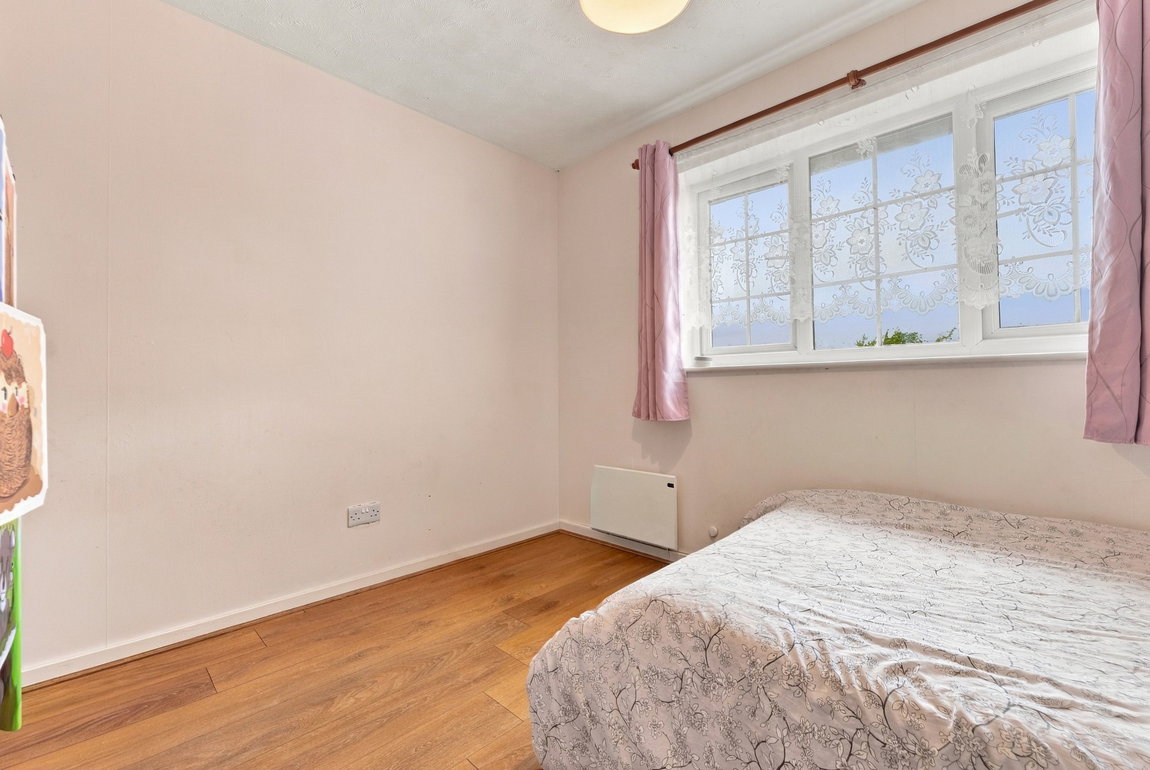
Bedroom two is positioned towards the front of the house and offers further flexibility.
With a double-glazed window, laminate flooring, an electric heater and a storage heater, it's a room that could accommodate bedroom furniture or be arranged to suit a different purpose.
Whether you're looking for a second bedroom, somewhere for guests to stay or a dedicated home office, it's useful to have that additional space available.
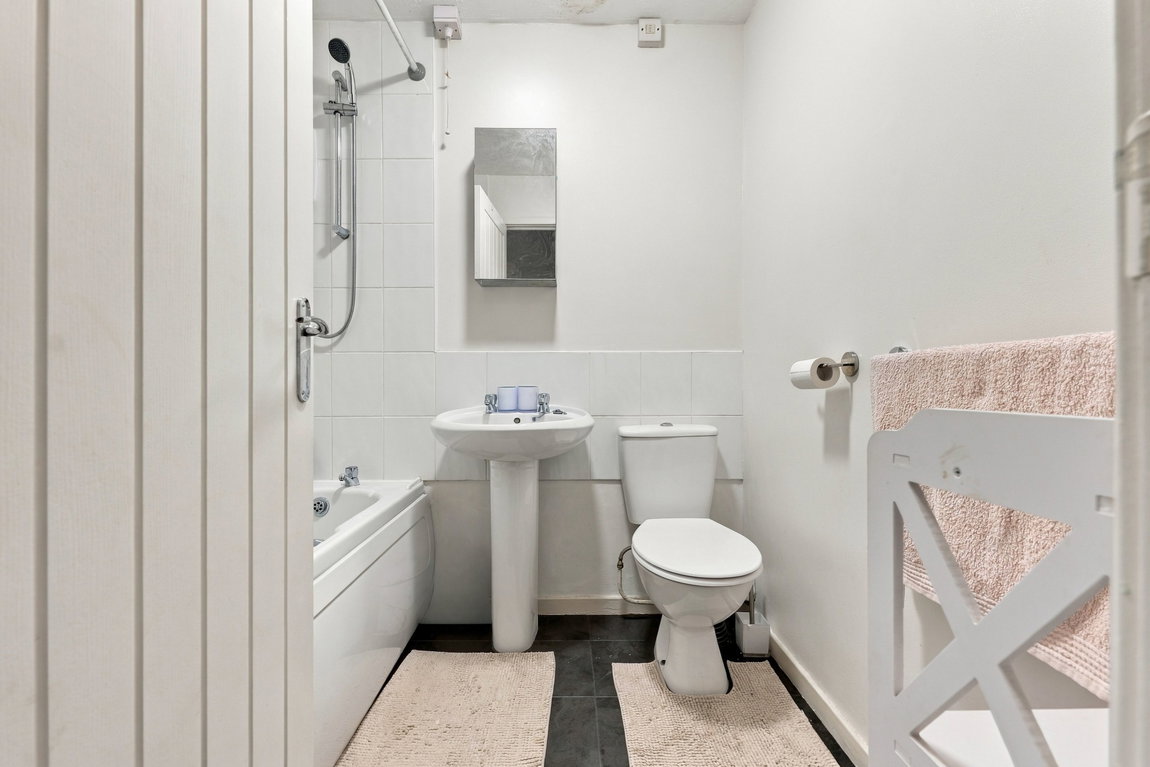
The bathroom sits between the two bedrooms, accessed from the landing.
Fitted with a three-piece suite, it comprises a bath with an overhead electric shower, wash hand basin and WC.
An electric heater and extractor fan complete the room, while the property's hot water is supplied by an immersion tank.
The electric heating system was updated approximately four years ago, offering a more modern and efficient arrangement than the previous installation. The property also benefits from an EPC rating of C, an attractive consideration for buyers looking at energy efficiency alongside the accommodation itself.
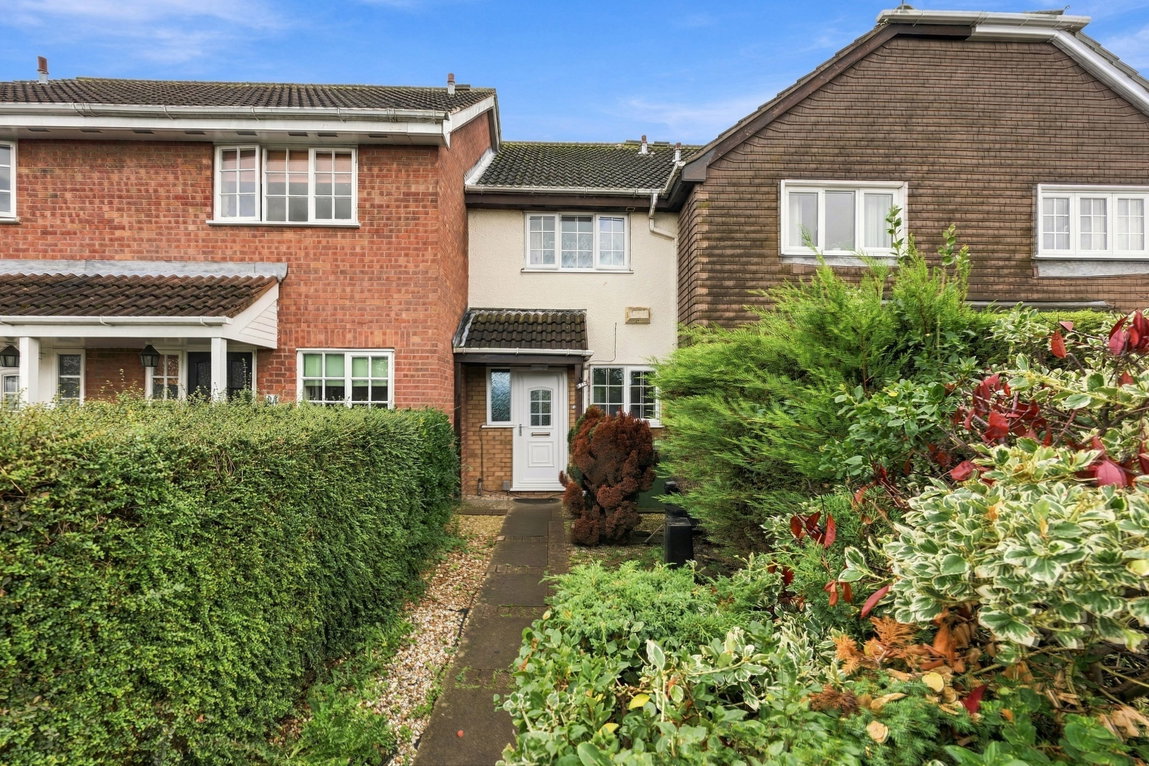
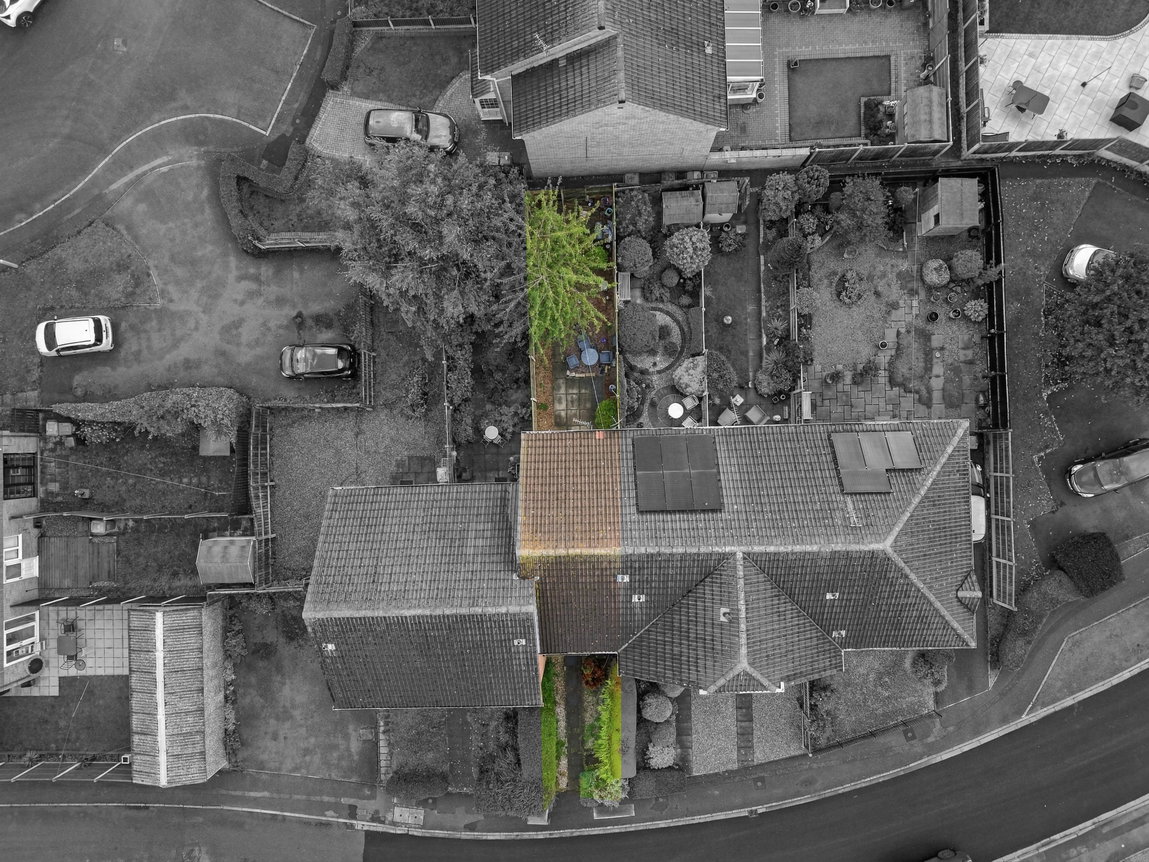
Outside, the property benefits from garden space to both the front and rear.
To the front is a low-maintenance garden, with a pathway leading towards the entrance door and hedging along either side.
It's a manageable space that provides a little separation from the street without requiring extensive upkeep.
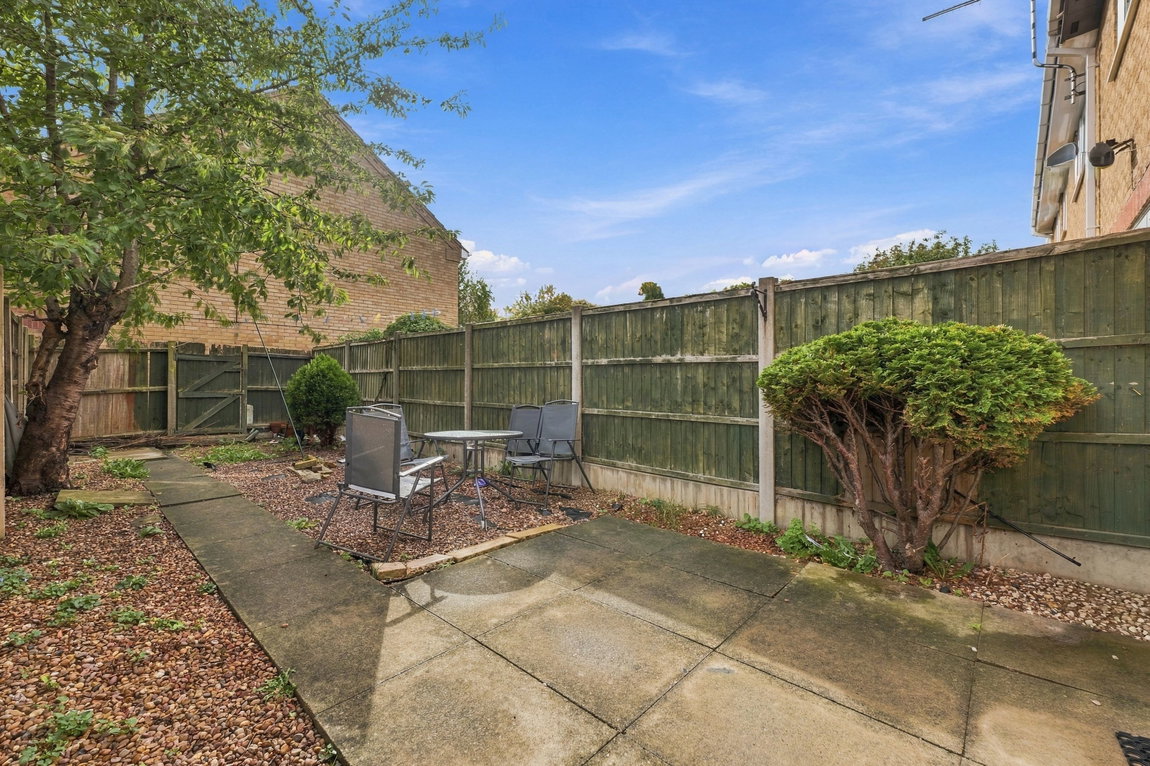
To the rear is an enclosed garden, offering somewhere to enjoy being outdoors while keeping maintenance relatively straightforward.
A combination of patio and gravelled areas provides space for outdoor seating, plant pots or other garden furniture.
Whether it's enjoying a coffee outside, sitting in the sunshine or simply having a little outdoor space of your own, the garden offers plenty of possibilities without the commitment of maintaining a large lawn.
Another practical feature is the shared residents' off street parking area, which is tarmacked and provides for one parking space per property.
Additional on-street parking is also available on a first-come, first-served basis.
For buyers who value having somewhere to park close to home, this is a useful benefit.
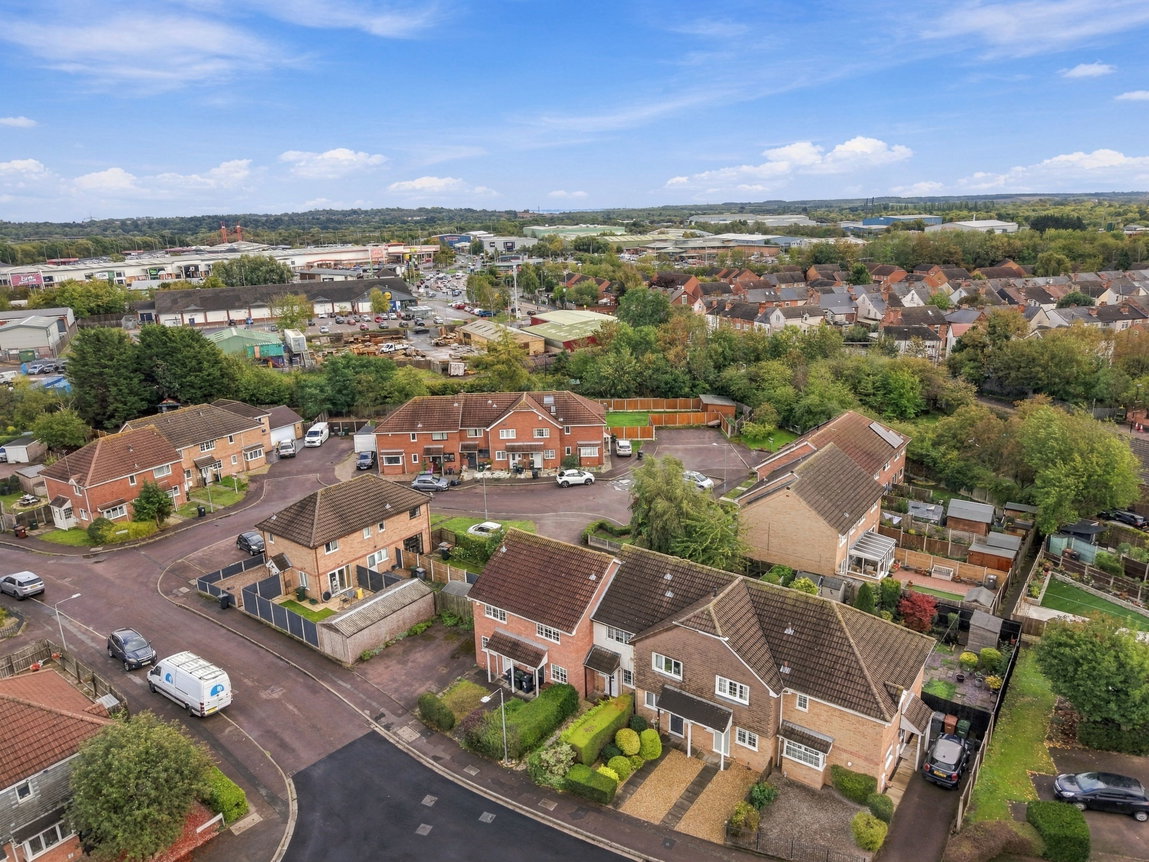
The location is another reason this property could appeal to a variety of buyers.
Netherfield is an established residential area to the east of Nottingham, offering a range of everyday amenities, local shops and services.
Nearby Victoria Retail Park provides a wider choice of shopping facilities, while Netherfield railway station offers connections towards Nottingham and surrounding destinations.
The area also benefits from road links towards Nottingham city centre, Carlton, Gedling and the wider Nottinghamshire area.
For those who enjoy spending time outdoors, nearby green spaces provide opportunities for walking and getting some fresh air.
It's this combination of local convenience and accessibility that makes Netherfield a practical place to call home.
Ultimately, this is a property that offers many of the things buyers look for in a manageable home.
There's a separate kitchen, comfortable rear lounge with garden access, two bedrooms, an enclosed low-maintenance garden and shared residents' parking.
The updated electric heating system and EPC rating of C add further appeal, particularly for buyers looking for a home where energy performance has already been considered.
For a first-time buyer, it could be an opportunity to establish a home of their own. For someone downsizing, the straightforward layout and manageable outdoor space could be particularly appealing, while investors may also appreciate the property's practical accommodation and location.
A home with plenty of everyday practicality, improved heating efficiency and the opportunity for its next owners to make it their own.
General Information:
Tenure: Freehold. Local Authority: Nottingham City Council. The agency website indicates Tax band: A. Energy Rating: C. Water Meter Fitted
Ben Sales, HomeMove Nottinghamshire:
Ben launched HomeMove Nottingham in 2020, bringing over a decade of estate agency experience and a fresh, personal approach to selling homes across Nottinghamshire & Derbyshire. Since then, Ben has built a reputation as one of the area’s most trusted independent agents, offering expert local knowledge, exceptional marketing and a service centred around achieving the best results for his sellers. This dedication has earned prestigious recognition, with HomeMove Nottingham named ESTAS Best Agent in NG1 in 2025 and 2026!
Thinking of selling? Put your home in the hands of an award-winning local expert.
* When you make an offer on a property, we are required by law to carry out ID and Financial verification checks. As part of this we will need to see documents including Proof of ID, Address and Financial Statements and we will carry out a ‘SmartSearch’ chargeable at £15.00 per buyer.
* HomeMove Estate Agents may be paid a referral fee for introducing clients to their preferred EPC, Conveyancing, Survey and Mortgage service providers.
Features
- GUIDE PRICE £150,000 - £160,000
- Two-bedroom home in an established Netherfield residential location
- First-floor bathroom with bath and overhead electric shower
- Spacious rear lounge with direct access to the garden
- Enclosed low-maintenance rear garden with patio and gravelled areas
- Separate fitted kitchen with electric hob, oven and extractor fan
- Tarmacked shared residents' off street parking providing one space per property
- Electric heating throughout with immersion tank for hot water
- Energy Rating: C / Council Tax Band: A
Contact Us
HomeMove Estate AgentsUnit 2, Cottage Farm, Sywell
Northampton
NN6 0BJ
T: 01604 321321
E: Info@homemoveEA.co.uk