Cecil Avenue, Skegness, Lincolnshire, PE25 2BX
£130,000
Full Description
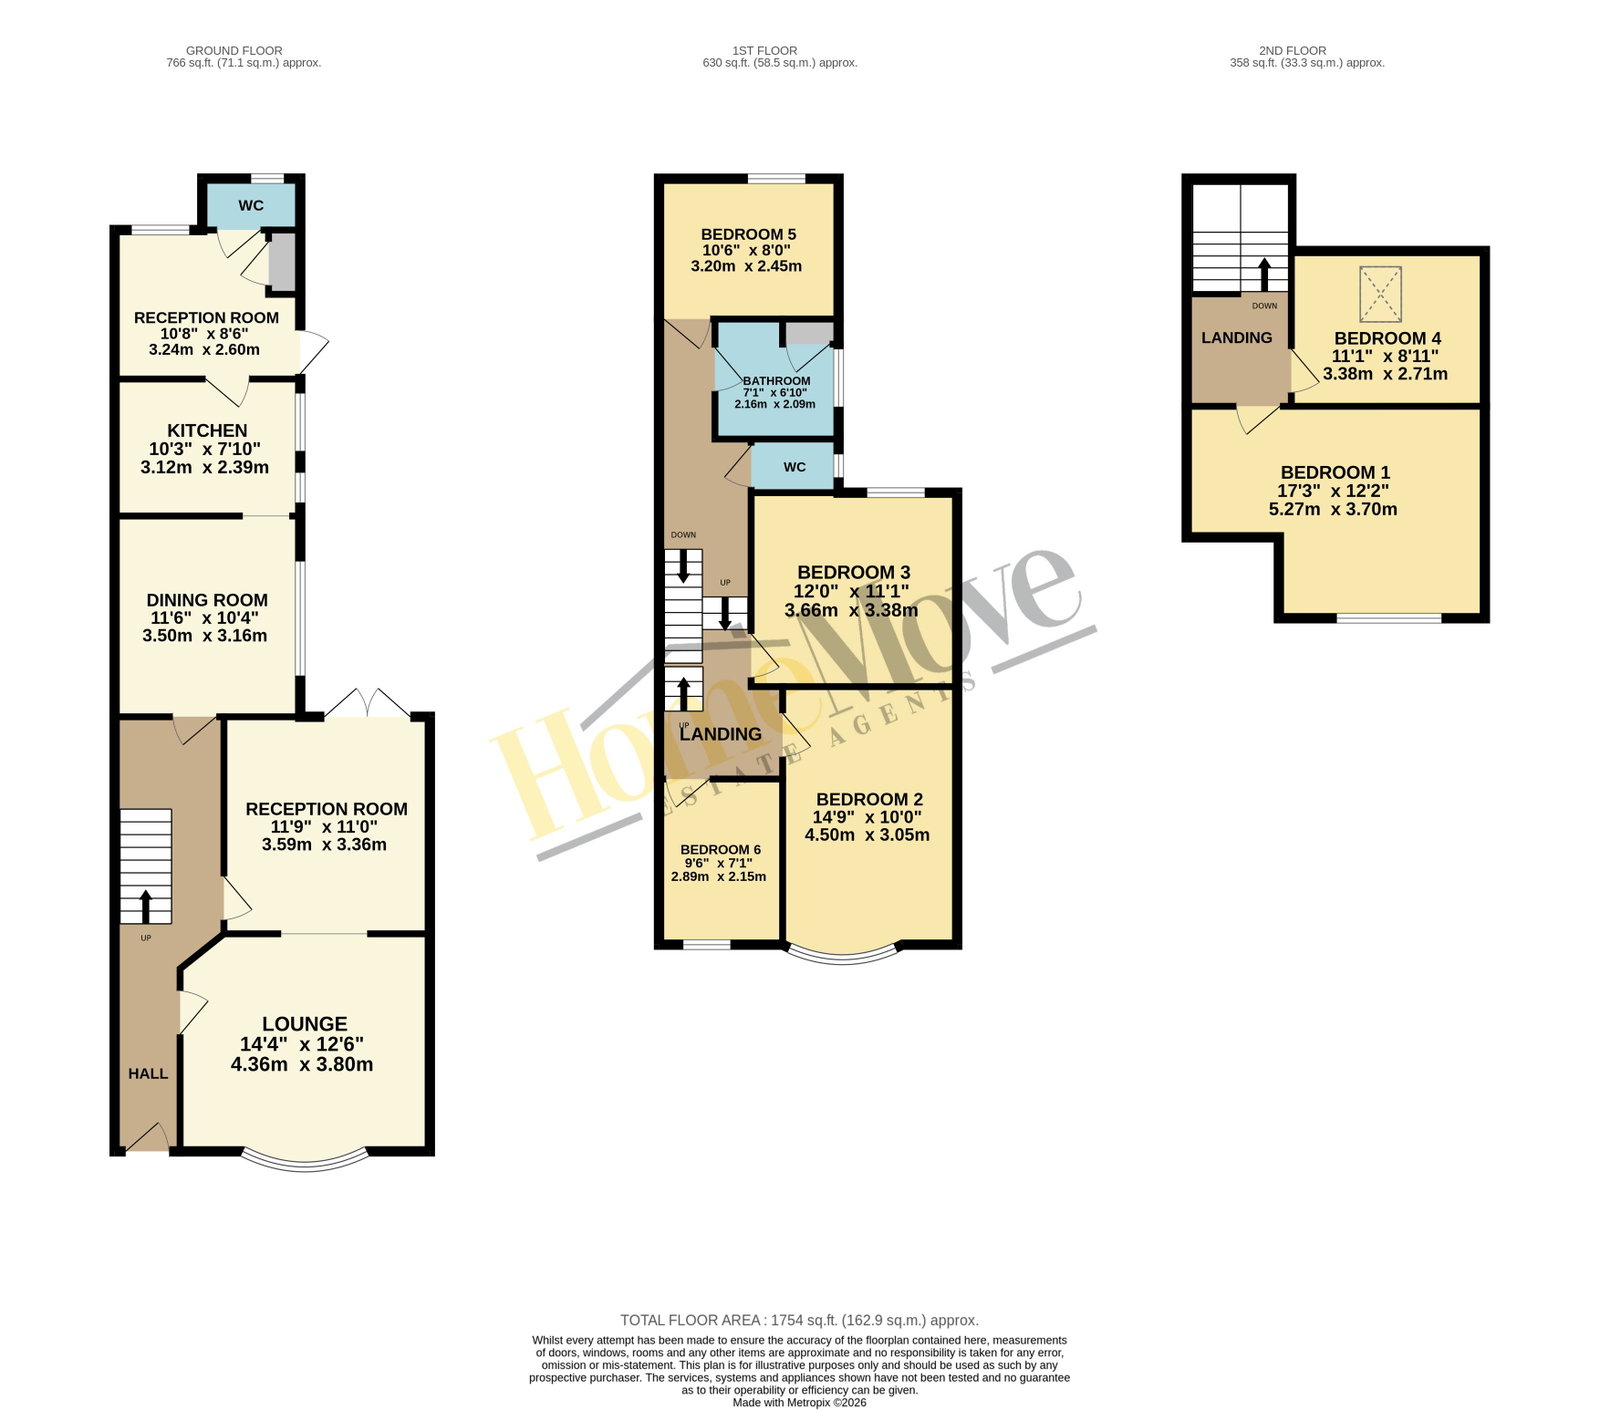
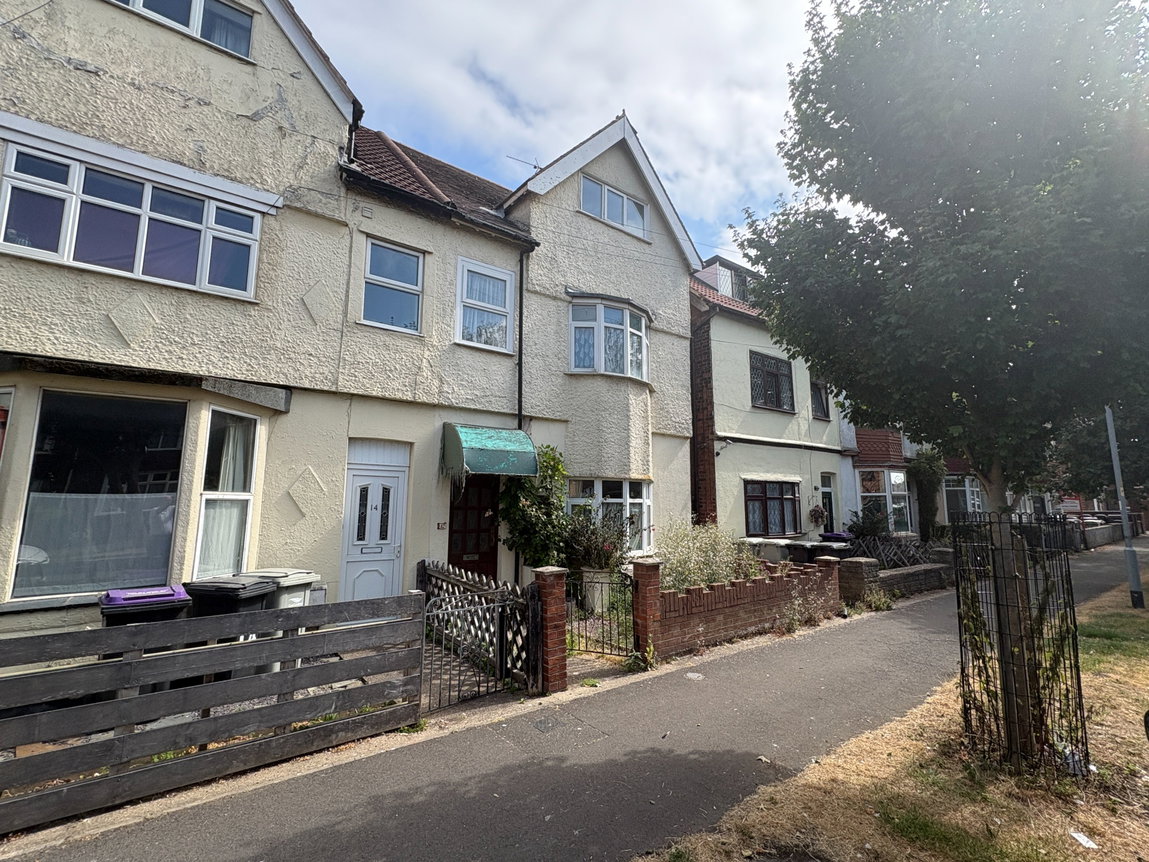
A deceptively spacious semi-detached house ideally located - just a few minutes’ walk from the town centre and the sea front. The ground floor of the property comprises of lounge, dining room, two further sitting rooms, kitchen and shower room. The first and second floor offer six bedrooms, shower room and separate WC. The outside of the property offer driveway accessed by a slip road on Dorothy Avenue. The gardens are low maintenance being ideal for flowerpots and tubs. Additional benefits include gas central heating and uPVC double glazing. With viewings available now - by appointment only.
Entrance Hall: 1.14m x 7.57m (3'9" x 24'10"), Having entrance door, smoke alarm, radiator and ceiling light point.
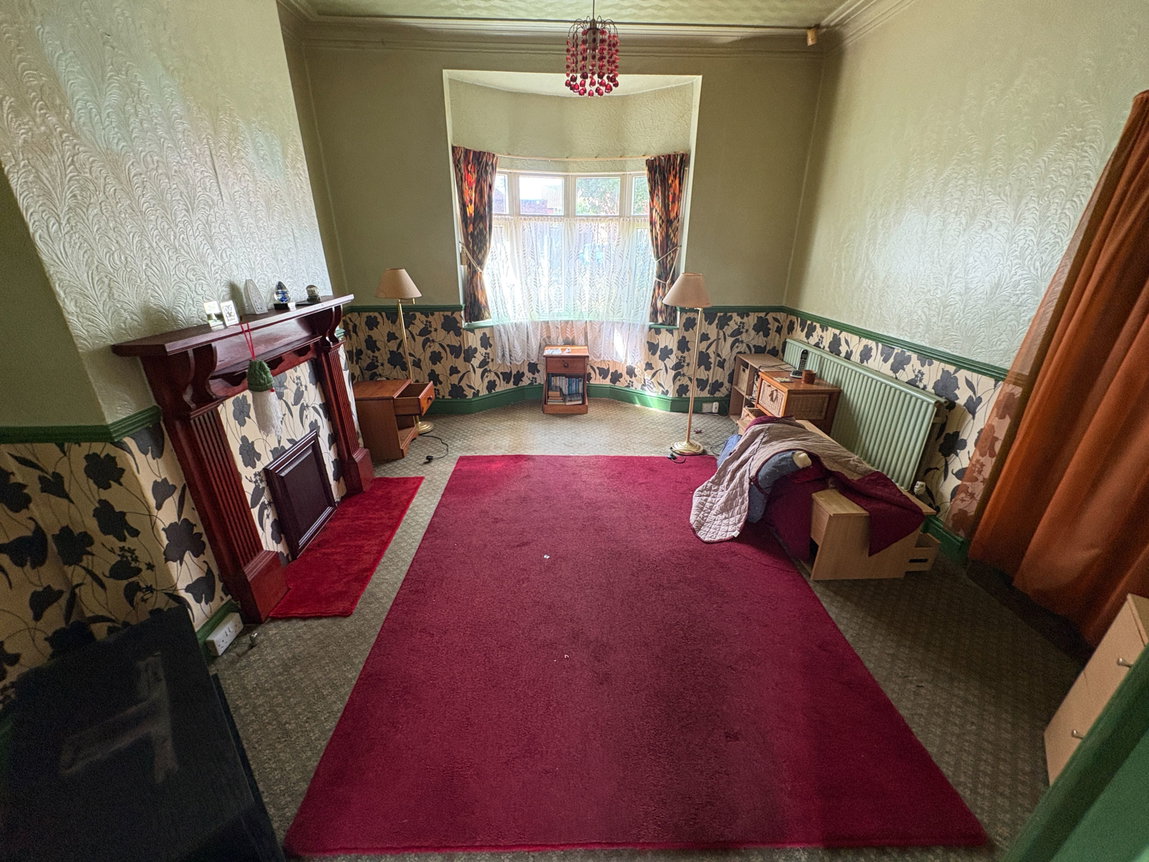
Lounge: 3.81m x 4.37m (12'6" x 14'4"), Having walk in bay window, radiator, ceiling light point and archway to sitting room.
Sitting Room: 3.35m x 3.58m (11' x 11'9"), Having uPVC double glazed double doors to rear garden, radiator and ceiling light point.
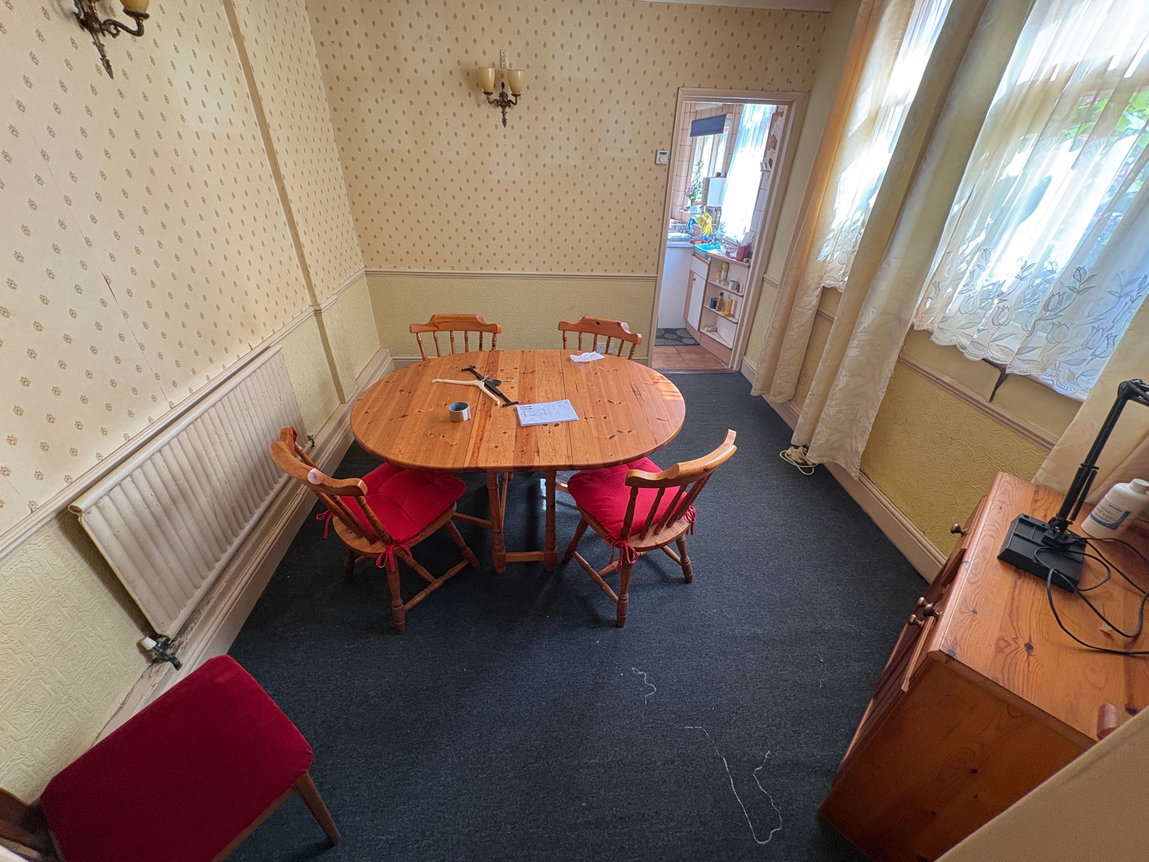
Dining Room: 3.15m x 3.51m (10'4" x 11'6"), Having radiator and ceiling light point.
Kitchen: 3.12m x 2.39m (10'3" x 7'10"), Having one and a half bowl single drainer sink unit set in work surfaces extending to provide a range of base fitted storage cupboards and drawers under together with matching wall mounted storage cupboards over, tile splash backs to work surfaces, space for cooker, space for fridge/freezer and fluorescent strip light.
Sitting Room: 3.25m x 2.59m (10'8" x 8'6"), Having ceiling light point, gas boiler and door to rear garden.
Shower room: Having walk in electric shower set in tile surround, wall mounted hand wash basin, close coupled WC and ceiling light point.
First floor Landing: Having access to roof space and ceiling light point
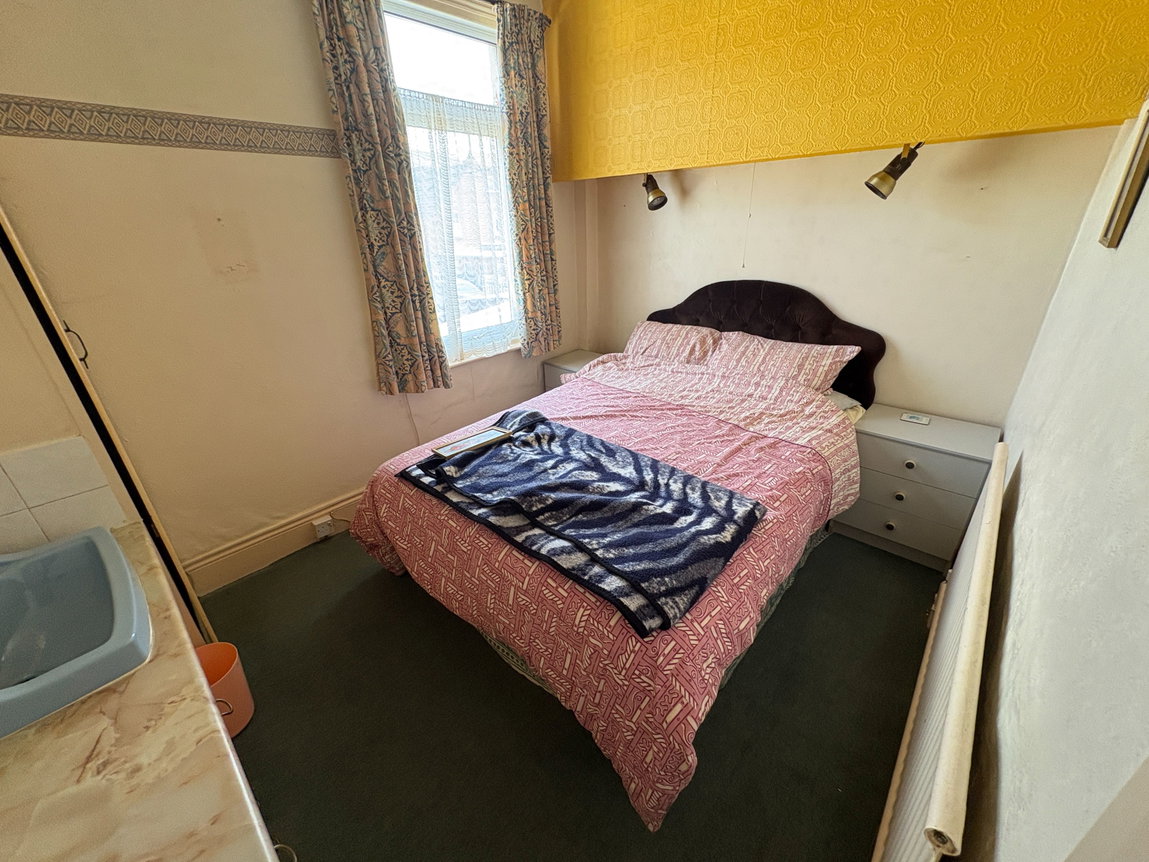
Bedroom: 3.20m x 2.44m (10'6" x 8'), Having hand wash basin set in work surfaces with toiletry cupboards under, radiator ceiling light point and radiator.
Shower Room: 2.16m x 2.08m (7'1" x 6'10"), Having shower cubicle set in tile surround with electric shower therein, hand wash basin set in toiletry cupboard, close coupled wc built in storage cupboard housing immersion water tank, radiator and wall mounted light point.
WC: Having close coupled WC, wall mounted hand wash basin and ceiling light point.
Bedroom: 3.38m x 3.66m (11'1" x 12'), Having pedestal hand wash basin with tile splash back, radiator and ceiling light point.
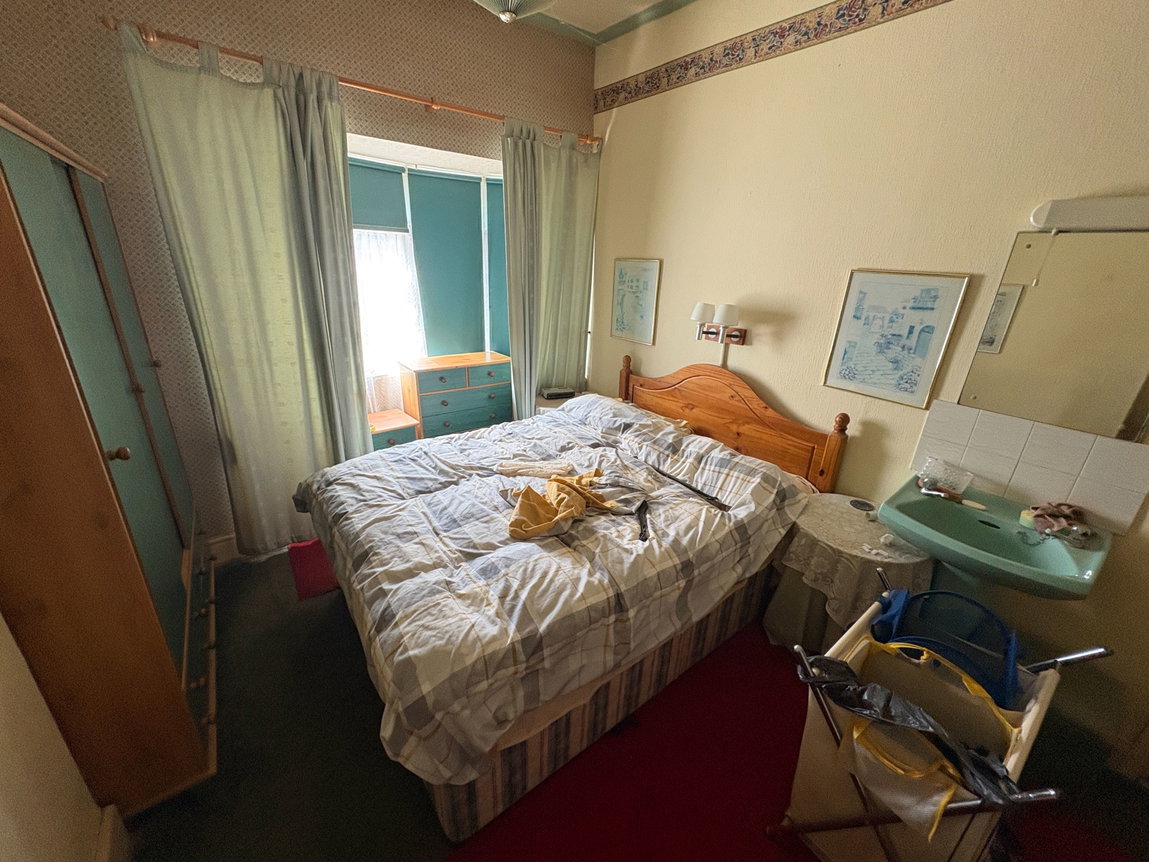
Bedroom: 3.05m x 4.50m (10' x 14'9"), Having walk in bay window, pedestal hand wash basin with tile splash back, radiator and ceiling light point.
Bedroom: 2.16m x 2.90m (7'1" x 9'6"), Having hand wash basin, radiator and ceiling light point.
Second Floor Landing: Having smoke alarm, built in storage cupboards and ceiling light point
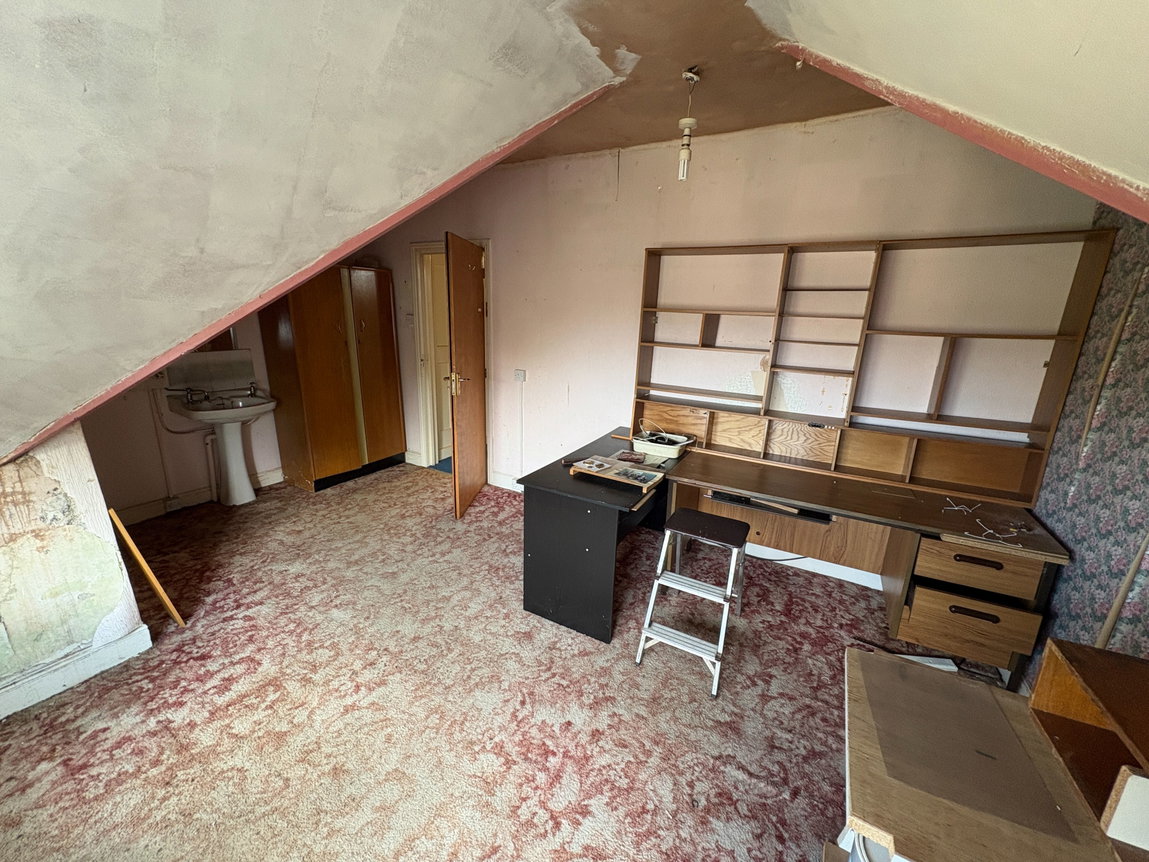
Bedroom: 5.26m x 3.71m (17'3" x 12'2"), Having pedestal hand wash basin and ceiling light point.
Bedroom: 3.38m x 2.72m (11'1" x 8'11"), Having Velux style window and ceiling light point.
Outside:
Front: The property is approached by a metal gate with garden path leading to the front door and a gravelled front garden being ideal for flower pots and tubs.
Rear: Being a courtyard style garden for ease of maintenance with three garden sheds, concrete slabbed patio seating area and concrete driveway.
Situation:
Skegness is the principal Lincolnshire coastal resort with a resident population of around 20,000 persons increasing substantially in the summer months with the influx of holidaymakers and day visitors. It is some 40 miles east and south of Lincoln and Grimsby respectively with main communication links via the A52 & A158 roads to the south and Midlands.
General Information:
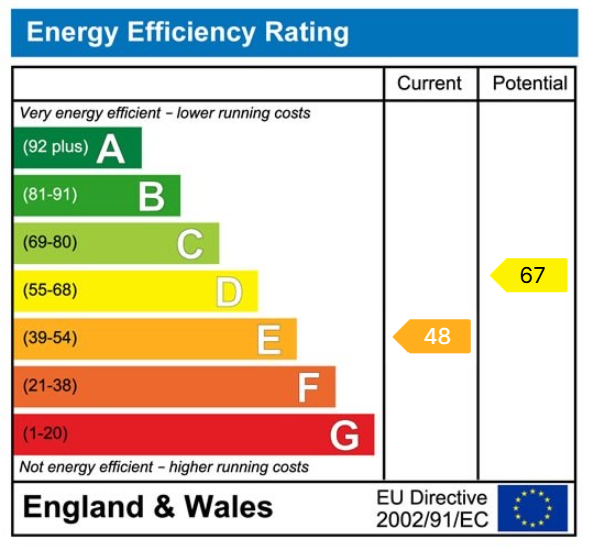
Local Authority: East Lindsey District Council. The agency website indicates Tax band: B. Energy Rating: E
Carl Smith, HomeMove Lincolnshire:
Carl joined the HomeMove team in 2021, bringing over 20 years of experience in the property industry and more than 15 years of managing estate agency branches across Skegness, Louth, and Grantham. With his comprehensive understanding of the Lincolnshire property market, Carl is proud to be considered a local expert. In 2025, HomeMove Lincolnshire was proudly recognised as the ESTAS Winner for ‘Best Agent in the PE25’ postcode. Feel free to reach out to Carl for professional property advice and support.
* When you make an offer on a property, we are required by law to carry out ID and Financial verification checks. As part of this we will need to see documents including Proof of ID, Address and Financial Statements and we will carry out a ‘SmartSearch’ chargeable at £15.00 per buyer. HomeMove Estate Agents may be paid a referral fee for introducing clients to their preferred EPC, Conveyancing, Survey and Mortgage service providers.
Features
- Deceptive, Spacious House
- Ideal Location Walking Distance Of Town
- Six Bedrooms
- Four Reception Rooms
- Front & Rear Gardens
- Gas Central Heating & UVPC Double Glazing
- Driveway To Rear
- Council Tax Band: B
- Energy Rating: E
Contact Us
HomeMove Estate AgentsUnit 2, Cottage Farm, Sywell
Northampton
NN6 0BJ
T: 01604 321321
E: Info@homemoveEA.co.uk